1848 WESTVIEW RD
1848 WESTVIEW RD
1848 WESTVIEW RD
1848 WESTVIEW RD
1848 WESTVIEW RD
1848 WESTVIEW RD
1848 WESTVIEW RD
1848 WESTVIEW RD
1848 WESTVIEW RD
1848 WESTVIEW RD
1848 WESTVIEW RD
1848 WESTVIEW RD
1848 WESTVIEW RD
1848 WESTVIEW RD
1848 WESTVIEW RD
1848 WESTVIEW RD
1848 WESTVIEW RD
1848 WESTVIEW RD
1848 WESTVIEW RD
1848 WESTVIEW RD
1848 WESTVIEW RD
1848 WESTVIEW RD
1848 WESTVIEW RD
1848 WESTVIEW RD
1848 WESTVIEW RD
1848 WESTVIEW RD
1848 WESTVIEW RD
1848 WESTVIEW RD
1848 WESTVIEW RD
1848 WESTVIEW RD
1848 WESTVIEW RD
1848 WESTVIEW RD
1848 WESTVIEW RD
1848 WESTVIEW RD
1848 WESTVIEW RD
1848 WESTVIEW RD
1848 WESTVIEW RD
1848 WESTVIEW RD
1848 WESTVIEW RD
1848 WESTVIEW RD
1848 WESTVIEW RD
1848 WESTVIEW RD
1848 WESTVIEW RD
1848 WESTVIEW RD
1848 WESTVIEW RD
1848 WESTVIEW RD
1848 WESTVIEW RD
1848 WESTVIEW RD
1848 WESTVIEW RD
1848 WESTVIEW RD
1848 WESTVIEW RD
1848 WESTVIEW RD
SEE ALL PHOTOS
1848 WESTVIEW RD
1848 WESTVIEW RD
1848 WESTVIEW RD
1848 WESTVIEW RD
1848 WESTVIEW RD
1848 WESTVIEW RD
1848 WESTVIEW RD
1848 WESTVIEW RD
1848 WESTVIEW RD
1848 WESTVIEW RD
1848 WESTVIEW RD
1848 WESTVIEW RD
1848 WESTVIEW RD
1848 WESTVIEW RD
1848 WESTVIEW RD
1848 WESTVIEW RD
1848 WESTVIEW RD
1848 WESTVIEW RD
1848 WESTVIEW RD
1848 WESTVIEW RD
1848 WESTVIEW RD
1848 WESTVIEW RD
1848 WESTVIEW RD
1848 WESTVIEW RD
1848 WESTVIEW RD
1848 WESTVIEW RD
1848 WESTVIEW RD
1848 WESTVIEW RD
1848 WESTVIEW RD
1848 WESTVIEW RD
1848 WESTVIEW RD
1848 WESTVIEW RD
1848 WESTVIEW RD
1848 WESTVIEW RD
1848 WESTVIEW RD
1848 WESTVIEW RD
1848 WESTVIEW RD
1848 WESTVIEW RD
1848 WESTVIEW RD
1848 WESTVIEW RD
1848 WESTVIEW RD
1848 WESTVIEW RD
1848 WESTVIEW RD
1848 WESTVIEW RD
1848 WESTVIEW RD
1848 WESTVIEW RD
1848 WESTVIEW RD
1848 WESTVIEW RD
1848 WESTVIEW RD
1848 WESTVIEW RD
1848 WESTVIEW RD
1848 WESTVIEW RD
Sold

1848 WESTVIEW RD

1848 WESTVIEW RD, Charlottesville, VA 22903

$1,249,000
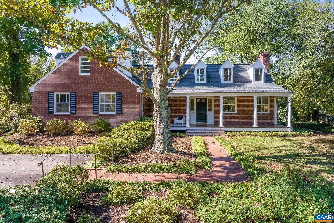
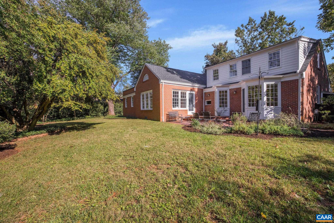
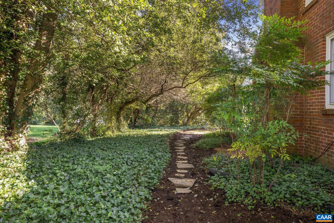
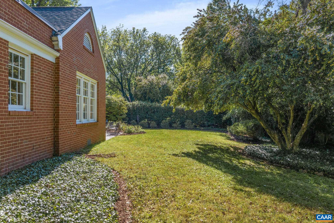
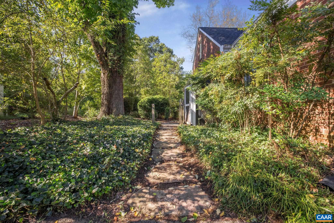
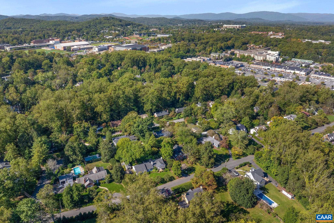
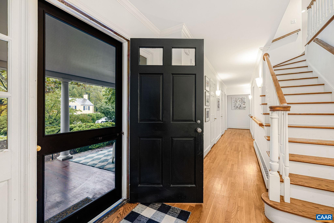
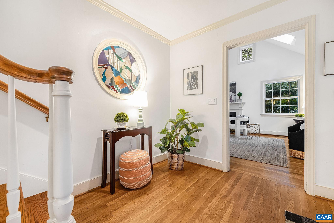
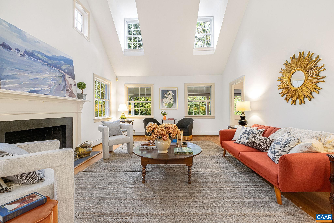
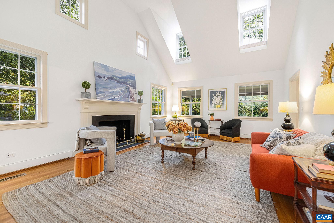
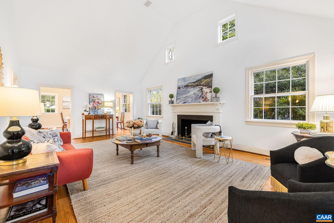
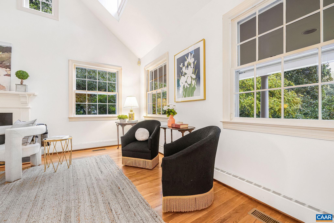
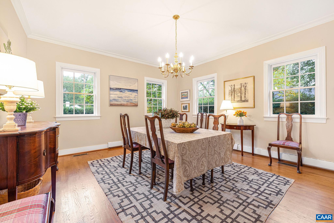
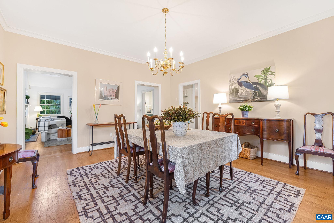
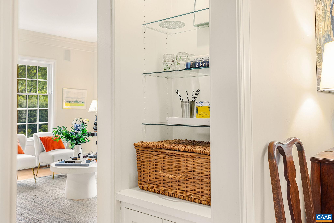
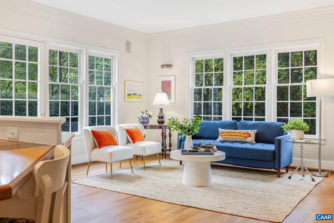
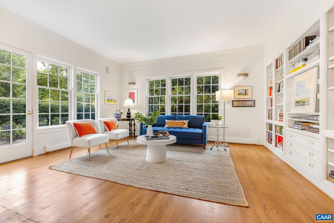
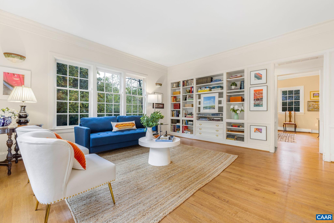
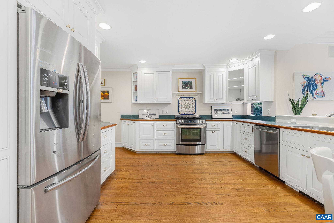
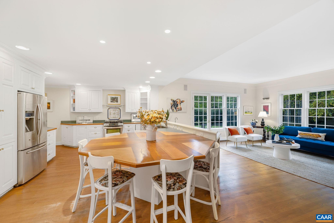
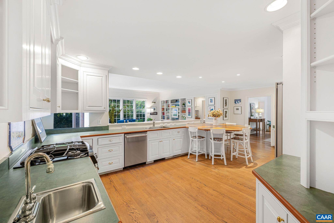
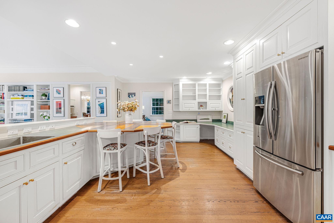
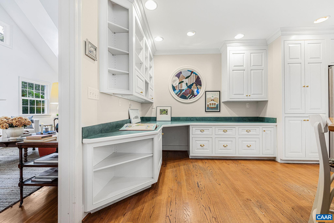
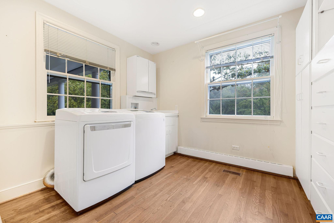
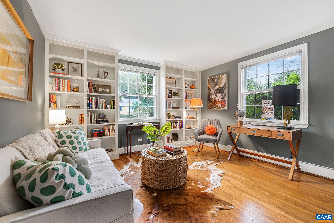
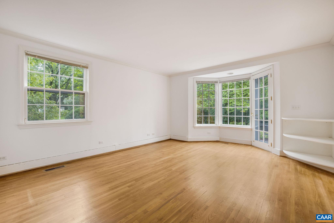
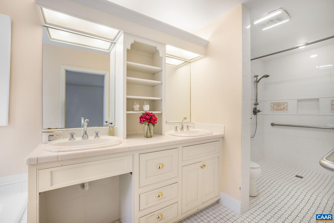
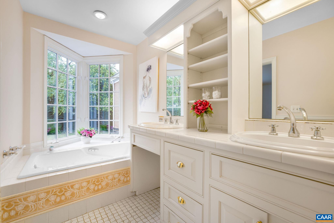
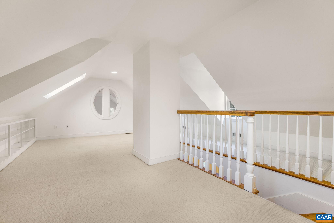
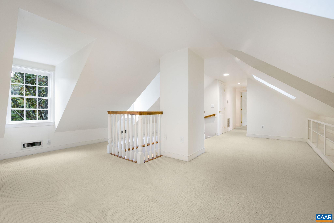
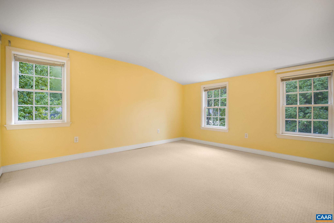
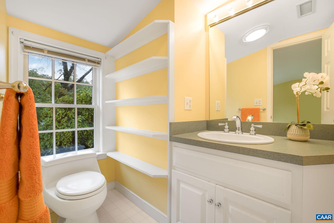
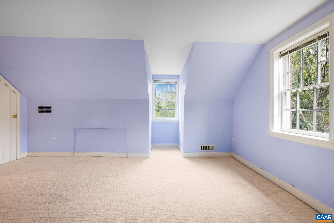
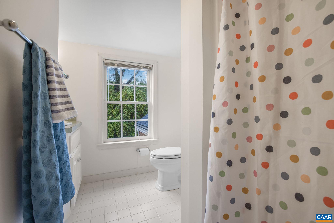
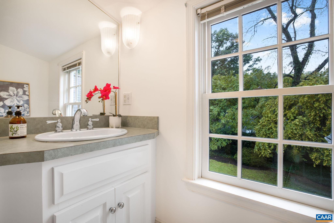
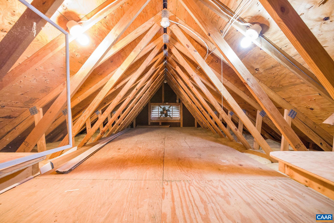
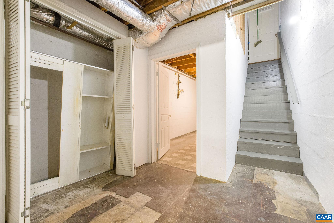
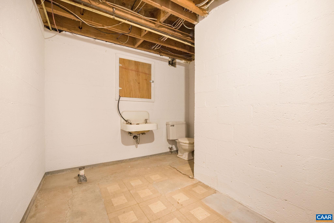
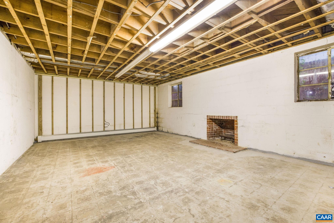
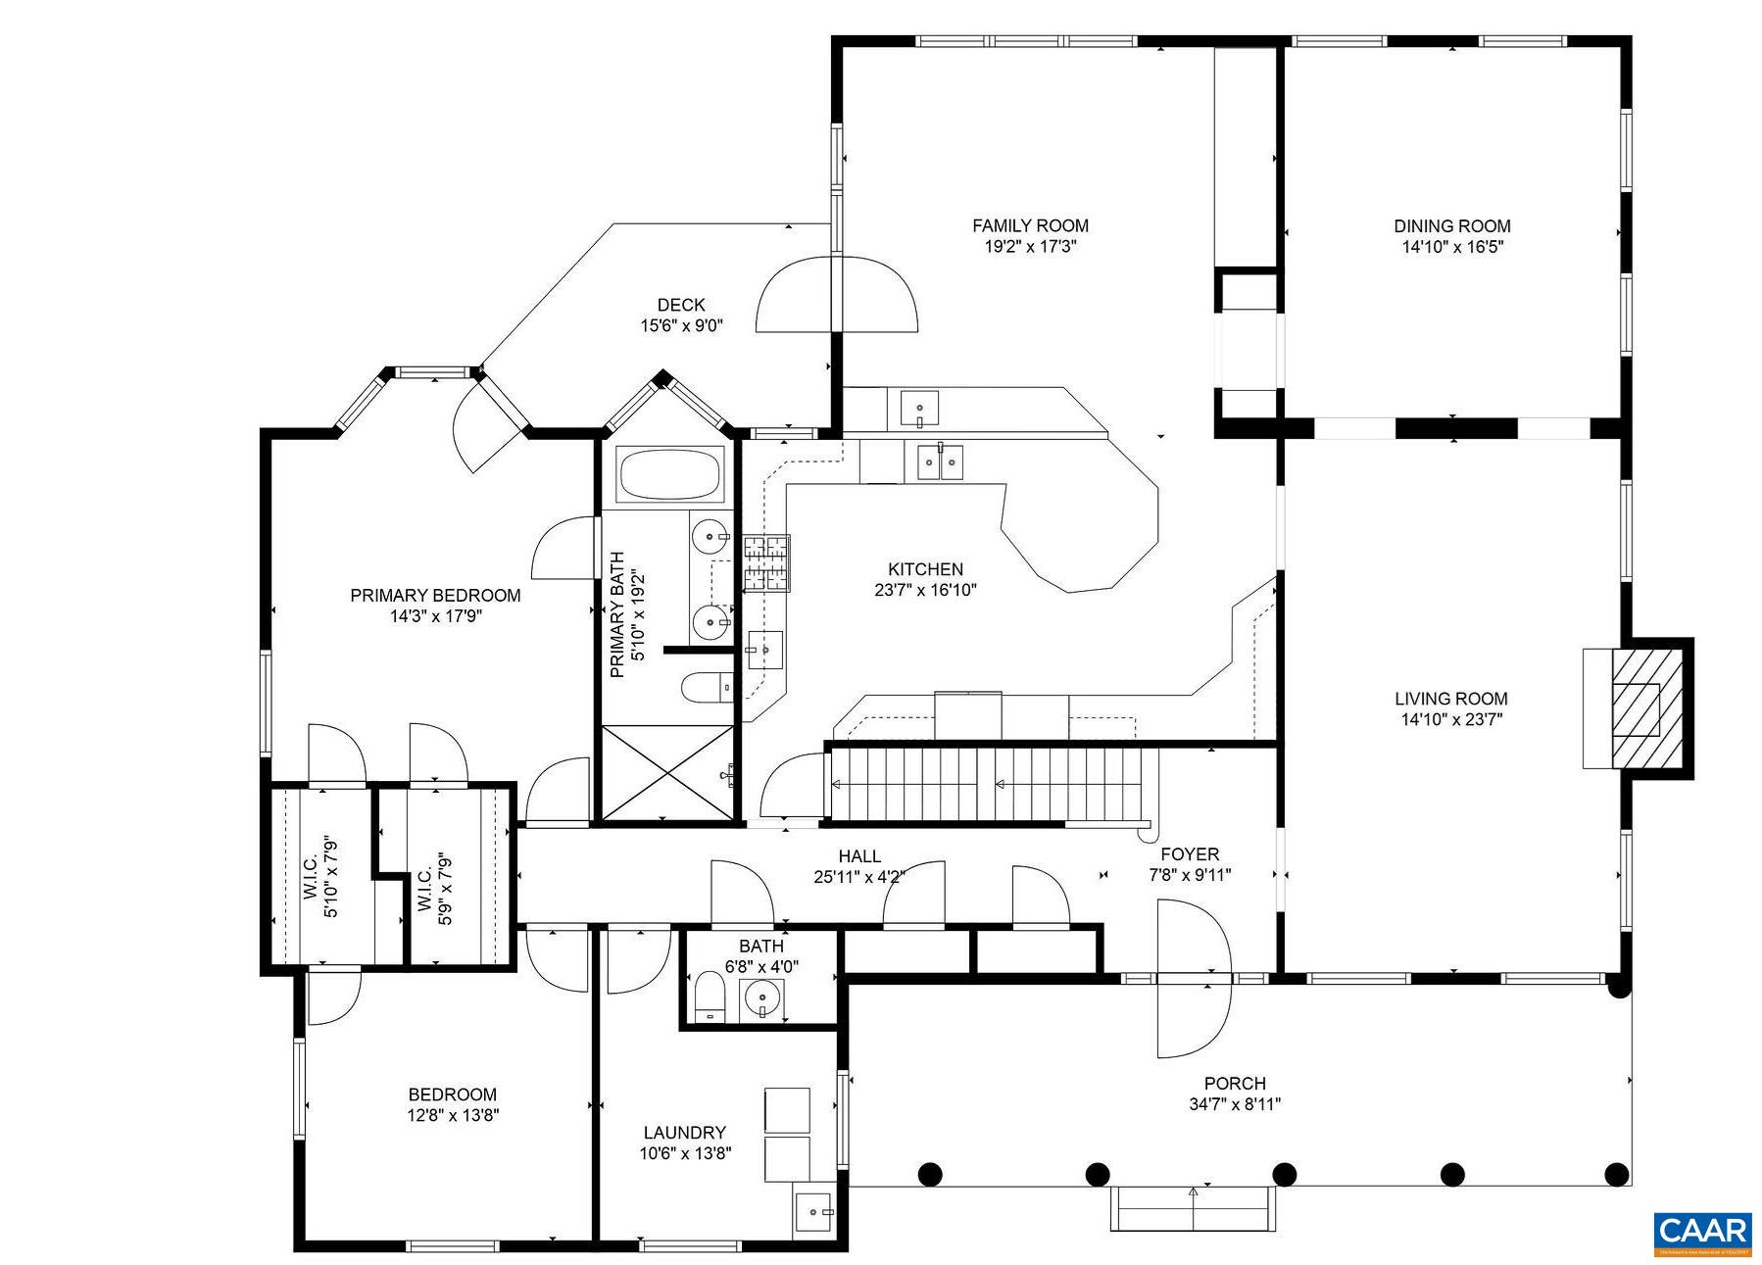
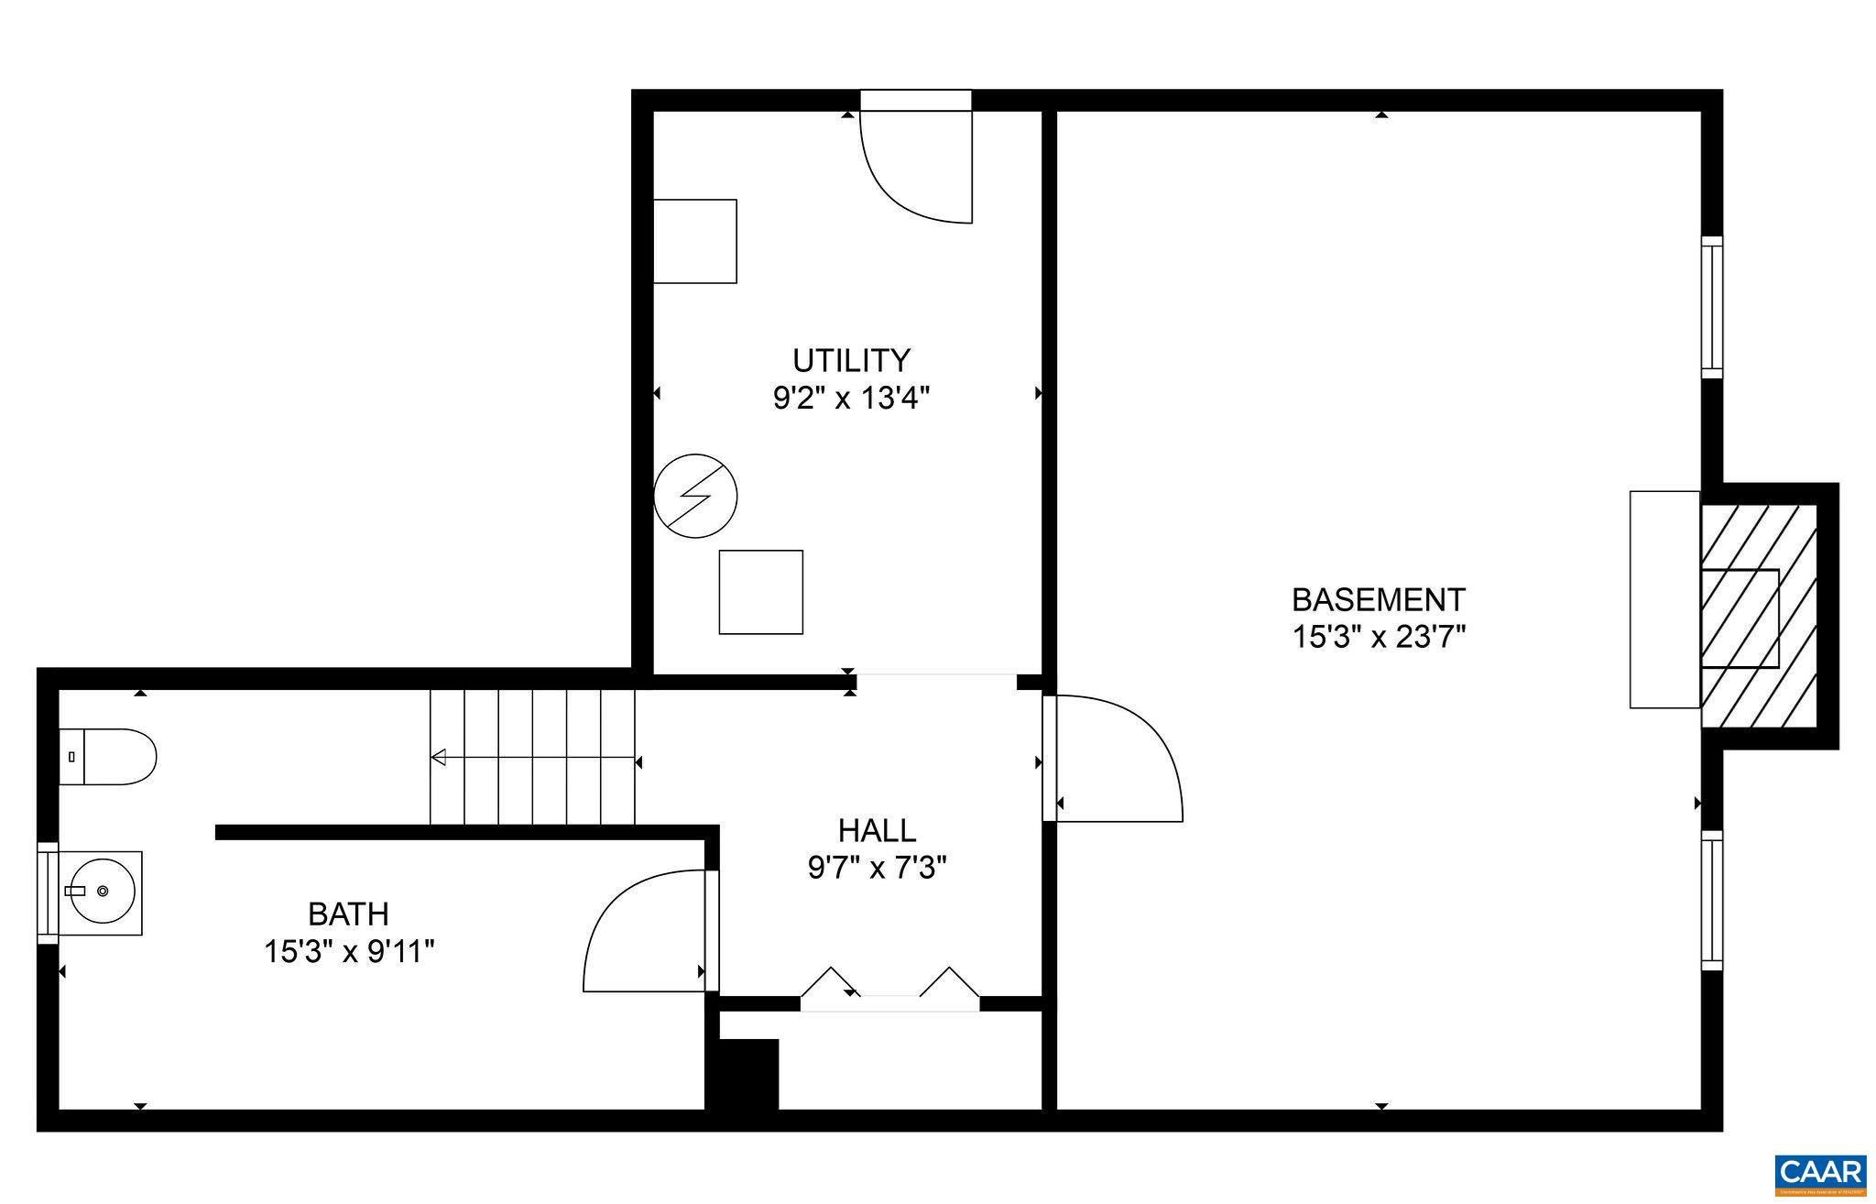
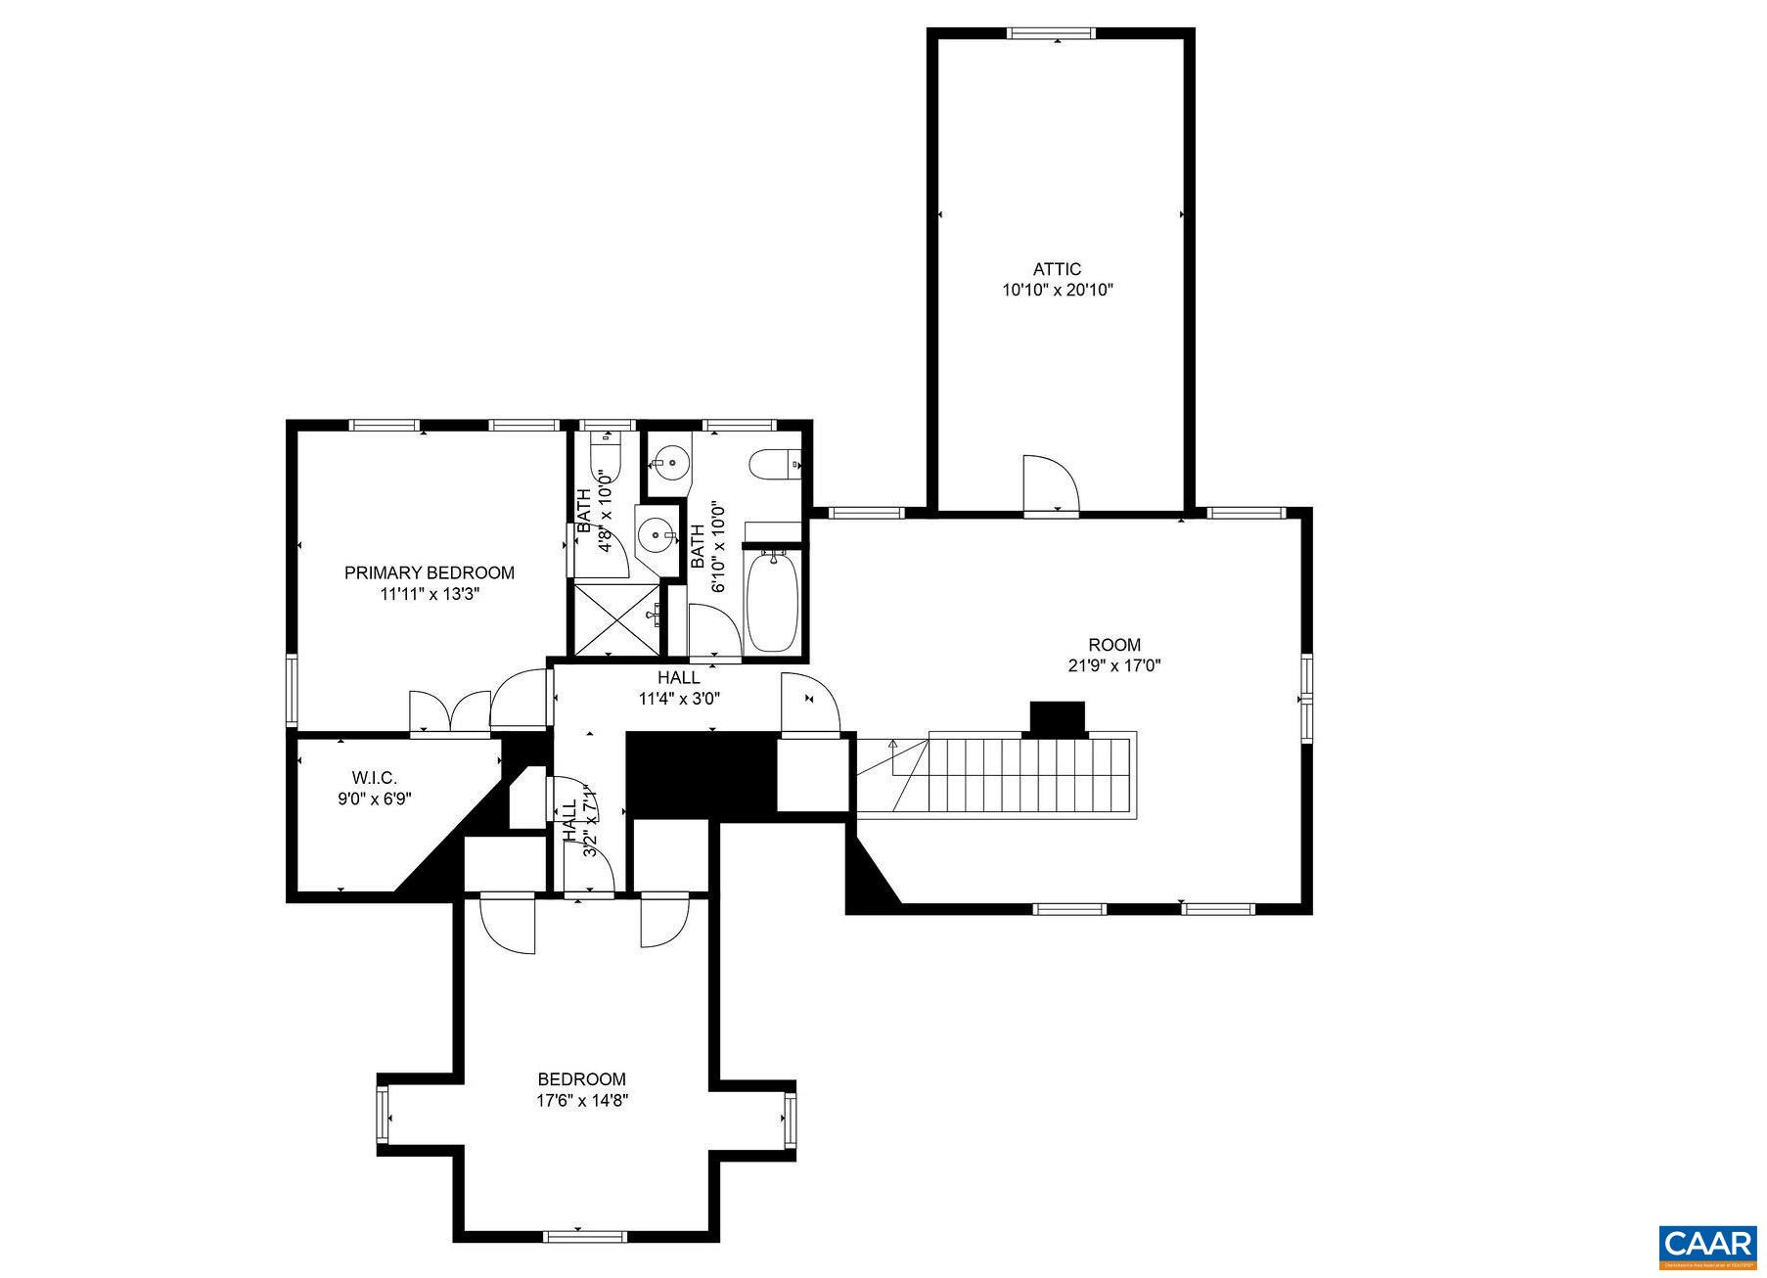
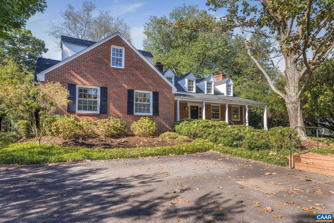
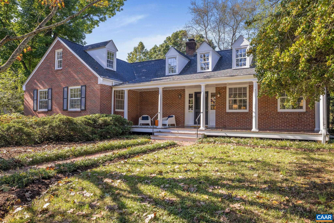
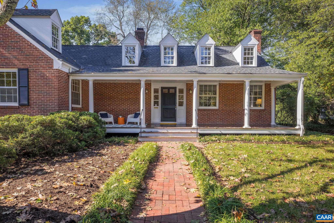
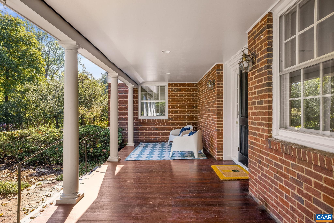
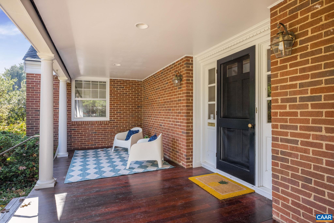
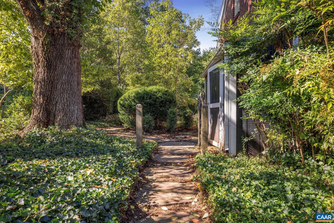
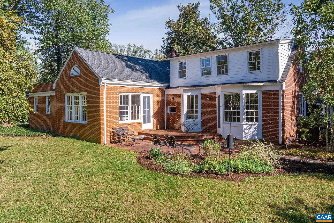
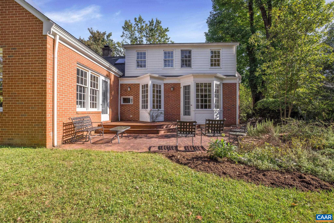
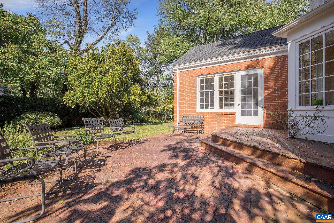
Nestled in a highly sought-after neighborhood within walking distance to the University of Virginia, 1848 Westview Road is a classic 1950s brick home, exuding charm and character. The brick walkway leads to a classic front porch framed by stately columns, surrounded by mature landscaping and vibrant floral accents. A one-and-a-half-story residence, the home features an inviting open-concept kitchen that flows seamlessly into a sunlit family room with custom built-ins. The formal living area boasts a striking fireplace and soaring vaulted ceilings, perfect for gatherings. The main level offers the convenience of single-story living, including a spacious primary suite and laundry room, with a fourth bedroom currently staged as a main floor office. Upstairs, you'll discover 2 bedrooms, 2 baths, and a versatile landing with built-in shelving and charming dormer windows, ideal as a play space, additional family room, or home office. The second floor also offers abundant storage, while the unfinished basement provides endless opportunities to expand and customize. A level backyard with brick terrace is perfect for play or entertaining; don't miss an exceptional opportunity to personalize a character filled home to enjoy for decades.

4
beds

4
baths

3,389 Sq.Ft. LIVING AREA

0.38 Acres lot

Features & Amenities

Interior

  • total bedrooms4
  • Total bathrooms4
  • full bathrooms3
  • half bathrooms2
  • other interior Features Primary Downstairs, Entrance Foyer, Utility Room

Area & Lot

  • Status Sold
  • Date Sold November 14, 2024
  • Living Area3,389 Sq.Ft.
  • Total Area4,154 Sq.Ft.
  • Lot Area0.38 Acres
  • MLS® ID657347
  • TypeResidential
  • YEAR BUILT1950
  • NeighborhoodWest of Town
  • Elementary SchoolTrailblazer
  • Middle SchoolWalker & Buford
  • High SchoolCharlottesville

Exterior

  • STORIES2
  • water SourcePublic
  • utilitiesCable Available, Fiber Optic Available, High Speed Internet Available, Satellite Internet Available
  • HEAT TYPEHeat Pump
  • AIR CONDITIONINGCentral Air
  • sewerPublic Sewer
  • SubstructureSlab

Financial

  • Sales Price$1,249,000
  • Real Estate Tax $12,159/yr

West of Town

Explore

Work With Us

Please get in touch, we would love
to discuss your real estate needs!

Start Your Property Search

Follow Me on Instagram