1912 GLISSADE LN
1912 GLISSADE LN
1912 GLISSADE LN
1912 GLISSADE LN
1912 GLISSADE LN
1912 GLISSADE LN
1912 GLISSADE LN
1912 GLISSADE LN
1912 GLISSADE LN
1912 GLISSADE LN
1912 GLISSADE LN
1912 GLISSADE LN
1912 GLISSADE LN
1912 GLISSADE LN
1912 GLISSADE LN
1912 GLISSADE LN
1912 GLISSADE LN
1912 GLISSADE LN
1912 GLISSADE LN
1912 GLISSADE LN
1912 GLISSADE LN
1912 GLISSADE LN
1912 GLISSADE LN
1912 GLISSADE LN
1912 GLISSADE LN
1912 GLISSADE LN
1912 GLISSADE LN
1912 GLISSADE LN
1912 GLISSADE LN
1912 GLISSADE LN
1912 GLISSADE LN
1912 GLISSADE LN
1912 GLISSADE LN
1912 GLISSADE LN
1912 GLISSADE LN
1912 GLISSADE LN
1912 GLISSADE LN
1912 GLISSADE LN
1912 GLISSADE LN
1912 GLISSADE LN
1912 GLISSADE LN
1912 GLISSADE LN
SEE ALL PHOTOS
1912 GLISSADE LN
1912 GLISSADE LN
1912 GLISSADE LN
1912 GLISSADE LN
1912 GLISSADE LN
1912 GLISSADE LN
1912 GLISSADE LN
1912 GLISSADE LN
1912 GLISSADE LN
1912 GLISSADE LN
1912 GLISSADE LN
1912 GLISSADE LN
1912 GLISSADE LN
1912 GLISSADE LN
1912 GLISSADE LN
1912 GLISSADE LN
1912 GLISSADE LN
1912 GLISSADE LN
1912 GLISSADE LN
1912 GLISSADE LN
1912 GLISSADE LN
1912 GLISSADE LN
1912 GLISSADE LN
1912 GLISSADE LN
1912 GLISSADE LN
1912 GLISSADE LN
1912 GLISSADE LN
1912 GLISSADE LN
1912 GLISSADE LN
1912 GLISSADE LN
1912 GLISSADE LN
1912 GLISSADE LN
1912 GLISSADE LN
1912 GLISSADE LN
1912 GLISSADE LN
1912 GLISSADE LN
1912 GLISSADE LN
1912 GLISSADE LN
1912 GLISSADE LN
1912 GLISSADE LN
1912 GLISSADE LN
1912 GLISSADE LN
Represented Seller

1912 GLISSADE LN

1912 GLISSADE LN, Charlottesville, VA 22911

$480,000
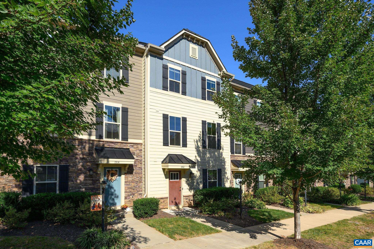
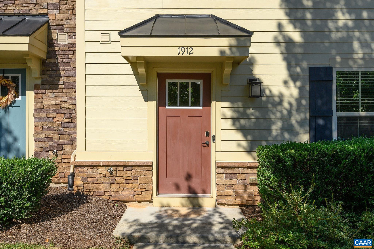
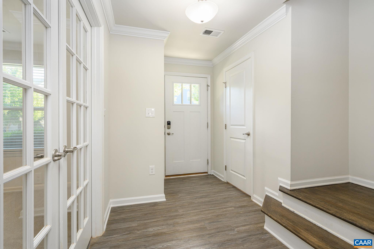
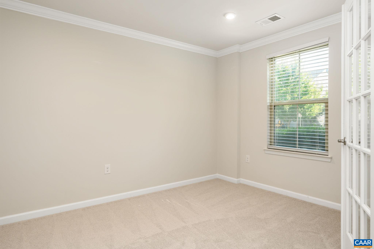
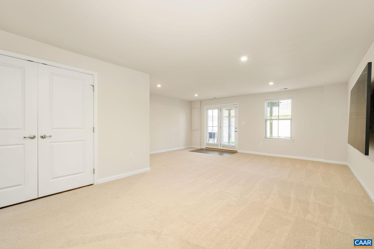
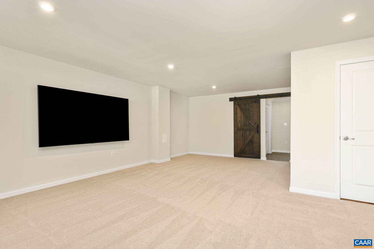
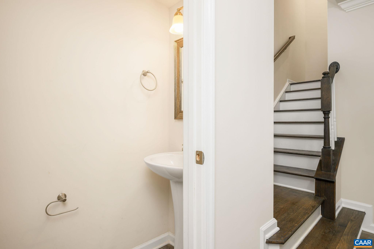
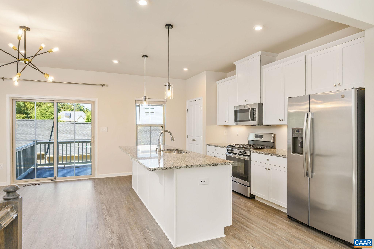
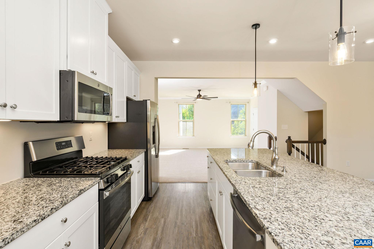
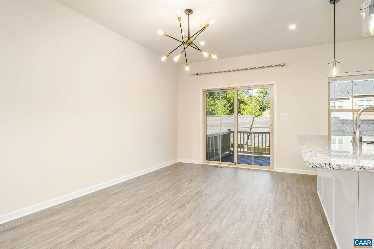
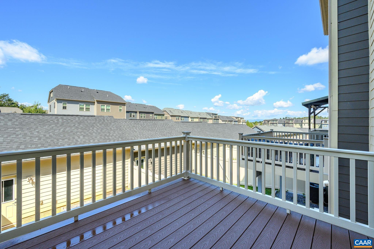
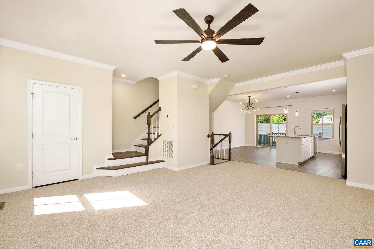
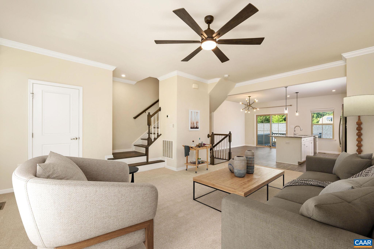
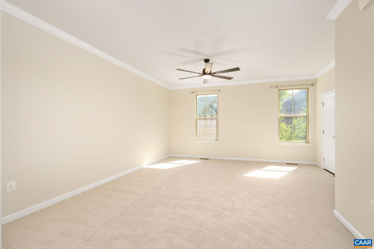
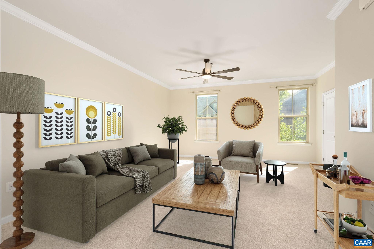
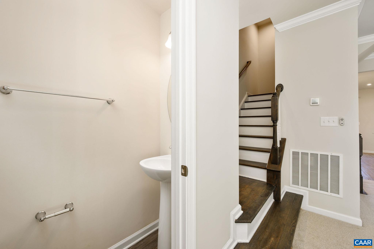
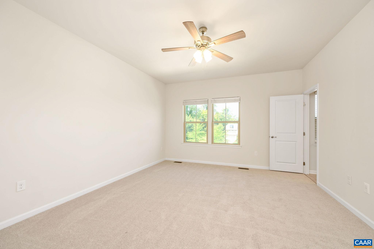
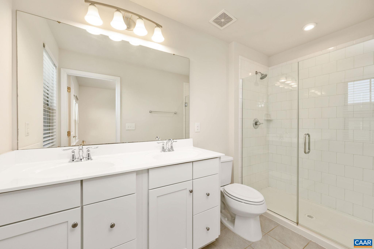
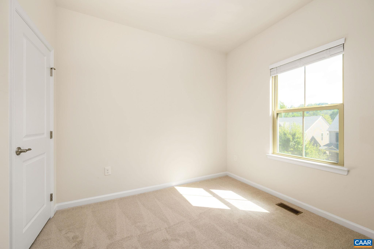
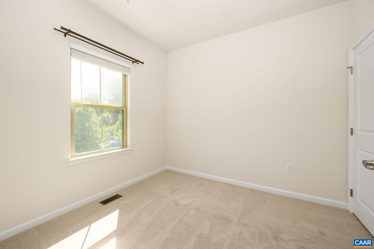
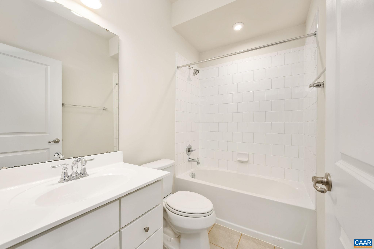
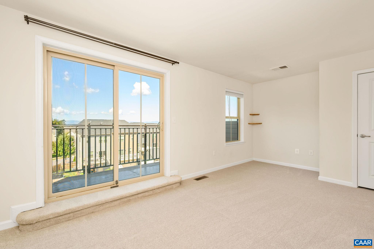
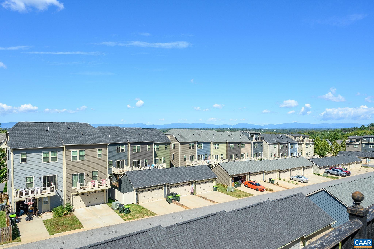
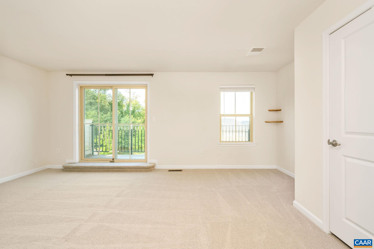
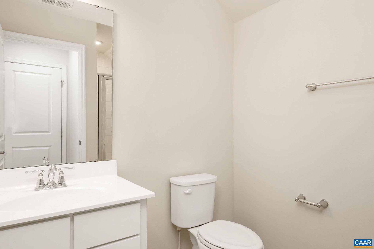
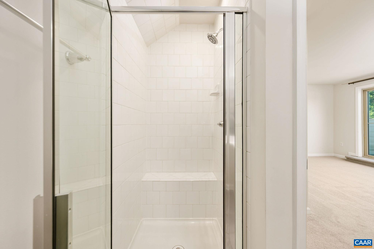
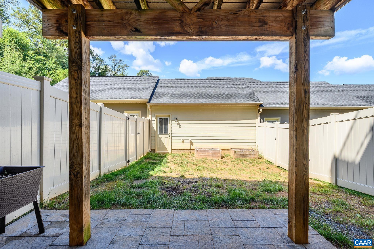
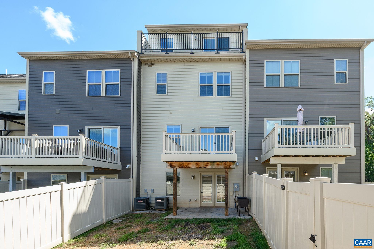
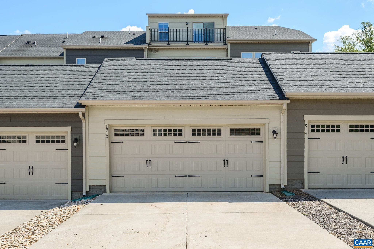
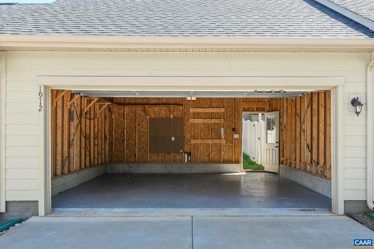
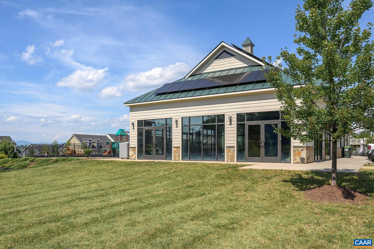
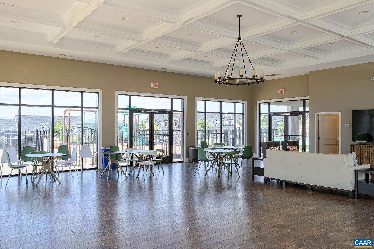
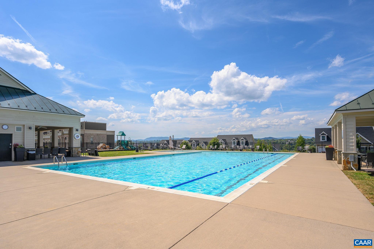
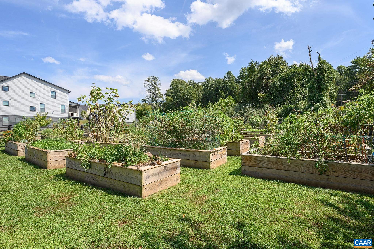
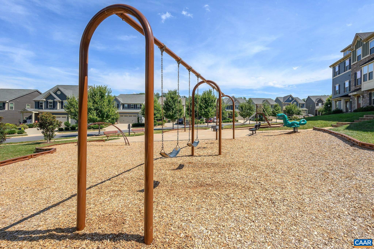
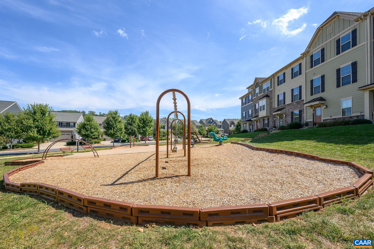
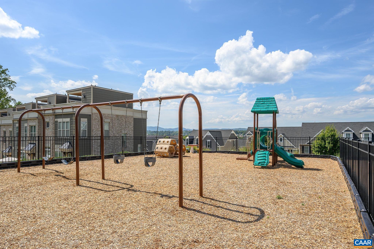
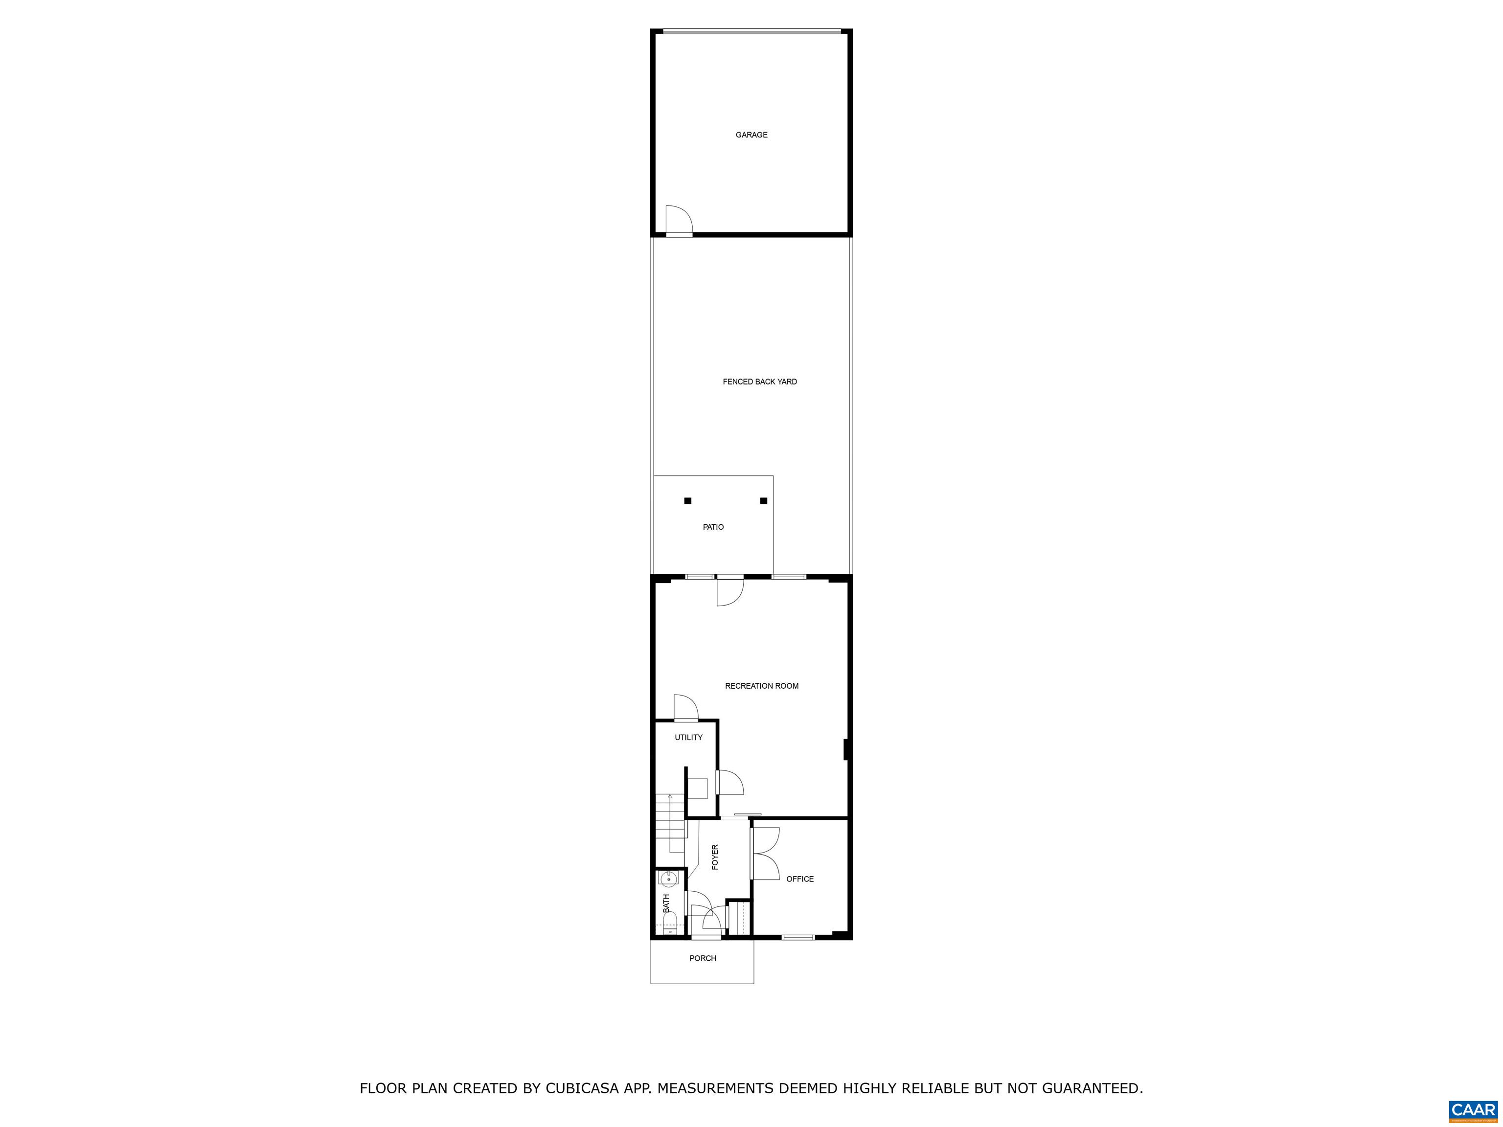
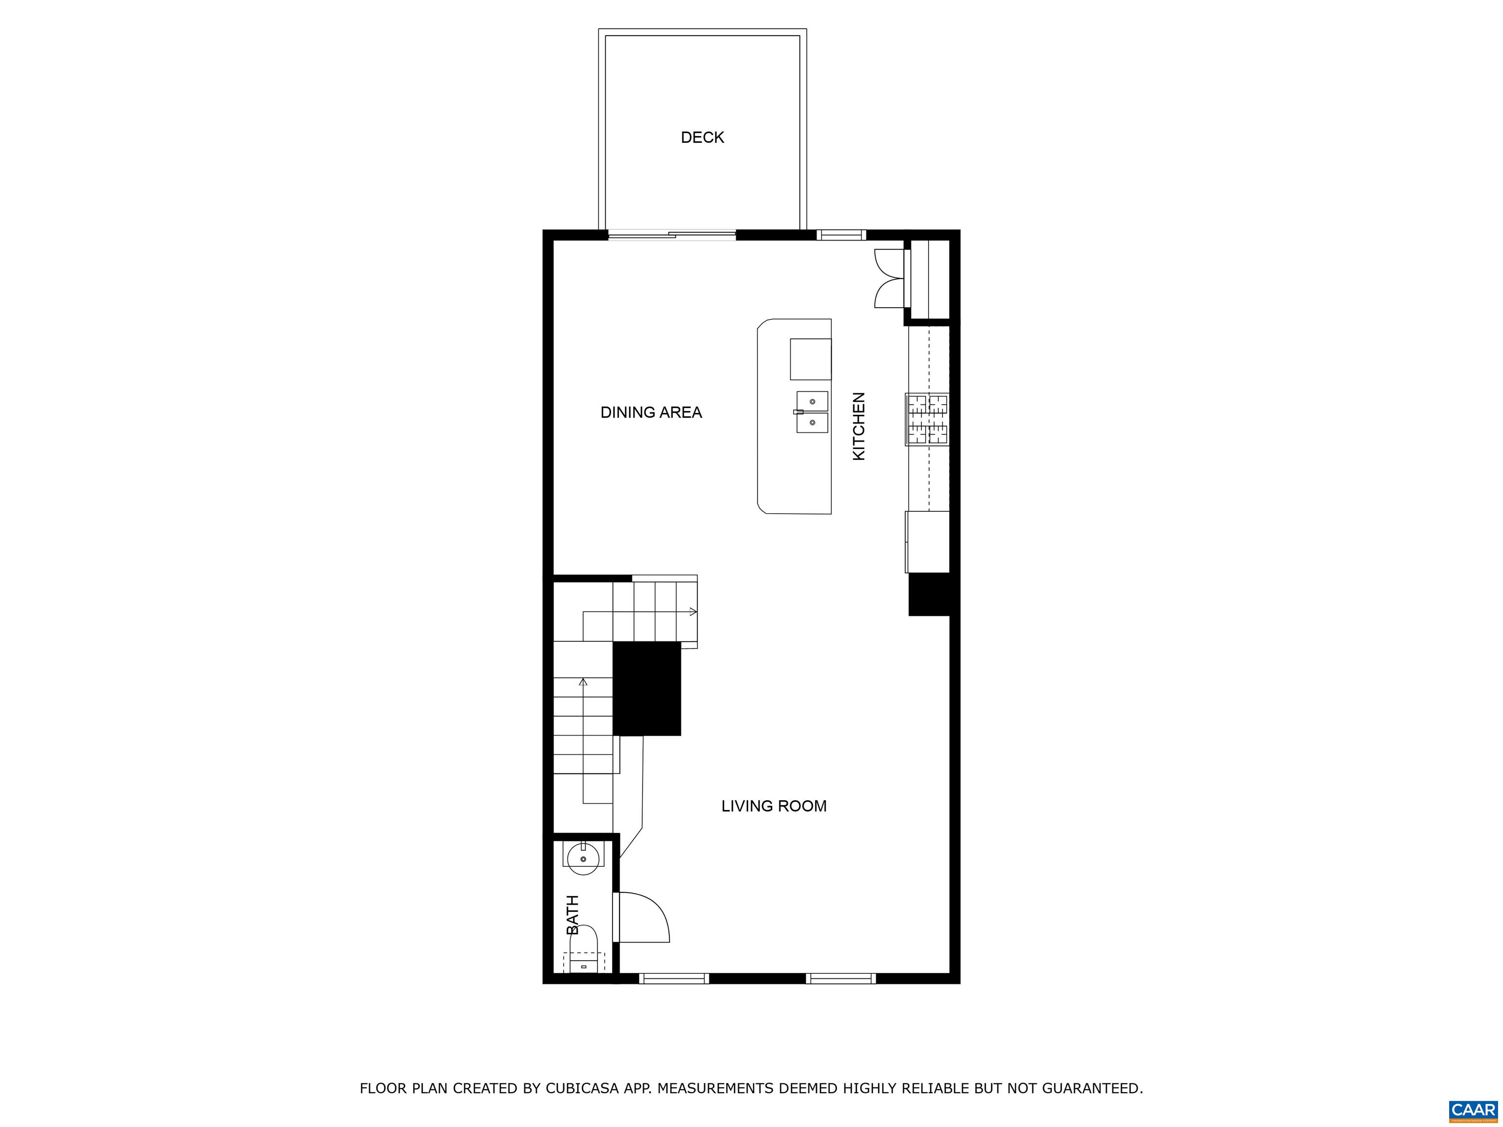
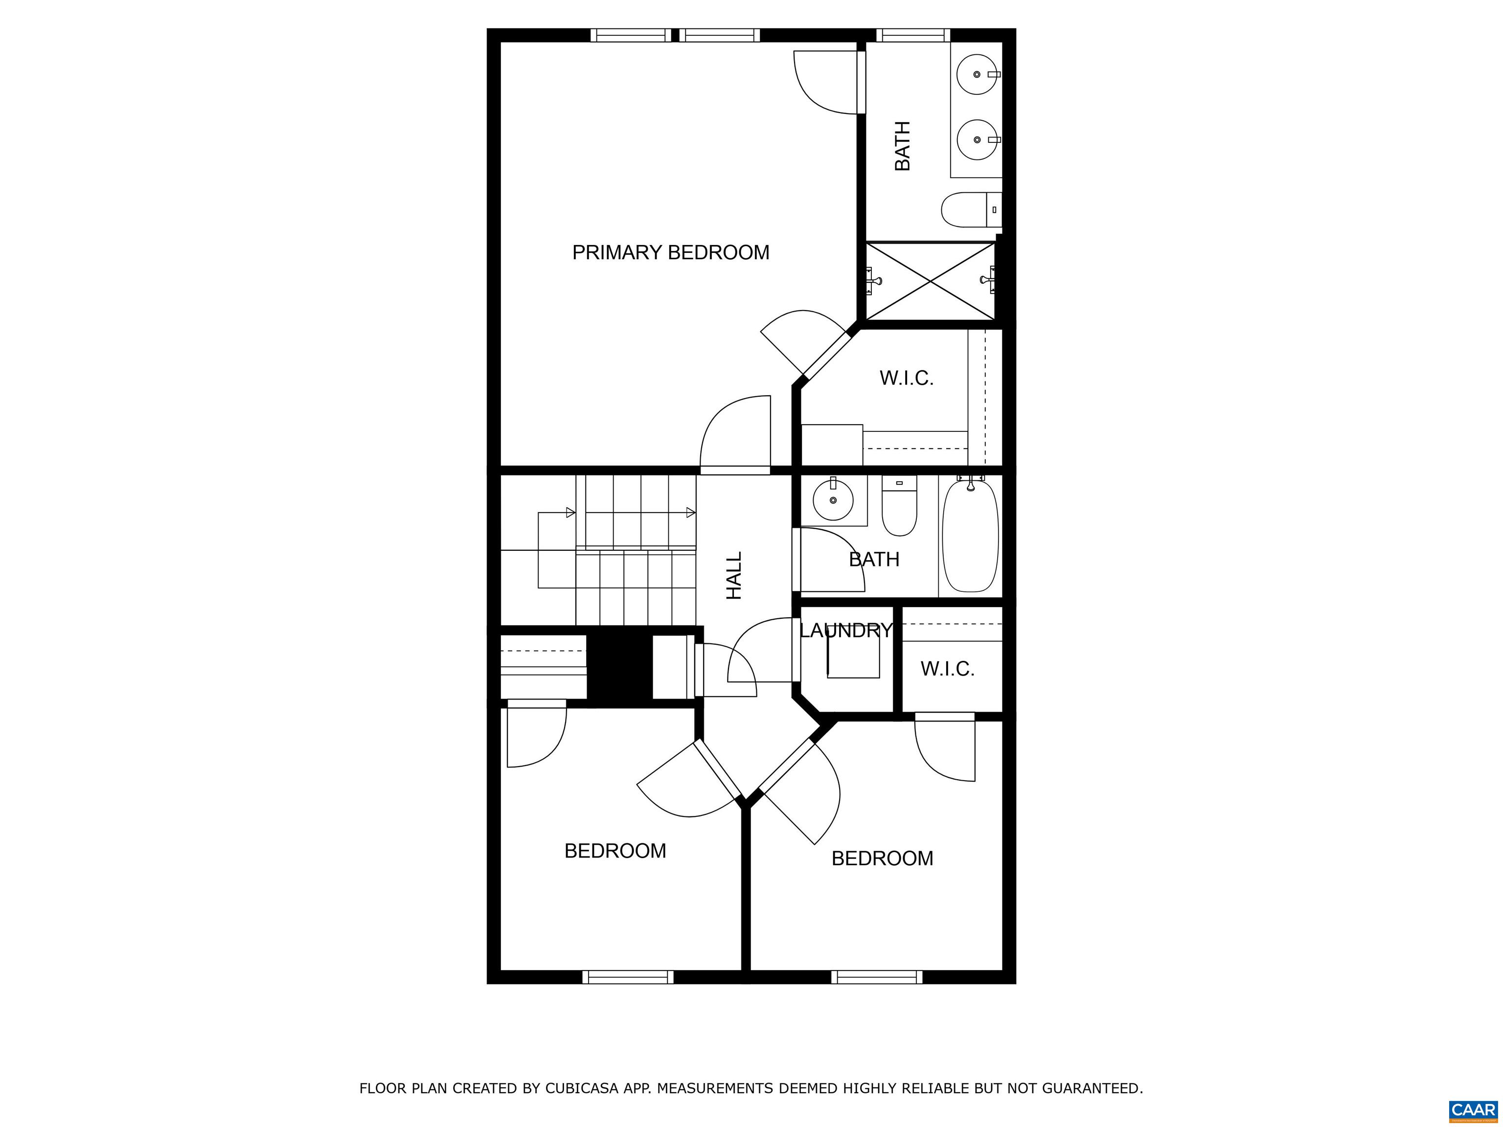
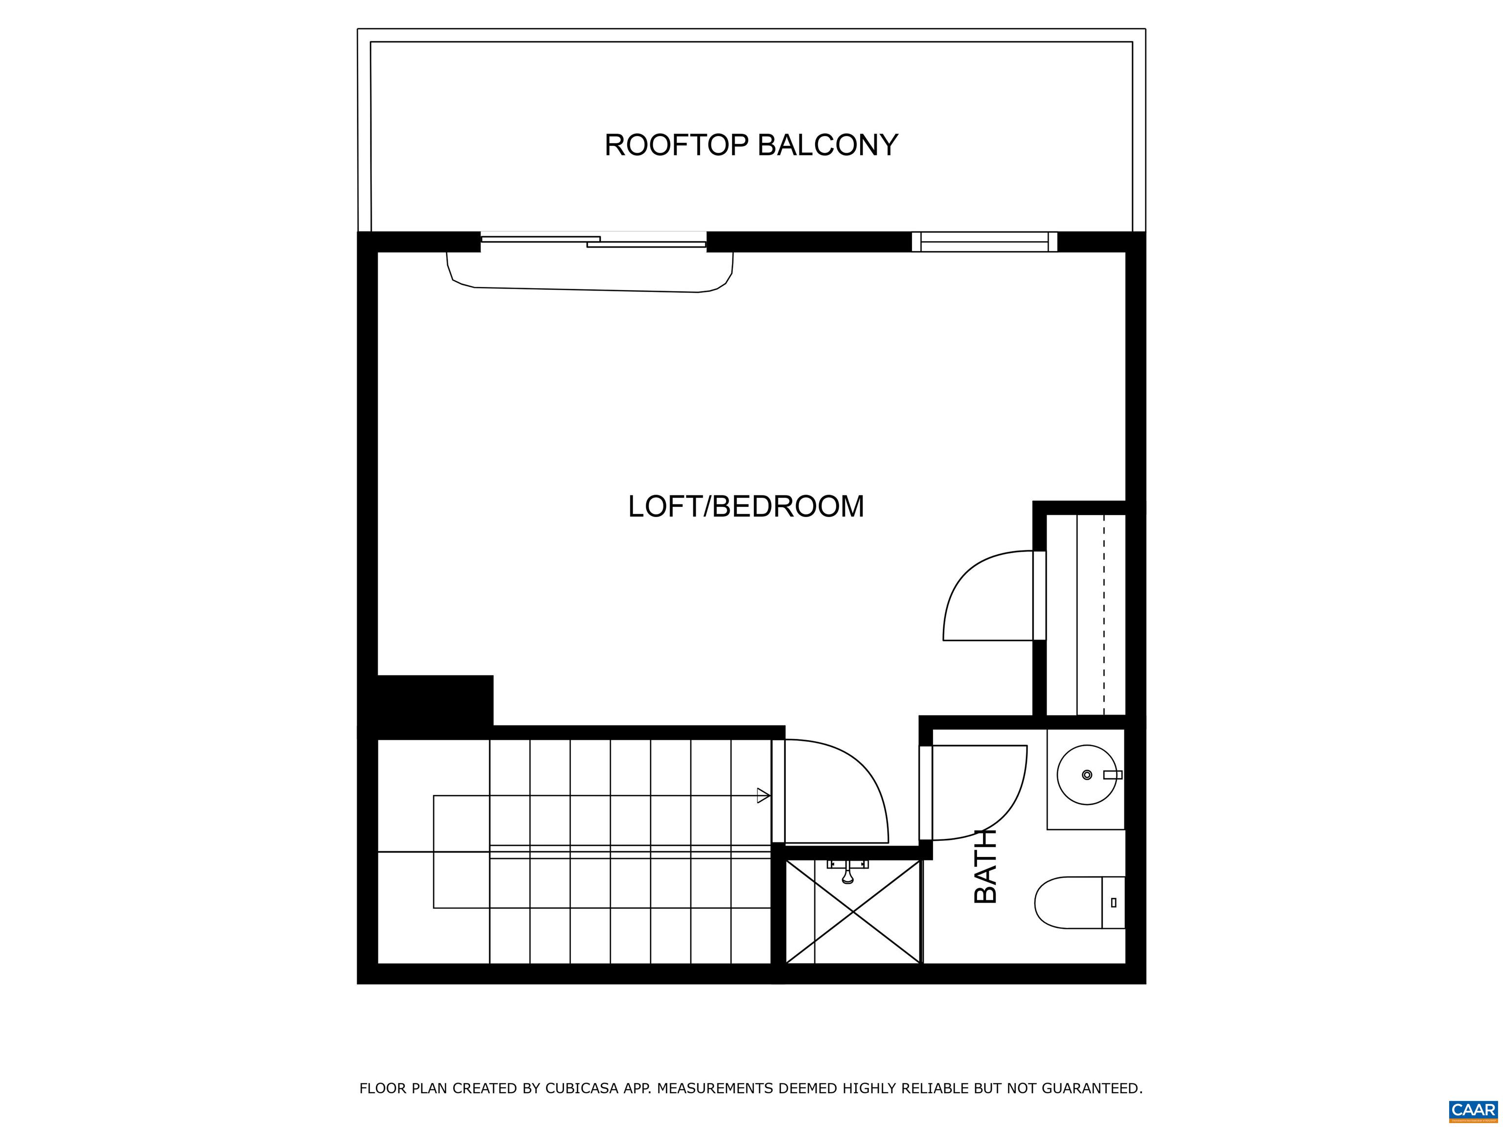
Prime location at the back of the neighborhood on a quiet tree-lined street! This Cascadia townhome offers four levels of modern living with fresh updates. The entry level includes a spacious REC ROOM, home office, and half bath. The main level features an open-concept kitchen, dining, and living area, TREX DECK, and additional half bath. Upstairs, the primary suite has a luxury bath with dual shower heads and walk-in closet, plus two secondary bedrooms, hall bath, and laundry. The top level offers a finished LOFT with full bath--ideal as a 4th bedroom, guest suite, or flexible living space--and a private ROOFTOP BALCONY. Enjoy a FULLY FENCED YARD with patio for entertaining. A DETACHED 2-CAR GARAGE and large driveway provide abundant parking and storage. Move-in ready with ALL NEW CARPET and fresh interior paint. Built with low-maintenance stone and James Hardie siding. Cascadia amenities include pool, clubhouse, playgrounds, community garden, and walking trails, with trash and lawn care included. Darden Towe Park and Rivanna River access are across the street, with quick access to I-64, Pantops, Martha Jefferson Hospital, UVA, and Downtown Mall. Fiber optic internet available.

4
beds

4
baths

2,515 Sq.Ft. LIVING AREA

2,613.6 Sq.Ft. lot

Loring Woodriff

Loring Woodriff

Features & Amenities

Interior

  • total bedrooms4
  • Total bathrooms4
  • full bathrooms3
  • half bathrooms2
  • Laundry room Washer Hookup, Dryer Hookup
  • Flooring Carpet, Ceramic Tile, Luxury Vinyl Plank
  • APPLIANCES Dishwasher, Disposal, Gas Range, Microwave, Refrigerator, Tankless Water Heater, Dryer, Washer
  • other interior Features Double Vanity, Walk-In Closet(s), Entrance Foyer, Eat-in Kitchen, Kitchen Island, Recessed Lighting, Utility Room

Area & Lot

  • Status Represented Seller
  • Date Sold October 21, 2025
  • Living Area2,515 Sq.Ft.
  • Total Area2,910 Sq.Ft.
  • Lot Area2,613.6 Sq.Ft.
  • MLS® ID669195
  • TypeResidential
  • YEAR BUILT2019
  • NeighborhoodNorth Point
  • Architecture StylesCraftsman
  • View DescriptionMountain(s)
  • Elementary SchoolStony Point
  • Middle SchoolBurley
  • High SchoolMonticello

Exterior

  • STORIES4
  • Garage Space2.0
  • water SourcePublic
  • utilitiesCable Available, Fiber Optic Available
  • PoolCommunity, Pool, Association
  • roofArchitectural
  • parkingDetached, Garage, Garage Door Opener, Garage Faces Rear
  • HEAT TYPECentral, Forced Air, Natural Gas
  • AIR CONDITIONINGCentral Air
  • sewerPublic Sewer
  • SubstructureSlab
  • HOA AmenitiesClubhouse, Playground, Pool, Trail(s)
  • security FeaturesSurveillance System
  • other exterior FeaturesFence

Financial

  • Sales Price$480,000
  • Real Estate Tax $4,392/yr
  • HOA $440/3 mos
image

Schedule a Showing

We would love to show you our beautiful property. Please select your preferred date and time below. An agent will be in touch shortly to confirm your appointment.

Schedule a Showing

We would love to show you our beautiful property. Please select your preferred date and time below. An agent will be in touch shortly to confirm your appointment.

Thank you for your interest in 1912 GLISSADE LN, Charlottesville, VA 22911. We are reviewing your request and will be in touch shortly!

Mortgage Calculator

Estimate your monthly mortgage payment, including the principal and interest, property taxes, and HOA. Adjust the values to generate a more accurate rate.

All estimates are provided for informational purposes only. Actual amounts may vary.
$0,000 Your Payment 20 15 65
$0,000 Your Payment

North Point

Explore

Work With Us

Please get in touch, we would love
to discuss your real estate needs!

Start Your Property Search

Follow Me on Instagram