1916 BECKER LN
1916 BECKER LN
1916 BECKER LN
1916 BECKER LN
1916 BECKER LN
1916 BECKER LN
1916 BECKER LN
1916 BECKER LN
1916 BECKER LN
1916 BECKER LN
1916 BECKER LN
1916 BECKER LN
1916 BECKER LN
1916 BECKER LN
1916 BECKER LN
1916 BECKER LN
1916 BECKER LN
1916 BECKER LN
1916 BECKER LN
1916 BECKER LN
1916 BECKER LN
1916 BECKER LN
1916 BECKER LN
1916 BECKER LN
1916 BECKER LN
1916 BECKER LN
1916 BECKER LN
1916 BECKER LN
1916 BECKER LN
1916 BECKER LN
1916 BECKER LN
1916 BECKER LN
1916 BECKER LN
1916 BECKER LN
1916 BECKER LN
1916 BECKER LN
SEE ALL PHOTOS
1916 BECKER LN
1916 BECKER LN
1916 BECKER LN
1916 BECKER LN
1916 BECKER LN
1916 BECKER LN
1916 BECKER LN
1916 BECKER LN
1916 BECKER LN
1916 BECKER LN
1916 BECKER LN
1916 BECKER LN
1916 BECKER LN
1916 BECKER LN
1916 BECKER LN
1916 BECKER LN
1916 BECKER LN
1916 BECKER LN
1916 BECKER LN
1916 BECKER LN
1916 BECKER LN
1916 BECKER LN
1916 BECKER LN
1916 BECKER LN
1916 BECKER LN
1916 BECKER LN
1916 BECKER LN
1916 BECKER LN
1916 BECKER LN
1916 BECKER LN
1916 BECKER LN
1916 BECKER LN
1916 BECKER LN
1916 BECKER LN
1916 BECKER LN
1916 BECKER LN
Courtesy of LORING WOODRIFF REAL ESTATE ASSOCIATES
For Sale

1916 BECKER LN

1916 BECKER LN, Charlottesville, VA 22911

$619,000
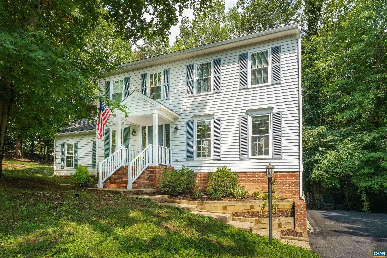
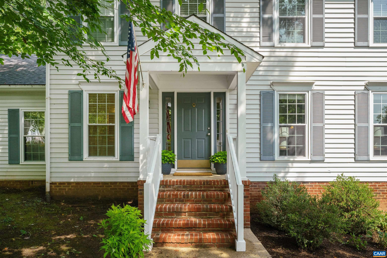
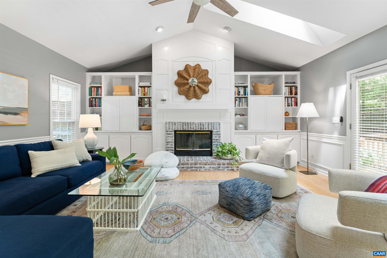
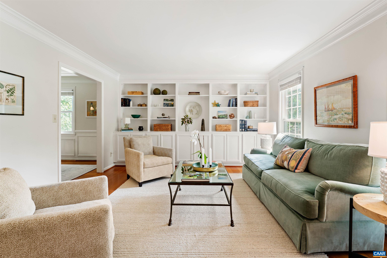
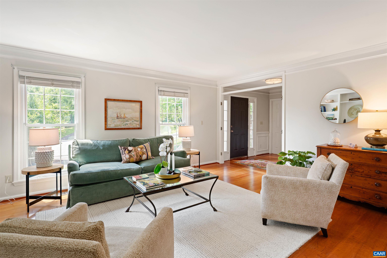
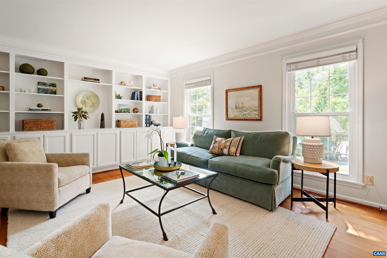
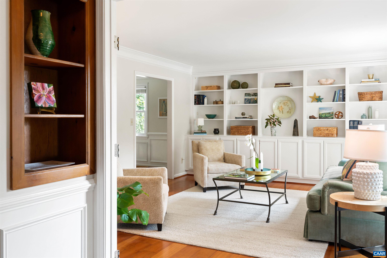
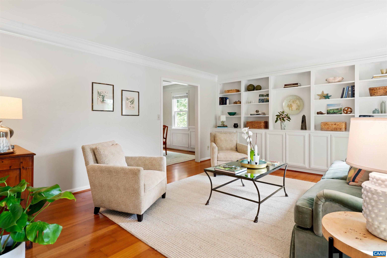
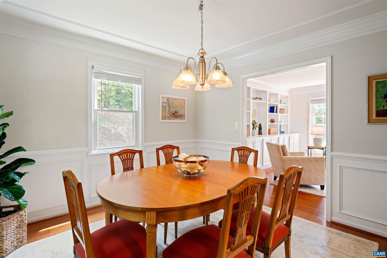
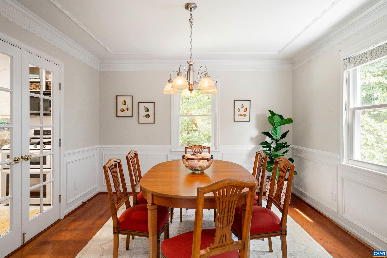
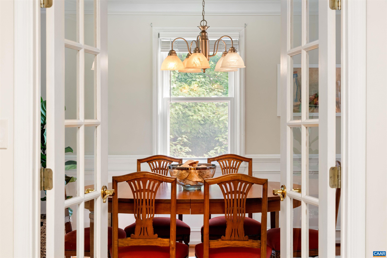
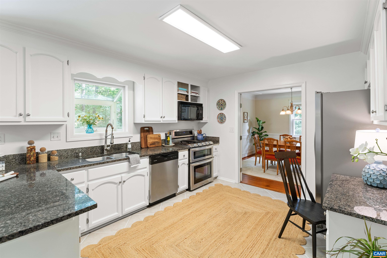
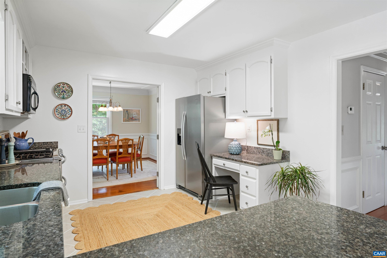
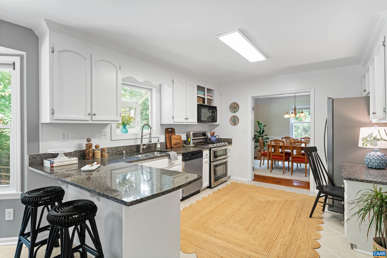
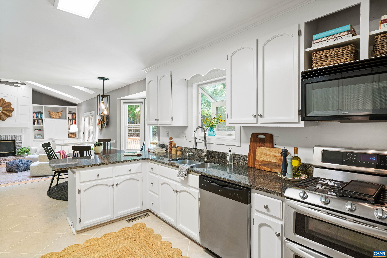
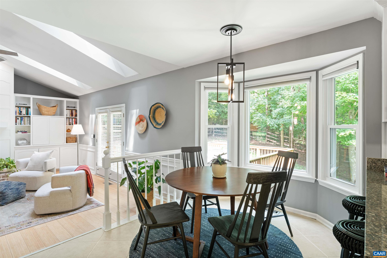
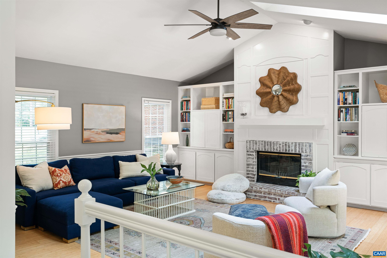
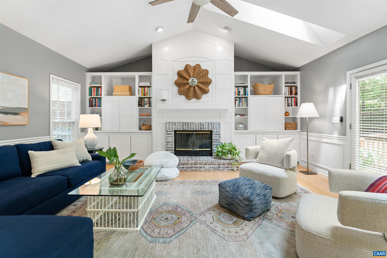
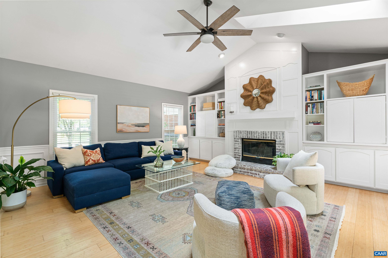
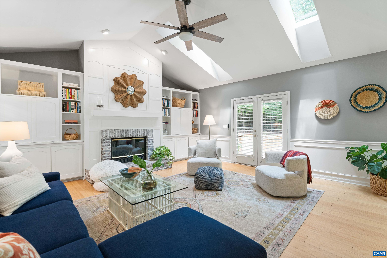
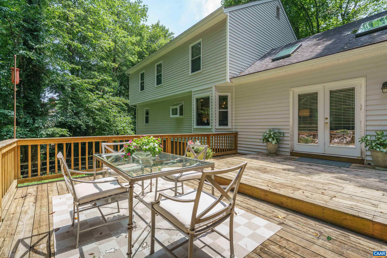
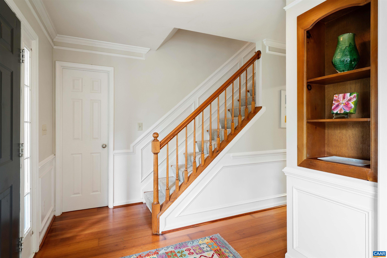
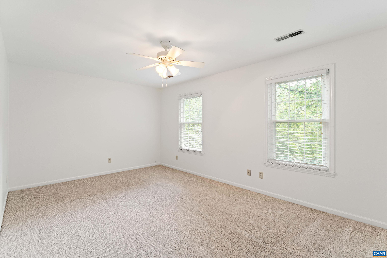
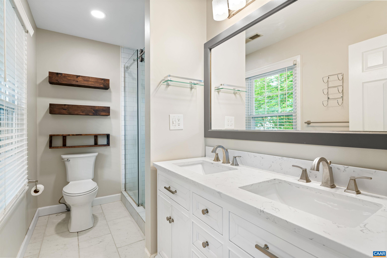
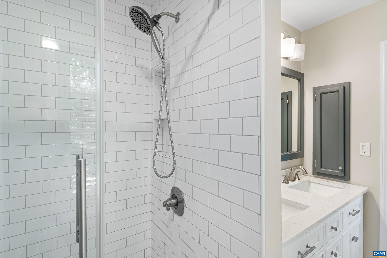
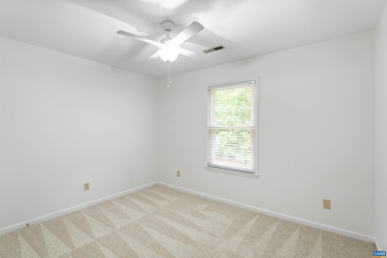
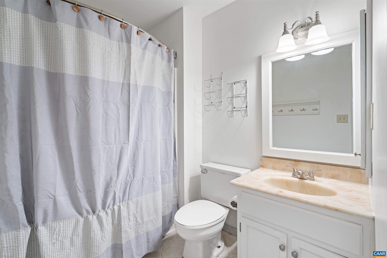
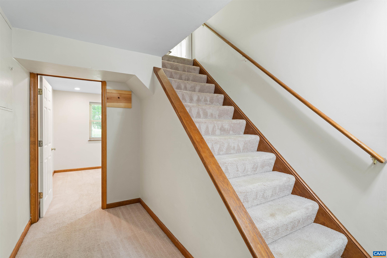
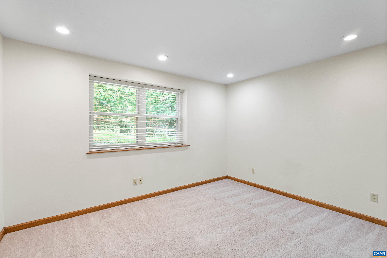
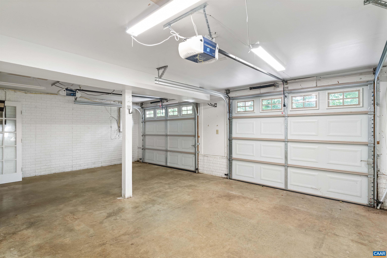
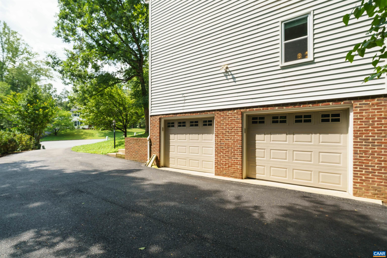
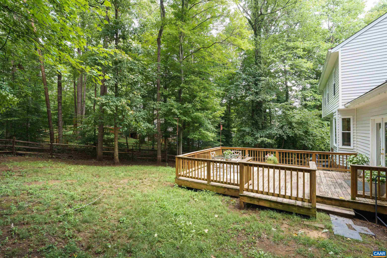
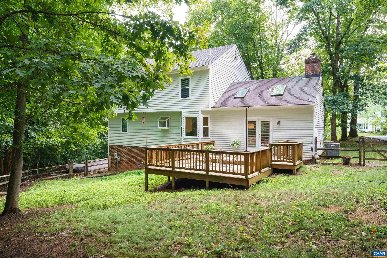
Located in the highly sought-after Forest Lakes North community, this move-in ready 4+ bedroom home offers the rare opportunity to assume a 3.375% VA loan (for qualified military members or veteran buyers). The welcoming main level features a cozy living room with custom built-in bookshelves that flows into a private dining room, a spacious eat-in kitchen, and a stunning vaulted family room with a fireplace, floor-to-ceiling built-ins, skylights and abundant natural light. Upstairs, you will find the spacious primary suite with a beautifully renovated en-suite bathroom, along with three additional bedrooms and a full hall bath. The finished terrace level provides a versatile second family room, 5th bedroom, recreation space, or home office, with convenient access to the two-car garage. Tucked away on a quiet cul-de-sac and surrounded by mature trees for exceptional privacy, this home is just a short walk to the neighborhood pool, soccer field, clubhouse, tennis courts, and other Forest Lakes amenities. Beautifully maintained and thoughtfully updated, this is a wonderful place to call home and create lasting memories.

4
beds

3
baths

2,691 Sq.Ft. LIVING AREA

0.3 Acres lot

Lindsay Milby

Lindsay Milby

Features & Amenities

Interior

  • total bedrooms4
  • Total bathrooms3
  • full bathrooms2
  • half bathroom1
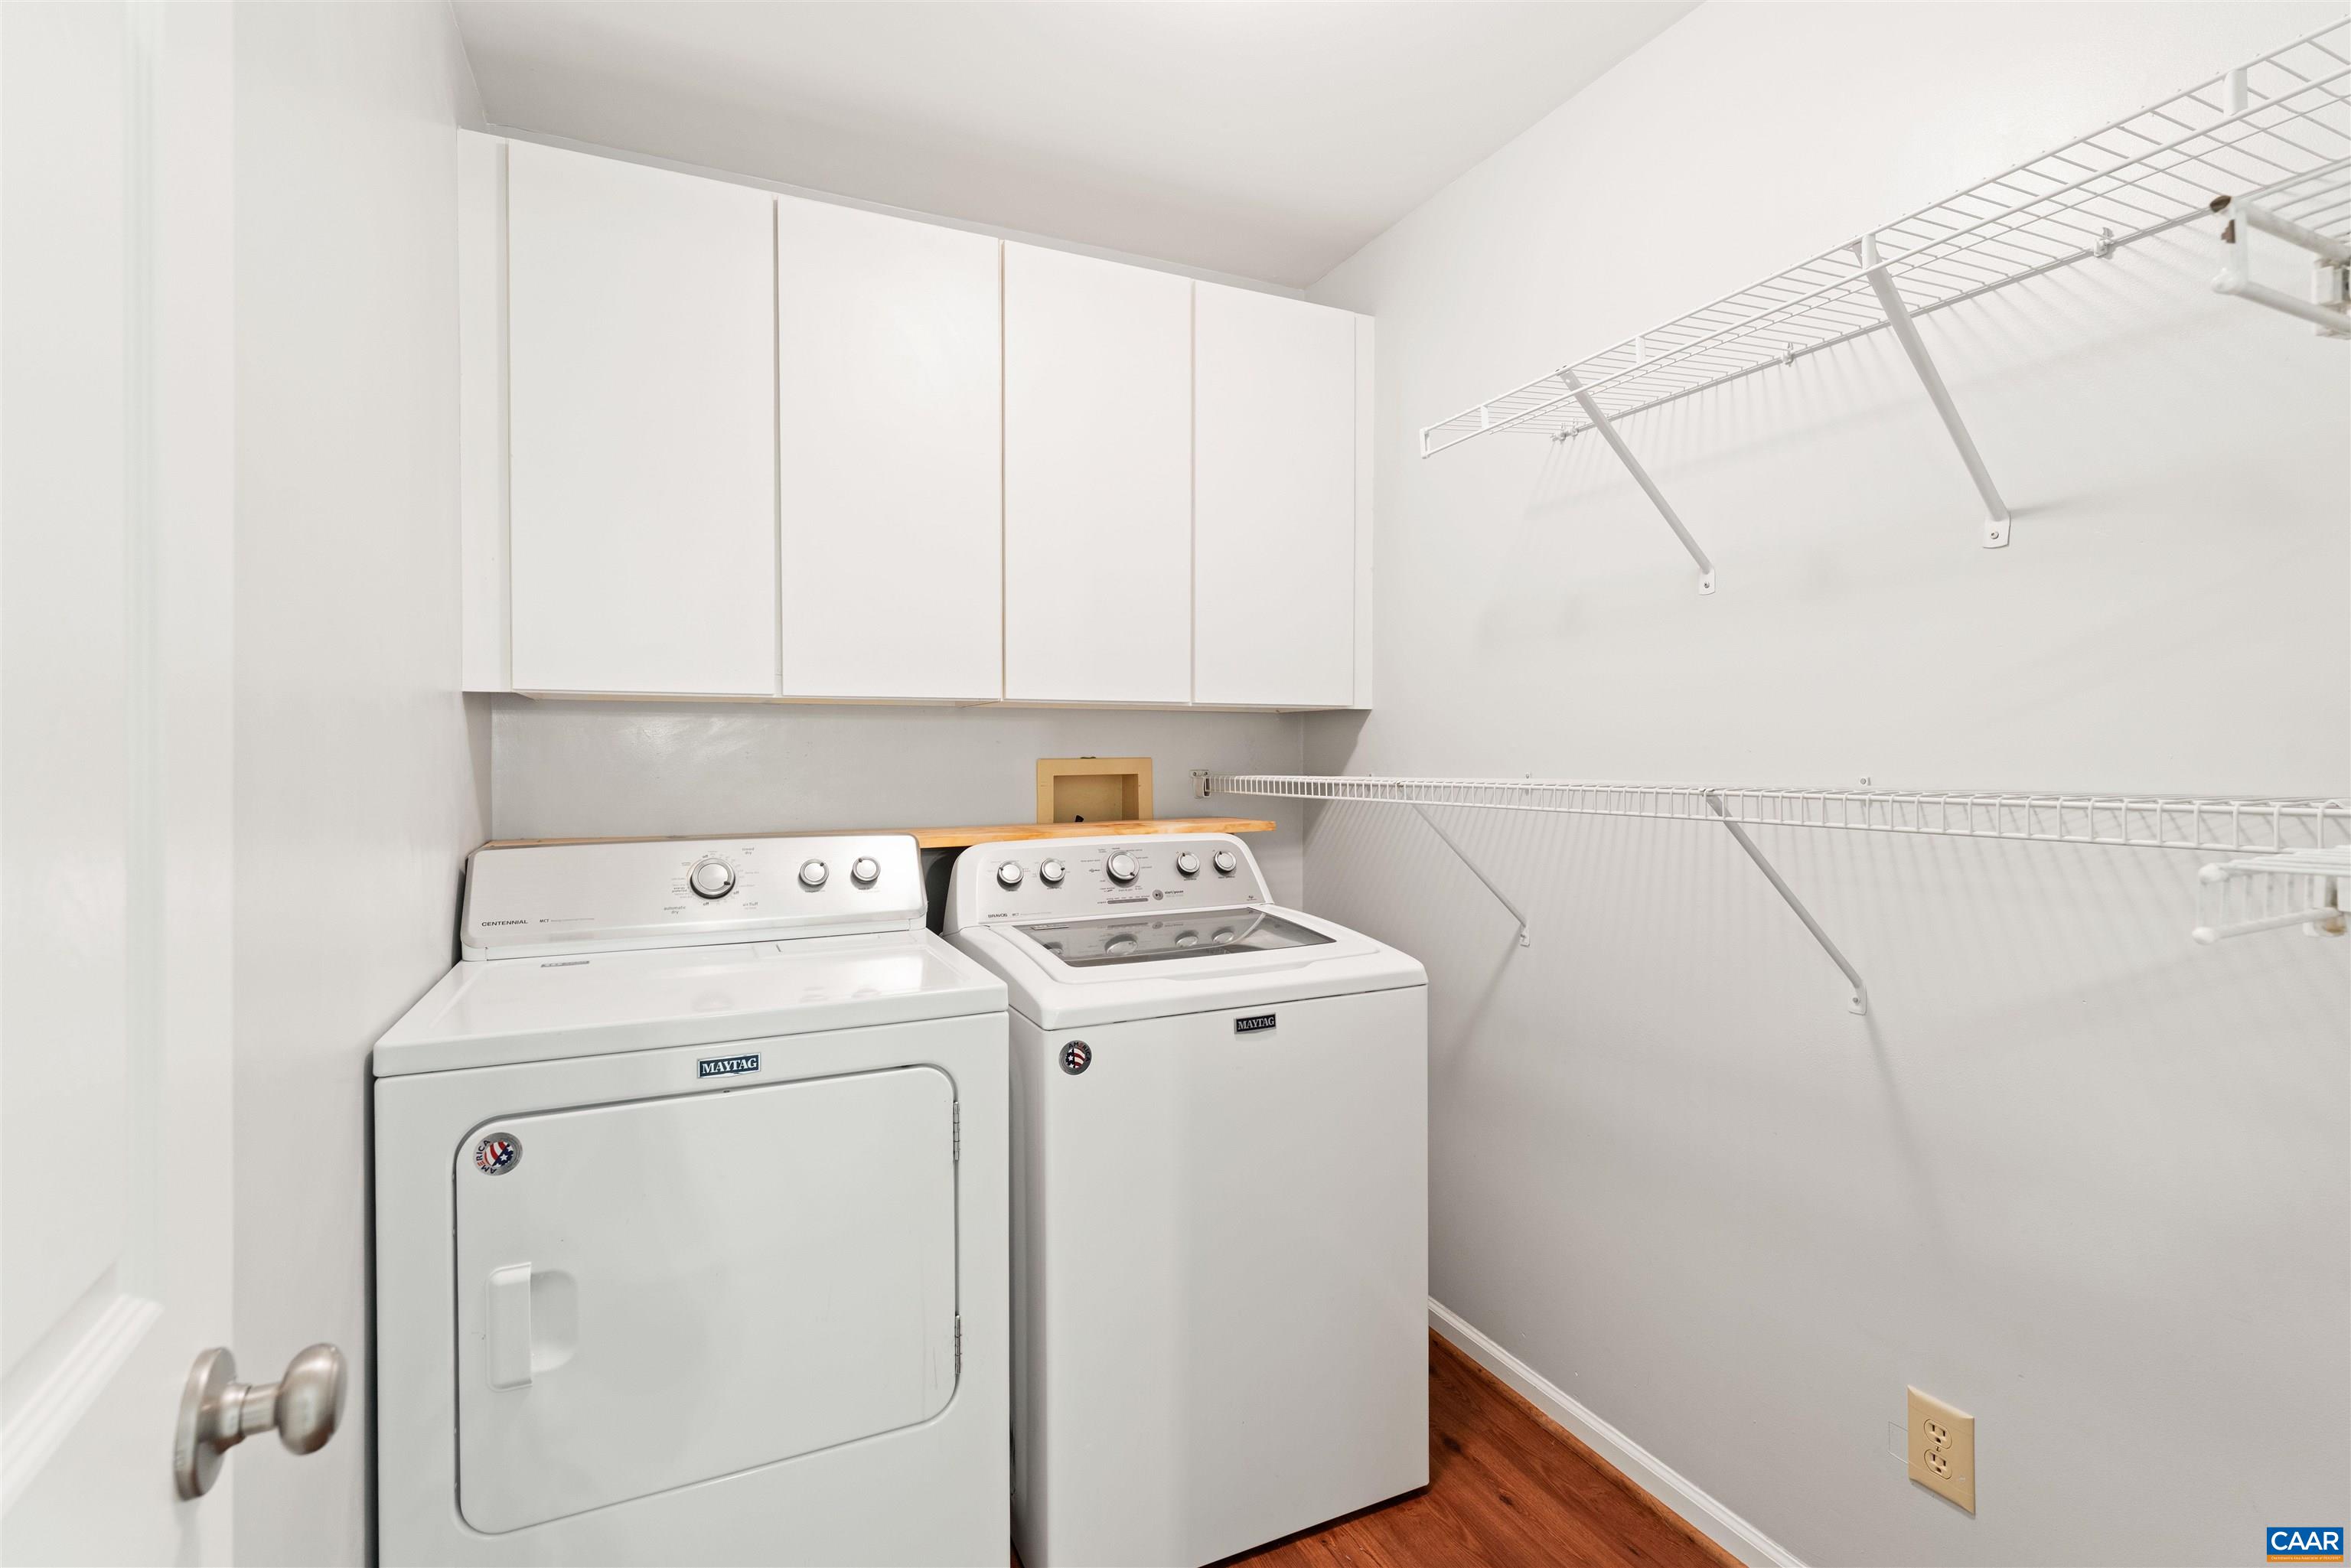
  • Laundry room Dryer Hookup
  • Flooring Carpet, Ceramic Tile, Hardwood
  • Fireplace Wood Burning
  • APPLIANCES Dishwasher, Disposal, Gas Range, Microwave, Refrigerator, Washer
  • other interior Features Breakfast Bar, Breakfast Area, Entrance Foyer, Eat-in Kitchen, Utility Room, Vaulted Ceiling(s)

Area & Lot

  • Status For Sale
  • Living Area2,691 Sq.Ft.
  • Total Area3,133 Sq.Ft.
  • Lot Area0.3 Acres
  • MLS® ID679892
  • TypeResidential
  • YEAR BUILT1990
  • NeighborhoodAshcroft
  • Architecture StylesTraditional
  • View DescriptionResidential, Trees/Woods
  • Elementary SchoolBaker-Butler
  • Middle SchoolLakeside
  • High SchoolAlbemarle

Exterior

  • STORIES2
  • Garage Space2.0
  • water SourcePublic
  • utilitiesCable Available, Natural Gas Available
  • PoolAssociation
  • roofComposition, Shingle
  • lot featuresCul-De-Sac, Landscaped, Native Plants, Private, Wooded
  • parkingAsphalt, Basement, Garage Faces Side
  • HEAT TYPEHeat Pump
  • AIR CONDITIONINGHeat Pump
  • sewerPublic Sewer
  • SubstructureBlock
  • HOA AmenitiesClubhouse, Fitness Center, Picnic Area, Playground, Pool, Sports Fields, Tennis Court(s), Trail(s), Water
  • security FeaturesSurveillance System
  • other exterior FeaturesMature Trees/Landscape

Financial

  • Sales Price$619,000
  • Real Estate Tax $4,823/yr
  • HOA $348/3 mos
image

Schedule a Showing

We would love to show you our beautiful property. Please select your preferred date and time below. An agent will be in touch shortly to confirm your appointment.

Schedule a Showing

We would love to show you our beautiful property. Please select your preferred date and time below. An agent will be in touch shortly to confirm your appointment.

Thank you for your interest in 1916 BECKER LN, Charlottesville, VA 22911. We are reviewing your request and will be in touch shortly!

Mortgage Calculator

Estimate your monthly mortgage payment, including the principal and interest, property taxes, and HOA. Adjust the values to generate a more accurate rate.

All estimates are provided for informational purposes only. Actual amounts may vary.
$0,000 Your Payment 20 15 65
$0,000 Your Payment

Ashcroft

Explore

Work With Us

Please get in touch, we would love
to discuss your real estate needs!

Start Your Property Search

Follow Me on Instagram