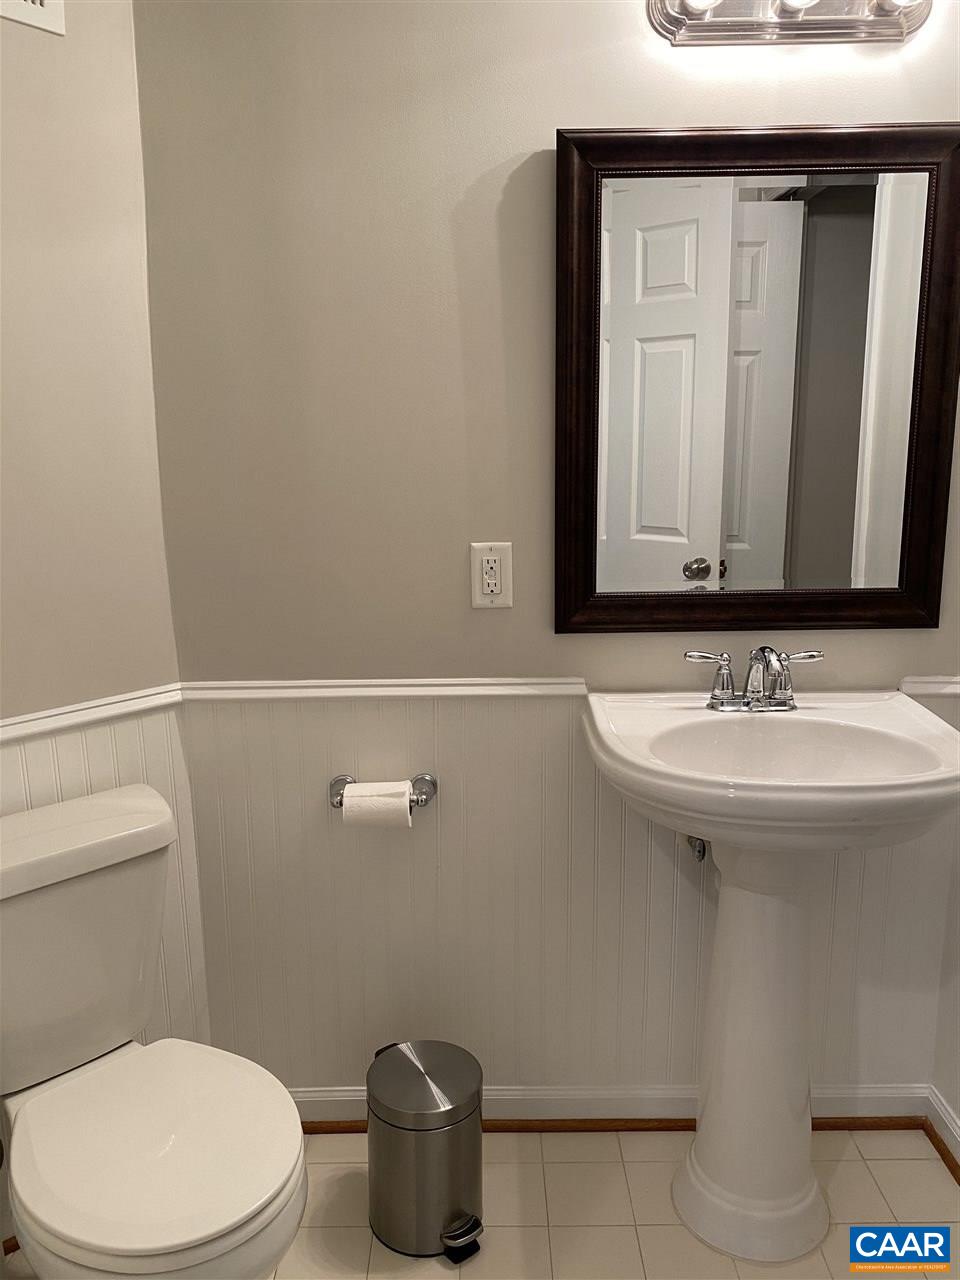
1930 ASHEVILLE DR
1930 ASHEVILLE DR
1930 ASHEVILLE DR
1930 ASHEVILLE DR
1930 ASHEVILLE DR
1930 ASHEVILLE DR
1930 ASHEVILLE DR
1930 ASHEVILLE DR
1930 ASHEVILLE DR
1930 ASHEVILLE DR
1930 ASHEVILLE DR
1930 ASHEVILLE DR
1930 ASHEVILLE DR
1930 ASHEVILLE DR
1930 ASHEVILLE DR
1930 ASHEVILLE DR
1930 ASHEVILLE DR
1930 ASHEVILLE DR
1930 ASHEVILLE DR
1930 ASHEVILLE DR
1930 ASHEVILLE DR
1930 ASHEVILLE DR
1930 ASHEVILLE DR
1930 ASHEVILLE DR
1930 ASHEVILLE DR
SEE ALL PHOTOS
1930 ASHEVILLE DR
1930 ASHEVILLE DR
1930 ASHEVILLE DR
1930 ASHEVILLE DR
1930 ASHEVILLE DR
1930 ASHEVILLE DR
1930 ASHEVILLE DR
1930 ASHEVILLE DR
1930 ASHEVILLE DR
1930 ASHEVILLE DR
1930 ASHEVILLE DR
1930 ASHEVILLE DR
1930 ASHEVILLE DR
1930 ASHEVILLE DR
1930 ASHEVILLE DR
1930 ASHEVILLE DR
1930 ASHEVILLE DR
1930 ASHEVILLE DR
1930 ASHEVILLE DR
1930 ASHEVILLE DR
1930 ASHEVILLE DR
1930 ASHEVILLE DR
1930 ASHEVILLE DR
1930 ASHEVILLE DR
1930 ASHEVILLE DR
Leased

1930 ASHEVILLE DR

1930 ASHEVILLE DR, Charlottesville, VA 22911

$2,400/month
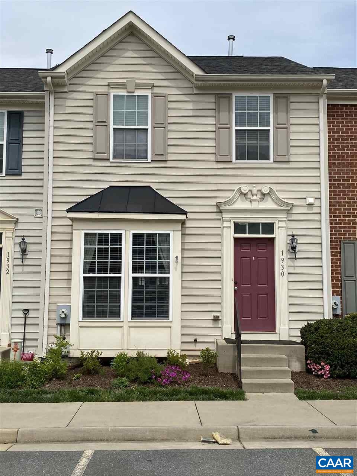
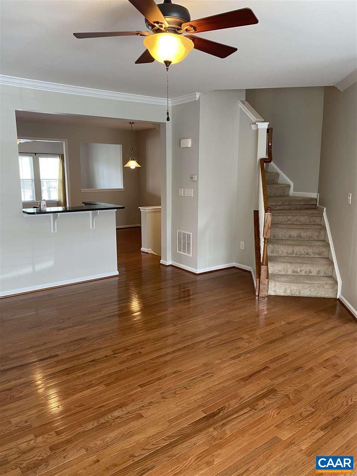
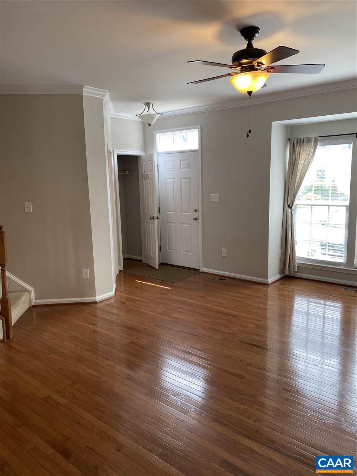
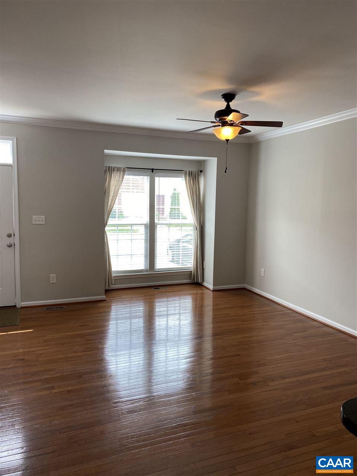
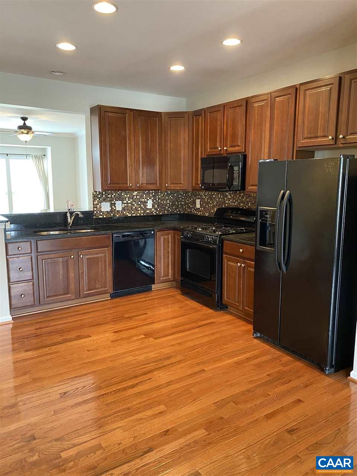
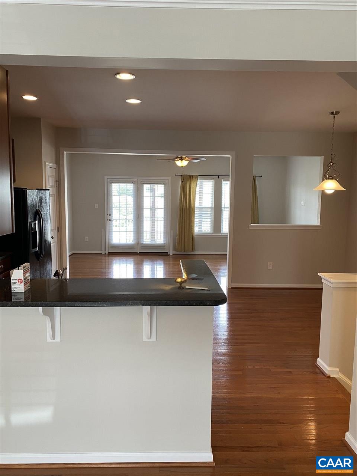
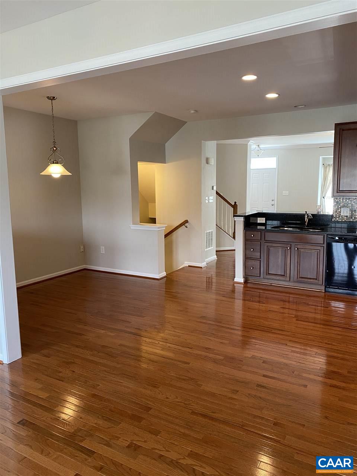
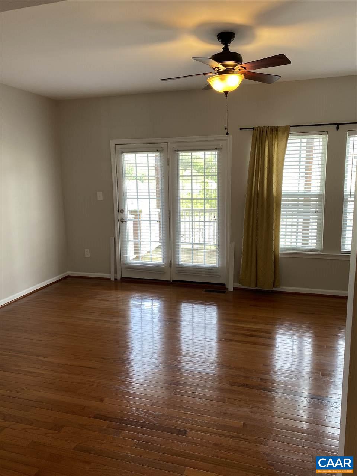
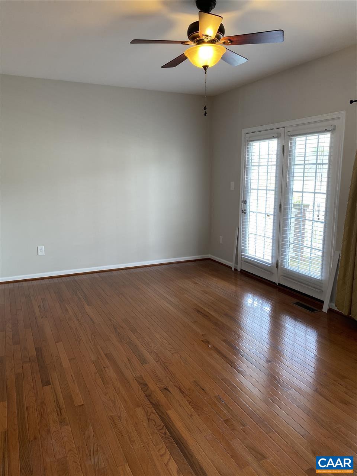
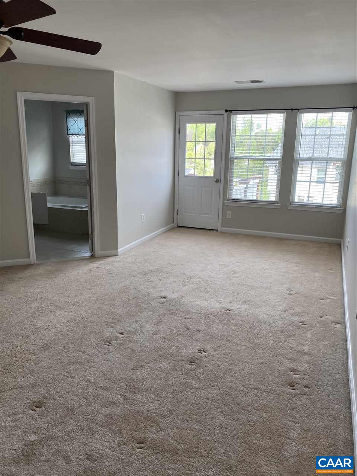
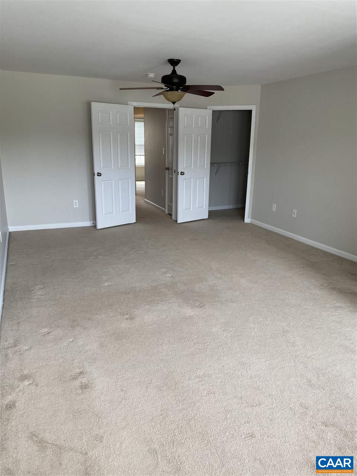
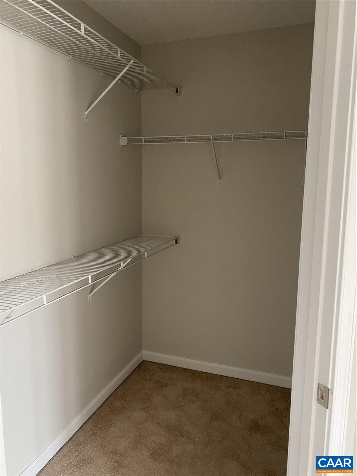
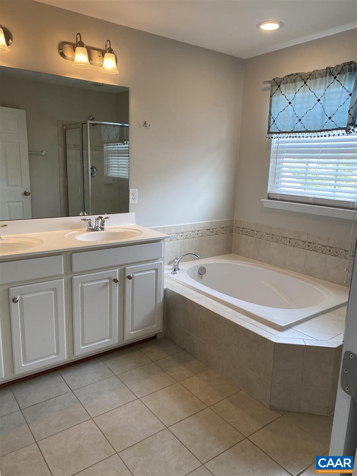
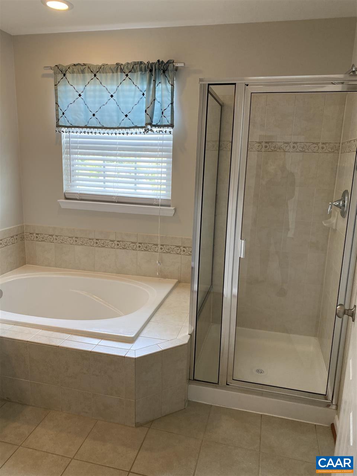
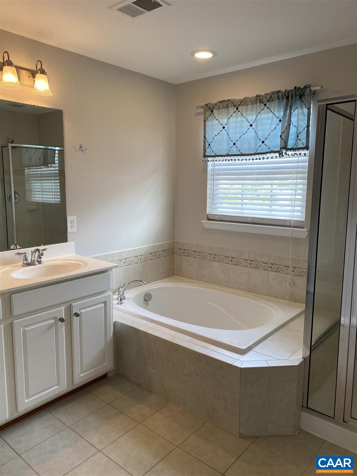
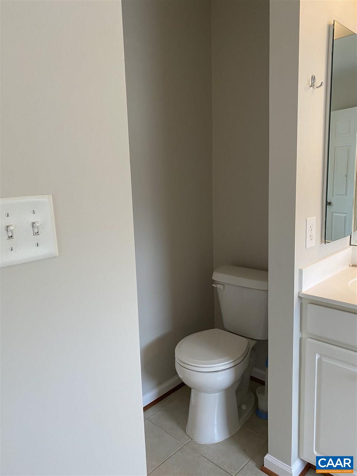
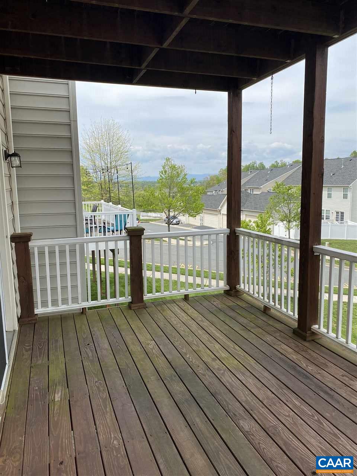
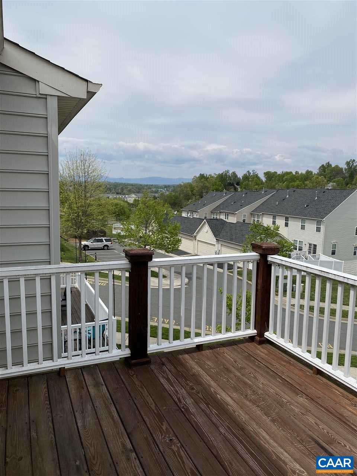
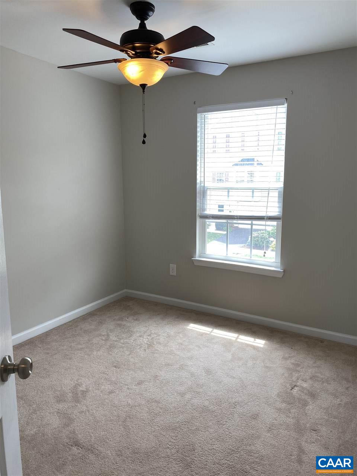
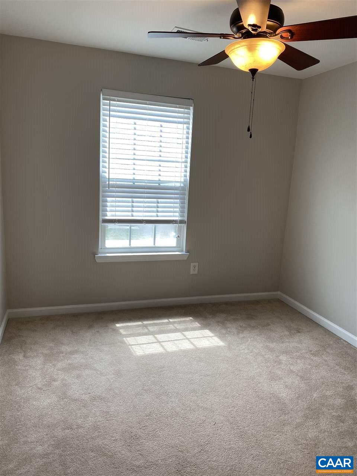
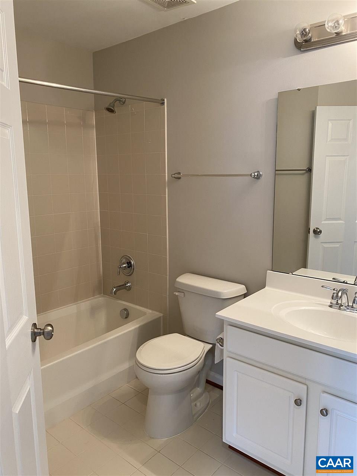
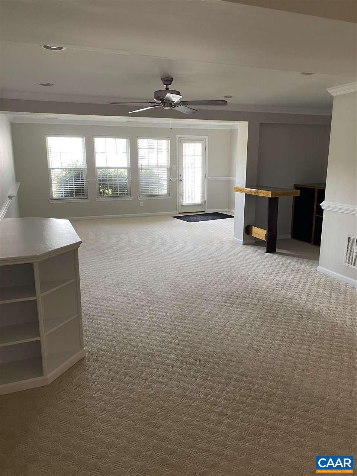
Available July 1, 2026. Beautiful Pavilions at Pantops townhome with unique upgrades across three spacious levels, including double decks (one off master) and an incredible basement with custom bar, media console, and billiards room. Excellent flow for entertaining with entryway directly into living space, two living areas on the main level, and large eat-in kitchen w/ breakfast bar. Huge master suite w/ gorgeous mountain views from the top deck and beautiful en suite bath w/ soaking tub and glass shower. This popular and established community offers easy living with lawn included, walking trails & other recreation, and it's conveniently situated across from MJH, walking distance to shopping/dining, and mins to UVA and downtown.

3
beds

3
baths

2,465 Sq.Ft. LIVING AREA

2,178 Sq.Ft. lot

Bridget Urmanski

Bridget Urmanski

Features & Amenities

Interior

  • total bedrooms3
  • Total bathrooms3
  • full bathrooms2
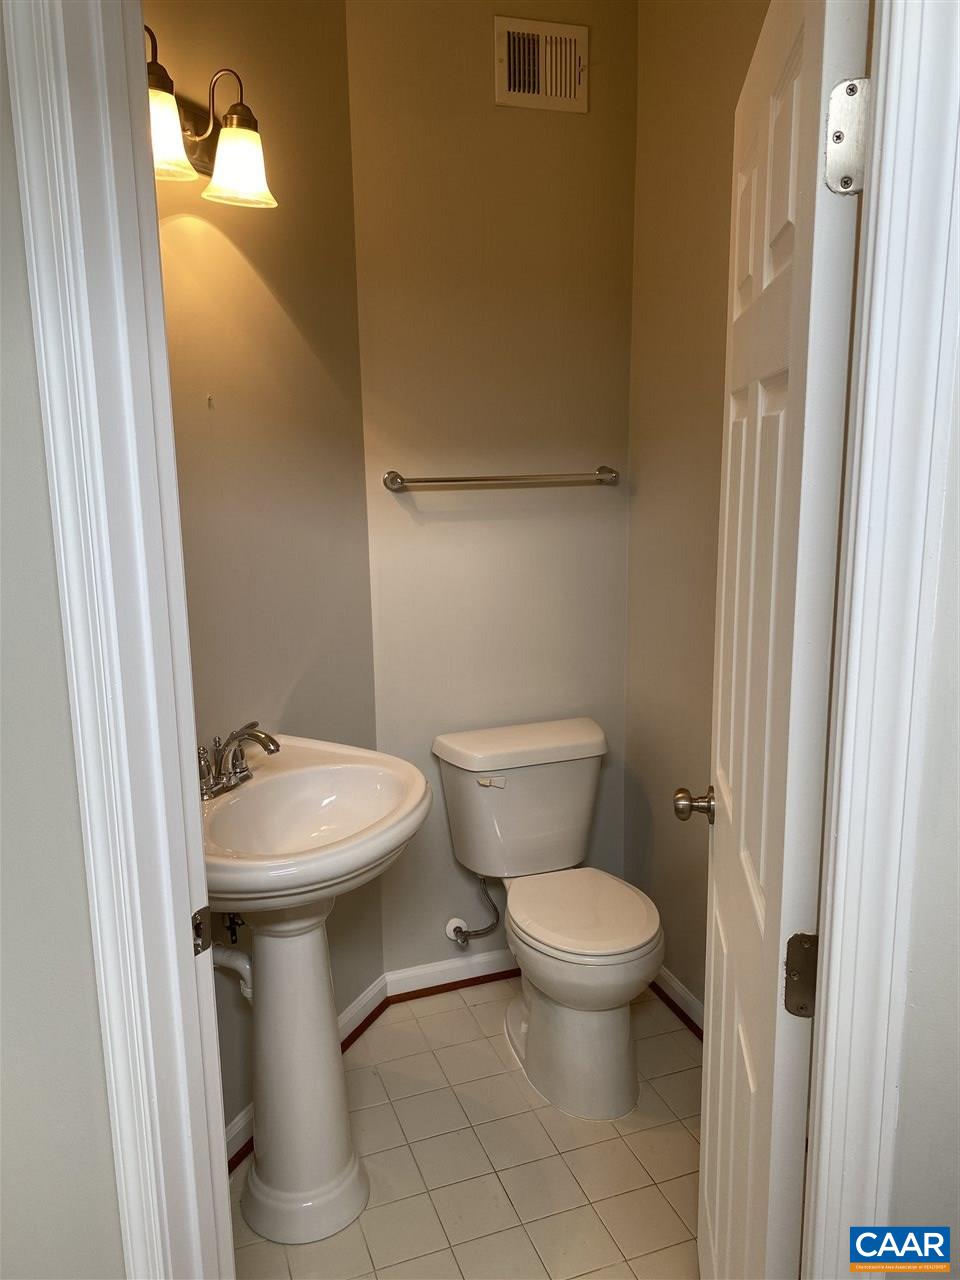
  • half bathrooms2
  • Flooring Carpet, Ceramic Tile, Hardwood
  • APPLIANCES Dishwasher, Electric Range, Disposal, Microwave, Refrigerator, Dryer, Washer
  • other interior Features Entrance Foyer

Area & Lot

  • Status Leased
  • Date Leased April 10, 2026
  • Living Area2,465 Sq.Ft.
  • Total Area2,655 Sq.Ft.
  • Lot Area2,178 Sq.Ft.
  • MLS® ID674869
  • TypeResidential
  • YEAR BUILT2009
  • NeighborhoodEast of Town
  • Elementary SchoolStone-Robinson
  • Middle SchoolBurley
  • High SchoolMonticello

Exterior

  • water SourcePublic
  • utilitiesCable Available
  • HEAT TYPEForced Air, Natural Gas
  • AIR CONDITIONINGCentral Air
  • sewerPublic Sewer
  • SubstructureBasement
  • security FeaturesCarbon Monoxide Detector(s), Smoke Detector(s)

Financial

  • Lease Price$2,400/mo
  • Lease Term 12 MONTHS

East of Town

Explore

Work With Us

Please get in touch, we would love
to discuss your real estate needs!

Start Your Property Search

Follow Me on Instagram