1933 BLUE RIDGE RD
1933 BLUE RIDGE RD
1933 BLUE RIDGE RD
1933 BLUE RIDGE RD
1933 BLUE RIDGE RD
1933 BLUE RIDGE RD
1933 BLUE RIDGE RD
1933 BLUE RIDGE RD
1933 BLUE RIDGE RD
1933 BLUE RIDGE RD
1933 BLUE RIDGE RD
1933 BLUE RIDGE RD
1933 BLUE RIDGE RD
1933 BLUE RIDGE RD
1933 BLUE RIDGE RD
1933 BLUE RIDGE RD
1933 BLUE RIDGE RD
1933 BLUE RIDGE RD
1933 BLUE RIDGE RD
1933 BLUE RIDGE RD
1933 BLUE RIDGE RD
1933 BLUE RIDGE RD
1933 BLUE RIDGE RD
1933 BLUE RIDGE RD
1933 BLUE RIDGE RD
1933 BLUE RIDGE RD
1933 BLUE RIDGE RD
1933 BLUE RIDGE RD
1933 BLUE RIDGE RD
1933 BLUE RIDGE RD
1933 BLUE RIDGE RD
1933 BLUE RIDGE RD
1933 BLUE RIDGE RD
1933 BLUE RIDGE RD
1933 BLUE RIDGE RD
1933 BLUE RIDGE RD
1933 BLUE RIDGE RD
1933 BLUE RIDGE RD
1933 BLUE RIDGE RD
1933 BLUE RIDGE RD
1933 BLUE RIDGE RD
1933 BLUE RIDGE RD
1933 BLUE RIDGE RD
1933 BLUE RIDGE RD
1933 BLUE RIDGE RD
1933 BLUE RIDGE RD
1933 BLUE RIDGE RD
1933 BLUE RIDGE RD
SEE ALL PHOTOS
1933 BLUE RIDGE RD
1933 BLUE RIDGE RD
1933 BLUE RIDGE RD
1933 BLUE RIDGE RD
1933 BLUE RIDGE RD
1933 BLUE RIDGE RD
1933 BLUE RIDGE RD
1933 BLUE RIDGE RD
1933 BLUE RIDGE RD
1933 BLUE RIDGE RD
1933 BLUE RIDGE RD
1933 BLUE RIDGE RD
1933 BLUE RIDGE RD
1933 BLUE RIDGE RD
1933 BLUE RIDGE RD
1933 BLUE RIDGE RD
1933 BLUE RIDGE RD
1933 BLUE RIDGE RD
1933 BLUE RIDGE RD
1933 BLUE RIDGE RD
1933 BLUE RIDGE RD
1933 BLUE RIDGE RD
1933 BLUE RIDGE RD
1933 BLUE RIDGE RD
1933 BLUE RIDGE RD
1933 BLUE RIDGE RD
1933 BLUE RIDGE RD
1933 BLUE RIDGE RD
1933 BLUE RIDGE RD
1933 BLUE RIDGE RD
1933 BLUE RIDGE RD
1933 BLUE RIDGE RD
1933 BLUE RIDGE RD
1933 BLUE RIDGE RD
1933 BLUE RIDGE RD
1933 BLUE RIDGE RD
1933 BLUE RIDGE RD
1933 BLUE RIDGE RD
1933 BLUE RIDGE RD
1933 BLUE RIDGE RD
1933 BLUE RIDGE RD
1933 BLUE RIDGE RD
1933 BLUE RIDGE RD
1933 BLUE RIDGE RD
1933 BLUE RIDGE RD
1933 BLUE RIDGE RD
1933 BLUE RIDGE RD
1933 BLUE RIDGE RD
Courtesy of SALLY DU BOSE REAL ESTATE PARTNERS
Sold

1933 BLUE RIDGE RD

1933 BLUE RIDGE RD, Charlottesville, VA 22903

$2,030,000
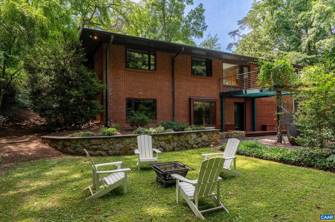
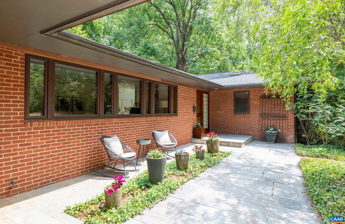
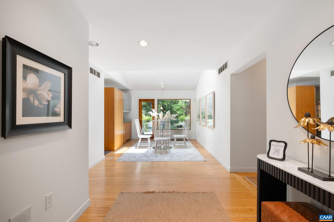
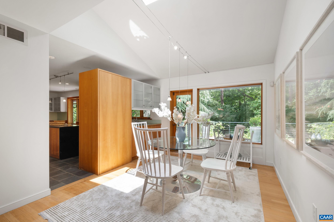
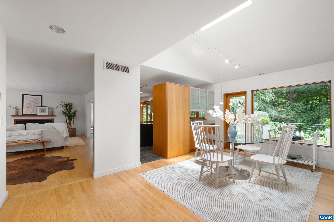
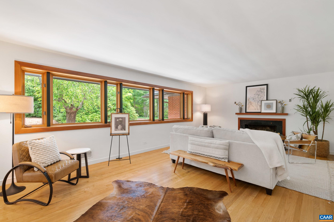
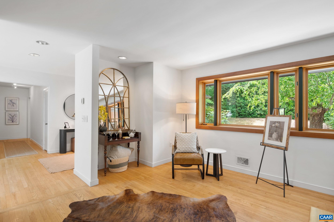
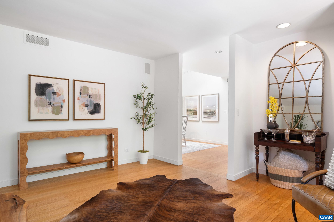
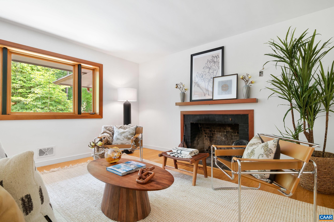
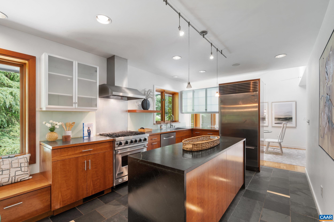
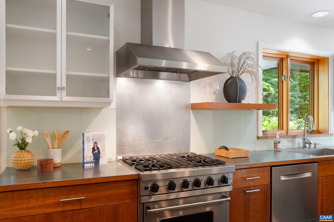
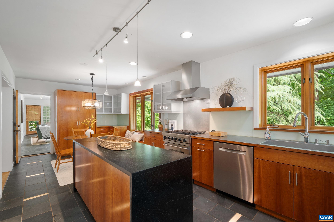
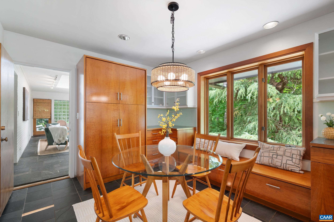
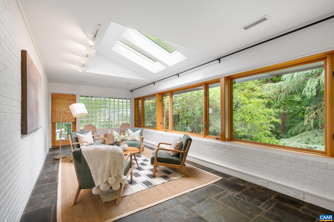
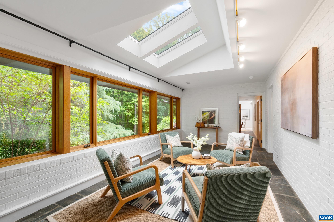
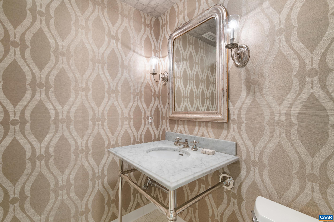
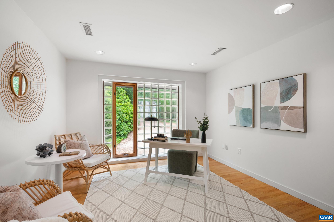
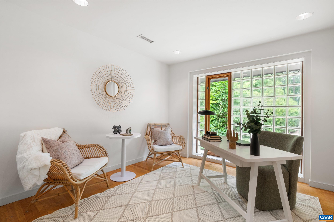
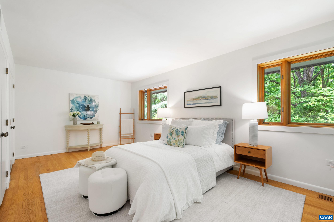
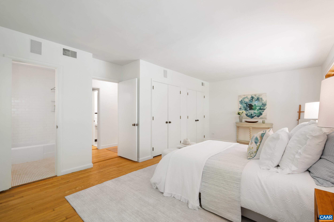
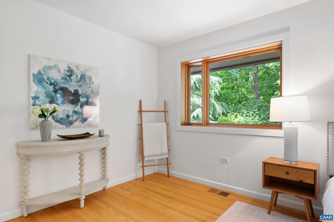
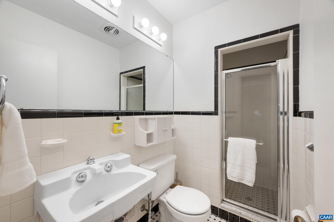
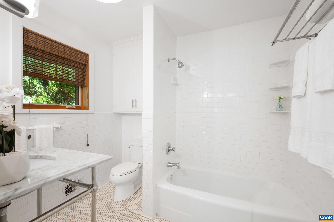
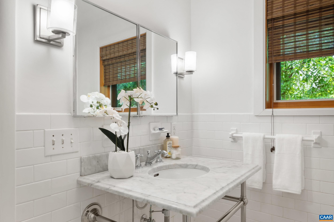
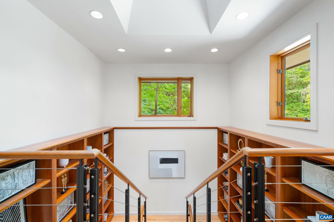
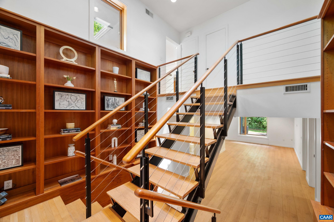
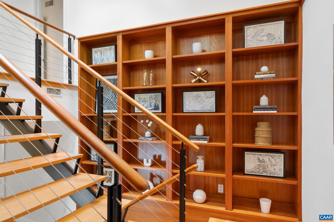
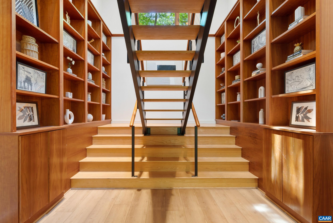
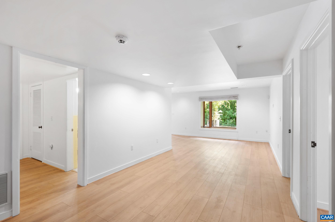
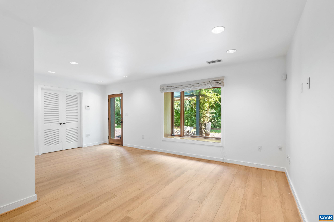
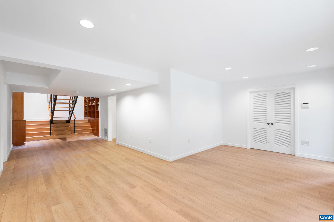
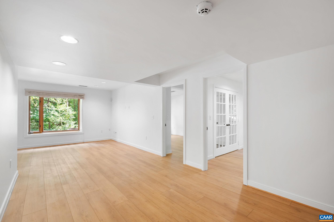
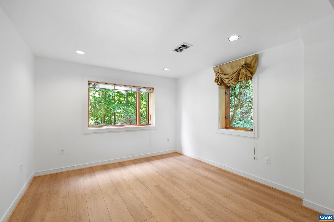
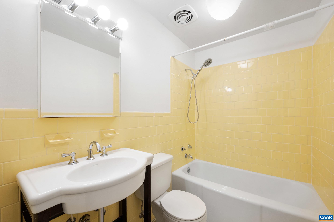
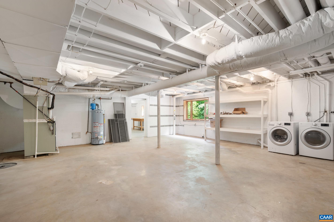
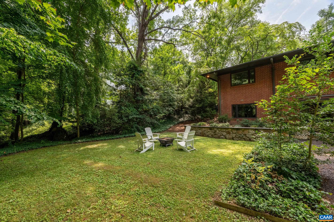
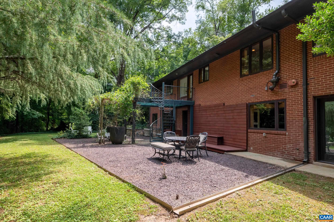
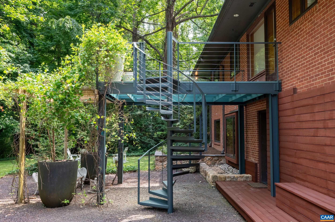
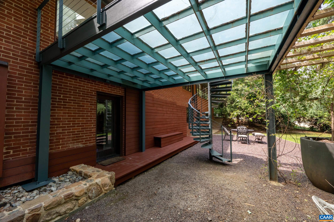
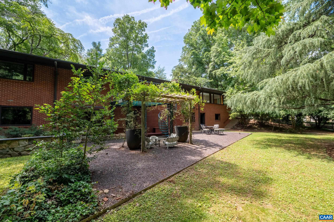
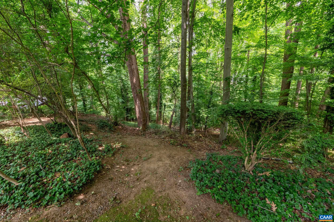
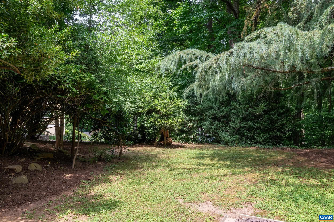
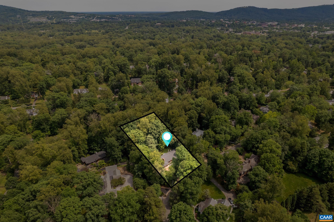
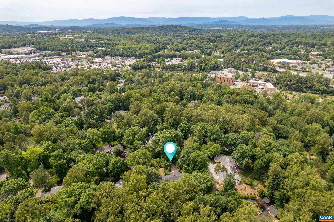
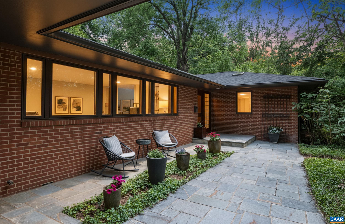
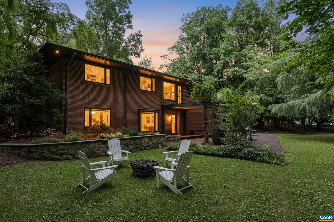
Originally reimagined by acclaimed architects Kenneth Schwartz and Judith Kinnard, former owners of the home, this unique residence reflects their commitment to thoughtful design, natural light, and connection to the surrounding.City convenience with a private, park-like setting, this 4-bedroom, 4-bath home is surrounded by mature trees and landscaping, creating a peaceful retreat just minutes from the University of Virginia, Barracks Road Shopping Center, and downtown Charlottesville. Comfortable one-level living, the main floor features spacious living areas, abundant natural light, and a well-appointed kitchen with a large center island, stainless steel appliances, and unique inlaid floor lighting. A bright sunroom overlooks the natural surroundings and provides additional living space year-round. The full walk-out basement offers exceptional flexibility with finished space for recreation, hobbies, guests, or a home office, along with ample unfinished storage. Outdoor living is equally inviting, with a stone patio featuring custom iron railings and beautifully established landscaping. The combination of privacy, mature grounds, and a highly convenient location makes this property a rare offering in Charlottesville.

4
beds

4
baths

3,833 Sq.Ft. LIVING AREA

1.32 Acres lot

Lindsay Milby

Lindsay Milby

Features & Amenities

Interior

  • total bedrooms4
  • Total bathrooms4
  • full bathrooms4
  • Flooring Ceramic Tile, Hardwood
  • Fireplace One
  • APPLIANCES Dishwasher, Disposal, Gas Range, Microwave, Refrigerator, Dryer, Washer
  • other interior Features Primary Downstairs, Breakfast Bar, Entrance Foyer, Kitchen Island, Recessed Lighting

Area & Lot

  • Status Sold
  • Date Sold July 27, 2026
  • Living Area3,833 Sq.Ft.
  • Total Area5,328 Sq.Ft.
  • Lot Area1.32 Acres
  • MLS® ID678341
  • TypeResidential
  • YEAR BUILT1957
  • NeighborhoodMeadowbrook Hills
  • Elementary SchoolTrailblazer
  • Middle SchoolCharlottesville Middle
  • High SchoolCharlottesville

Exterior

  • STORIES1
  • Garage Space1.0
  • water SourcePublic
  • utilitiesCable Available
  • roofComposition, Shingle
  • lot featuresLandscaped
  • parkingAttached, Garage, Garage Faces Side
  • HEAT TYPEForced Air, Natural Gas
  • AIR CONDITIONINGCentral Air
  • sewerPublic Sewer
  • SubstructureBlock
  • security FeaturesSmoke Detector(s)

Financial

  • Sales Price$2,030,000
  • Real Estate Tax $12,958/yr

Meadowbrook Hills

Explore

Work With Us

Please get in touch, we would love
to discuss your real estate needs!

Start Your Property Search

Follow Me on Instagram