
201 E HIGH ST
201 E HIGH ST
201 E HIGH ST
201 E HIGH ST
201 E HIGH ST
201 E HIGH ST
201 E HIGH ST
201 E HIGH ST
201 E HIGH ST
201 E HIGH ST
201 E HIGH ST
201 E HIGH ST
201 E HIGH ST
201 E HIGH ST
201 E HIGH ST
201 E HIGH ST
201 E HIGH ST
201 E HIGH ST
201 E HIGH ST
201 E HIGH ST
201 E HIGH ST
201 E HIGH ST
201 E HIGH ST
201 E HIGH ST
201 E HIGH ST
201 E HIGH ST
201 E HIGH ST
201 E HIGH ST
201 E HIGH ST
201 E HIGH ST
201 E HIGH ST
201 E HIGH ST
201 E HIGH ST
201 E HIGH ST
201 E HIGH ST
201 E HIGH ST
201 E HIGH ST
201 E HIGH ST
201 E HIGH ST
SEE ALL PHOTOS
201 E HIGH ST
201 E HIGH ST
201 E HIGH ST
201 E HIGH ST
201 E HIGH ST
201 E HIGH ST
201 E HIGH ST
201 E HIGH ST
201 E HIGH ST
201 E HIGH ST
201 E HIGH ST
201 E HIGH ST
201 E HIGH ST
201 E HIGH ST
201 E HIGH ST
201 E HIGH ST
201 E HIGH ST
201 E HIGH ST
201 E HIGH ST
201 E HIGH ST
201 E HIGH ST
201 E HIGH ST
201 E HIGH ST
201 E HIGH ST
201 E HIGH ST
201 E HIGH ST
201 E HIGH ST
201 E HIGH ST
201 E HIGH ST
201 E HIGH ST
201 E HIGH ST
201 E HIGH ST
201 E HIGH ST
201 E HIGH ST
201 E HIGH ST
201 E HIGH ST
201 E HIGH ST
201 E HIGH ST
201 E HIGH ST
Leased

201 E HIGH ST

201 E HIGH ST, Charlottesville, VA 22902

$5,500/month
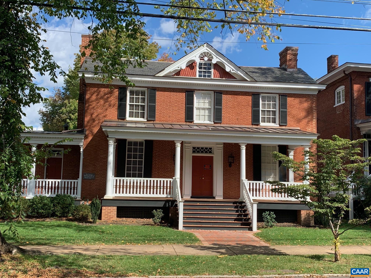
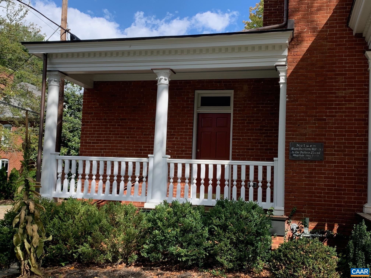
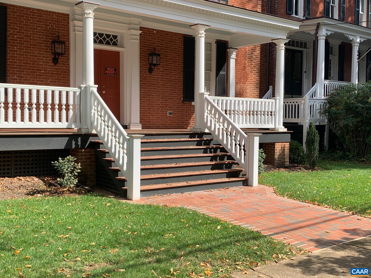
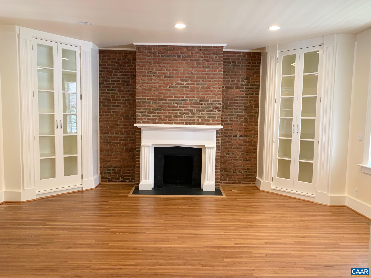
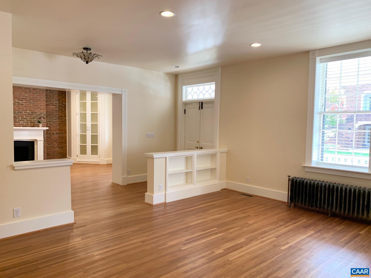
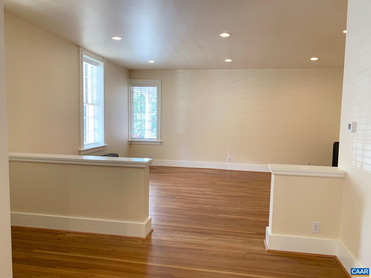
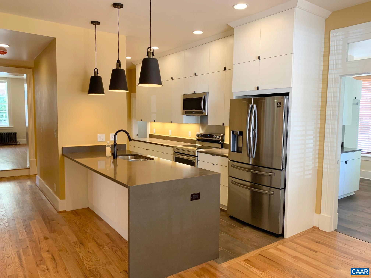
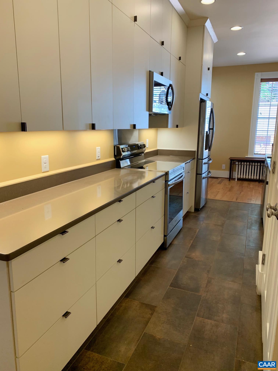
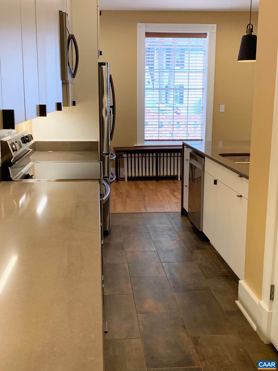
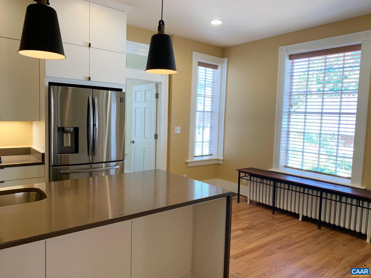
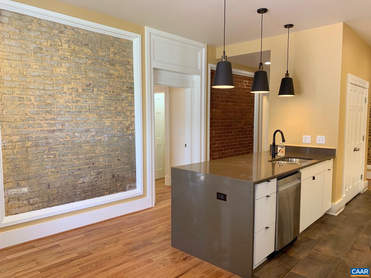
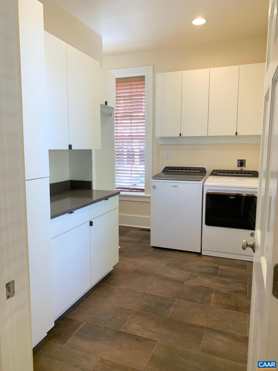
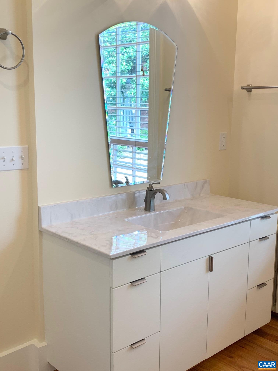
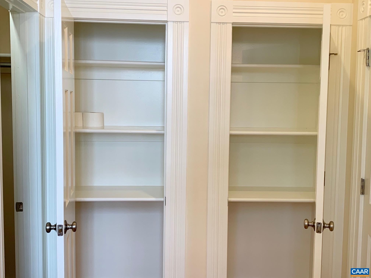
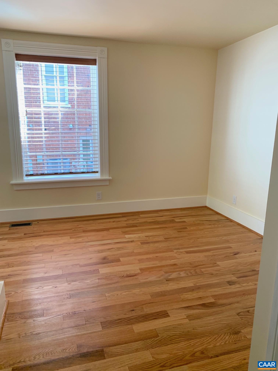
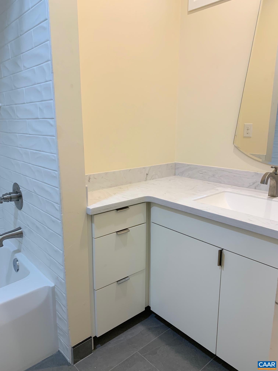
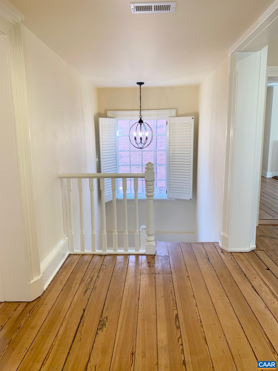
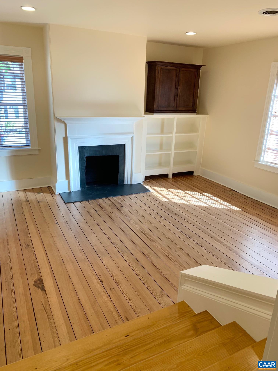
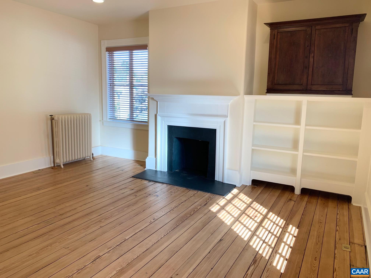
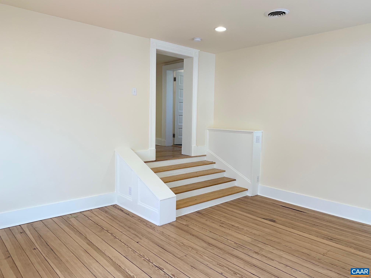
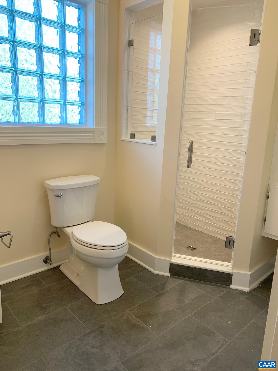
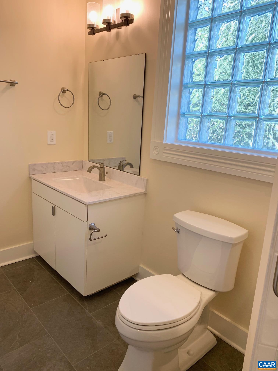
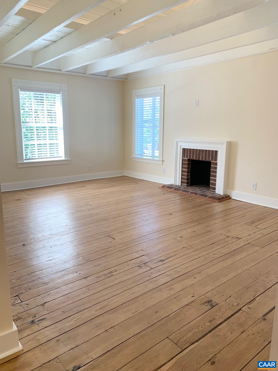
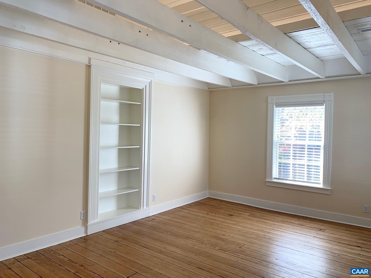
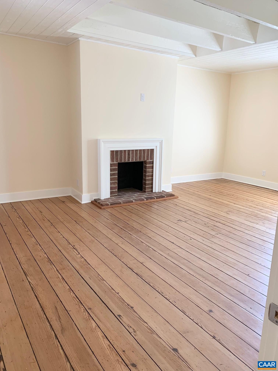
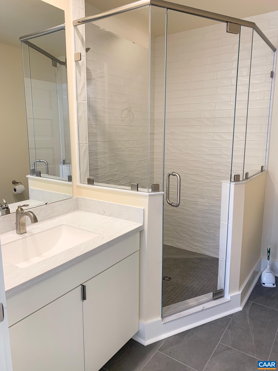
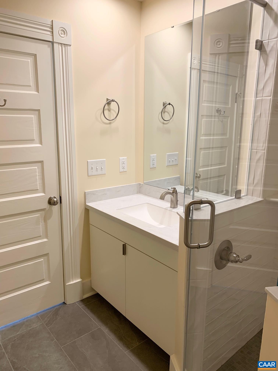
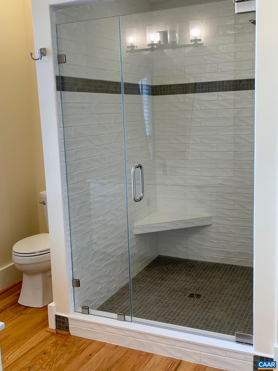
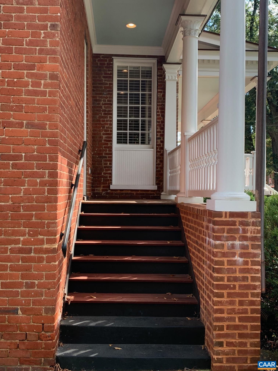
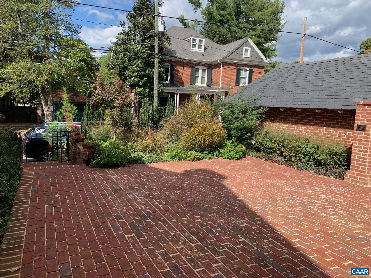
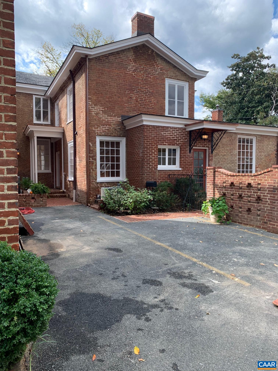
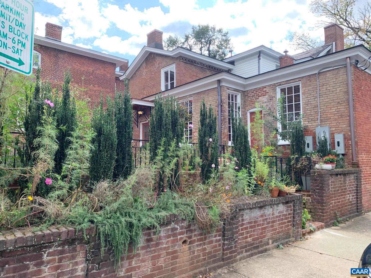
Downtown Gem Available Now! This exquisitely renovated, light drenched City home is located two blocks from the Downtown Mall. The current owner completed stunning renovations of the entire property to convert a commercial property to a residential home. Thoughtful renovation w/ all the charm of an older home with modern conveniences desired in fine homes today. Large welcoming front porch, formal living & dining rooms, family room, luxury Kitchen with top of the line cabinetry & appliances, two master suites and so much more! Three off street parking spots included. All fireplaces have been closed off.

3
beds

5
baths

3,945 Sq.Ft. LIVING AREA

6,534 Sq.Ft. lot

Bridget Urmanski

Bridget Urmanski

Features & Amenities

Interior

  • total bedrooms3
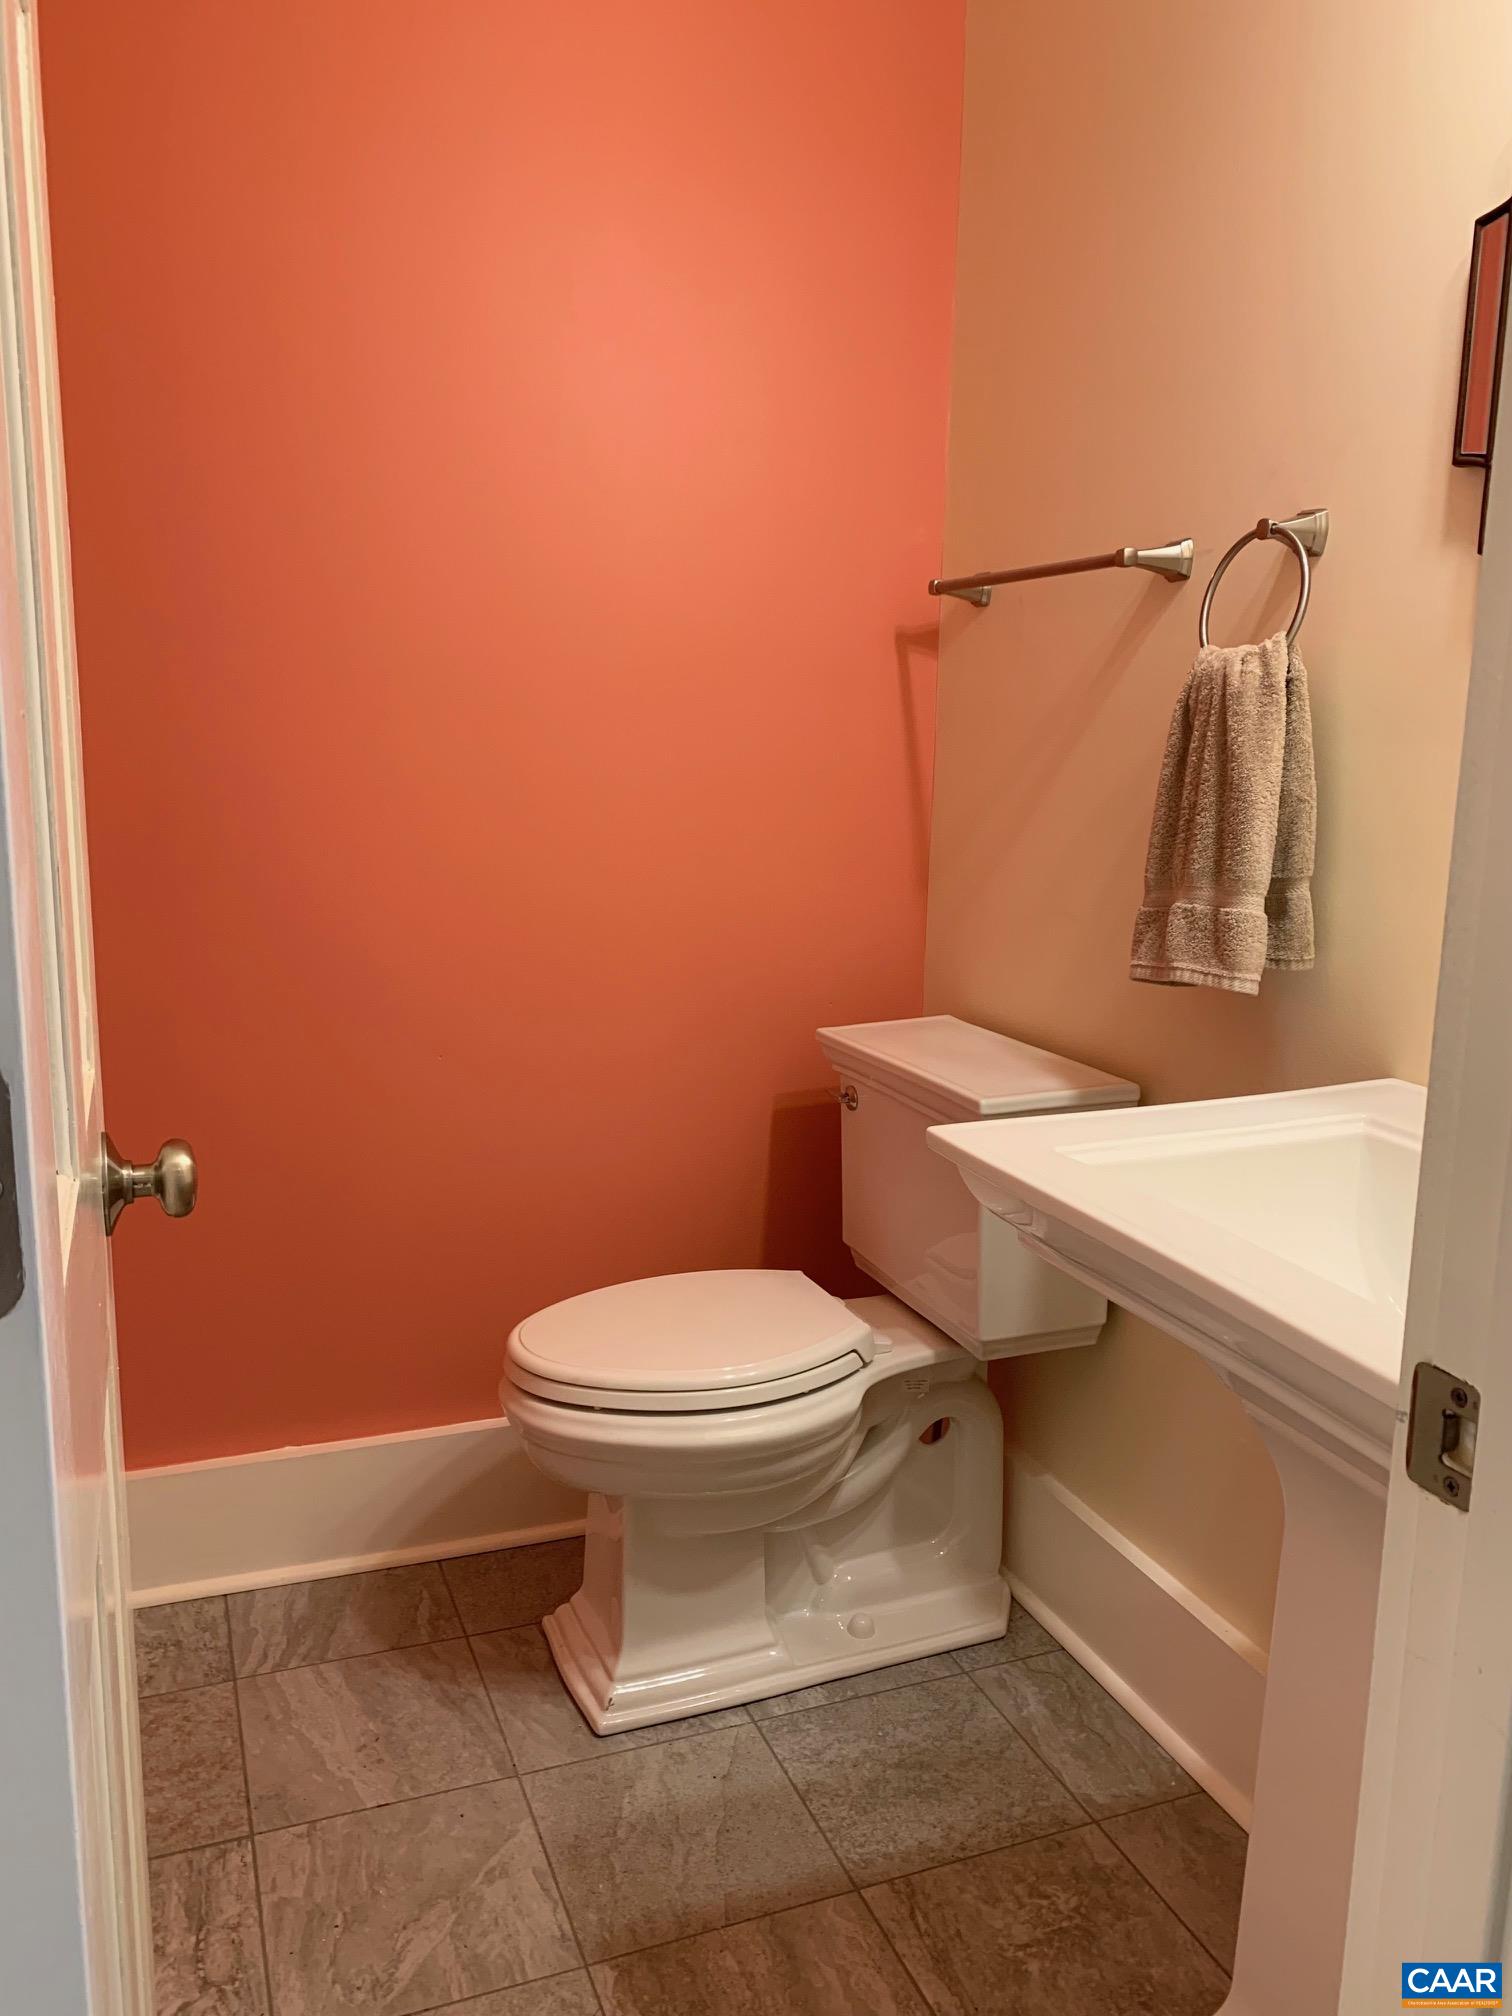
  • Total bathrooms5
  • full bathrooms4
  • half bathroom1
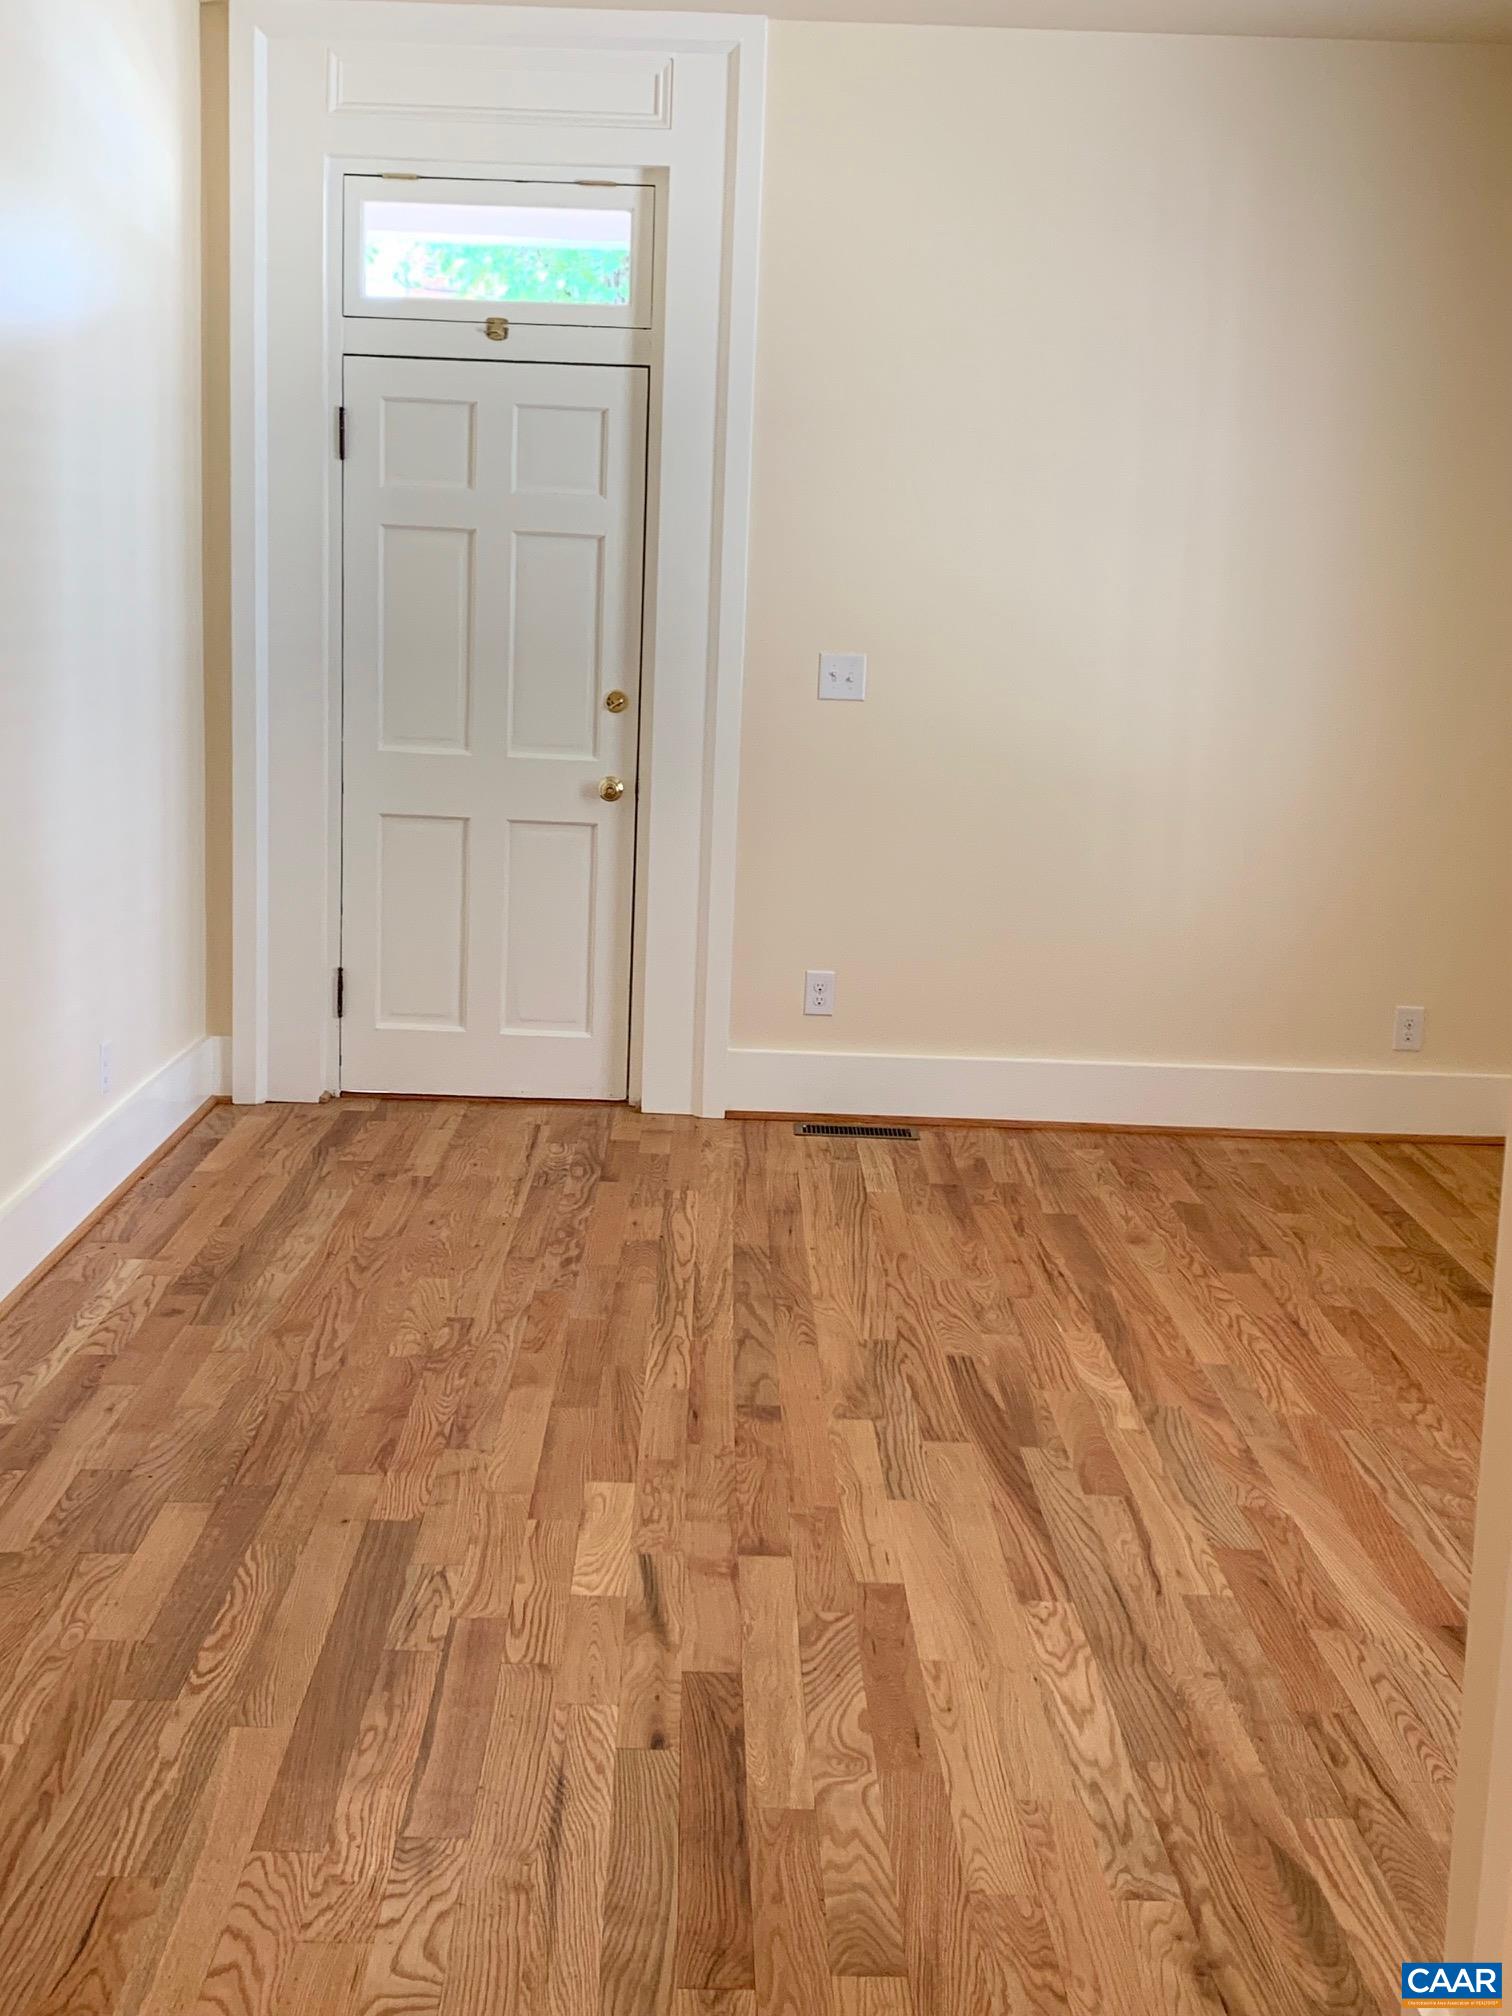
  • Flooring Ceramic Tile, Hardwood
  • Fireplace None
  • APPLIANCES Dishwasher, Electric Range, Microwave, Refrigerator, Dryer, Washer
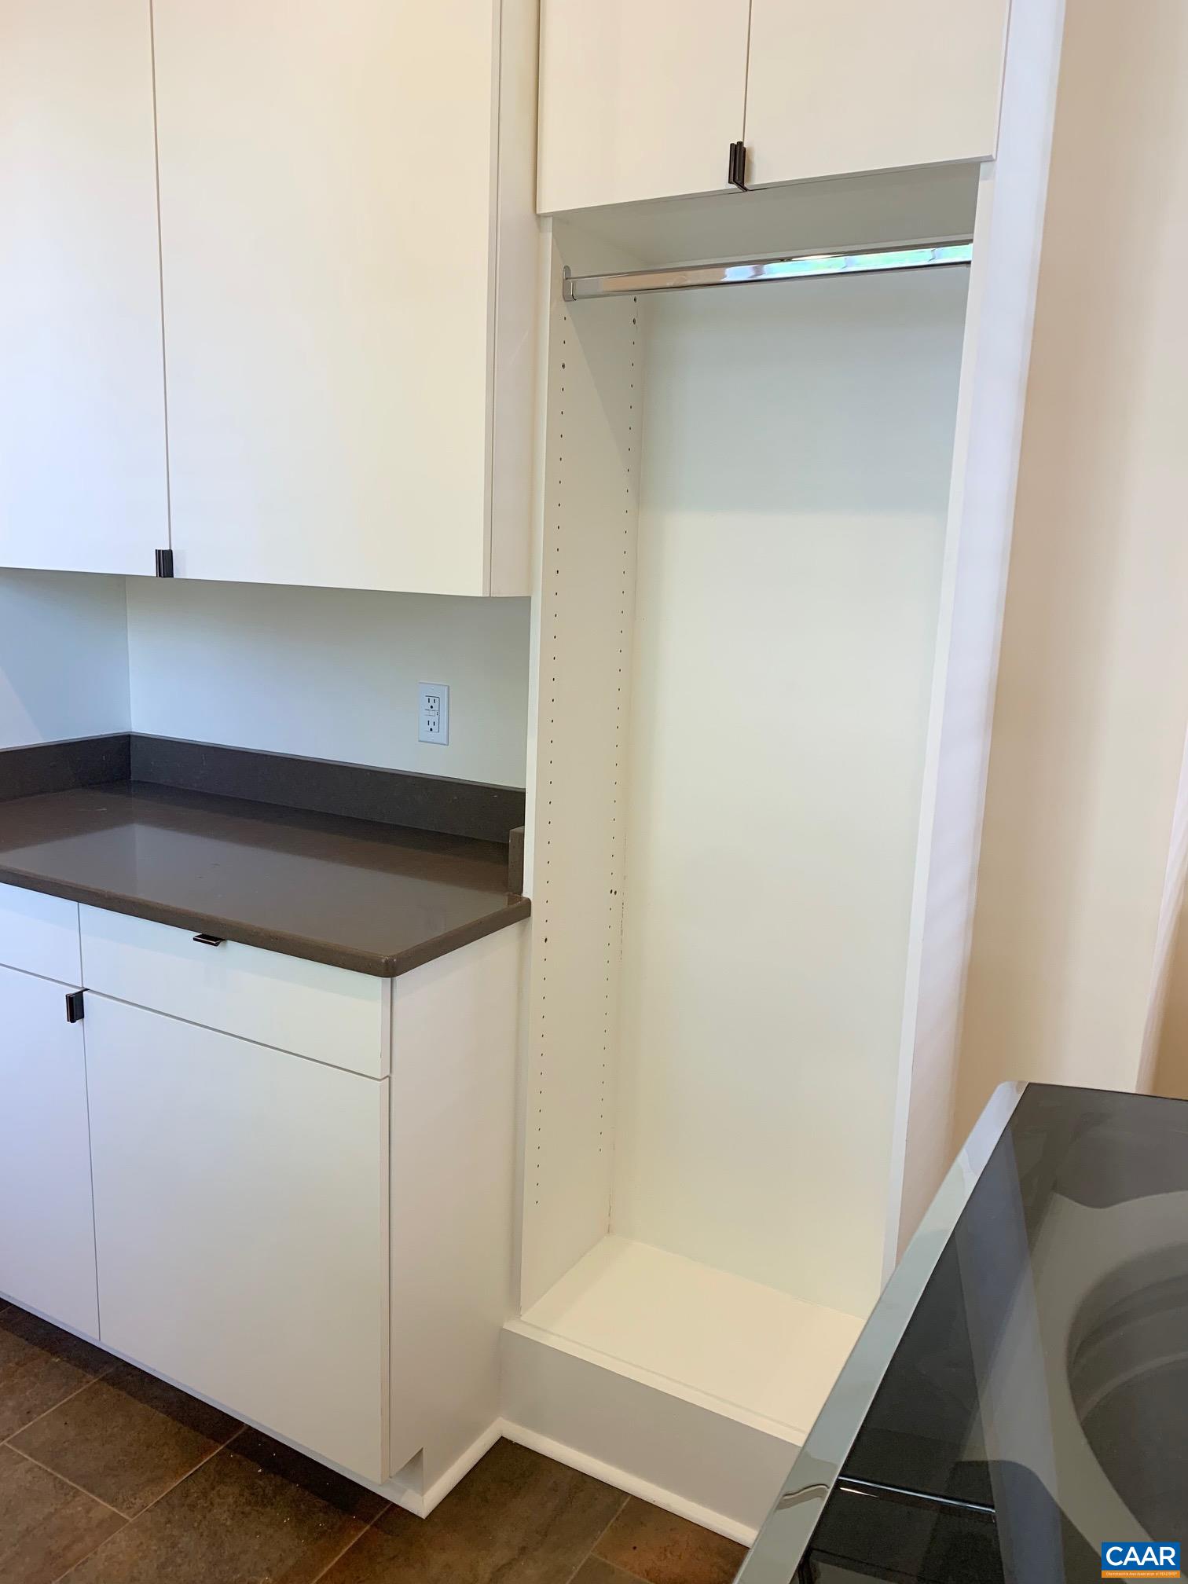
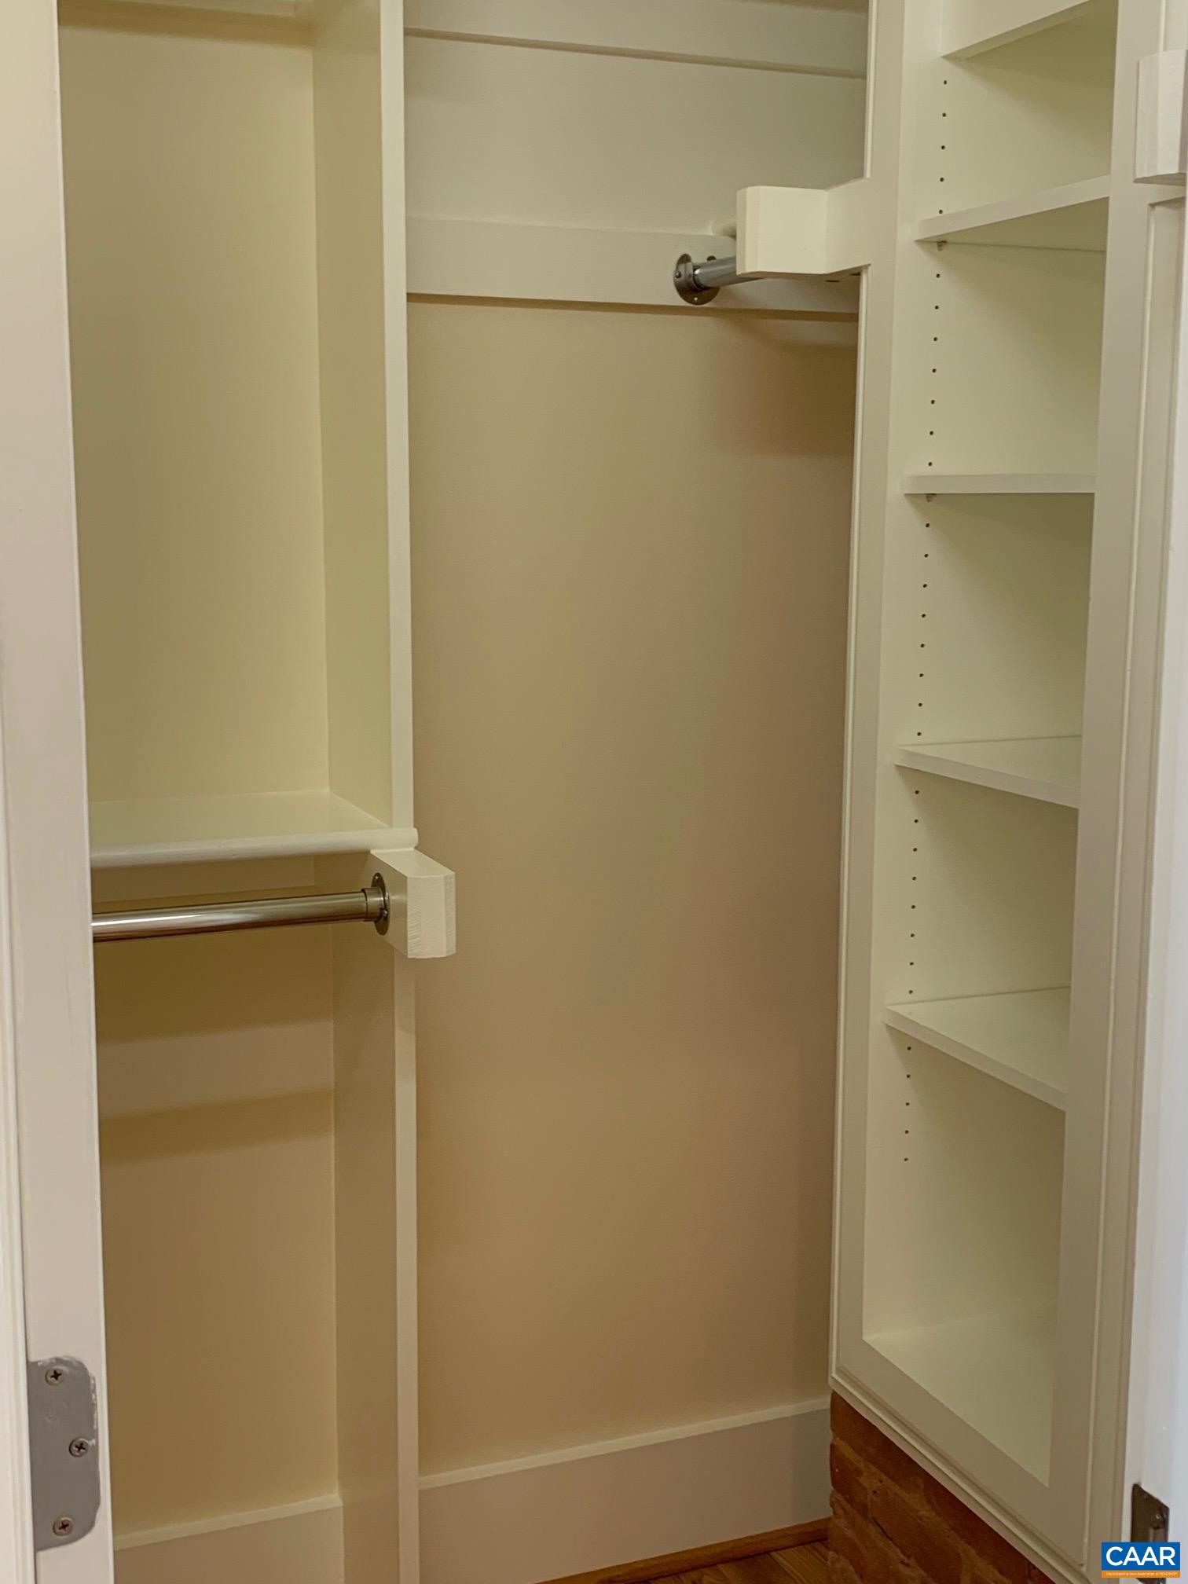
  • other interior Features Primary Downstairs, Multiple Primary Suites, Remodeled, Walk-In Closet(s), Entrance Foyer, High Ceilings, Home Office, Mud Room

Area & Lot

  • Status Leased
  • Date Leased June 28, 2024
  • Living Area3,945 Sq.Ft.
  • Total Area3,945 Sq.Ft.
  • Lot Area6,534 Sq.Ft.
  • MLS® ID646493
  • TypeResidential
  • YEAR BUILT1895
  • NeighborhoodNorth Downtown
  • Elementary SchoolBurnley-Moran
  • Middle SchoolWalker & Buford
  • High SchoolCharlottesville

Exterior

  • STORIES2
  • water SourcePublic
  • utilitiesCable Available, Fiber Optic Available, High Speed Internet Available, Satellite Internet Available
  • PoolNone
  • parkingPaved
  • HEAT TYPERadiant
  • AIR CONDITIONINGCentral Air
  • sewerPublic Sewer
  • SubstructureBasement

Financial

  • Lease Price$5,500/mo
  • Lease Term 12 MONTHS

North Downtown

Explore

Work With Us

Please get in touch, we would love
to discuss your real estate needs!

Start Your Property Search

Follow Me on Instagram