
2012 ASPEN DR
2012 ASPEN DR
2012 ASPEN DR
2012 ASPEN DR
2012 ASPEN DR
2012 ASPEN DR
2012 ASPEN DR
2012 ASPEN DR
2012 ASPEN DR
2012 ASPEN DR
2012 ASPEN DR
2012 ASPEN DR
2012 ASPEN DR
2012 ASPEN DR
2012 ASPEN DR
2012 ASPEN DR
2012 ASPEN DR
2012 ASPEN DR
2012 ASPEN DR
2012 ASPEN DR
2012 ASPEN DR
2012 ASPEN DR
2012 ASPEN DR
2012 ASPEN DR
2012 ASPEN DR
2012 ASPEN DR
2012 ASPEN DR
2012 ASPEN DR
2012 ASPEN DR
2012 ASPEN DR
2012 ASPEN DR
2012 ASPEN DR
2012 ASPEN DR
2012 ASPEN DR
2012 ASPEN DR
2012 ASPEN DR
2012 ASPEN DR
2012 ASPEN DR
2012 ASPEN DR
2012 ASPEN DR
2012 ASPEN DR
2012 ASPEN DR
2012 ASPEN DR
2012 ASPEN DR
2012 ASPEN DR
2012 ASPEN DR
2012 ASPEN DR
2012 ASPEN DR
2012 ASPEN DR
2012 ASPEN DR
2012 ASPEN DR
2012 ASPEN DR
2012 ASPEN DR
2012 ASPEN DR
2012 ASPEN DR
2012 ASPEN DR
2012 ASPEN DR
2012 ASPEN DR
2012 ASPEN DR
2012 ASPEN DR
2012 ASPEN DR
2012 ASPEN DR
2012 ASPEN DR
2012 ASPEN DR
2012 ASPEN DR
2012 ASPEN DR
SEE ALL PHOTOS
2012 ASPEN DR
2012 ASPEN DR
2012 ASPEN DR
2012 ASPEN DR
2012 ASPEN DR
2012 ASPEN DR
2012 ASPEN DR
2012 ASPEN DR
2012 ASPEN DR
2012 ASPEN DR
2012 ASPEN DR
2012 ASPEN DR
2012 ASPEN DR
2012 ASPEN DR
2012 ASPEN DR
2012 ASPEN DR
2012 ASPEN DR
2012 ASPEN DR
2012 ASPEN DR
2012 ASPEN DR
2012 ASPEN DR
2012 ASPEN DR
2012 ASPEN DR
2012 ASPEN DR
2012 ASPEN DR
2012 ASPEN DR
2012 ASPEN DR
2012 ASPEN DR
2012 ASPEN DR
2012 ASPEN DR
2012 ASPEN DR
2012 ASPEN DR
2012 ASPEN DR
2012 ASPEN DR
2012 ASPEN DR
2012 ASPEN DR
2012 ASPEN DR
2012 ASPEN DR
2012 ASPEN DR
2012 ASPEN DR
2012 ASPEN DR
2012 ASPEN DR
2012 ASPEN DR
2012 ASPEN DR
2012 ASPEN DR
2012 ASPEN DR
2012 ASPEN DR
2012 ASPEN DR
2012 ASPEN DR
2012 ASPEN DR
2012 ASPEN DR
2012 ASPEN DR
2012 ASPEN DR
2012 ASPEN DR
2012 ASPEN DR
2012 ASPEN DR
2012 ASPEN DR
2012 ASPEN DR
2012 ASPEN DR
2012 ASPEN DR
2012 ASPEN DR
2012 ASPEN DR
2012 ASPEN DR
2012 ASPEN DR
2012 ASPEN DR
2012 ASPEN DR
Represented Buyer

2012 ASPEN DR

2012 ASPEN DR, Charlottesville, VA 22911

$1,188,000
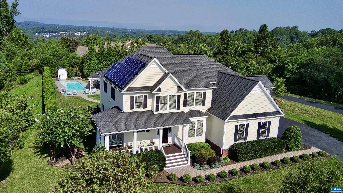
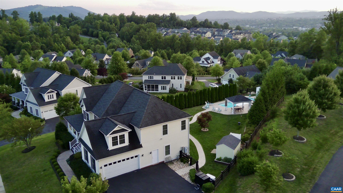
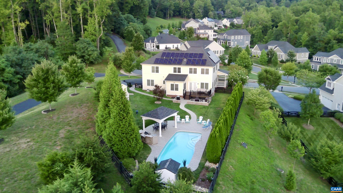
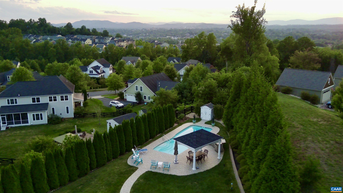
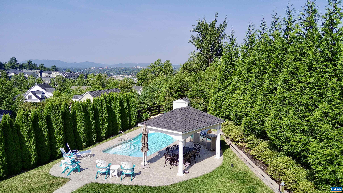
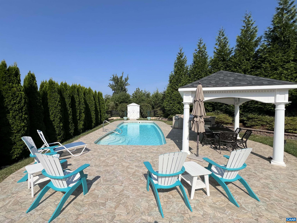
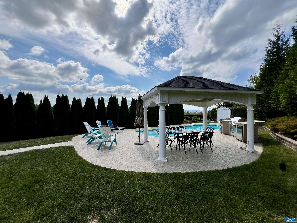
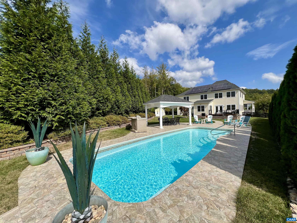
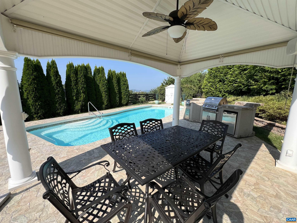
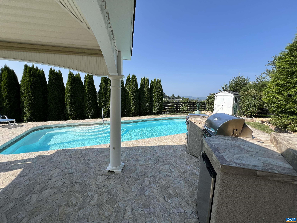
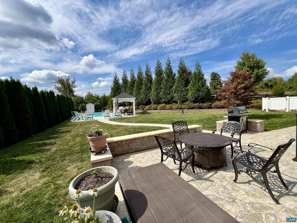
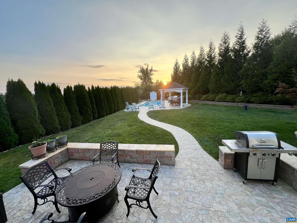
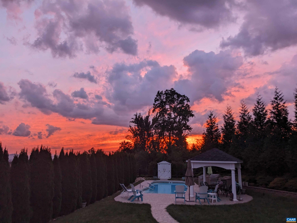
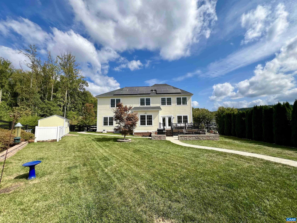
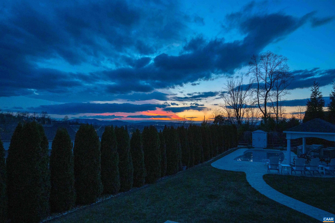
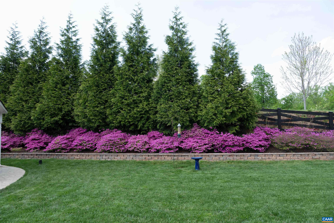
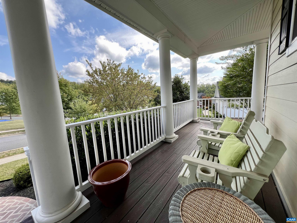
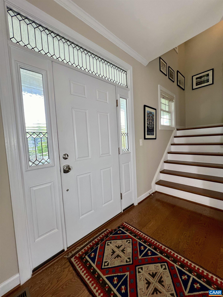
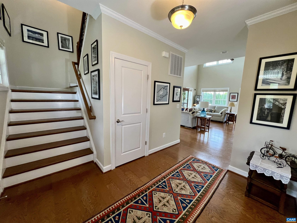
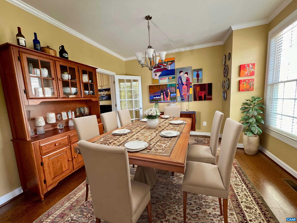
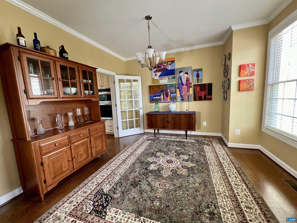
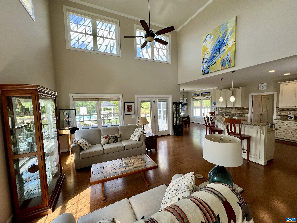
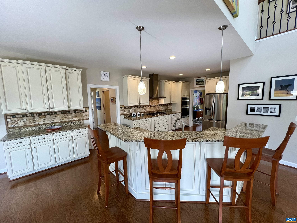
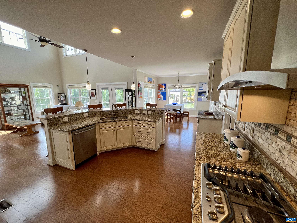
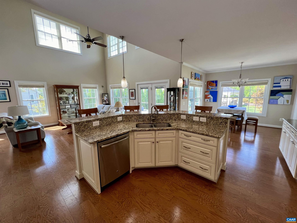
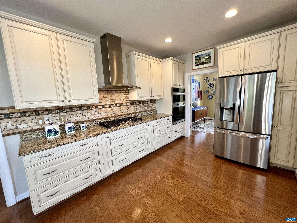
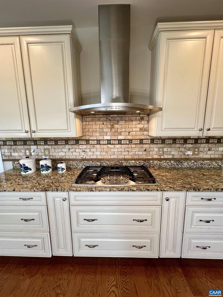
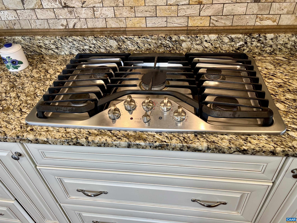
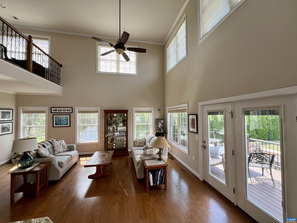
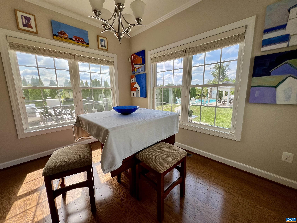
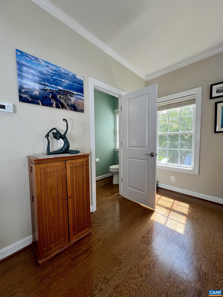
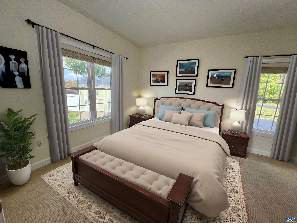
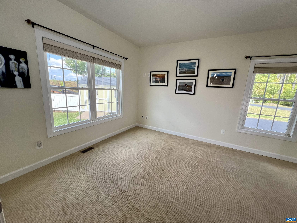
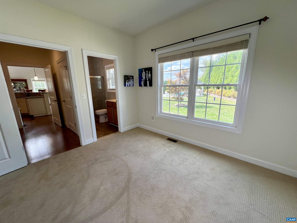
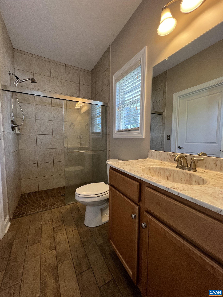
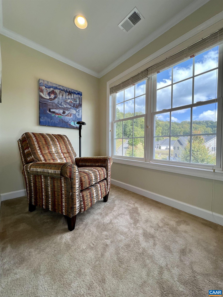
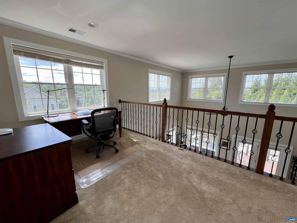
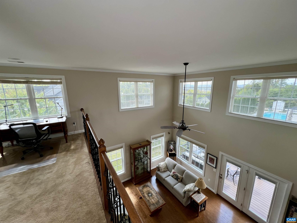
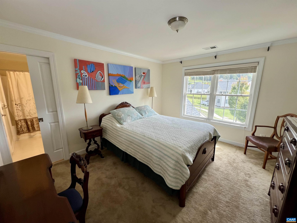
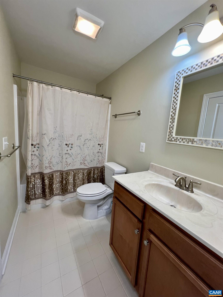
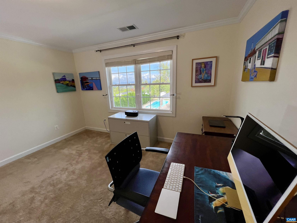
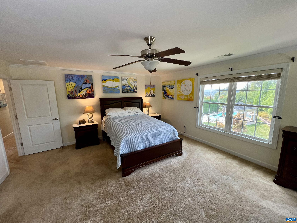
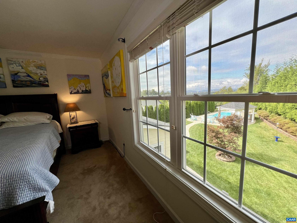
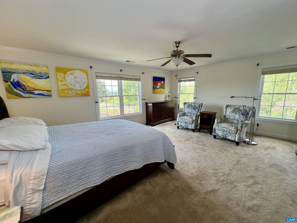
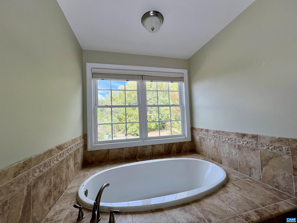
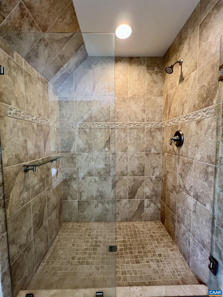
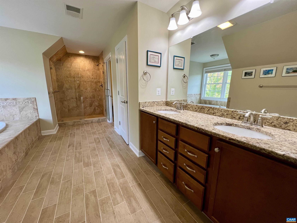
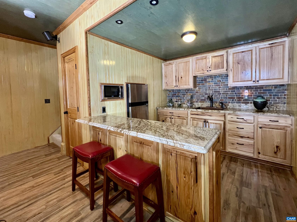
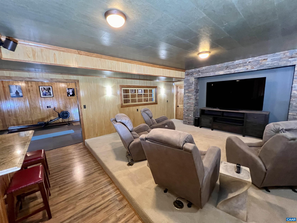
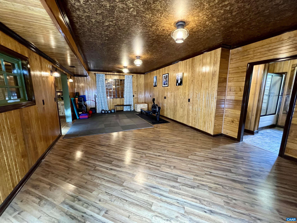
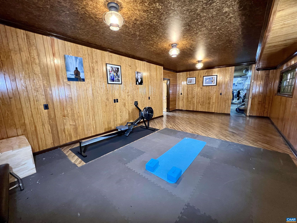
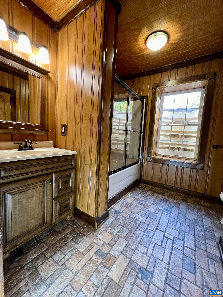
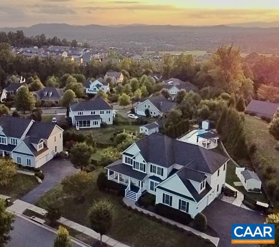
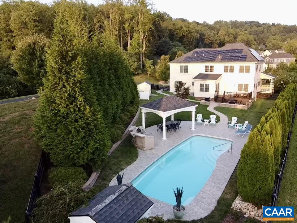
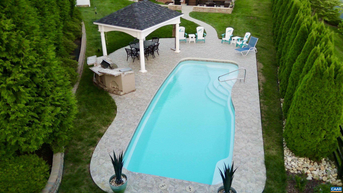
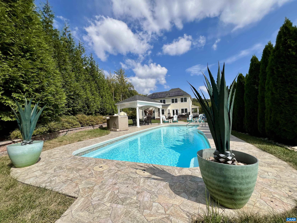
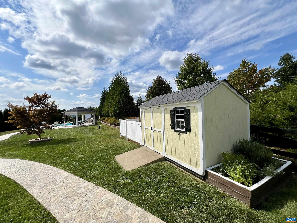
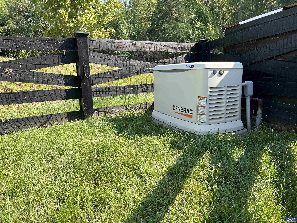
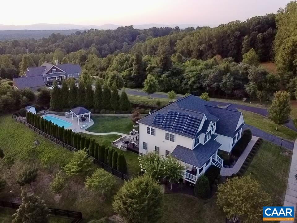
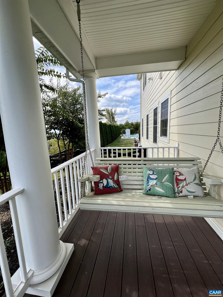
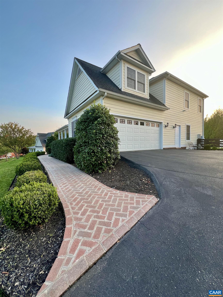
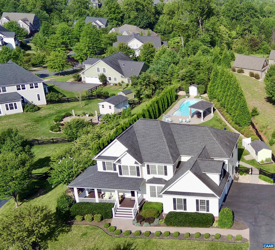
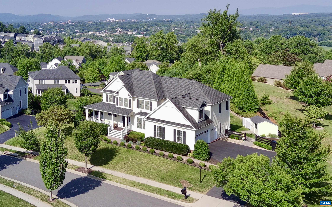
Sweeping mountain views from this desirable Hyland Ridge property. Elevated half acre cul-de-sac homesite, w/resort style setting featuring heated fiberglass saltwater pool with high-end equipment, shaded pavilion w/fan & speakers, outdoor kitchen w/stainless gas grill, and level back yard w/multiple areas for entertaining, relaxing, & watching sunsets over the Blue Ridge Mountains. Extensive landscaping provides a private backyard oasis. Excellent location walking distance to Darden Towe Park, Rivanna River. Well-appointed home w/first floor guest suite. Open floor plan w/views from all windows, cathedral ceilings, abundant windows, large open concept kitchen w/stainless steel appliances & gas cooktop. Large bedrooms w/ mountain views. Spacious finished basement features kitchenette, media room, fitness/family room, full bath & hidden storage area/safe room. The owners' electric usage bill has been zero since installing solar panels, and the whole house generator provides peace of mind. Garage features tile flooring, painted drywall & loads of storage. The neighborhood/HOA offers sidewalks, a play area, wooded trails, Ting fiber internet. Minutes from Downtown C'ville

4
beds

5
baths

4,378 Sq.Ft. LIVING AREA

0.47 Acres lot

Lindsay Milby

Lindsay Milby

Features & Amenities

Interior

  • total bedrooms4
  • Total bathrooms5
  • full bathrooms4
  • half bathroom1
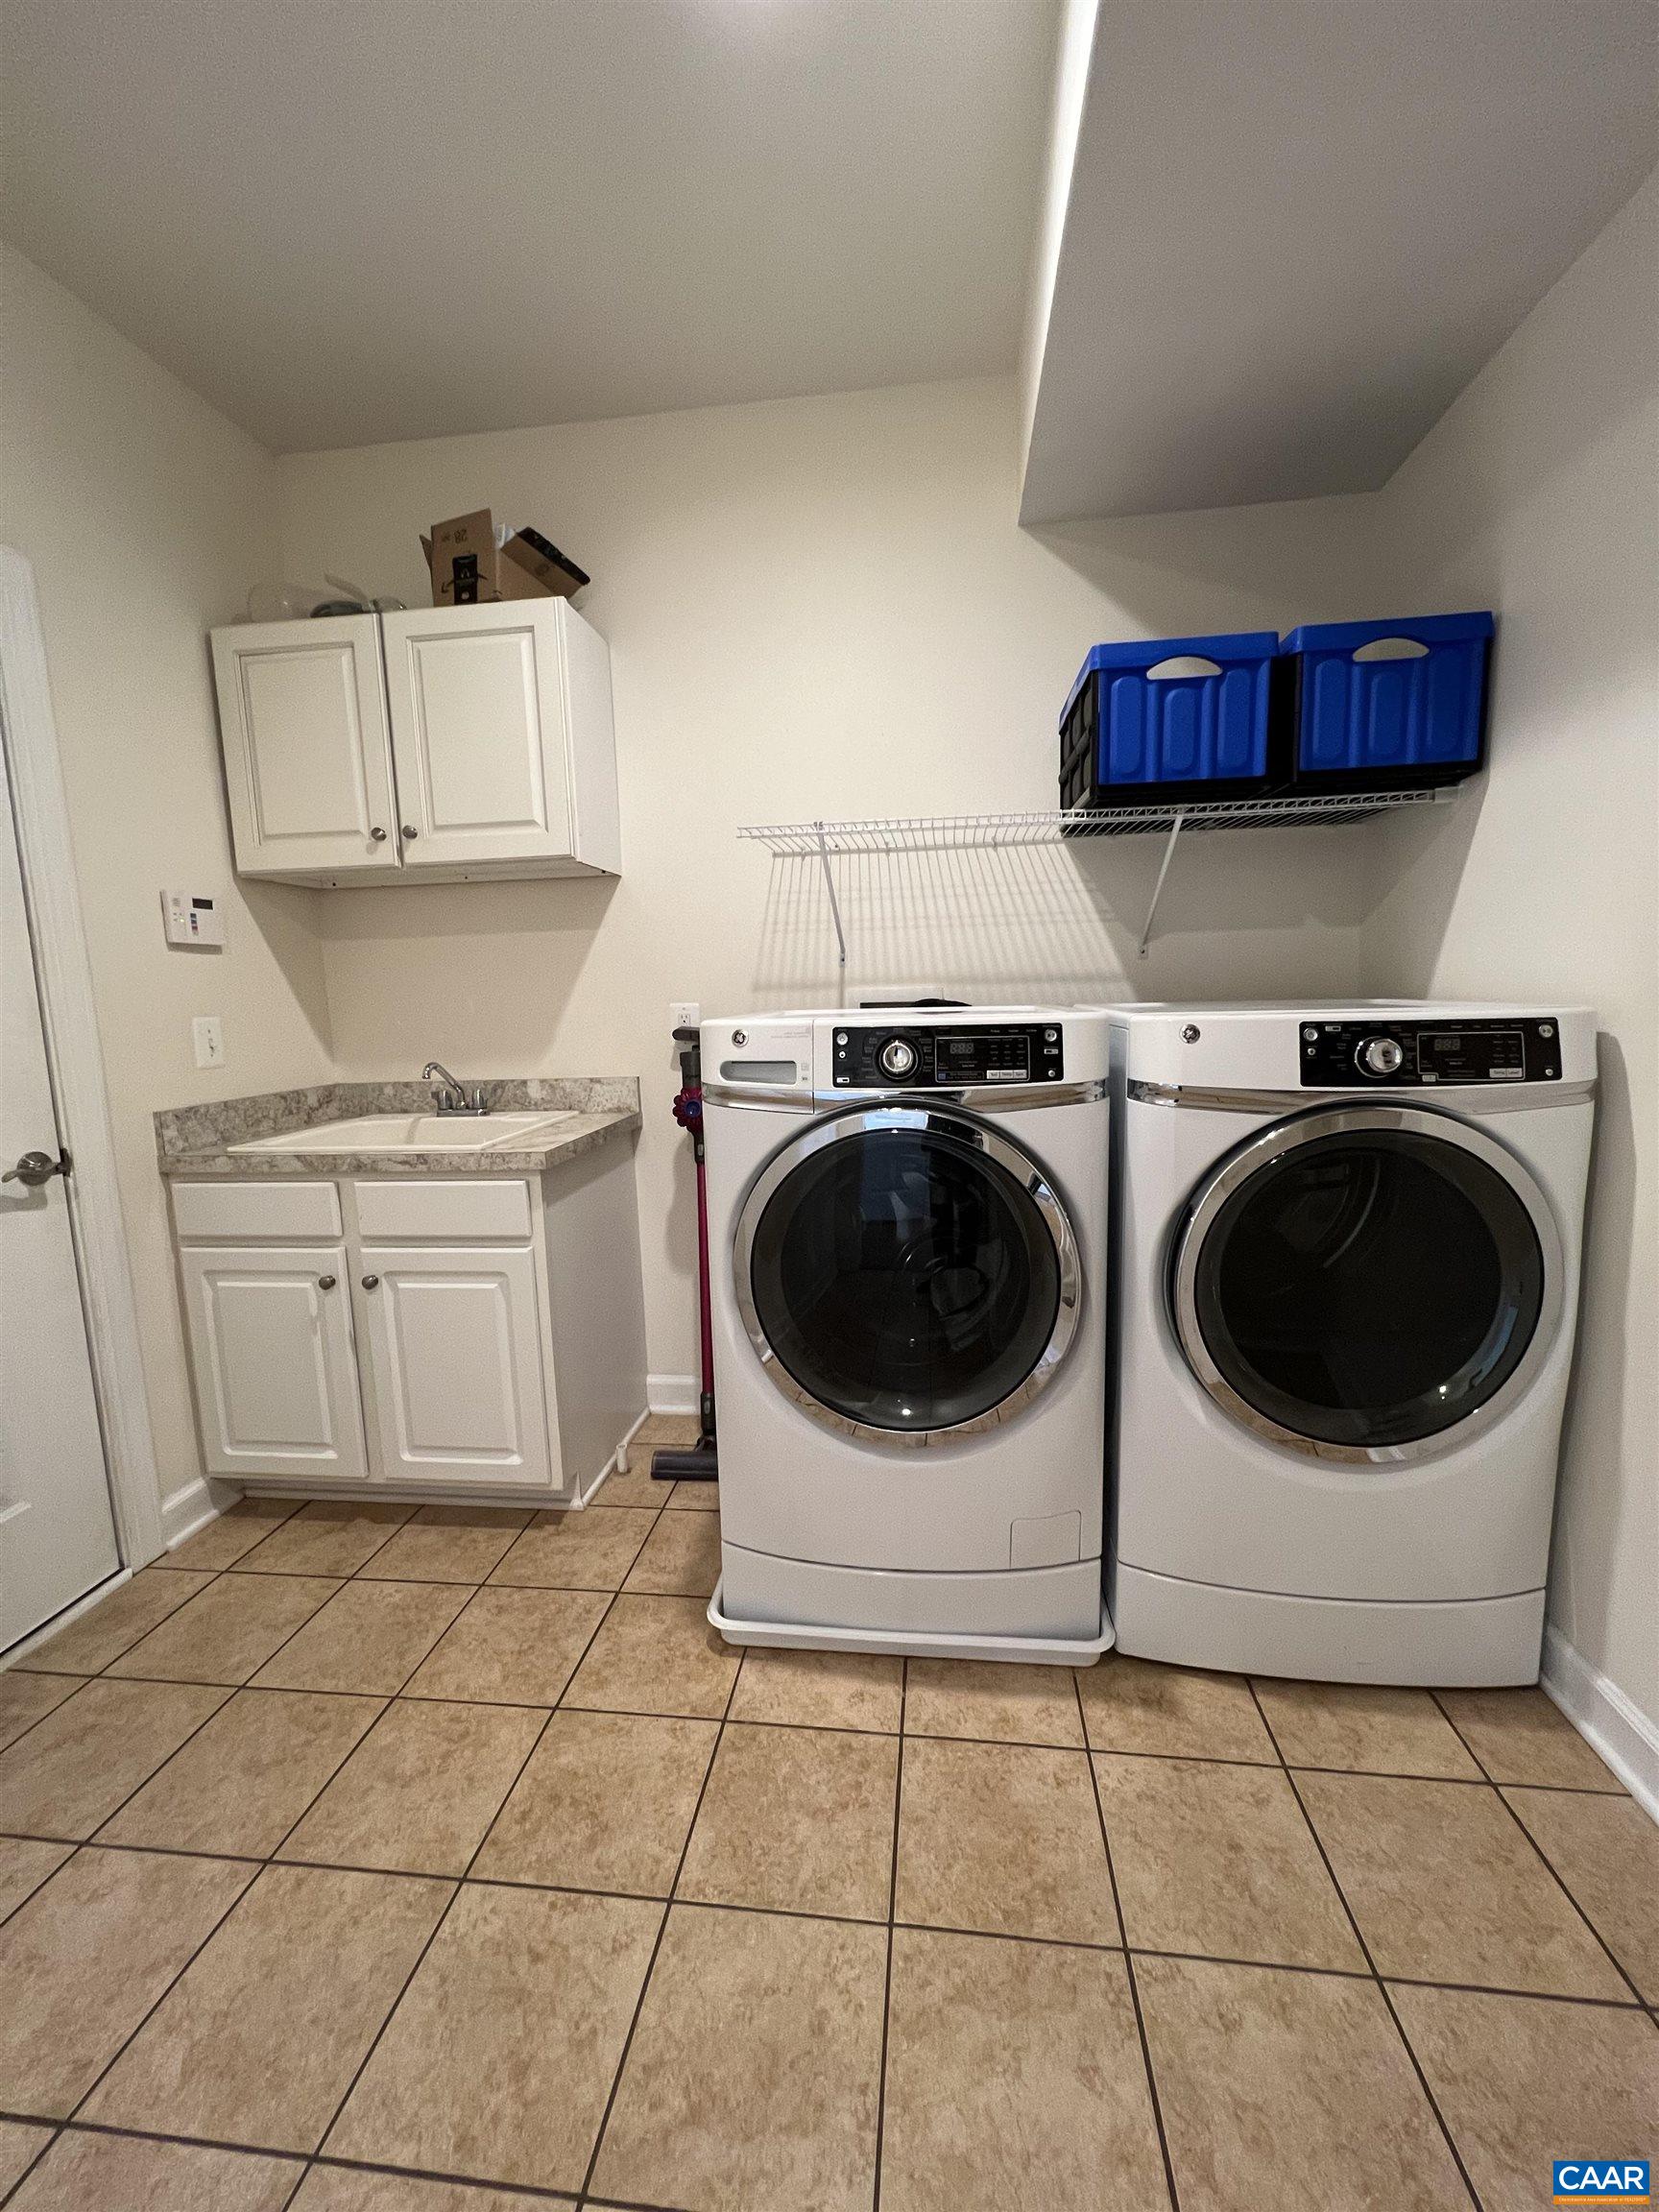
  • Laundry room Washer Hookup, Dryer Hookup
  • Flooring Carpet, Ceramic Tile, Hardwood
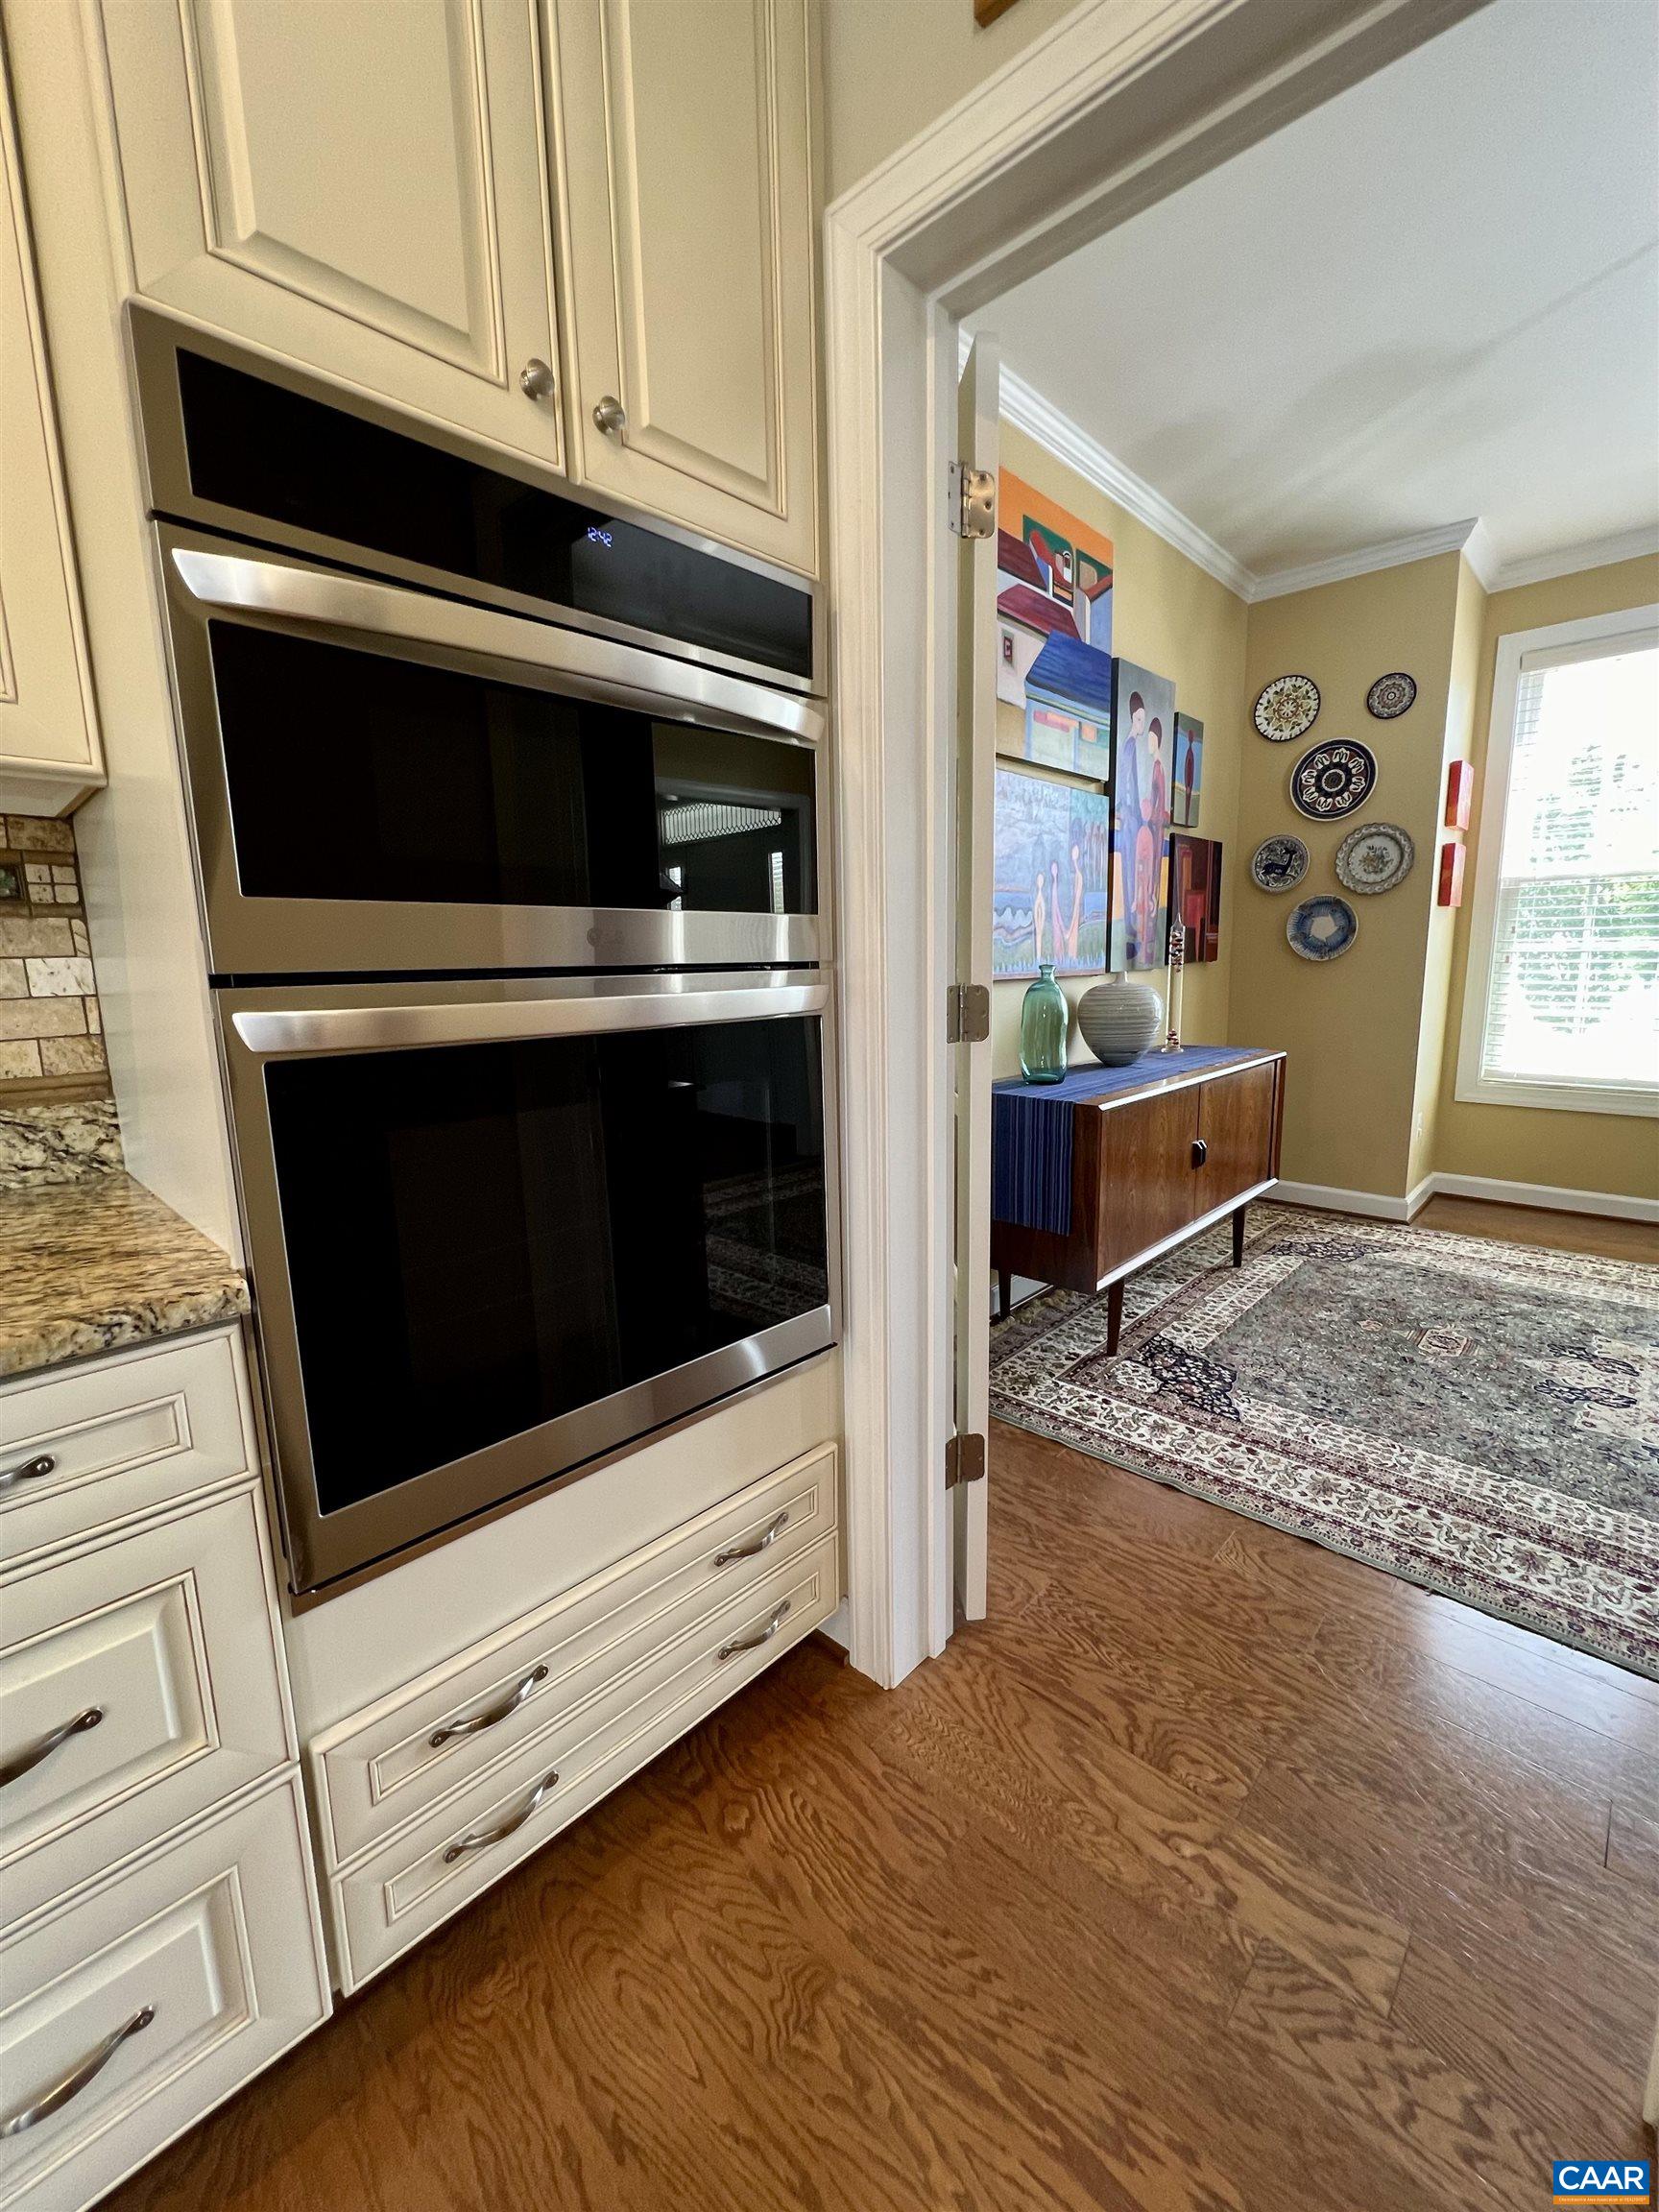
  • APPLIANCES Dishwasher, Disposal, Gas Range, Microwave, Refrigerator, Dryer, Washer
  • other interior Features Second Kitchen, Walk-In Closet(s), Entrance Foyer, Home Office, Kitchen Island, Loft, Mud Room, Recessed Lighting, Vaulted Ceiling(s)

Area & Lot

  • Status Represented Buyer
  • Date Sold November 8, 2024
  • Living Area4,378 Sq.Ft.
  • Total Area5,209 Sq.Ft.
  • Lot Area0.47 Acres
  • MLS® ID657360
  • TypeResidential
  • YEAR BUILT2014
  • NeighborhoodWest of Town
  • Architecture StylesCraftsman
  • View DescriptionMountain(s), Panoramic
  • Elementary SchoolStony Point
  • Middle SchoolBurley
  • High SchoolMonticello

Exterior

  • STORIES2
  • Garage Space2.0
  • water SourcePublic
  • utilitiesFiber Optic Available, Natural Gas Available
  • PoolBuilding ENERGY STAR Qualified Pool Pump, Pool Cover, Pool, Private
  • roofArchitectural
  • lot featuresCul-De-Sac, Dead End, Landscaped, Level, Private
  • parkingAsphalt, Attached, Electricity, Garage, Garage Faces Side
  • HEAT TYPEElectric, Natural Gas
  • AIR CONDITIONINGCentral Air
  • sewerPublic Sewer
  • SubstructurePoured, Slab
  • HOA AmenitiesTrail(s)
  • Green featuresSolar
  • other exterior FeaturesFence, Sprinkler/Irrigation, Mature Trees/Landscape

Financial

  • Sales Price$1,188,000
  • Real Estate Tax $7,981/yr
  • HOA $215/3 mos
image

Schedule a Showing

We would love to show you our beautiful property. Please select your preferred date and time below. An agent will be in touch shortly to confirm your appointment.

Schedule a Showing

We would love to show you our beautiful property. Please select your preferred date and time below. An agent will be in touch shortly to confirm your appointment.

Thank you for your interest in 2012 ASPEN DR, Charlottesville, VA 22911. We are reviewing your request and will be in touch shortly!

Mortgage Calculator

Estimate your monthly mortgage payment, including the principal and interest, property taxes, and HOA. Adjust the values to generate a more accurate rate.

All estimates are provided for informational purposes only. Actual amounts may vary.
$0,000 Your Payment 20 15 65
$0,000 Your Payment

West of Town

Explore

Work With Us

Please get in touch, we would love
to discuss your real estate needs!

Start Your Property Search

Follow Me on Instagram