2016 CHESI CIR
2016 CHESI CIR
2016 CHESI CIR
2016 CHESI CIR
2016 CHESI CIR
2016 CHESI CIR
2016 CHESI CIR
2016 CHESI CIR
2016 CHESI CIR
2016 CHESI CIR
2016 CHESI CIR
2016 CHESI CIR
2016 CHESI CIR
2016 CHESI CIR
2016 CHESI CIR
2016 CHESI CIR
2016 CHESI CIR
2016 CHESI CIR
2016 CHESI CIR
2016 CHESI CIR
2016 CHESI CIR
2016 CHESI CIR
2016 CHESI CIR
2016 CHESI CIR
2016 CHESI CIR
2016 CHESI CIR
2016 CHESI CIR
2016 CHESI CIR
2016 CHESI CIR
2016 CHESI CIR
2016 CHESI CIR
2016 CHESI CIR
2016 CHESI CIR
2016 CHESI CIR
SEE ALL PHOTOS
2016 CHESI CIR
2016 CHESI CIR
2016 CHESI CIR
2016 CHESI CIR
2016 CHESI CIR
2016 CHESI CIR
2016 CHESI CIR
2016 CHESI CIR
2016 CHESI CIR
2016 CHESI CIR
2016 CHESI CIR
2016 CHESI CIR
2016 CHESI CIR
2016 CHESI CIR
2016 CHESI CIR
2016 CHESI CIR
2016 CHESI CIR
2016 CHESI CIR
2016 CHESI CIR
2016 CHESI CIR
2016 CHESI CIR
2016 CHESI CIR
2016 CHESI CIR
2016 CHESI CIR
2016 CHESI CIR
2016 CHESI CIR
2016 CHESI CIR
2016 CHESI CIR
2016 CHESI CIR
2016 CHESI CIR
2016 CHESI CIR
2016 CHESI CIR
2016 CHESI CIR
2016 CHESI CIR
Sold

2016 CHESI CIR

2016 CHESI CIR, Charlottesville, VA 22901

$596,000
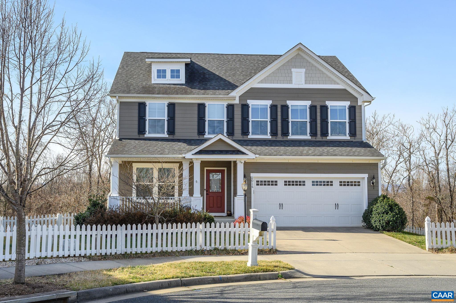
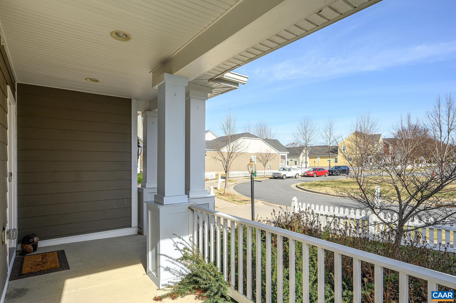
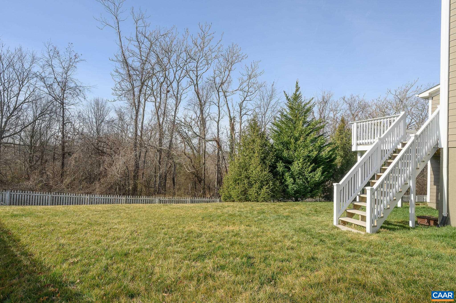
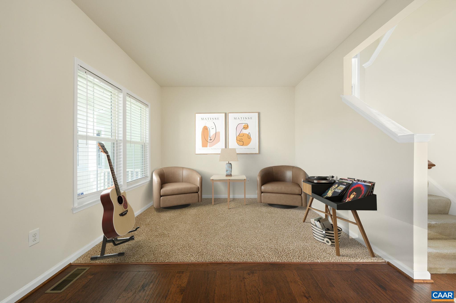
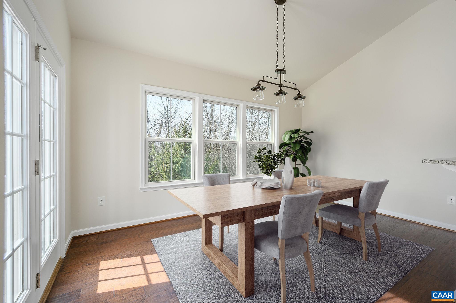
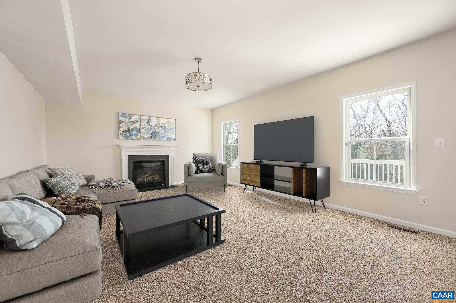
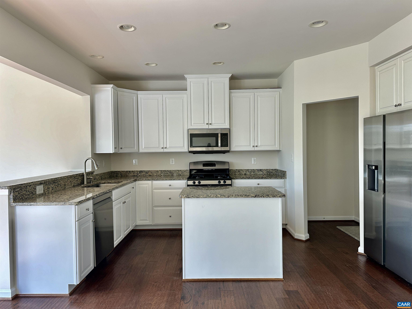
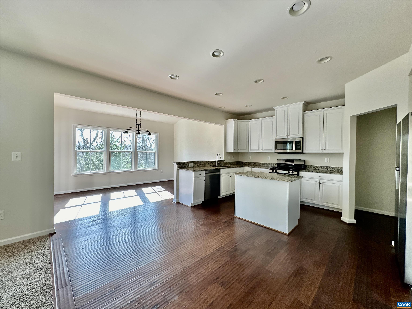
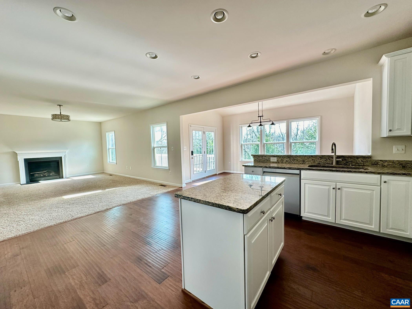
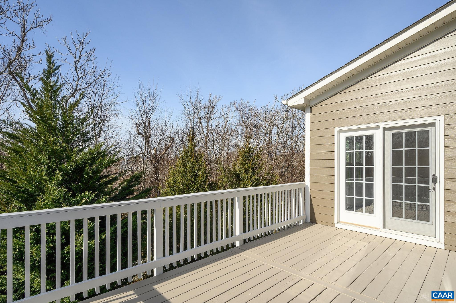
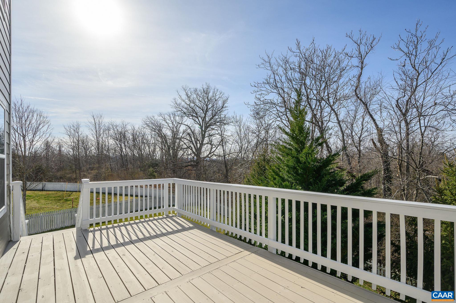
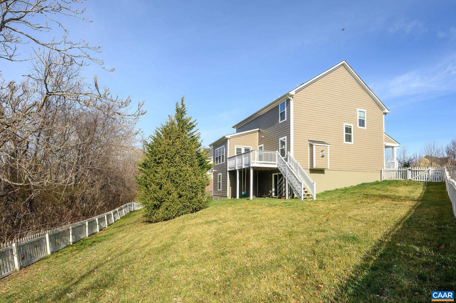
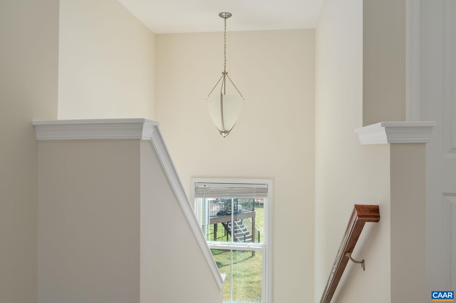
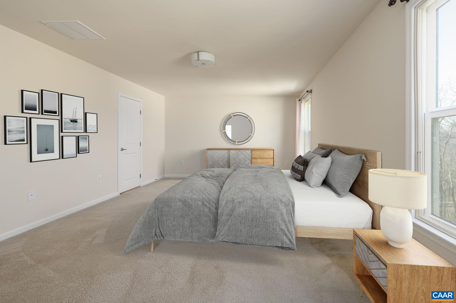
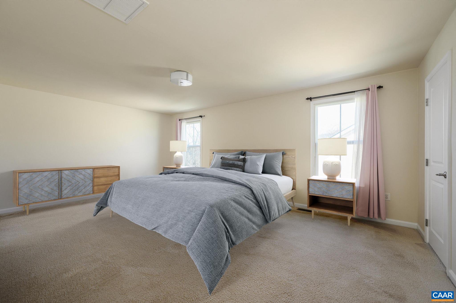
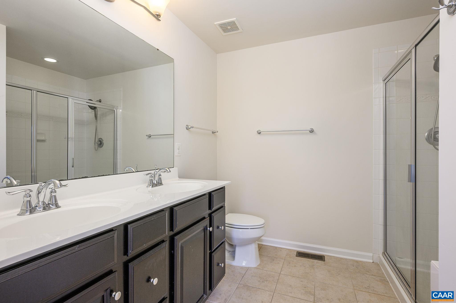
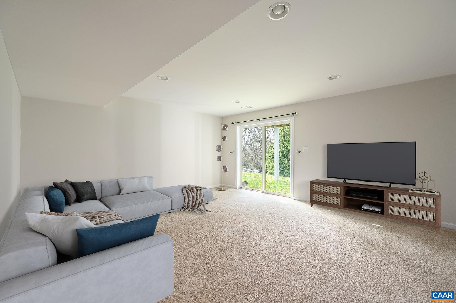
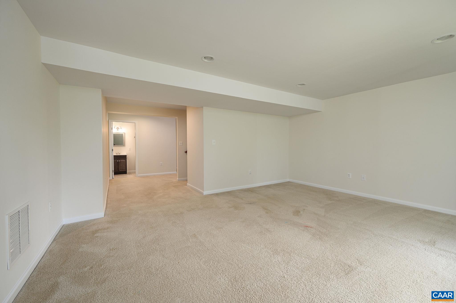
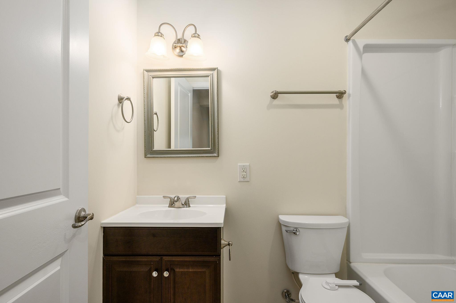
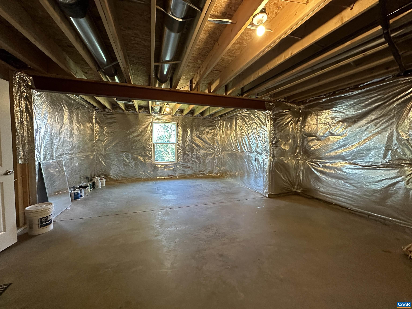
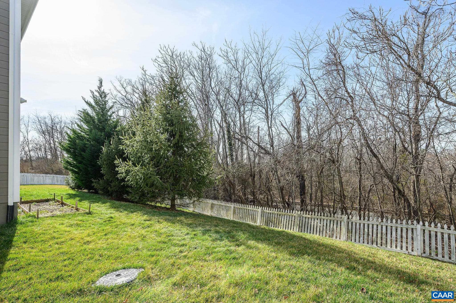
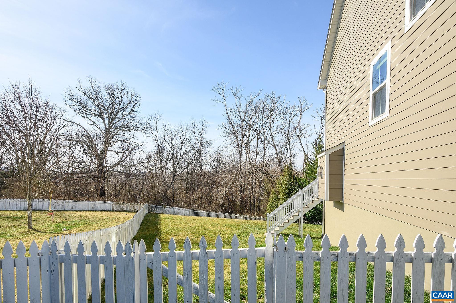
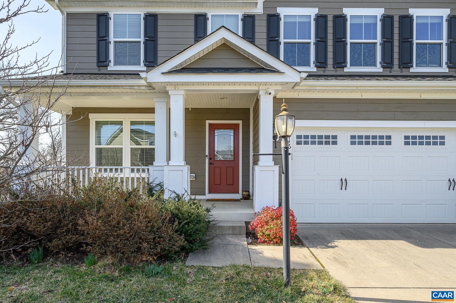
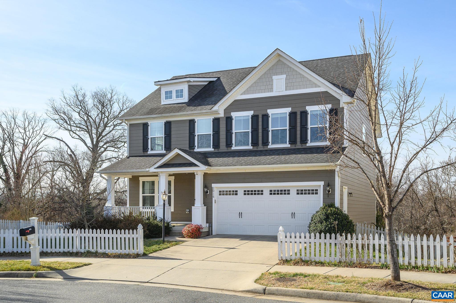
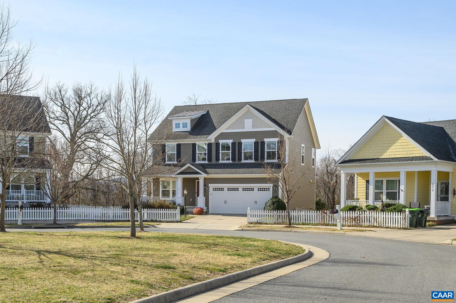
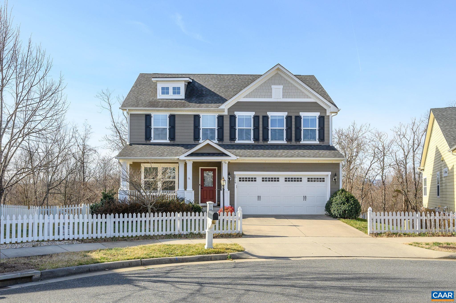
Discover this serene cul-de-sac gem, a move-in-ready home blending elegance with comfort. It features wide-planked hardwoods, an open floor plan with 4 bedrooms, 3.5 baths, and abundant natural light. The kitchen offers white cabinets, granite counters, and stainless new appliances. Additional highlights include a versatile office space, a spacious family room in the walk-out basement with a full bath and ample storage. Freshly painted, with a two-car garage and extra parking, this home is designed for both luxury and convenience. Embrace refined living in a sought-after location, where every detail caters to an elevated lifestyle. Wickham Pond has wonderful neighborhood amenities--this home is close to the neighborhood playground, trail & pond. For residents, clubhouse use for parties and fitness equipment is a part of the HOA.

4
beds

4
baths

2,968 Sq.Ft. LIVING AREA

8,712 Sq.Ft. lot

Features & Amenities

Interior

  • total bedrooms4
  • Total bathrooms4
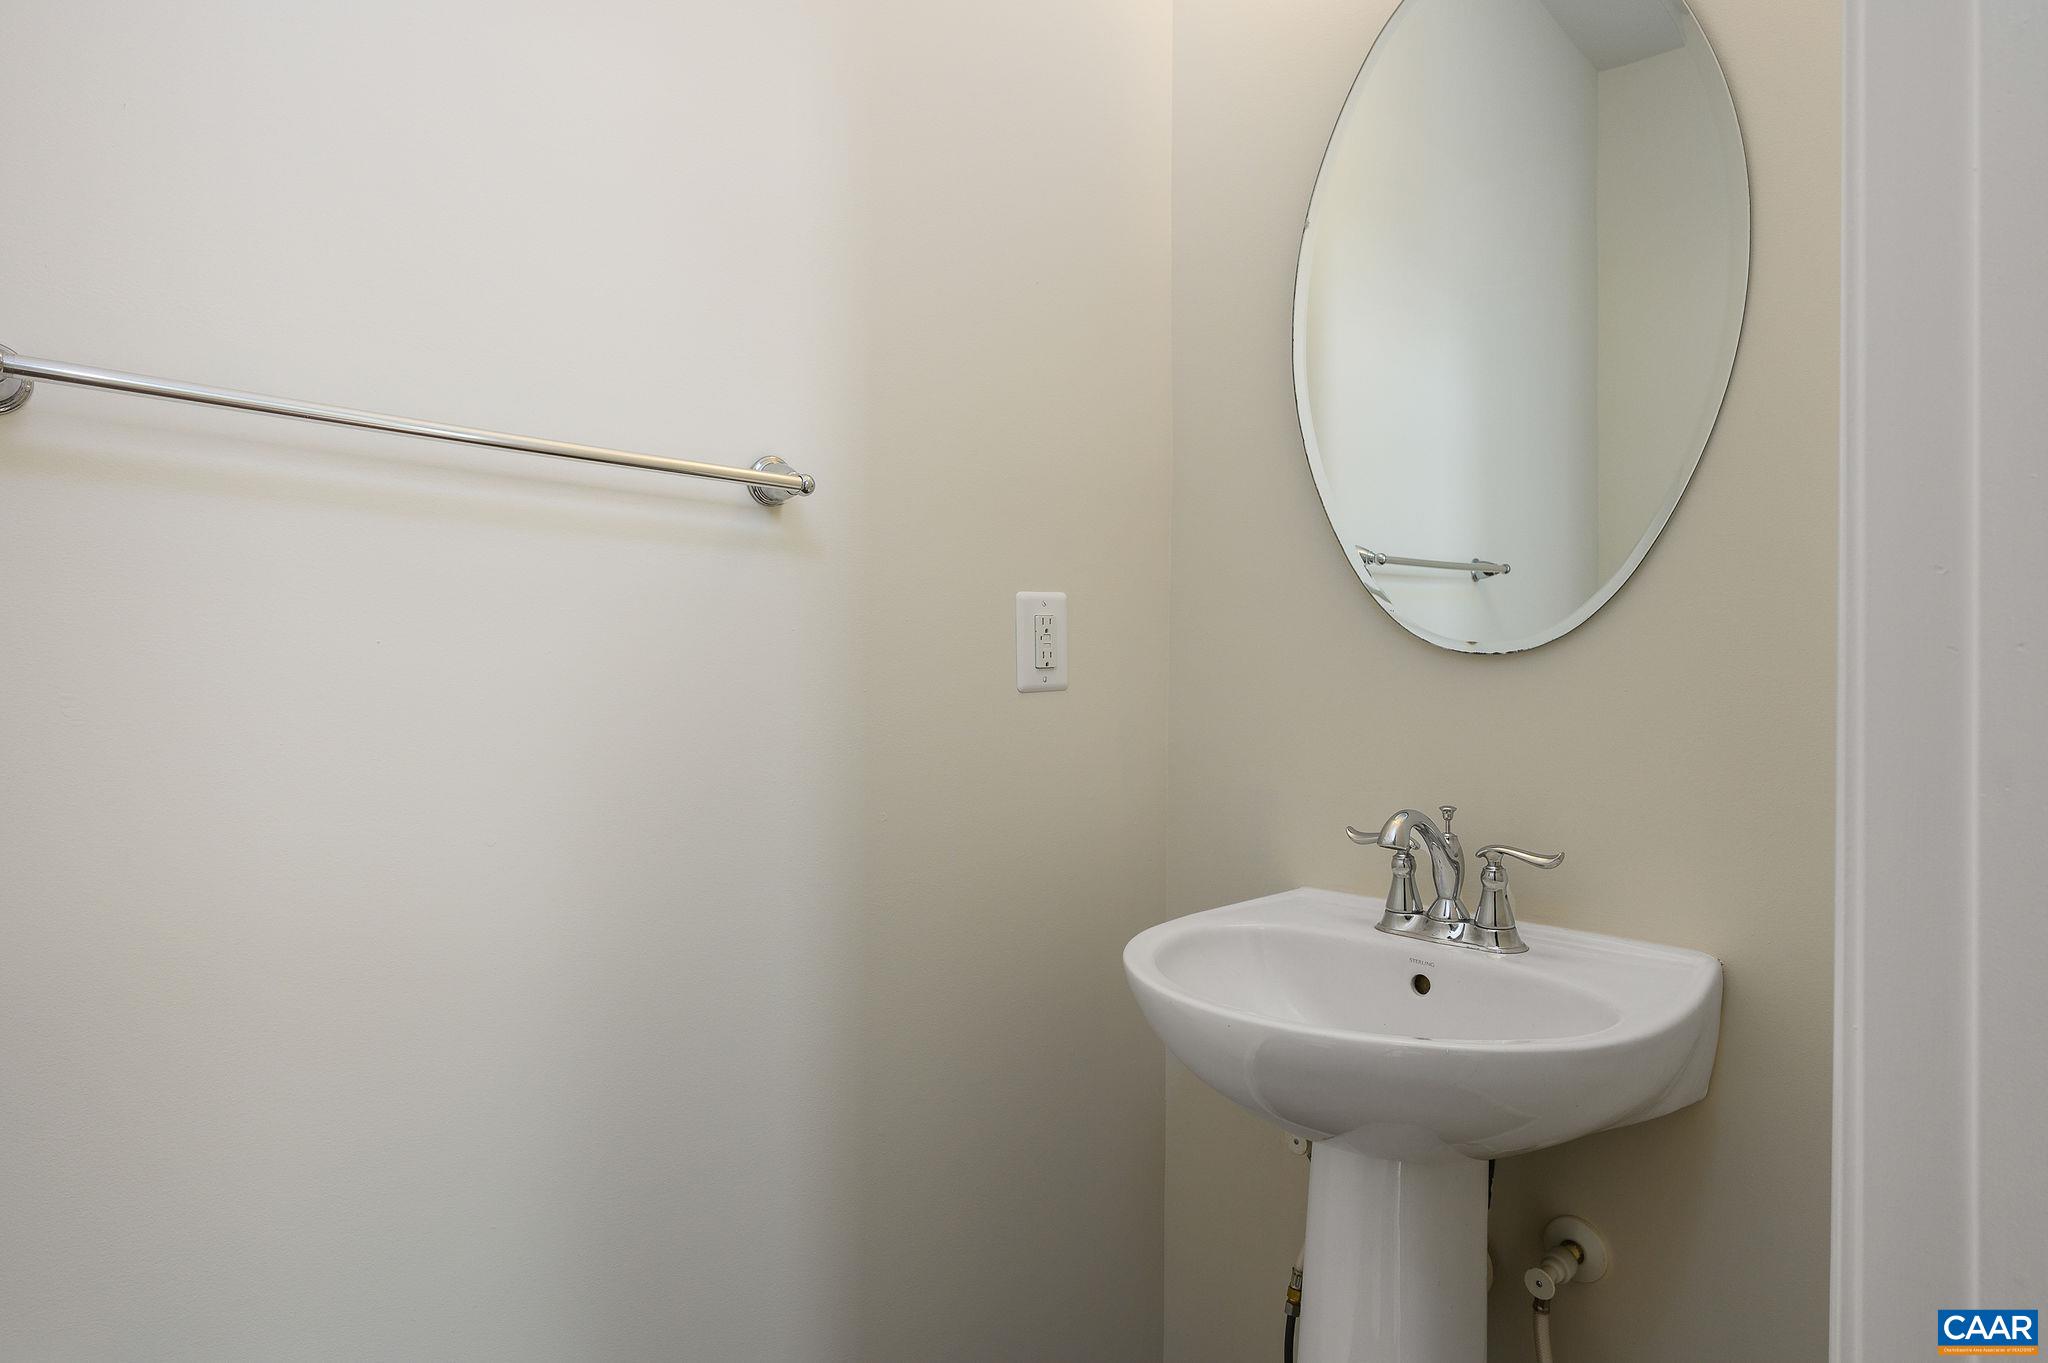
  • full bathrooms3
  • half bathroom1
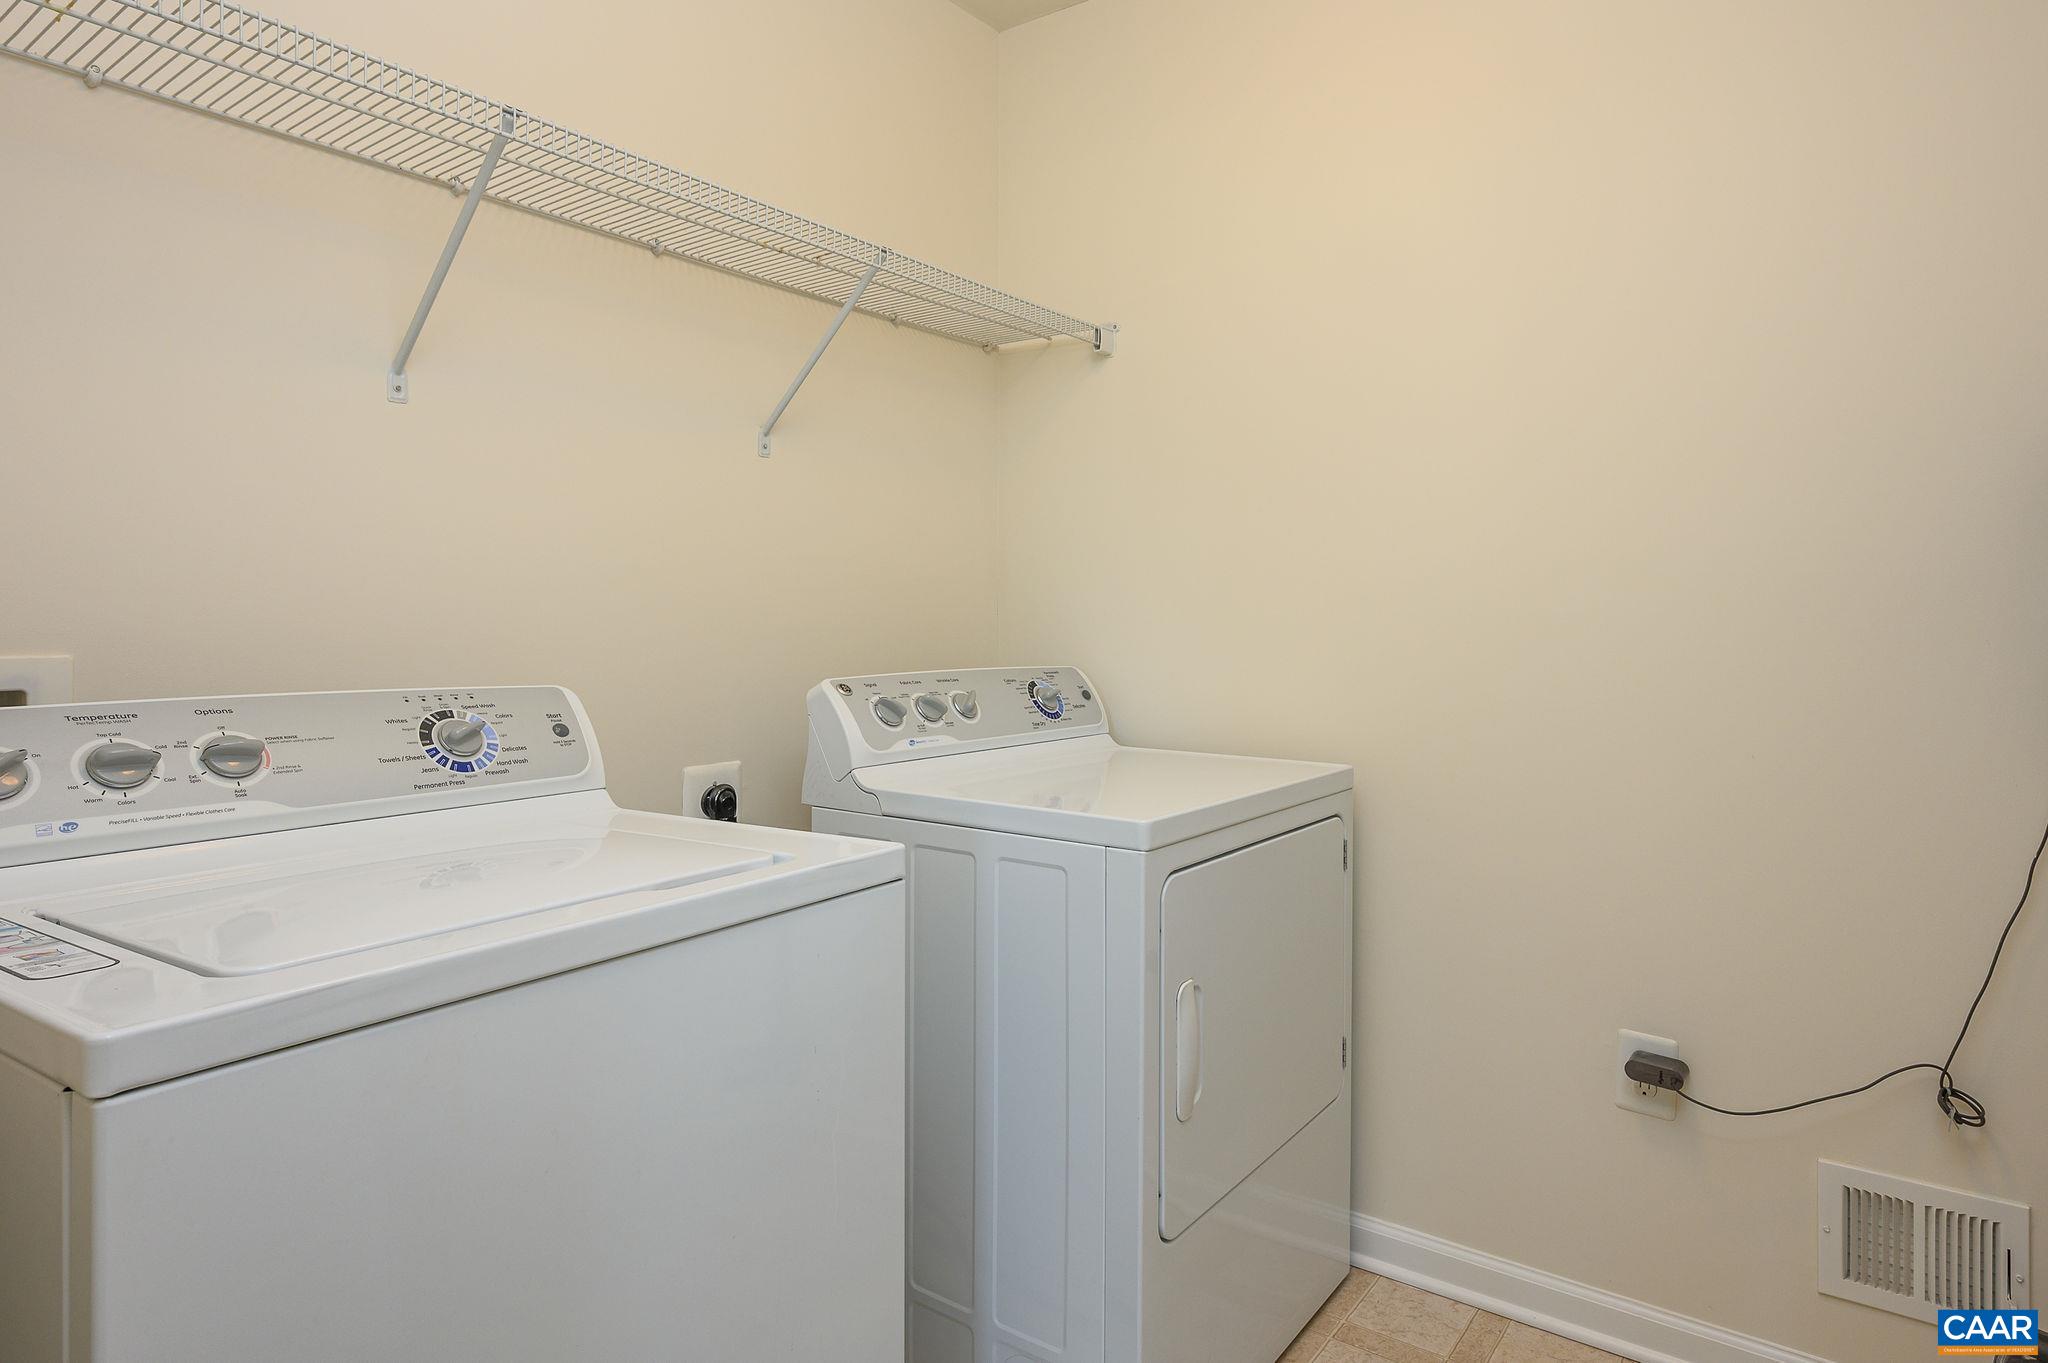
  • Laundry room Washer Hookup, Dryer Hookup
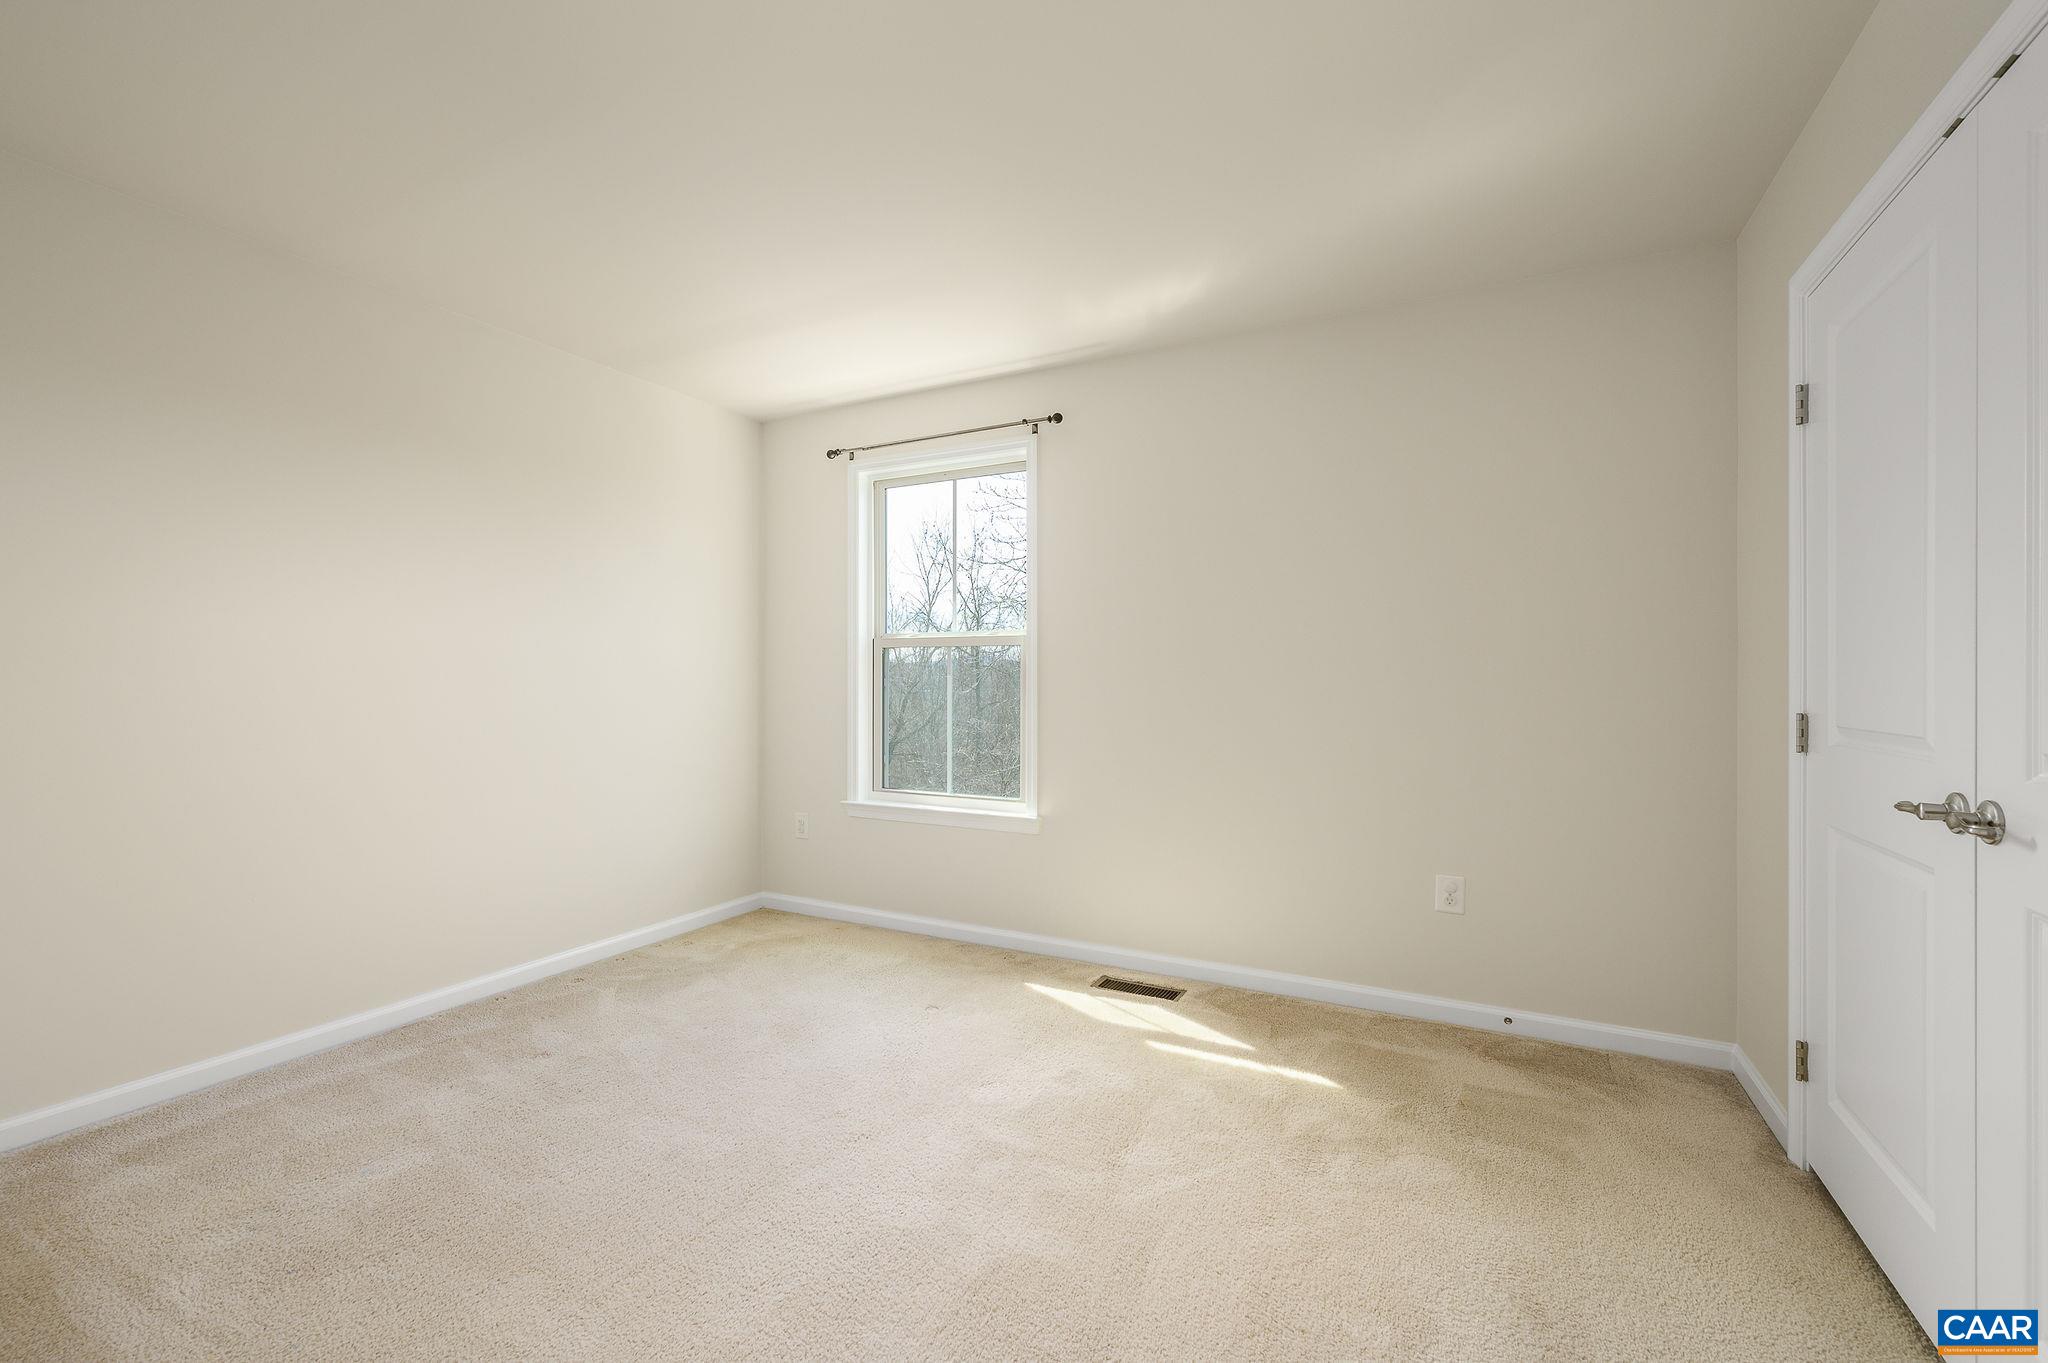
  • Flooring Carpet, Ceramic Tile, Hardwood
  • Fireplace Gas Log
  • APPLIANCES Dishwasher, Disposal, Gas Range, Microwave, Refrigerator, Dryer, Washer
  • other interior Features Breakfast Bar, Entrance Foyer, Kitchen Island, Programmable Thermostat, Recessed Lighting

Area & Lot

  • Status Sold
  • Date Sold May 3, 2024
  • Living Area2,968 Sq.Ft.
  • Total Area3,956 Sq.Ft.
  • Lot Area8,712 Sq.Ft.
  • MLS® ID650376
  • TypeResidential
  • YEAR BUILT2015
  • NeighborhoodNorth of Town
  • Architecture StylesFarmhouse
  • Elementary SchoolCrozet
  • Middle SchoolHenley
  • High SchoolWestern Albemarle

Exterior

  • STORIES3
  • Garage Space2.0
  • water SourcePublic
  • utilitiesCable Available, Propane
  • roofArchitectural
  • lot featuresCul-De-Sac, Landscaped, Level
  • parkingAsphalt, Attached, Electricity, Garage Faces Front, Garage, Off Street
  • HEAT TYPECentral, Heat Pump
  • AIR CONDITIONINGCentral Air, Heat Pump
  • sewerPublic Sewer
  • SubstructurePoured
  • HOA AmenitiesPlayground
  • security FeaturesSecurity System, Dead Bolt(s), Smoke Detector(s), Carbon Monoxide Detector(s)

Financial

  • Sales Price$596,000
  • Real Estate Tax $5,000/yr
  • HOA $99/mo

North of Town

Explore

Work With Us

Please get in touch, we would love
to discuss your real estate needs!

Start Your Property Search

Follow Me on Instagram