203 HARTMANS MILL RD
SEE ALL PHOTOS
203 HARTMANS MILL RD
Sold

203 HARTMANS MILL RD

203 HARTMANS MILL RD, Charlottesville, VA 22902

$952,000
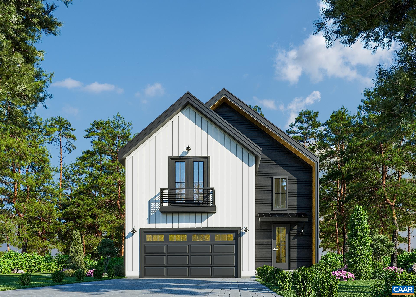
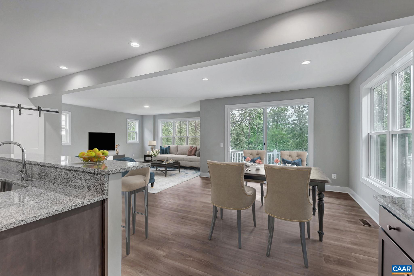
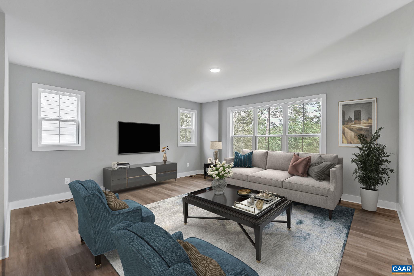
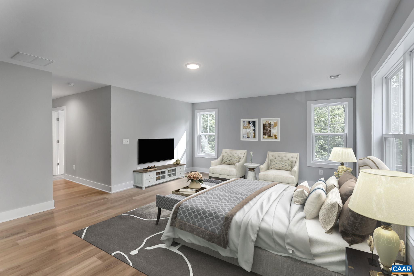
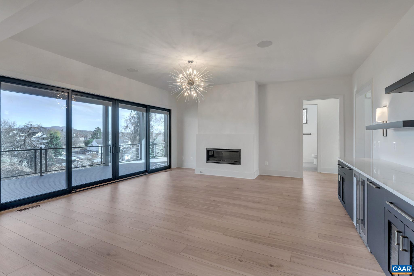
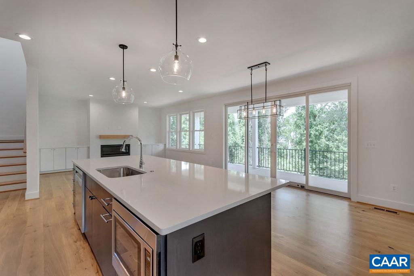
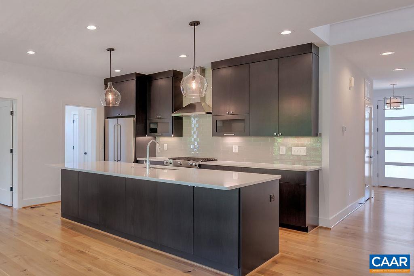
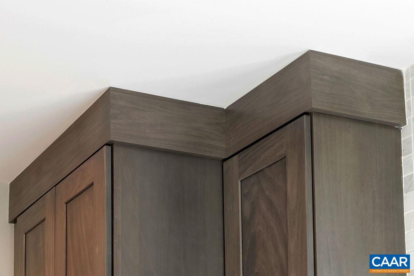
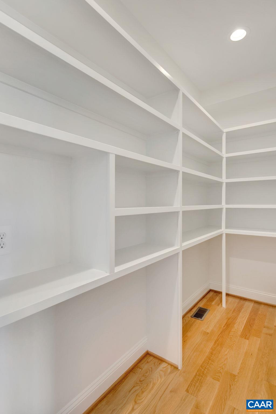
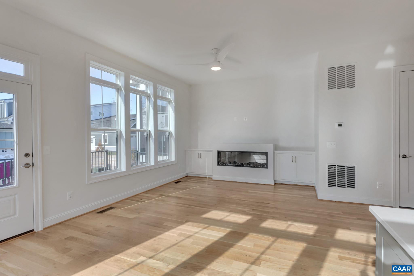
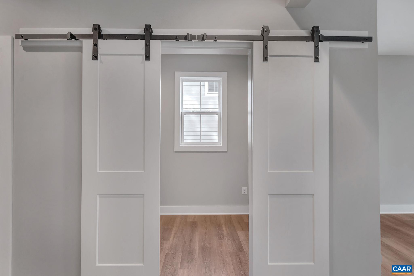
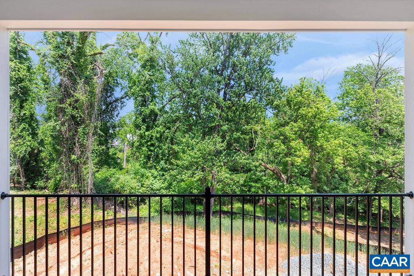
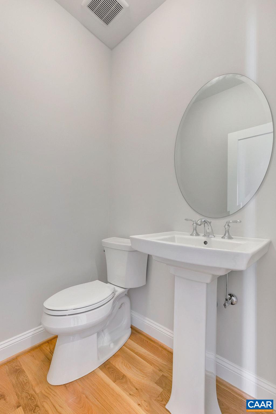
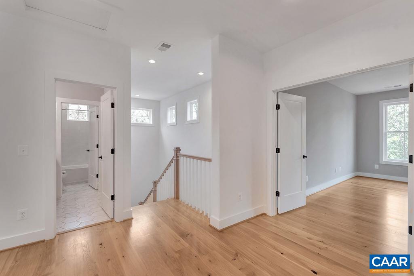
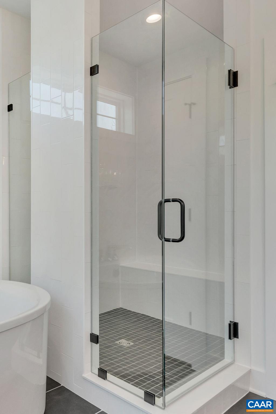
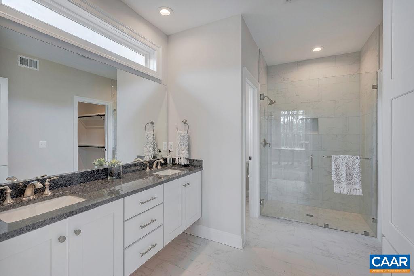
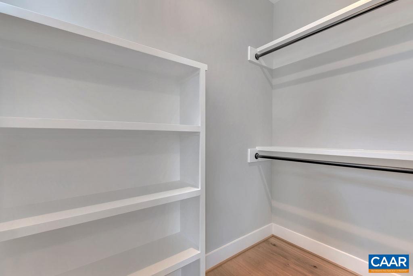
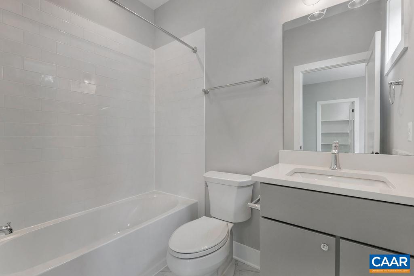
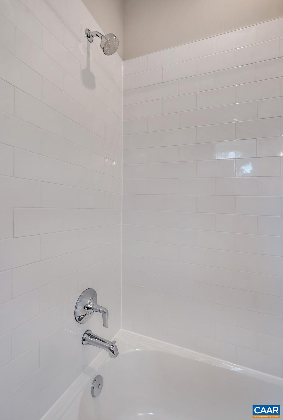
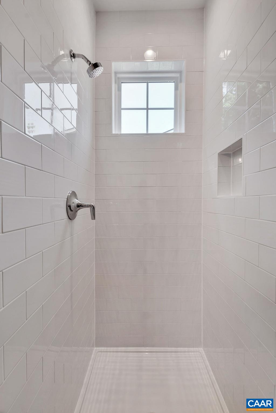
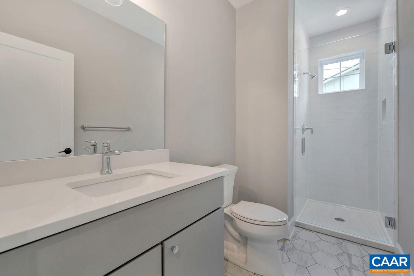
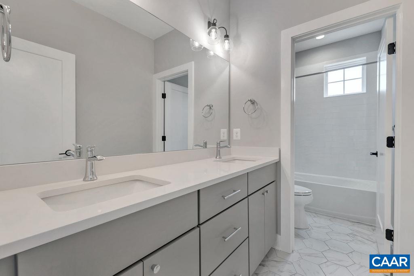
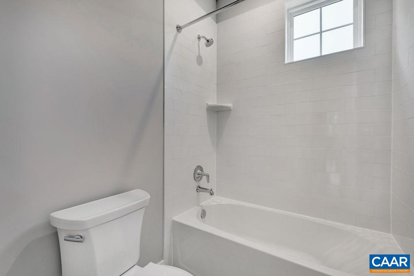
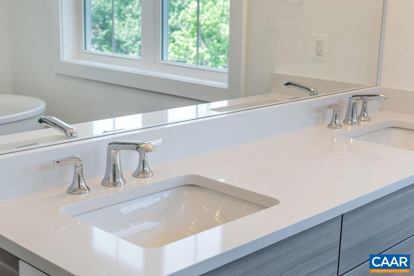
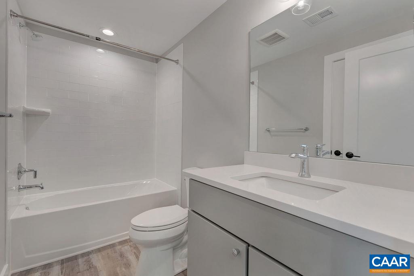
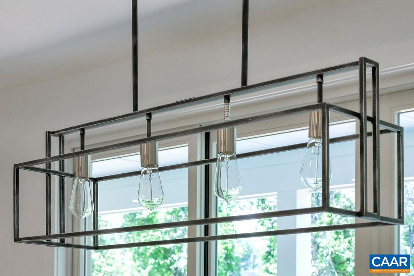
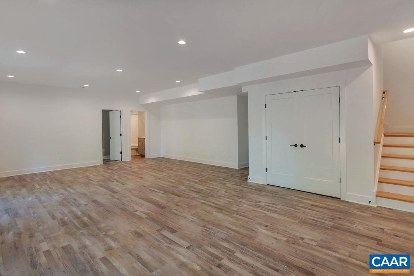
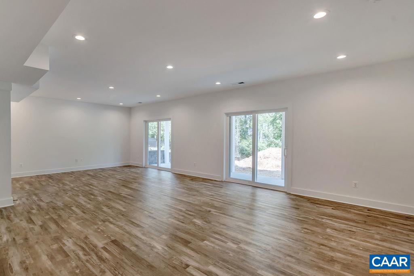
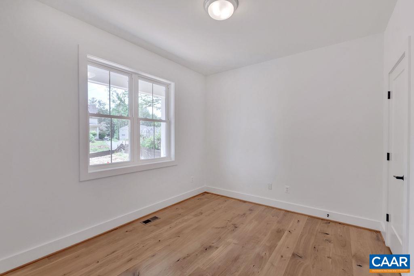
A rare new construction home in the heart of Charlottesville loaded with upgrades. The Sandbridge is fantastic for city home with two car garage and absolutely huge, wooded back yard with a stream! The home is open concept with great living and entertaining areas. There is a main floor mudroom and small home office. The second-floor master bedroom has a balcony that will allow you to step outside and take-in mountain views. There is a fully finished basement with Rec Room, Bedroom and second laundry. The basement also has a rough-in in for future kitchenette or bar. Upgrades included: Pella Lifestyle wood windows, honed granite counters, real solid oak floors (main level), LVP in basement, upgrade tile, induction cooking, hotel style floating vanities, 400 Amp electrical service for future car charging and much more! Images are from similar homes and not of this specific plan. Finishes and options may vary.

5
beds

5
baths

3,866 Sq.Ft. LIVING AREA

0.34 Acres lot

Features & Amenities

Interior

  • total bedrooms5
  • Total bathrooms5
  • full bathrooms4
  • half bathroom1
  • Laundry room Washer Hookup, Dryer Hookup
  • Flooring Carpet, Ceramic Tile, Hardwood, Luxury Vinyl Plank
  • Fireplace Electric
  • APPLIANCES Dishwasher, Electric Range, Disposal, Induction Cooktop, Microwave, Refrigerator
  • other interior Features Double Vanity, Second Kitchen, Eat-in Kitchen, Kitchen Island, Mud Room, Programmable Thermostat, Recessed Lighting

Area & Lot

  • Status Sold
  • Date Sold June 14, 2024
  • Living Area3,866 Sq.Ft.
  • Total Area4,379 Sq.Ft.
  • Lot Area0.34 Acres
  • MLS® ID649577
  • TypeResidential
  • YEAR BUILT2024
  • NeighborhoodSouth of Town
  • Architecture StylesContemporary
  • View DescriptionCity, Mountain(s)
  • Elementary SchoolJackson-Via
  • Middle SchoolWalker & Buford
  • High SchoolCharlottesville

Exterior

  • STORIES2
  • Garage Space2.0
  • water SourcePublic
  • utilitiesCable Available
  • roofArchitectural, Composition, Shingle
  • lot featuresWooded
  • parkingAttached, Garage Faces Front, Garage, Garage Door Opener
  • HEAT TYPEForced Air, Propane
  • AIR CONDITIONINGCentral Air
  • sewerPublic Sewer
  • SubstructureSlab

Financial

  • Sales Price$952,000
  • Real Estate Tax $8,750/yr

South of Town

Explore

Work With Us

Please get in touch, we would love
to discuss your real estate needs!

Start Your Property Search

Follow Me on Instagram