2040 STOCKTON CREEK LN
SEE ALL PHOTOS
2040 STOCKTON CREEK LN
For Sale

2040 STOCKTON CREEK LN

2040 STOCKTON CREEK LN, Afton, VA 22920

$1,825,000
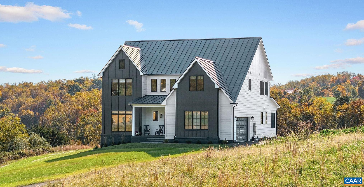
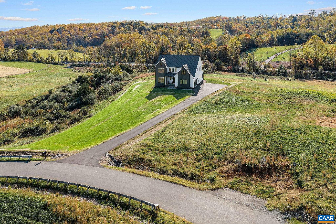
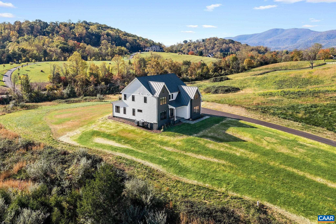
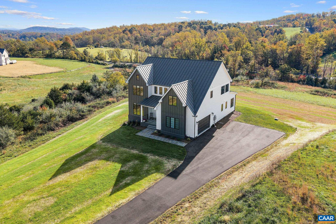
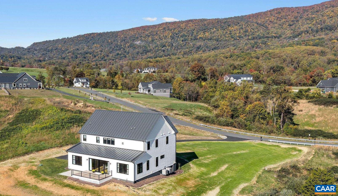
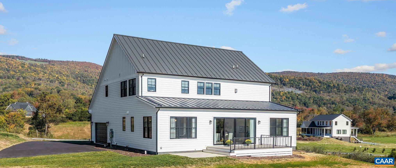
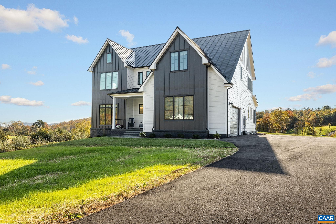
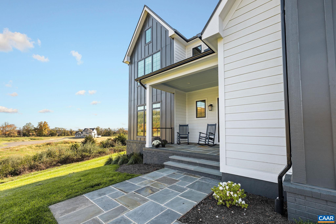
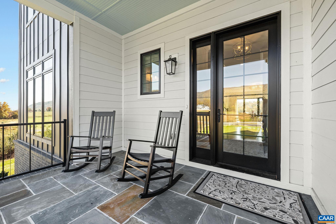
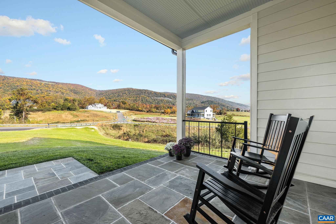
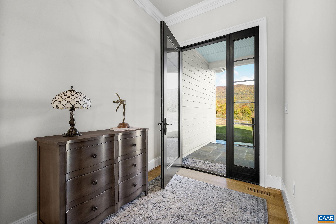
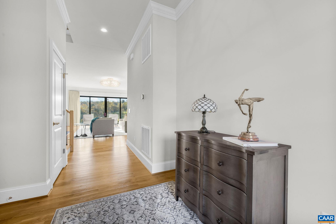
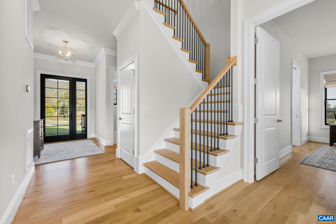
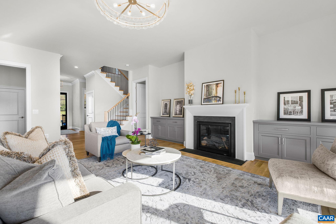
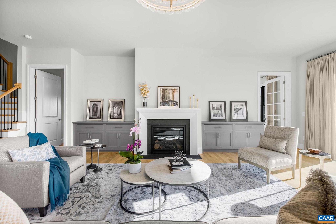
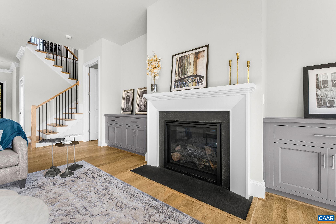
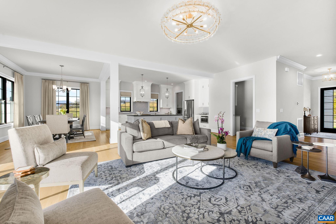
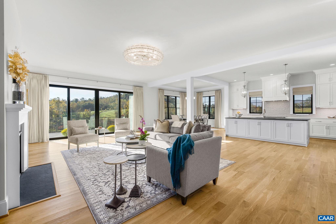
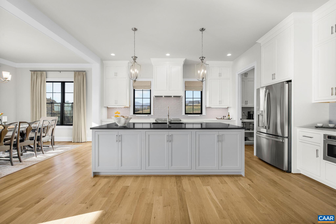
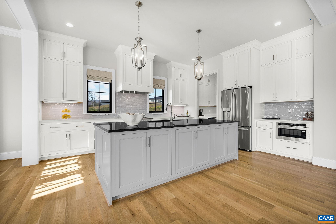
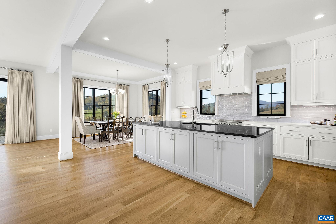
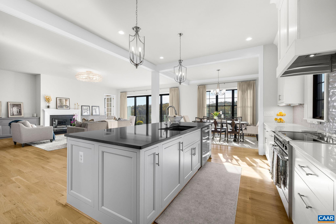
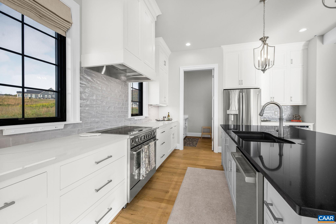
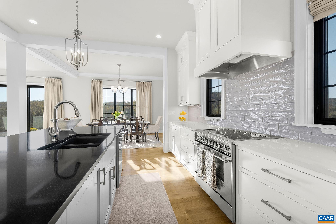
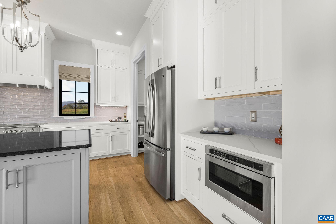
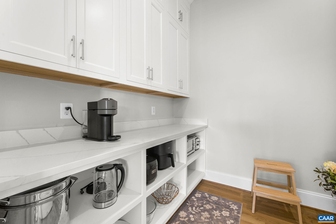
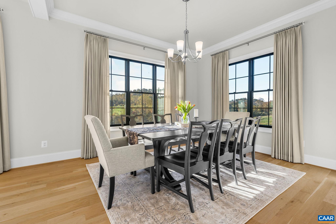
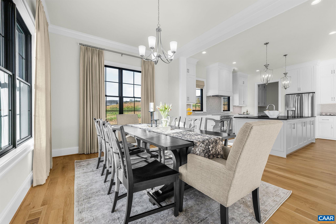
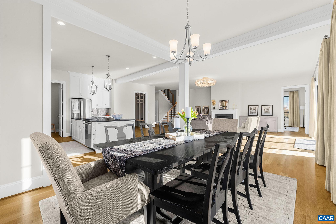
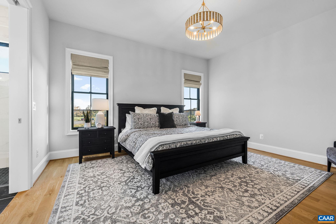
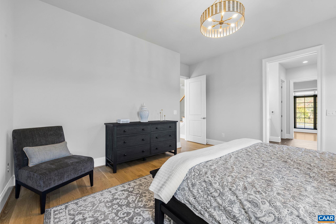
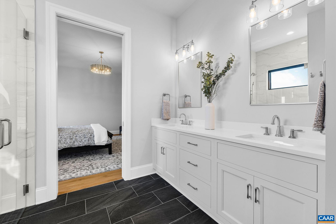
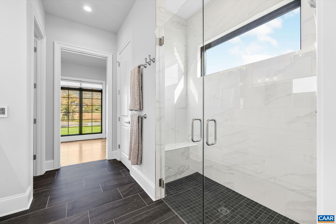
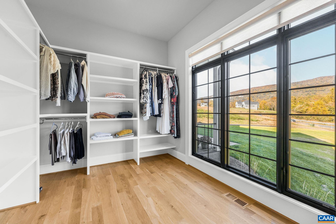
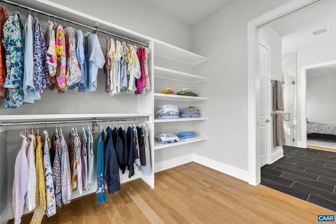
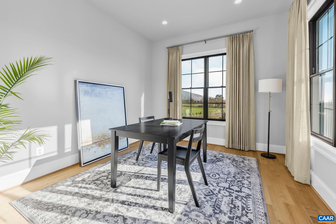
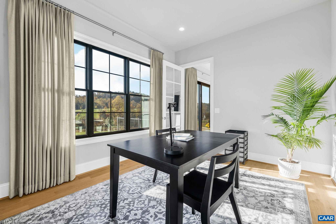
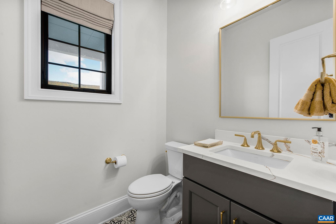
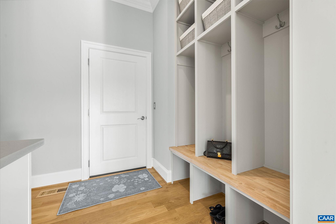
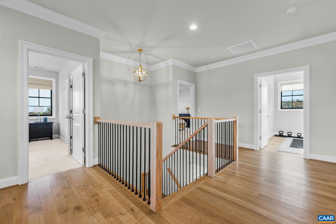
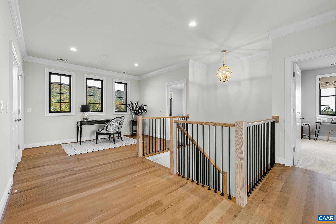
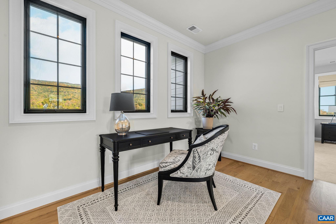
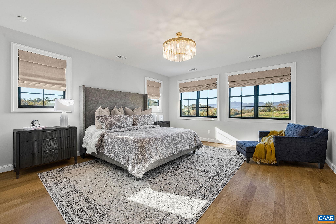
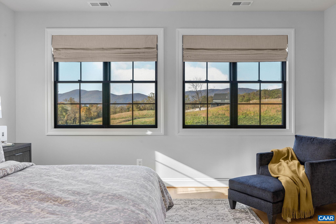
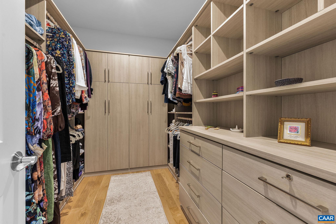
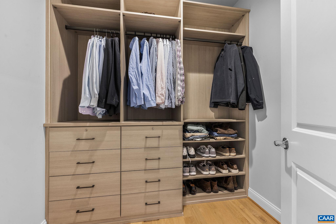
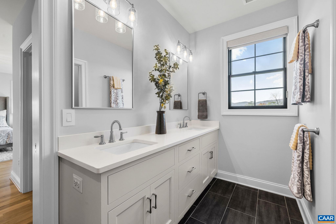
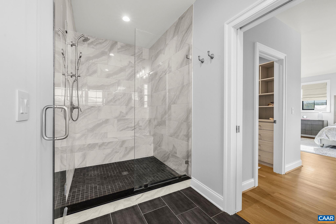
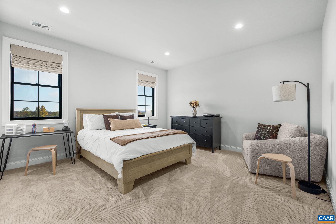
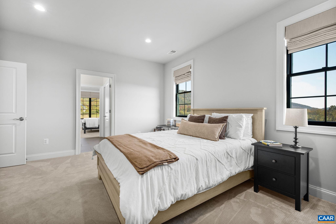
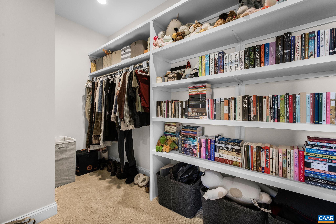
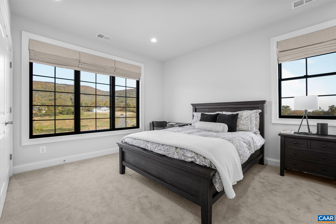
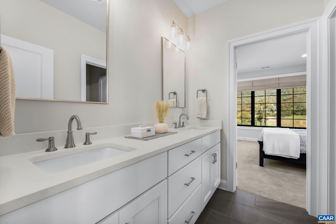
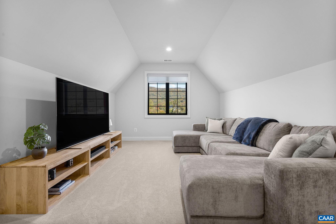
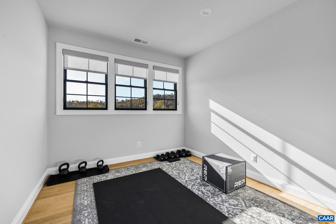
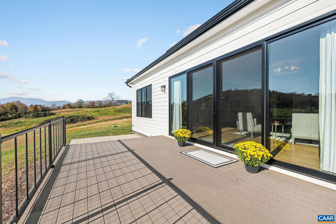
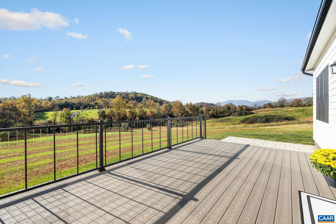
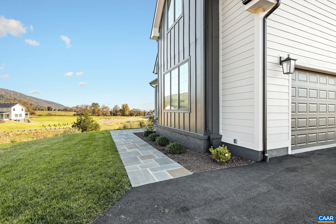
Public OH 11/8 12-2 pm. This stunning 4-bedroom, 3.5-bath light-filled residence, completed in April 2026, offers all the benefits of new construction without the wait in one of the most desirable locations in Albemarle Co. Thoughtfully designed for comfort and flexibility, the home offers two primary suites with custom closets, including one conveniently located on the main level, 2 home offices (one currently used as a gym), and a private and cozy bonus room/teen hangout/guest suite. A serene color palette flows throughout, including beautiful white oak flooring, custom Belgian linen drapes and blinds, and neutral finishes, all of which create a warm, sophisticated ambiance that allows the Blue Ridge views to be the star of the show. The impressive chef's kitchen features a huge walk-in pantry and is the perfect setting for both everyday living and entertaining. A beautiful blend of dramatic interiors (10' ceilings on 1st flr and 9' upstairs), exceptional mountain views, and an enviable location combine to make this a truly unique opportunity. Easy access to abundant breweries and wineries, the Appalachian Trail, Shenandoah National Park, the Blue Ridge Parkway, & Wintergreen, & approx. 30 min to Downtown Cville and UVA.

11/15/2026 12:00PM - 2:00PM EST

4
beds

4
baths

4,173 Sq.Ft. LIVING AREA

3.47 Acres lot

Sally Neill

Sally Neill

Features & Amenities

Interior

  • total bedrooms4
  • Total bathrooms4
  • full bathrooms3
  • half bathroom1
  • Flooring Carpet, Ceramic Tile, Hardwood
  • Fireplace Gas
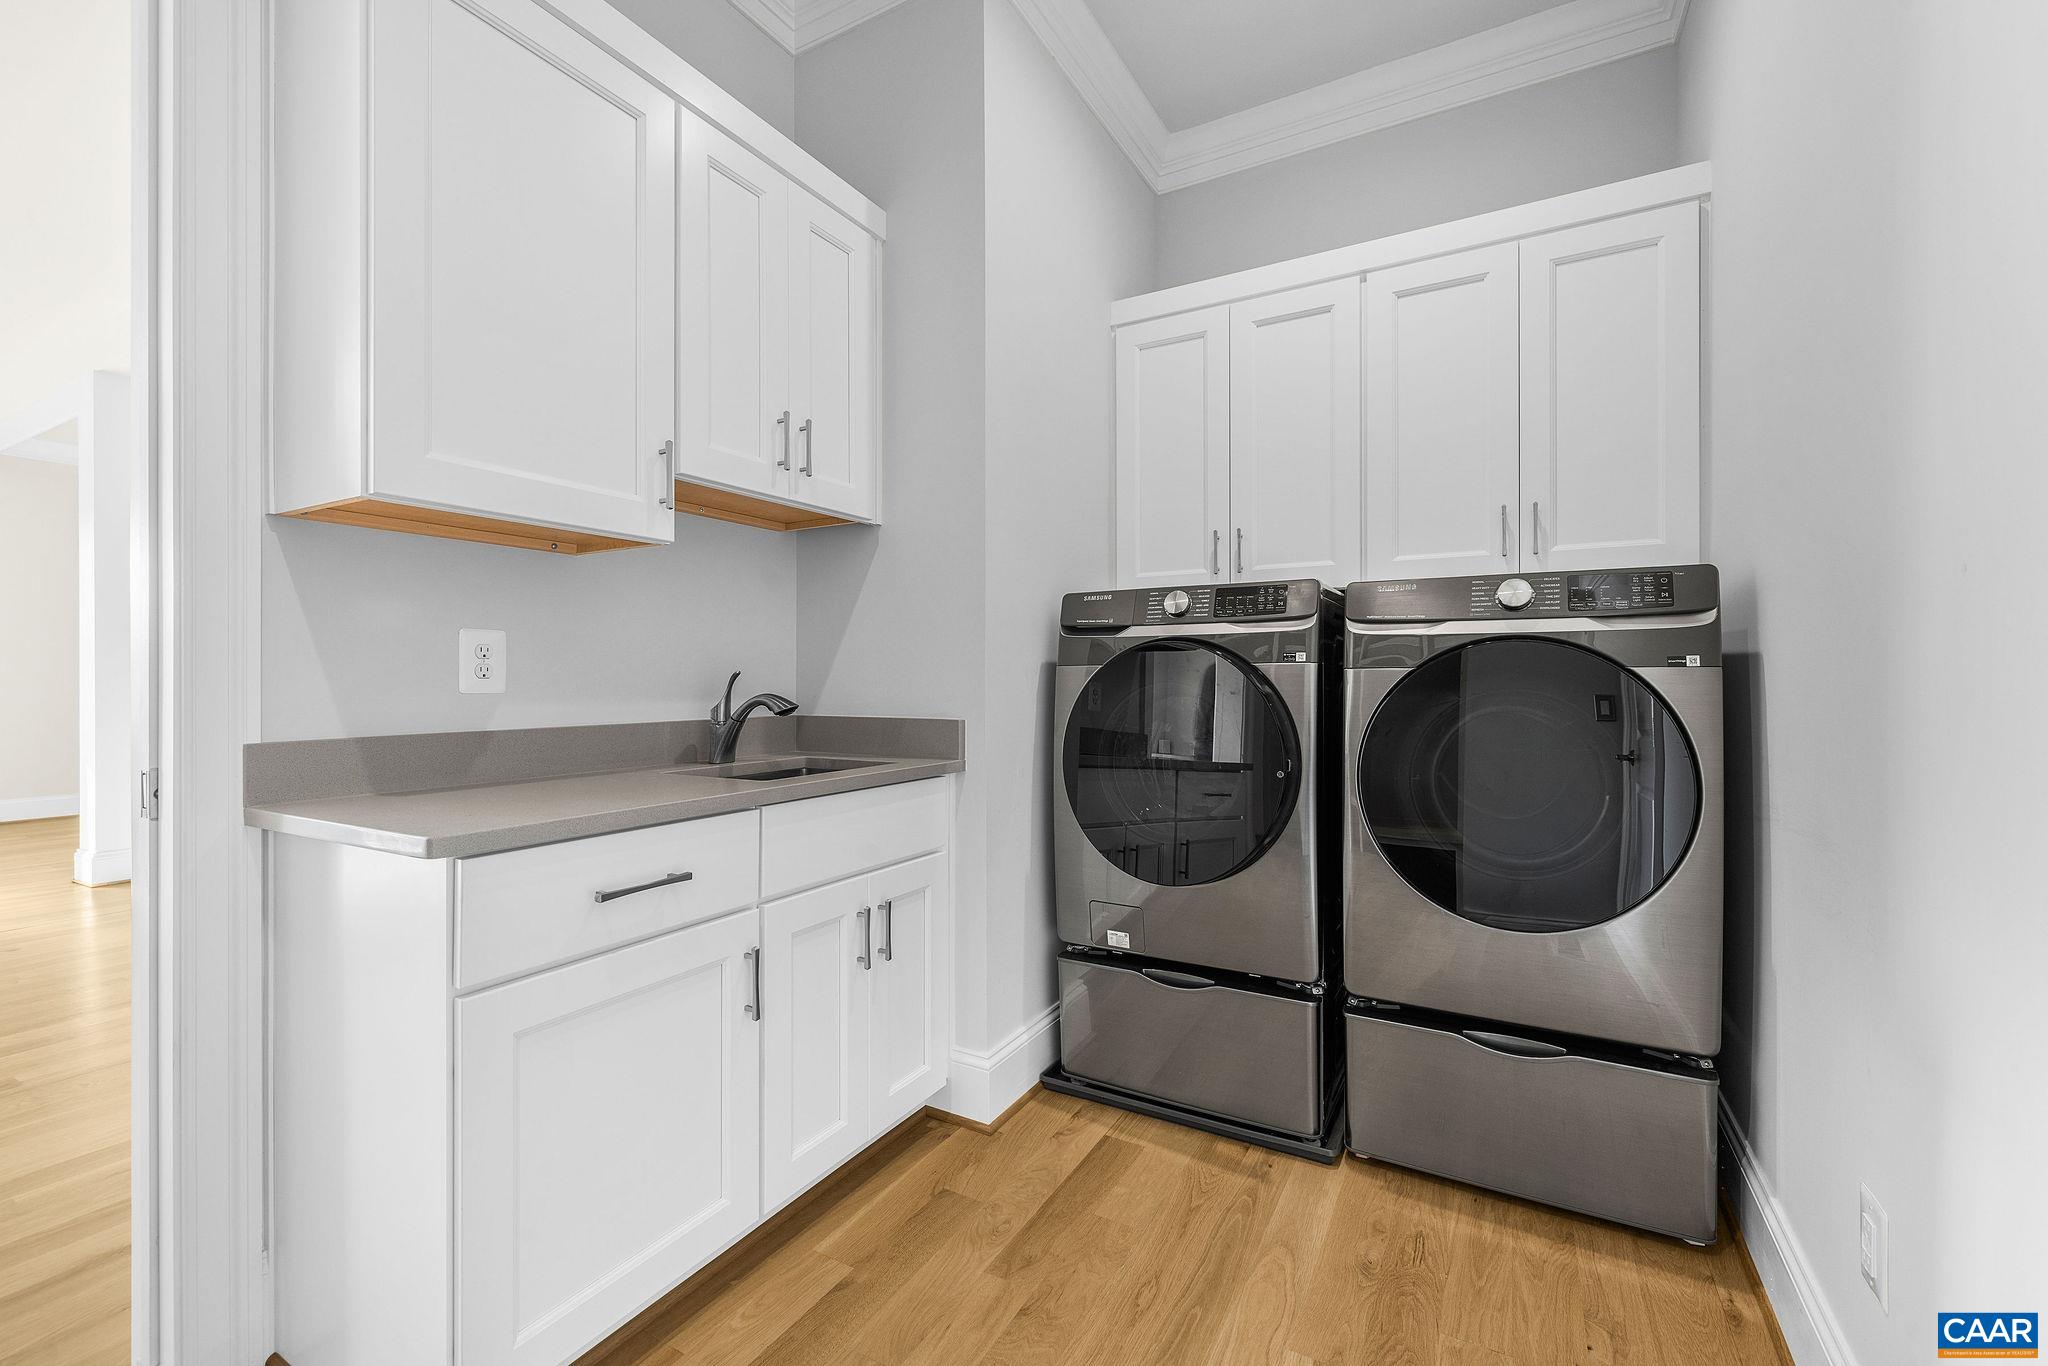
  • APPLIANCES Dishwasher, ENERGY STAR Qualified Dishwasher, ENERGY STAR Qualified Refrigerator, ENERGY STAR Qualified Washer, Induction Cooktop, Microwave, Refrigerator, Tankless Water Heater, Dryer, Washer
  • other interior Features Primary Downstairs, Multiple Primary Suites, Walk-In Closet(s), Butlers Pantry, Entrance Foyer, High Ceilings, Home Office, Kitchen Island, Programmable Thermostat, Recessed Lighting

Area & Lot

  • Status For Sale
  • OPEN HOUSE

    11/15/2026 12:00PM - 2:00PM EST

  • Living Area4,173 Sq.Ft.
  • Total Area5,275 Sq.Ft.
  • Lot Area3.47 Acres
  • MLS® ID683665
  • TypeResidential
  • YEAR BUILT2026
  • NeighborhoodWest of Town
  • View DescriptionMountain(s), Panoramic
  • Elementary SchoolBrownsville
  • Middle SchoolHenley
  • High SchoolWestern Albemarle

Exterior

  • STORIES2
  • Garage Space2.0
  • water SourcePrivate, Well
  • utilitiesPropane, Other
  • roofComposition, Shingle
  • parkingAsphalt, Attached, Garage, Garage Door Opener, Garage Faces Side
  • HEAT TYPECentral, Heat Pump
  • AIR CONDITIONINGCentral Air, Heat Pump
  • sewerSeptic Tank
  • SubstructurePoured
  • HOA AmenitiesNone
  • security FeaturesSmoke Detector(s), Carbon Monoxide Detector(s), Radon Mitigation System

Financial

  • Sales Price$1,825,000
  • Real Estate Tax $13,049/yr
  • HOA $150/3 mos
image

Schedule a Showing

We would love to show you our beautiful property. Please select your preferred date and time below. An agent will be in touch shortly to confirm your appointment.

Schedule a Showing

We would love to show you our beautiful property. Please select your preferred date and time below. An agent will be in touch shortly to confirm your appointment.

Thank you for your interest in 2040 STOCKTON CREEK LN, Afton, VA 22920. We are reviewing your request and will be in touch shortly!

Mortgage Calculator

Estimate your monthly mortgage payment, including the principal and interest, property taxes, and HOA. Adjust the values to generate a more accurate rate.

All estimates are provided for informational purposes only. Actual amounts may vary.
$0,000 Your Payment 20 15 65
$0,000 Your Payment

West of Town

Explore

Work With Us

Please get in touch, we would love
to discuss your real estate needs!

Start Your Property Search

Follow Me on Instagram