

2051 Whippoorwill Rd
SEE ALL PHOTOS
2051 Whippoorwill Rd
Represented Seller

2051 Whippoorwill Rd

2051 WHIPPOORWILL RD, Charlottesville, VA 22901

$765,000
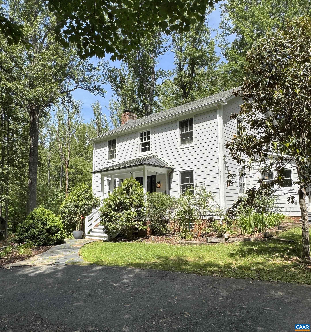
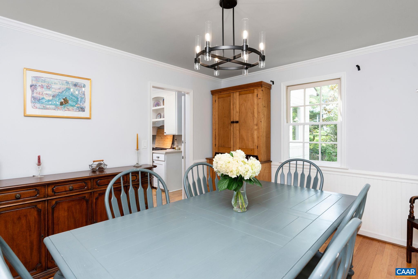
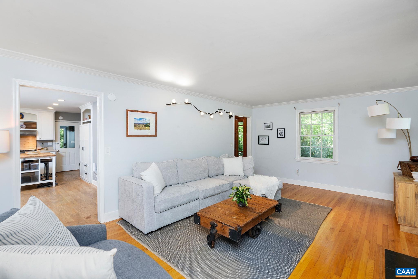
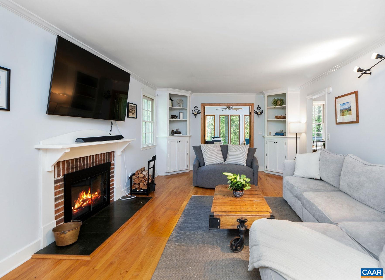
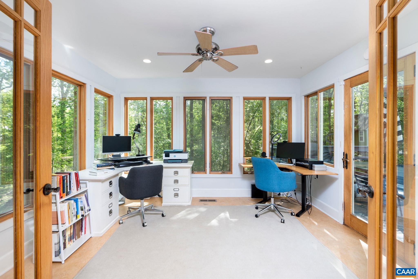
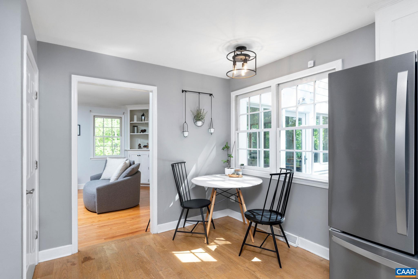
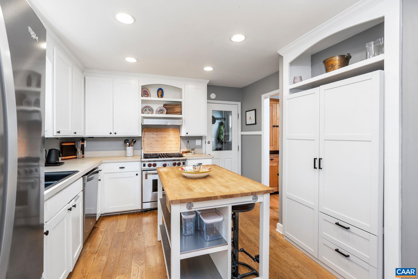
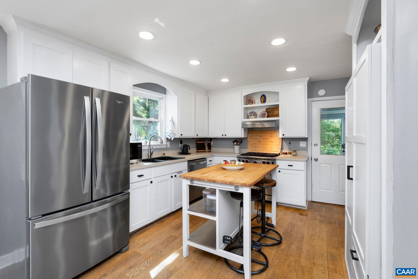
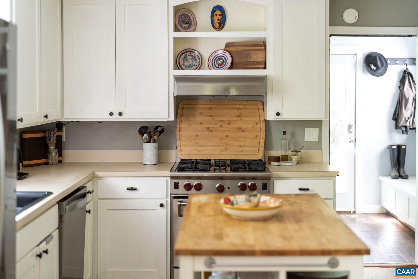
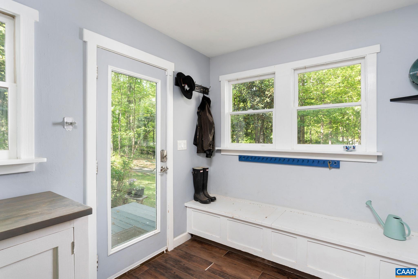
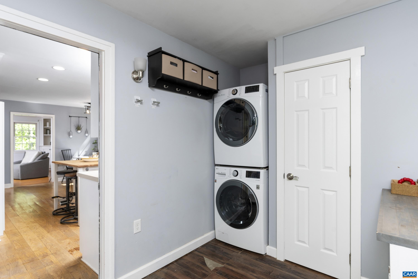
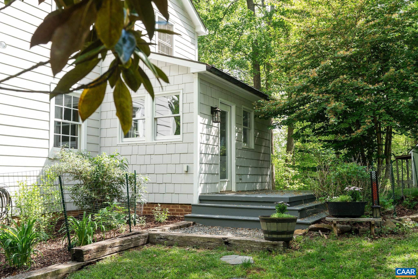
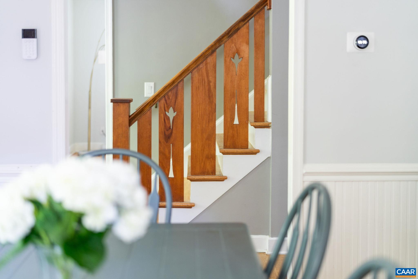
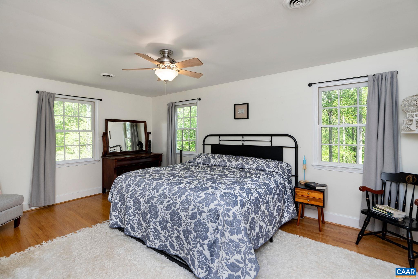
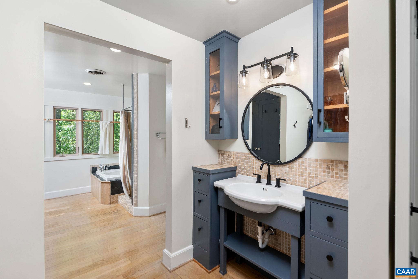
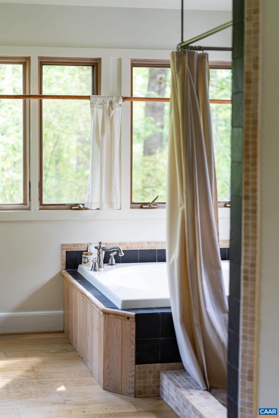
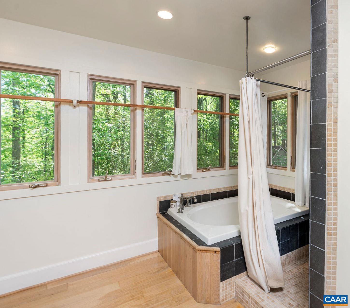
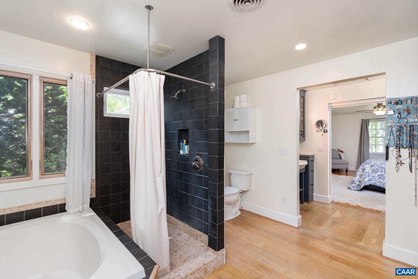
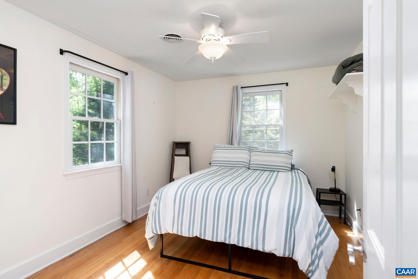
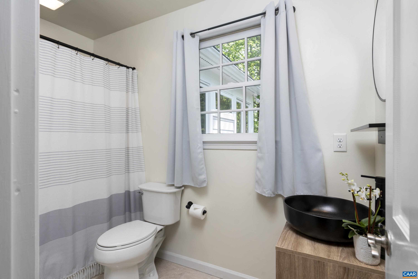
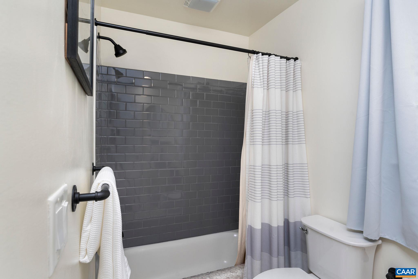
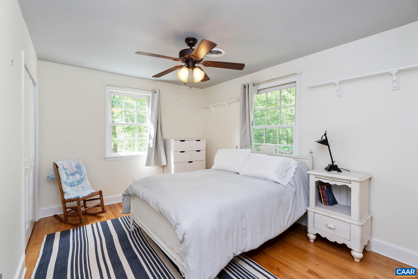
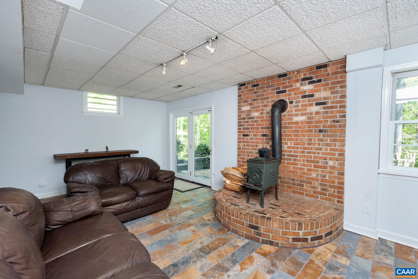
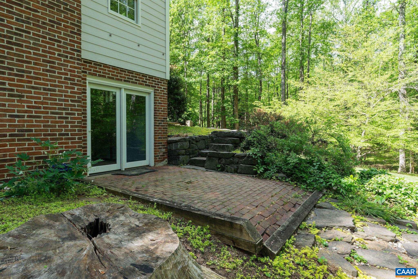
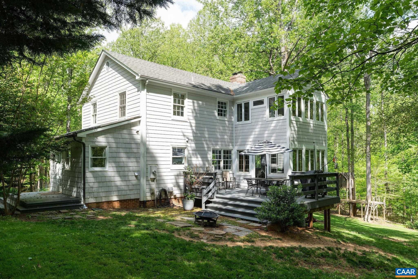
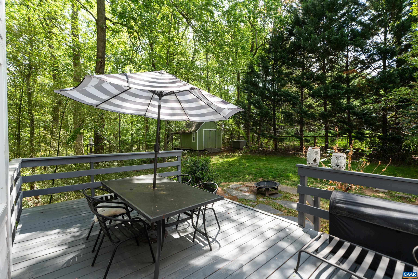
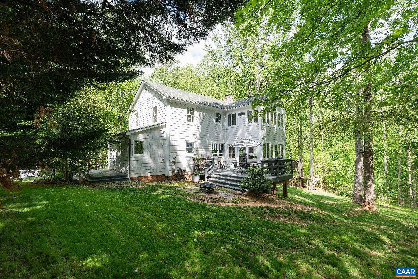
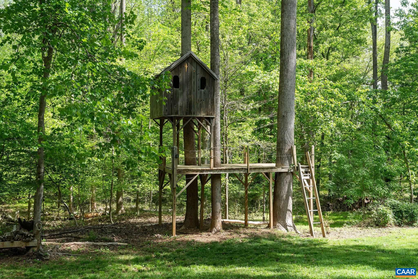
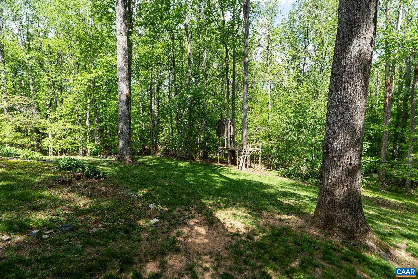
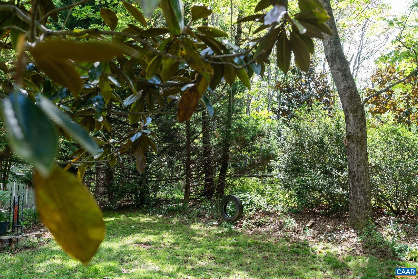
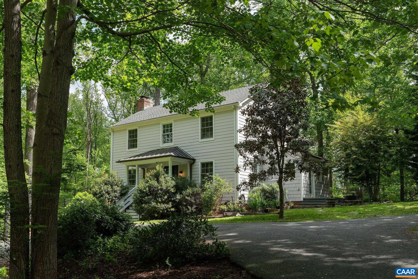
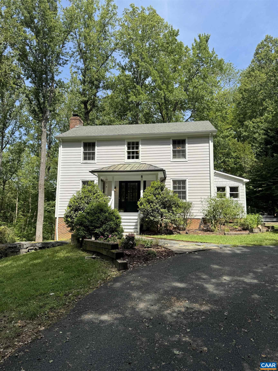
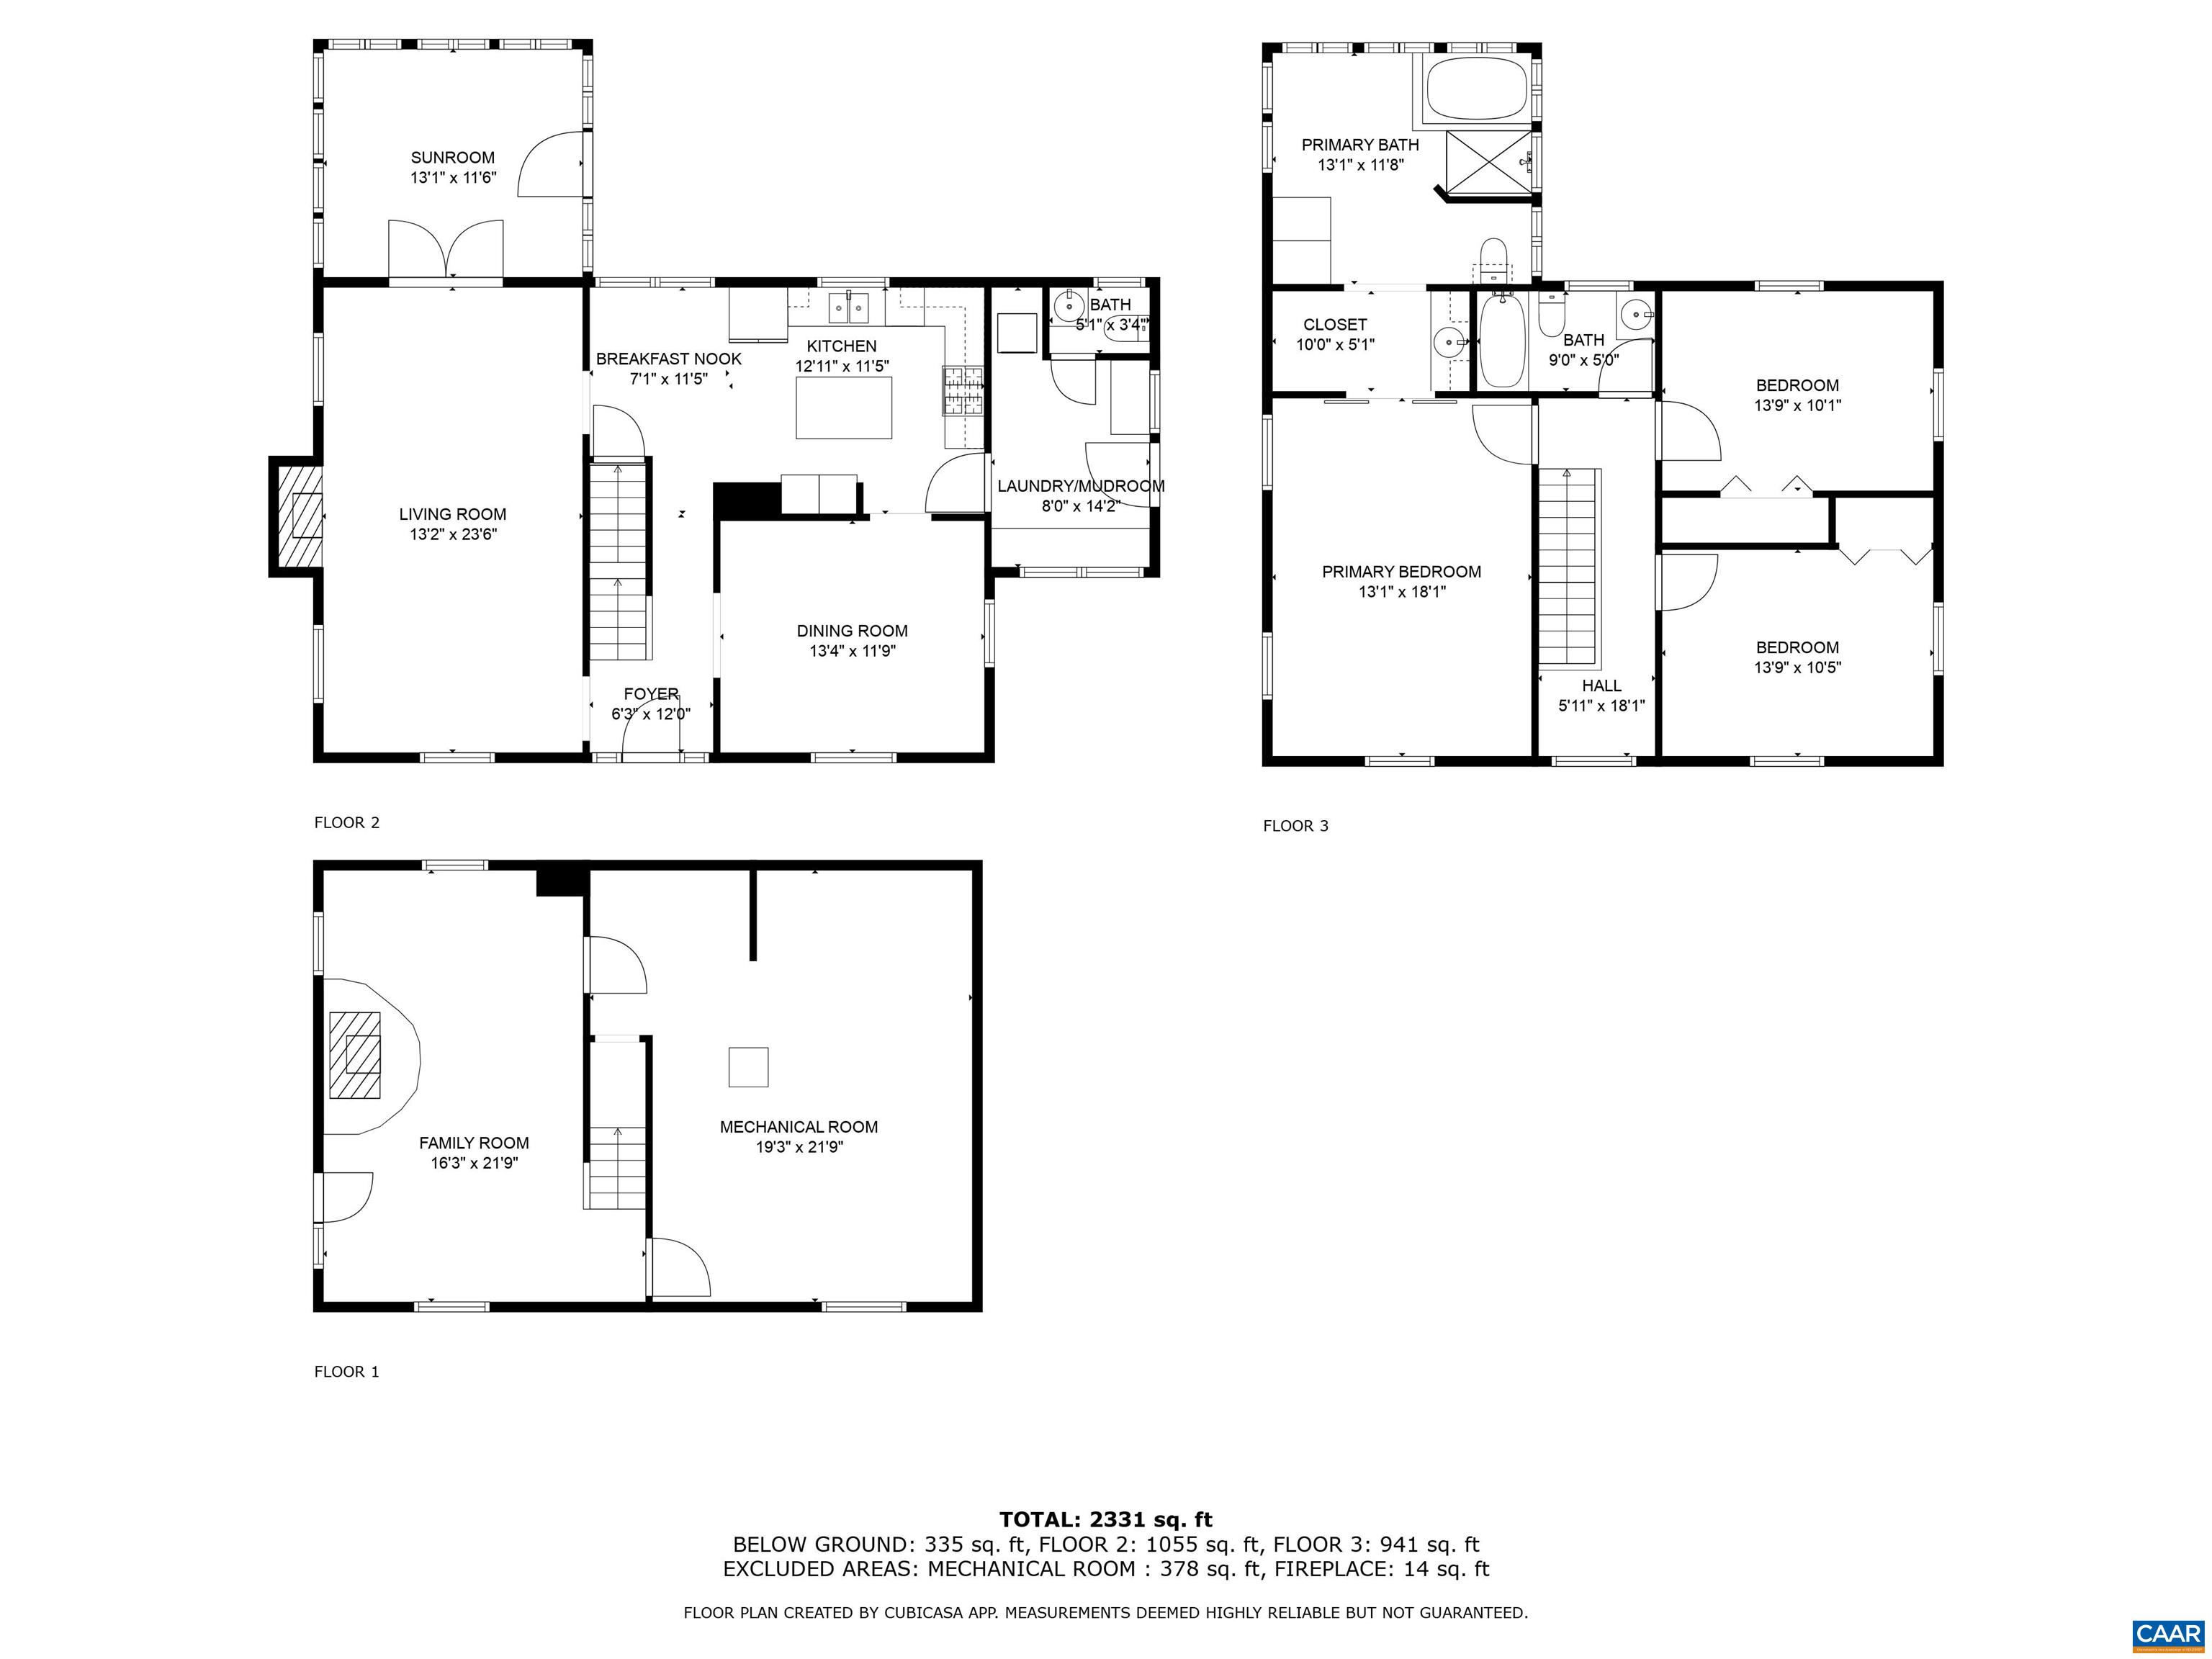
Charming home on an incredible lot on one of Ivy's most coveted streets. Enter the property and be enchanted with mature trees, green lawns, and surprising privacy. Curb appeal galore with hardiplank siding, copper roofing and half round gutters on the front porch, and classic architectural lines. Main floor features a formal dining room and living room with wood burning fireplace which flows to the kitchen and lightfilled sun room currently used as an office. Second entrance off the driveway conveniently leads to the kitchen via mudroom offering wonderful amenities including storage benches, laundry, and powder room. Gas Wolf range, dishwasher, butcher block island, and dedicated pantry cabinets are highlights of the eat in kitchen. Heading upstairs you'll find the generous owner's suite with large tub, slate tile shower, and streaming natural light. Two more bedrooms and full bathroom in the hall complete the second floor. Walkout basement includes den with wood stove and ample storage space. Room to run and play or even add on in the future if you need more space. Get into the neighborhood at an approachable pricepoint and make it your own. Shown by appointment.

3
beds

3
baths

2,472 Sq.Ft. LIVING AREA

2.1 Acres lot

Sydney Robertson

Sydney Robertson

Meredith Wynne

Meredith Wynne

Features & Amenities

Interior

  • total bedrooms3
  • Total bathrooms3
  • full bathrooms2
  • half bathroom1
  • Laundry room Washer Hookup, Dryer Hookup
  • APPLIANCES Dishwasher, Gas Range

Area & Lot

  • Status Represented Seller
  • Date Sold July 29, 2025
  • Living Area2,472 Sq.Ft.
  • Total Area2,904 Sq.Ft.
  • Lot Area2.1 Acres
  • MLS® ID664004
  • TypeResidential
  • YEAR BUILT1981
  • NeighborhoodLochlyn Hill
  • Elementary SchoolIvy Elementary
  • Middle SchoolHenley
  • High SchoolWestern Albemarle

Exterior

  • STORIES2
  • water SourcePrivate, Well
  • utilitiesFiber Optic Available
  • HEAT TYPECentral, Heat Pump
  • AIR CONDITIONINGCentral Air, Heat Pump
  • sewerSeptic Tank
  • SubstructureBlock
  • security FeaturesSurveillance System

Financial

  • Sales Price$765,000
  • Real Estate Tax $5,866/yr
image

Schedule a Showing

We would love to show you our beautiful property. Please select your preferred date and time below. An agent will be in touch shortly to confirm your appointment.

Schedule a Showing

We would love to show you our beautiful property. Please select your preferred date and time below. An agent will be in touch shortly to confirm your appointment.

Thank you for your interest in 2051 WHIPPOORWILL RD, Charlottesville, VA 22901. We are reviewing your request and will be in touch shortly!

Mortgage Calculator

Estimate your monthly mortgage payment, including the principal and interest, property taxes, and HOA. Adjust the values to generate a more accurate rate.

All estimates are provided for informational purposes only. Actual amounts may vary.
$0,000 Your Payment 20 15 65
$0,000 Your Payment

Lochlyn Hill

Explore

Work With Us

Please get in touch, we would love
to discuss your real estate needs!

Start Your Property Search

Follow Me on Instagram