206 SW 5TH ST SW Unit: A
SEE ALL PHOTOS
206 SW 5TH ST SW Unit: A
Leased

206 SW 5TH ST SW Unit: A

206 SW 5TH ST SW Unit: A, Charlottesville, VA 22902

$2,550/month
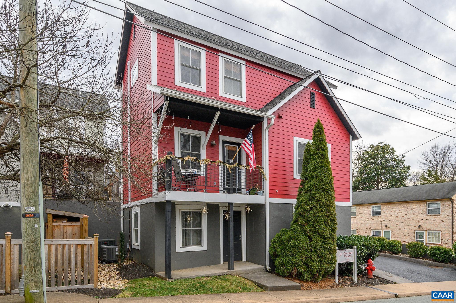
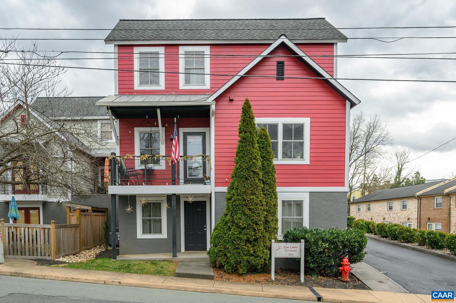
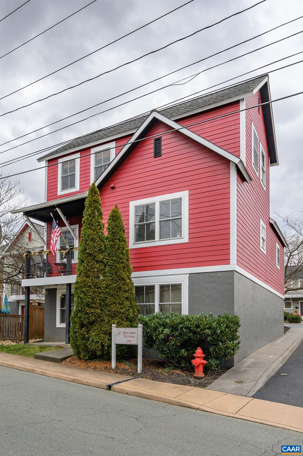
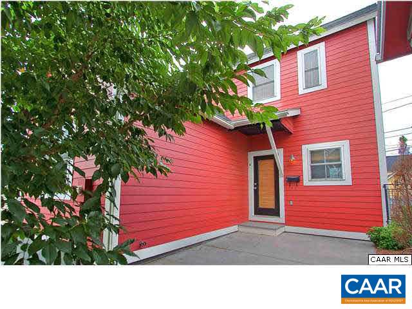
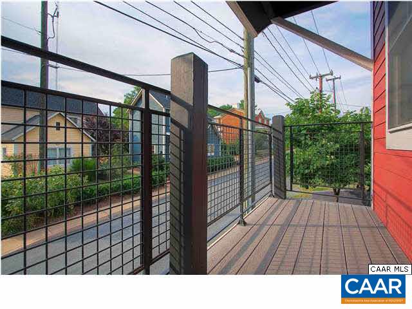
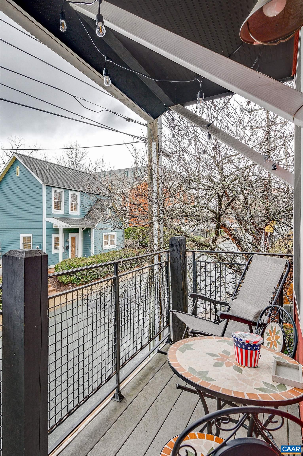
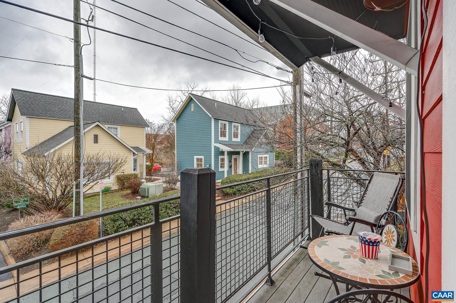
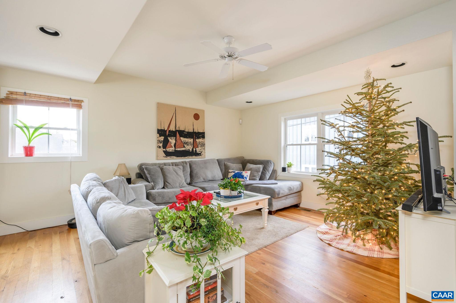
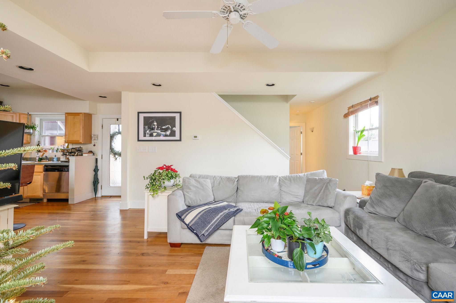
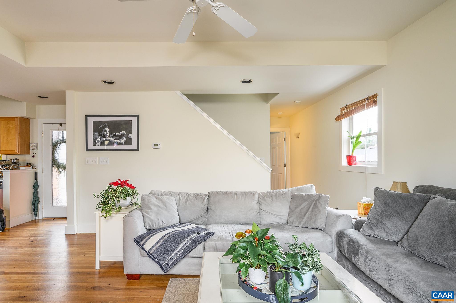
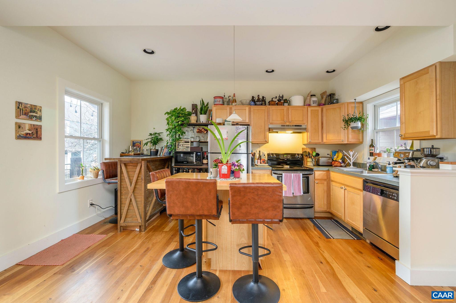
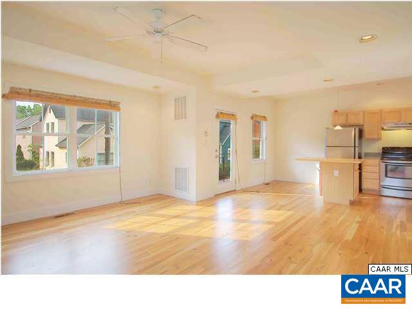
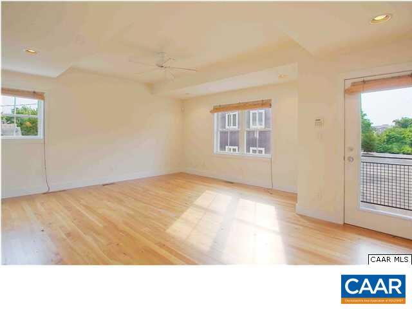
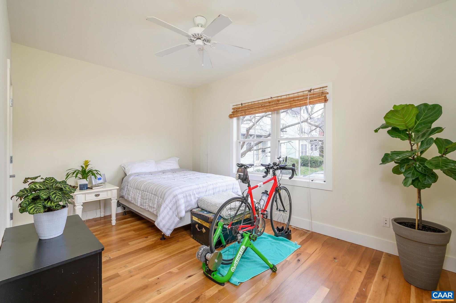
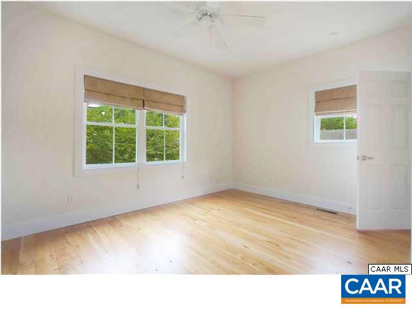
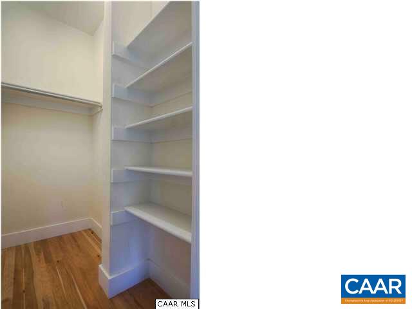
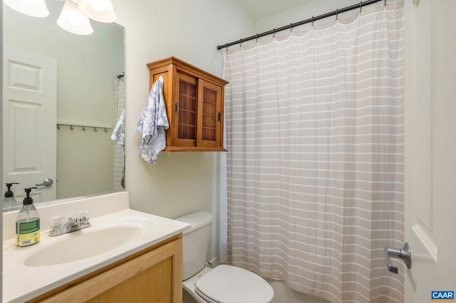
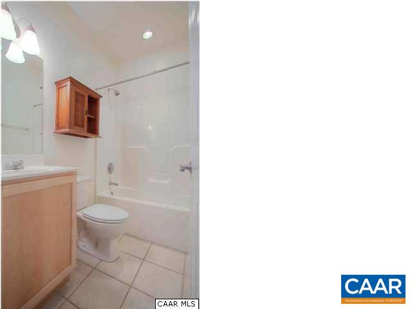
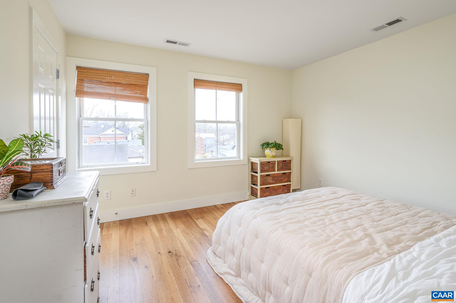
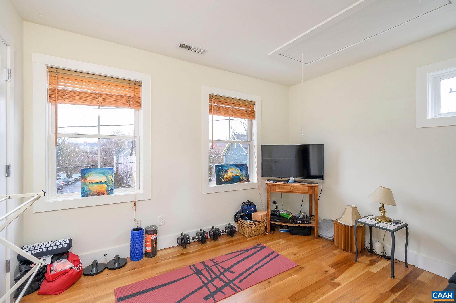
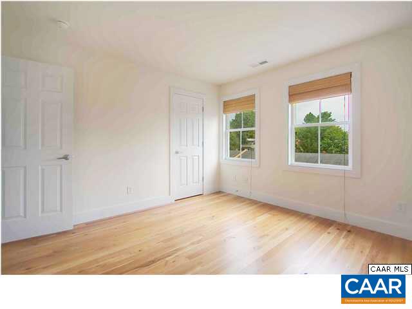
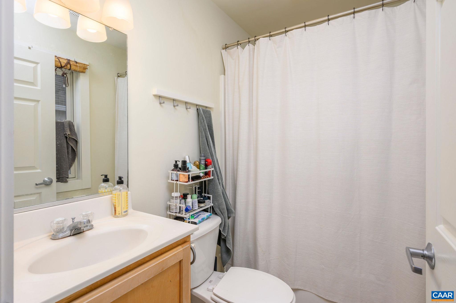
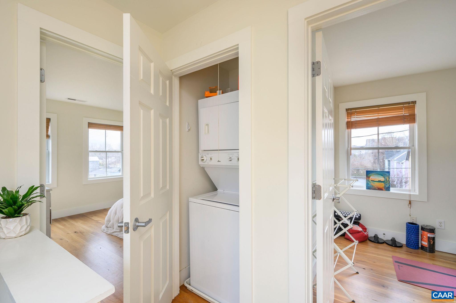
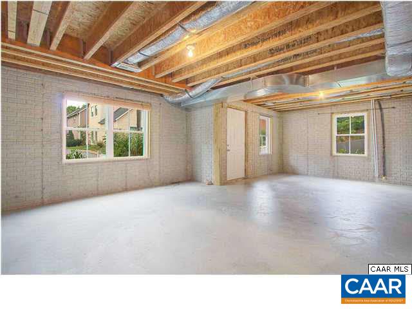
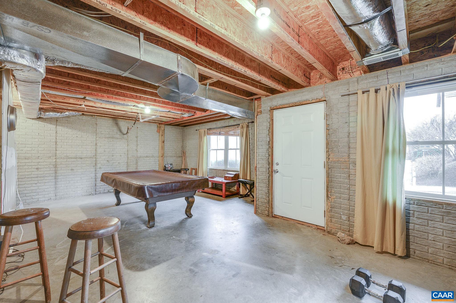
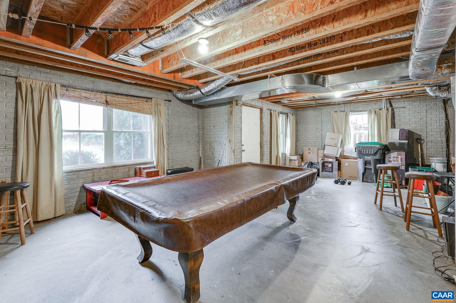
Showing dates need 24-48 hour notice due to tenant's night schedule at the Hospital. Light filled, tasteful 3 bed/2 bath home just steps from all of the Midtown action: Quirk Hotel, great boutiques, great restaurants, Main St Market, Downtown Mall, UVA. Hardwood floors in every room, tile baths, stainless appliances, terrace & balcony, tons of basement storage, 2nd fl washer/dryer, reserved parking. Dogs considered. No smoking. Owner/Agent. One parking space assigned.

3
beds

2
baths

1,220 Sq.Ft. LIVING AREA

Meredith Wynne

Meredith Wynne

Features & Amenities

Interior

  • total bedrooms3
  • Total bathrooms2
  • full bathrooms2
  • Laundry room Washer Hookup, Dryer Hookup, Stacked
  • Flooring Ceramic Tile, Hardwood
  • Fireplace None
  • APPLIANCES Dishwasher, Electric Range, Disposal, Oven, Refrigerator, Dryer, Washer
  • other interior Features Primary Downstairs

Area & Lot

  • Status Leased
  • Date Leased July 30, 2024
  • Living Area1,220 Sq.Ft.
  • Total Area2,100 Sq.Ft.
  • MLS® ID654752
  • TypeResidential
  • YEAR BUILT2005
  • NeighborhoodWest of Town
  • Elementary SchoolJohnson (Charlottesville)
  • Middle SchoolWalker & Buford
  • High SchoolCharlottesville

Exterior

  • STORIES2
  • water SourcePublic
  • utilitiesCable Available, Fiber Optic Available, High Speed Internet Available
  • parkingPaved
  • HEAT TYPEHeat Pump
  • AIR CONDITIONINGCentral Air, Heat Pump
  • sewerPublic Sewer
  • SubstructureBasement
  • security FeaturesSecurity System, Smoke Detector(s)

Financial

  • Lease Price$2,550/mo
  • Lease Term 12 MONTHS

West of Town

Explore

Work With Us

Please get in touch, we would love
to discuss your real estate needs!

Start Your Property Search

Follow Me on Instagram