2075 STOCKTON CREEK LN
SEE ALL PHOTOS
2075 STOCKTON CREEK LN
For Sale

2075 STOCKTON CREEK LN

2075 STOCKTON CREEK LN, Afton, VA 22920

$1,877,500
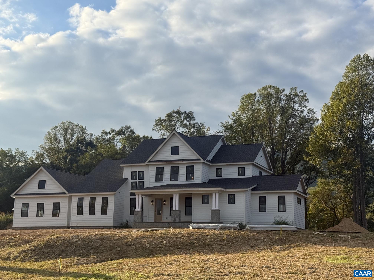
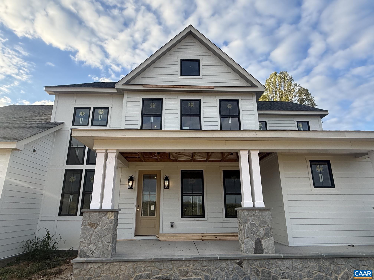
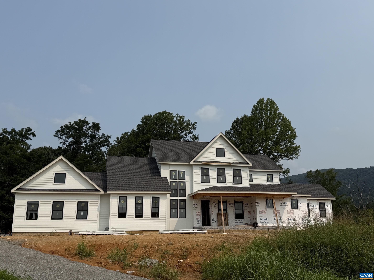
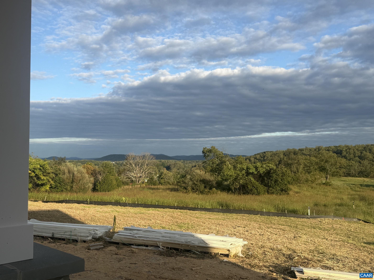
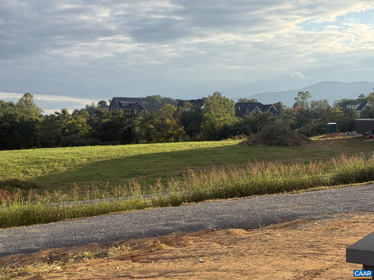
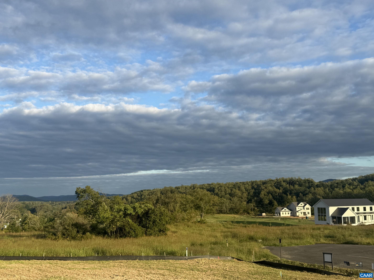
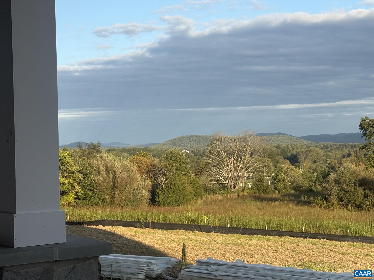
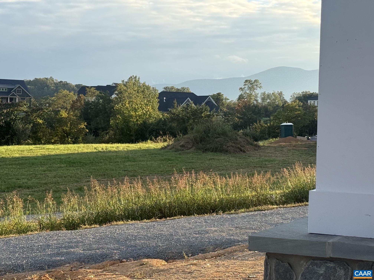
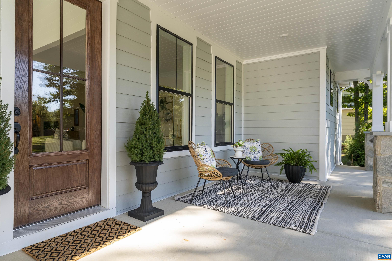
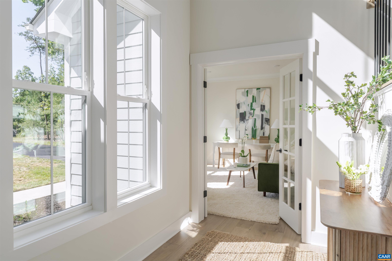
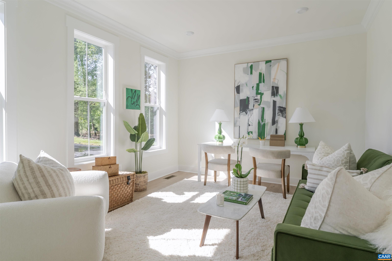
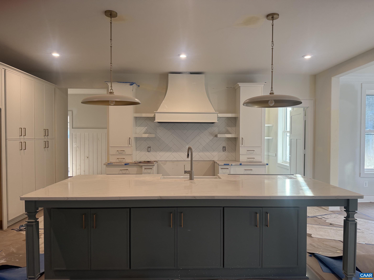
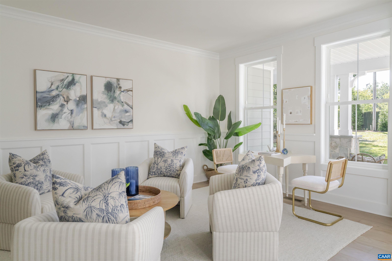
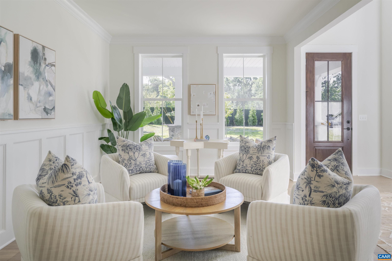
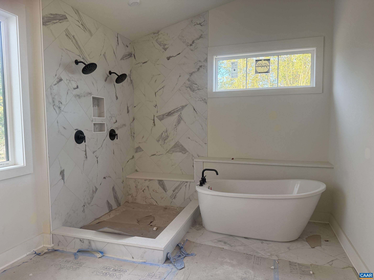
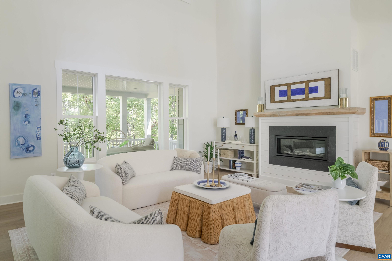
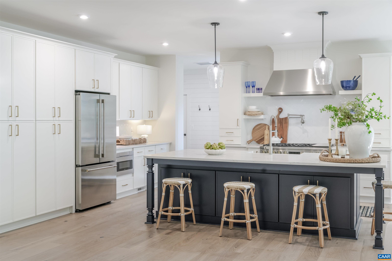
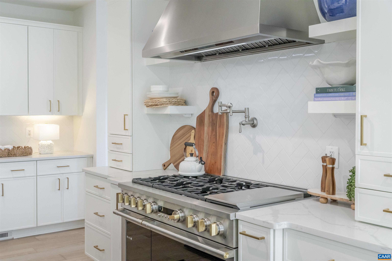
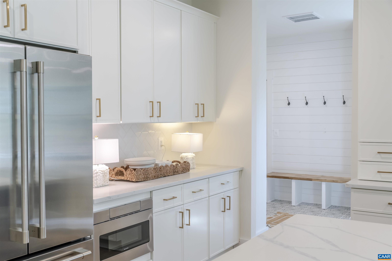
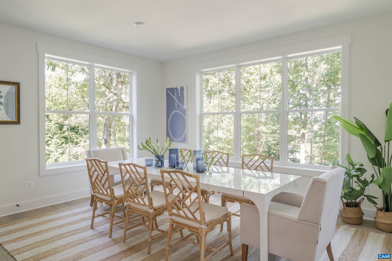
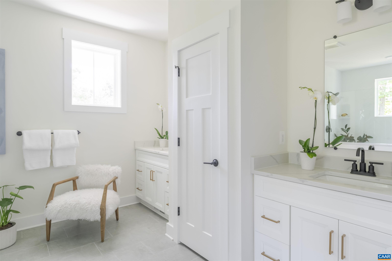
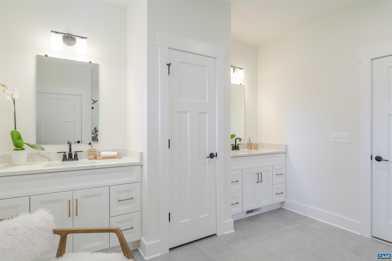
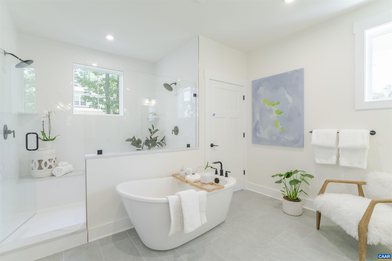
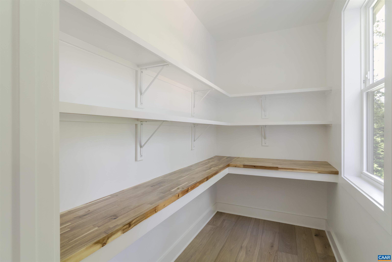
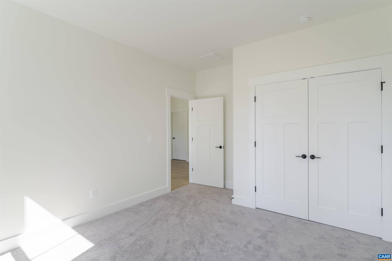
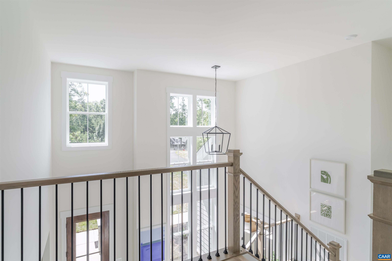
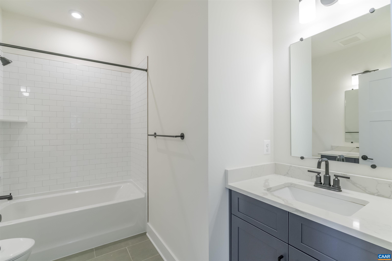
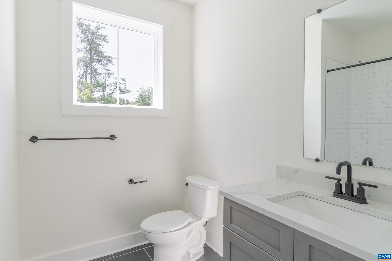
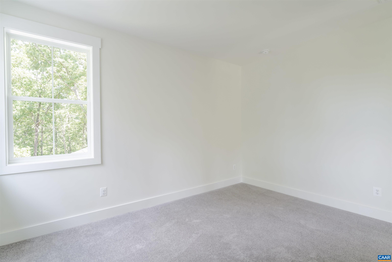
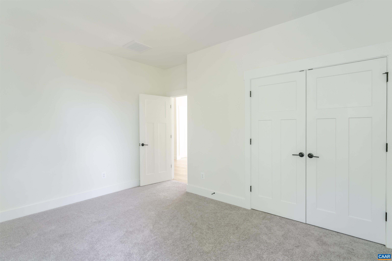
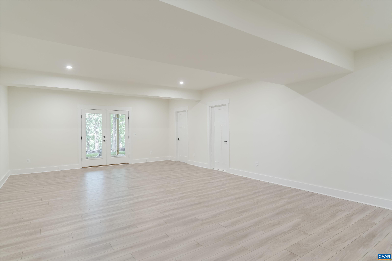
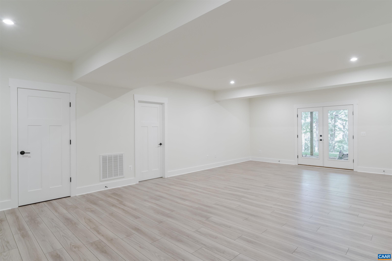
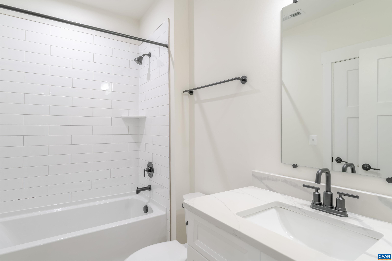
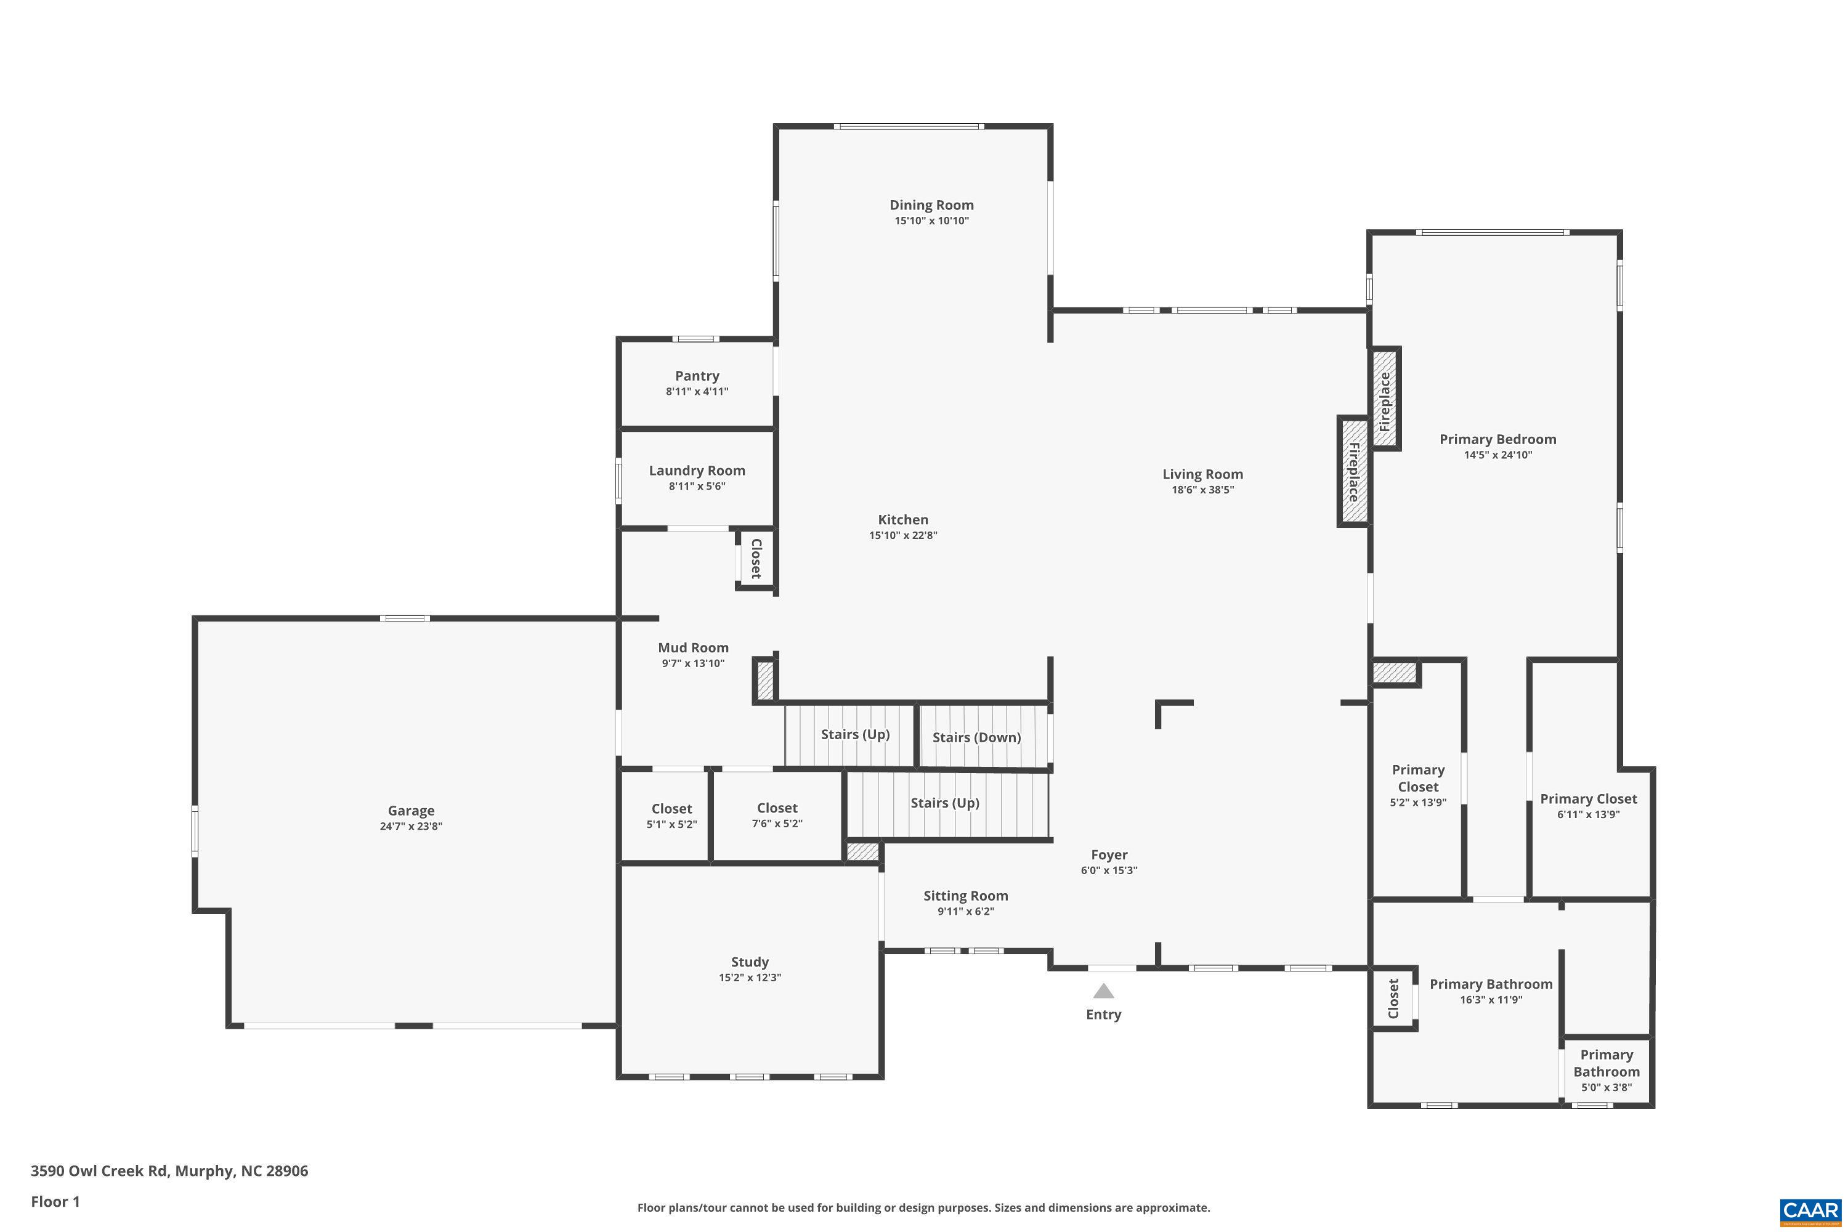
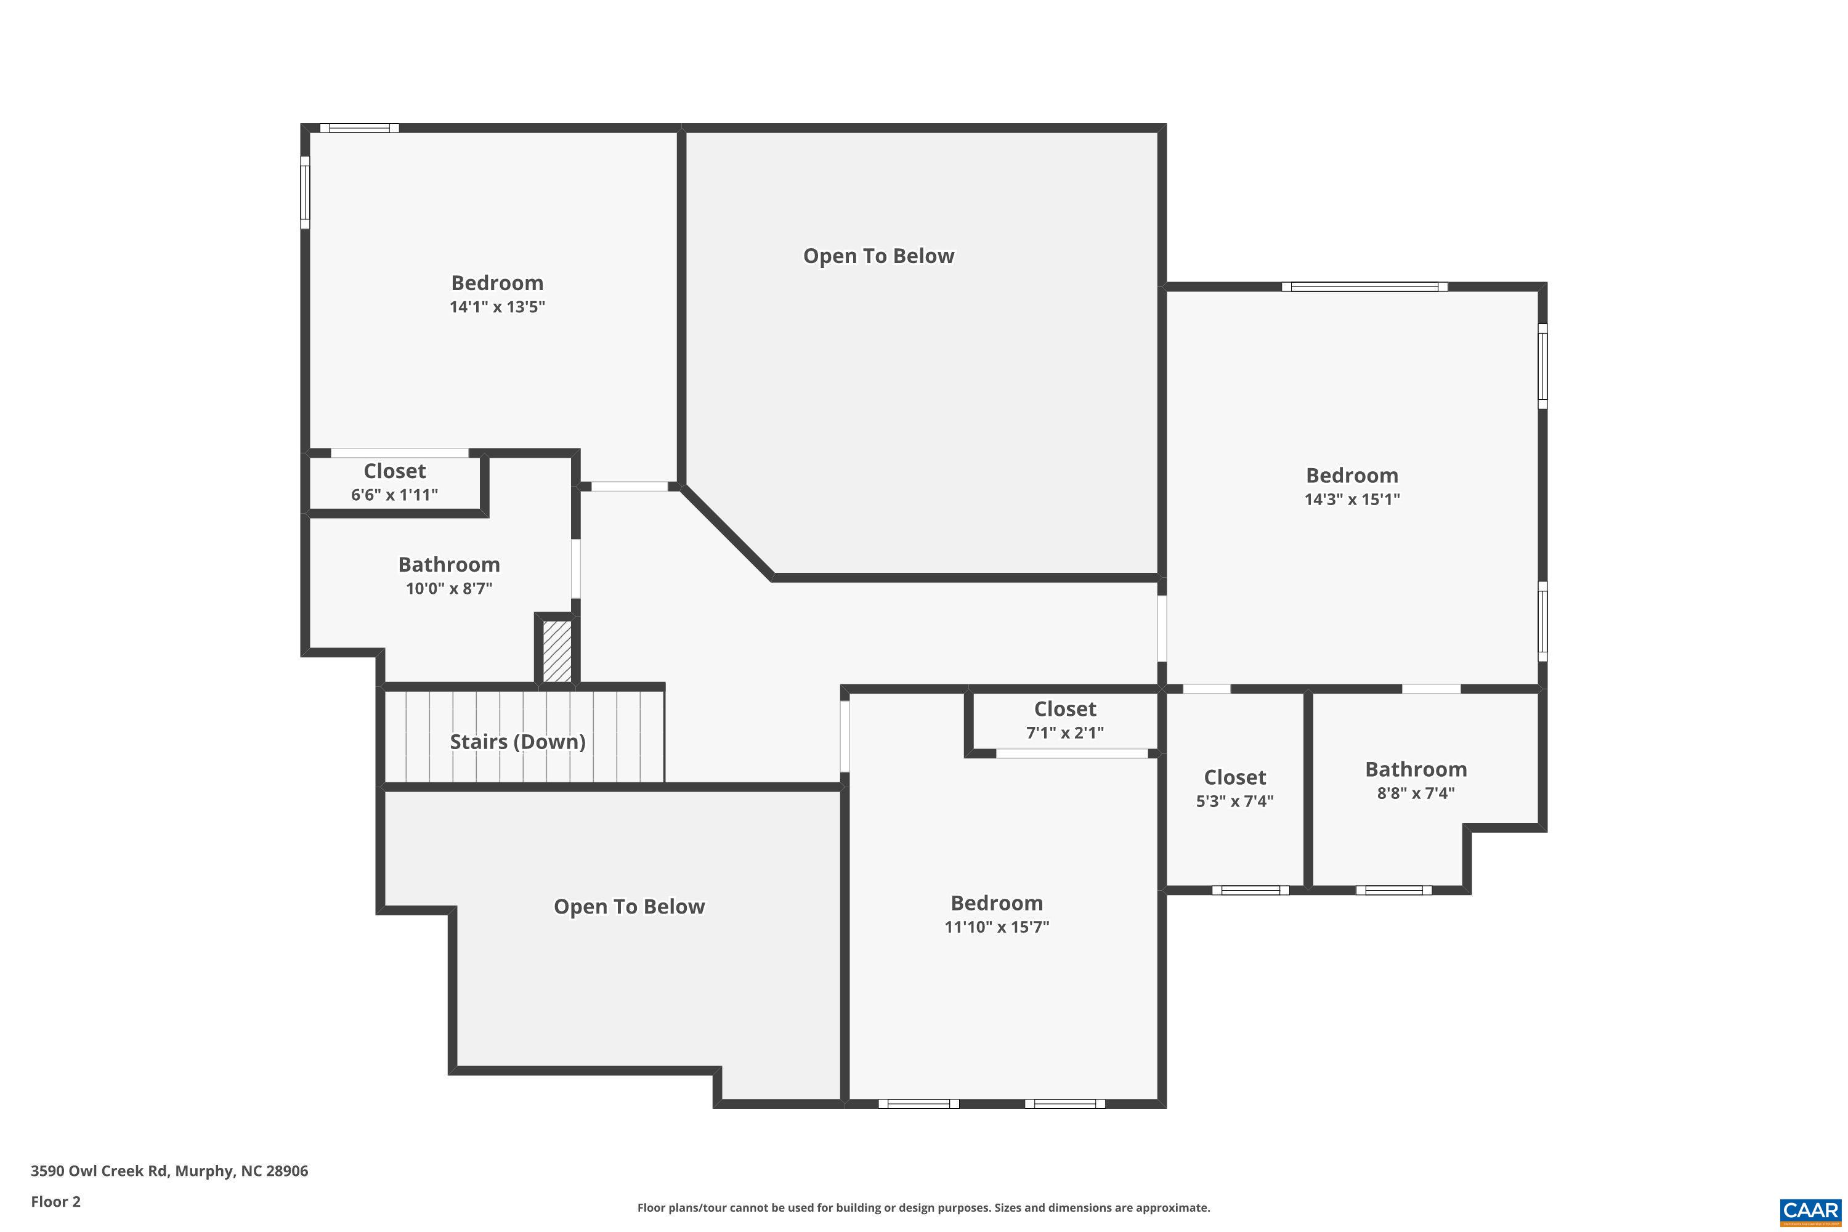
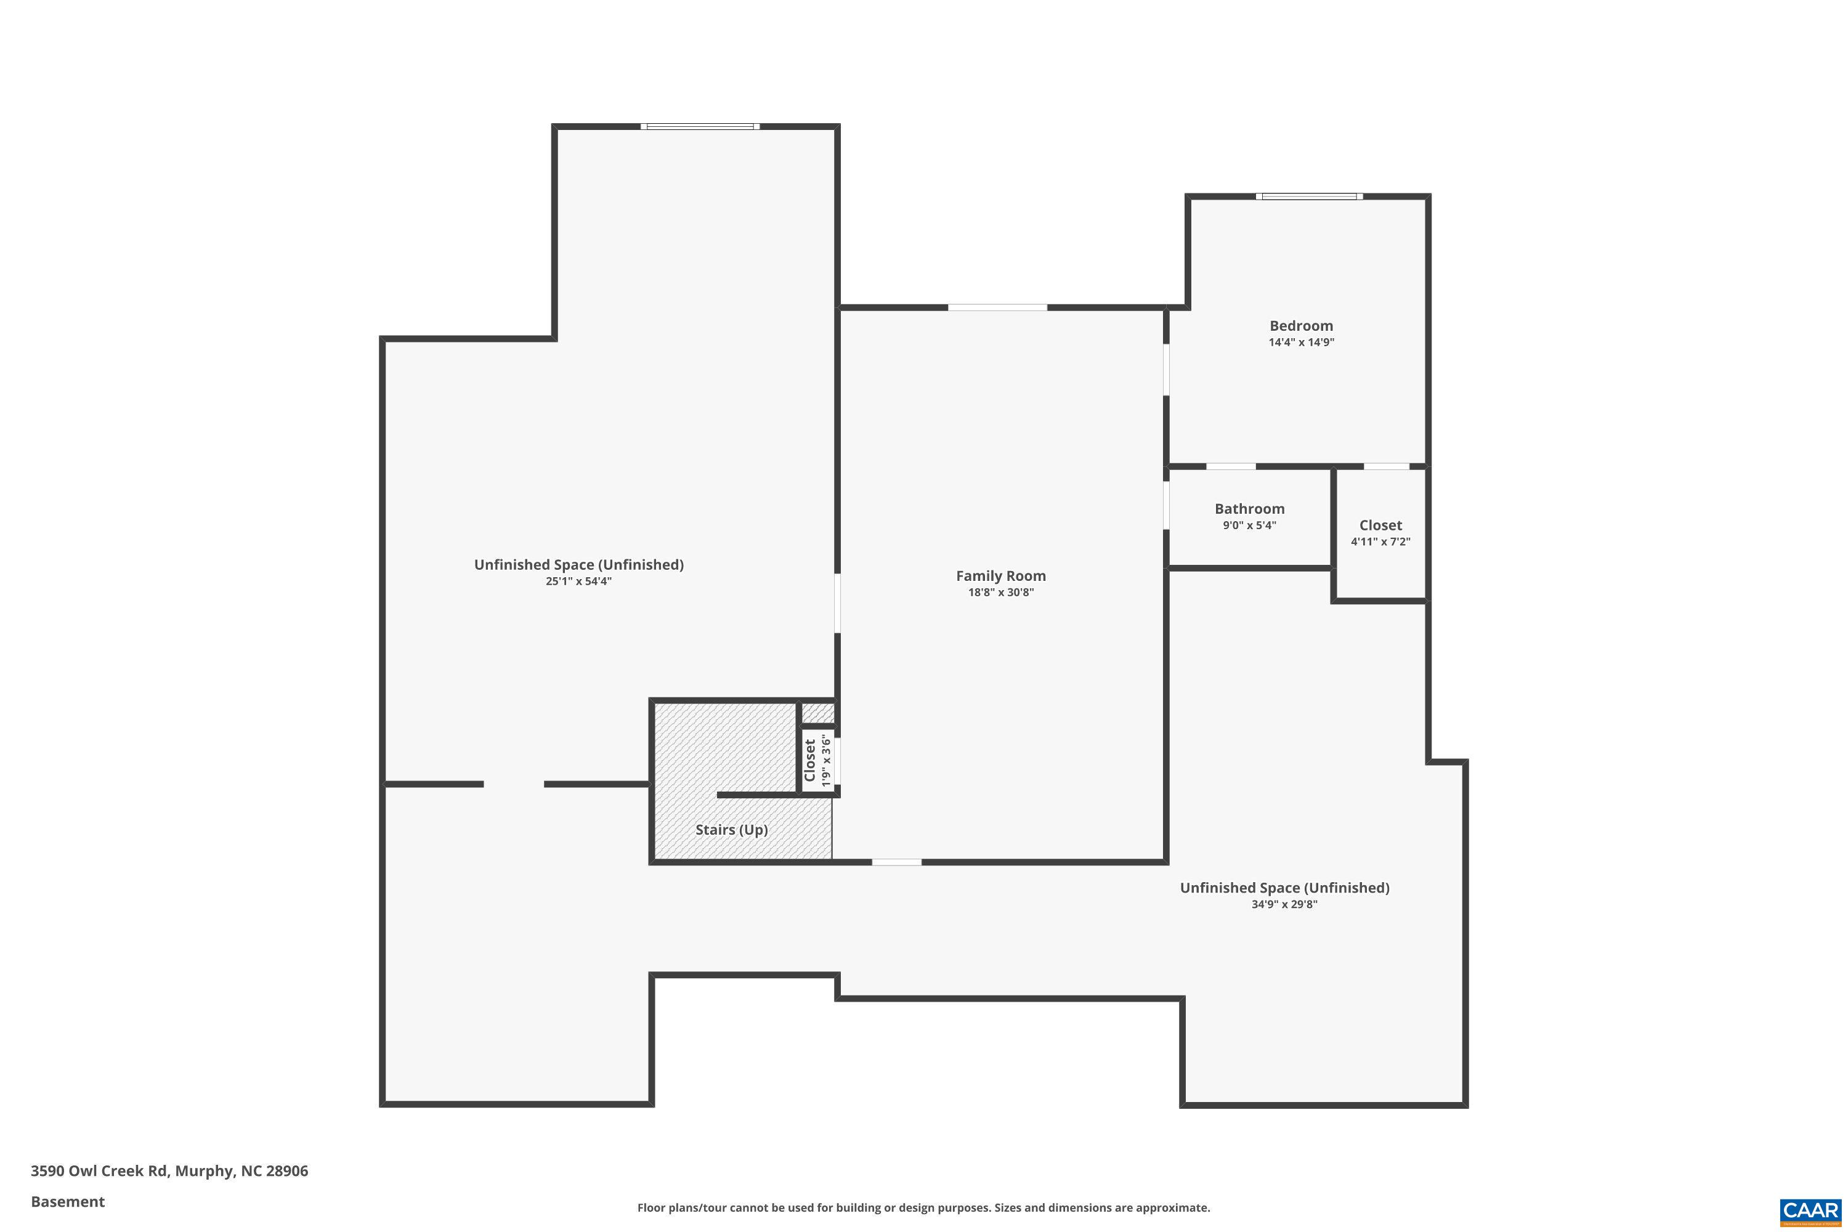
Incredible mountain views less than 25 minutes from downtown Charlottesville! This stunning 5-bedroom, 5.5-bath modern farmhouse sits on 4.5 acres and blends timeless style with thoughtful design. A level front yard welcomes you to the charming covered porch, ideal for relaxing while taking in the neighborhood scene. Inside, an open, light-filled floorplan showcases quality craftsmanship at every turn. The chef's kitchen boasts a 48" gas range, oversized island, and seamless flow to the great room, where a soaring fireplace with custom live-edge mantle steals the show. Step onto the covered deck to enjoy peaceful year round mountain views. The first-floor primary suite is a private retreat, featuring its own spa-like bath with soaking tub, dual vanities, and an expansive walk-in shower. Upstairs, three spacious bedrooms and three full baths provide room for family and guests. The walkout basement offers even more versatility with a generous rec room, guest suite, and full bath.

5
beds

6
baths

5,034 Sq.Ft. LIVING AREA

4.5 Acres lot

Features & Amenities

Interior

  • total bedrooms5
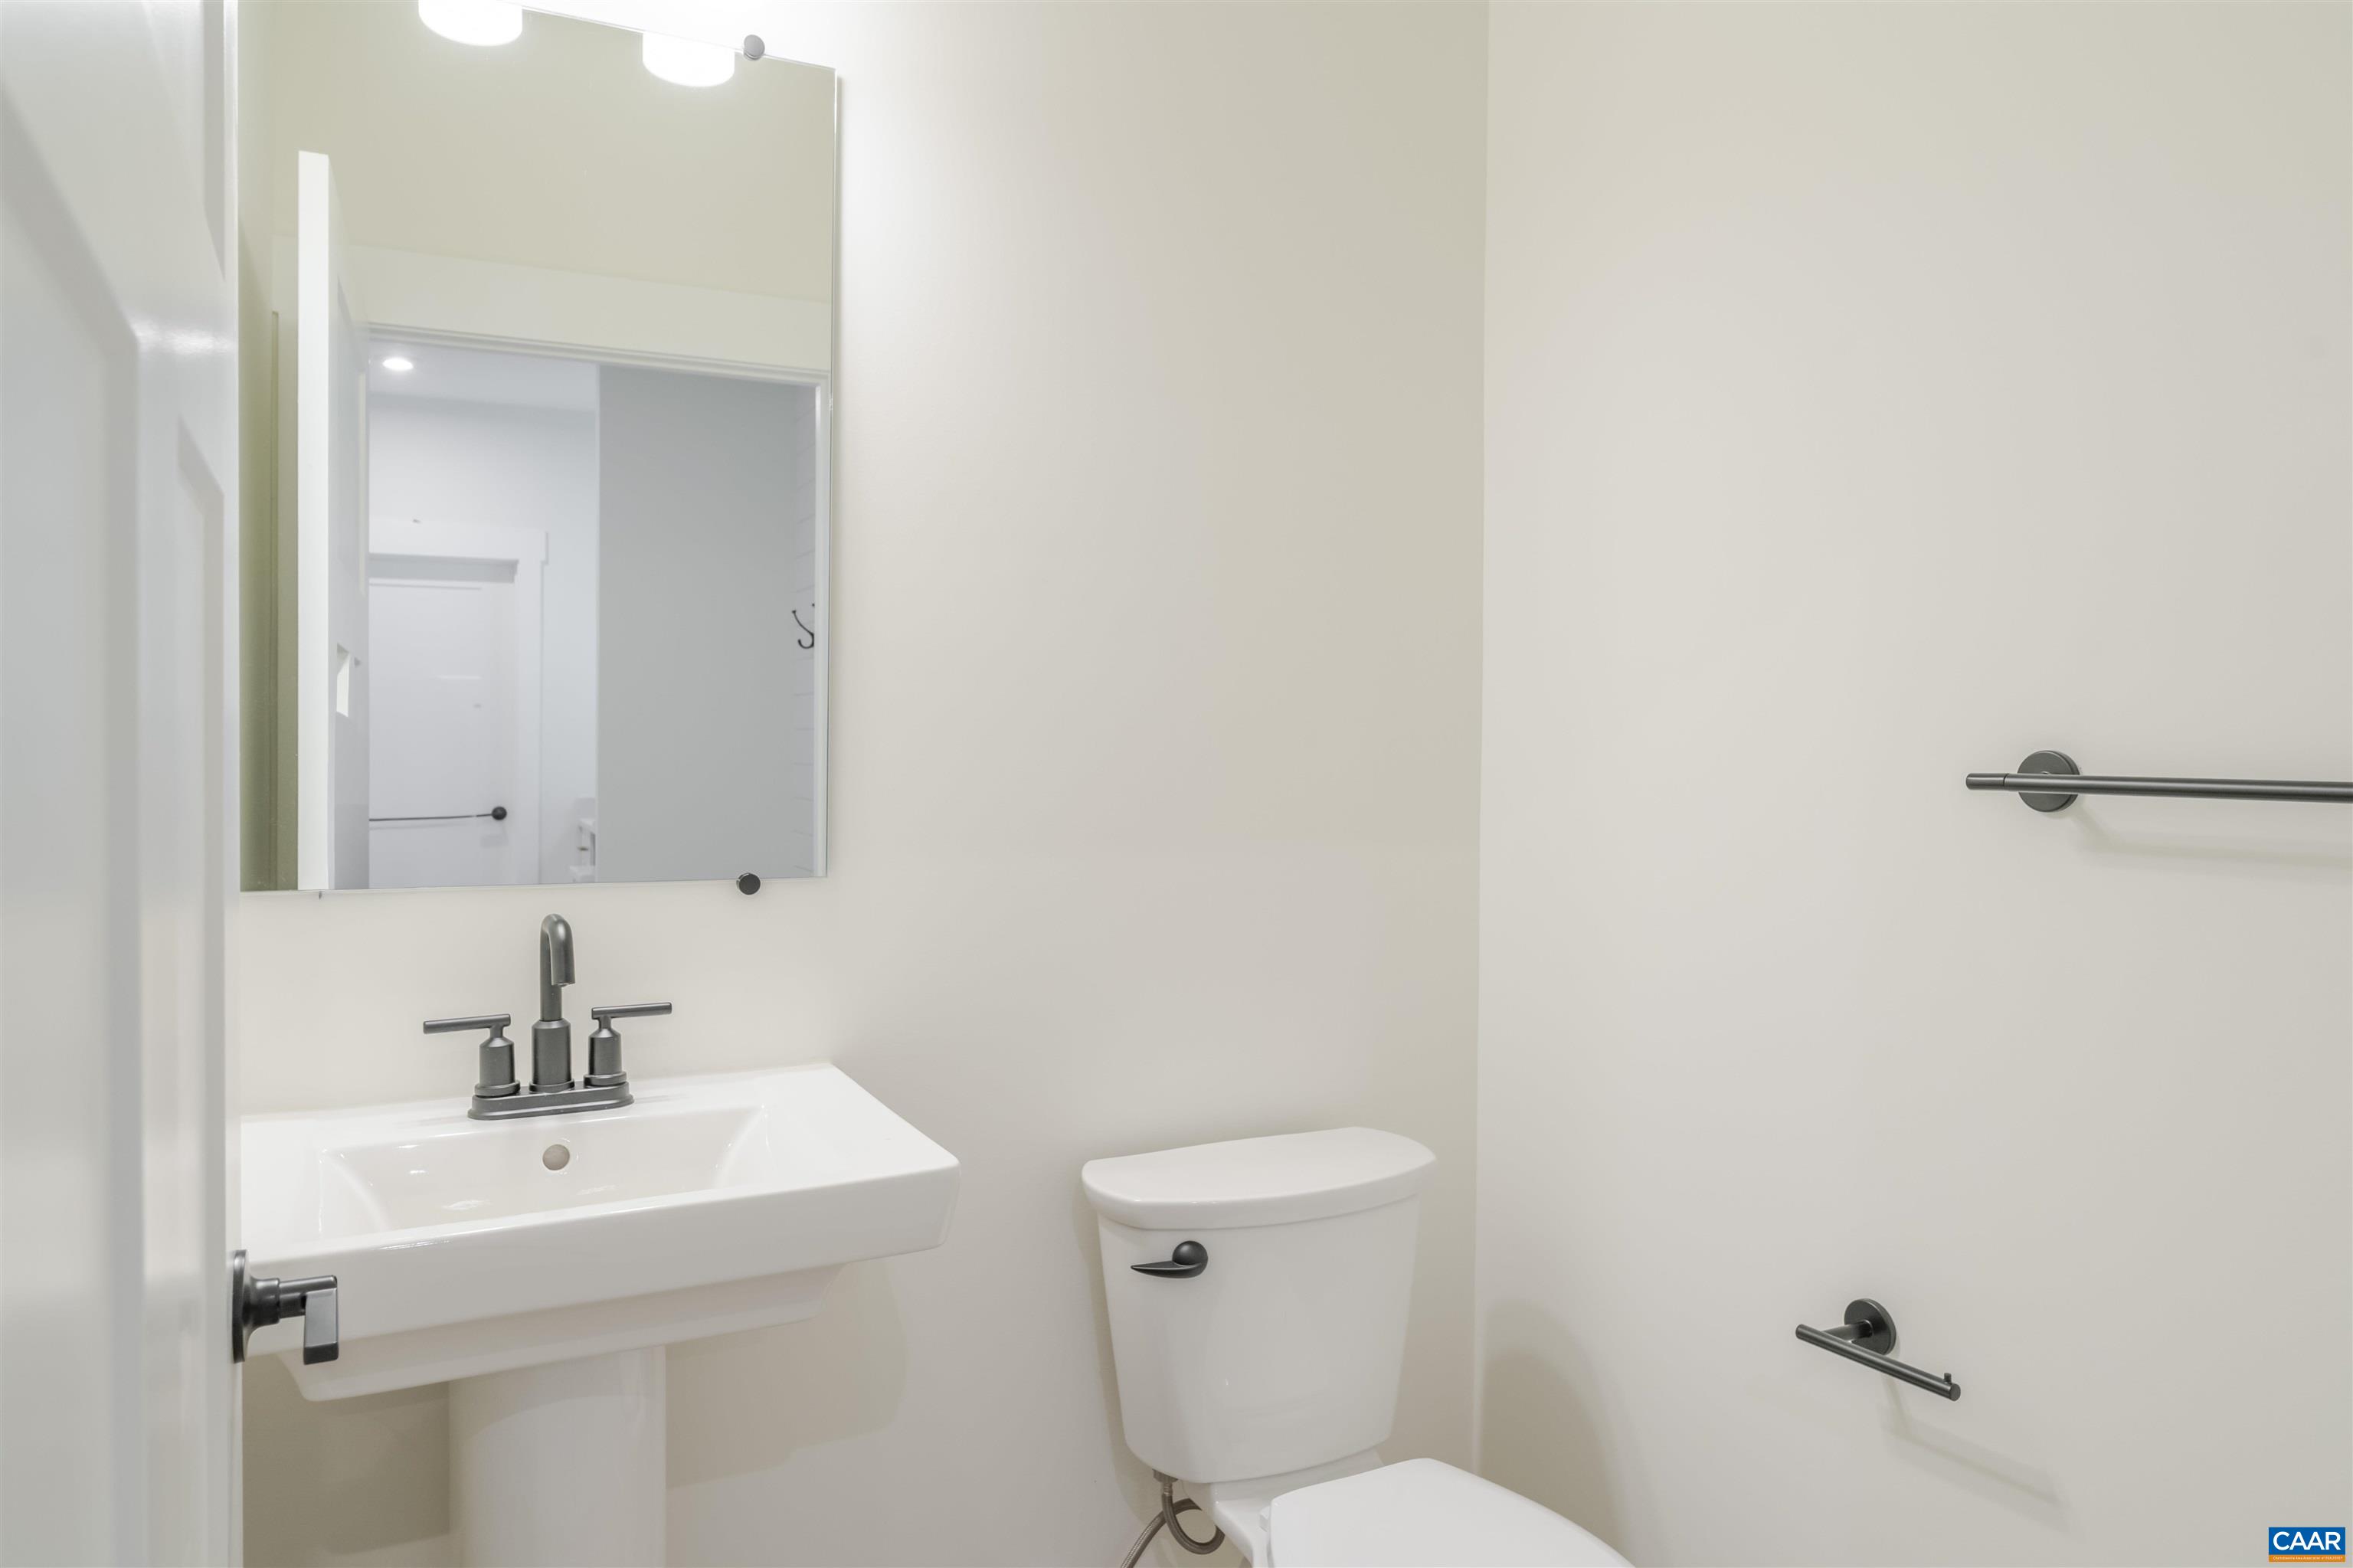
  • Total bathrooms6
  • full bathrooms5
  • half bathroom1
  • Laundry room Washer Hookup, Dryer Hookup
  • Flooring Ceramic Tile, Hardwood, Luxury Vinyl Plank
  • Fireplace Gas, Glass Doors
  • APPLIANCES Double Oven, Dishwasher, ENERGY STAR Qualified Appliances, Disposal, Gas Range, Refrigerator
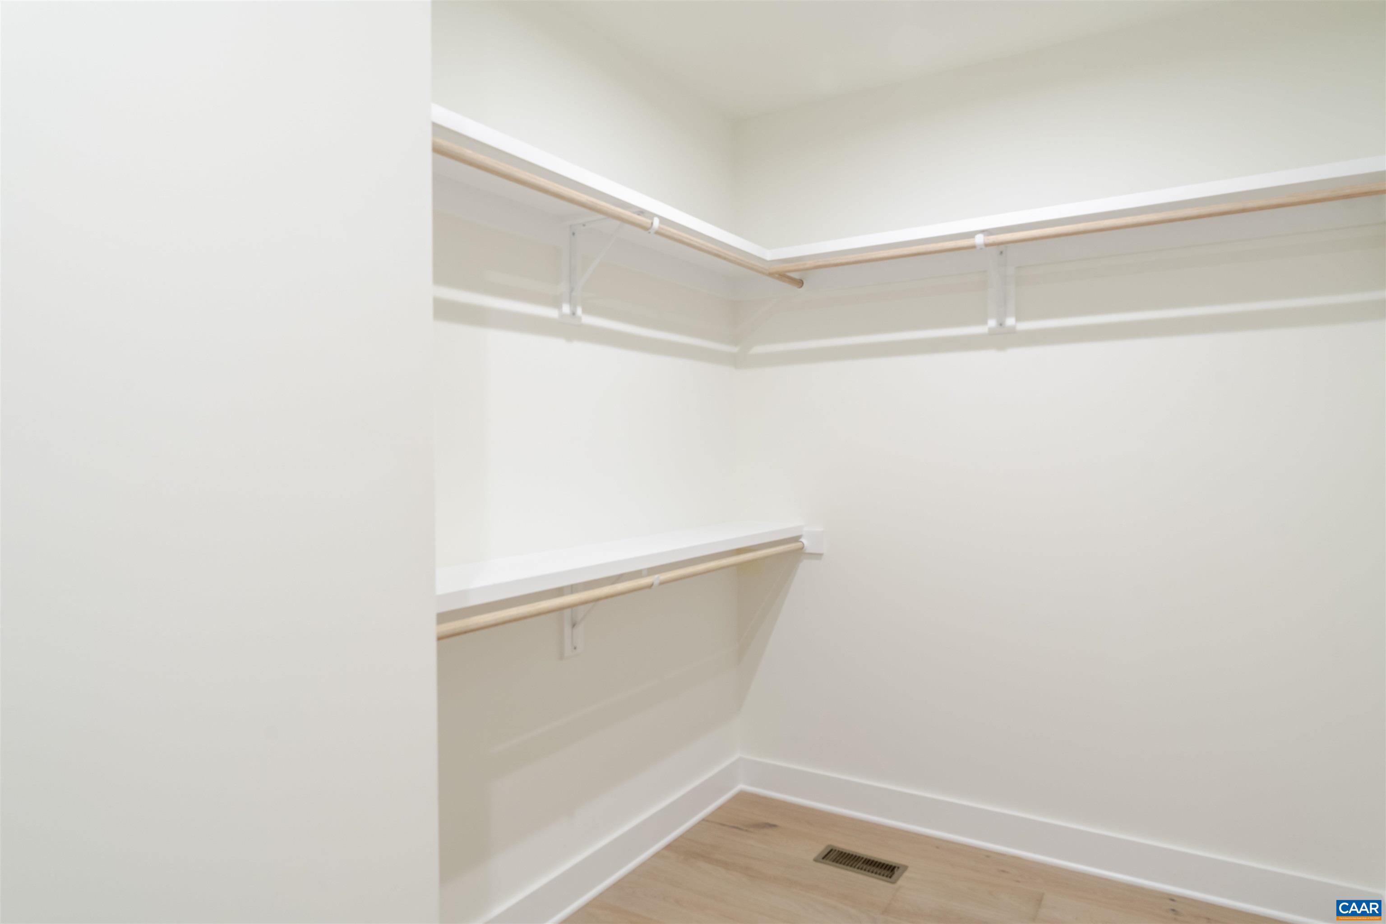
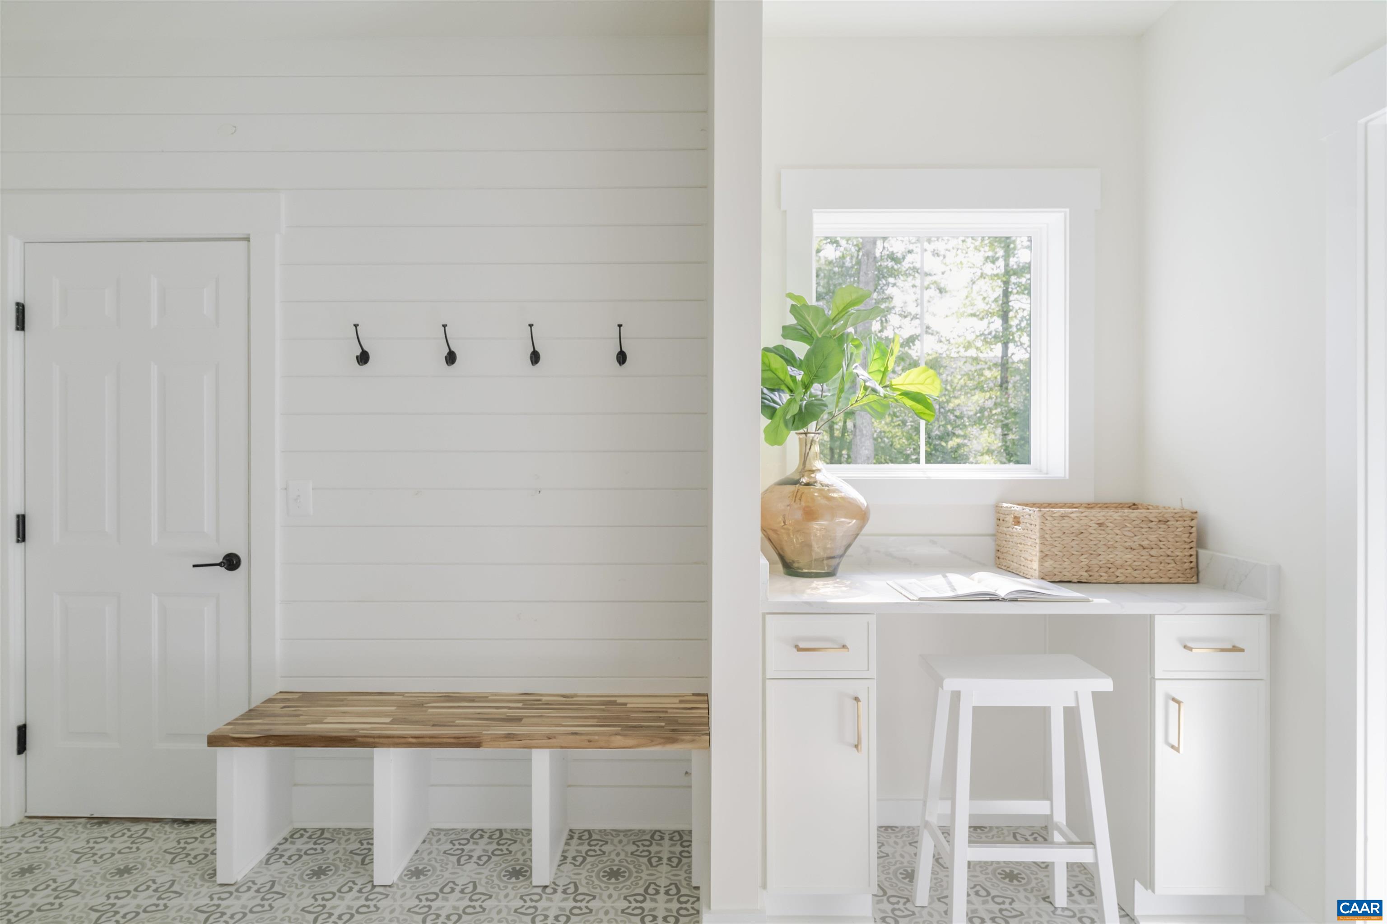
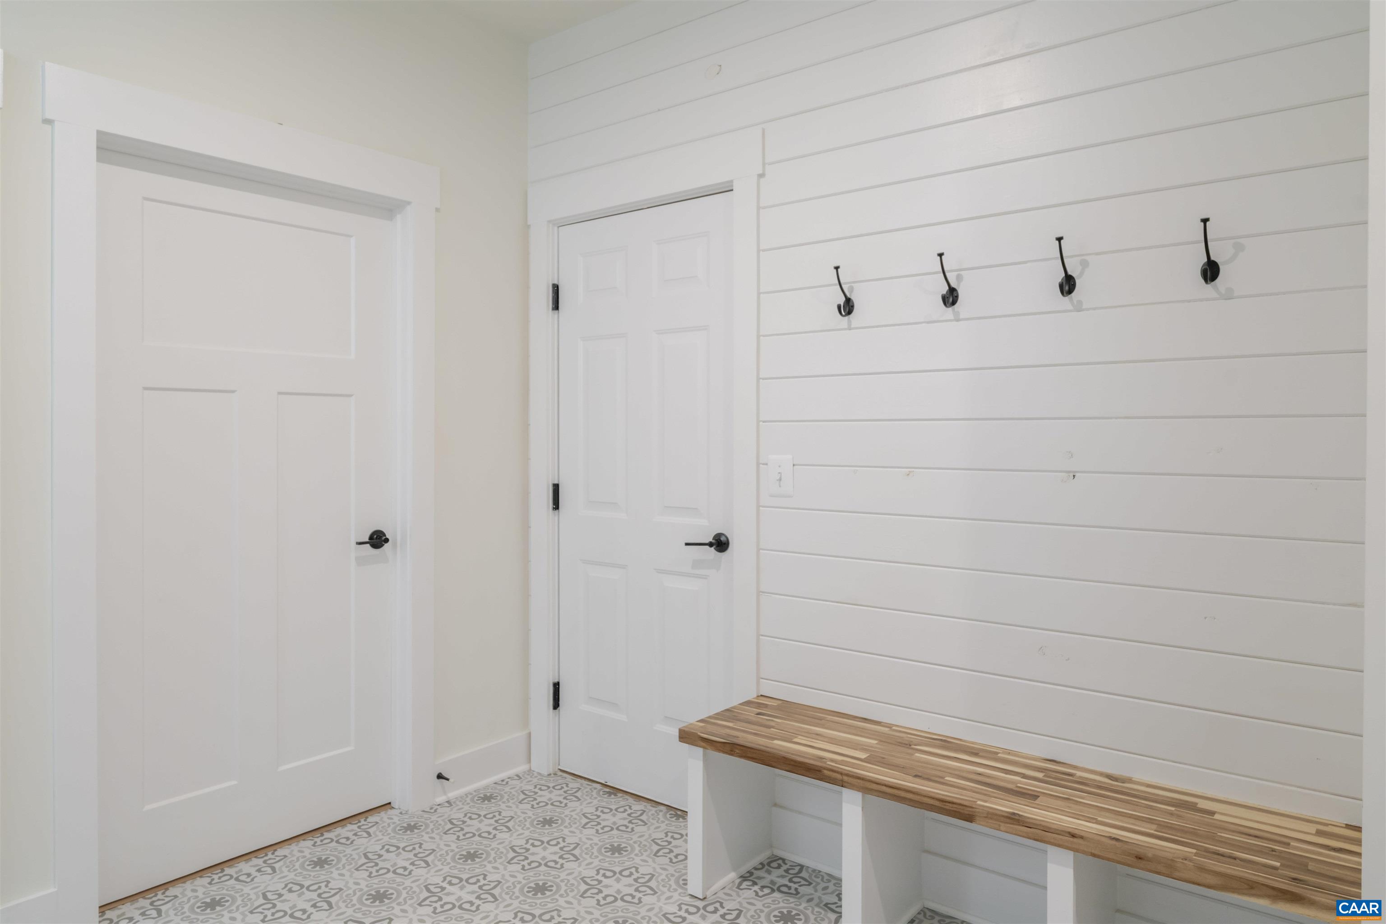
  • other interior Features Double Vanity, Primary Downstairs, Walk-In Closet(s), Entrance Foyer, Kitchen Island, Loft, Mud Room, Recessed Lighting, Vaulted Ceiling(s)

Area & Lot

  • Status For Sale
  • Living Area5,034 Sq.Ft.
  • Total Area7,747 Sq.Ft.
  • Lot Area4.5 Acres
  • MLS® ID680311
  • TypeResidential
  • YEAR BUILT2026
  • NeighborhoodWest of Town
  • View DescriptionMountain(s), Panoramic
  • Elementary SchoolBrownsville
  • Middle SchoolHenley
  • High SchoolWestern Albemarle

Exterior

  • STORIES2
  • Garage Space3.0
  • water SourcePrivate, Well
  • utilitiesFiber Optic Available
  • roofComposition, Shingle
  • lot featuresCul-De-Sac
  • parkingElectricity, Garage Faces Side
  • HEAT TYPECentral
  • AIR CONDITIONINGCentral Air
  • sewerConventional Sewer
  • SubstructurePoured
  • HOA AmenitiesNone

Financial

  • Sales Price$1,877,500
  • Real Estate Tax $15,975/yr
  • HOA $100/mo
View Virtual Tour
image

Schedule a Showing

We would love to show you our beautiful property. Please select your preferred date and time below. An agent will be in touch shortly to confirm your appointment.

Schedule a Showing

We would love to show you our beautiful property. Please select your preferred date and time below. An agent will be in touch shortly to confirm your appointment.

Thank you for your interest in 2075 STOCKTON CREEK LN, Afton, VA 22920. We are reviewing your request and will be in touch shortly!

Mortgage Calculator

Estimate your monthly mortgage payment, including the principal and interest, property taxes, and HOA. Adjust the values to generate a more accurate rate.

All estimates are provided for informational purposes only. Actual amounts may vary.
$0,000 Your Payment 20 15 65
$0,000 Your Payment

West of Town

Explore

Work With Us

Please get in touch, we would love
to discuss your real estate needs!

Start Your Property Search

Follow Me on Instagram