

2084 PIPER WAY
Represented Buyer

2084 PIPER WAY

2084 PIPER WAY, Keswick, VA 22947

$1,600,000
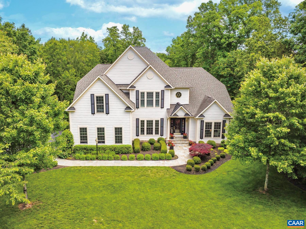
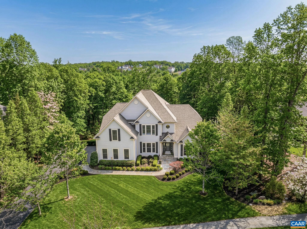
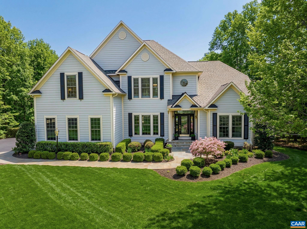
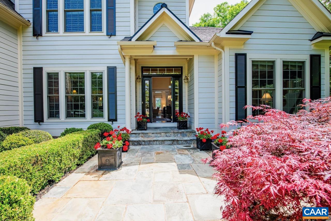
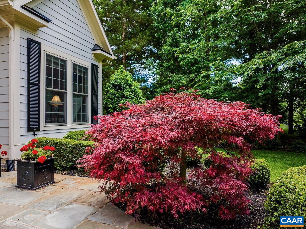
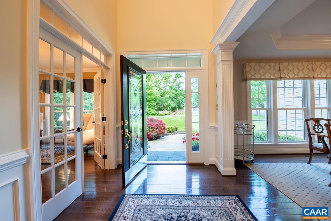
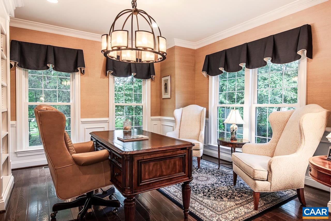
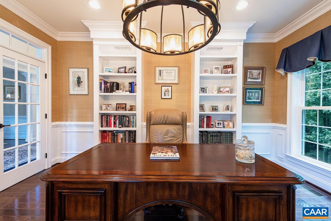
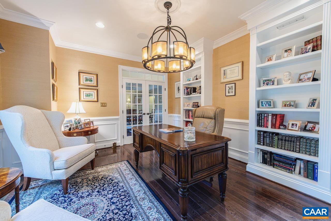
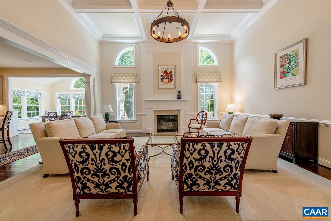
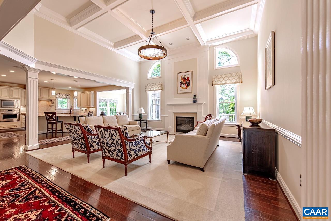
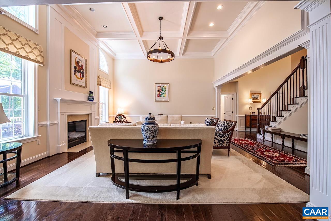
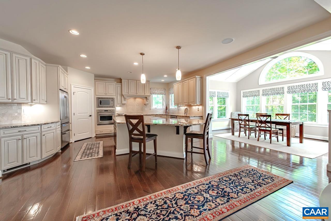
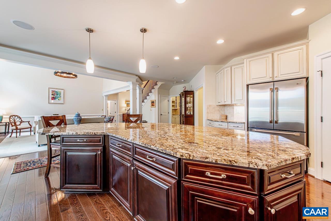
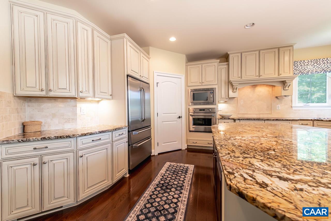
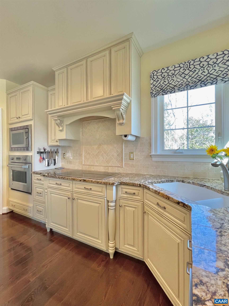
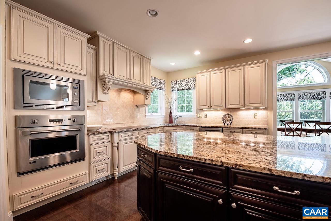
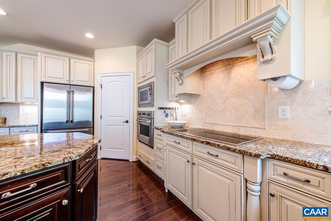
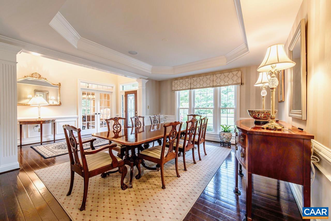
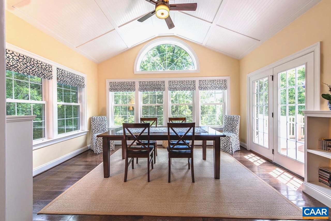
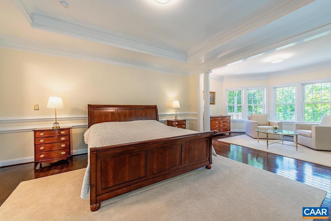
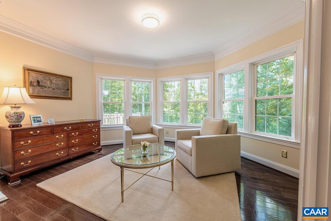
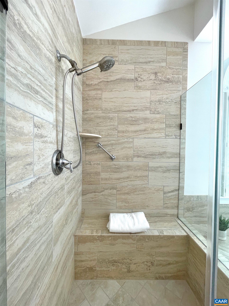
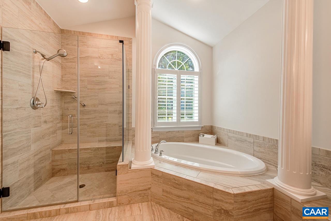
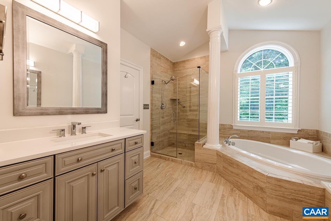
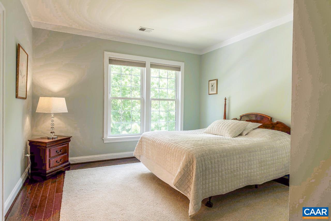
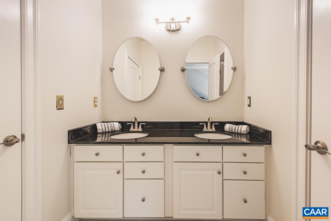
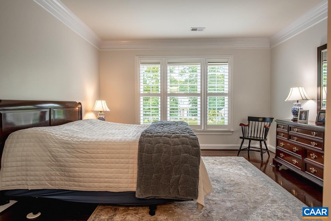
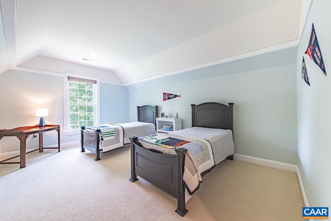
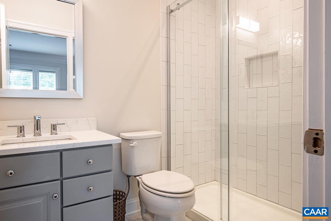
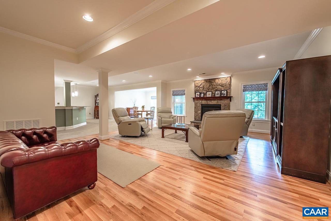
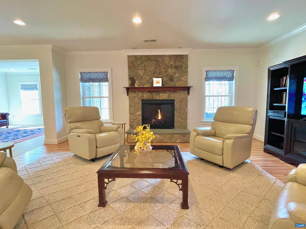
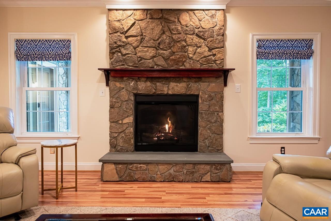
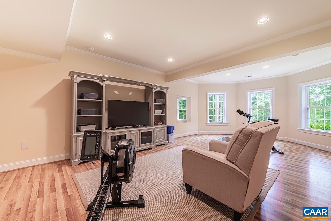
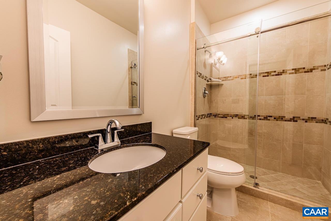
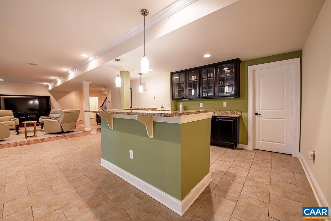
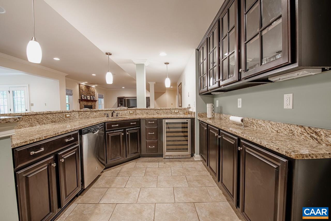
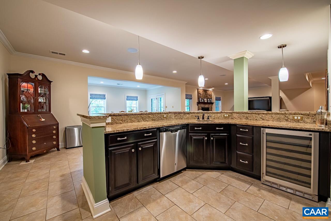
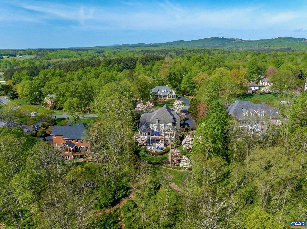
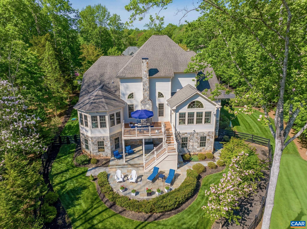
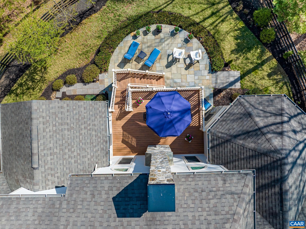
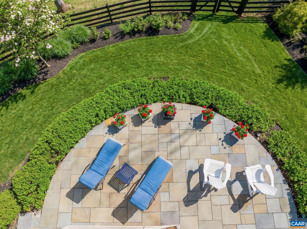
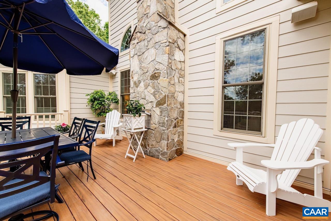
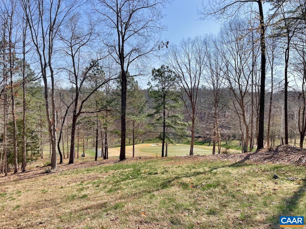
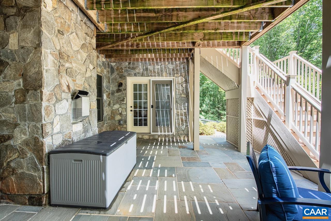
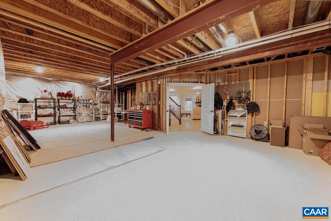
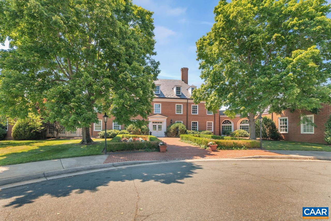
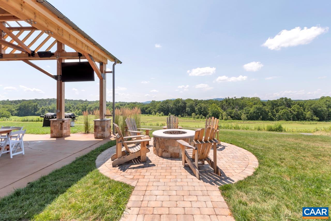
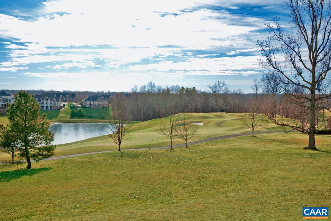
Open House May 3rd, Sunday 2-4. Nestled within the prestigious gated community of Glenmore, this flawlessly maintained estate offers the pinnacle of golf course living. A striking blue stone walkway leads into an expansive open floor plan defined by extensive millwork and a breathtaking great room featuring 20-foot coffered ceilings and a cozy fireplace. Perfectly designed for one-level living, the primary suite and a dedicated home office with custom built-in bookshelves are located on the main level, while a second level has 3 additional bedrooms, 2 baths & private office. The oversized kitchen is a chef's delight, anchored by a massive island and an electric cooktop for easy cleanup. The finished terrace level serves as an entertainer's sanctuary, boasting a family room with the home's second fireplace, a full guest suite, an extensive wet bar, and a wine cooler. Outside, the rear blue stone patio provides a serene setting backing to the beautiful golf course. With a 3-car garage, ample storage, and dedicated space for a future home theater, this home seamlessly blends luxury and functionality.

5
beds

5
baths

6,186 Sq.Ft. LIVING AREA

0.95 Acres lot

Lisa Lyons

Lisa Lyons

Features & Amenities

Interior

  • total bedrooms5
  • Total bathrooms5
  • full bathrooms4
  • half bathroom1
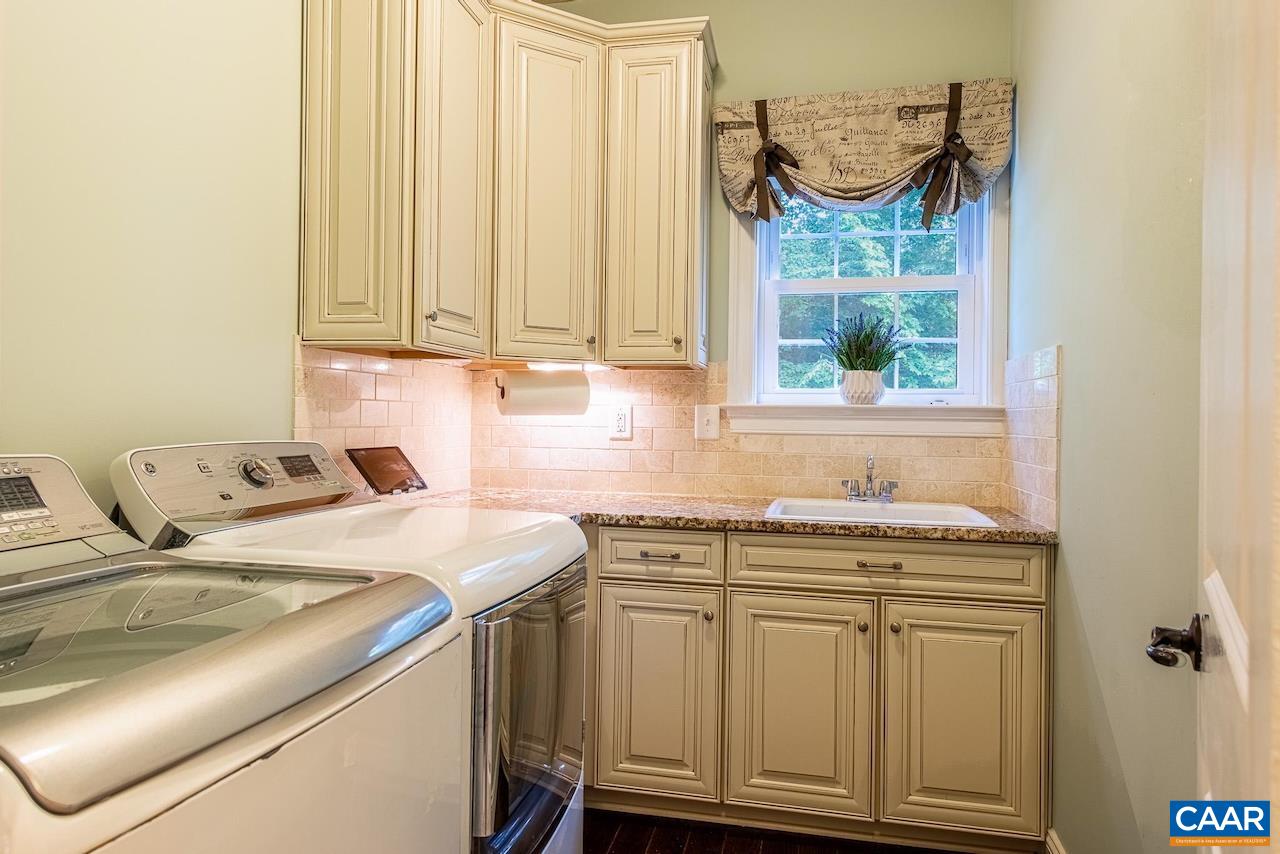
  • Laundry room Washer Hookup, Dryer Hookup
  • Flooring Carpet, Ceramic Tile, Hardwood
  • Fireplace Two
  • APPLIANCES Built-In Oven, Dishwasher, ENERGY STAR Qualified Appliances, Electric Range, Disposal, Microwave
  • other interior Features Primary Downstairs, Sitting Area in Primary, Walk-In Closet(s), Tray Ceiling(s), Entrance Foyer, Eat-in Kitchen, Home Office, Kitchen Island, Recessed Lighting

Area & Lot

  • Status Represented Buyer
  • Date Sold July 15, 2026
  • Living Area6,186 Sq.Ft.
  • Total Area7,462 Sq.Ft.
  • Lot Area0.95 Acres
  • MLS® ID675067
  • TypeResidential
  • YEAR BUILT2014
  • NeighborhoodWest of Town
  • Architecture StylesColonial
  • Elementary SchoolStone-Robinson
  • Middle SchoolBurley
  • High SchoolMonticello

Exterior

  • STORIES2
  • Garage Space3.0
  • water SourcePublic
  • utilitiesCable Available, High Speed Internet Available
  • roofArchitectural
  • lot featuresGarden
  • parkingAsphalt, Attached, Garage
  • HEAT TYPECentral, Propane
  • AIR CONDITIONINGCentral Air
  • sewerPublic Sewer
  • SubstructureBrick/Mortar
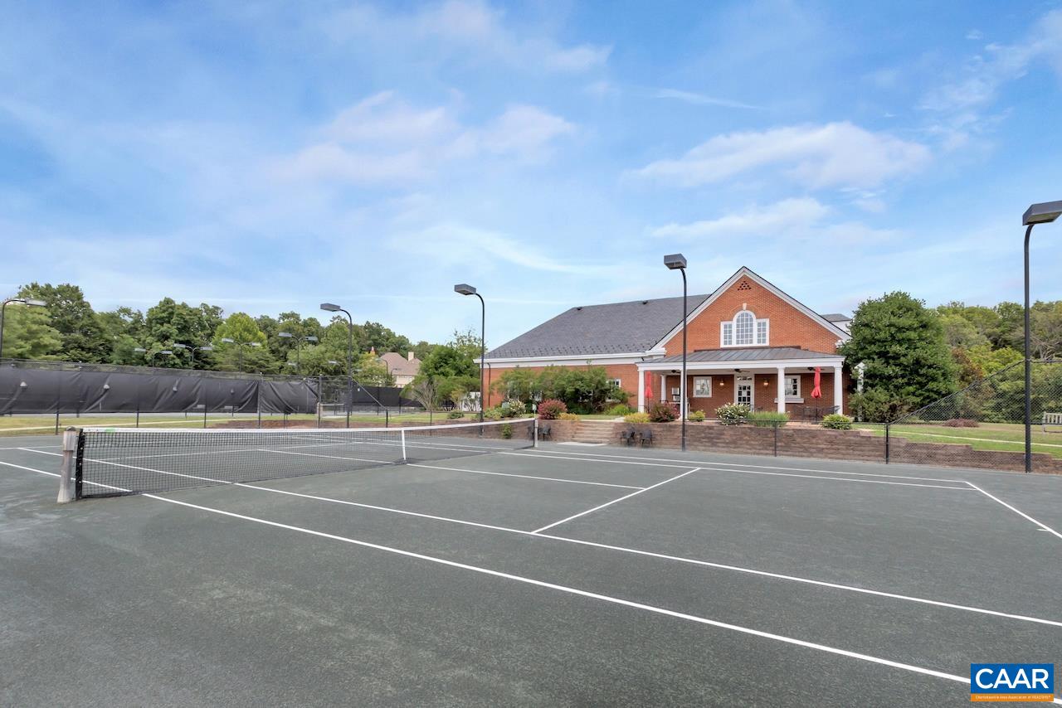
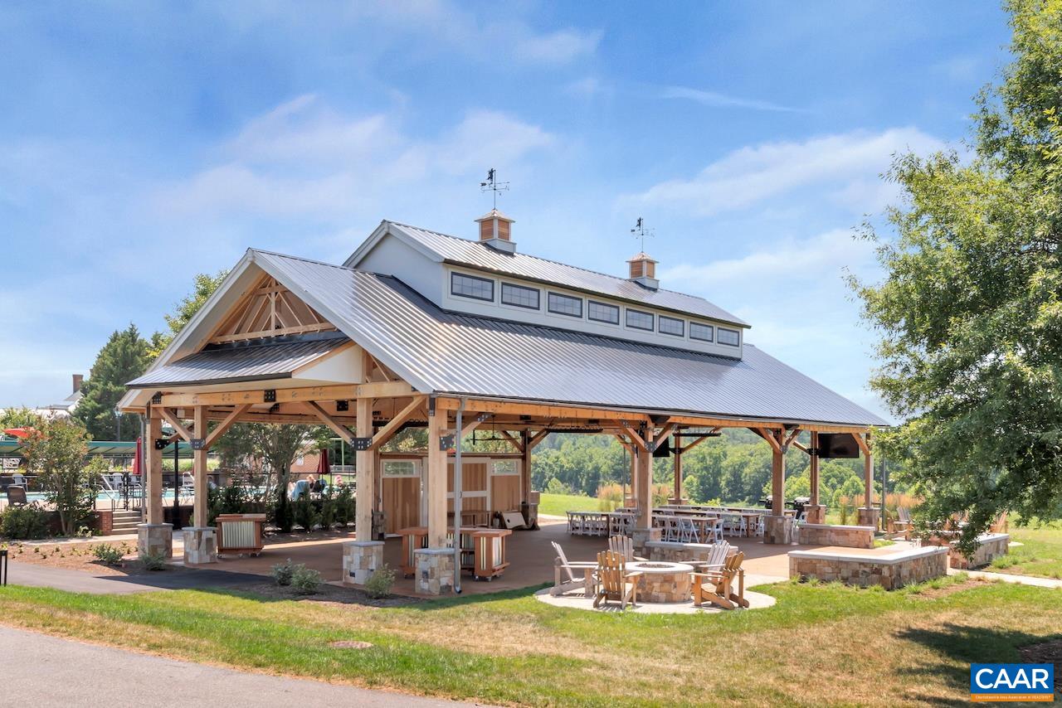
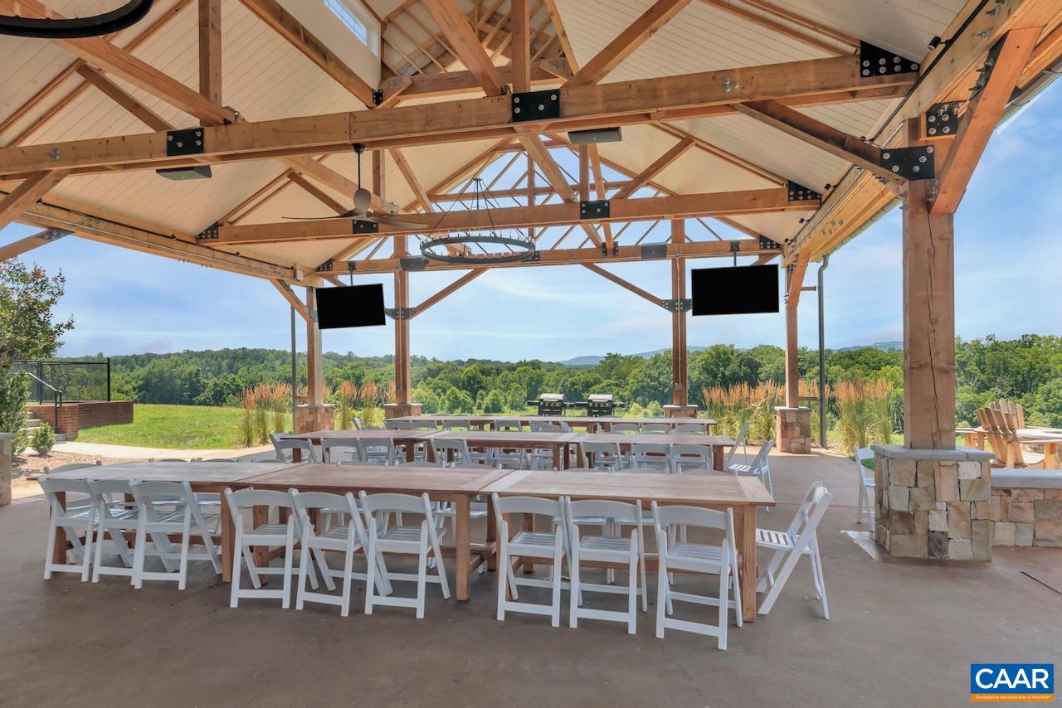
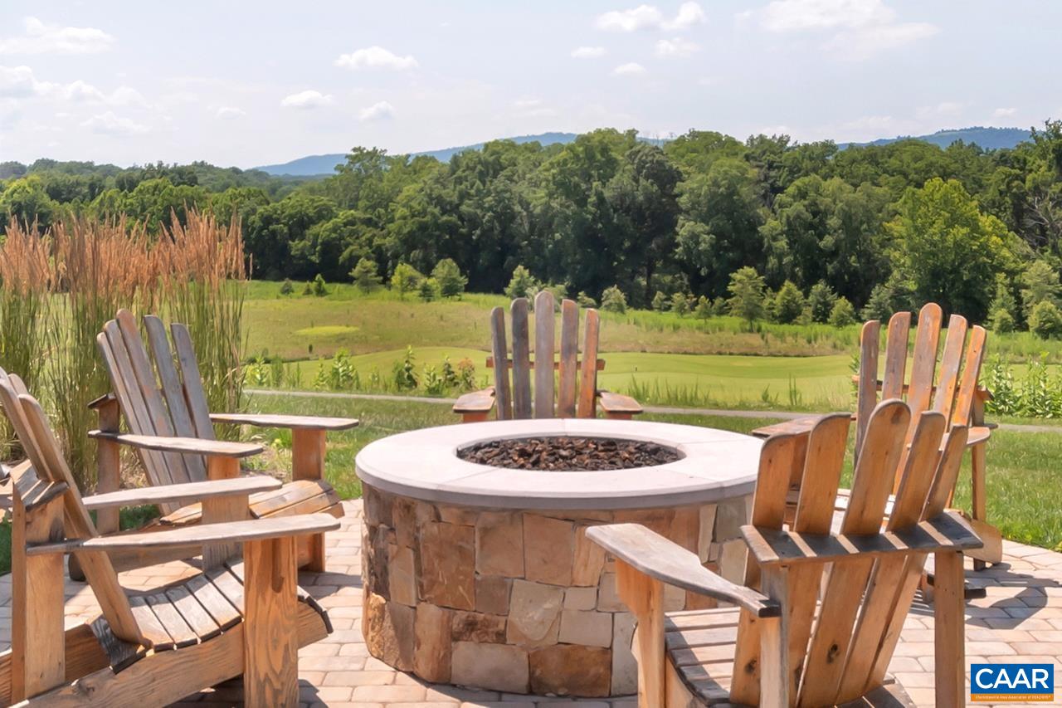
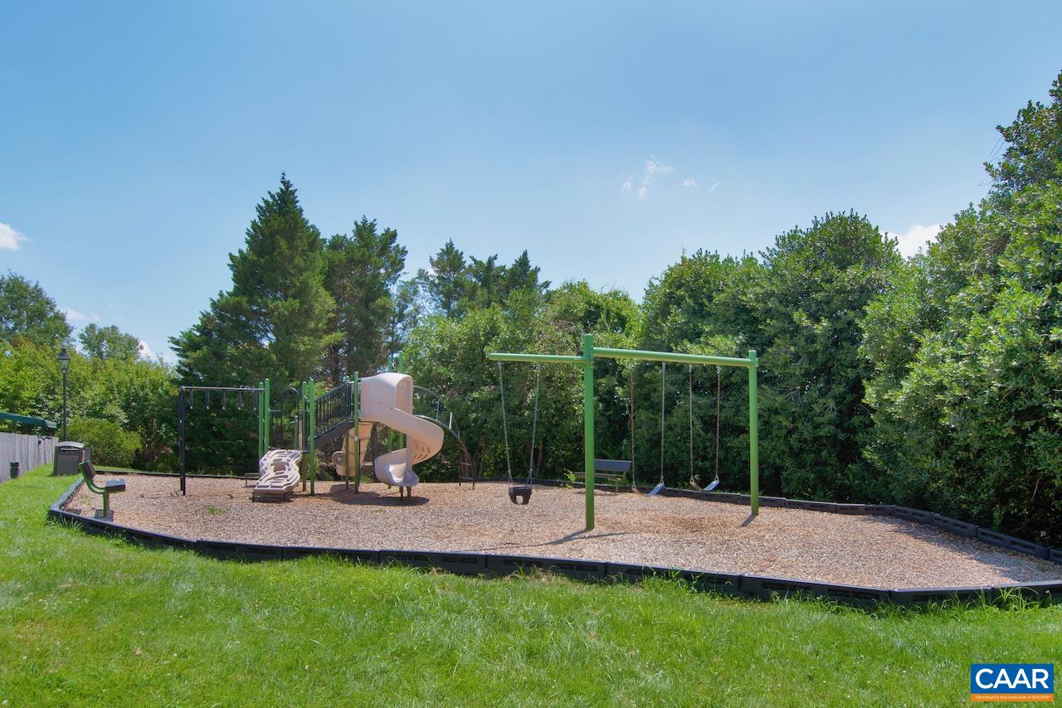
  • HOA AmenitiesTrail(s)
  • security Features24 Hour Security, Gated Community

Financial

  • Sales Price$1,600,000
  • Real Estate Tax $1,342/yr
  • HOA $420/3 mos
View Virtual Tour
image

Schedule a Showing

We would love to show you our beautiful property. Please select your preferred date and time below. An agent will be in touch shortly to confirm your appointment.

Schedule a Showing

We would love to show you our beautiful property. Please select your preferred date and time below. An agent will be in touch shortly to confirm your appointment.

Thank you for your interest in 2084 PIPER WAY, Keswick, VA 22947. We are reviewing your request and will be in touch shortly!

Mortgage Calculator

Estimate your monthly mortgage payment, including the principal and interest, property taxes, and HOA. Adjust the values to generate a more accurate rate.

All estimates are provided for informational purposes only. Actual amounts may vary.
$0,000 Your Payment 20 15 65
$0,000 Your Payment

West of Town

Explore

Work With Us

Please get in touch, we would love
to discuss your real estate needs!

Start Your Property Search

Follow Me on Instagram