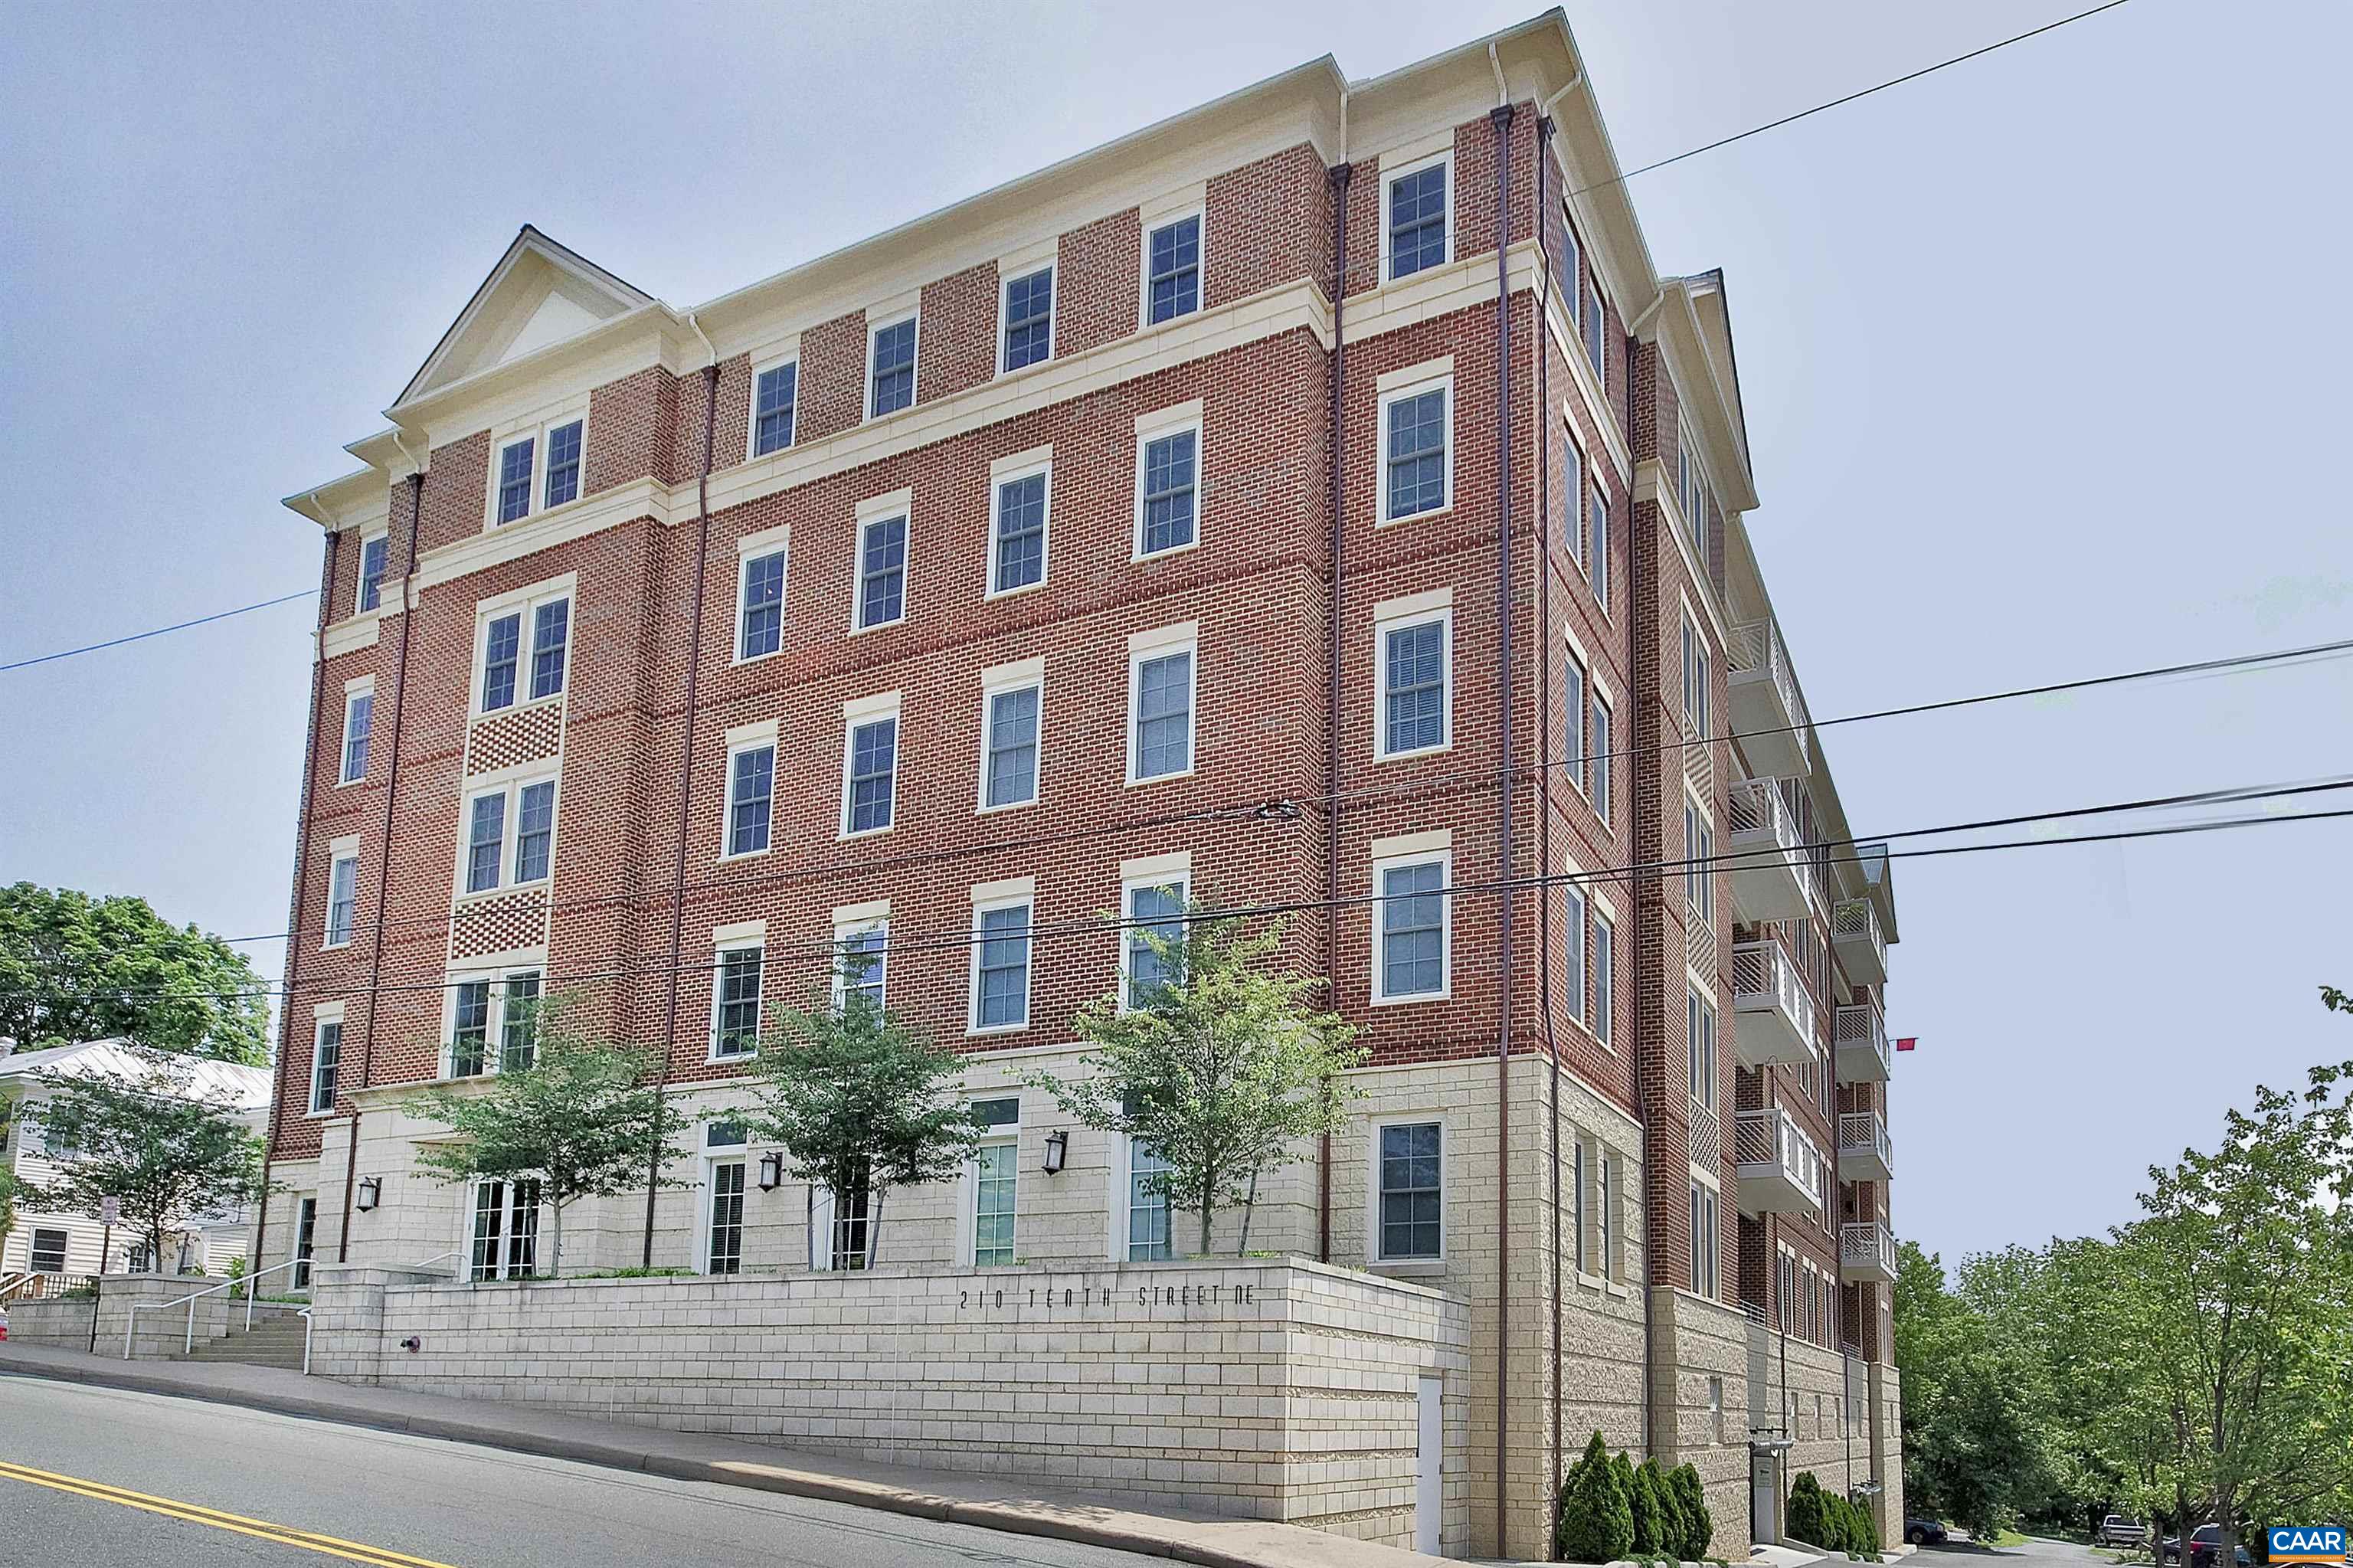
210 10TH ST Unit: 101
SEE ALL PHOTOS
210 10TH ST Unit: 101
Sold

210 10TH ST Unit: 101

210 10TH ST Unit: 101, Charlottesville, VA 22902

$522,000
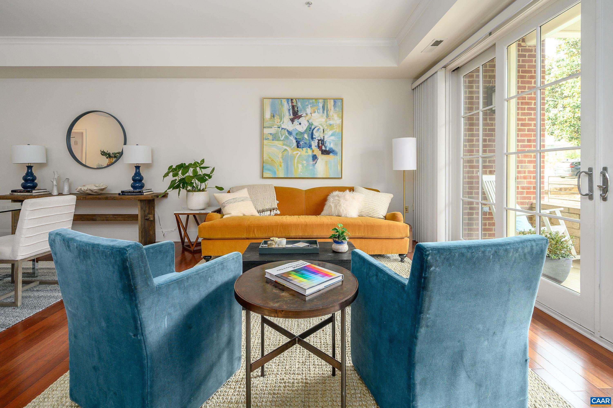
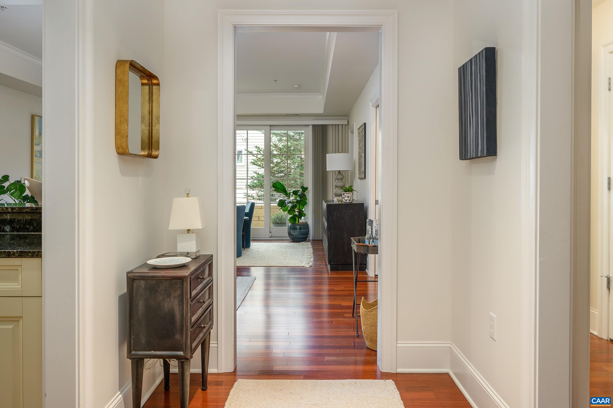
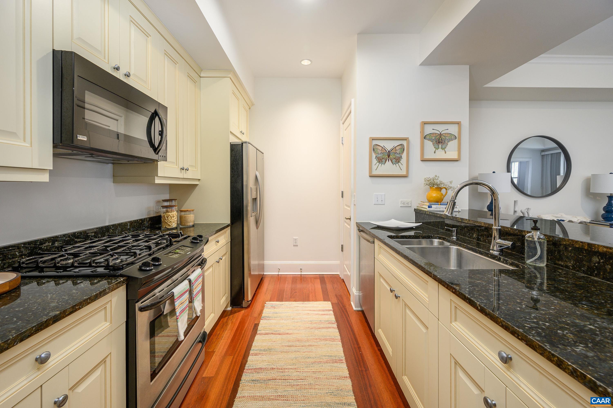
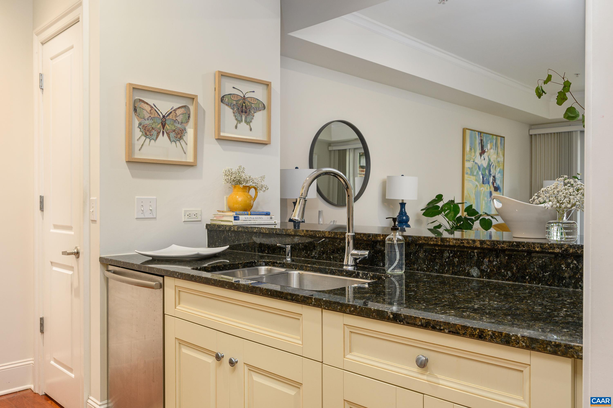
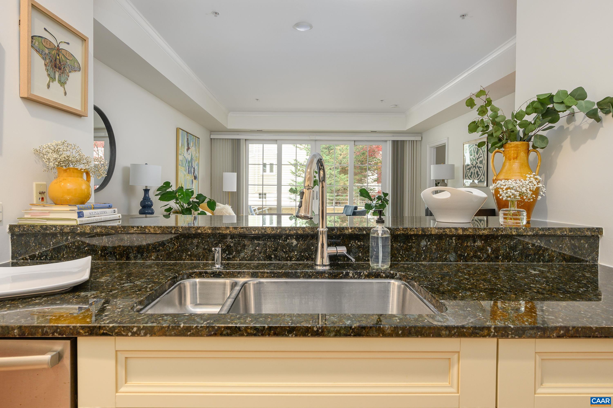
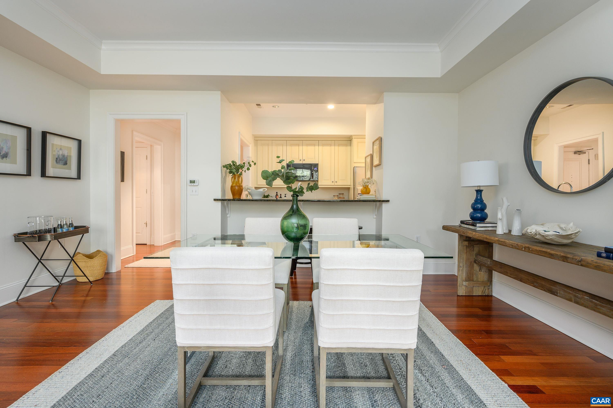
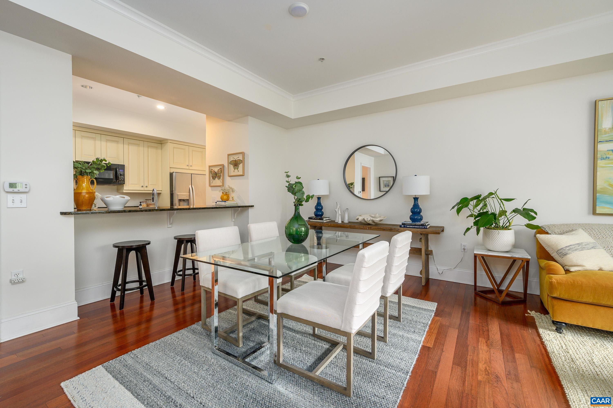
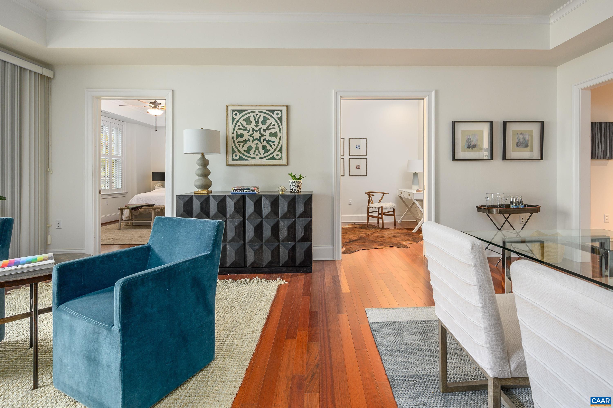
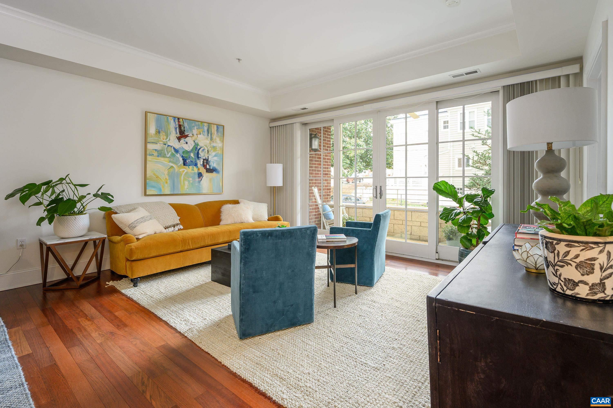
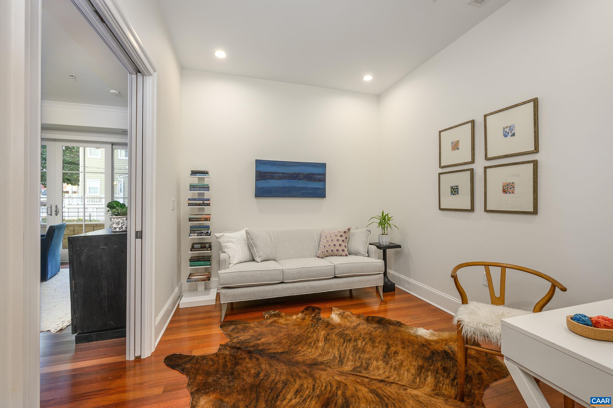
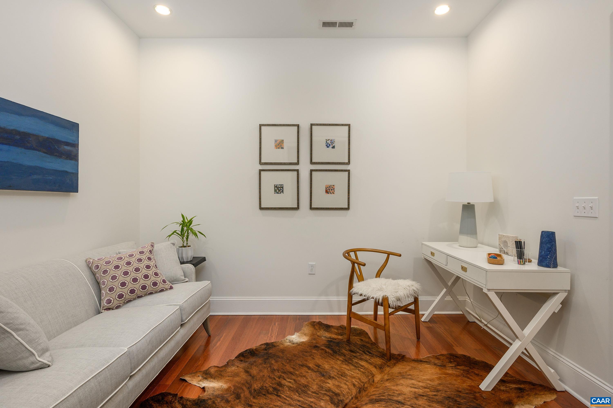
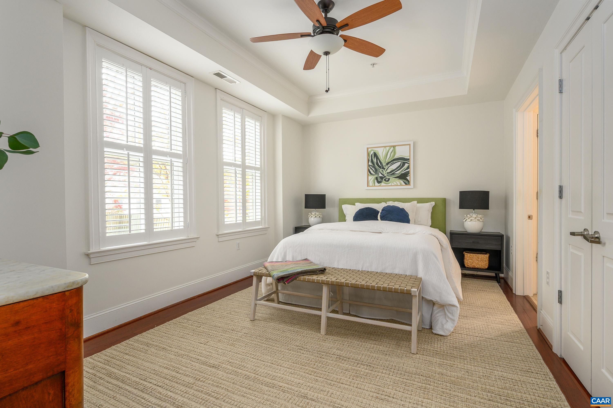
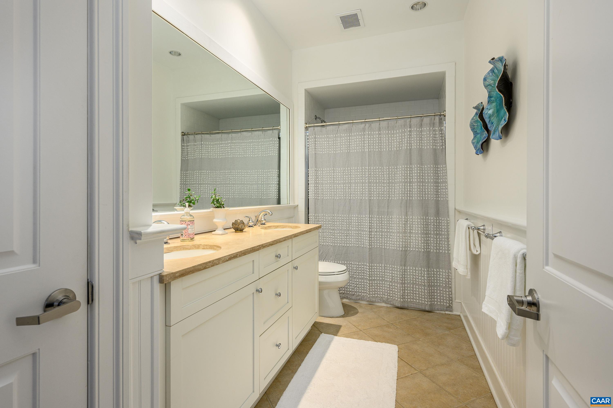
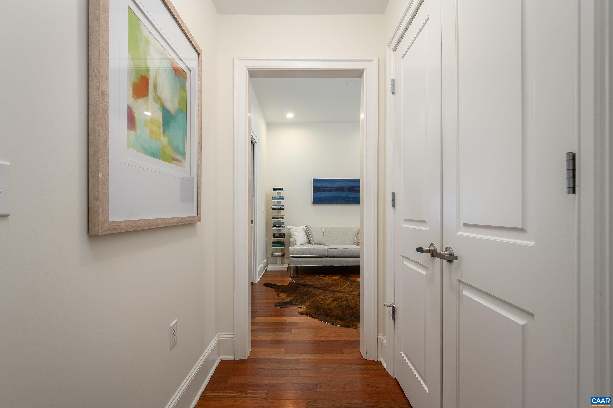
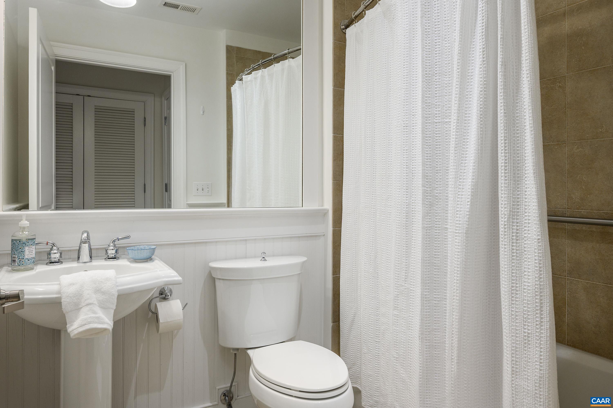
The RANDOLPH located two blocks from Charlottesville's Historic Downtown Mall is a 5 Story Brick building with concrete and steel construction, garage parking, elevator access and large outdoor balconies. This condominium feels like a home with formal entry and large open great room. Offering beautiful custom finishes painted cabinetry, heavy interior doors, large windows and formal moldings. One room flows into the other. Off the foyer is the kitchen that looks out to the dining room and living room. Glass doors off the living room open to a covered porch. The primary bedroom suite is off the great room. The smart design includes a den with closet access and a second full bath allowing the room to accommodate guests. Maintenance free living just a short walk to the downtown pedestrian mall!

1
bed

2
baths

1,150 Sq.Ft. LIVING AREA

Features & Amenities

Interior

  • total bedrooms1
  • Total bathrooms2
  • full bathrooms2
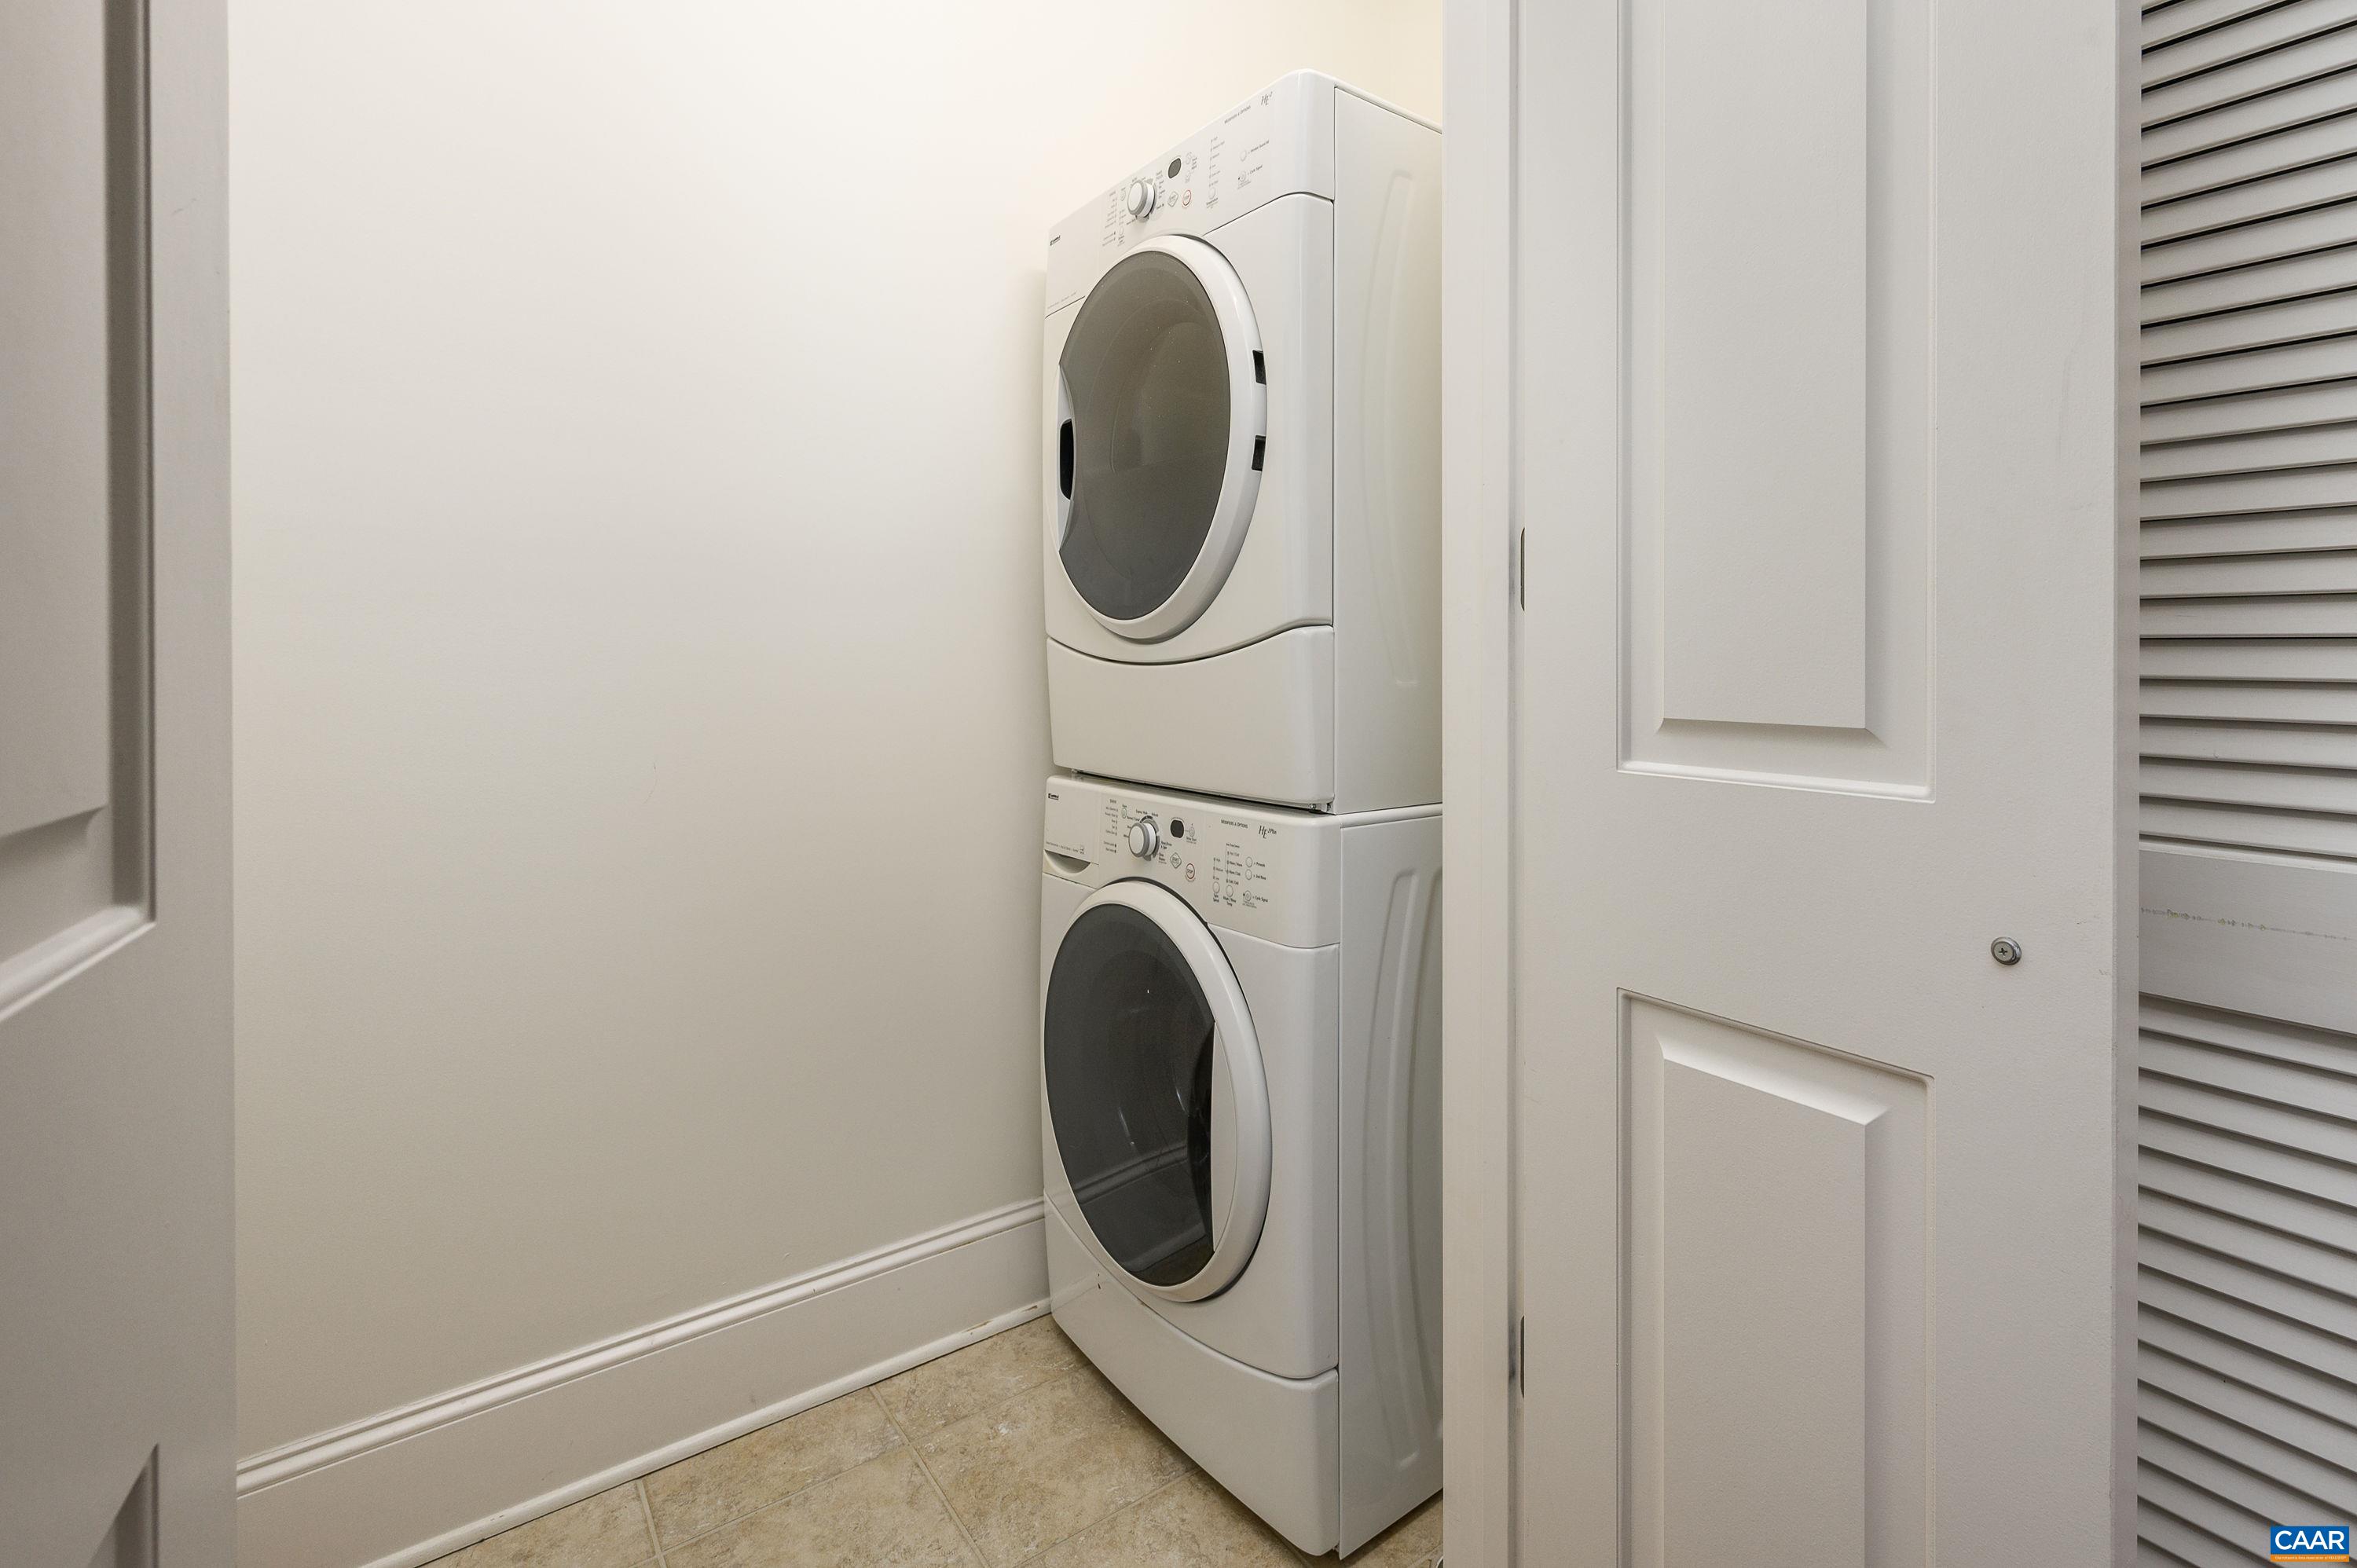
  • Laundry room Washer Hookup, Dryer Hookup
  • Flooring Ceramic Tile, Hardwood
  • APPLIANCES Dishwasher, Disposal, Gas Range, Microwave, Refrigerator, Dryer, Washer
  • other interior Features Primary Downstairs, Breakfast Bar, Entrance Foyer, Recessed Lighting

Area & Lot

  • Status Sold
  • Date Sold April 12, 2024
  • Living Area1,150 Sq.Ft.
  • Total Area1,150 Sq.Ft.
  • MLS® ID647754
  • TypeCondo
  • YEAR BUILT2007
  • NeighborhoodSouth of Town
  • Architecture StylesTraditional
  • View DescriptionResidential
  • Elementary SchoolSummit
  • Middle SchoolWalker & Buford
  • High SchoolCharlottesville

Exterior

  • STORIES1
  • Garage Space1.0
  • water SourcePublic
  • utilitiesCable Available, Natural Gas Available
  • lot featuresNative Plants
  • parkingBasement, Off Street
  • HEAT TYPEHeat Pump
  • AIR CONDITIONINGHeat Pump
  • sewerPublic Sewer
  • SubstructurePoured
  • security FeaturesDoor Buzzer, Security Door

Financial

  • Sales Price$522,000
  • Real Estate Tax $4,957/yr
  • HOA $344/mo

South of Town

Explore

Work With Us

Please get in touch, we would love
to discuss your real estate needs!

Start Your Property Search

Follow Me on Instagram