2111 SHEPHERDS RIDGE RD
SEE ALL PHOTOS
2111 SHEPHERDS RIDGE RD
Represented Seller

2111 SHEPHERDS RIDGE RD

2111 SHEPHERDS RIDGE RD, Charlottesville, VA 22901

$650,000
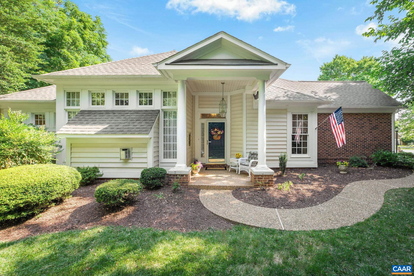
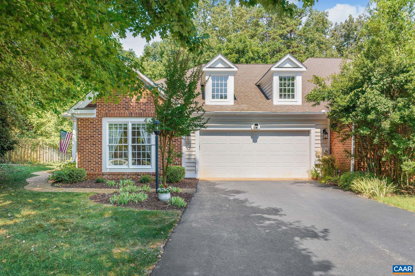
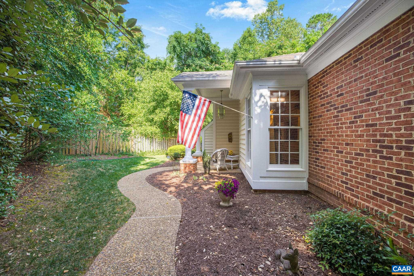
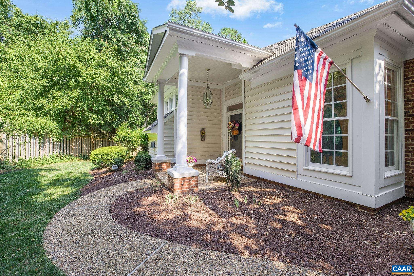
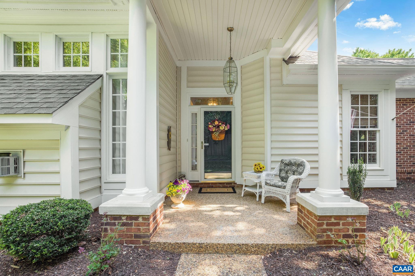
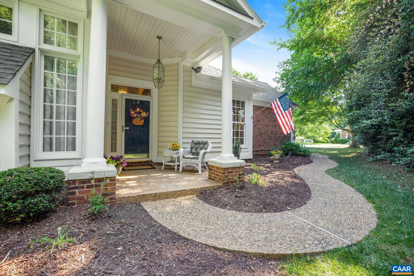
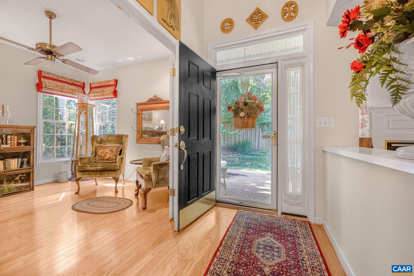
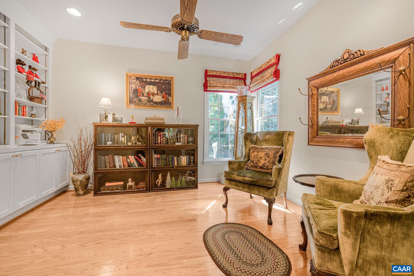
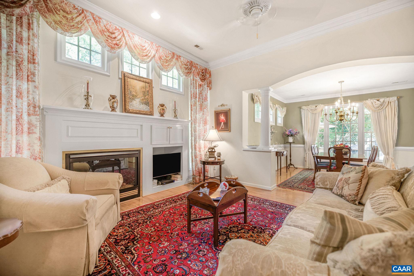
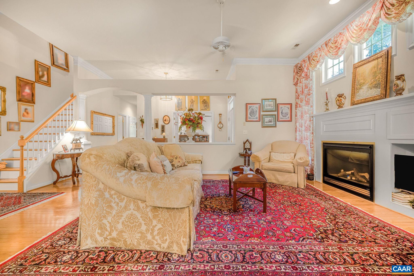
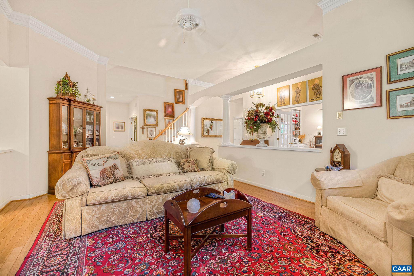
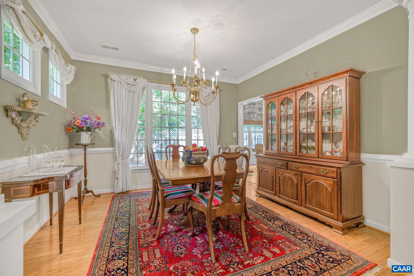
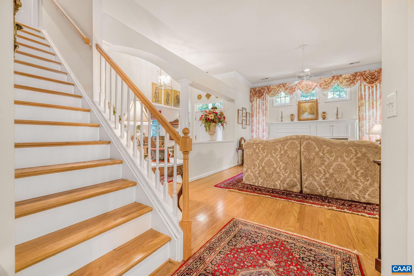
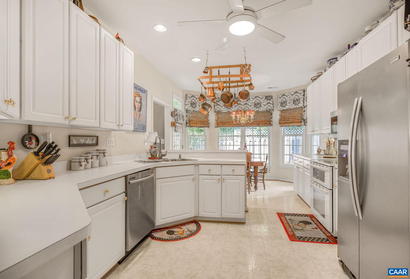
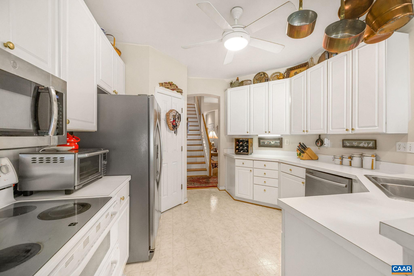
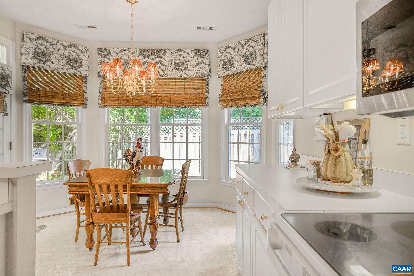
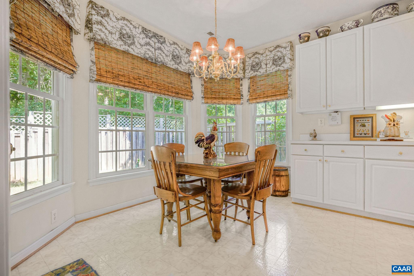
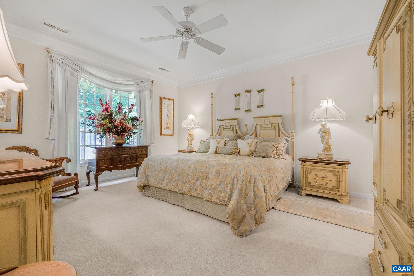
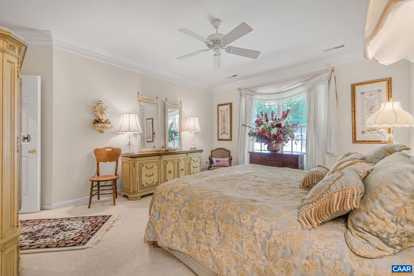
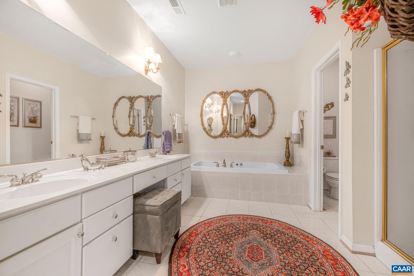
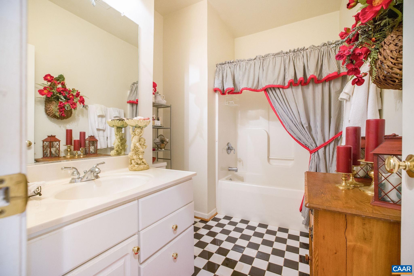
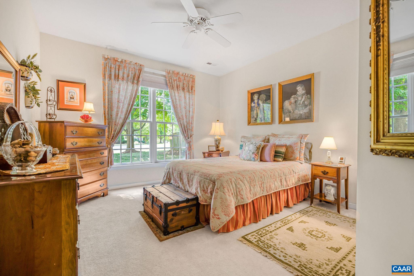
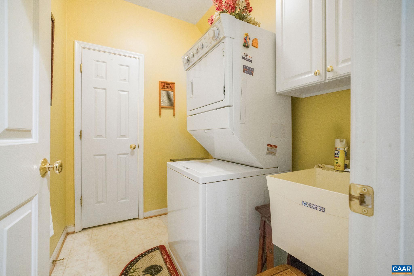
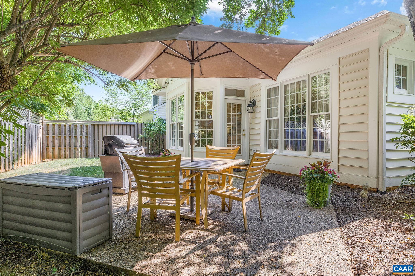
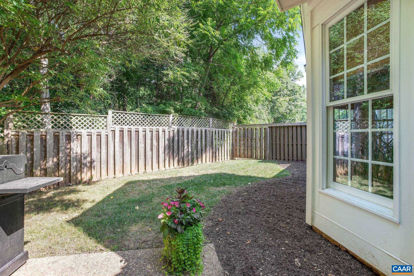
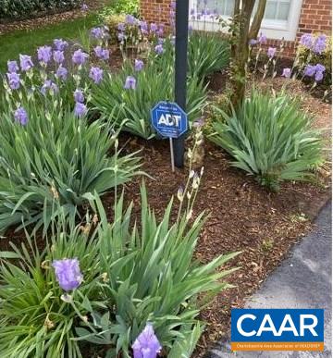
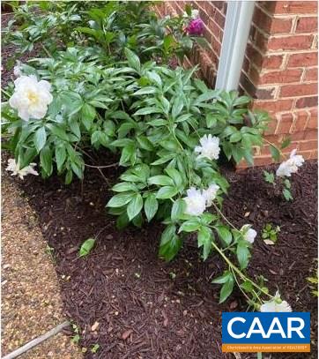
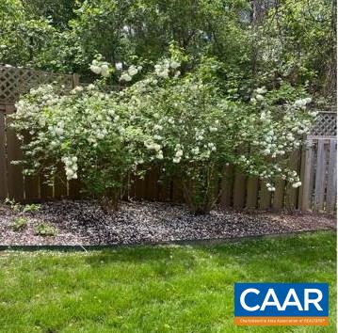
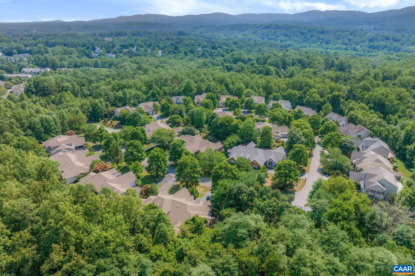
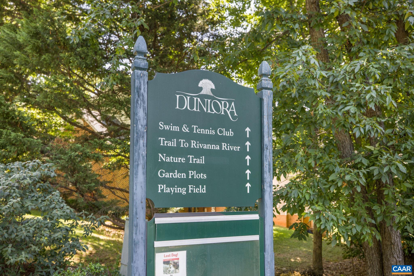
Former model home for the River Crest villa section of Dunlora! Highly sought-after, ONE-LEVEL living centrally located with easy access to Downtown, UVA & 29 North! Nestled in the woods, you'll love the private setting this home offers. Gleaming hardwood floors and soaring 11 foot ceilings greet you as you enter the living room with its substantial mantle housing a build-in TV nook and gas fireplace. The adjacent dining room offers plenty of space to host guests for dinner. Enjoy the white & bright kitchen with an abundance of cabinets and cozy eat-in breakfast area, while overlooking the private, fenced backyard and patio. The generous primary bedroom and bath provide a lovely sanctuary. A home office with built-in shelving, 2nd bedroom, full bath and laundry room complete the floor plan. You'll find ample storage in the walk-up attic & 2-car garage. With 2 HOAs, enjoy all of the amenities of Dunlora: pool, clubhouse, tennis, trails and playground, (and only a short walk to the Rivanna River and Trail System); PLUS, River Crest CareFree Homes provides lawn maintenance & trash removal.

2
beds

2
baths

1,958 Sq.Ft. LIVING AREA

8,276.4 Sq.Ft. lot

Laura Futty

Laura Futty

Features & Amenities

Interior

  • total bedrooms2
  • Total bathrooms2
  • full bathrooms2
  • Flooring Carpet, Ceramic Tile, Hardwood, Linoleum
  • other interior Features Primary Downstairs, Entrance Foyer, Home Office, Vaulted Ceiling(s)

Area & Lot

  • Status Represented Seller
  • Date Sold September 3, 2024
  • Living Area1,958 Sq.Ft.
  • Total Area2,405 Sq.Ft.
  • Lot Area8,276.4 Sq.Ft.
  • MLS® ID654945
  • TypeResidential
  • YEAR BUILT2000
  • NeighborhoodDunlora
  • Elementary SchoolAgnor
  • Middle SchoolBurley
  • High SchoolAlbemarle

Exterior

  • STORIES1
  • Garage Space2.0
  • water SourcePublic
  • utilitiesCable Available
  • PoolAssociation
  • parkingAttached, Garage
  • HEAT TYPECentral, Natural Gas
  • AIR CONDITIONINGCentral Air
  • sewerPublic Sewer
  • SubstructureSlab
  • HOA AmenitiesClubhouse, Fitness Center, Pool, Tennis Court(s), Trail(s)
  • security FeaturesSmoke Detector(s), Surveillance System

Financial

  • Sales Price$650,000
  • Real Estate Tax $4,917/yr
  • HOA $738/3 mos
image

Schedule a Showing

We would love to show you our beautiful property. Please select your preferred date and time below. An agent will be in touch shortly to confirm your appointment.

Schedule a Showing

We would love to show you our beautiful property. Please select your preferred date and time below. An agent will be in touch shortly to confirm your appointment.

Thank you for your interest in 2111 SHEPHERDS RIDGE RD, Charlottesville, VA 22901. We are reviewing your request and will be in touch shortly!

Mortgage Calculator

Estimate your monthly mortgage payment, including the principal and interest, property taxes, and HOA. Adjust the values to generate a more accurate rate.

All estimates are provided for informational purposes only. Actual amounts may vary.
$0,000 Your Payment 20 15 65
$0,000 Your Payment

Dunlora

Explore

Work With Us

Please get in touch, we would love
to discuss your real estate needs!

Start Your Property Search

Follow Me on Instagram