2138 AVINITY LOOP
2138 AVINITY LOOP
2138 AVINITY LOOP
2138 AVINITY LOOP
2138 AVINITY LOOP
2138 AVINITY LOOP
2138 AVINITY LOOP
2138 AVINITY LOOP
2138 AVINITY LOOP
2138 AVINITY LOOP
2138 AVINITY LOOP
2138 AVINITY LOOP
2138 AVINITY LOOP
2138 AVINITY LOOP
2138 AVINITY LOOP
2138 AVINITY LOOP
2138 AVINITY LOOP
2138 AVINITY LOOP
2138 AVINITY LOOP
2138 AVINITY LOOP
2138 AVINITY LOOP
2138 AVINITY LOOP
2138 AVINITY LOOP
2138 AVINITY LOOP
2138 AVINITY LOOP
2138 AVINITY LOOP
2138 AVINITY LOOP
2138 AVINITY LOOP
2138 AVINITY LOOP
2138 AVINITY LOOP
2138 AVINITY LOOP
2138 AVINITY LOOP
2138 AVINITY LOOP
2138 AVINITY LOOP
2138 AVINITY LOOP
2138 AVINITY LOOP
2138 AVINITY LOOP
2138 AVINITY LOOP
2138 AVINITY LOOP
2138 AVINITY LOOP
2138 AVINITY LOOP
2138 AVINITY LOOP
2138 AVINITY LOOP
2138 AVINITY LOOP
2138 AVINITY LOOP
2138 AVINITY LOOP
2138 AVINITY LOOP
2138 AVINITY LOOP
2138 AVINITY LOOP
SEE ALL PHOTOS
2138 AVINITY LOOP
2138 AVINITY LOOP
2138 AVINITY LOOP
2138 AVINITY LOOP
2138 AVINITY LOOP
2138 AVINITY LOOP
2138 AVINITY LOOP
2138 AVINITY LOOP
2138 AVINITY LOOP
2138 AVINITY LOOP
2138 AVINITY LOOP
2138 AVINITY LOOP
2138 AVINITY LOOP
2138 AVINITY LOOP
2138 AVINITY LOOP
2138 AVINITY LOOP
2138 AVINITY LOOP
2138 AVINITY LOOP
2138 AVINITY LOOP
2138 AVINITY LOOP
2138 AVINITY LOOP
2138 AVINITY LOOP
2138 AVINITY LOOP
2138 AVINITY LOOP
2138 AVINITY LOOP
2138 AVINITY LOOP
2138 AVINITY LOOP
2138 AVINITY LOOP
2138 AVINITY LOOP
2138 AVINITY LOOP
2138 AVINITY LOOP
2138 AVINITY LOOP
2138 AVINITY LOOP
2138 AVINITY LOOP
2138 AVINITY LOOP
2138 AVINITY LOOP
2138 AVINITY LOOP
2138 AVINITY LOOP
2138 AVINITY LOOP
2138 AVINITY LOOP
2138 AVINITY LOOP
2138 AVINITY LOOP
2138 AVINITY LOOP
2138 AVINITY LOOP
2138 AVINITY LOOP
2138 AVINITY LOOP
2138 AVINITY LOOP
2138 AVINITY LOOP
2138 AVINITY LOOP
Represented Buyer

2138 AVINITY LOOP

2138 AVINITY LOOP, Charlottesville, VA 22902

$525,000
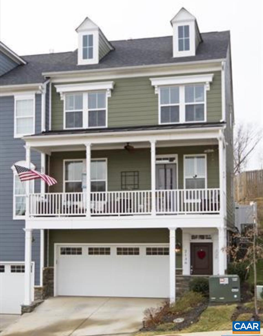
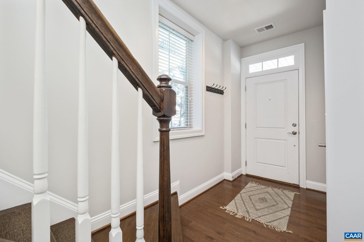
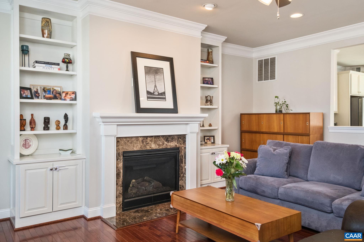
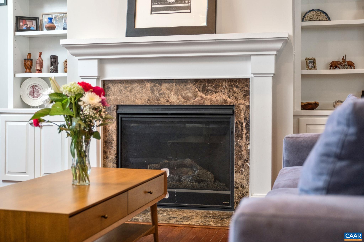
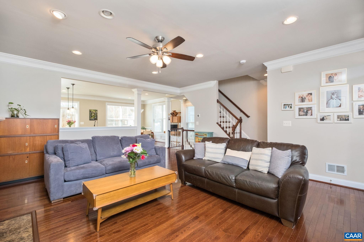
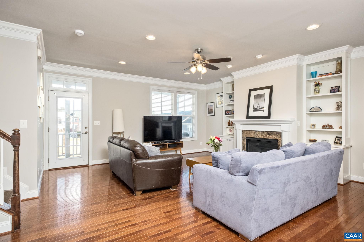
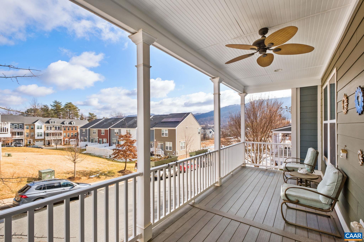
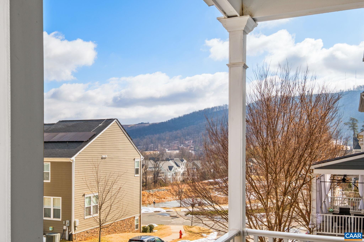
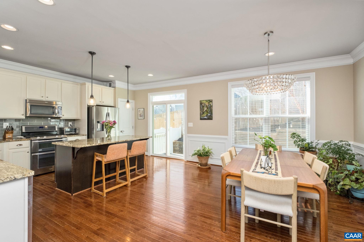
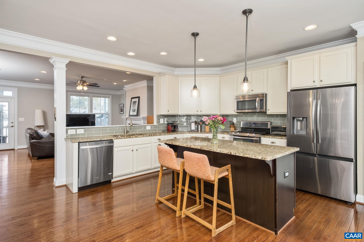
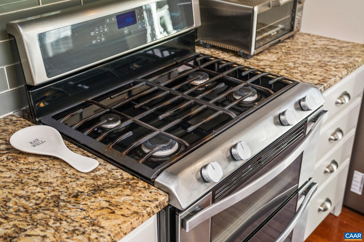
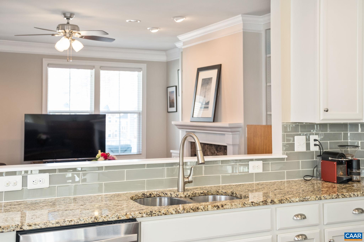
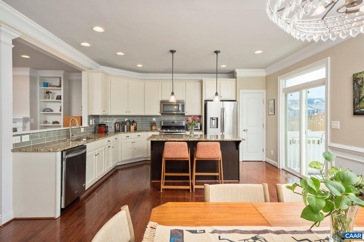
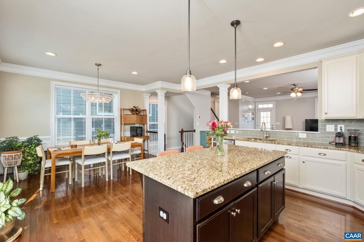
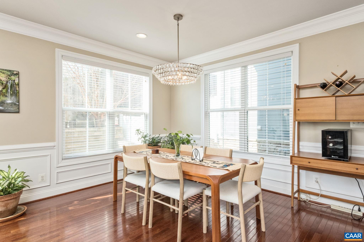
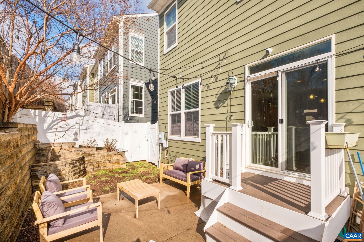
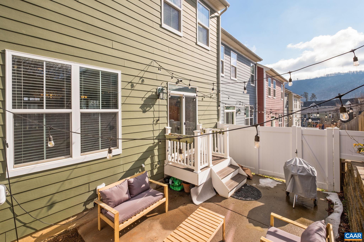
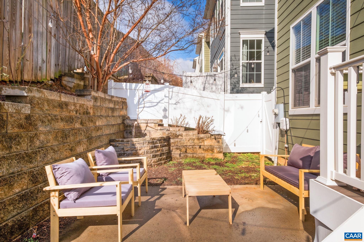
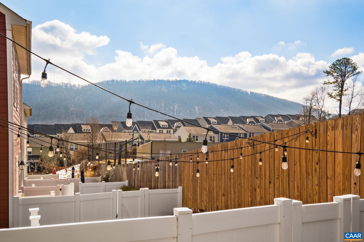
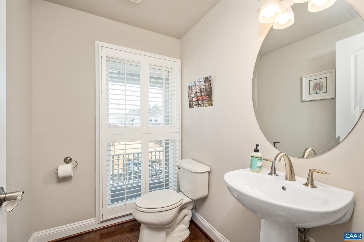
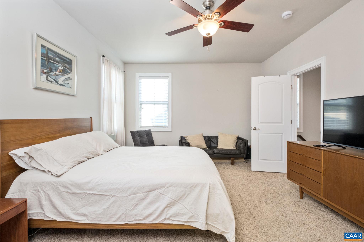
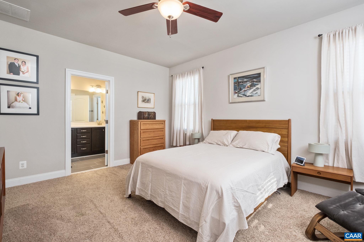
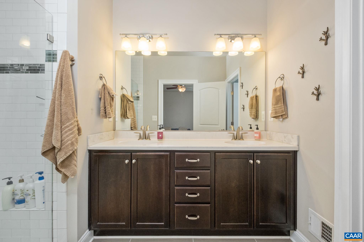
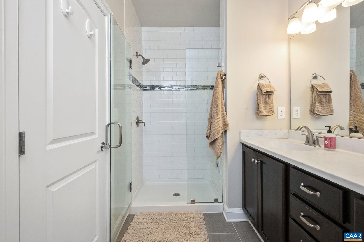
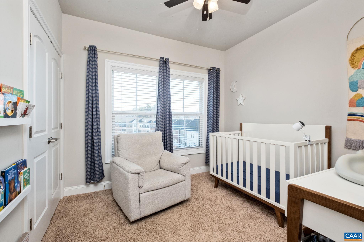
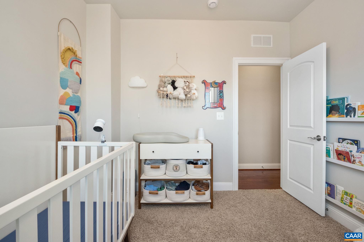
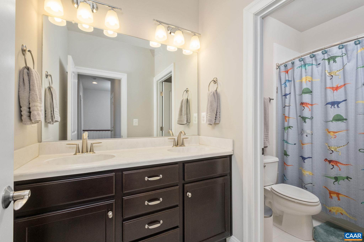
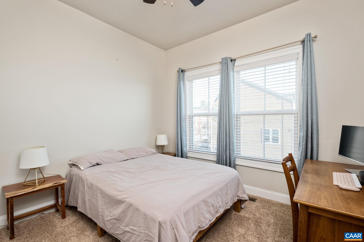
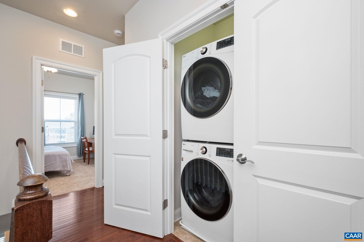
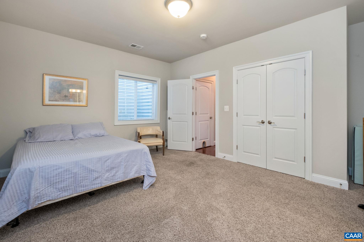
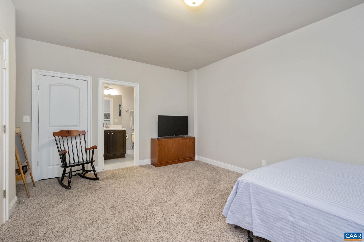
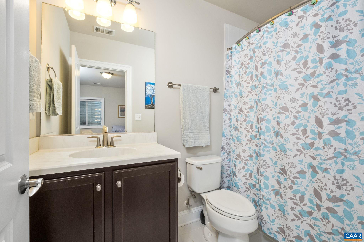
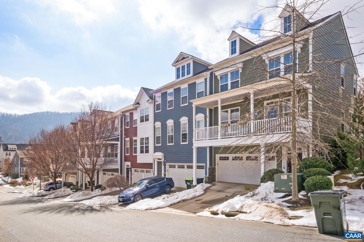
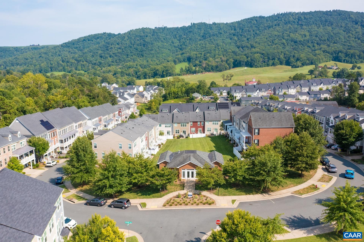
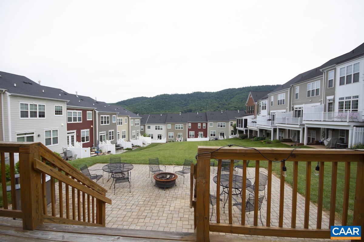
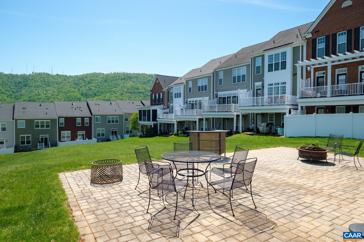
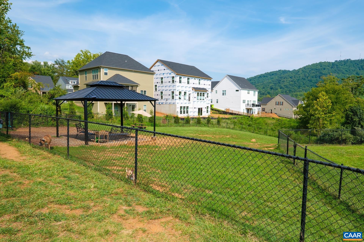
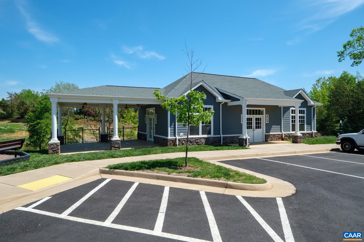
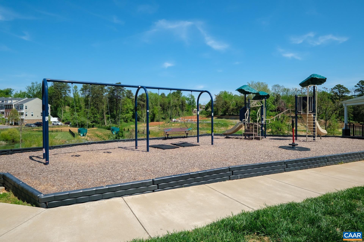
Premium end-unit Avinity townhome offering mountain views, a private balcony, and secluded patio, the perfect blend of scenery and privacy. This spacious four-bedroom layout is designed for comfort and flexibility. Upstairs features a large primary suite with big walk-in closet and attached bath with dual vanities and a large tiled shower. Two additional bedrooms, full bath, and convenient laundry complete the top floor. The main level showcases an open-concept design with hardwood floors, crown molding, gas fireplace, and abundant natural light throughout. The kitchen has tons of cabinet and countertop space plus a gas range ready for the home chef. The entry level includes a private bedroom suite ideal for guests, a home office, or rec room. It's all capped off with a two car garage. Enjoy amenities including a clubhouse, full gym, playground, and dog park, plus weekly food trucks and community events. Located minutes to Downtown Charlottesville, Wegmans, I-64, and UVA. Experience low-maintenance living in one of Charlottesville's most sought-after communities.

4
beds

4
baths

2,310 Sq.Ft. LIVING AREA

2,178 Sq.Ft. lot

Features & Amenities

Interior

  • total bedrooms4
  • Total bathrooms4
  • full bathrooms3
  • half bathroom1
  • Laundry room Washer Hookup, Dryer Hookup
  • Flooring Carpet, Ceramic Tile, Wood
  • Fireplace One, Gas, Gas Log
  • APPLIANCES Dishwasher, ENERGY STAR Qualified Appliances, Disposal, Gas Range, Microwave, Refrigerator, Tankless Water Heater, Dryer, Washer
  • other interior Features Double Vanity, Walk-In Closet(s), Breakfast Bar, Entrance Foyer, Eat-in Kitchen, Kitchen Island, Programmable Thermostat, Recessed Lighting

Area & Lot

  • Status Represented Buyer
  • Date Sold April 3, 2026
  • Living Area2,310 Sq.Ft.
  • Total Area2,643 Sq.Ft.
  • Lot Area2,178 Sq.Ft.
  • MLS® ID673351
  • TypeResidential
  • YEAR BUILT2015
  • NeighborhoodAvinity
  • Architecture StylesFederal
  • View DescriptionResidential
  • Elementary SchoolMountain View
  • Middle SchoolWalton
  • High SchoolMonticello

Exterior

  • STORIES2
  • Garage Space2.0
  • water SourcePublic
  • utilitiesCable Available, Natural Gas Available, High Speed Internet Available
  • roofArchitectural, Metal
  • lot featuresLandscaped, Private
  • parkingAttached, Basement, Concrete, Garage Faces Front, Garage, Off Street
  • HEAT TYPECentral, Natural Gas
  • AIR CONDITIONINGCentral Air, ENERGY STAR Qualified Equipment
  • sewerPublic Sewer
  • SubstructurePoured
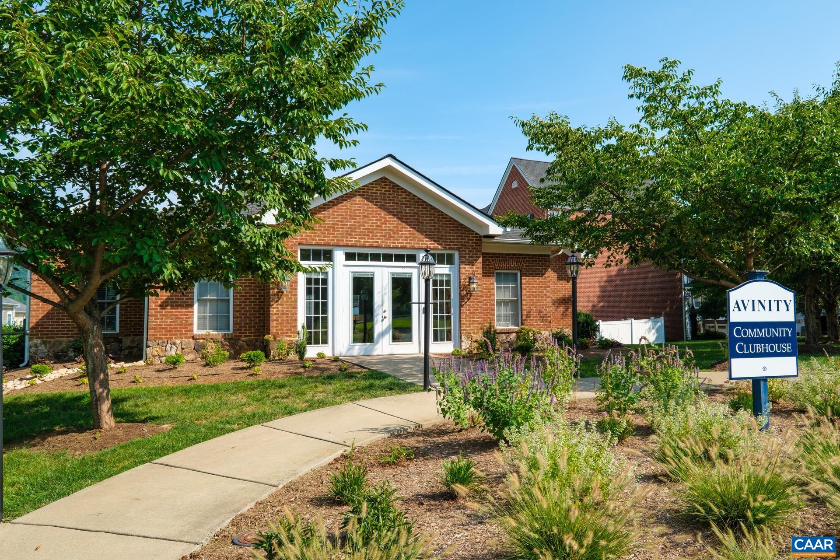
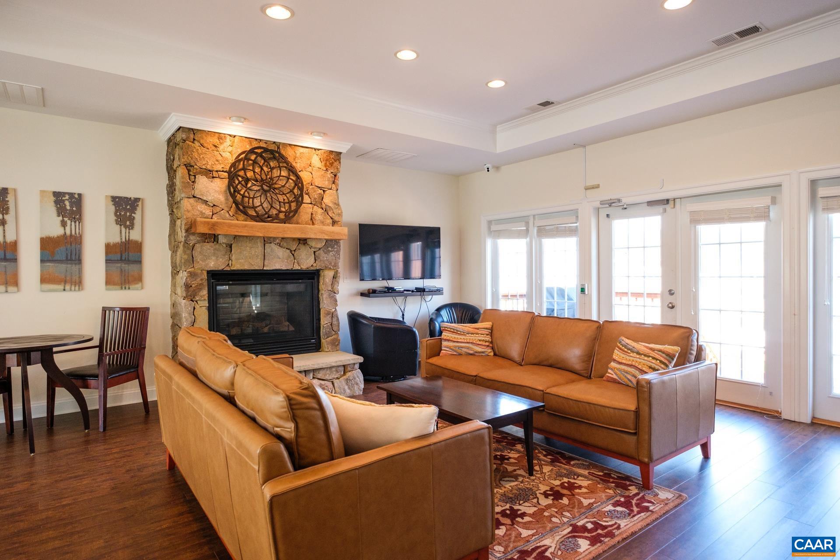
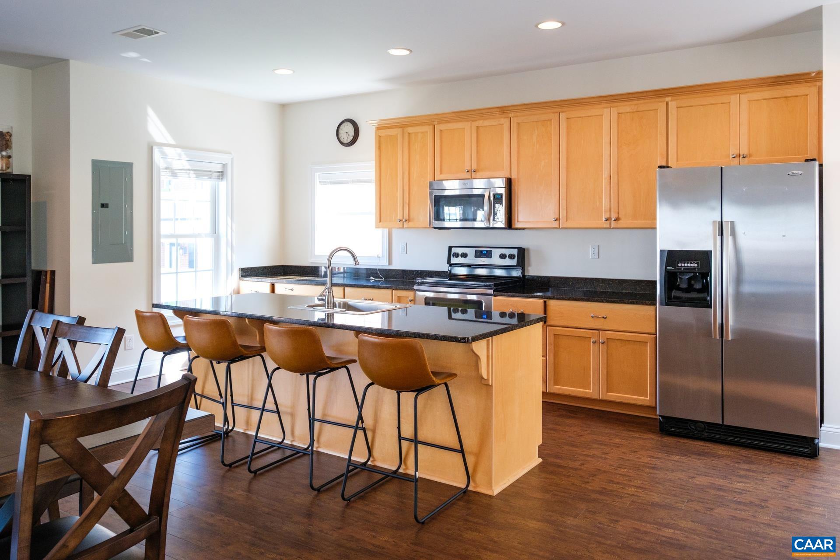
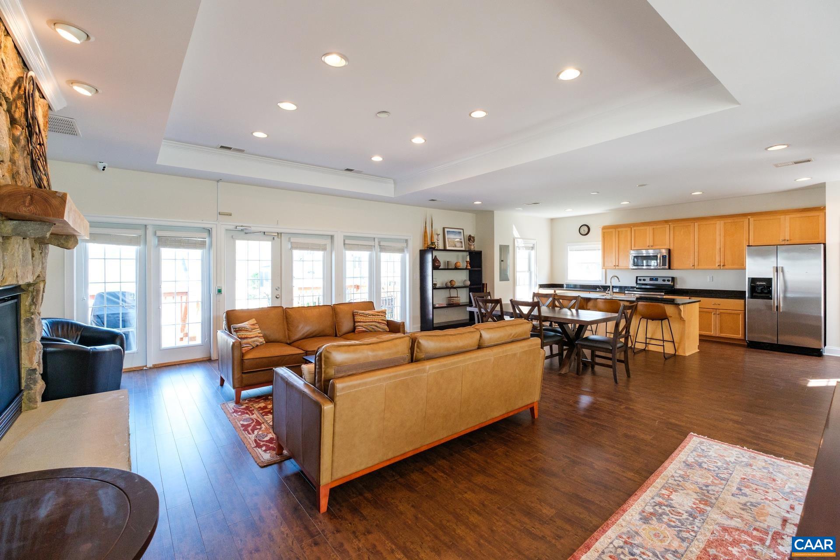
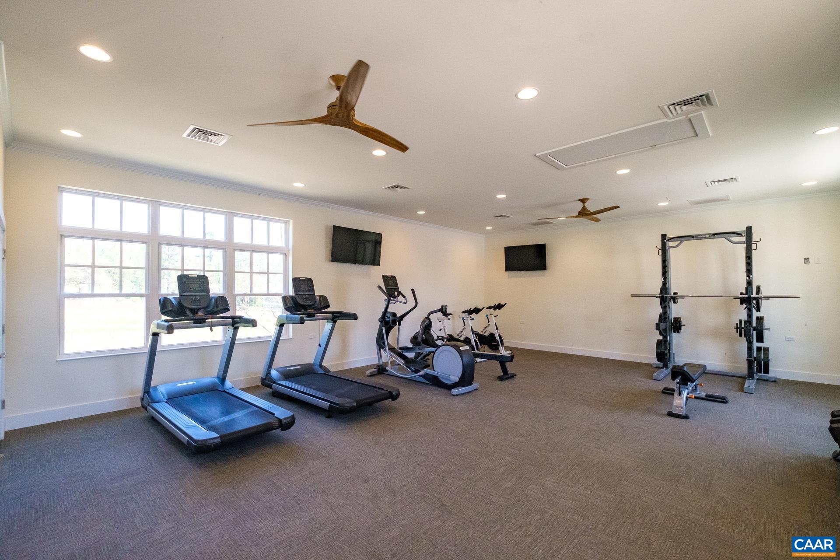
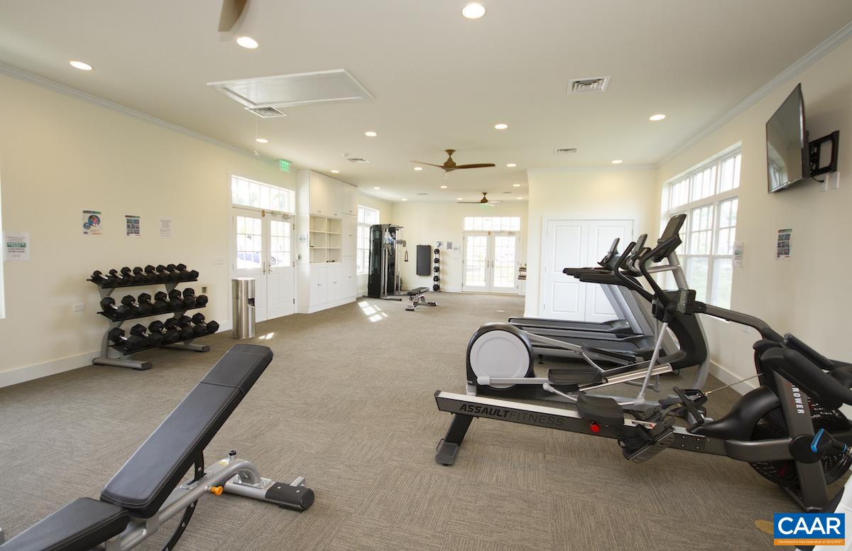
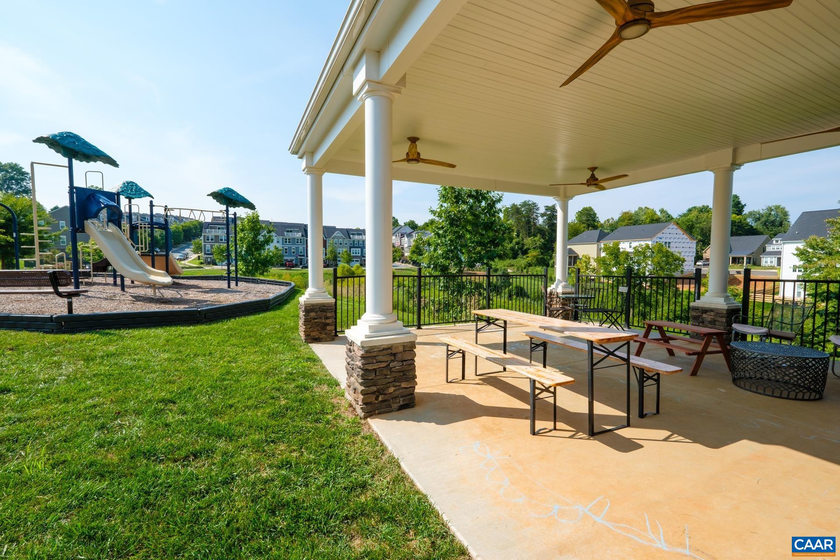
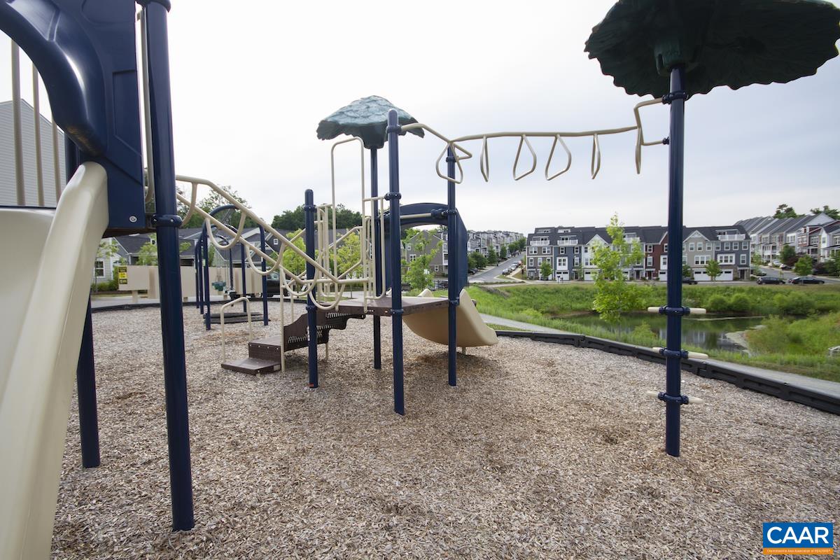
  • HOA AmenitiesClubhouse, Fitness Center, Picnic Area, Playground
  • security FeaturesDead Bolt(s), Smoke Detector(s), Surveillance System, Carbon Monoxide Detector(s)
  • other exterior FeaturesRain Gutters, Fully Fenced, Mature Trees/Landscape

Financial

  • Sales Price$525,000
  • Real Estate Tax $4,436/yr
  • HOA $134/mo
View Virtual Tour
image

Schedule a Showing

We would love to show you our beautiful property. Please select your preferred date and time below. An agent will be in touch shortly to confirm your appointment.

Schedule a Showing

We would love to show you our beautiful property. Please select your preferred date and time below. An agent will be in touch shortly to confirm your appointment.

Thank you for your interest in 2138 AVINITY LOOP, Charlottesville, VA 22902. We are reviewing your request and will be in touch shortly!

Mortgage Calculator

Estimate your monthly mortgage payment, including the principal and interest, property taxes, and HOA. Adjust the values to generate a more accurate rate.

All estimates are provided for informational purposes only. Actual amounts may vary.
$0,000 Your Payment 20 15 65
$0,000 Your Payment

Avinity

Explore

Work With Us

Please get in touch, we would love
to discuss your real estate needs!

Start Your Property Search

Follow Me on Instagram