218 W WATER ST Unit: 601
SEE ALL PHOTOS
218 W WATER ST Unit: 601
Represented Seller

218 W WATER ST Unit: 601

218 W WATER ST Unit: 601, Charlottesville, VA 22902

$1,450,000
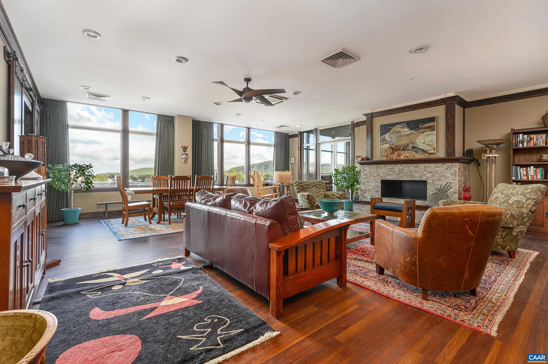
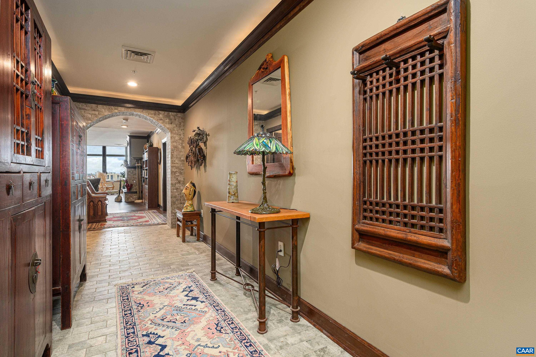
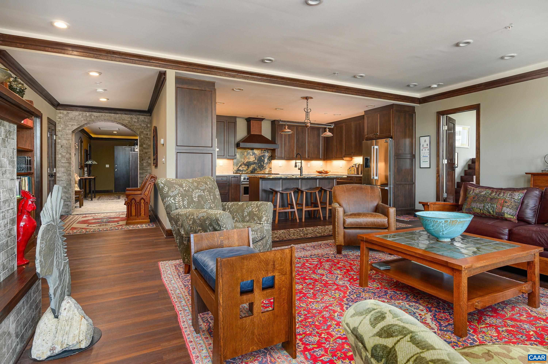
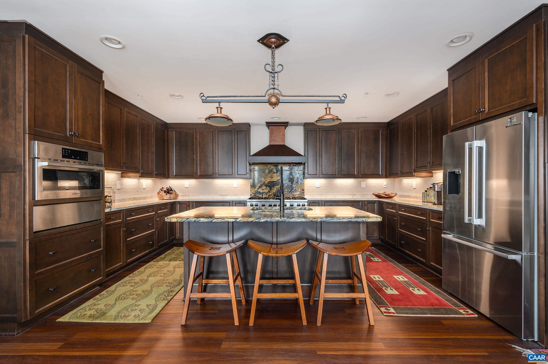
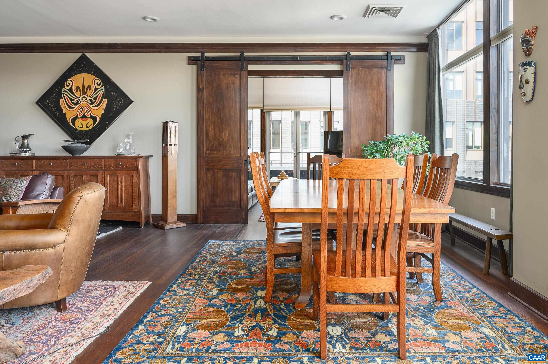
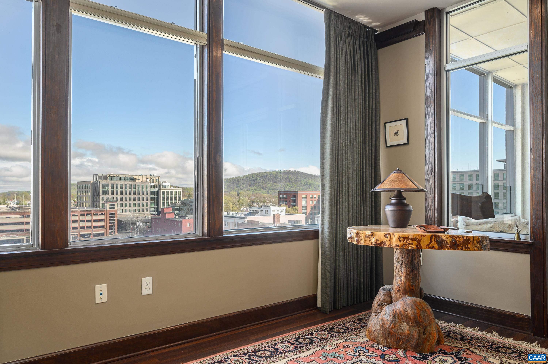
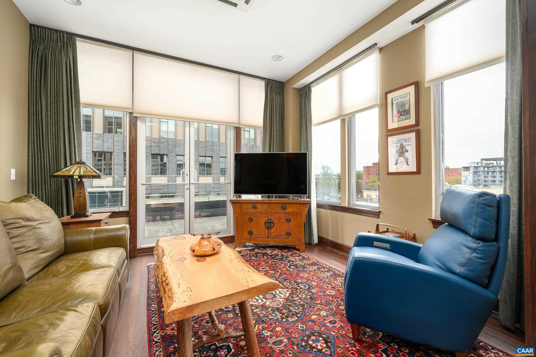
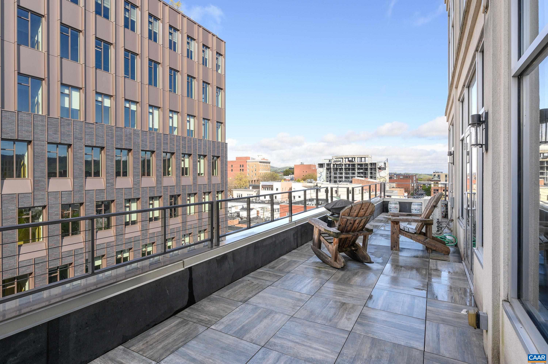
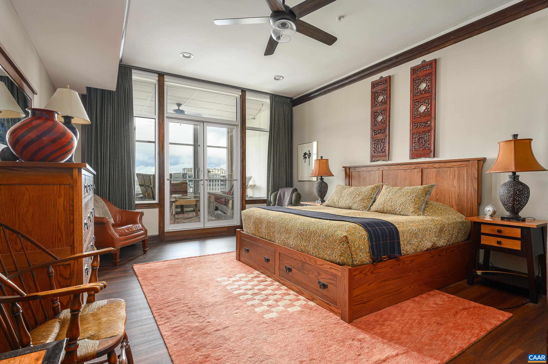
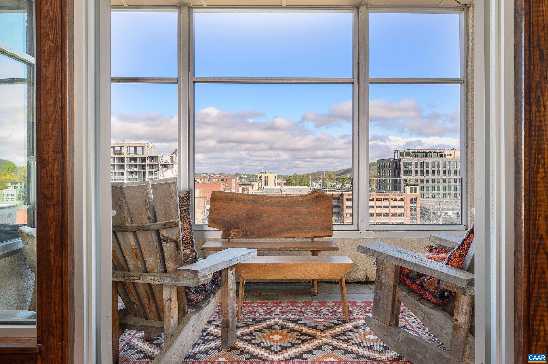
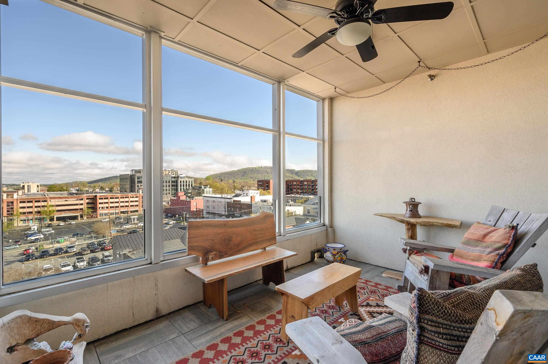
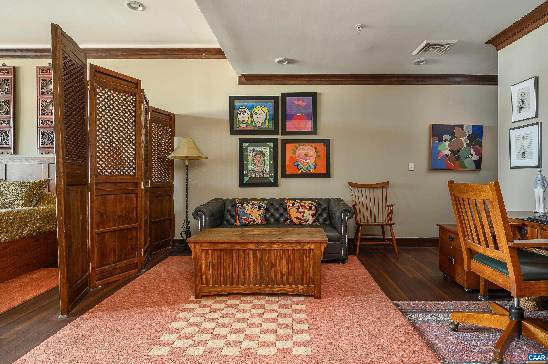
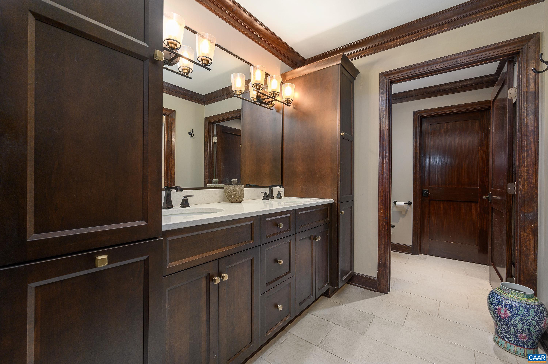
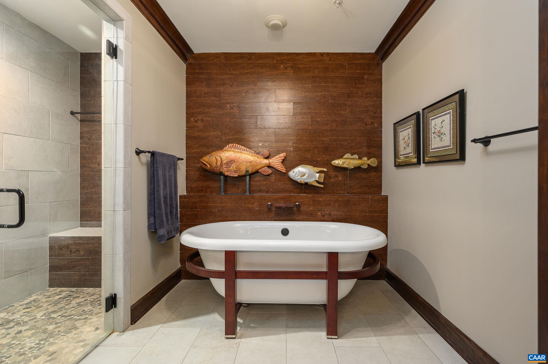
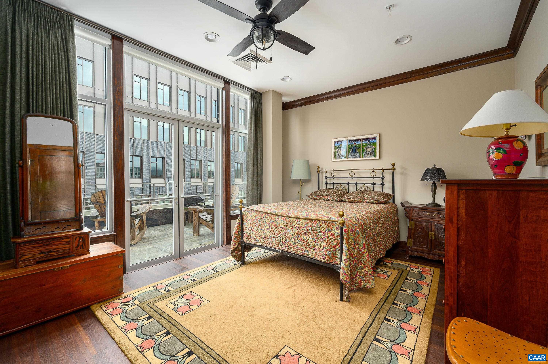
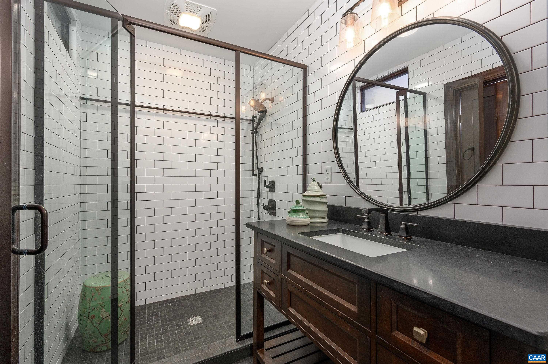
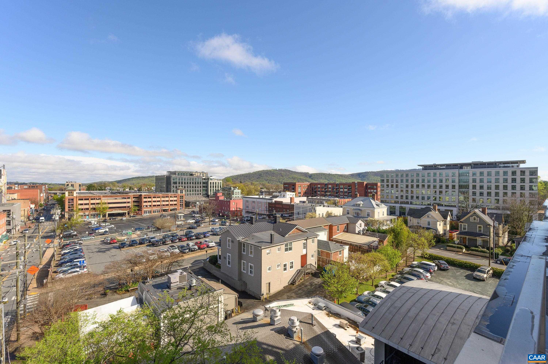
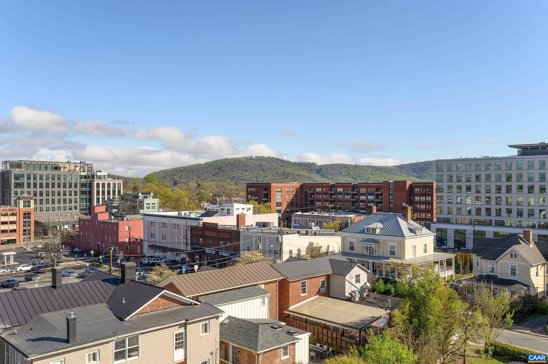
Exceptional Downtown Living in Charlottesville's Historic District: Discover urban sophistication and tranquility in this meticulous condominium located one block from Charlottesville's Historic Pedestrian Mall. Indulge in the city's vibrant culinary scene, boutique shops and cultural attractions. This 2-bedroom, 2.5-bath residence offers over 2,600 square feet of refined living space where one room flows into the other. Enjoy the convenience of garage parking and elevator access ensuring a hassle-free lifestyle. The chef's kitchen boasts top-of-the-line appliances, including a 48-inch commercial gas range, complemented by a spacious center island. Retreat to the private primary suite with a cozy sitting area or office, while guests enjoy their own secluded quarters in the split bedroom design. The primary bath features a walk-in shower and deep soaking tub. A sunlit den provides additional relaxation space, while expansive views from every room showcase the city's beauty. Entertain in style on the generous sunroom and stone terrace and enjoy maintenance free living in the heart of downtown!

2
beds

3
baths

2,678 Sq.Ft. LIVING AREA

Lindsay Milby

Lindsay Milby

Features & Amenities

Interior

  • total bedrooms2
  • Total bathrooms3
  • full bathrooms2
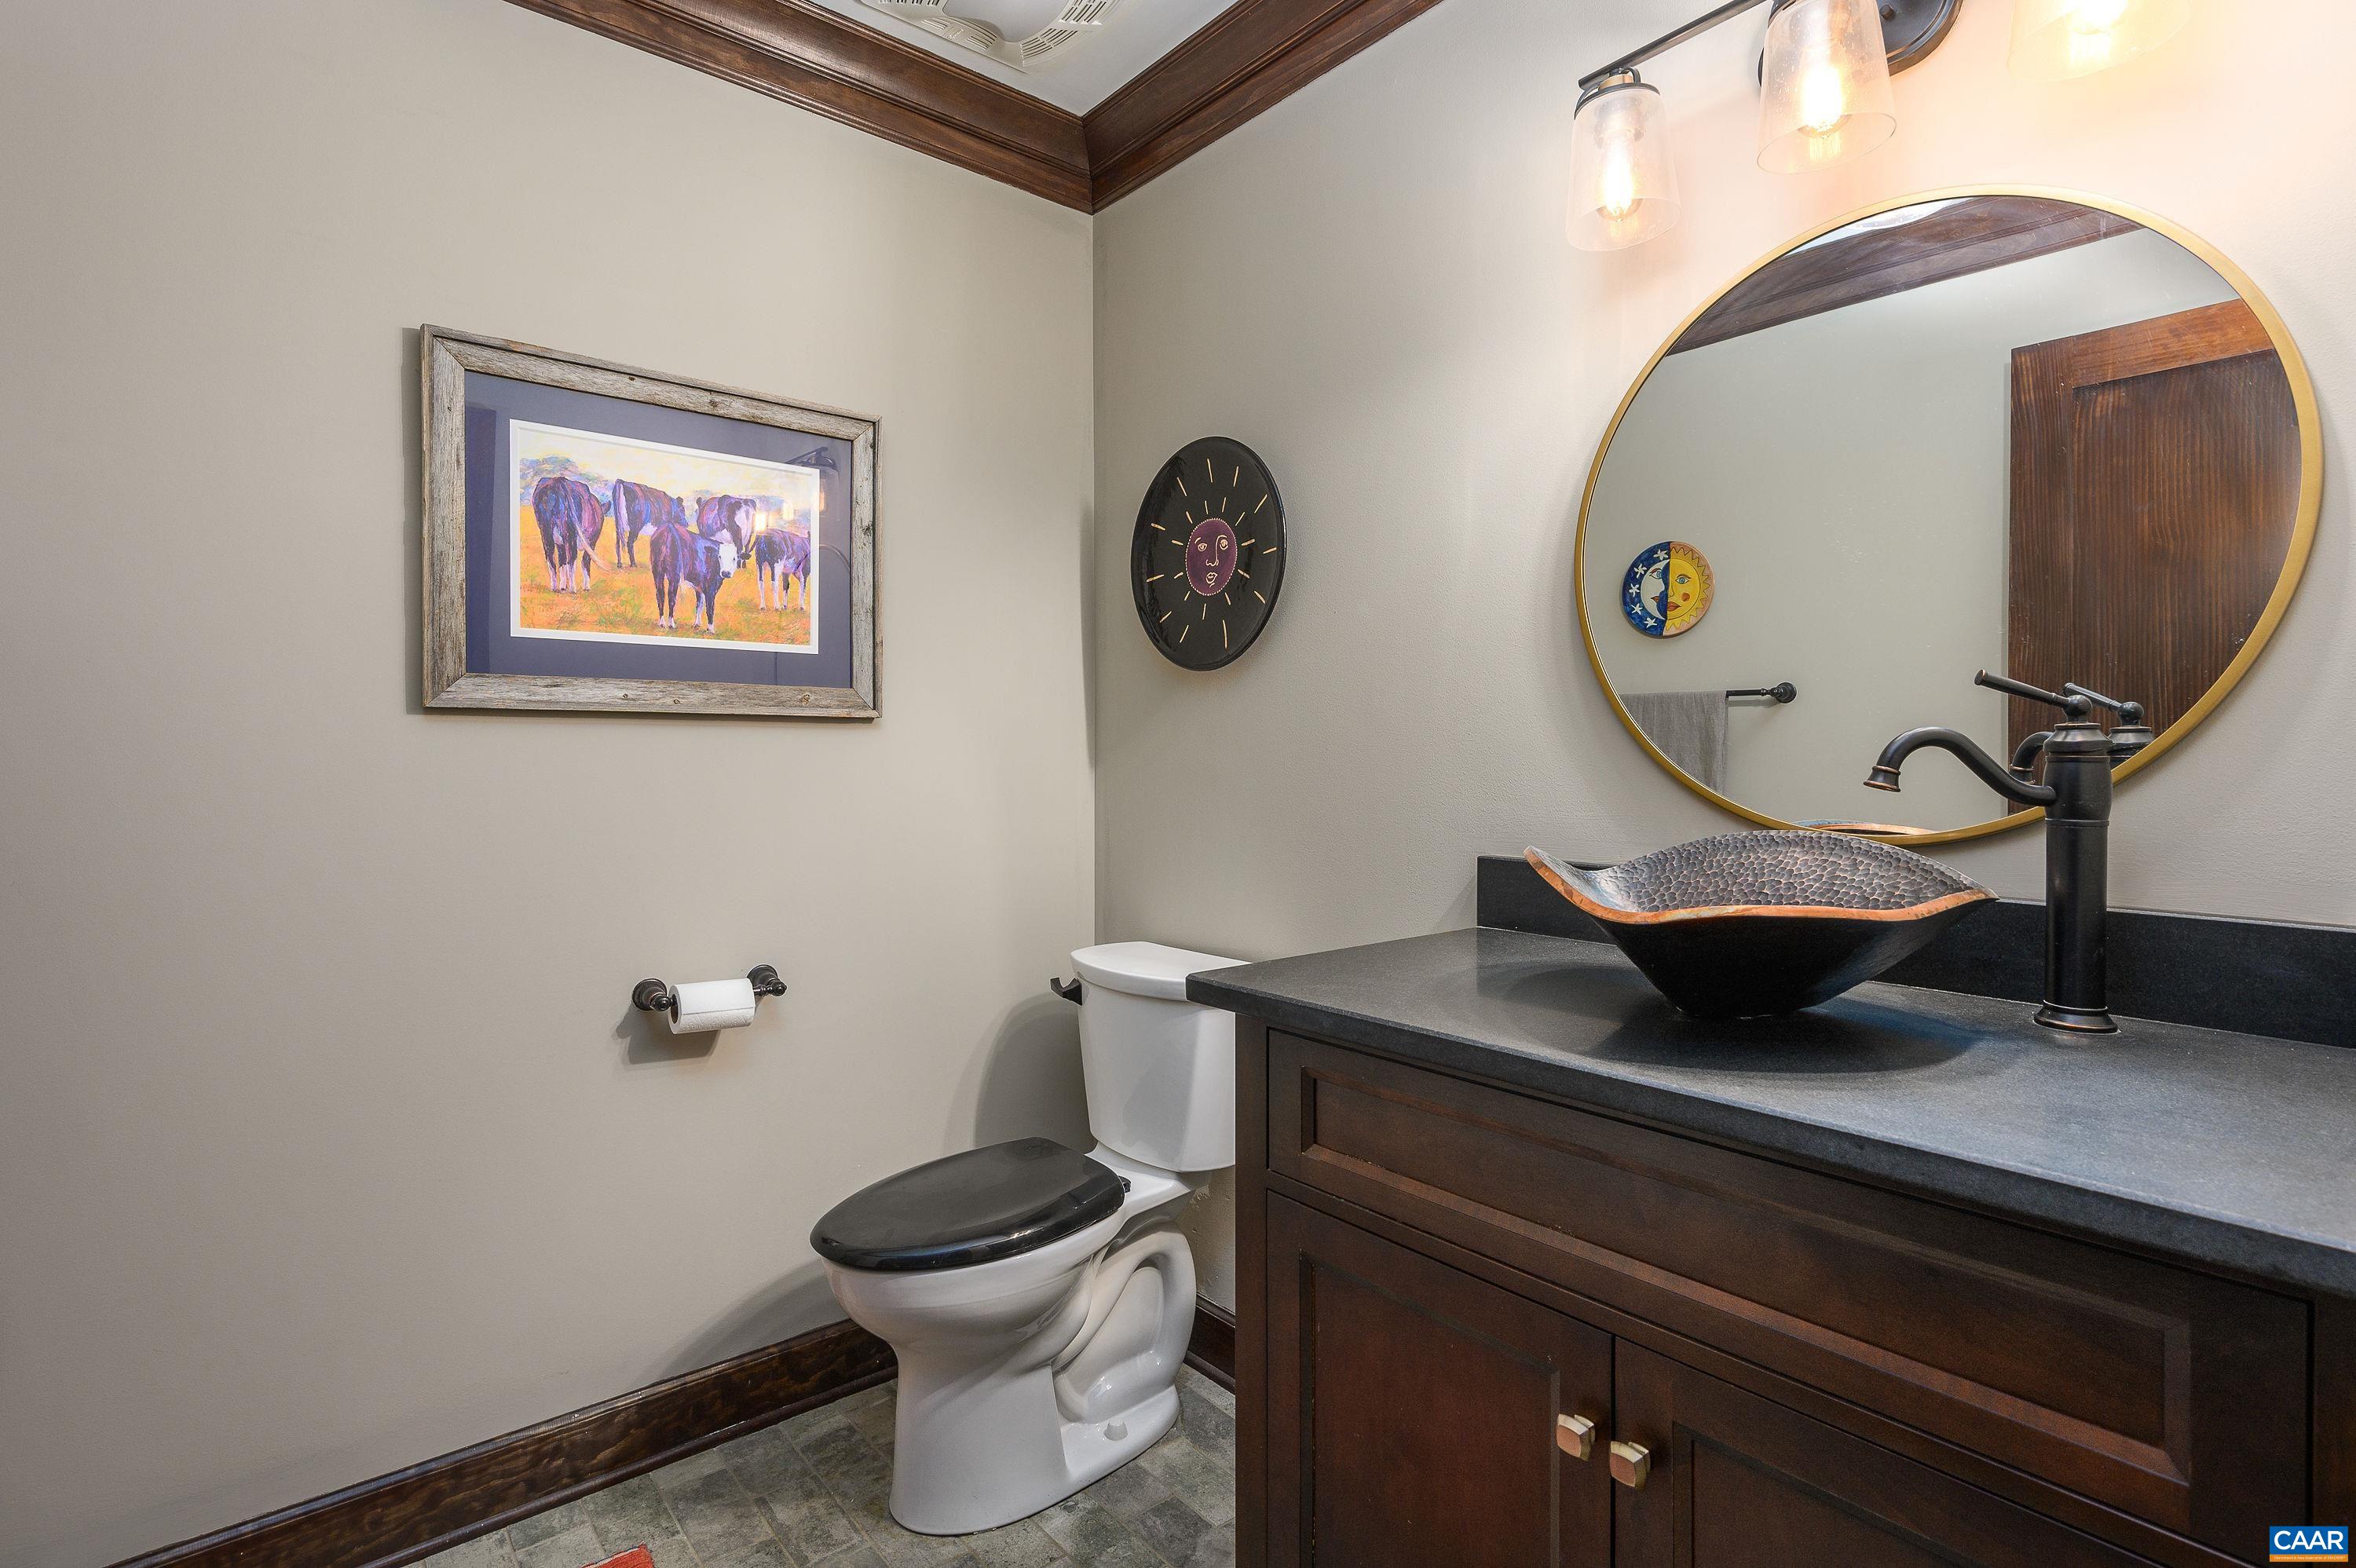
  • half bathroom1
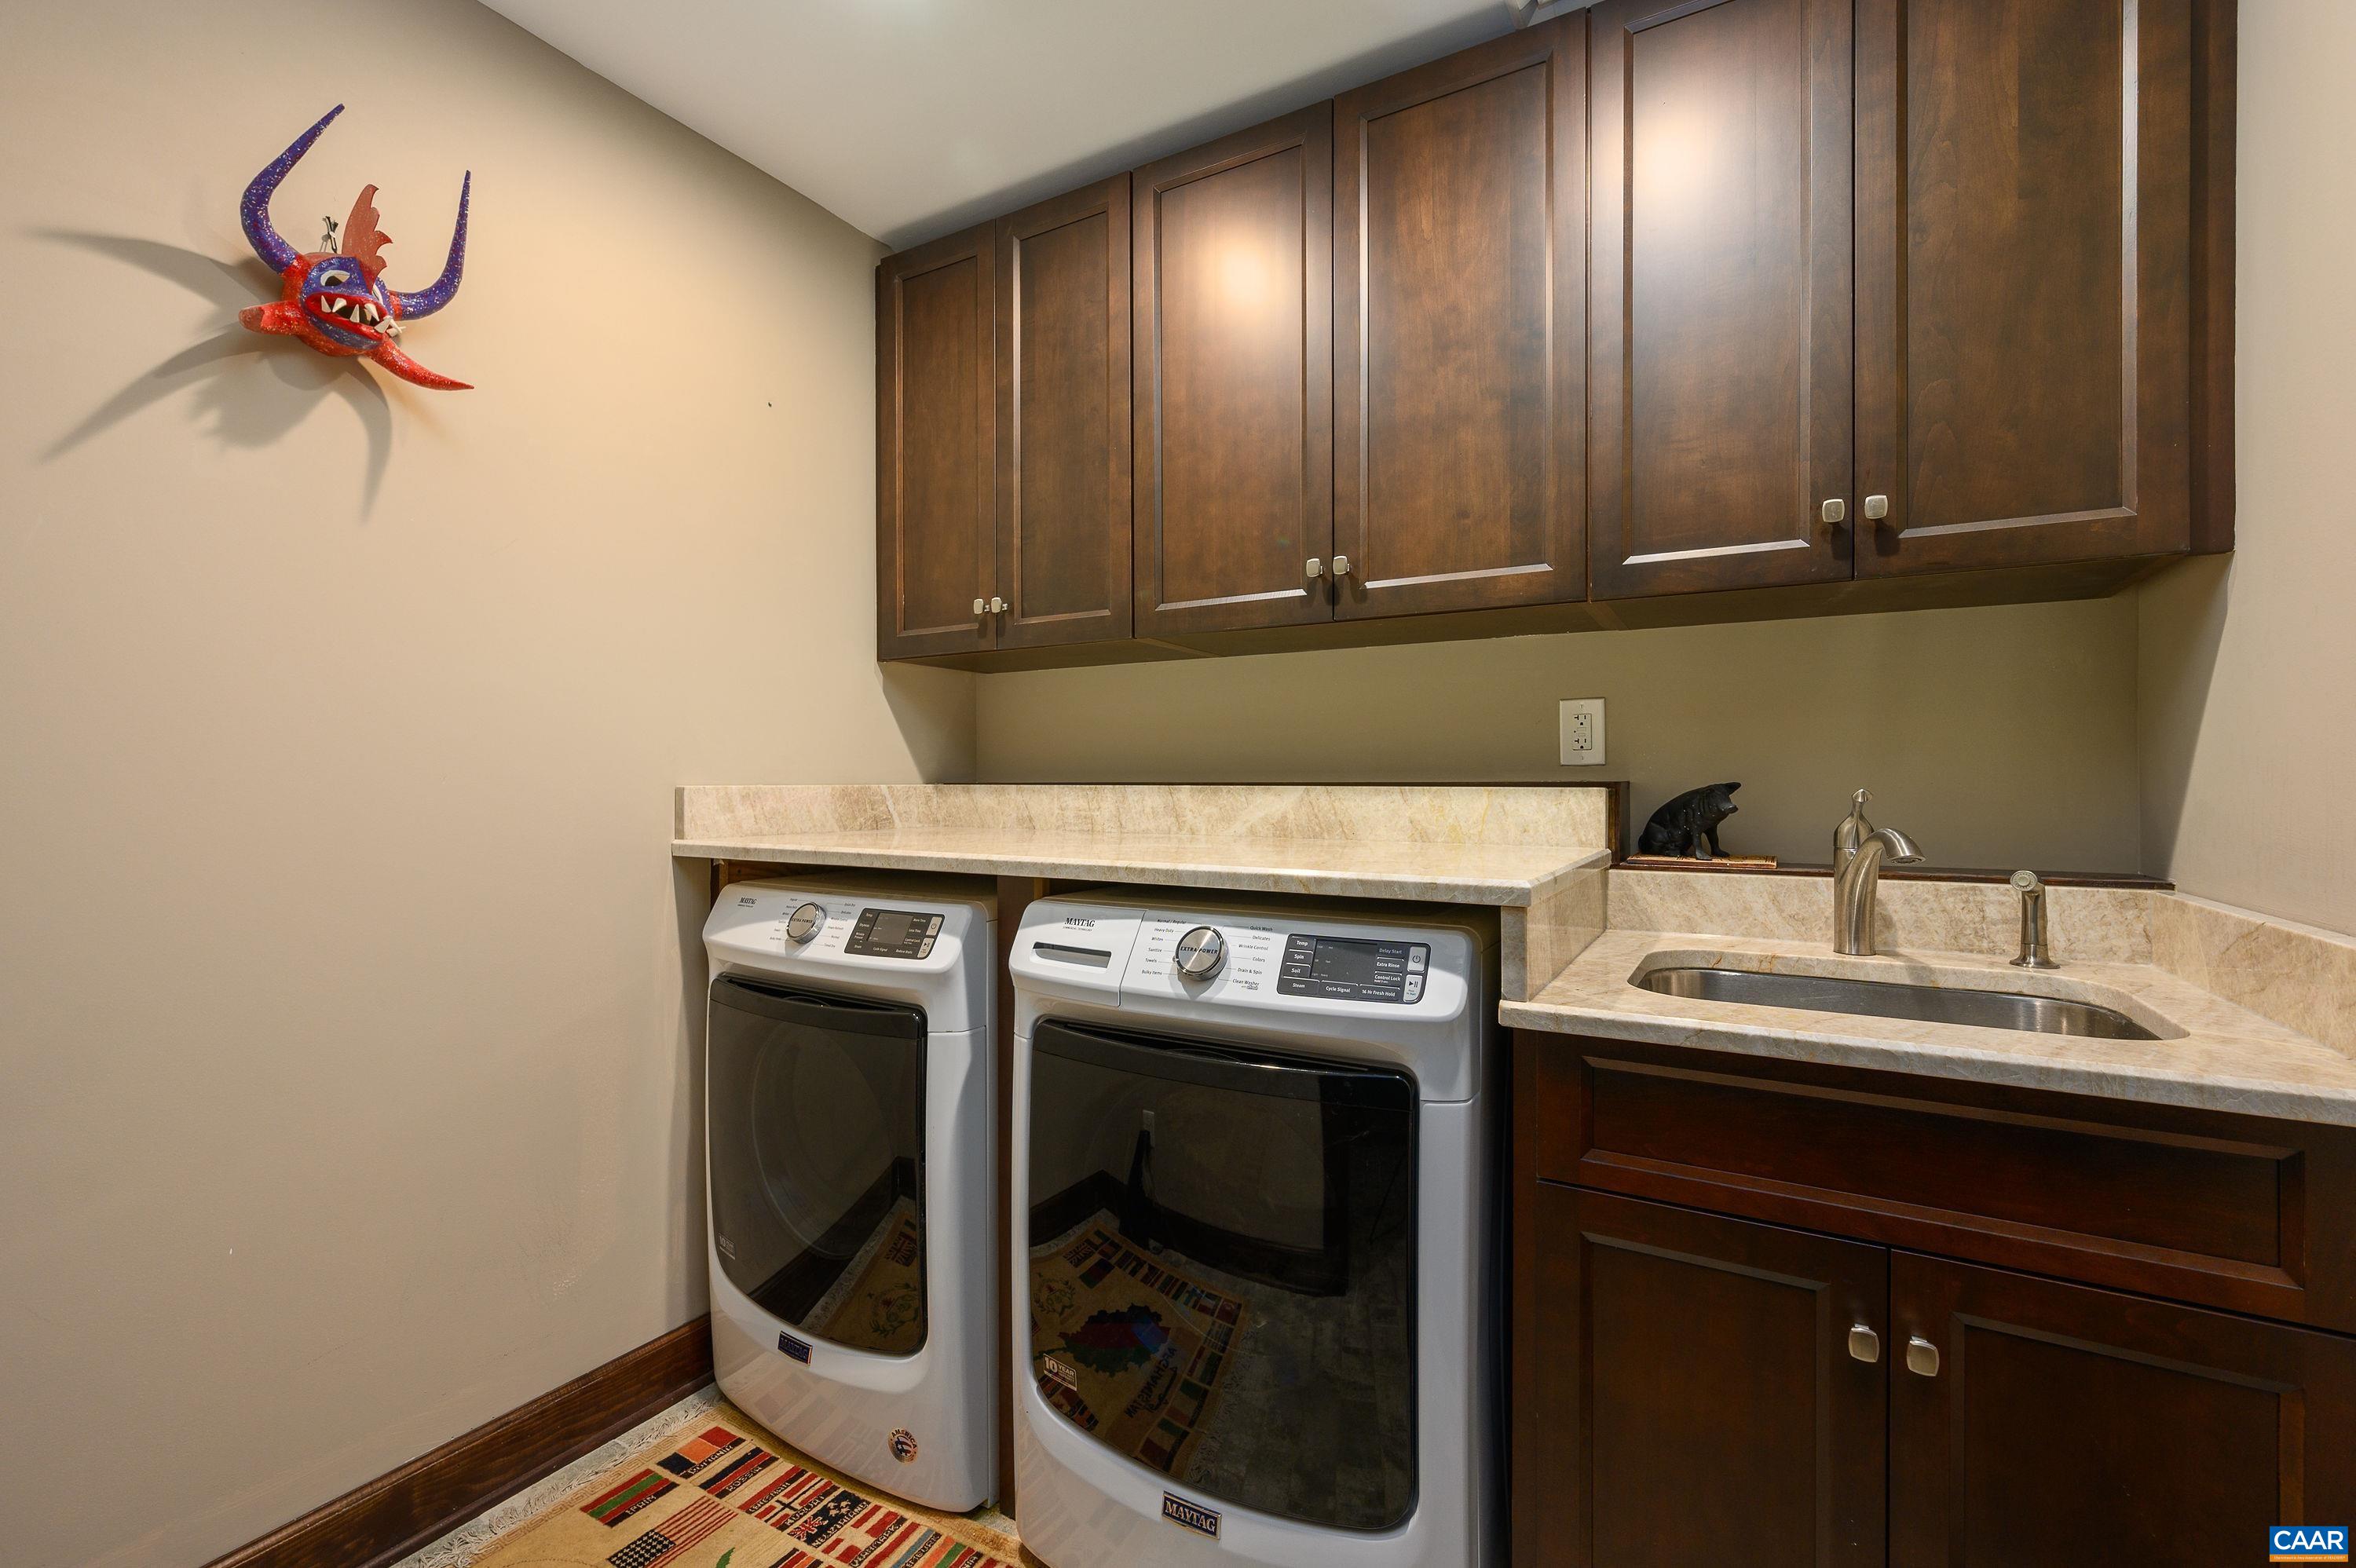
  • Laundry room Washer Hookup, Dryer Hookup, Sink
  • Flooring Ceramic Tile, Luxury Vinyl Plank
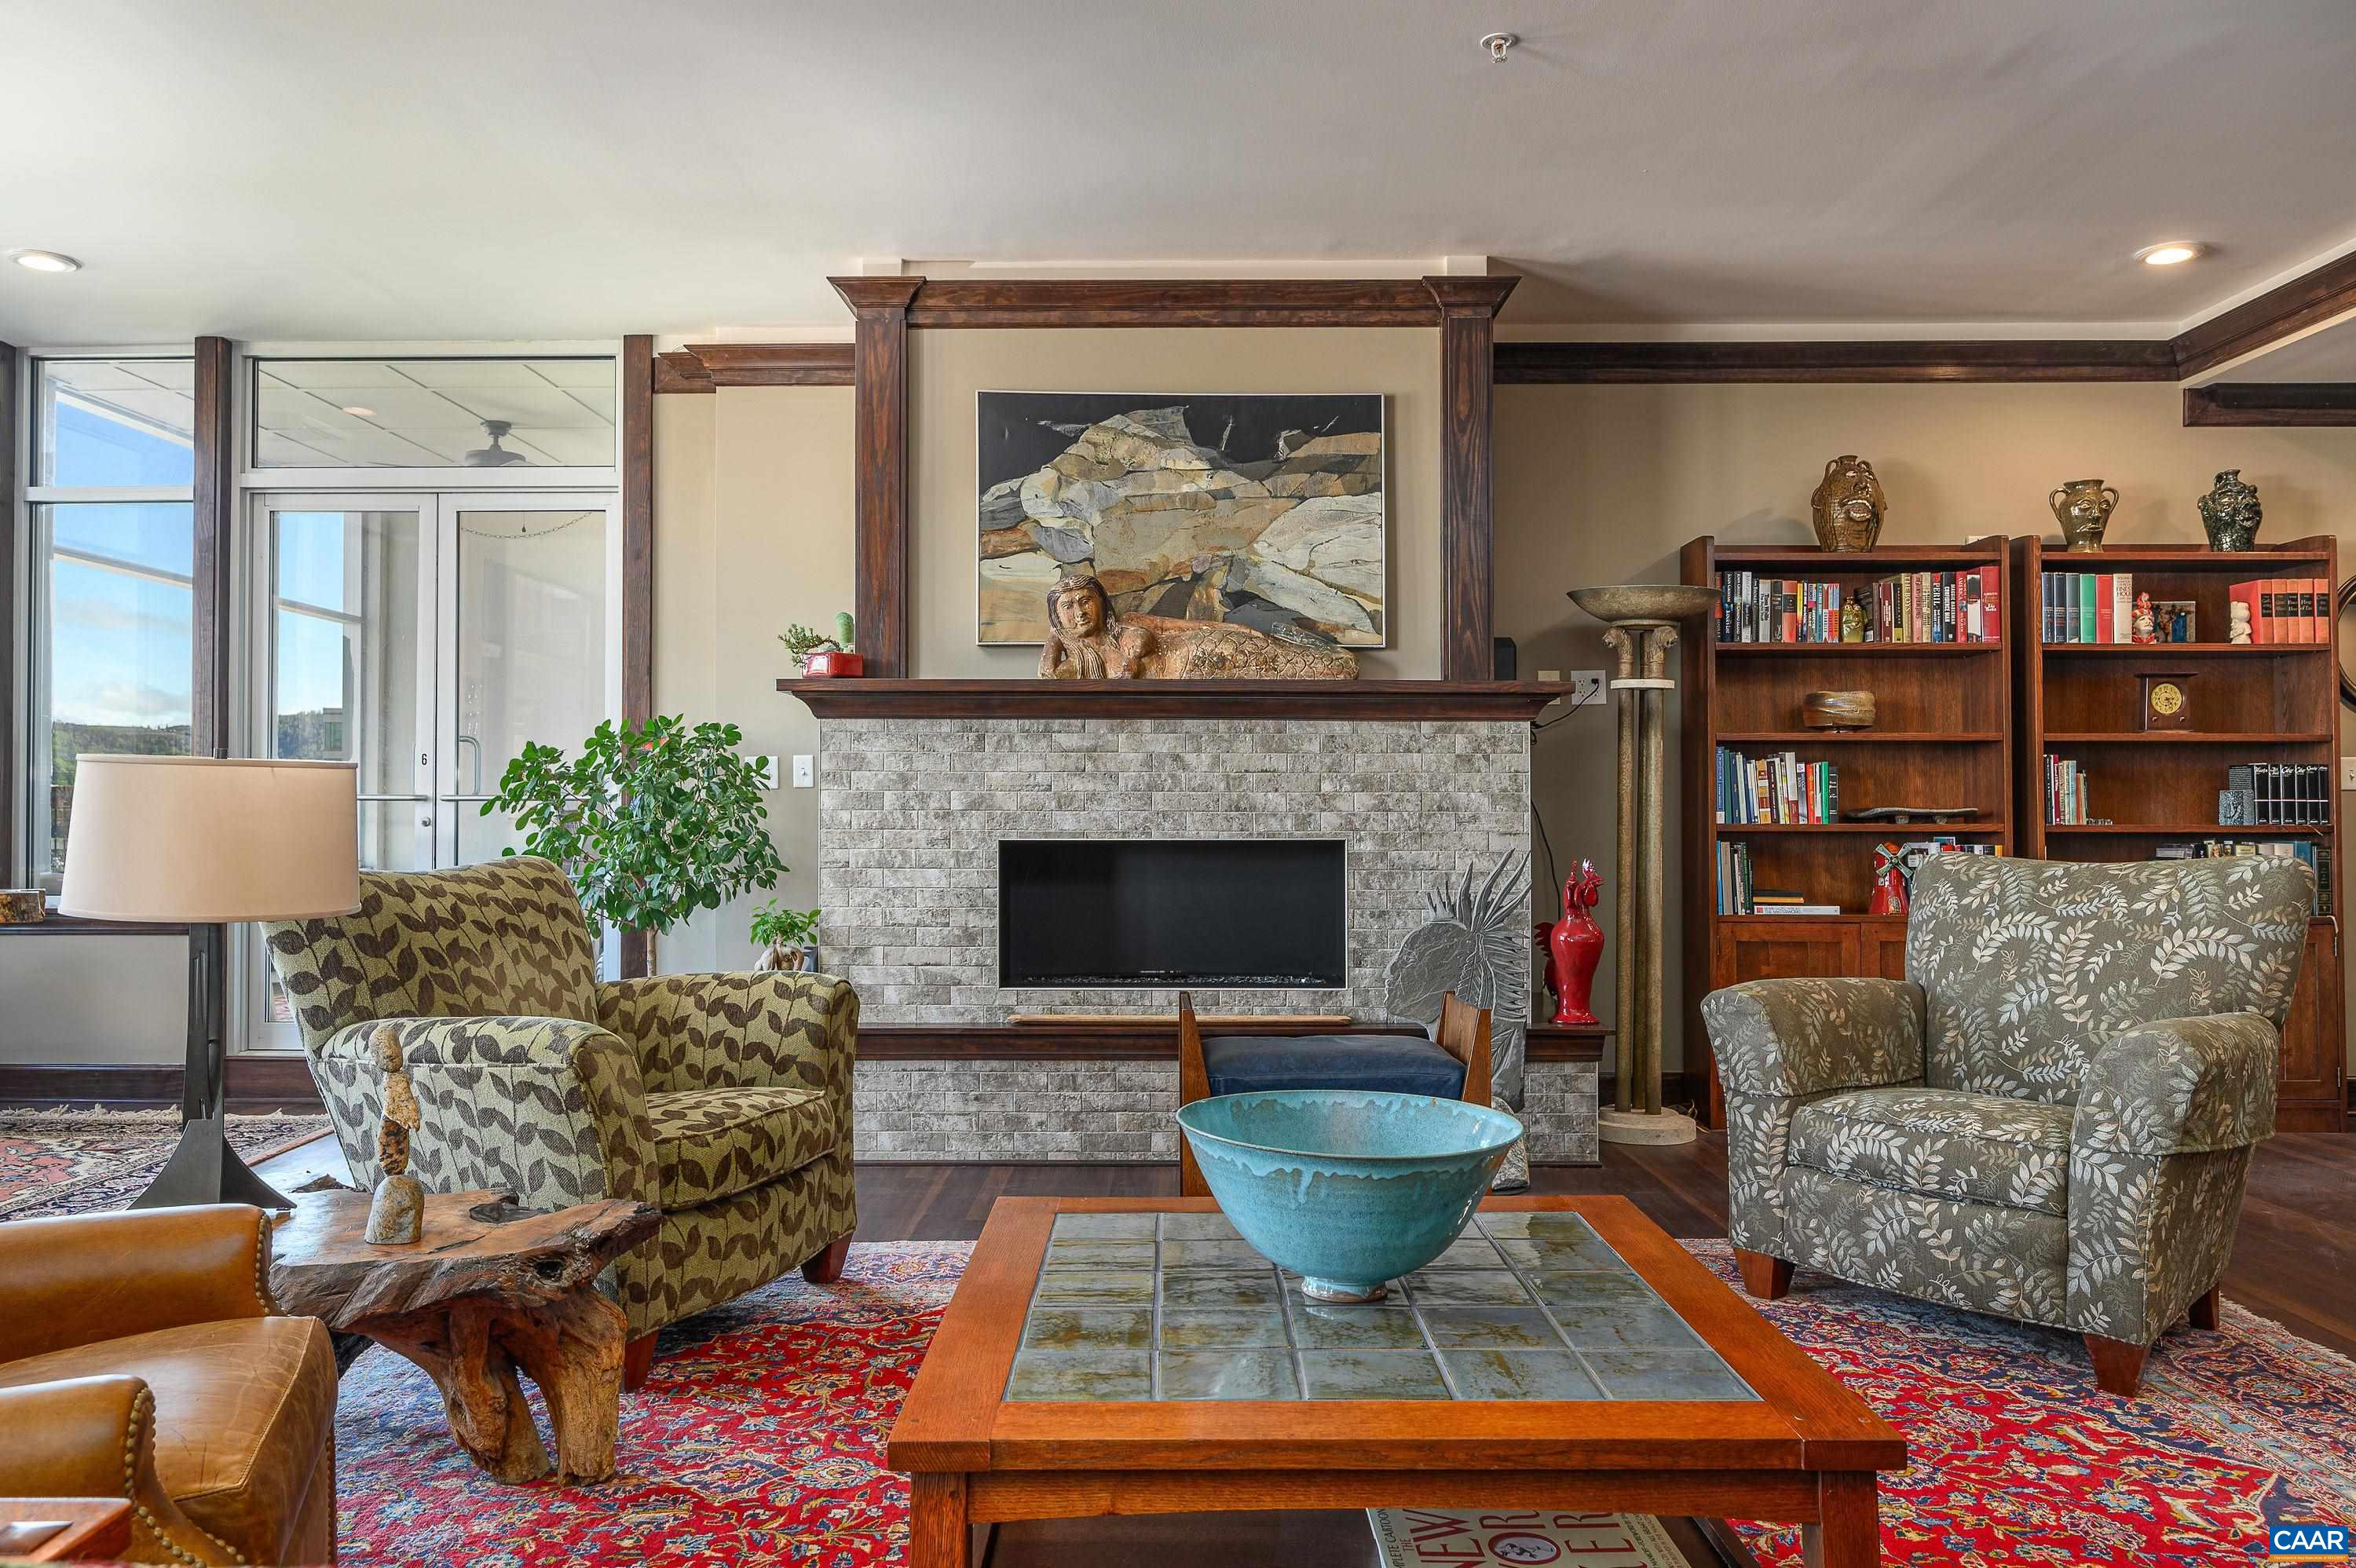
  • Fireplace Gas
  • APPLIANCES Dishwasher, Disposal, Gas Range, Microwave, Refrigerator, Dryer, Washer
  • other interior Features Primary Downstairs, Sitting Area in Primary, Walk-In Closet(s), Entrance Foyer, High Ceilings, Kitchen Island, Recessed Lighting

Area & Lot

  • Status Represented Seller
  • Date Sold August 15, 2024
  • Living Area2,678 Sq.Ft.
  • Total Area2,678 Sq.Ft.
  • MLS® ID651436
  • TypeCondo
  • YEAR BUILT2013
  • NeighborhoodSouth of Town
  • Architecture StylesContemporary
  • View DescriptionCity, Mountain(s)
  • Elementary SchoolBurnley-Moran
  • Middle SchoolWalker & Buford
  • High SchoolCharlottesville

Exterior

  • STORIES1
  • Garage Space1.0
  • water SourcePublic
  • utilitiesFiber Optic Available, Natural Gas Available
  • parkingAssigned, Garage Door Opener, One Space
  • HEAT TYPEForced Air, Natural Gas
  • AIR CONDITIONINGDuctless, Heat Pump
  • sewerPublic Sewer
  • SubstructurePoured
  • security FeaturesDoor Buzzer, Security Door

Financial

  • Sales Price$1,450,000
  • Real Estate Tax $14,890/yr
  • HOA $335/mo
View Virtual Tour
image

Schedule a Showing

We would love to show you our beautiful property. Please select your preferred date and time below. An agent will be in touch shortly to confirm your appointment.

Schedule a Showing

We would love to show you our beautiful property. Please select your preferred date and time below. An agent will be in touch shortly to confirm your appointment.

Thank you for your interest in 218 W WATER ST Unit: 601, Charlottesville, VA 22902. We are reviewing your request and will be in touch shortly!

Mortgage Calculator

Estimate your monthly mortgage payment, including the principal and interest, property taxes, and HOA. Adjust the values to generate a more accurate rate.

All estimates are provided for informational purposes only. Actual amounts may vary.
$0,000 Your Payment 20 15 65
$0,000 Your Payment

South of Town

Explore

Work With Us

Please get in touch, we would love
to discuss your real estate needs!

Start Your Property Search

Follow Me on Instagram