2187 POLO GROUNDS RD
SEE ALL PHOTOS
2187 POLO GROUNDS RD
Sold

2187 POLO GROUNDS RD

2187 POLO GROUNDS RD, Charlottesville, VA 22911

$1,018,859
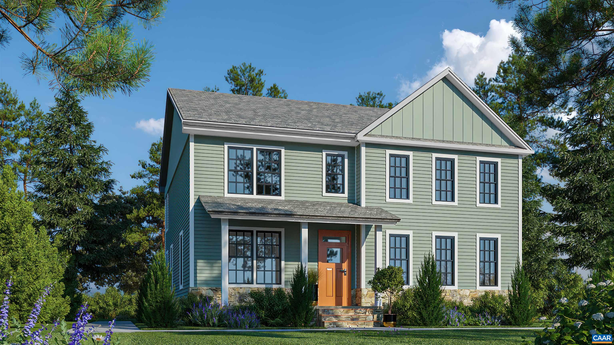
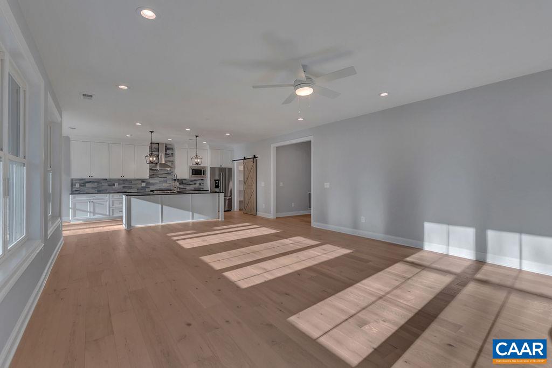
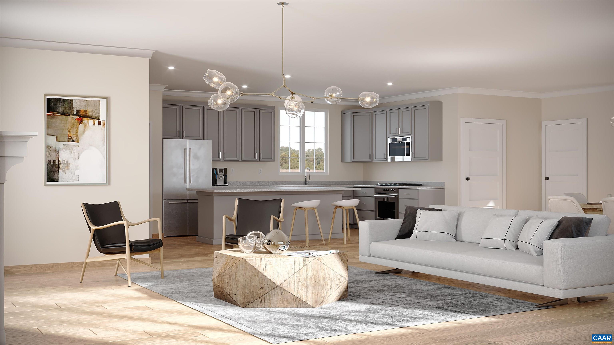
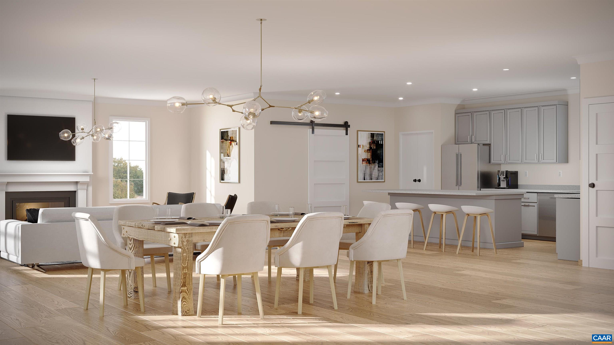
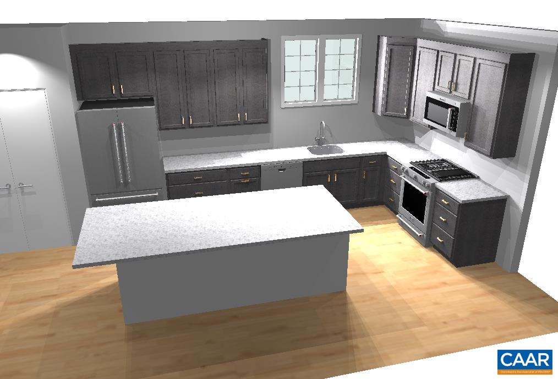
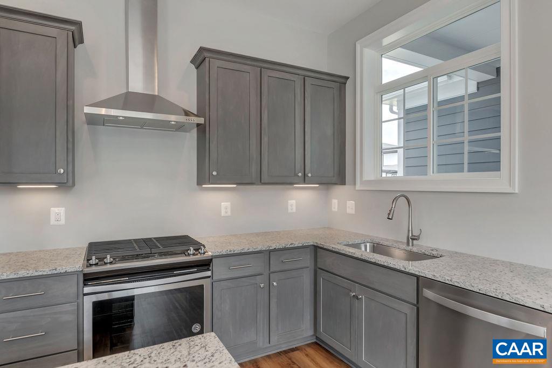
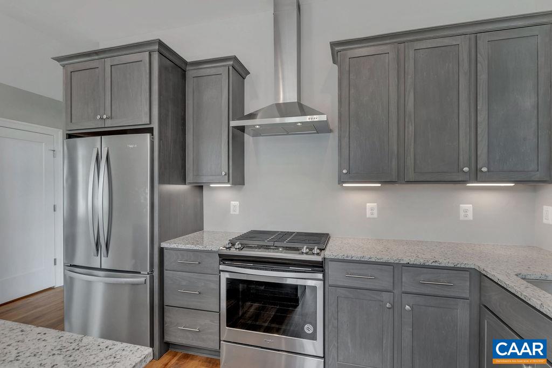
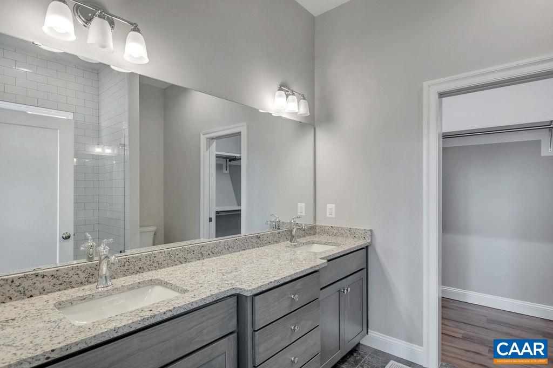
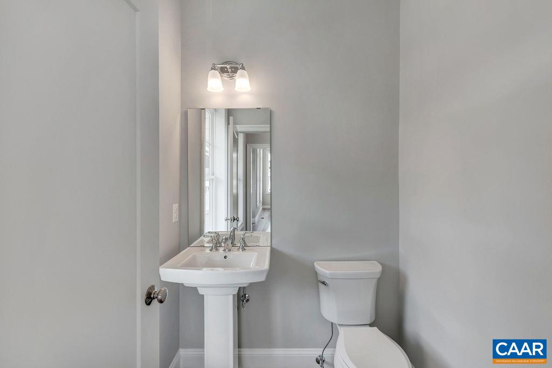
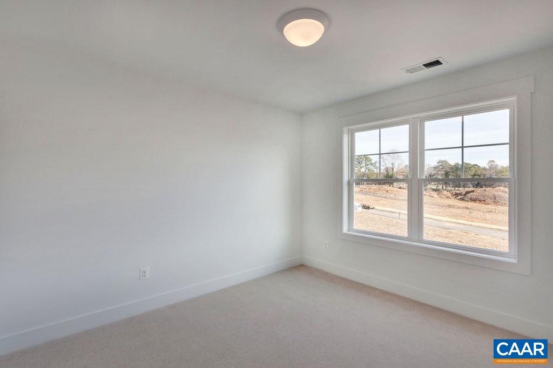
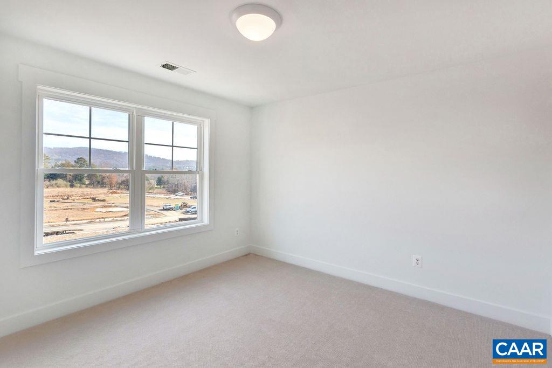
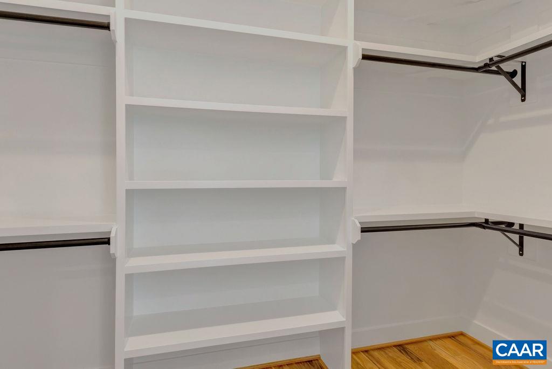
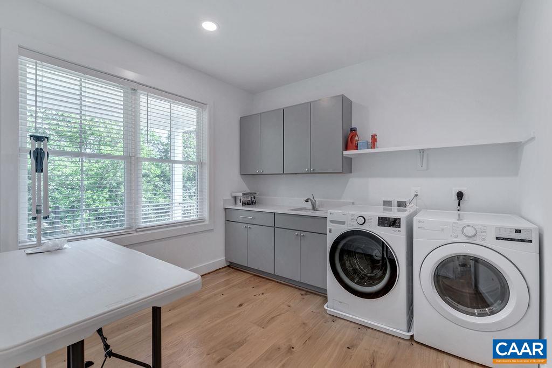
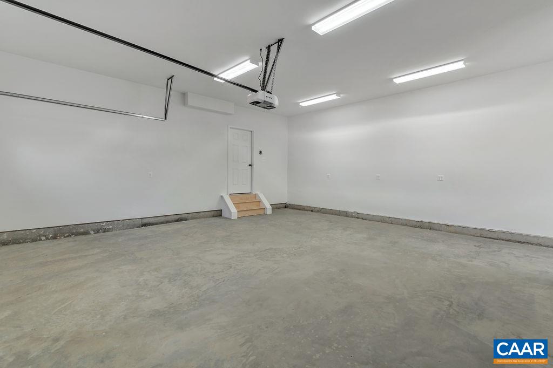
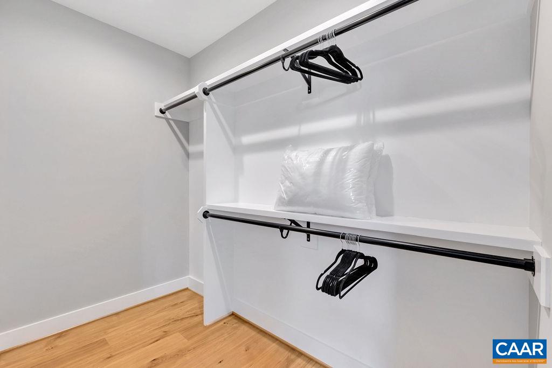
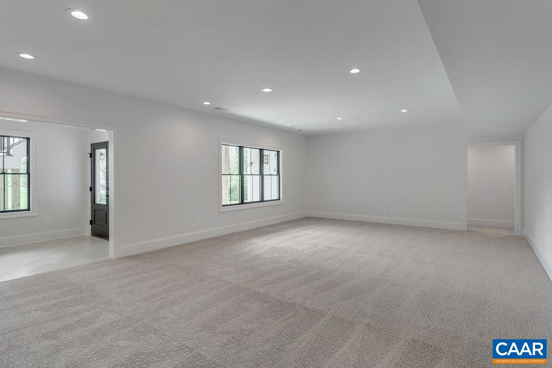
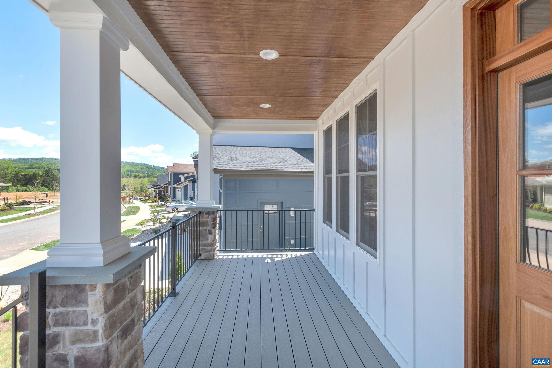
New Construction Cypress model. This two-story open concept plan is perfect for today's living. The large kitchen features a walk-in pantry, island and kitchen sink located under the rear facing windows. There is a mudroom off the garage and home office or flex room in the front. On the second floor you will find 4 bedrooms with an open loft space. The laundry room is also located on the bedroom level. The walkout basement comes unfinished but is heated and plumbed for a future full bathroom. Standard finishes included, stained Aspect cabinets with granite counters, stainless appliances, LED recess lighting, LVP flooring in all the common areas, tiled shower surrounds, 2x6 exterior walls, 30 year shingles and Hardie Plank siding.

4
beds

4
baths

4,211 Sq.Ft. LIVING AREA

2 Acres lot

Features & Amenities

Interior

  • total bedrooms4
  • Total bathrooms4
  • full bathrooms3
  • half bathroom1
  • Laundry room Washer Hookup, Dryer Hookup
  • Flooring Carpet, Ceramic Tile, Wood
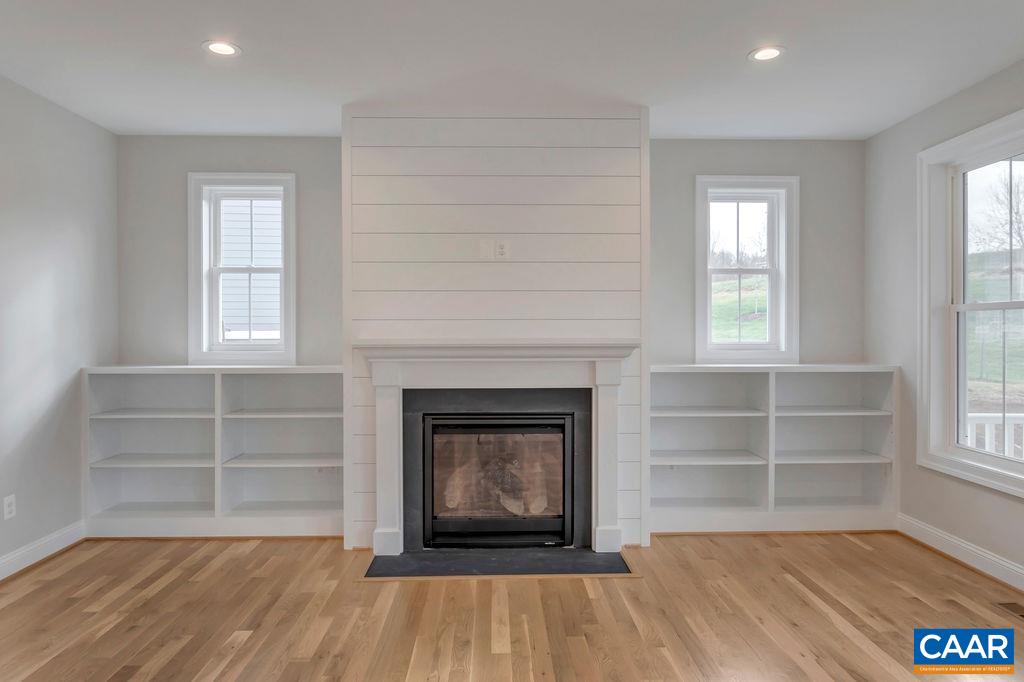
  • Fireplace Gas
  • APPLIANCES Dishwasher, Disposal, Gas Range, Microwave, Refrigerator
  • other interior Features Eat-in Kitchen, Home Office, Mud Room, Recessed Lighting

Area & Lot

  • Status Sold
  • Date Sold December 19, 2024
  • Living Area4,211 Sq.Ft.
  • Total Area5,331 Sq.Ft.
  • Lot Area2 Acres
  • MLS® ID646939
  • TypeResidential
  • YEAR BUILT2024
  • NeighborhoodEast of Town
  • Architecture StylesCraftsman
  • View DescriptionTrees/Woods
  • Elementary SchoolBaker-Butler
  • Middle SchoolLakeside
  • High SchoolAlbemarle

Exterior

  • STORIES2
  • Garage Space2.0
  • water SourcePrivate, Well
  • utilitiesCable Available, Fiber Optic Available
  • roofArchitectural
  • parkingAttached, Basement, Garage
  • HEAT TYPEForced Air, Propane
  • AIR CONDITIONINGCentral Air, Heat Pump
  • sewerConventional Sewer
  • SubstructurePoured

Financial

  • Sales Price$1,018,859
  • Real Estate Tax $6,000/yr

East of Town

Explore

Work With Us

Please get in touch, we would love
to discuss your real estate needs!

Start Your Property Search

Follow Me on Instagram