2205 WHIPPOORWILL RD
SEE ALL PHOTOS
2205 WHIPPOORWILL RD
Sold

2205 WHIPPOORWILL RD

2205 WHIPPOORWILL RD, Charlottesville, VA 22901

$1,300,000
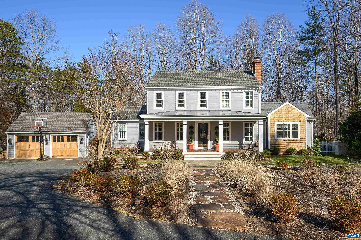
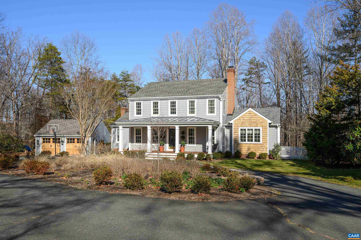
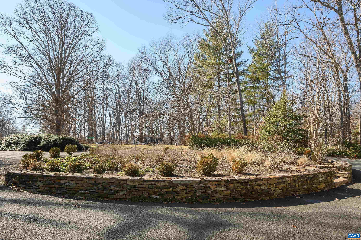
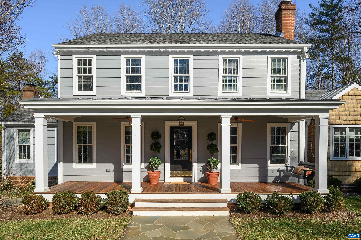
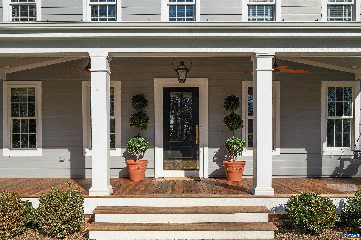
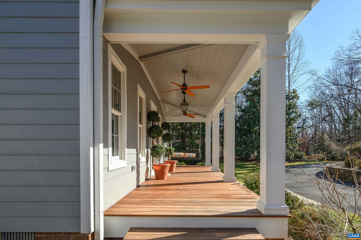
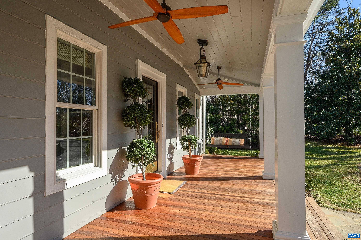
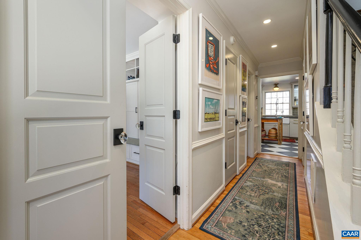
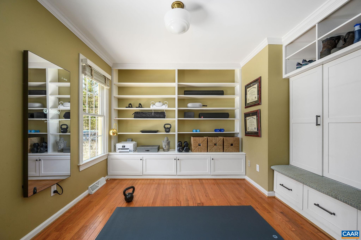
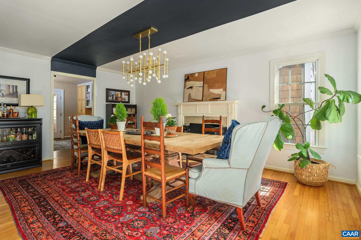
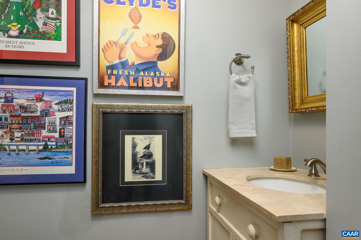
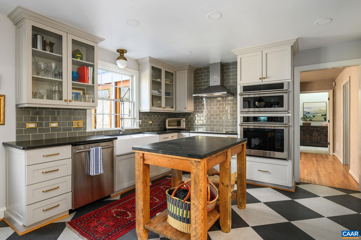
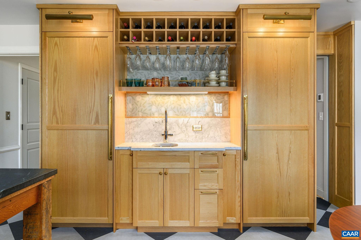
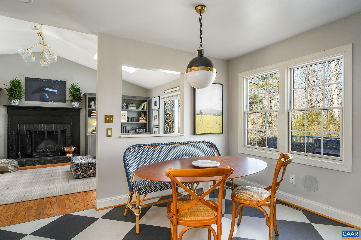
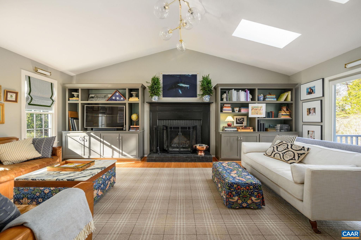
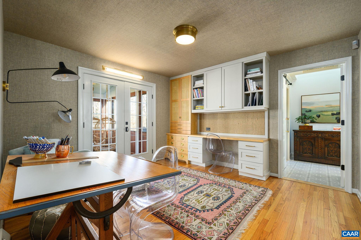
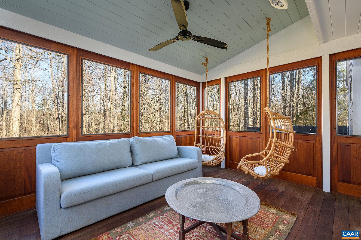
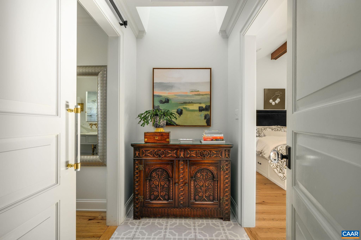
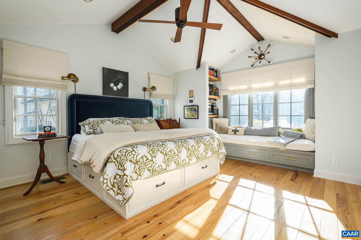
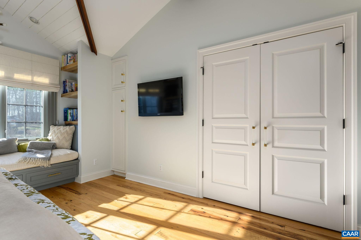
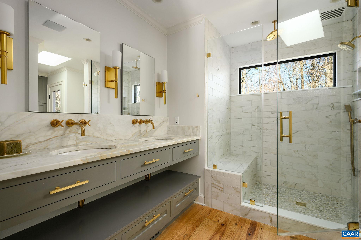
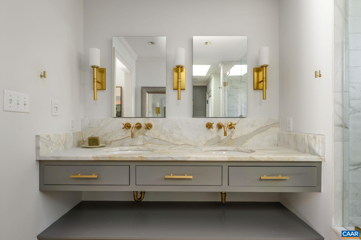
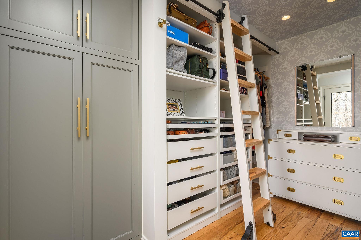
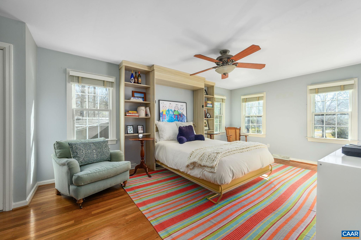
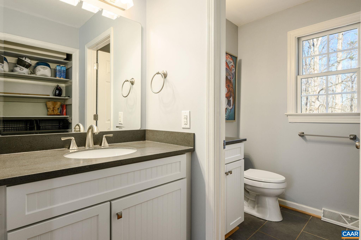
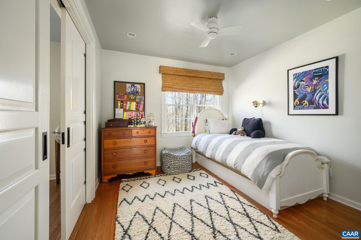
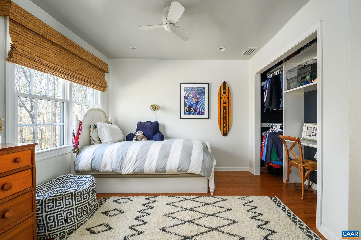
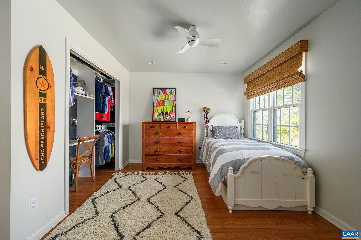
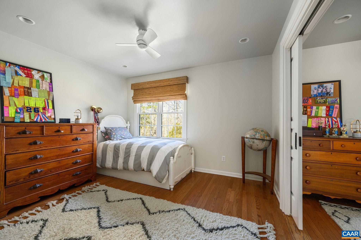
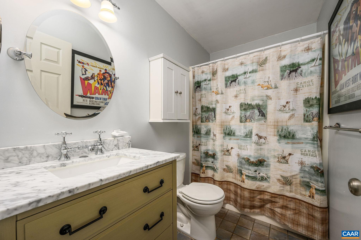
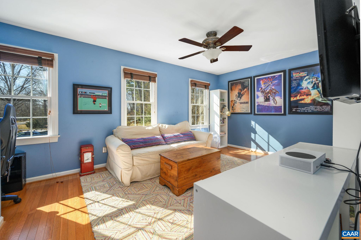
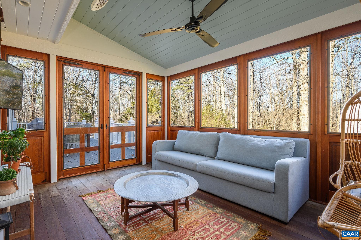
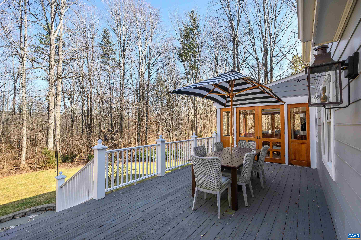
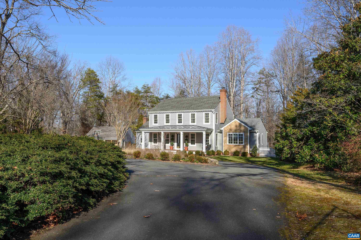
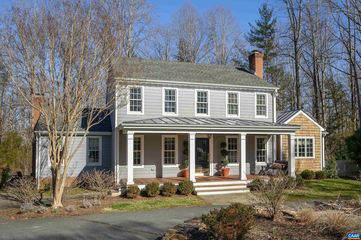
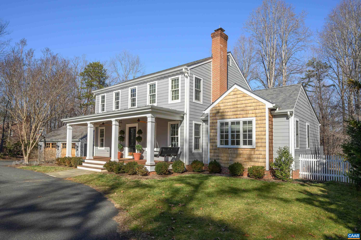
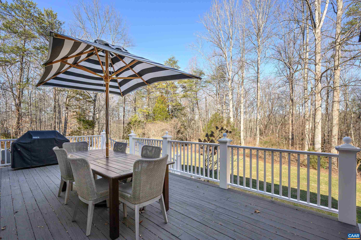
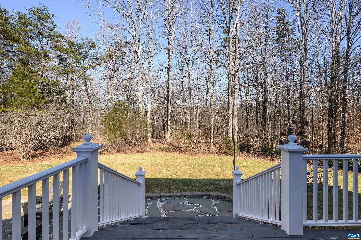
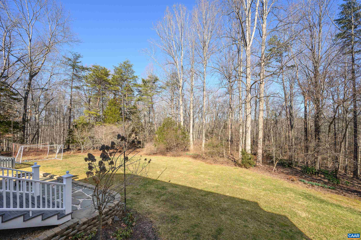
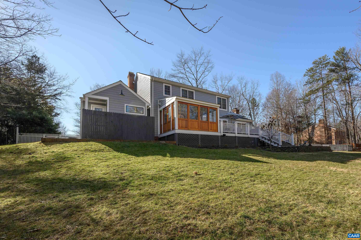
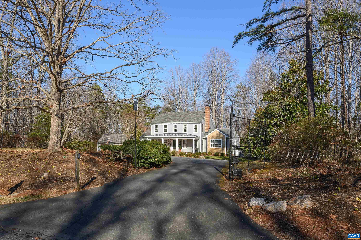
Sited on over 2 private acres in a popular Ivy neighborhood the current owners transformed this home with interior and exterior renovations including a first floor primary suite addition with access to an outdoor shower and private courtyard, new front porch and three season porch fitted with heater, fan and TV, rear deck with composite rails, bluestone patio, fully renovated kitchen with heated floors, new well pump, tank and water filtration system, tesla car charger and extensive finish upgrades. The covered porch with ipe floors and metal roof opens into the home's foyer which leads into a dining room with wood burning fireplace. The owners converted an area off the dining room and kitchen to a cozy den with built-ins and desk area. The renovated kitchen has soft grey painted cabinetry, new appliances, soapstone island and sunny breakfast room and opens to a large vaulted great room with wood burning fireplace and built-ins. The first floor primary suite addition includes vaulted ceilings, walk-in closets and a beautiful bathroom with designer finishes. The second floor includes a second primary suite and 2 additional bedrooms and bath plus den. A detached garage with new doors offers additional storage.

4
beds

4
baths

2,854 Sq.Ft. LIVING AREA

2.5 Acres lot

Features & Amenities

Interior

  • total bedrooms4
  • Total bathrooms4
  • full bathrooms3
  • half bathroom1
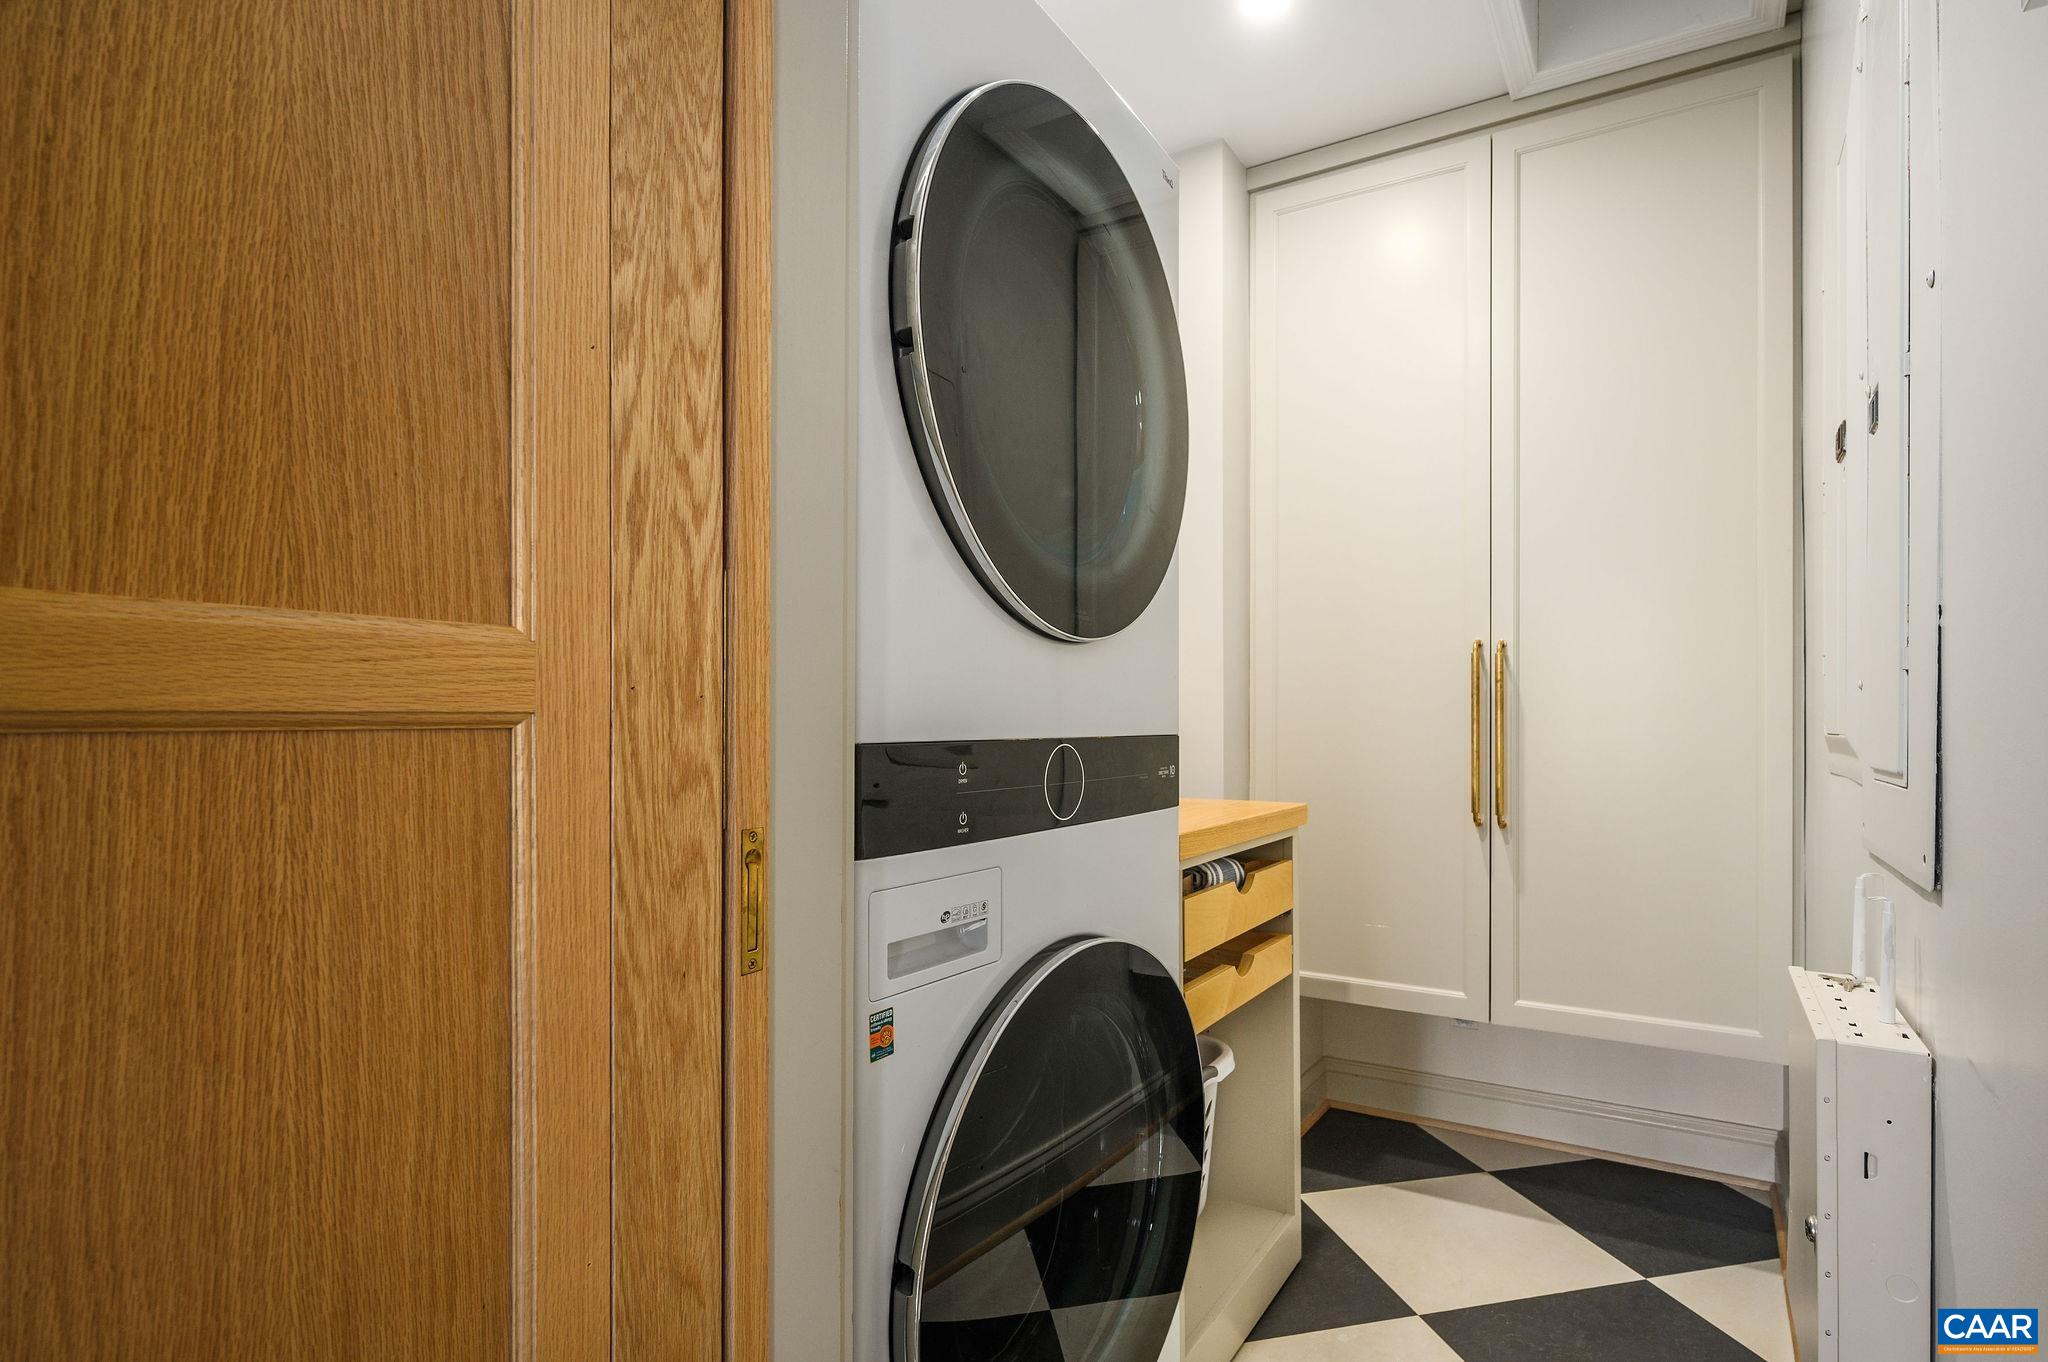
  • Laundry room Washer Hookup, Dryer Hookup
  • Flooring Hardwood
  • Fireplace Two, Wood Burning
  • APPLIANCES Built-In Oven, Dishwasher, Disposal, Induction Cooktop, Microwave, Refrigerator, Dryer, Washer
  • other interior Features Double Vanity, Primary Downstairs, Multiple Primary Suites, Remodeled, Skylights, Walk-In Closet(s), Entrance Foyer, Eat-in Kitchen, Home Office, Kitchen Island, Recessed Lighting, Vaulted Ceiling(s)

Area & Lot

  • Status Sold
  • Date Sold March 28, 2024
  • Living Area2,854 Sq.Ft.
  • Total Area3,338 Sq.Ft.
  • Lot Area2.5 Acres
  • MLS® ID649717
  • TypeResidential
  • YEAR BUILT1985
  • NeighborhoodNorth of Town
  • Architecture StylesFarmhouse, Traditional
  • View DescriptionGarden, Residential, Trees/Woods
  • Elementary SchoolIvy Elementary
  • Middle SchoolHenley
  • High SchoolWestern Albemarle

Exterior

  • STORIES2
  • Garage Space2.0
  • water SourcePrivate, Well
  • utilitiesCable Available
  • roofArchitectural, Metal, Other
  • lot featuresGarden, Landscaped, Level, Native Plants, Partially Cleared, Private, Wooded
  • parkingAsphalt, Detached, Garage Faces Front, Garage
  • HEAT TYPEHeat Pump, Radiant Floor
  • AIR CONDITIONINGHeat Pump
  • sewerSeptic Tank
  • SubstructureBlock
  • security FeaturesSurveillance System
  • other exterior FeaturesPorch

Financial

  • Sales Price$1,300,000
  • Real Estate Tax $7,525/yr

North of Town

Explore

Work With Us

Please get in touch, we would love
to discuss your real estate needs!

Start Your Property Search

Follow Me on Instagram