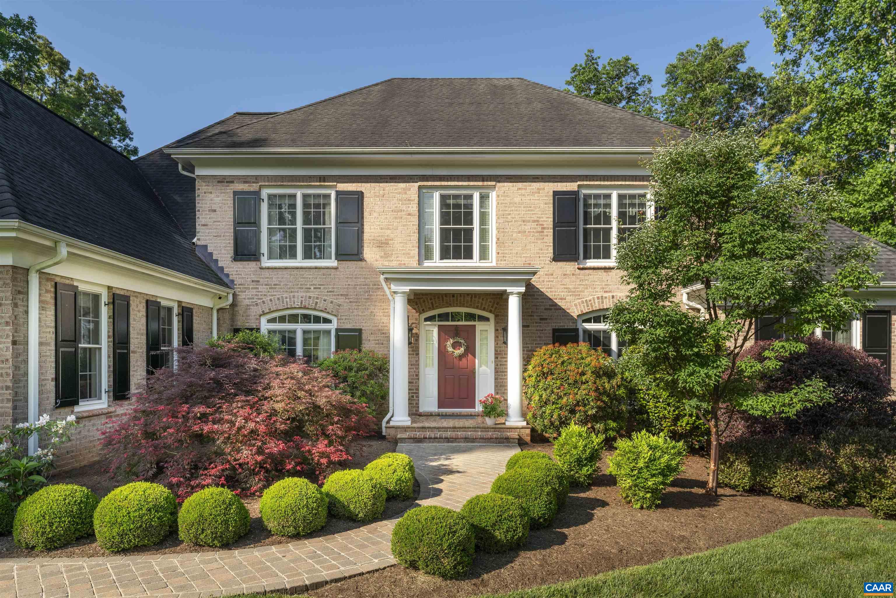
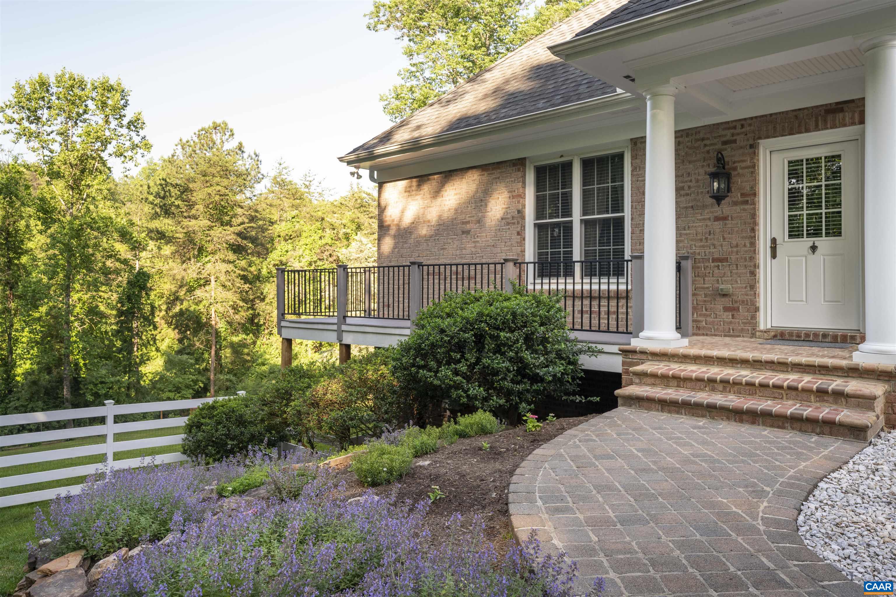
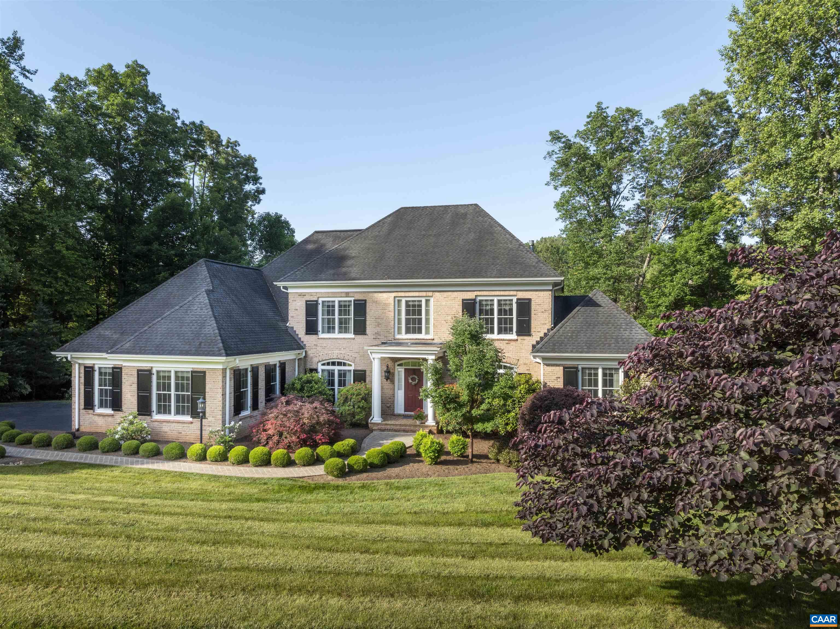
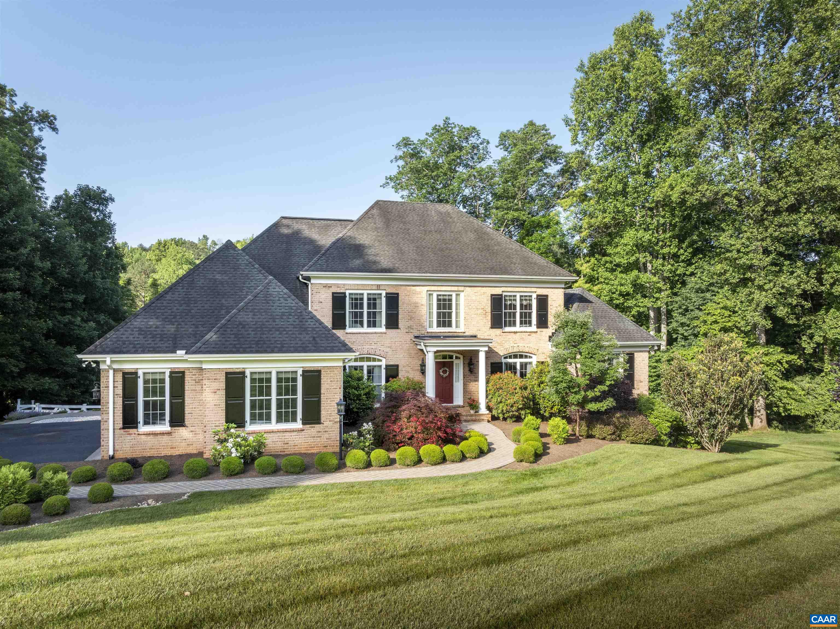
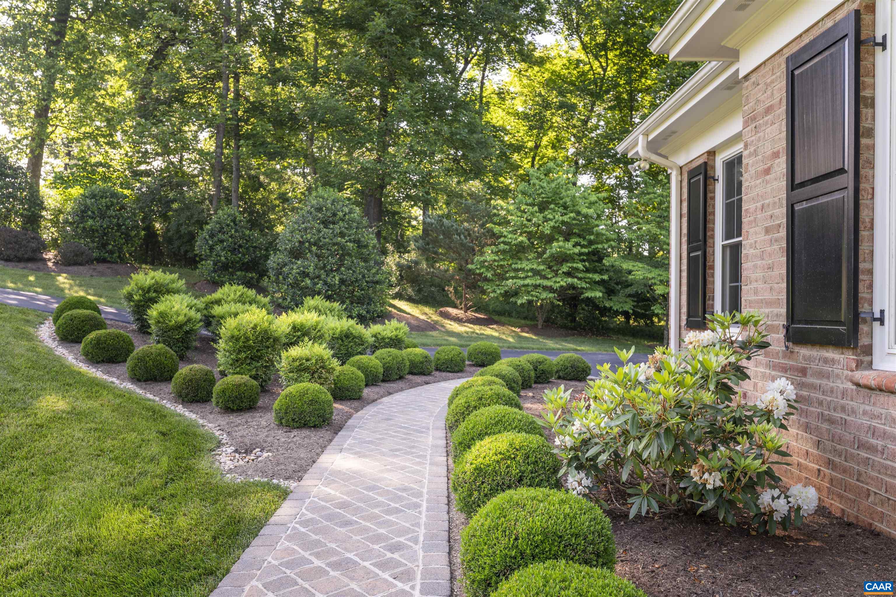
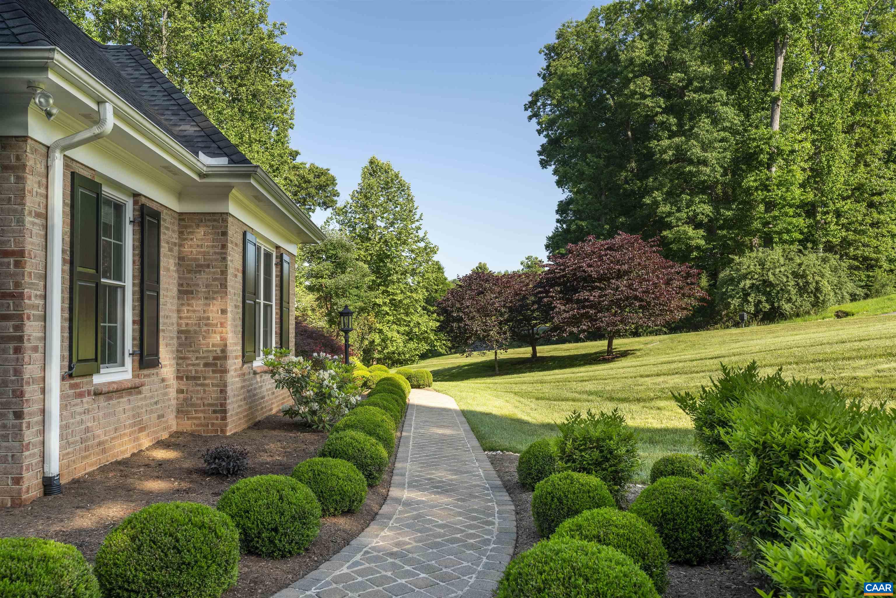
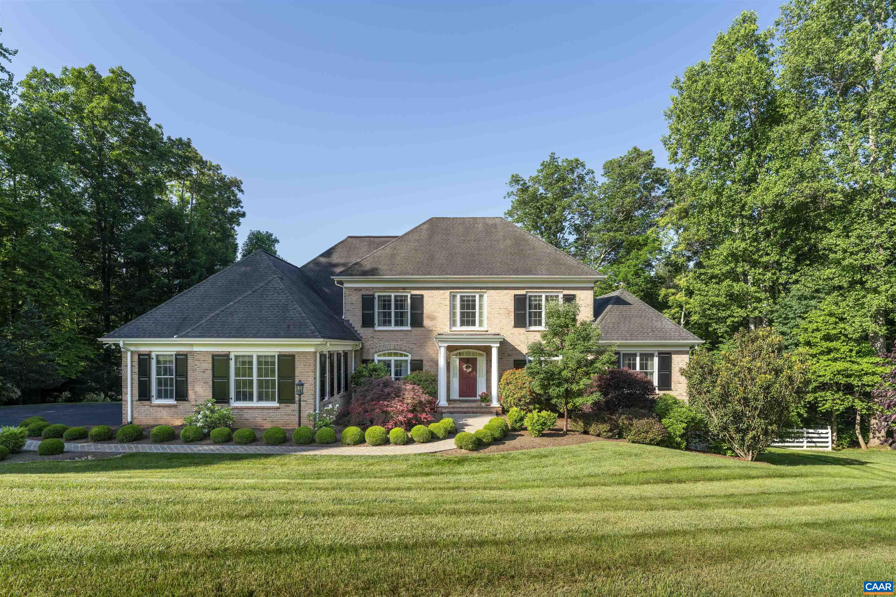
Two-story brick home with a red front door, white-columned entry, and landscaped brick walkway.
2242 CAMARGO DR
2242 CAMARGO DR
2242 CAMARGO DR
2242 CAMARGO DR
2242 CAMARGO DR
2242 CAMARGO DR
2242 CAMARGO DR
2242 CAMARGO DR
2242 CAMARGO DR
2242 CAMARGO DR
2242 CAMARGO DR
2242 CAMARGO DR
2242 CAMARGO DR
2242 CAMARGO DR
2242 CAMARGO DR
2242 CAMARGO DR
2242 CAMARGO DR
2242 CAMARGO DR
2242 CAMARGO DR
2242 CAMARGO DR
2242 CAMARGO DR
2242 CAMARGO DR
2242 CAMARGO DR
2242 CAMARGO DR
2242 CAMARGO DR
2242 CAMARGO DR
2242 CAMARGO DR
2242 CAMARGO DR
2242 CAMARGO DR
2242 CAMARGO DR
2242 CAMARGO DR
2242 CAMARGO DR
2242 CAMARGO DR
2242 CAMARGO DR
2242 CAMARGO DR
2242 CAMARGO DR
2242 CAMARGO DR
2242 CAMARGO DR
2242 CAMARGO DR
2242 CAMARGO DR
2242 CAMARGO DR
2242 CAMARGO DR
2242 CAMARGO DR
2242 CAMARGO DR
2242 CAMARGO DR
2242 CAMARGO DR
2242 CAMARGO DR
2242 CAMARGO DR
2242 CAMARGO DR
2242 CAMARGO DR
2242 CAMARGO DR
2242 CAMARGO DR
2242 CAMARGO DR
2242 CAMARGO DR
2242 CAMARGO DR
2242 CAMARGO DR
2242 CAMARGO DR
2242 CAMARGO DR
2242 CAMARGO DR
2242 CAMARGO DR
2242 CAMARGO DR
2242 CAMARGO DR
SEE ALL PHOTOS
Two-story brick home with a red front door, white-columned entry, and landscaped brick walkway.
2242 CAMARGO DR
2242 CAMARGO DR
2242 CAMARGO DR
2242 CAMARGO DR
2242 CAMARGO DR
2242 CAMARGO DR
2242 CAMARGO DR
2242 CAMARGO DR
2242 CAMARGO DR
2242 CAMARGO DR
2242 CAMARGO DR
2242 CAMARGO DR
2242 CAMARGO DR
2242 CAMARGO DR
2242 CAMARGO DR
2242 CAMARGO DR
2242 CAMARGO DR
2242 CAMARGO DR
2242 CAMARGO DR
2242 CAMARGO DR
2242 CAMARGO DR
2242 CAMARGO DR
2242 CAMARGO DR
2242 CAMARGO DR
2242 CAMARGO DR
2242 CAMARGO DR
2242 CAMARGO DR
2242 CAMARGO DR
2242 CAMARGO DR
2242 CAMARGO DR
2242 CAMARGO DR
2242 CAMARGO DR
2242 CAMARGO DR
2242 CAMARGO DR
2242 CAMARGO DR
2242 CAMARGO DR
2242 CAMARGO DR
2242 CAMARGO DR
2242 CAMARGO DR
2242 CAMARGO DR
2242 CAMARGO DR
2242 CAMARGO DR
2242 CAMARGO DR
2242 CAMARGO DR
2242 CAMARGO DR
2242 CAMARGO DR
2242 CAMARGO DR
2242 CAMARGO DR
2242 CAMARGO DR
2242 CAMARGO DR
2242 CAMARGO DR
2242 CAMARGO DR
2242 CAMARGO DR
2242 CAMARGO DR
2242 CAMARGO DR
2242 CAMARGO DR
2242 CAMARGO DR
2242 CAMARGO DR
2242 CAMARGO DR
2242 CAMARGO DR
2242 CAMARGO DR
2242 CAMARGO DR
Sold

2242 CAMARGO DR

2242 CAMARGO DR, Charlottesville, VA 22901

$1,550,000
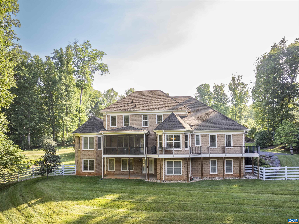
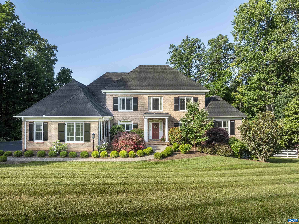
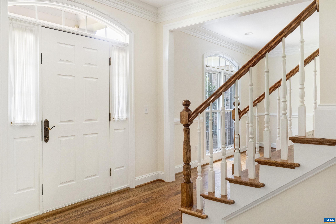
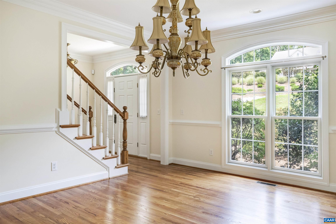
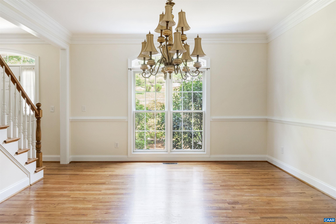
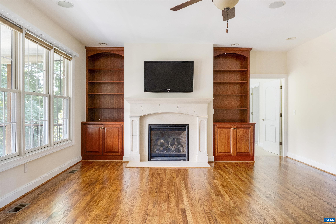
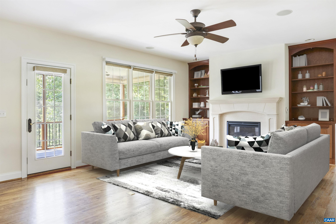
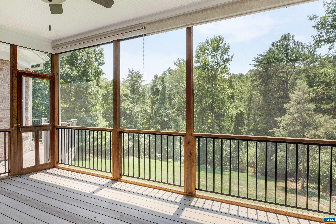
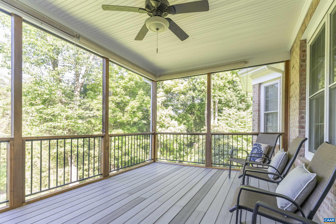
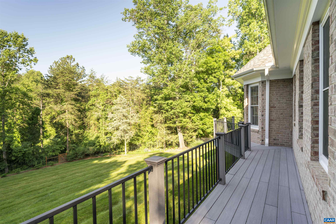
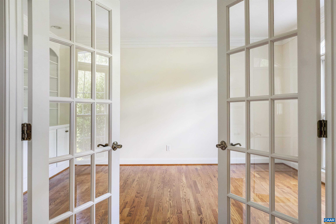
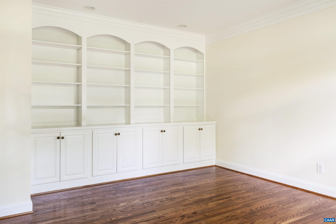
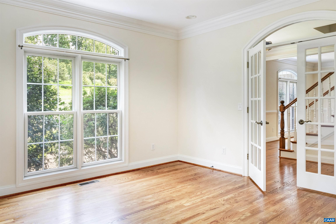
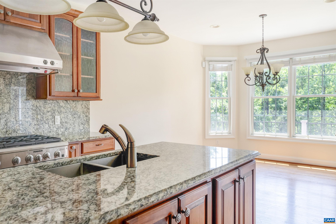
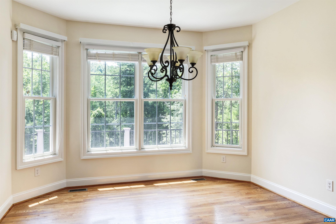
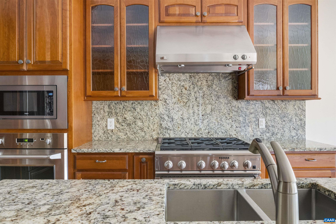
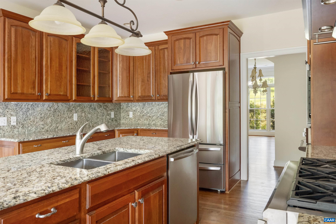
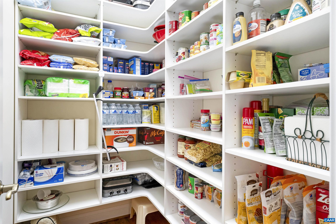
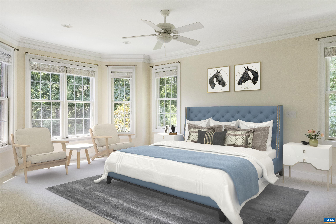
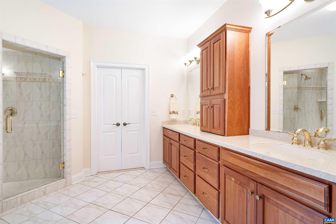
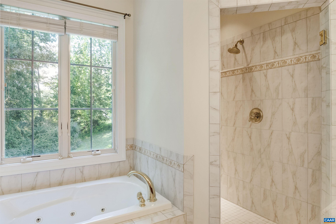
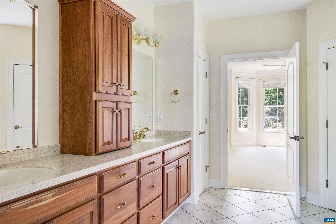
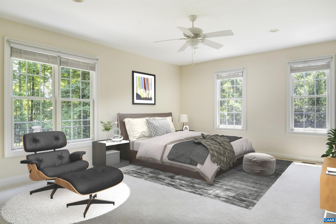
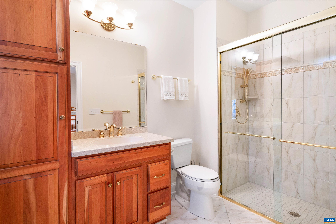
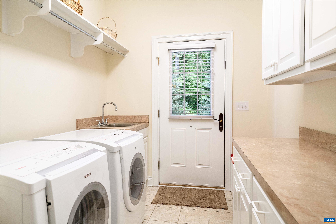
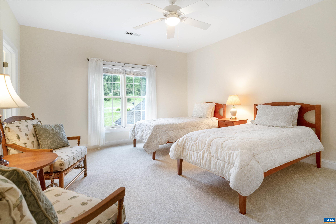
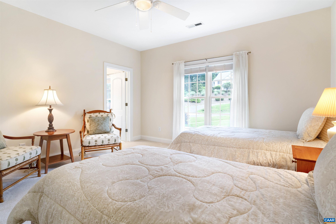
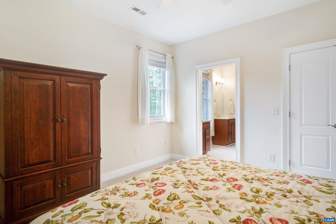
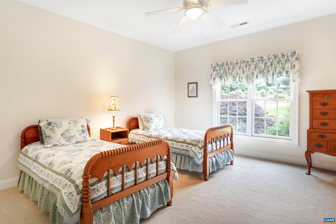
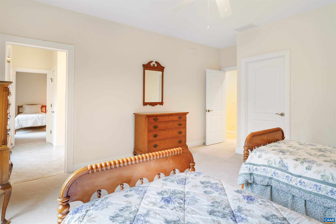
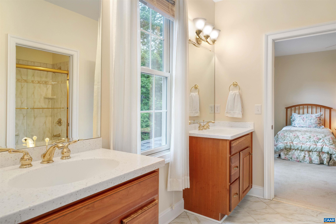
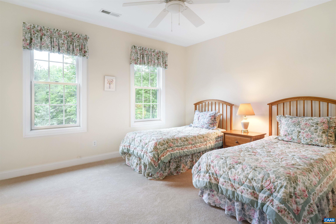
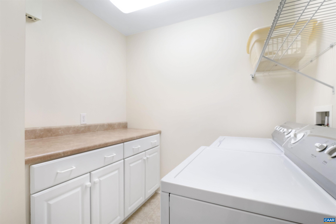
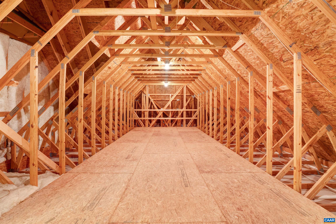
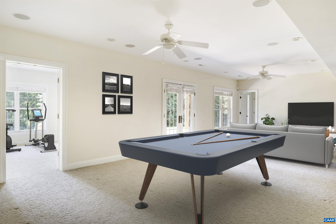
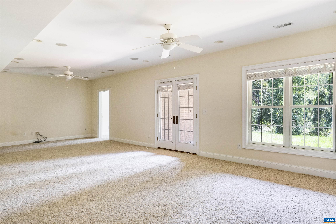
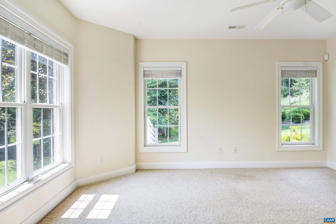
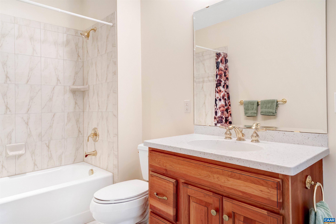
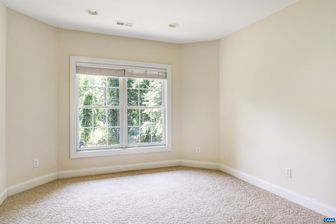
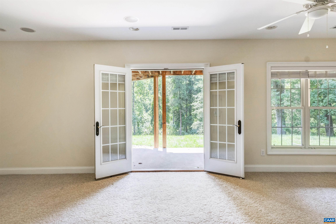
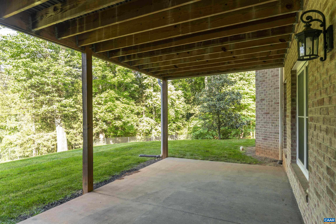
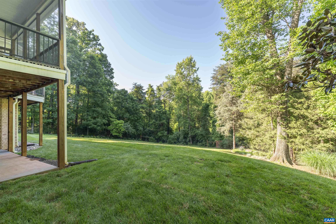
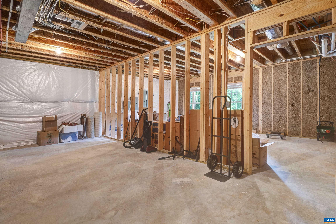
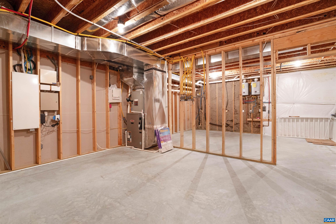
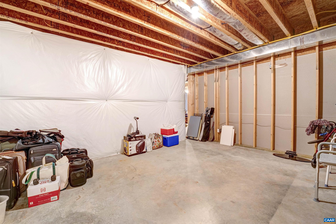
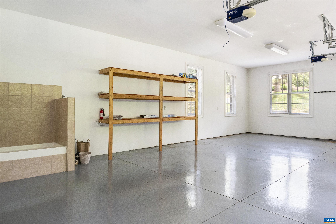
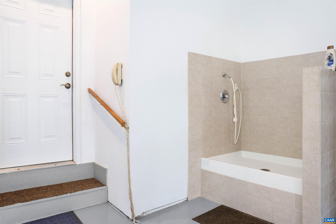
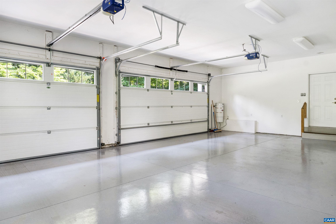
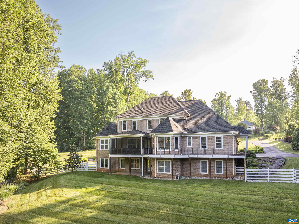
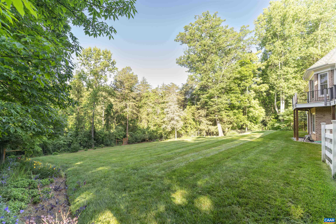
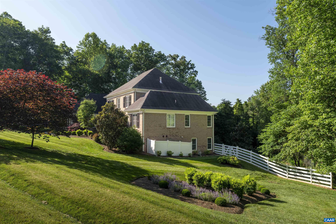
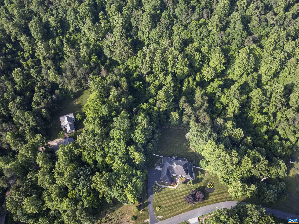
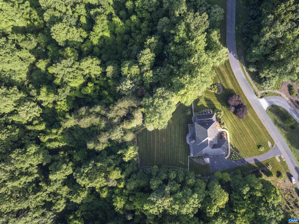
This Custom brick Georgian is immaculately maintained and sits on 2+ manicured acres with a fenced rear yard and wooded privacy on a quiet cul de sac in South Ivy. The extraordinary craftsmanship in this Skyline-built home is highlighted by arched doorways, custom built-ins, high ceilings, a true gourmet kitchen, and a classic center hall design that seamlessly blends formal and informal living spaces, creating an elegant yet approachable atmosphere. Other notable features include two main-level primary suites, screened & wraparound porches, two laundry rooms, two offices, a 3-car garage w/ dog washing station, built in speakers inside & out, central vac, extensive landscaping, an expansive and versatile terrace-level primed for an au pair or family recreation, and nearly 2,000 unfinished sq ft of storage or room to expand upstairs or downstairs. Idyllic South Ivy is dotted with stately homes, manicured lawns, & mature shade trees where everyone enjoys their own space, no HOA, miles for peaceful neighborhood walks and just a quick commute to UVA, shopping, dining and west side pleasures like Foxfield, riding stables, and the farmer's market. Don't miss the virtual tour link to transport yourself inside this beautiful home!

7
beds

6
baths

5,680 Sq.Ft. LIVING AREA

2.06 Acres lot

Features & Amenities

Interior

  • total bedrooms7
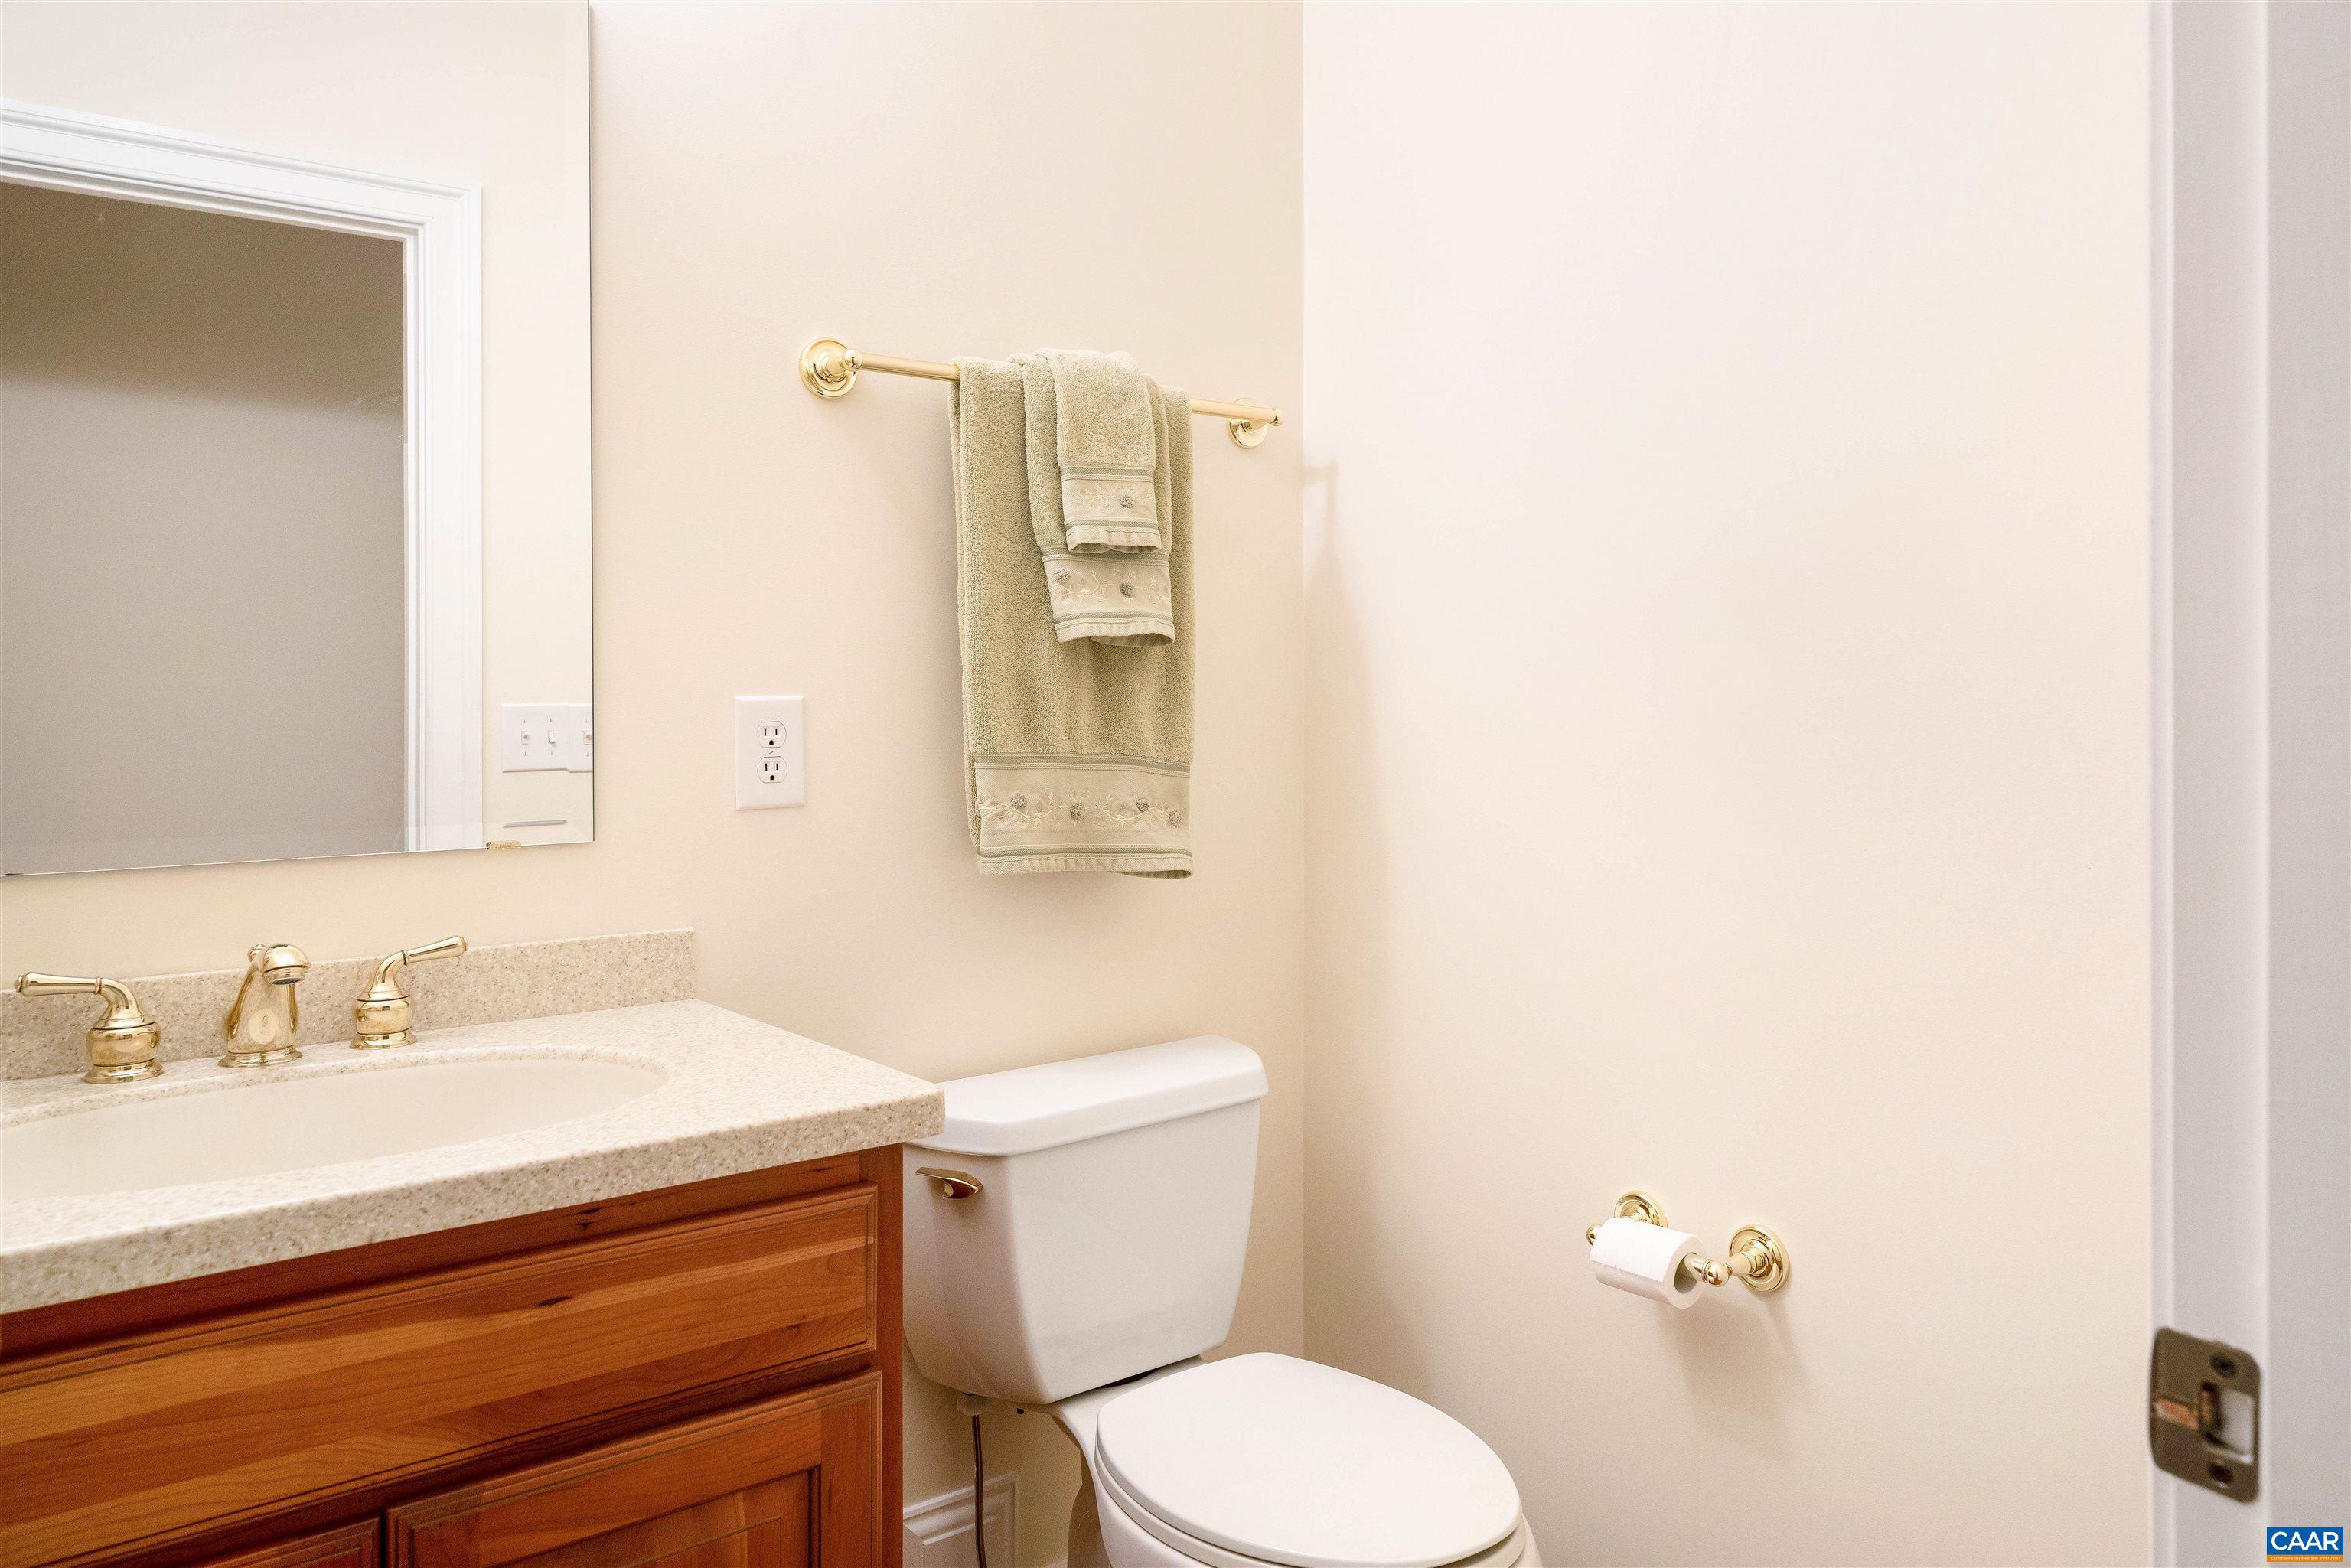
  • Total bathrooms6
  • full bathrooms5
  • half bathroom1
  • Laundry room Sink
  • Flooring Carpet, Ceramic Tile, Hardwood
  • Fireplace One, Gas, Glass Doors, Gas Log
  • APPLIANCES Built-In Oven, Double Oven, Dishwasher, Gas Range, Microwave, Refrigerator, Tankless Water Heater, Dryer, Water Softener, Washer
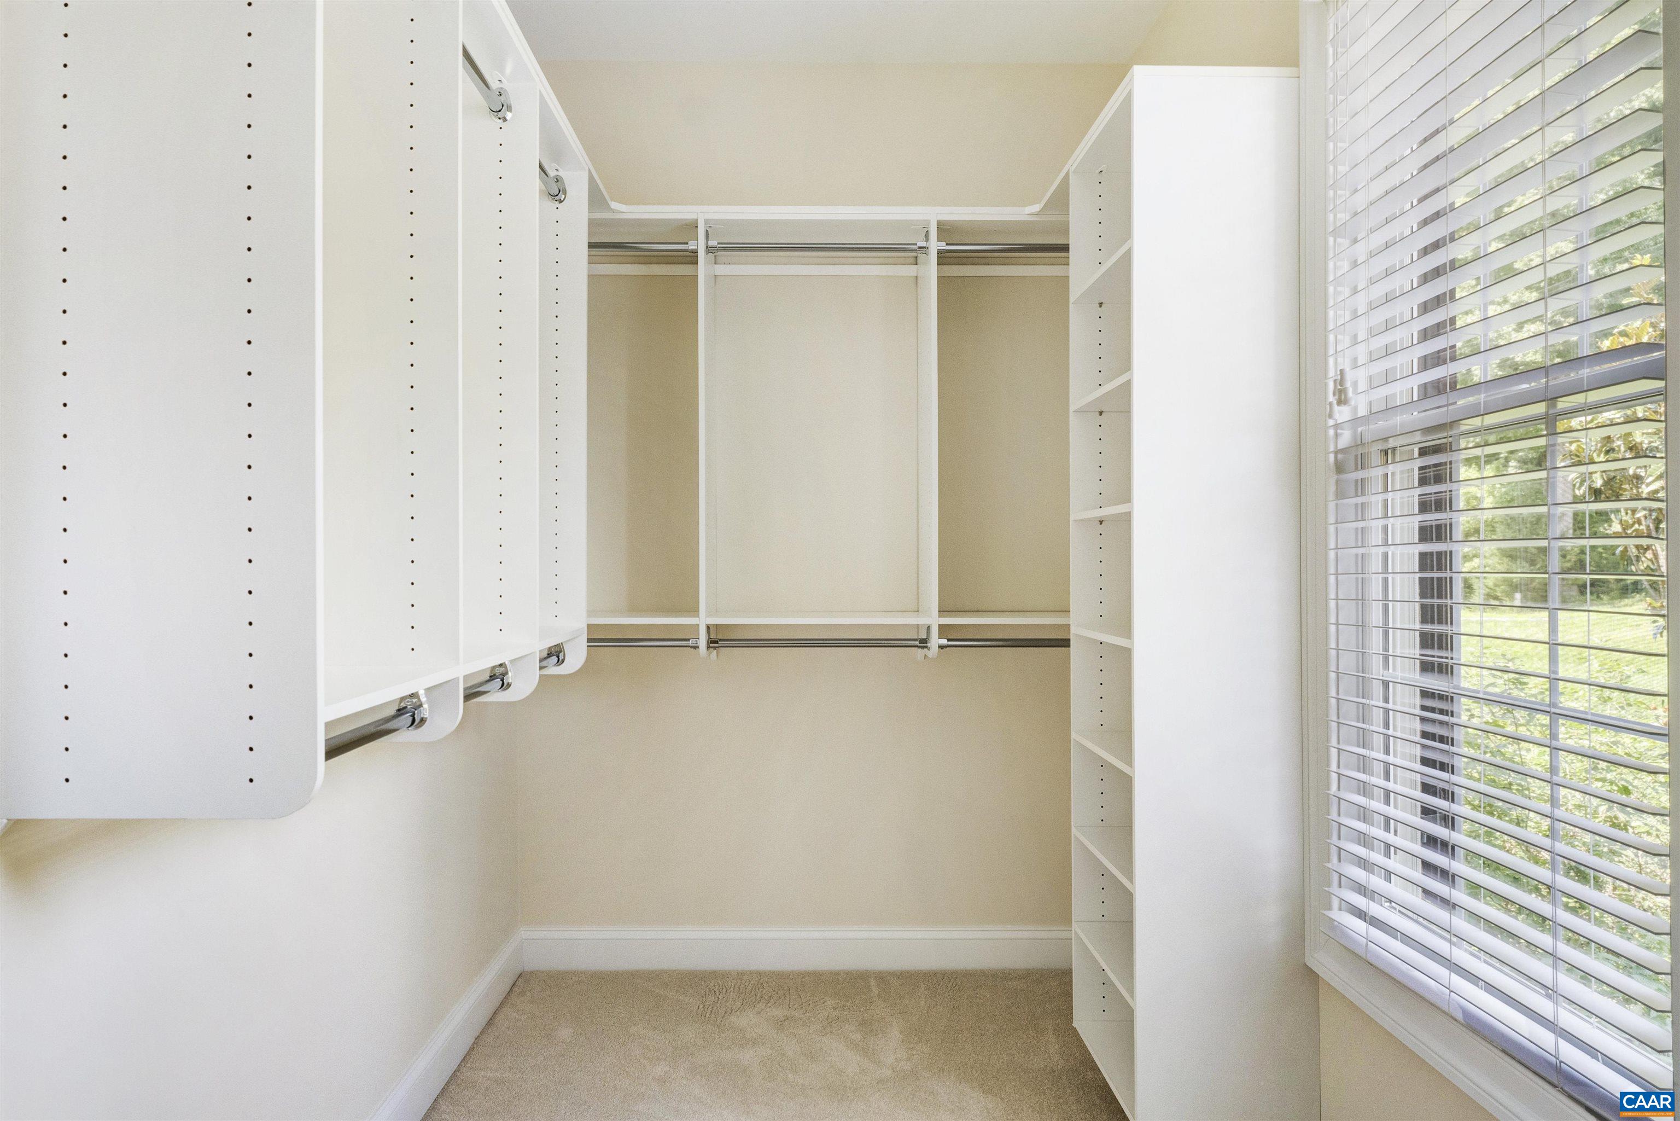
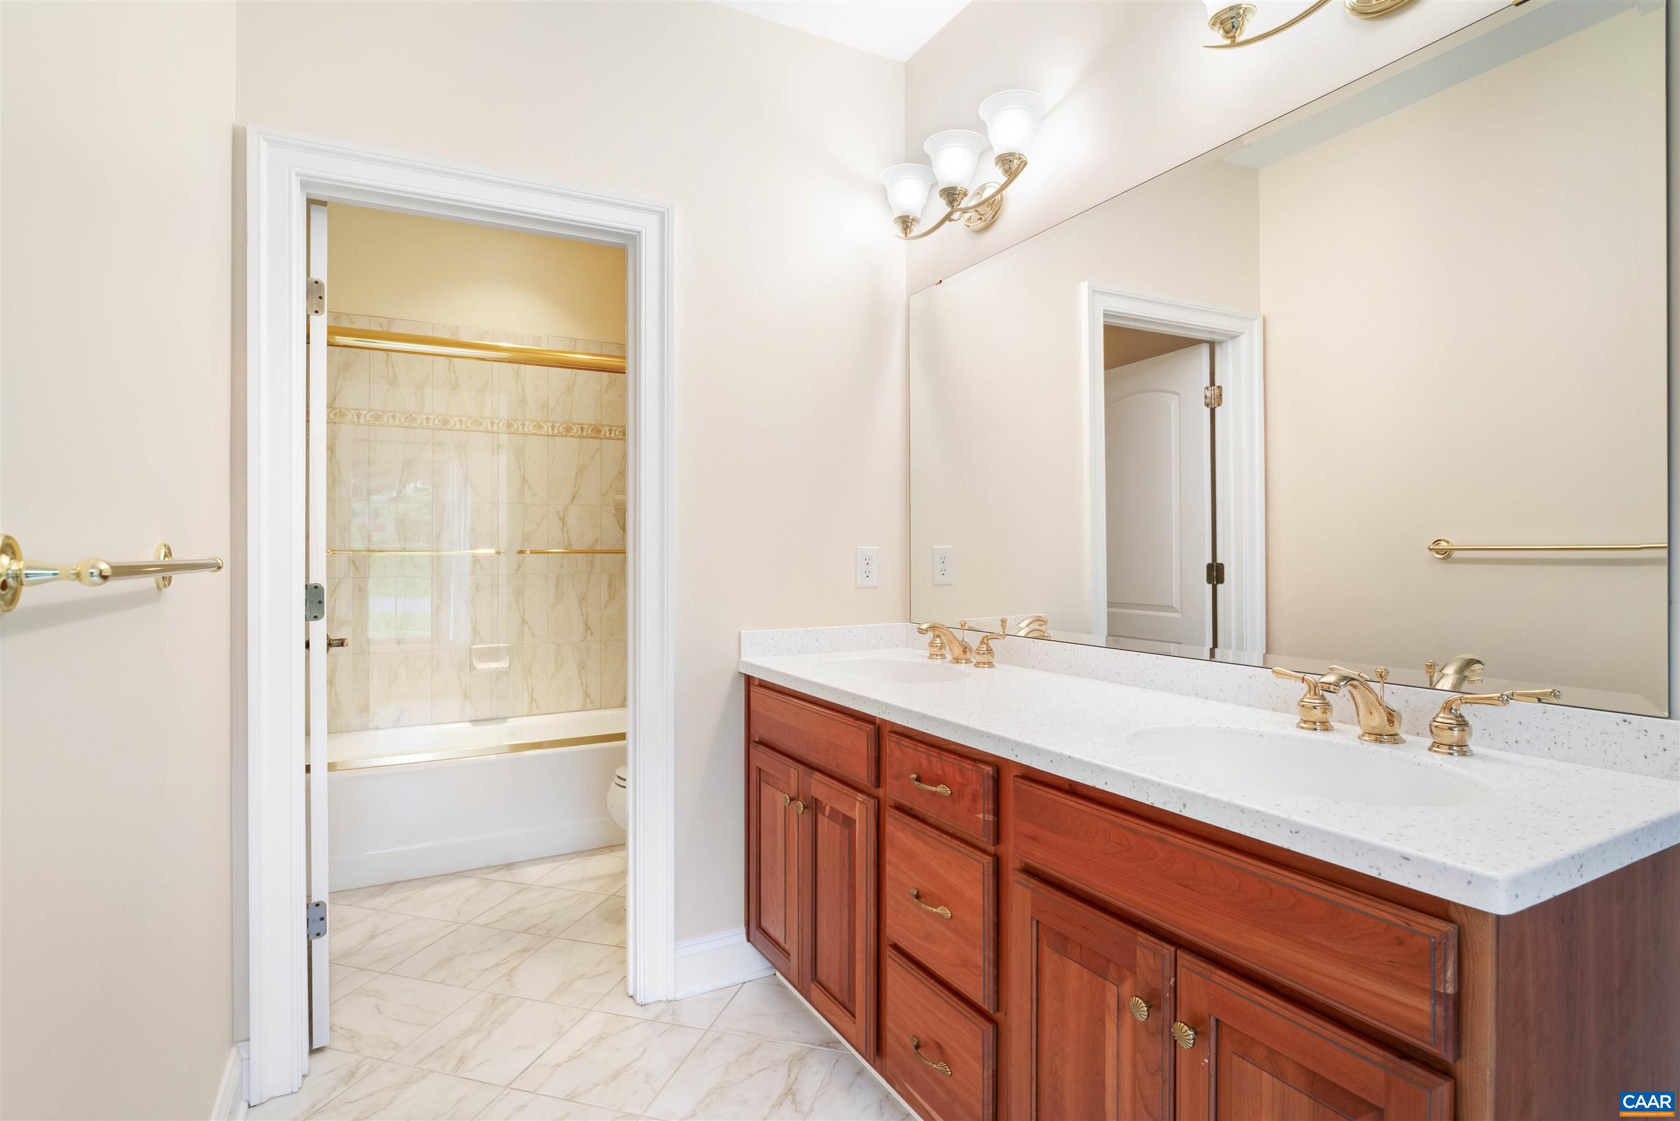
  • other interior Features Central Vacuum, Double Vanity, Primary Downstairs, Multiple Primary Suites, Permanent Attic Stairs, Sitting Area in Primary, Walk-In Closet(s), Breakfast Area, Entrance Foyer, Eat-in Kitchen, Home Office, Kitchen Island, Recessed Lighting, Utility Room

Area & Lot

  • Status Sold
  • Date Sold November 12, 2024
  • Living Area5,680 Sq.Ft.
  • Total Area8,187 Sq.Ft.
  • Lot Area2.06 Acres
  • MLS® ID653478
  • TypeResidential
  • YEAR BUILT2008
  • NeighborhoodFlordon
  • Architecture StylesGeorgian
  • Elementary SchoolIvy Elementary
  • Middle SchoolHenley
  • High SchoolWestern Albemarle

Exterior

  • STORIES2
  • Garage Space3.0
  • water SourcePrivate, Well
  • utilitiesCable Available
  • PoolNone
  • roofArchitectural
  • lot featuresGarden, Landscaped, Private, Wooded
  • parkingAttached, Electricity, Garage, Garage Door Opener, Garage Faces Side
  • HEAT TYPECentral, Heat Pump, Propane
  • AIR CONDITIONINGCentral Air
  • sewerSeptic Tank
  • SubstructurePoured
  • Disability FeaturesGrab Bars, Accessible Doors, Accessible Hallway(s)
  • security FeaturesSecurity System, Smoke Detector(s)
  • other exterior FeaturesAwning(s), Fence, Porch

Financial

  • Sales Price$1,550,000
  • Real Estate Tax $12,478/yr
View Virtual Tour

Flordon

Explore

Work With Us

Please get in touch, we would love
to discuss your real estate needs!

Start Your Property Search

Follow Me on Instagram