2370 WALNUT RIDGE LN
SEE ALL PHOTOS
2370 WALNUT RIDGE LN
Represented Buyer

2370 WALNUT RIDGE LN

2370 WALNUT RIDGE LN, Charlottesville, VA 22911

$940,000
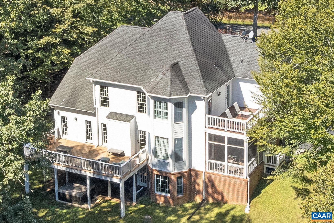
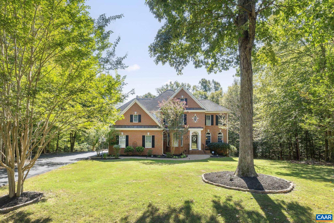
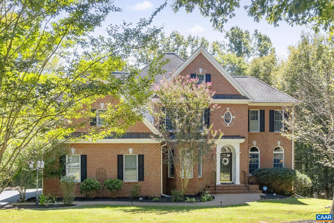
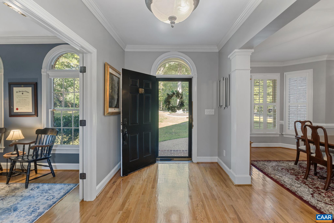
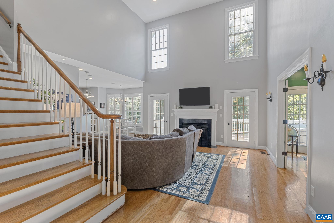
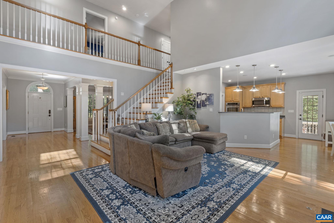
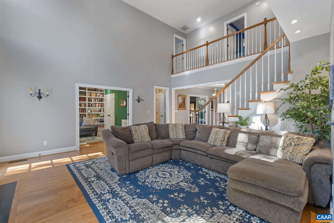
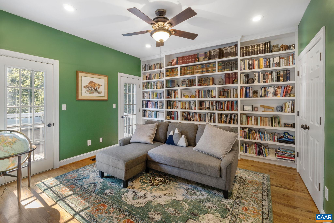
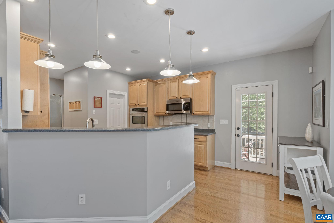
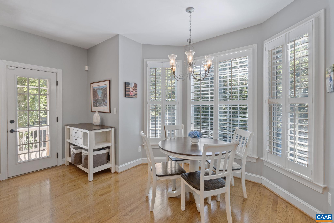
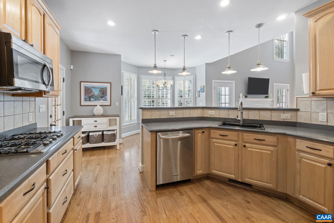
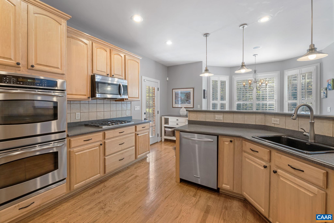
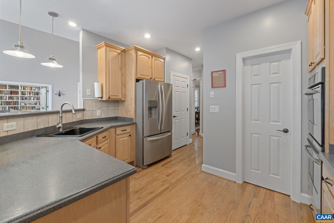
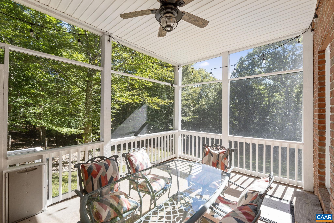
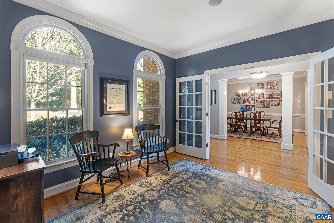
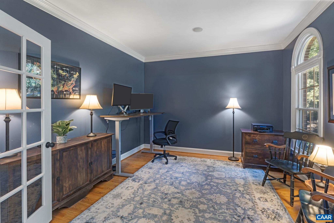
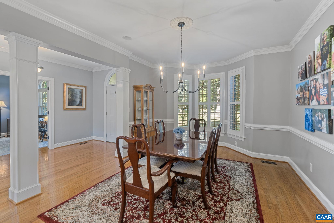
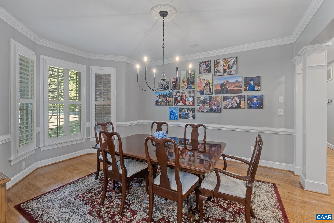
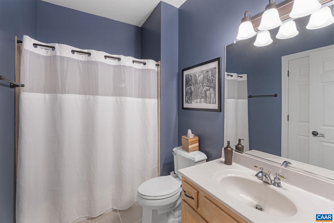
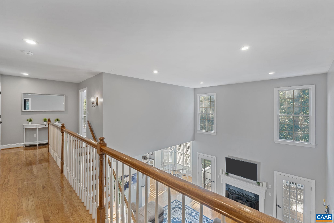
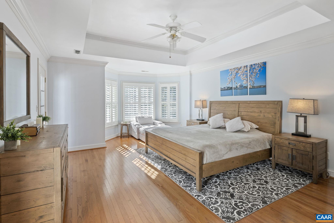
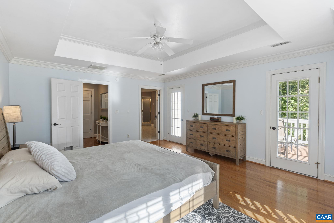
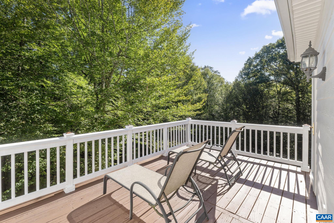
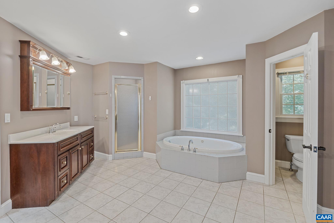
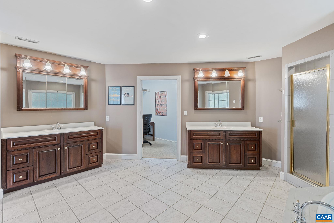
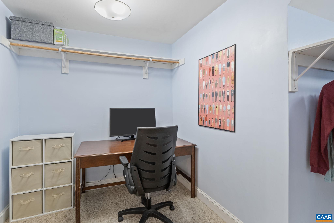
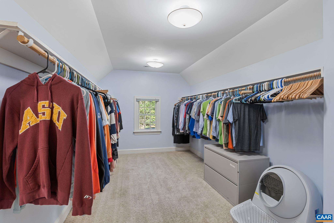
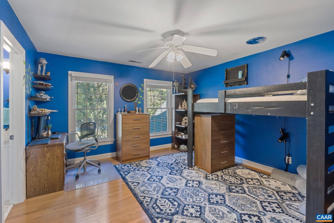
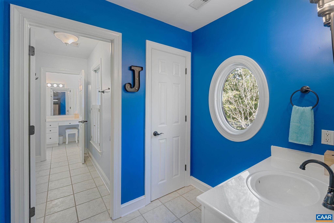
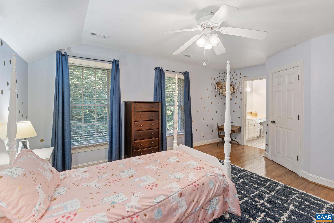
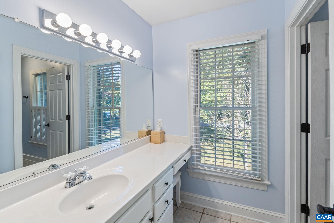
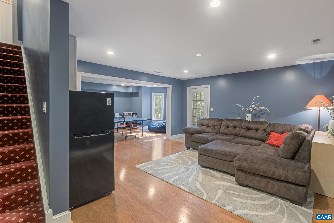
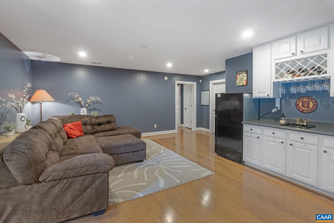
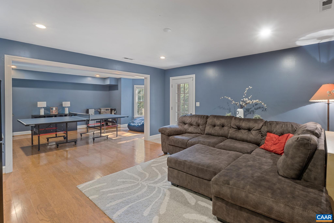
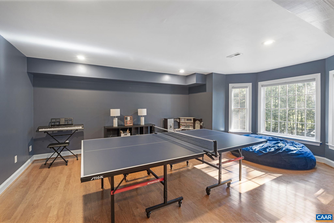
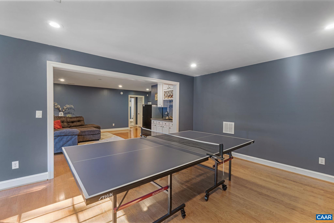
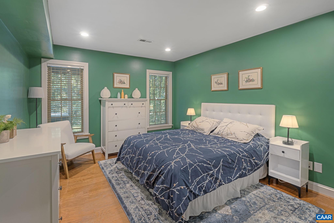
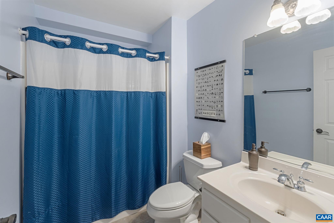
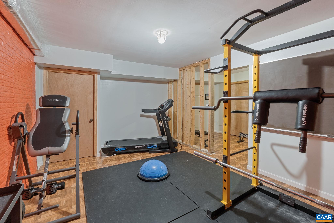
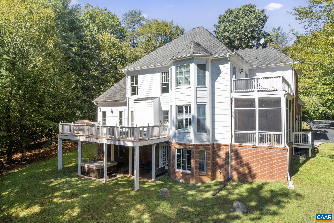
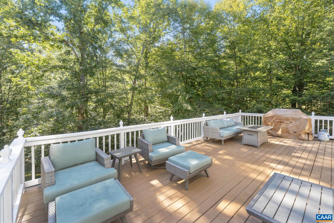
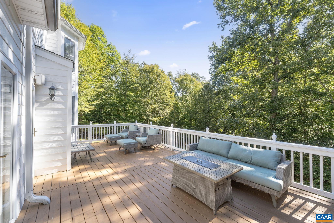
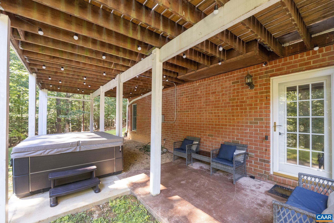
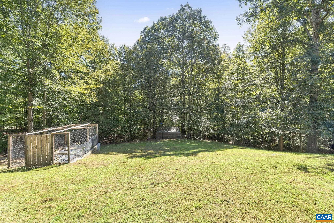
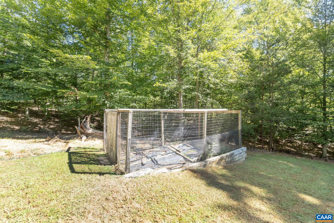
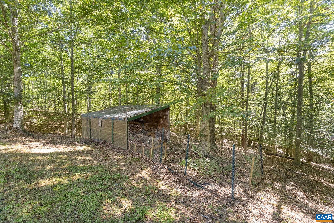
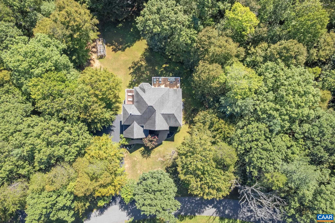
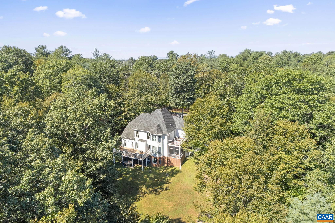
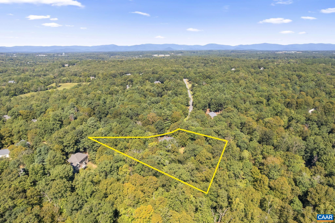
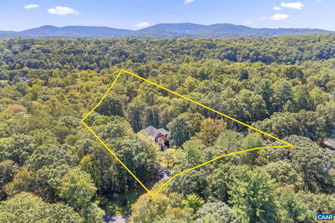
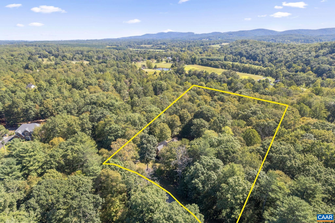
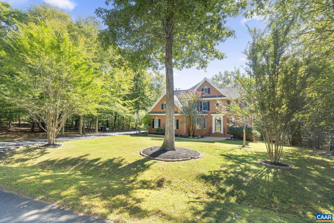
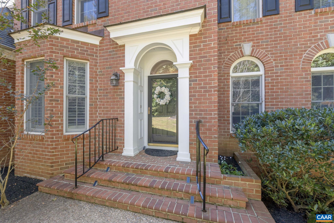
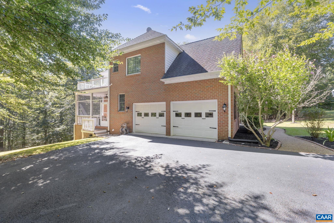
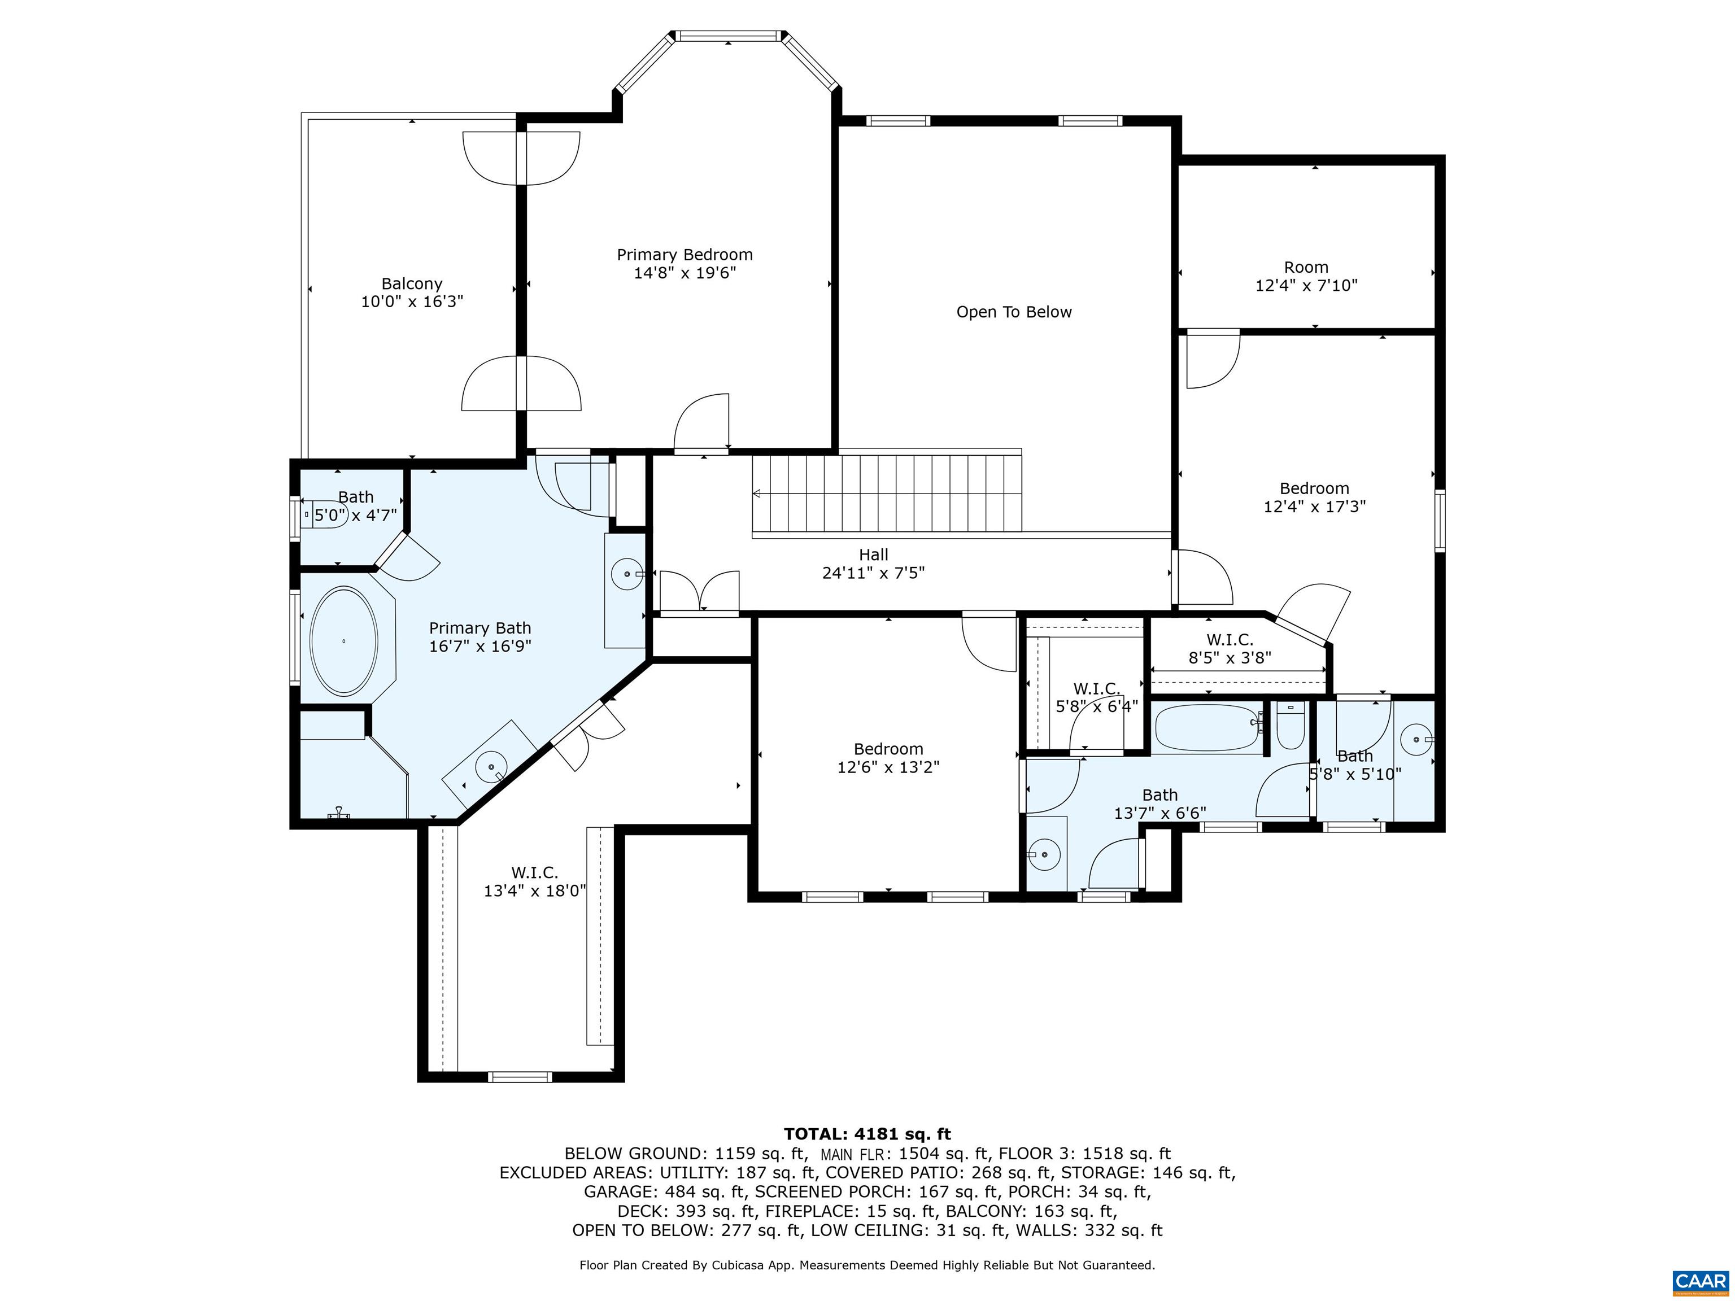
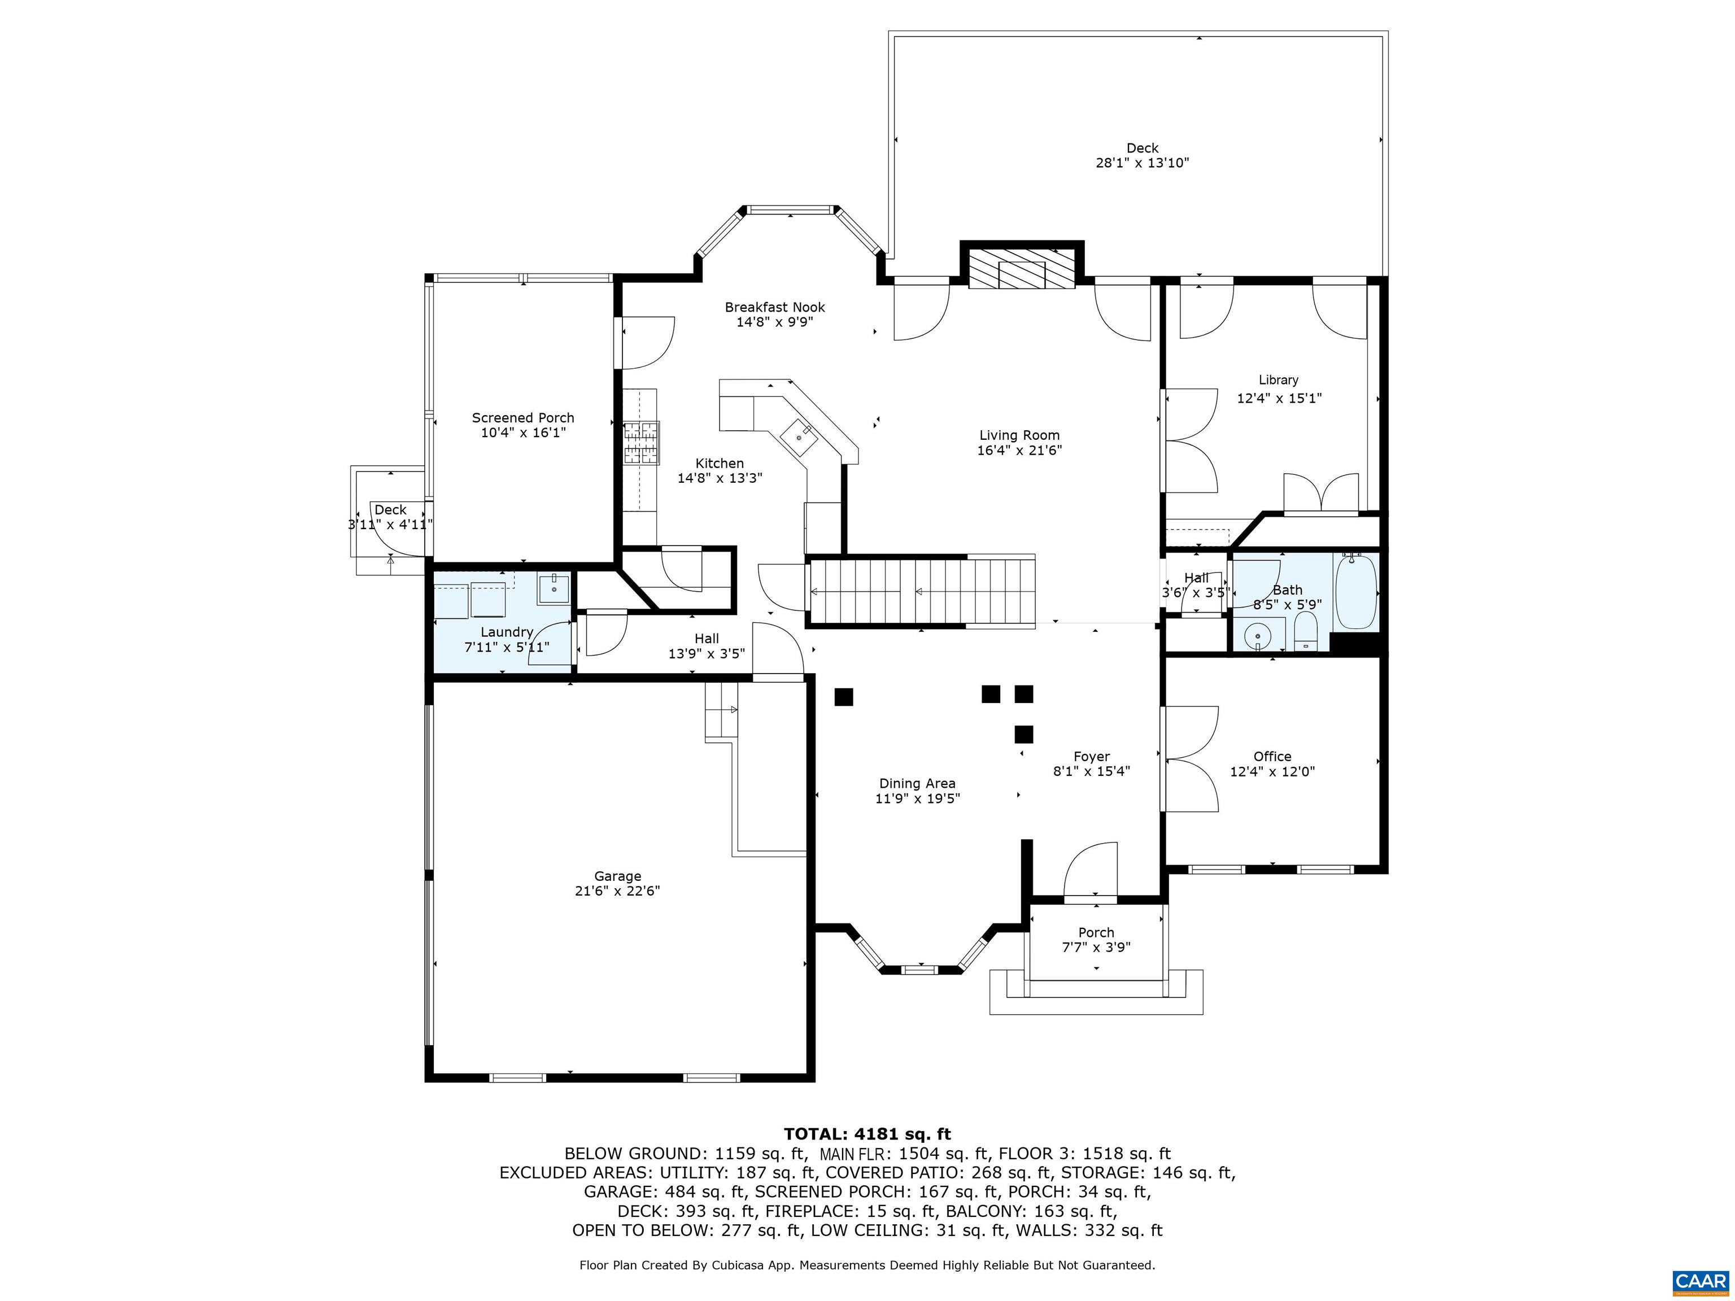
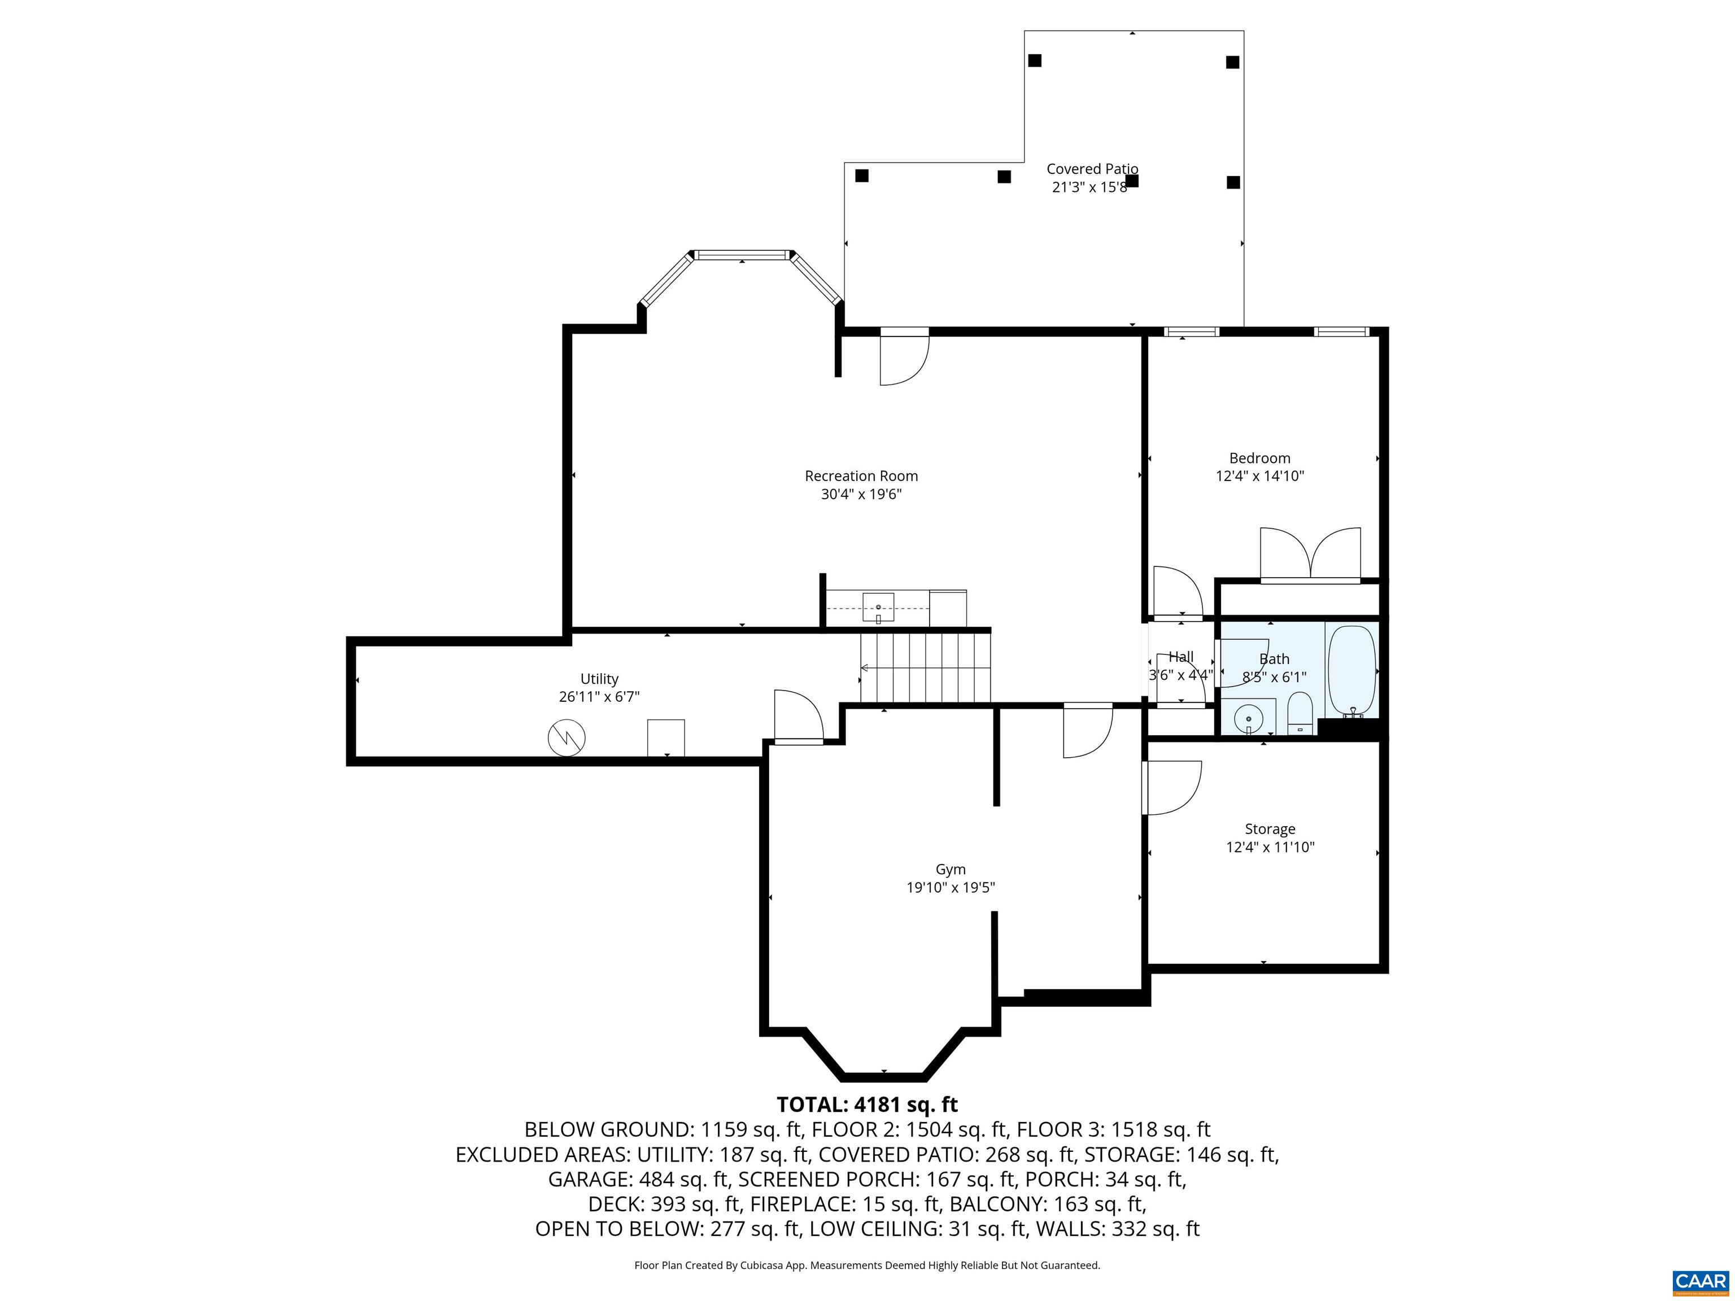
Set on 2.05 acres in sought-after Bentivar, this light-filled brick Contemporary Colonial offers the rare combination of space, privacy, & convenience. A dramatic two-story Great Room anchors the home, filled with natural light & seamlessly connecting to the kitchen, library/flex space, & outdoor living areas, creating an ideal flow for everyday living & entertaining. Step outside to a large deck or screen porch overlooking a manicured yard that gently transitions into wooded privacy, perfect for gatherings or quiet contemplation. The owner's suite is a true retreat, featuring a tray ceiling, bay-window sitting area, refinished private deck, spa-inspired bath, & an expansive dressing room. Hardwood floors span the main & upper levels, including a Jack & Jill bath upstairs & generous bedroom storage. The terrace level expands the living space with a recreation room, game room with wet bar, bedroom, full bath, exercise room, & +700sqft of storage. This space is ideal for guests or entertaining with easy access to the backyard & hot tub. Additional highlights include a two-car garage, fenced garden area, shed/chicken coop, & no HOA! Less than 15 minutes to shopping & schools, this home feels private without being remote.

4
beds

4
baths

3,917 Sq.Ft. LIVING AREA

2.05 Acres lot

Lisa Lyons

Lisa Lyons

Features & Amenities

Interior

  • total bedrooms4
  • Total bathrooms4
  • full bathrooms4
  • Flooring Carpet, Ceramic Tile, Hardwood
  • Fireplace One, Gas Log
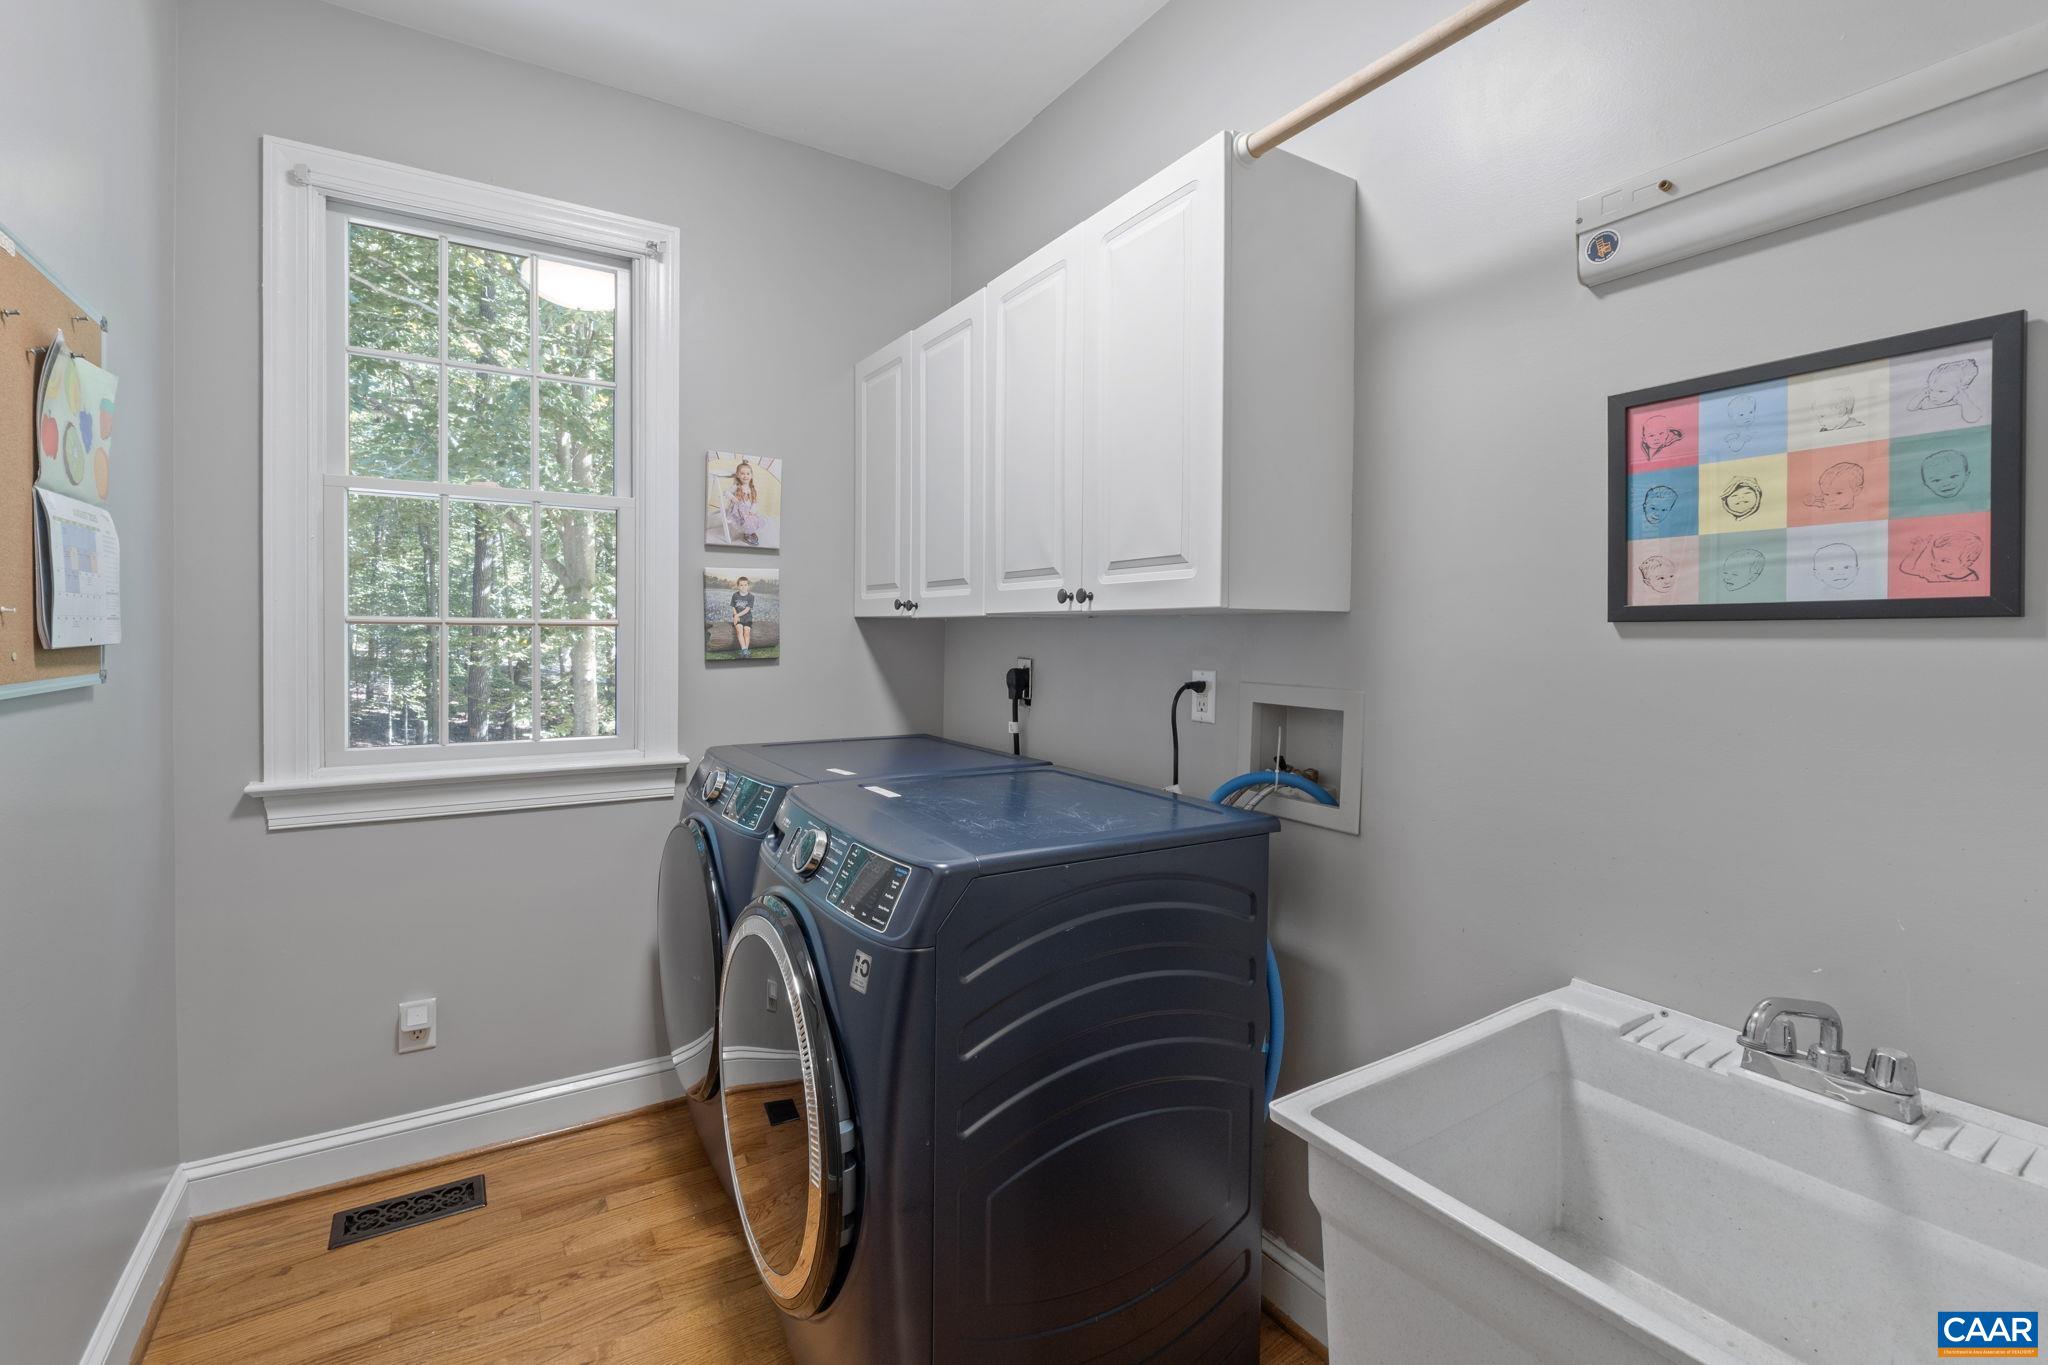
  • APPLIANCES Double Oven, Dishwasher, Gas Cooktop, Microwave, Refrigerator, Dryer, Washer
  • other interior Features Wet Bar, Jetted Tub, Sitting Area in Primary, Walk-In Closet(s), Breakfast Bar, Tray Ceiling(s), Entrance Foyer, Home Office, Recessed Lighting, Utility Room, Vaulted Ceiling(s)

Area & Lot

  • Status Represented Buyer
  • Date Sold March 17, 2026
  • Living Area3,917 Sq.Ft.
  • Total Area5,167 Sq.Ft.
  • Lot Area2.05 Acres
  • MLS® ID669540
  • TypeResidential
  • YEAR BUILT2002
  • NeighborhoodWest of Town
  • Elementary SchoolBaker-Butler
  • Middle SchoolLakeside
  • High SchoolAlbemarle

Exterior

  • STORIES2
  • Garage Space2.0
  • water SourcePrivate, Well
  • utilitiesCable Available
  • PoolNone
  • roofArchitectural
  • lot featuresGarden, Landscaped, Level, Partially Cleared, Private, Wooded
  • parkingGarage Door Opener, Garage Faces Side
  • HEAT TYPEHeat Pump
  • AIR CONDITIONINGCentral Air
  • sewerSeptic Tank
  • SubstructureBlock
  • security FeaturesSecurity System, Smoke Detector(s)
  • other exterior FeaturesPorch

Financial

  • Sales Price$940,000
  • Real Estate Tax $7,156/yr
View Virtual Tour
image

Schedule a Showing

We would love to show you our beautiful property. Please select your preferred date and time below. An agent will be in touch shortly to confirm your appointment.

Schedule a Showing

We would love to show you our beautiful property. Please select your preferred date and time below. An agent will be in touch shortly to confirm your appointment.

Thank you for your interest in 2370 WALNUT RIDGE LN, Charlottesville, VA 22911. We are reviewing your request and will be in touch shortly!

Mortgage Calculator

Estimate your monthly mortgage payment, including the principal and interest, property taxes, and HOA. Adjust the values to generate a more accurate rate.

All estimates are provided for informational purposes only. Actual amounts may vary.
$0,000 Your Payment 20 15 65
$0,000 Your Payment

West of Town

Explore

Work With Us

Please get in touch, we would love
to discuss your real estate needs!

Start Your Property Search

Follow Me on Instagram