
2444 PENDOWER LN
2444 PENDOWER LN
2444 PENDOWER LN
2444 PENDOWER LN
2444 PENDOWER LN
2444 PENDOWER LN
2444 PENDOWER LN
2444 PENDOWER LN
2444 PENDOWER LN
2444 PENDOWER LN
2444 PENDOWER LN
2444 PENDOWER LN
2444 PENDOWER LN
2444 PENDOWER LN
2444 PENDOWER LN
2444 PENDOWER LN
2444 PENDOWER LN
2444 PENDOWER LN
2444 PENDOWER LN
2444 PENDOWER LN
2444 PENDOWER LN
2444 PENDOWER LN
2444 PENDOWER LN
2444 PENDOWER LN
2444 PENDOWER LN
2444 PENDOWER LN
2444 PENDOWER LN
2444 PENDOWER LN
2444 PENDOWER LN
2444 PENDOWER LN
2444 PENDOWER LN
2444 PENDOWER LN
2444 PENDOWER LN
2444 PENDOWER LN
2444 PENDOWER LN
2444 PENDOWER LN
2444 PENDOWER LN
2444 PENDOWER LN
2444 PENDOWER LN
2444 PENDOWER LN
2444 PENDOWER LN
2444 PENDOWER LN
2444 PENDOWER LN
2444 PENDOWER LN
2444 PENDOWER LN
2444 PENDOWER LN
2444 PENDOWER LN
2444 PENDOWER LN
2444 PENDOWER LN
2444 PENDOWER LN
2444 PENDOWER LN
2444 PENDOWER LN
2444 PENDOWER LN
2444 PENDOWER LN
2444 PENDOWER LN
2444 PENDOWER LN
2444 PENDOWER LN
2444 PENDOWER LN
2444 PENDOWER LN
2444 PENDOWER LN
2444 PENDOWER LN
2444 PENDOWER LN
2444 PENDOWER LN
2444 PENDOWER LN
2444 PENDOWER LN
2444 PENDOWER LN
2444 PENDOWER LN
2444 PENDOWER LN
2444 PENDOWER LN
2444 PENDOWER LN
2444 PENDOWER LN
2444 PENDOWER LN
2444 PENDOWER LN
2444 PENDOWER LN
2444 PENDOWER LN
SEE ALL PHOTOS
2444 PENDOWER LN
2444 PENDOWER LN
2444 PENDOWER LN
2444 PENDOWER LN
2444 PENDOWER LN
2444 PENDOWER LN
2444 PENDOWER LN
2444 PENDOWER LN
2444 PENDOWER LN
2444 PENDOWER LN
2444 PENDOWER LN
2444 PENDOWER LN
2444 PENDOWER LN
2444 PENDOWER LN
2444 PENDOWER LN
2444 PENDOWER LN
2444 PENDOWER LN
2444 PENDOWER LN
2444 PENDOWER LN
2444 PENDOWER LN
2444 PENDOWER LN
2444 PENDOWER LN
2444 PENDOWER LN
2444 PENDOWER LN
2444 PENDOWER LN
2444 PENDOWER LN
2444 PENDOWER LN
2444 PENDOWER LN
2444 PENDOWER LN
2444 PENDOWER LN
2444 PENDOWER LN
2444 PENDOWER LN
2444 PENDOWER LN
2444 PENDOWER LN
2444 PENDOWER LN
2444 PENDOWER LN
2444 PENDOWER LN
2444 PENDOWER LN
2444 PENDOWER LN
2444 PENDOWER LN
2444 PENDOWER LN
2444 PENDOWER LN
2444 PENDOWER LN
2444 PENDOWER LN
2444 PENDOWER LN
2444 PENDOWER LN
2444 PENDOWER LN
2444 PENDOWER LN
2444 PENDOWER LN
2444 PENDOWER LN
2444 PENDOWER LN
2444 PENDOWER LN
2444 PENDOWER LN
2444 PENDOWER LN
2444 PENDOWER LN
2444 PENDOWER LN
2444 PENDOWER LN
2444 PENDOWER LN
2444 PENDOWER LN
2444 PENDOWER LN
2444 PENDOWER LN
2444 PENDOWER LN
2444 PENDOWER LN
2444 PENDOWER LN
2444 PENDOWER LN
2444 PENDOWER LN
2444 PENDOWER LN
2444 PENDOWER LN
2444 PENDOWER LN
2444 PENDOWER LN
2444 PENDOWER LN
2444 PENDOWER LN
2444 PENDOWER LN
2444 PENDOWER LN
2444 PENDOWER LN
Represented Seller

2444 PENDOWER LN

2444 PENDOWER LN, Keswick, VA 22947

$1,189,000
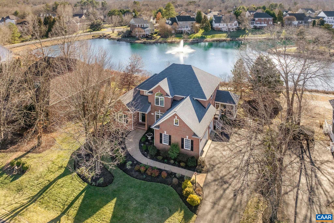
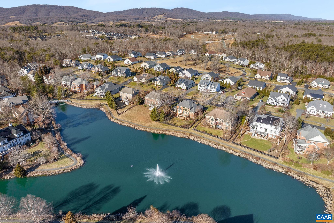
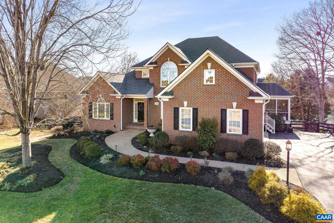
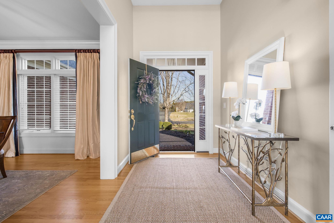
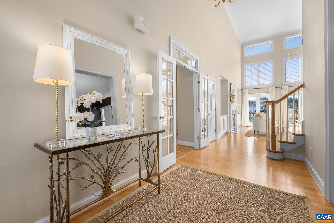
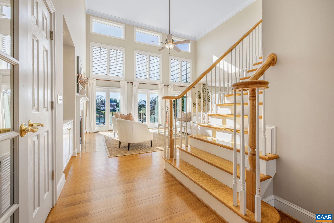
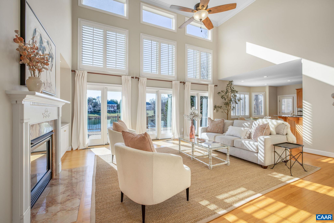
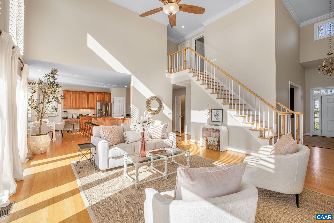
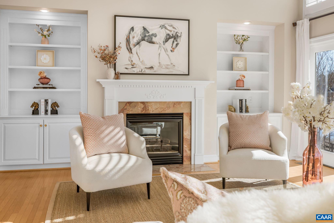
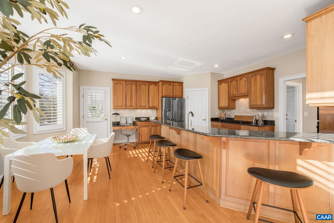
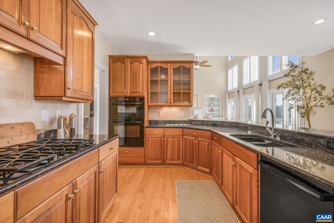
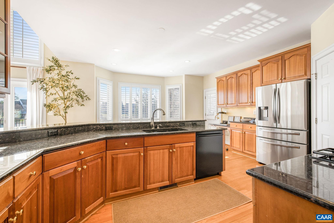
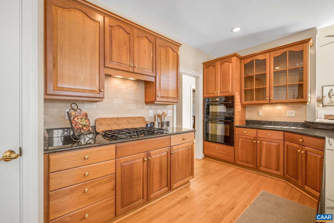
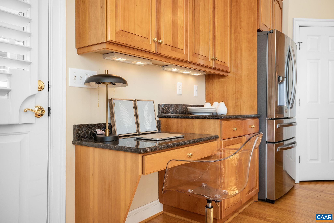
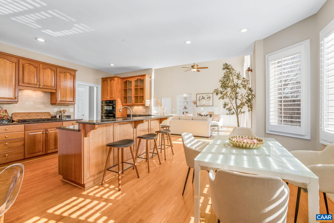
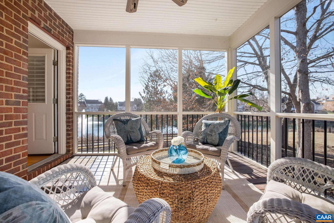
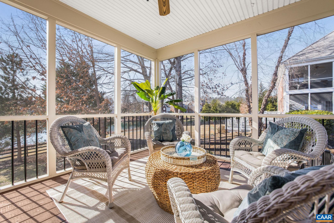
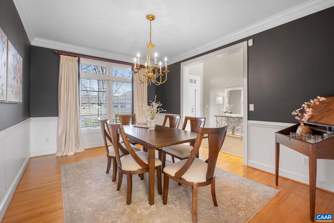
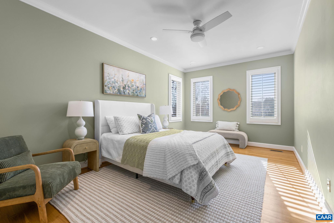
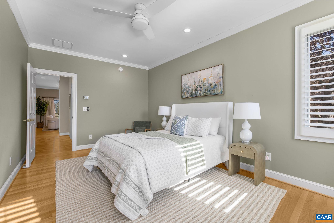
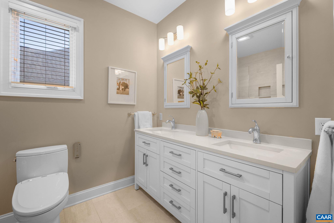
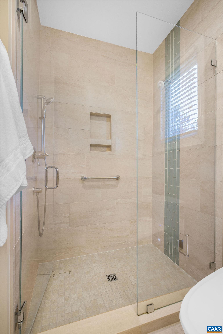
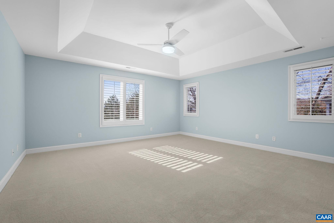
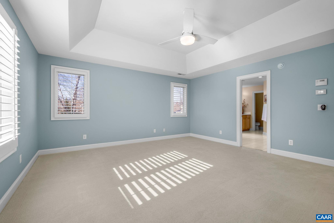
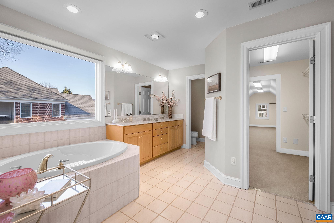
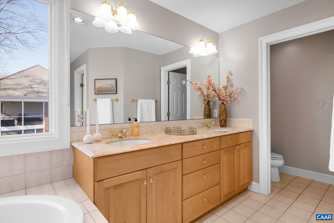
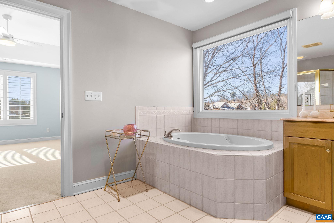
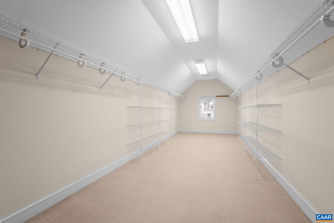
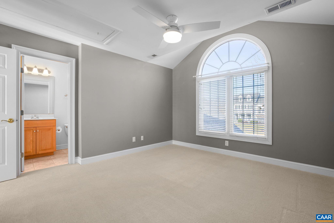
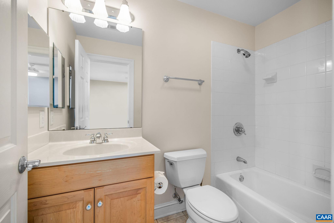
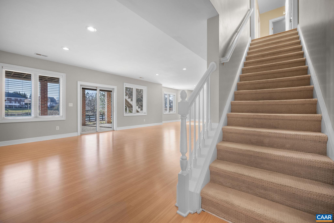
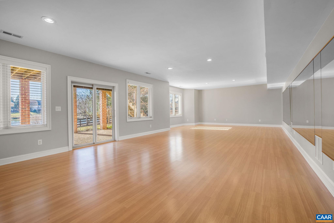
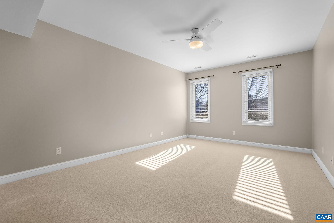
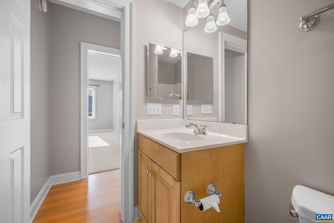
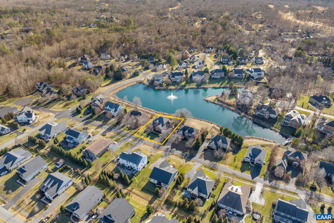
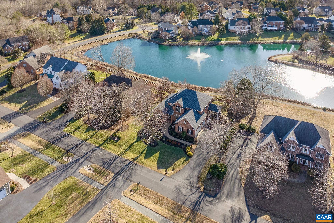
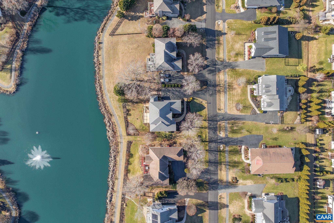
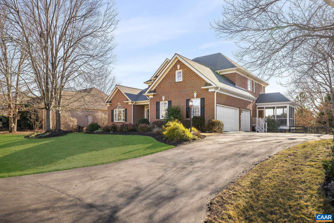
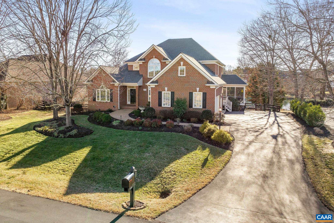
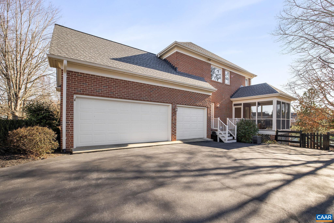
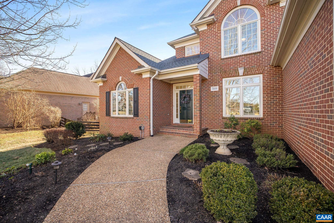
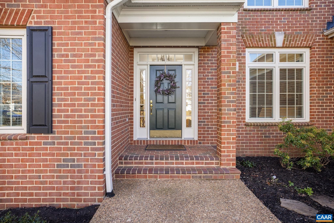
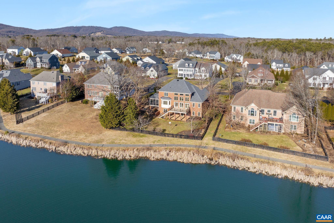
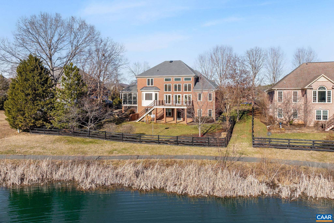
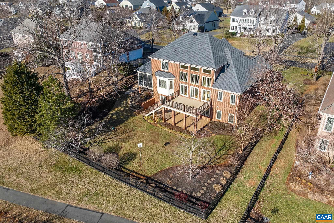
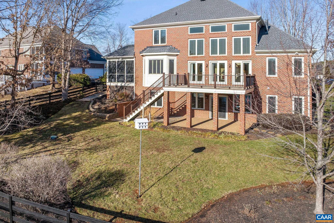
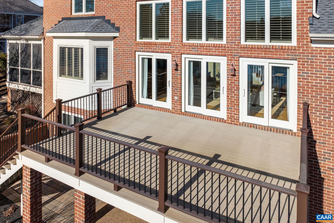
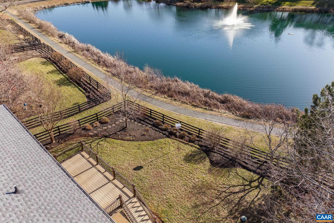
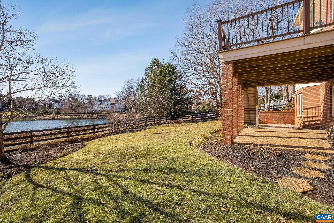
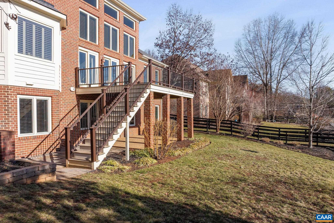
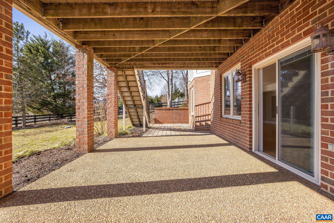
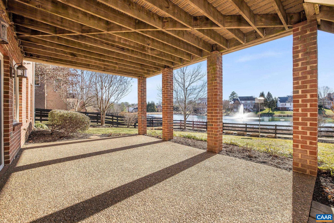
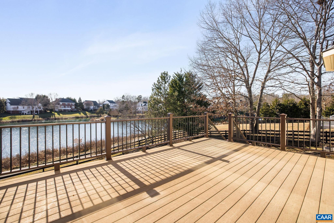
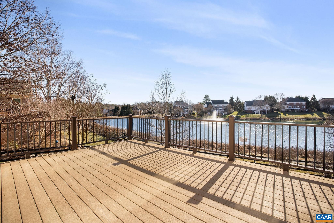
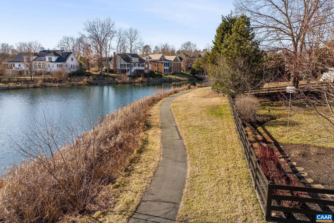
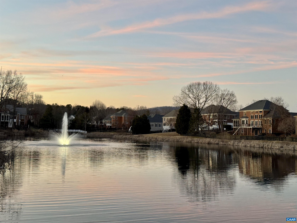
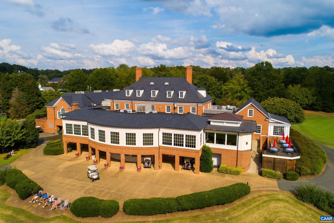
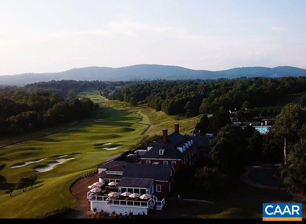
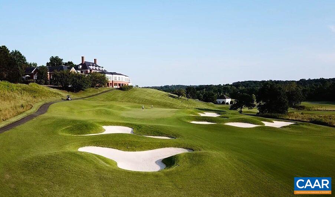
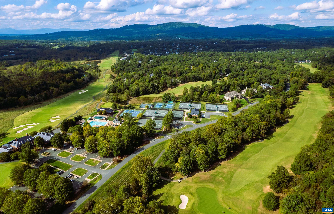
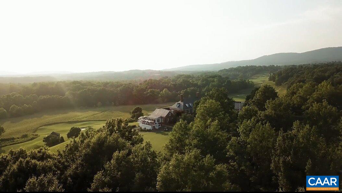
Elegant All-Brick Home Overlooking Glen Lochan Pond in Glenmore. This beautifully designed four-bedroom home, featuring two primary suites, is nestled along the serene Glen Lochan Pond in the highly sought-after Glenmore community. Upon entering, you will be welcomed by a sunlit, two-story living area with expansive windows offering stunning views of the water and its charming fountain. The open and spacious floor plan seamlessly connects to a screened-in porch and deck, providing the perfect setting to enjoy the scenic surroundings. The main-level primary suite allows for easy one-level living, while the second primary suite upstairs, along with an additional bedroom featuring an en suite bathroom, ensures ample space and privacy for family and guests. The walkout basement offers a versatile open space, ready to be tailored to your needs. It also includes a bedroom and full bath, making it ideal for extended stays or additional living space. Conveniently located near walking trails and just a short distance from the the Club at Glenmore, this property offers both tranquility and accessibility. As an added benefit, the purchase of this home includes a 25% discount on the initiation fee for the Club at Glenmore.

4
beds

5
baths

4,032 Sq.Ft. LIVING AREA

0.33 Acres lot

Jamie Waller

Jamie Waller

Features & Amenities

Interior

  • total bedrooms4
  • Total bathrooms5
  • full bathrooms4
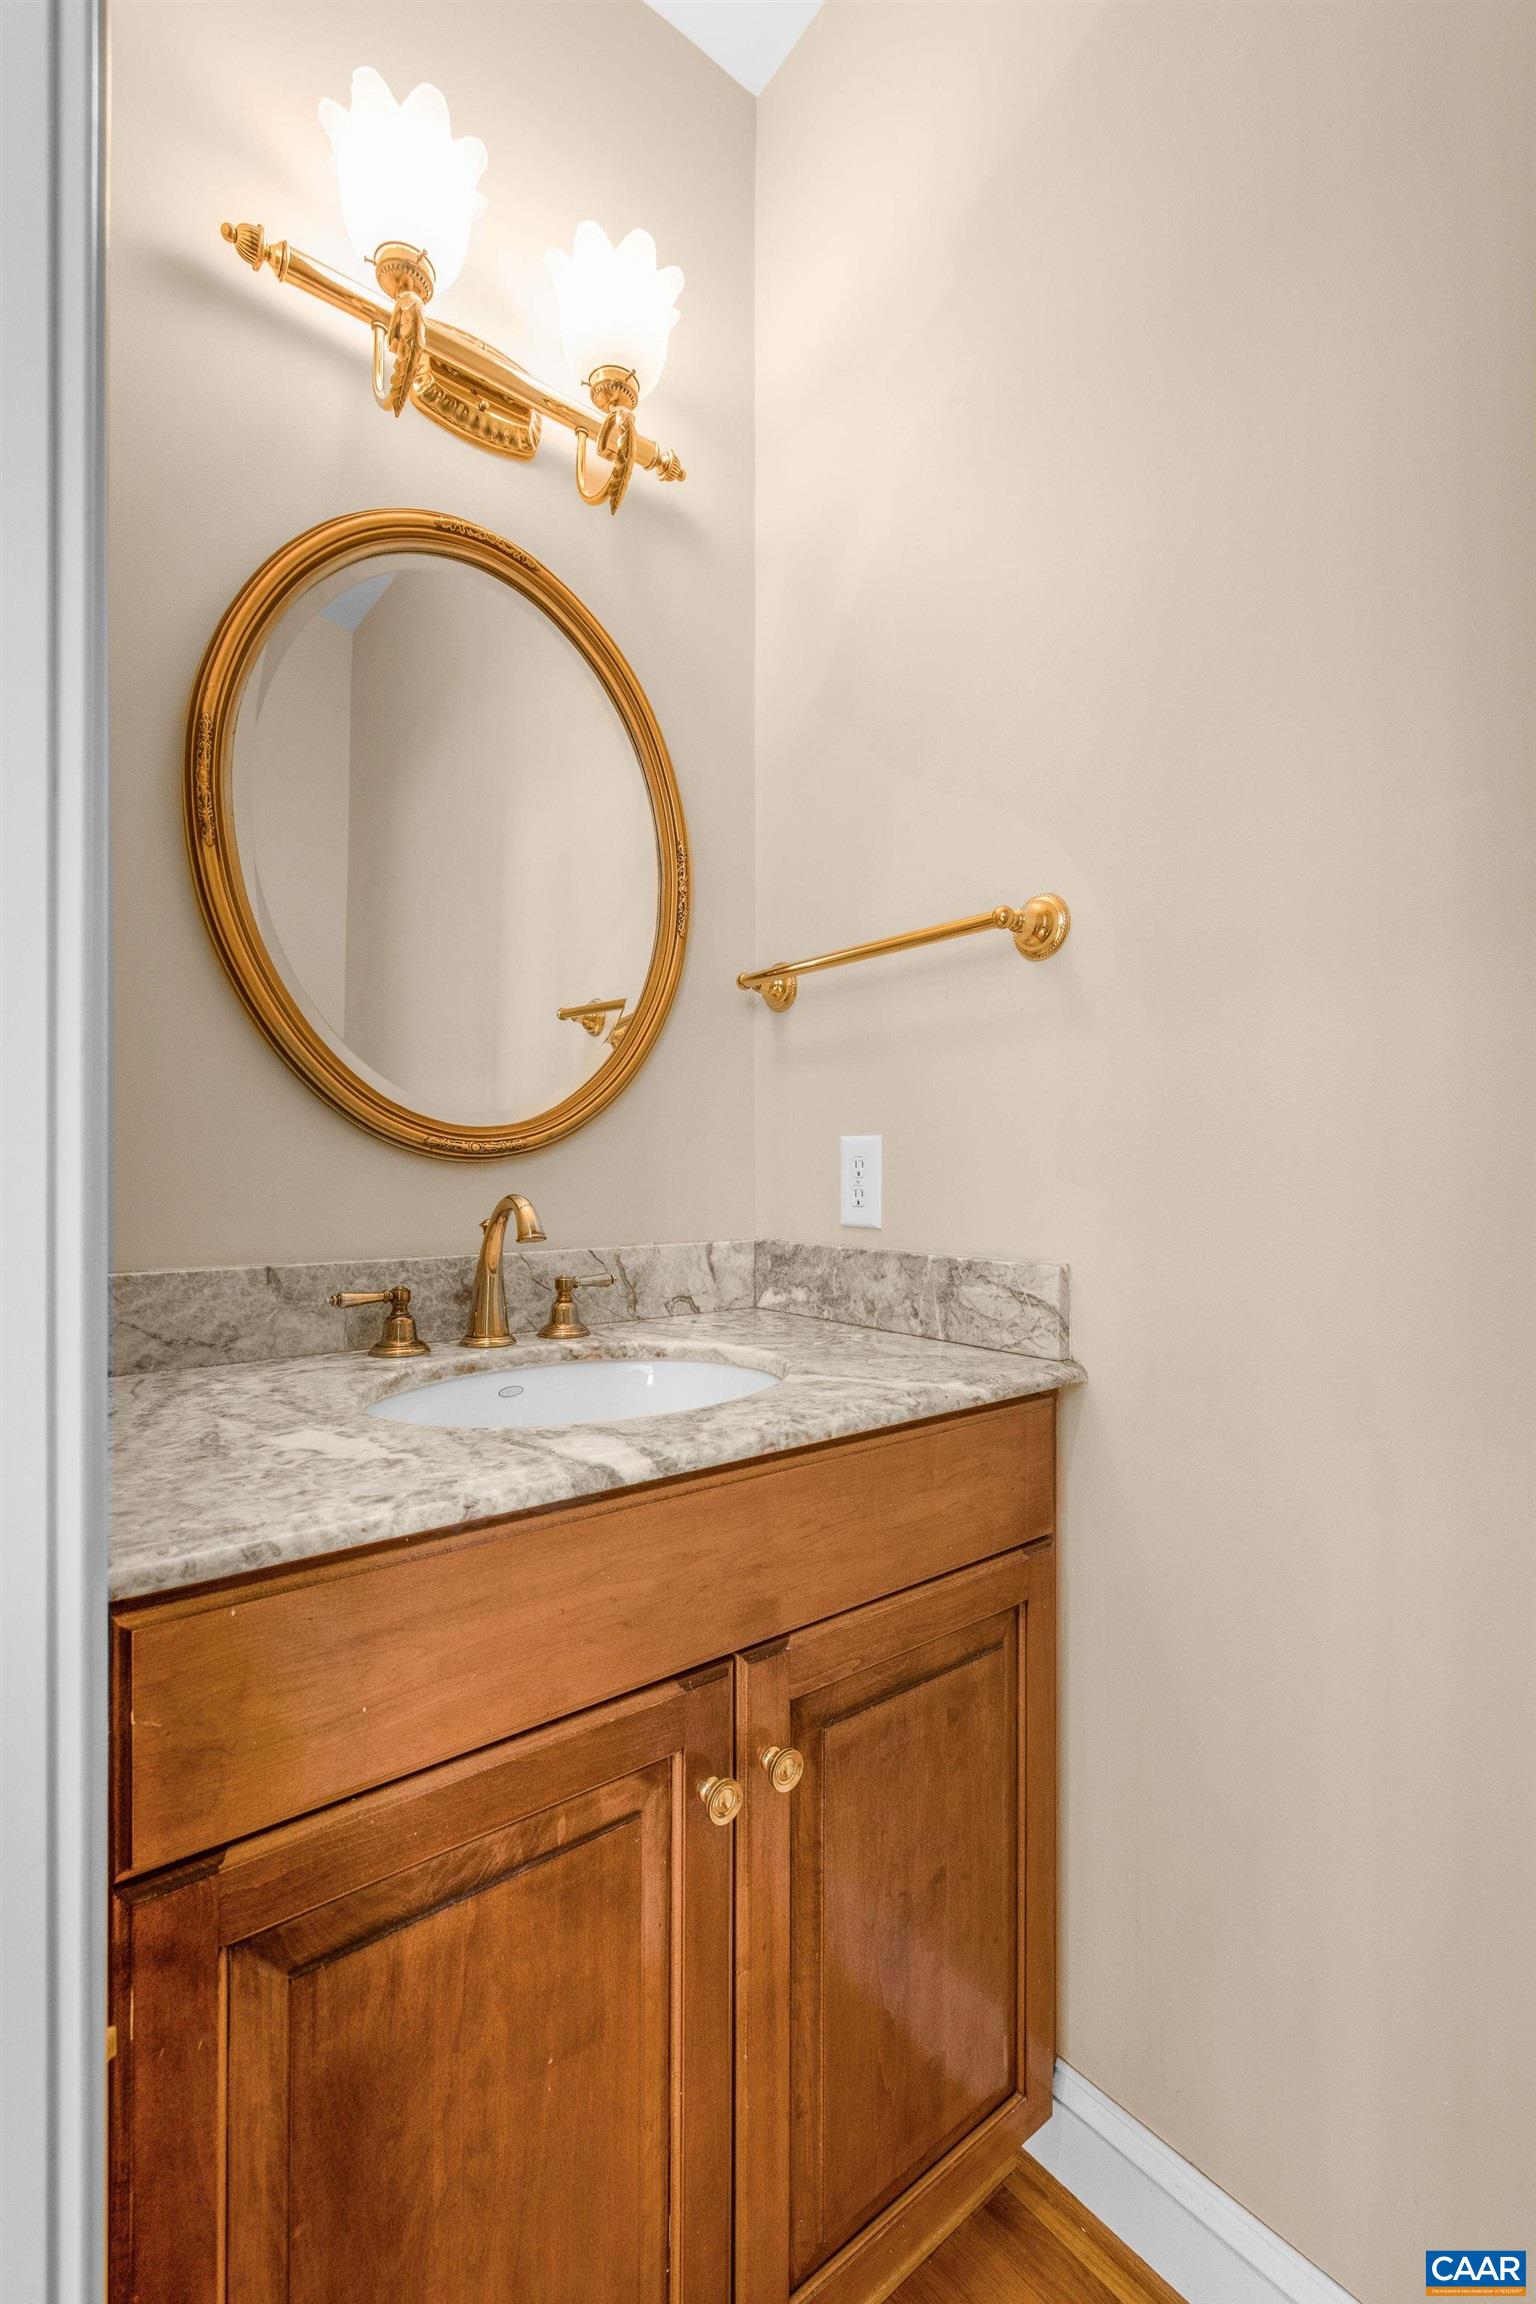
  • half bathroom1
  • Flooring Carpet, Hardwood
  • Fireplace Gas
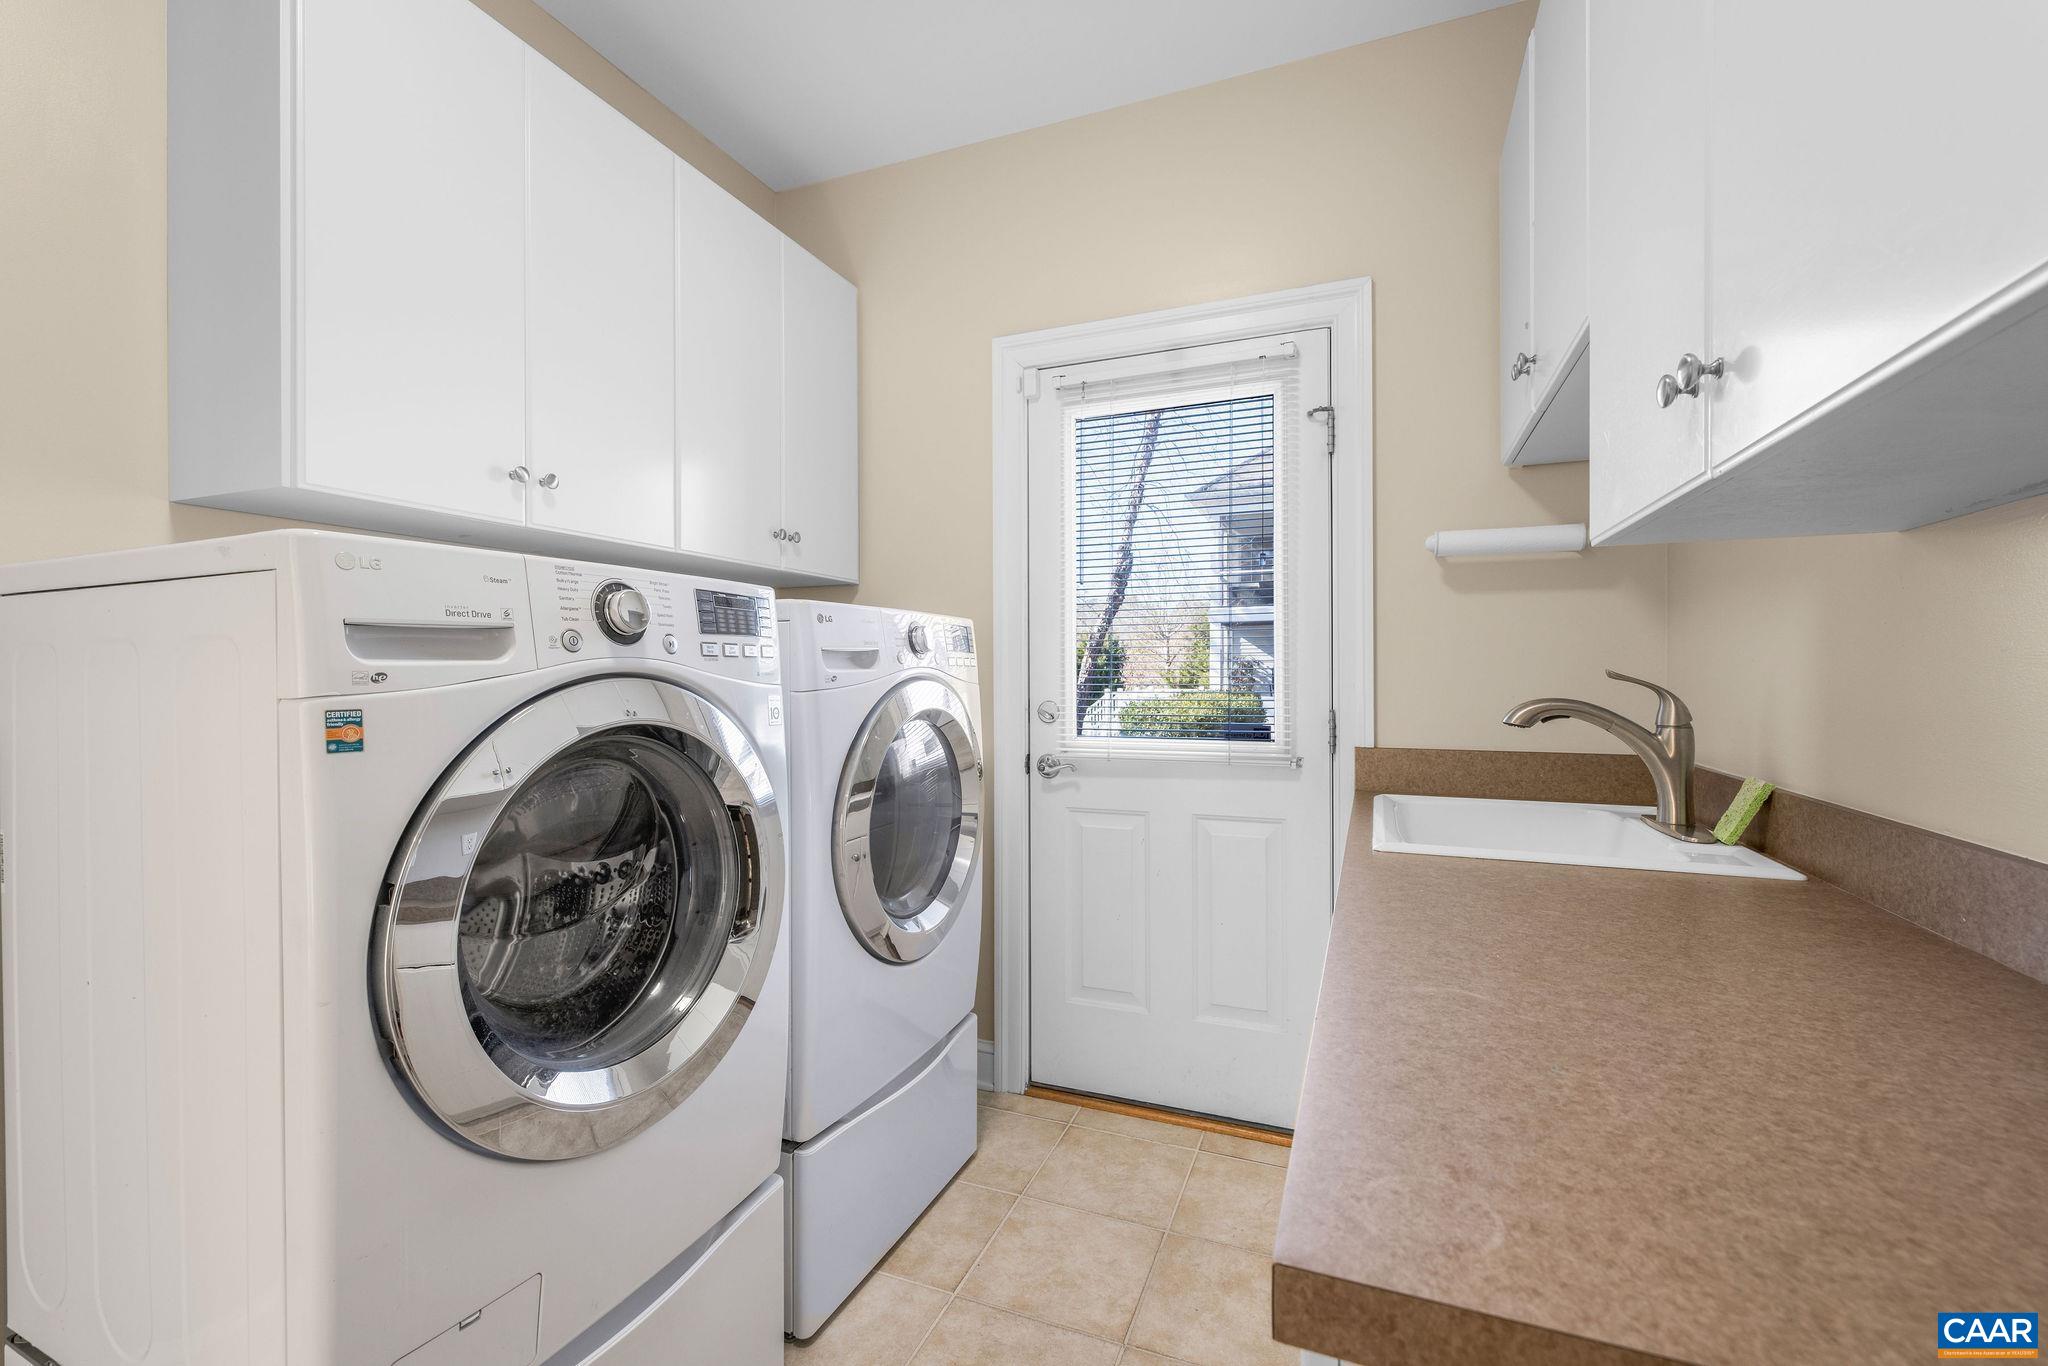
  • APPLIANCES Dishwasher, Disposal, Microwave, Refrigerator, Dryer, Washer
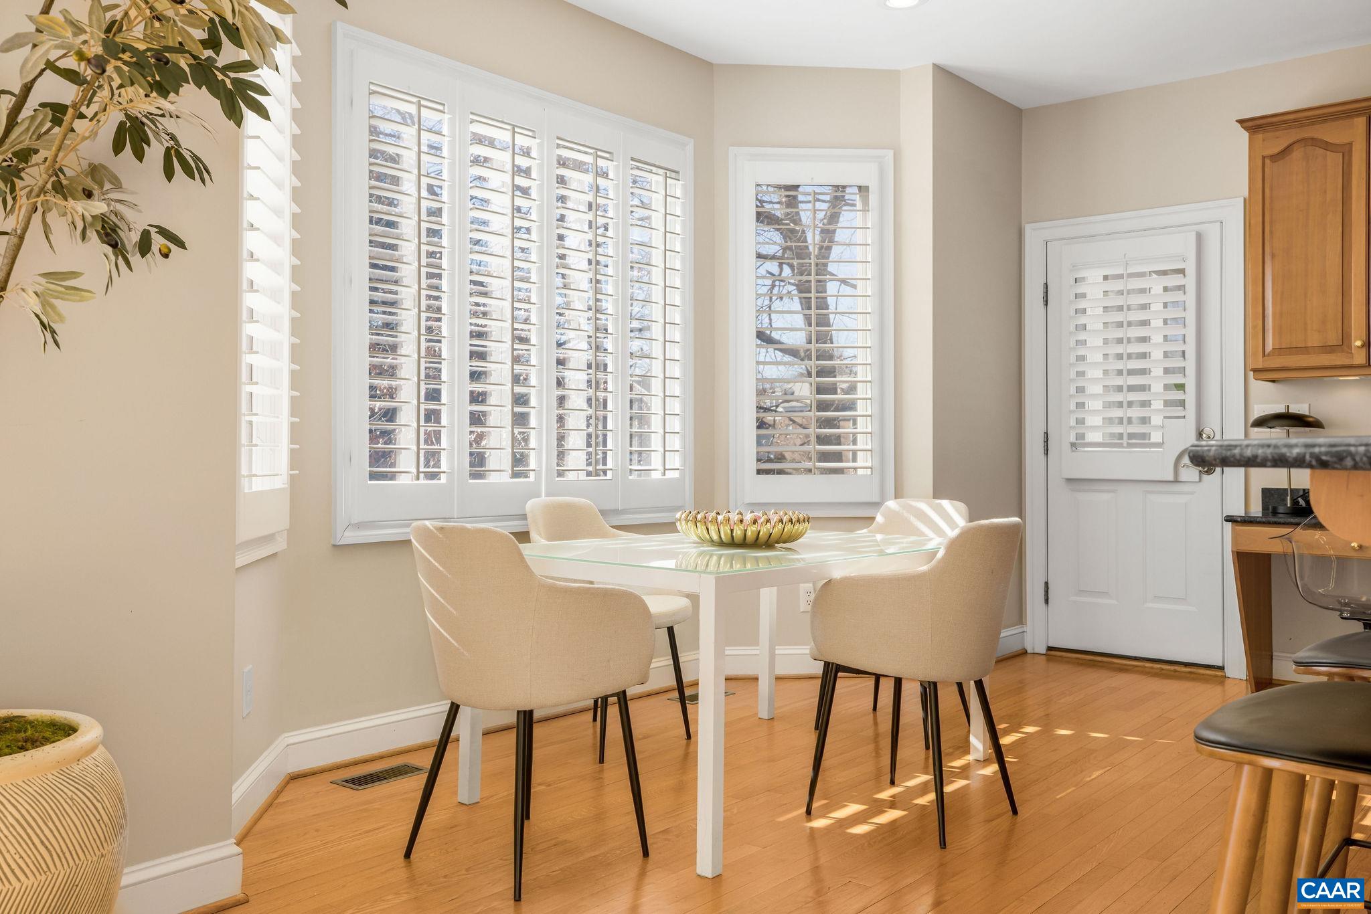
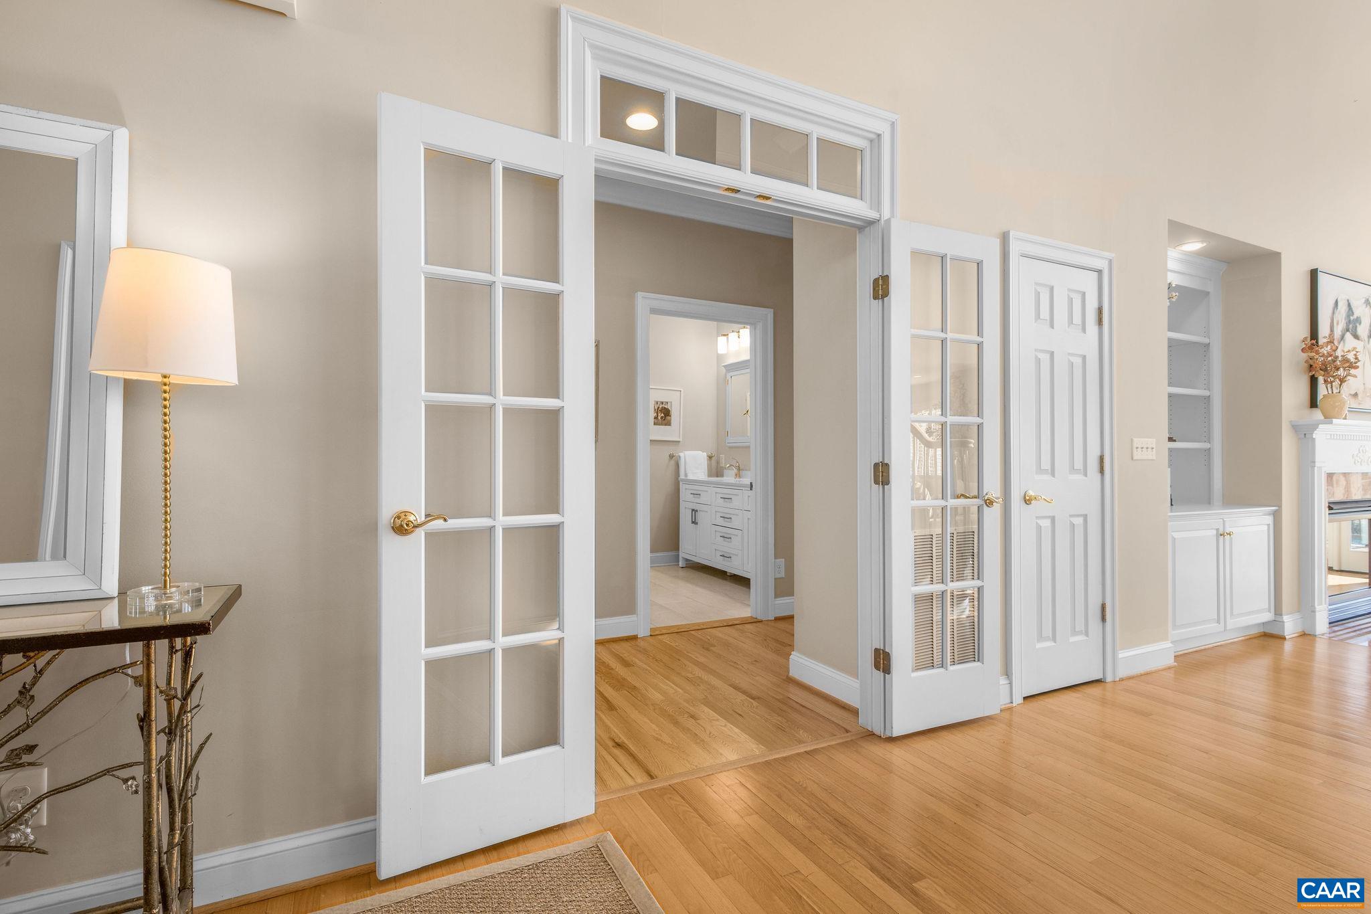
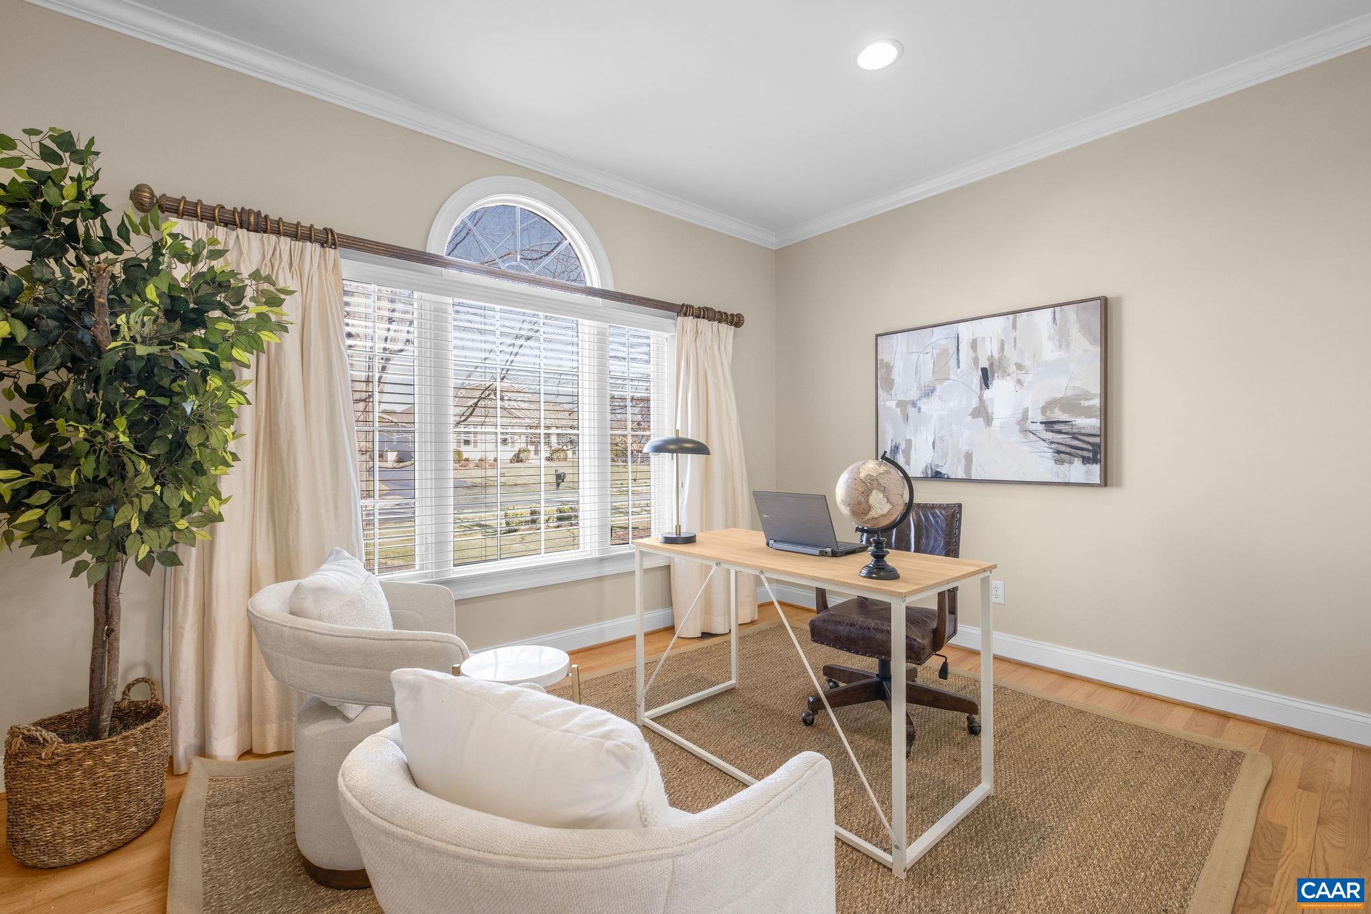
  • other interior Features Primary Downstairs, Multiple Primary Suites, Walk-In Closet(s), Breakfast Bar, Breakfast Area, Entrance Foyer, Eat-in Kitchen, Home Office, Mud Room, Recessed Lighting

Area & Lot

  • Status Represented Seller
  • Date Sold March 28, 2025
  • Living Area4,032 Sq.Ft.
  • Total Area5,525 Sq.Ft.
  • Lot Area0.33 Acres
  • MLS® ID660603
  • TypeResidential
  • YEAR BUILT2000
  • NeighborhoodGlenmore
  • View DescriptionWater
  • Elementary SchoolStone-Robinson
  • Middle SchoolBurley
  • High SchoolMonticello

Exterior

  • STORIES2
  • Garage Space3.0
  • water SourcePublic
  • utilitiesCable Available, Fiber Optic Available, High Speed Internet Available, Propane, Satellite Internet Available
  • roofArchitectural
  • lot featuresWaterfront
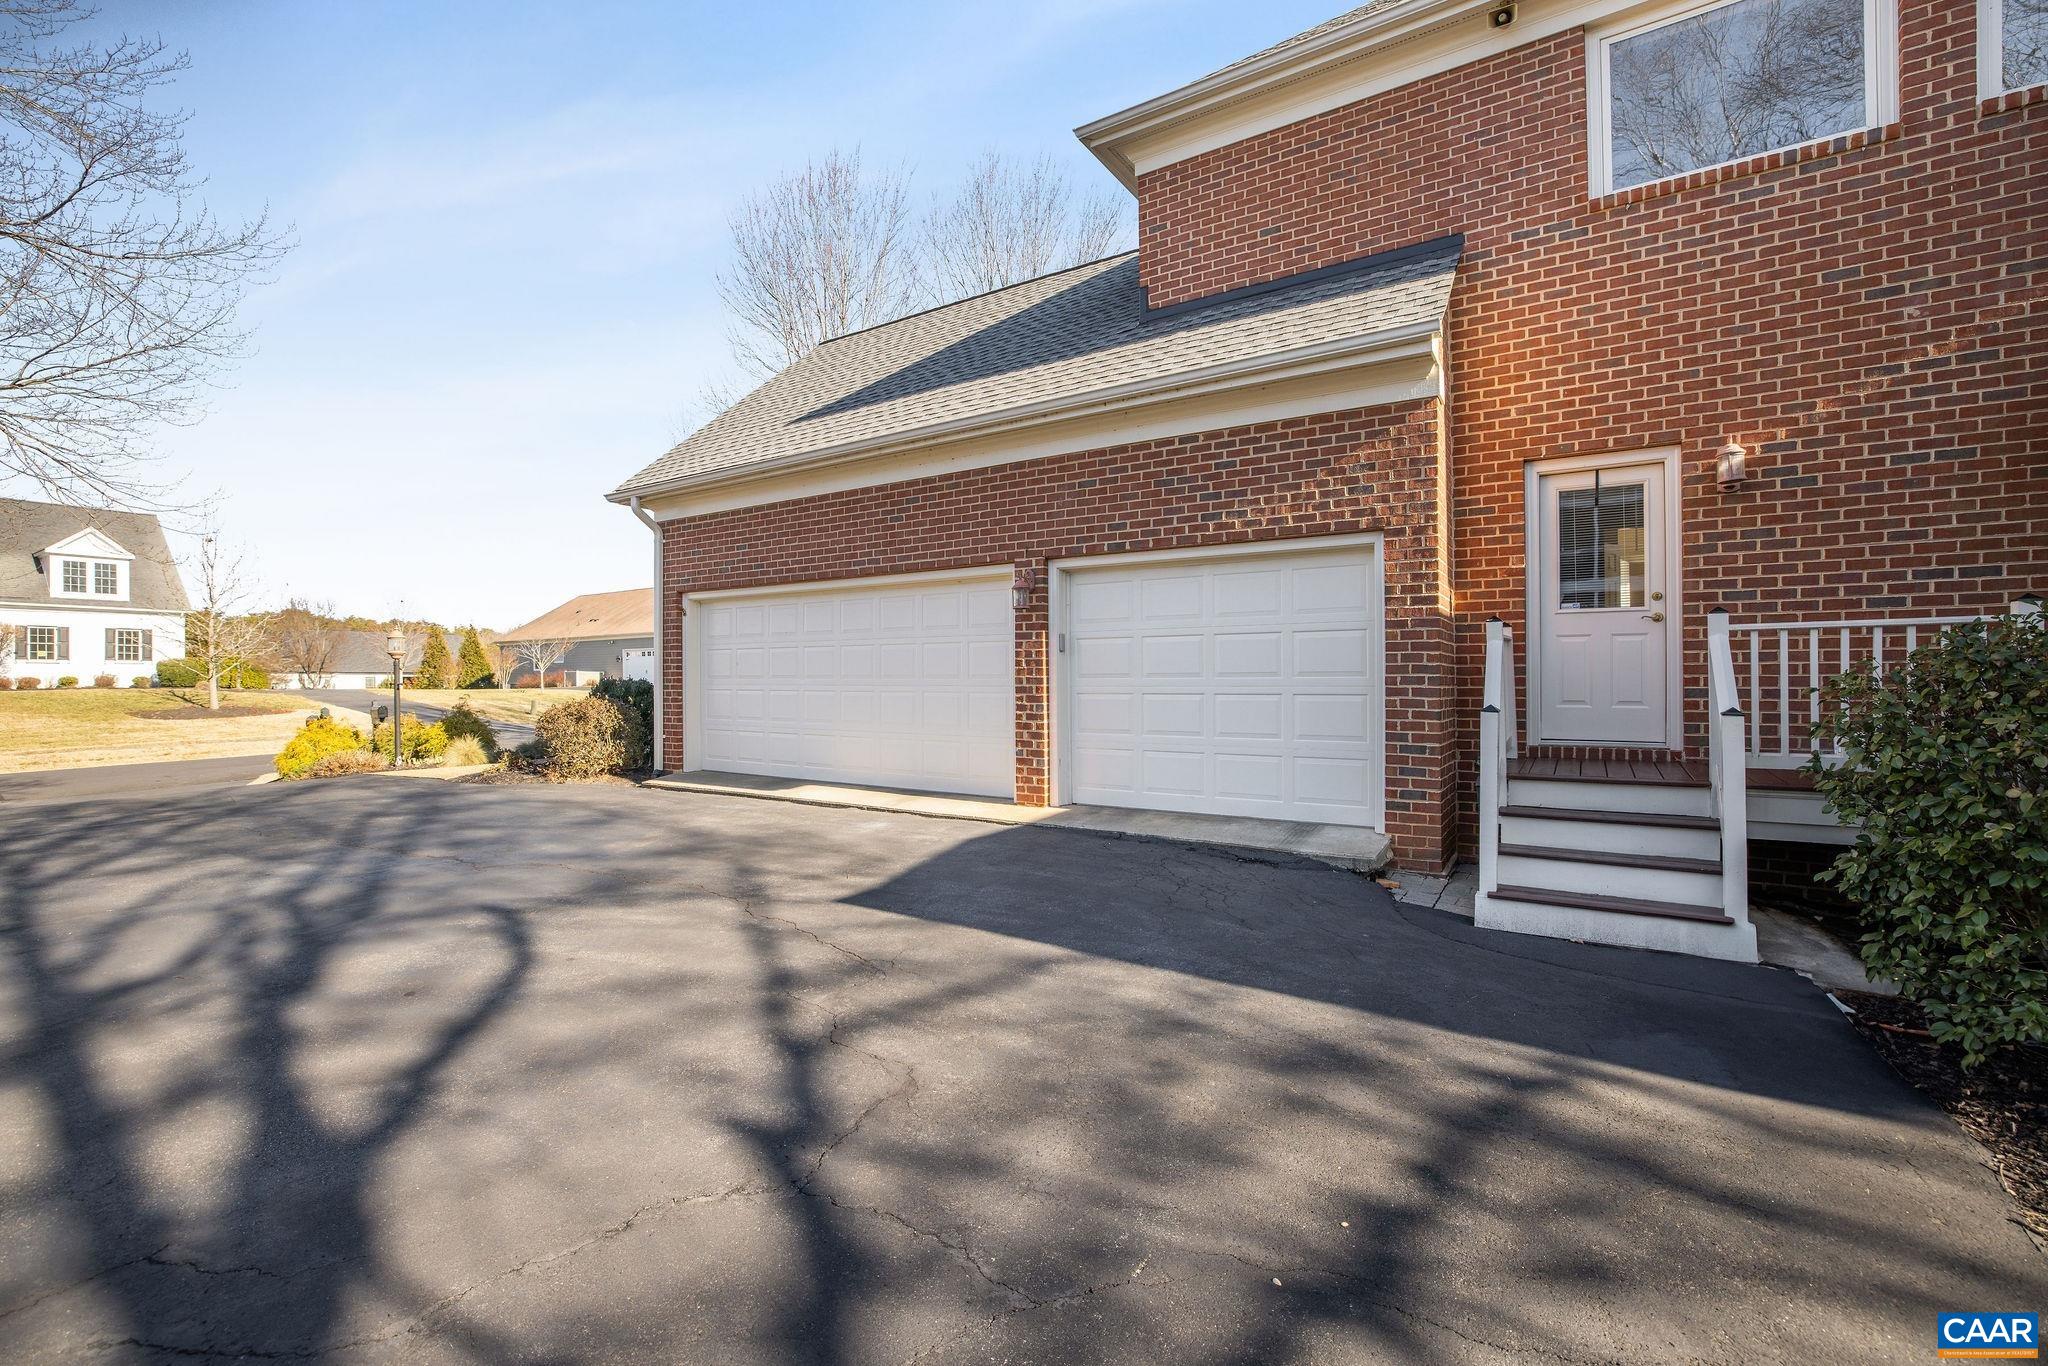
  • parkingAsphalt, Attached, Garage, Garage Door Opener, Garage Faces Side
  • HEAT TYPECentral, Heat Pump
  • AIR CONDITIONINGCentral Air, Heat Pump
  • sewerPublic Sewer
  • SubstructurePoured
  • HOA AmenitiesBasketball Court, Stable(s), Playground, Sports Fields, Trail(s)
  • security Features24 Hour Security, Smoke Detector(s), Security Guard, Gated Community
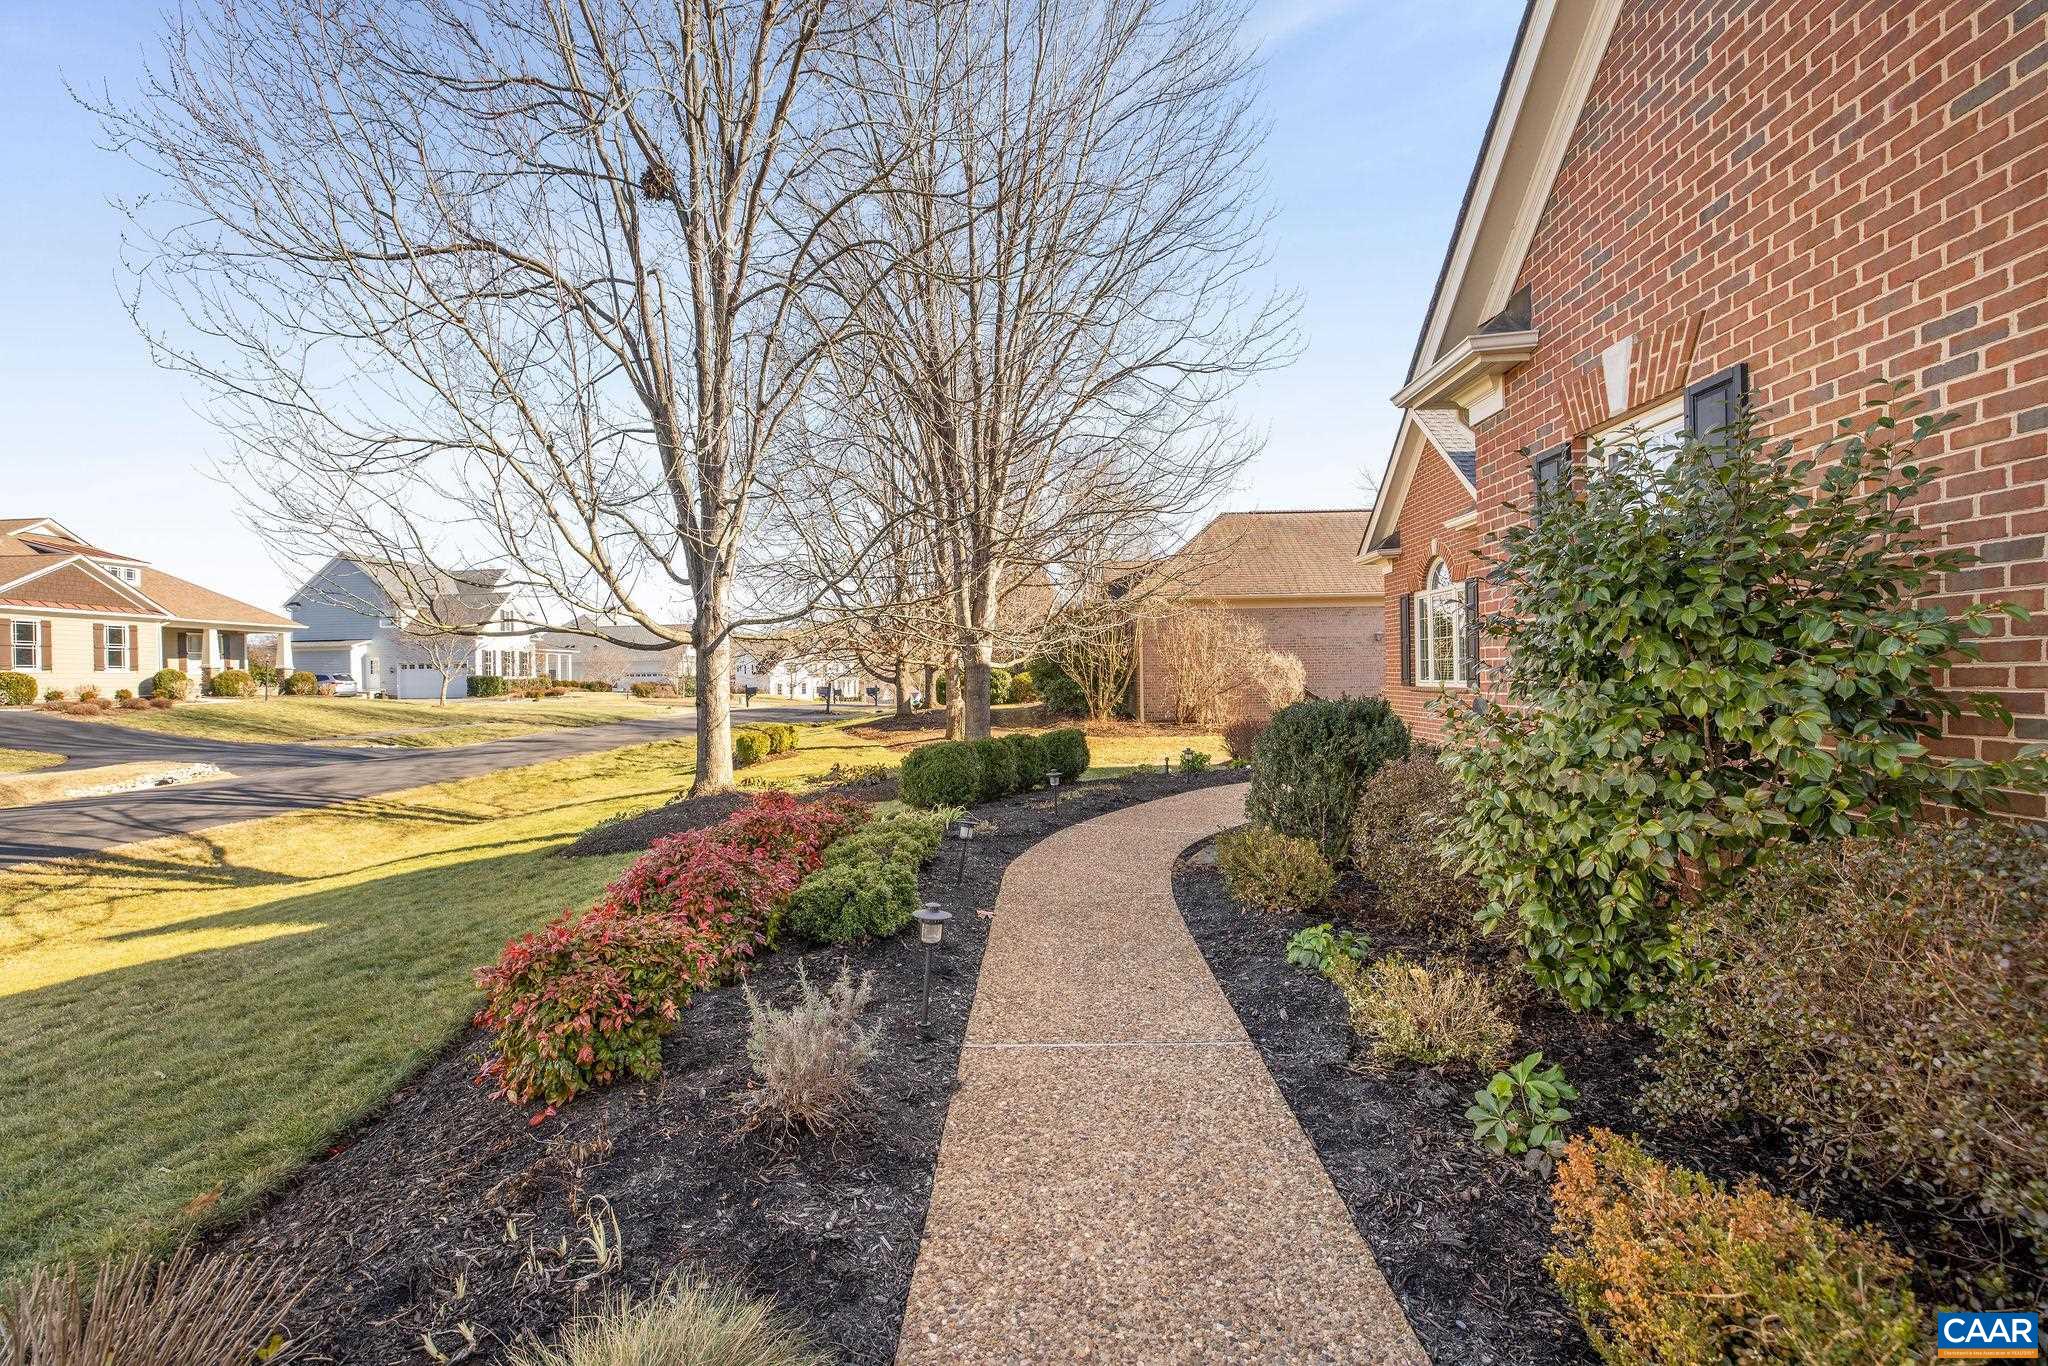
  • other exterior FeaturesFully Fenced, Landscape Lights, Porch

Financial

  • Sales Price$1,189,000
  • Real Estate Tax $7,452/yr
  • HOA $382/3 mos
image

Schedule a Showing

We would love to show you our beautiful property. Please select your preferred date and time below. An agent will be in touch shortly to confirm your appointment.

Schedule a Showing

We would love to show you our beautiful property. Please select your preferred date and time below. An agent will be in touch shortly to confirm your appointment.

Thank you for your interest in 2444 PENDOWER LN, Keswick, VA 22947. We are reviewing your request and will be in touch shortly!

Mortgage Calculator

Estimate your monthly mortgage payment, including the principal and interest, property taxes, and HOA. Adjust the values to generate a more accurate rate.

All estimates are provided for informational purposes only. Actual amounts may vary.
$0,000 Your Payment 20 15 65
$0,000 Your Payment

Glenmore

Explore

Work With Us

Please get in touch, we would love
to discuss your real estate needs!

Start Your Property Search

Follow Me on Instagram