245 LEGO DR
245 LEGO DR
245 LEGO DR
245 LEGO DR
245 LEGO DR
245 LEGO DR
245 LEGO DR
245 LEGO DR
245 LEGO DR
245 LEGO DR
245 LEGO DR
245 LEGO DR
245 LEGO DR
245 LEGO DR
245 LEGO DR
245 LEGO DR
245 LEGO DR
245 LEGO DR
245 LEGO DR
245 LEGO DR
245 LEGO DR
245 LEGO DR
245 LEGO DR
245 LEGO DR
245 LEGO DR
245 LEGO DR
245 LEGO DR
245 LEGO DR
245 LEGO DR
245 LEGO DR
245 LEGO DR
245 LEGO DR
245 LEGO DR
245 LEGO DR
245 LEGO DR
245 LEGO DR
245 LEGO DR
245 LEGO DR
245 LEGO DR
245 LEGO DR
245 LEGO DR
245 LEGO DR
245 LEGO DR
245 LEGO DR
245 LEGO DR
245 LEGO DR
245 LEGO DR
245 LEGO DR
245 LEGO DR
245 LEGO DR
245 LEGO DR
245 LEGO DR
245 LEGO DR
245 LEGO DR
245 LEGO DR
245 LEGO DR
245 LEGO DR
245 LEGO DR
245 LEGO DR
245 LEGO DR
245 LEGO DR
245 LEGO DR
245 LEGO DR
245 LEGO DR
245 LEGO DR
245 LEGO DR
245 LEGO DR
245 LEGO DR
245 LEGO DR
SEE ALL PHOTOS
245 LEGO DR
245 LEGO DR
245 LEGO DR
245 LEGO DR
245 LEGO DR
245 LEGO DR
245 LEGO DR
245 LEGO DR
245 LEGO DR
245 LEGO DR
245 LEGO DR
245 LEGO DR
245 LEGO DR
245 LEGO DR
245 LEGO DR
245 LEGO DR
245 LEGO DR
245 LEGO DR
245 LEGO DR
245 LEGO DR
245 LEGO DR
245 LEGO DR
245 LEGO DR
245 LEGO DR
245 LEGO DR
245 LEGO DR
245 LEGO DR
245 LEGO DR
245 LEGO DR
245 LEGO DR
245 LEGO DR
245 LEGO DR
245 LEGO DR
245 LEGO DR
245 LEGO DR
245 LEGO DR
245 LEGO DR
245 LEGO DR
245 LEGO DR
245 LEGO DR
245 LEGO DR
245 LEGO DR
245 LEGO DR
245 LEGO DR
245 LEGO DR
245 LEGO DR
245 LEGO DR
245 LEGO DR
245 LEGO DR
245 LEGO DR
245 LEGO DR
245 LEGO DR
245 LEGO DR
245 LEGO DR
245 LEGO DR
245 LEGO DR
245 LEGO DR
245 LEGO DR
245 LEGO DR
245 LEGO DR
245 LEGO DR
245 LEGO DR
245 LEGO DR
245 LEGO DR
245 LEGO DR
245 LEGO DR
245 LEGO DR
245 LEGO DR
245 LEGO DR
Represented Buyer

245 LEGO DR

245 LEGO DR, Charlottesville, VA 22911

$990,000
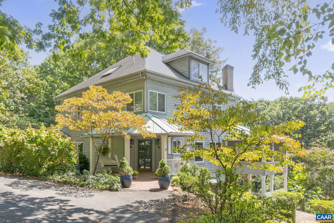
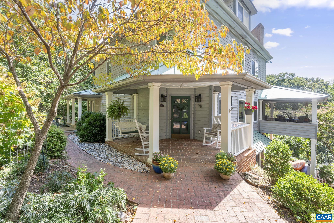
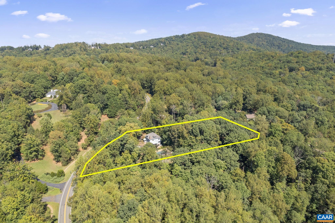
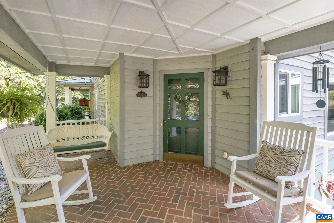
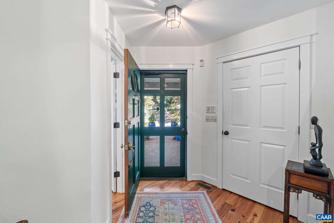
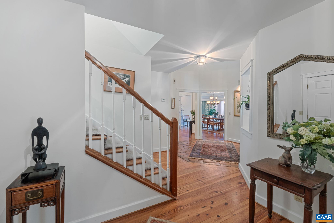
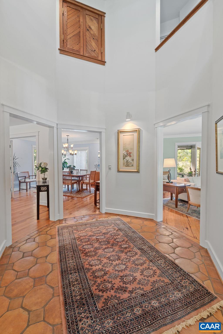
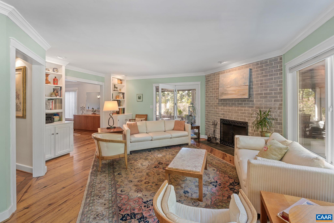
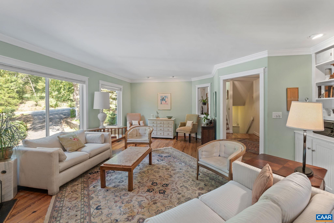
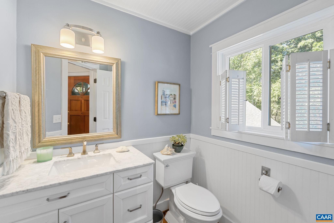
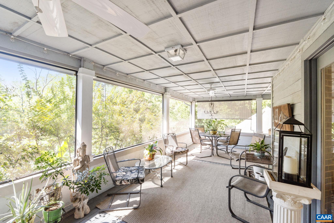
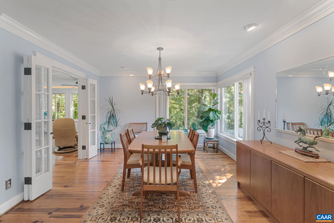
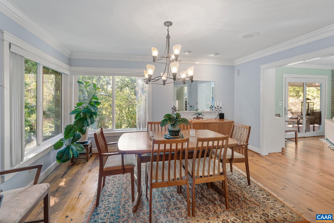
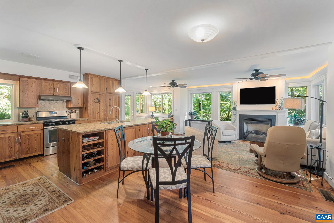
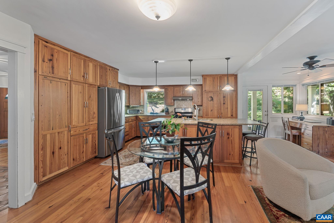
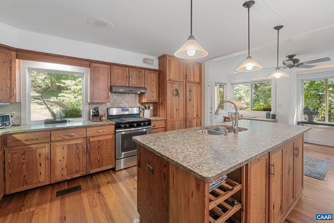
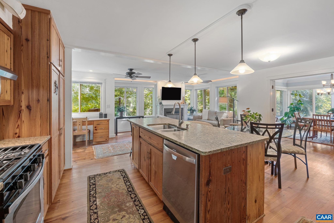
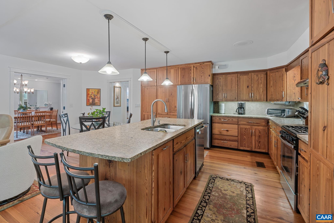
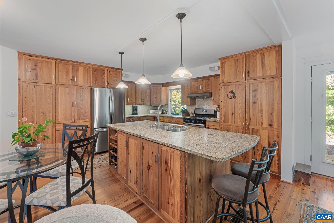
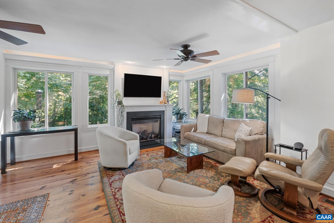
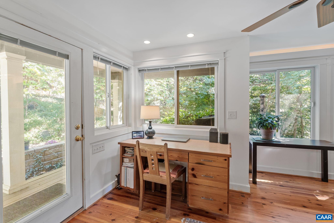
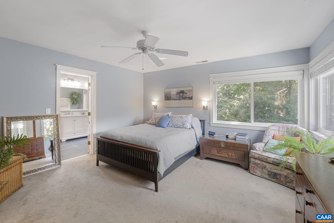
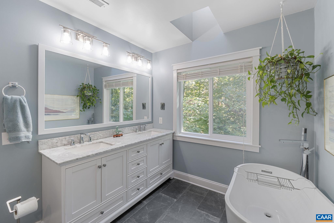
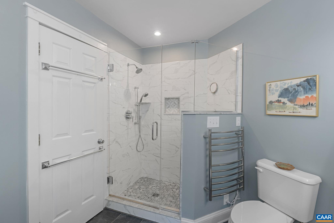
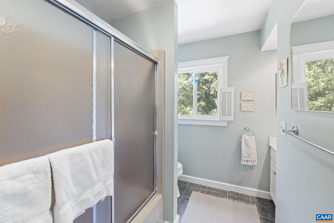
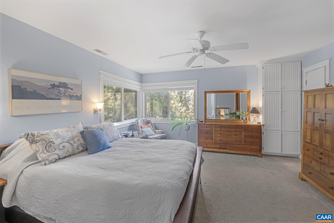
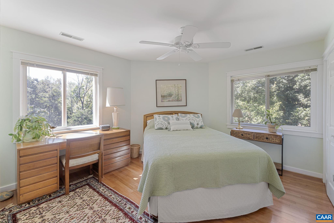
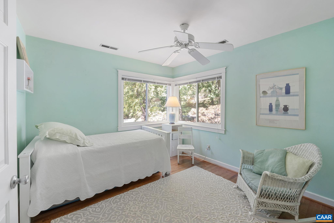
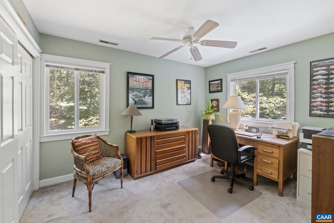
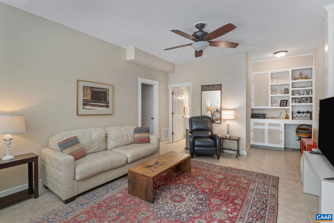
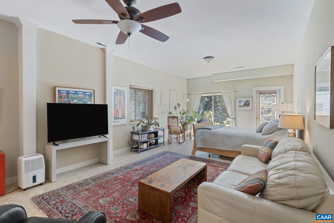
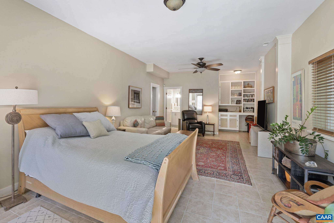
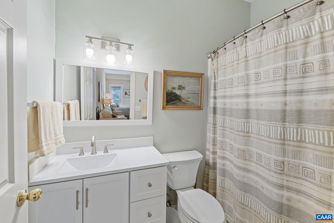
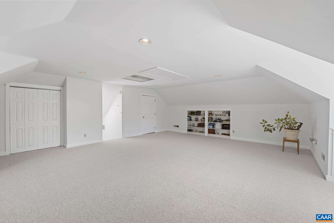
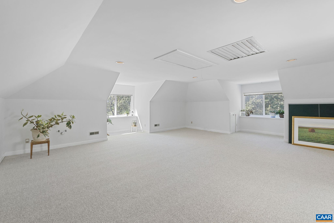
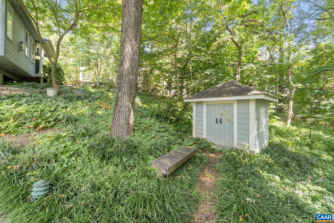
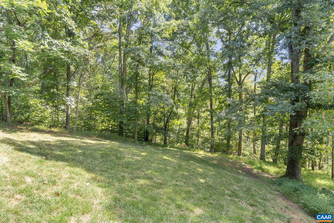
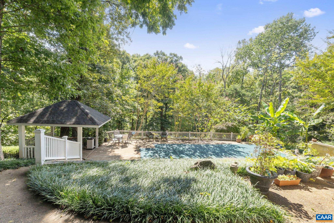
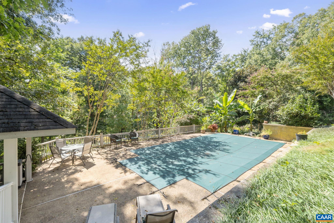
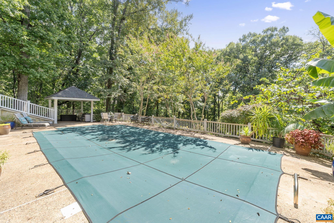
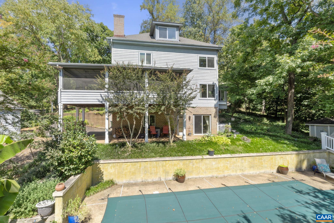
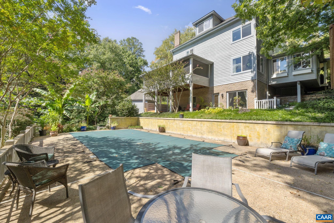
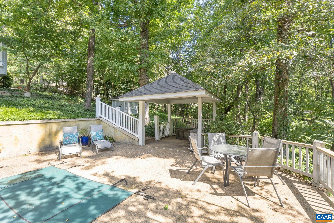
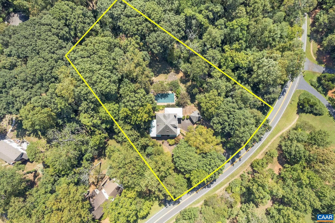
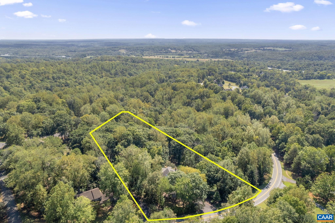
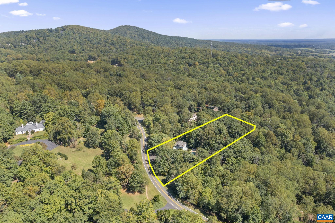
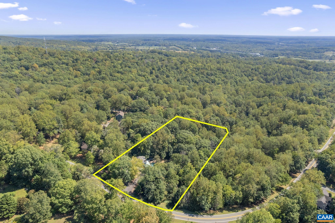
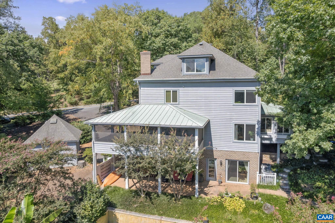
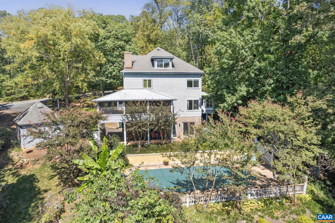
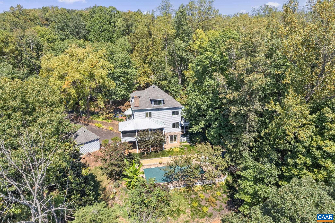
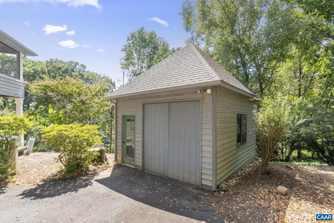
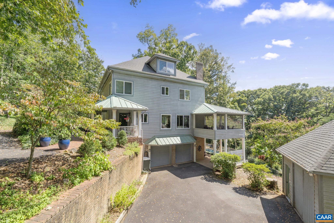
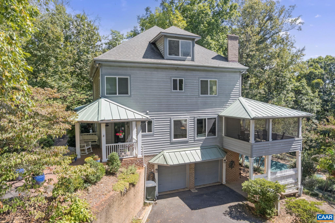
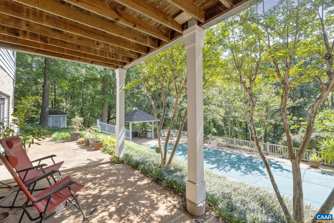
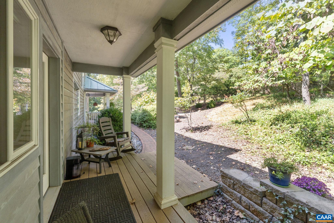
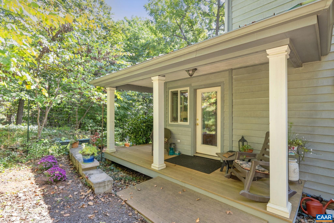
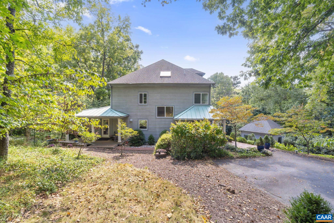
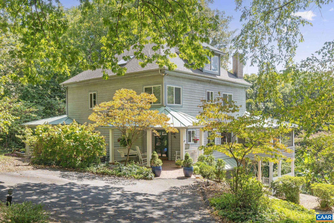
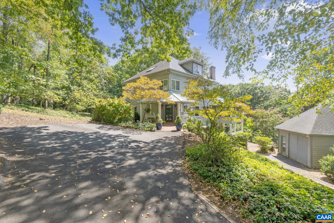
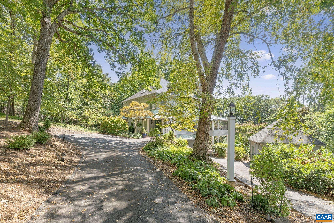
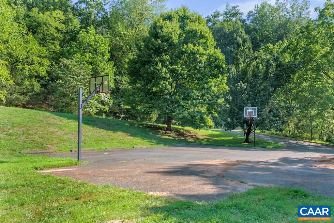
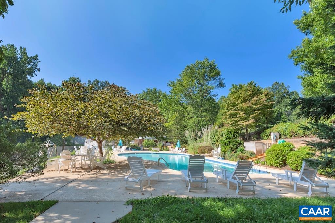
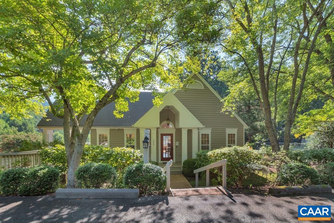
OPEN HOUSE 10/26 from 1-3pm. Discover this serene retreat in the highly sought-after Ashcroft neighborhood with amenities and 10 miles of trails through 170 acre nature preserve. Well maintained home blends enchanting comfort with timeless style. Sunlight fills the home's well-designed floorplan, featuring a stunning open kitchen with adjoining family room, separate dining room. The luxurious screened porch beckons family togetherness. Spacious great room with wood burning fireplace provides the perfect setting for entertaining. Step outside to enjoy multiple porches, a large patio, and a private landscaped pool with gazebo for ultimate relaxation. The home offers four versatile bedrooms, including a tranquil primary suite with a spacious ensuite bath, a lovely soaking tub and adjacent laundry for ease of living. The bonus room provides endless options--office, study, or game room, let your imagination fly. Terrace Level has full bath with large combination room for guests. Updates include a 2015 roof, two HVAC systems (one 3 years old, the other ~10), second driveway had brick walk entry added in 2015. Location offers the perfect balance of privacy and convenience--just 4 minutes to Sentara Martha Jefferson and 15 minutes to UVA.

4
beds

4
baths

4,147 Sq.Ft. LIVING AREA

2.35 Acres lot

Lindsay Milby

Lindsay Milby

Features & Amenities

Interior

  • total bedrooms4
  • Total bathrooms4
  • full bathrooms3
  • half bathroom1
  • Laundry room Washer Hookup, Dryer Hookup
  • Flooring Carpet, Ceramic Tile, Hardwood
  • Fireplace Two, Gas, Gas Log, Masonry, Wood Burning
  • APPLIANCES Dishwasher, ENERGY STAR Qualified Appliances, ENERGY STAR Qualified Dishwasher, ENERGY STAR Qualified Refrigerator, ENERGY STAR Qualified Washer, ENERGY STAR Qualified Water Heater, Gas Range, Refrigerator
  • other interior Features Breakfast Bar, Breakfast Area, Entrance Foyer, Water Sense Fixture(s)

Area & Lot

  • Status Represented Buyer
  • Date Sold December 5, 2025
  • Living Area4,147 Sq.Ft.
  • Total Area4,725 Sq.Ft.
  • Lot Area2.35 Acres
  • MLS® ID669257
  • TypeResidential
  • YEAR BUILT1986
  • NeighborhoodWest of Town
  • Architecture StylesContemporary
  • Elementary SchoolStone-Robinson
  • Middle SchoolBurley
  • High SchoolMonticello

Exterior

  • STORIES3
  • Garage Space2.0
  • water SourcePublic
  • utilitiesFiber Optic Available
  • PoolCommunity, ENERGY STAR Qualified pool pump, Pool Cover, Pool, Private, Association
  • roofArchitectural, Metal, Other, Shingle
  • lot featuresGarden, Landscaped, Partially Cleared, Private
  • parkingAttached, Basement, Electricity, Garage, Garage Door Opener, Garage Faces Side
  • HEAT TYPEHeat Pump
  • AIR CONDITIONINGENERGY STAR Qualified Equipment, Heat Pump, Ceiling Fan(s), Exhaust Fan
  • sewerConventional Sewer
  • SubstructureBlock, Slab
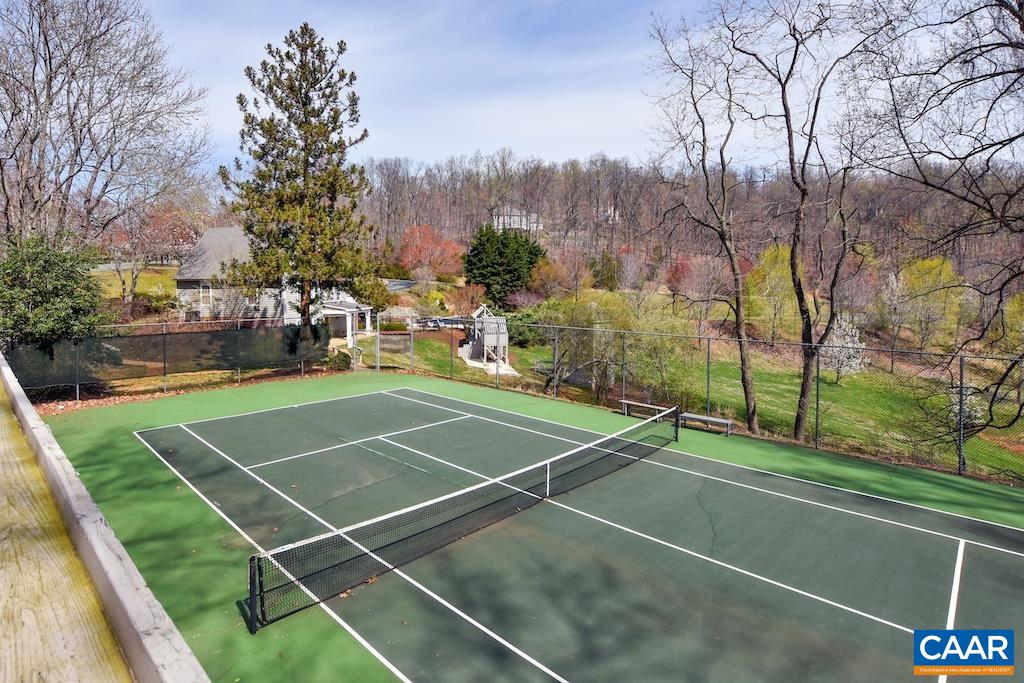
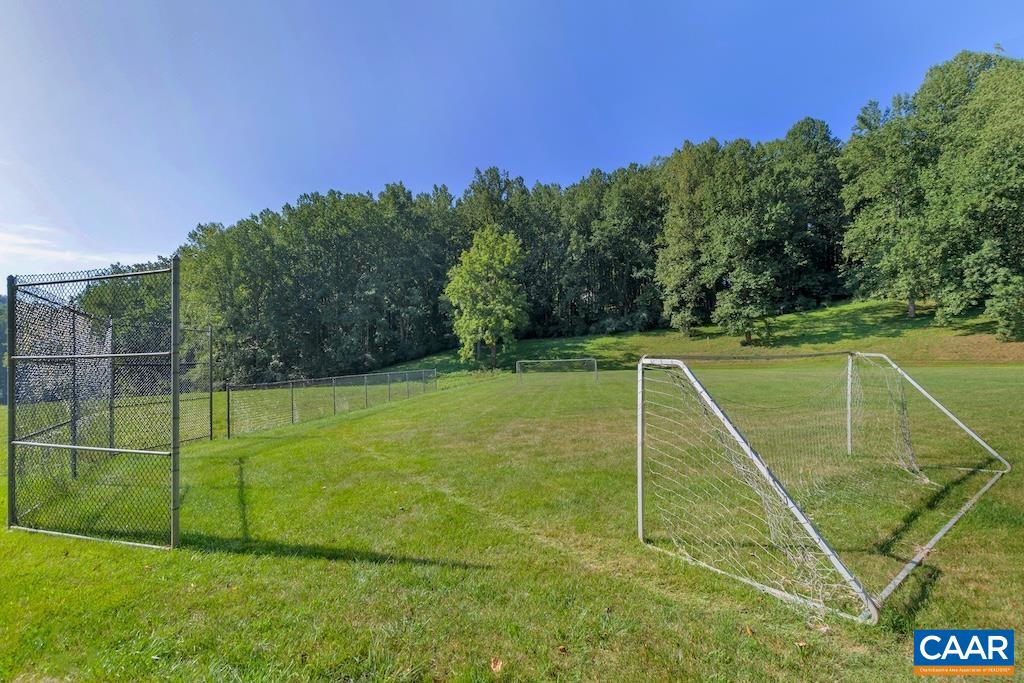
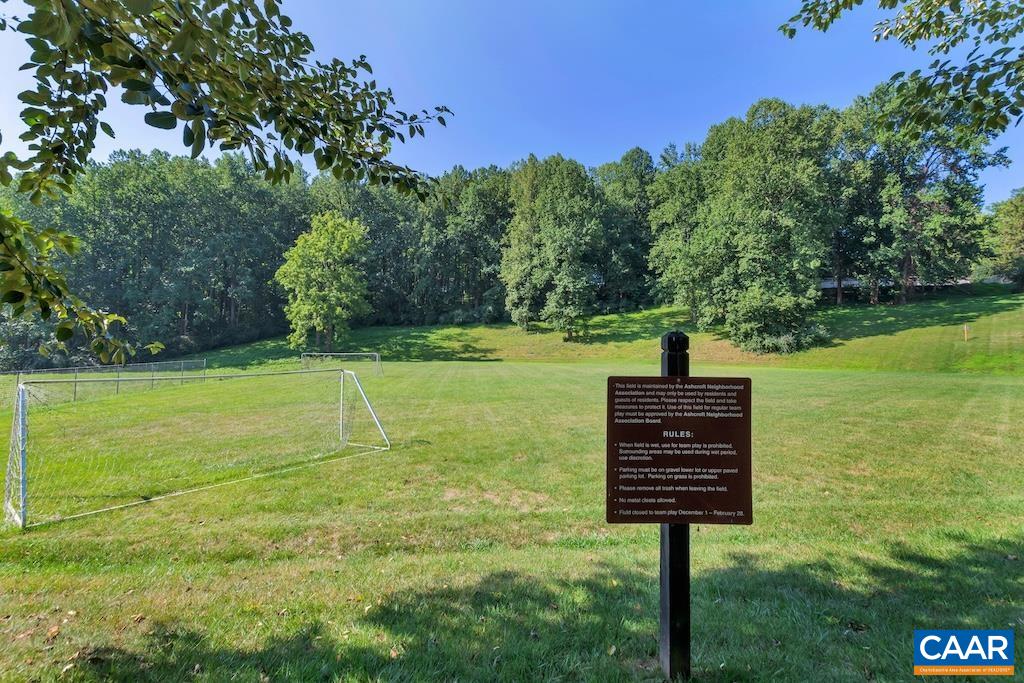
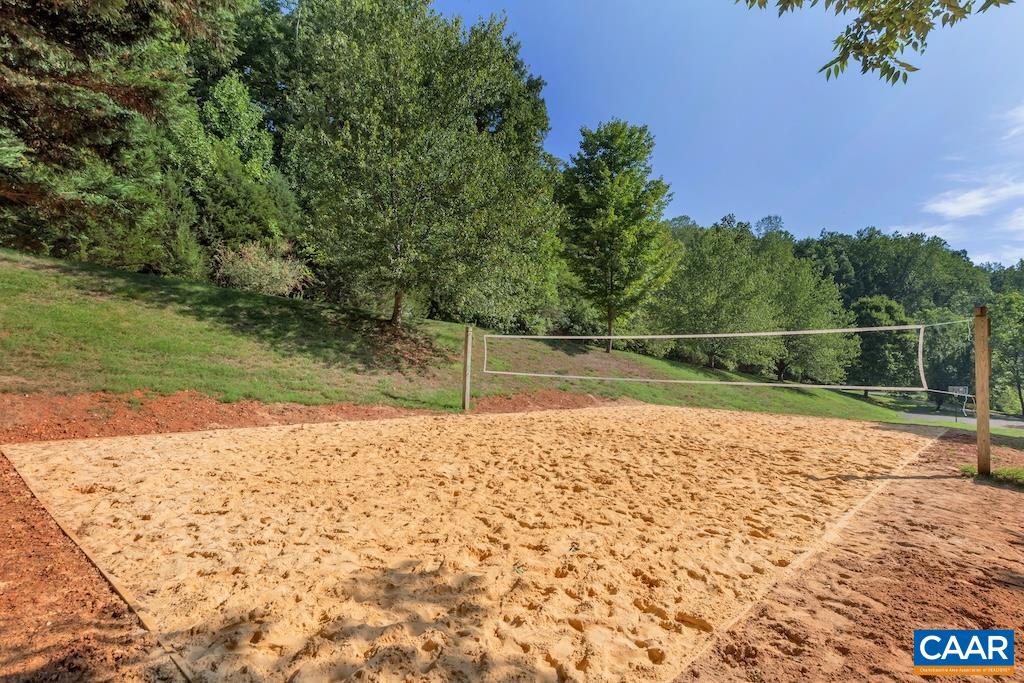
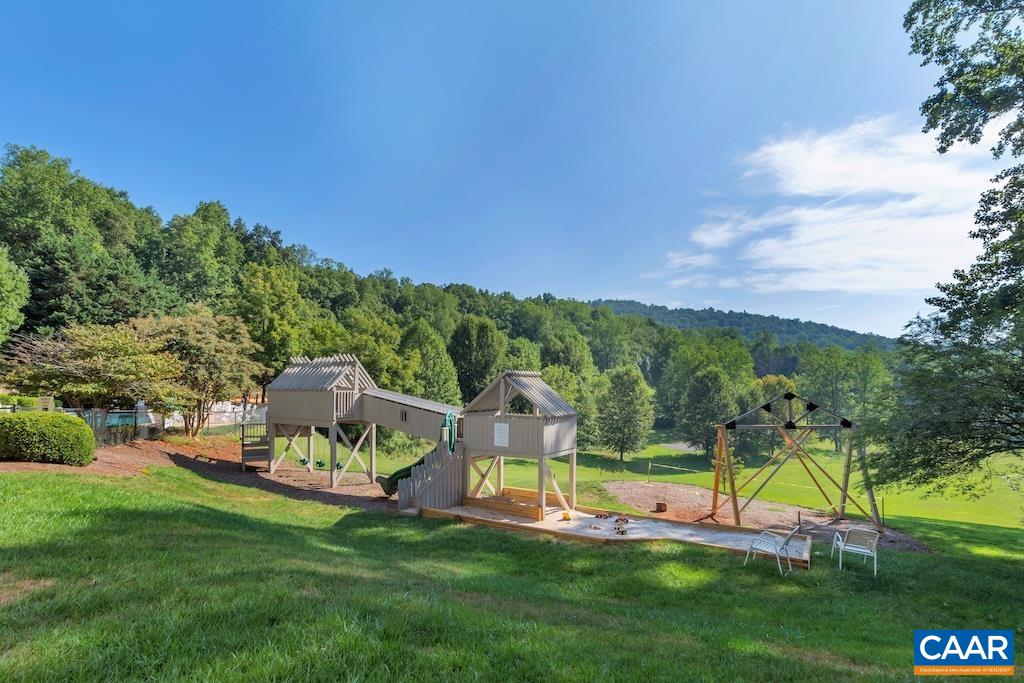
  • HOA AmenitiesBasketball Court, Clubhouse, Sport Court, Playground, Pool, Sports Fields, Tennis Court(s), Trail(s)
  • security FeaturesSmoke Detector(s)
  • other exterior FeaturesFence, Porch

Financial

  • Sales Price$990,000
  • Real Estate Tax $7,113/yr
  • HOA $375/3 mos
View Virtual Tour
image

Schedule a Showing

We would love to show you our beautiful property. Please select your preferred date and time below. An agent will be in touch shortly to confirm your appointment.

Schedule a Showing

We would love to show you our beautiful property. Please select your preferred date and time below. An agent will be in touch shortly to confirm your appointment.

Thank you for your interest in 245 LEGO DR, Charlottesville, VA 22911. We are reviewing your request and will be in touch shortly!

Mortgage Calculator

Estimate your monthly mortgage payment, including the principal and interest, property taxes, and HOA. Adjust the values to generate a more accurate rate.

All estimates are provided for informational purposes only. Actual amounts may vary.
$0,000 Your Payment 20 15 65
$0,000 Your Payment

West of Town

Explore

Work With Us

Please get in touch, we would love
to discuss your real estate needs!

Start Your Property Search

Follow Me on Instagram