

2534-3 MONTGOMERY RIDGE RD
SEE ALL PHOTOS
2534-3 MONTGOMERY RIDGE RD
For Sale

2534-3 MONTGOMERY RIDGE RD

2534-3 MONTGOMERY RIDGE RD, Charlottesville, VA 22911

$1,495,000
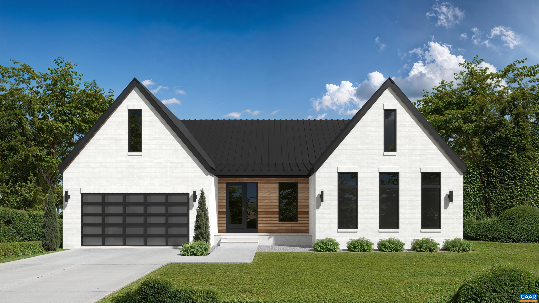
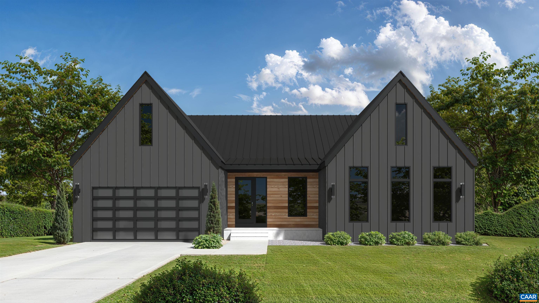
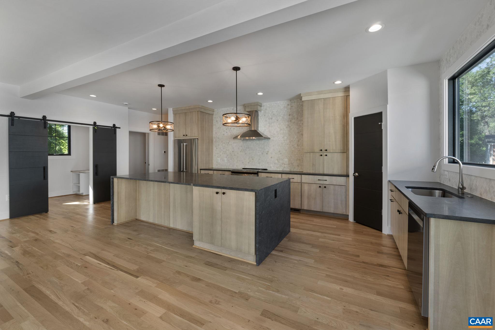
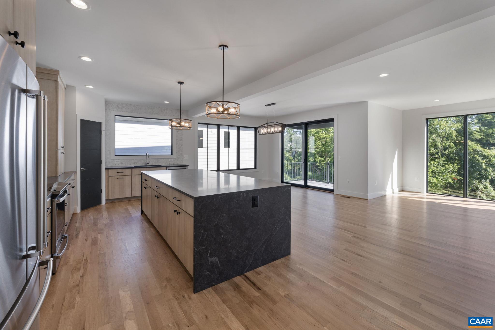
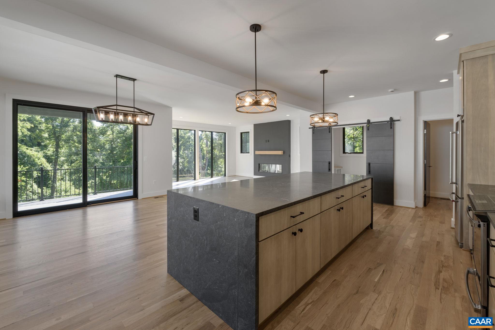
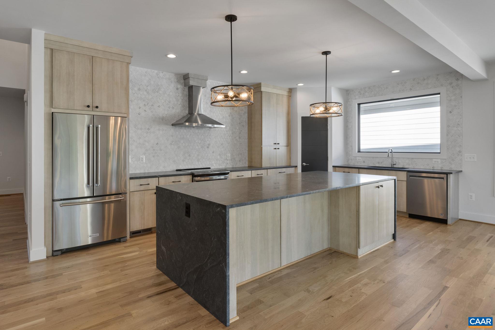
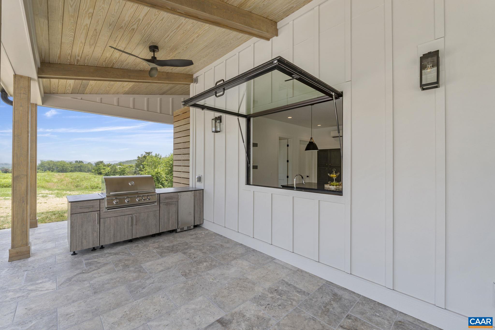
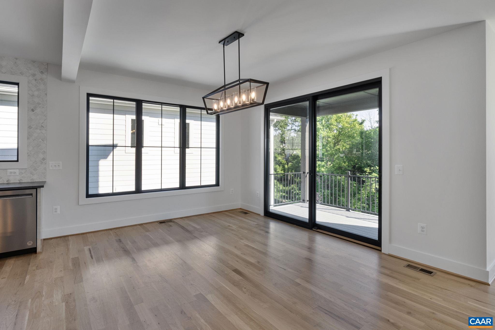
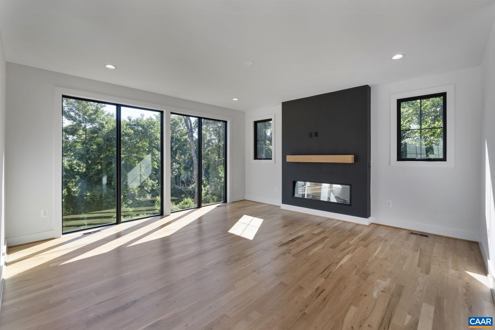
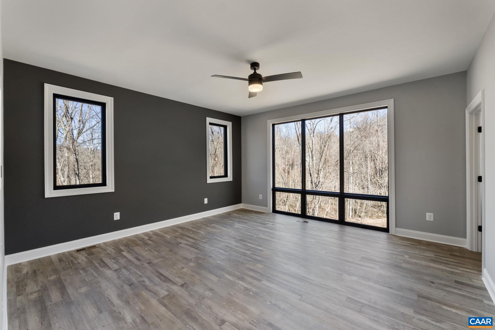
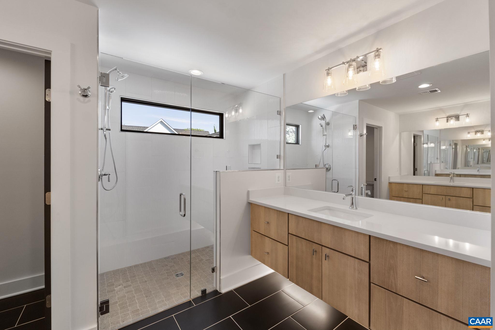
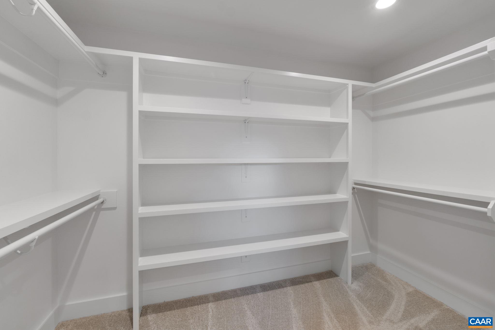
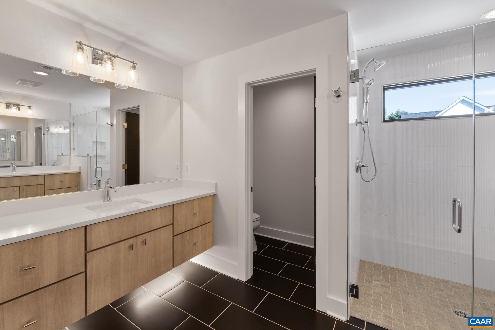
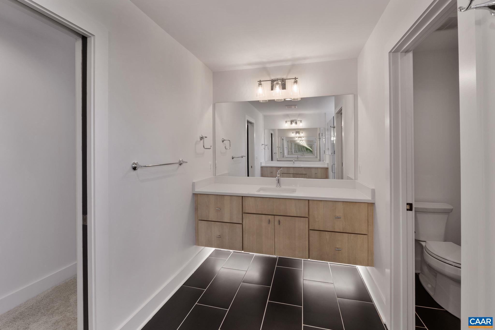
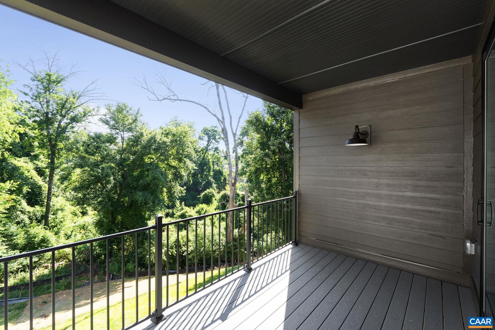
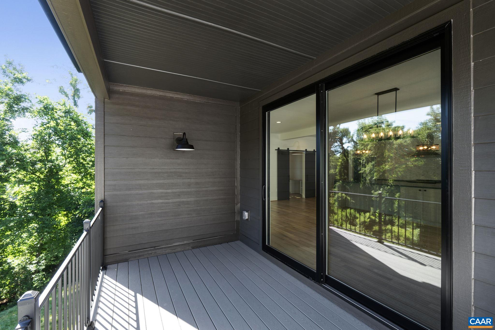
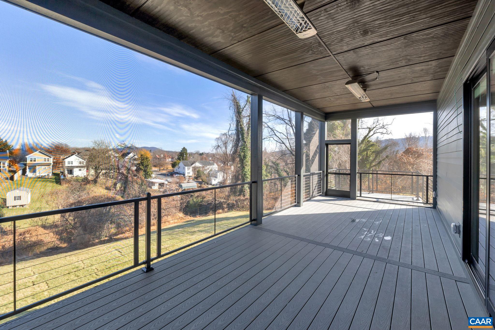
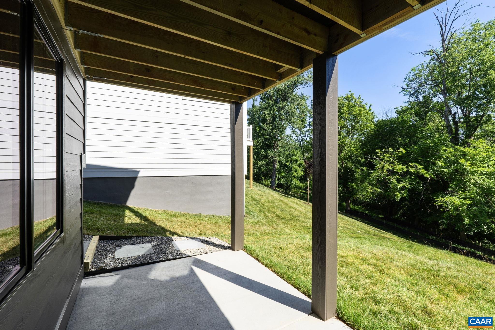
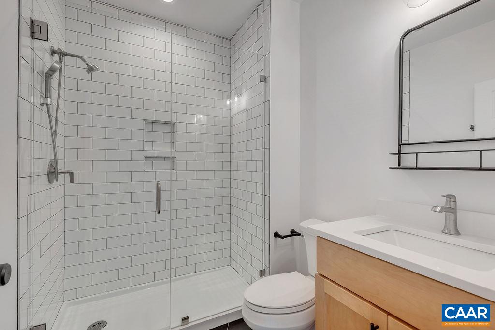
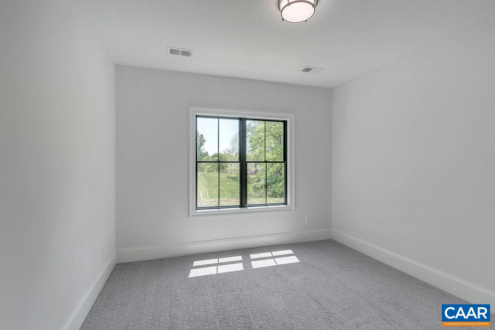
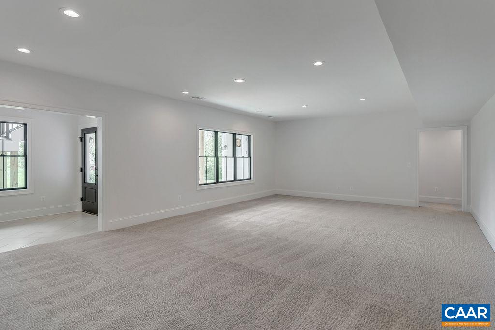
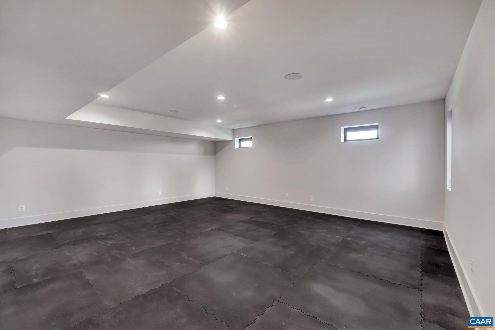
The Bergen is a Scandinavian-inspired design that combines clean architectural lines with expansive, light-filled living spaces. The thoughtfully designed kitchen features a spacious L-shaped layout with the sink positioned to overlook the wooded views beyond the rear of the home. A unique gas-strut pass-through window opens directly to the covered porch, creating a seamless connection between indoor and outdoor living. Adjacent to the kitchen, the Butler's Pantry provides a second sink along with additional cabinetry and workspace for food preparation, small appliances, and storage. A flexible home office offers the option of a formal dining room or an additional bedroom to suit your needs. The main level also includes a generously sized mudroom and laundry room off the garage, as well as a private secondary bedroom suite. The finished terrace level expands the home's living space with a recreation room featuring large sliding glass doors that open to the backyard. Additional bedrooms, a dedicated fitness room, and ample flexible space provide room for family and guests. An exterior-access storage area beneath the home offers convenient space for lawn equipment and outdoor gear, keeping the garage organized and clutter-free.

4
beds

4
baths

3,909 Sq.Ft. LIVING AREA

0.5 Acres lot

Features & Amenities

Interior

  • total bedrooms4
  • Total bathrooms4
  • full bathrooms3
  • half bathroom1
  • Fireplace Gas, Sealed Combustion
  • APPLIANCES ENERGY STAR Qualified Appliances, Tankless Water Heater
  • other interior Features Primary Downstairs, Entrance Foyer, Home Office, Mud Room

Area & Lot

  • Status For Sale
  • Living Area3,909 Sq.Ft.
  • Total Area5,306 Sq.Ft.
  • Lot Area0.5 Acres
  • MLS® ID678164
  • TypeResidential
  • YEAR BUILT2027
  • NeighborhoodWest of Town
  • View DescriptionTrees/Woods
  • Elementary SchoolHollymead
  • Middle SchoolLakeside
  • High SchoolAlbemarle

Exterior

  • STORIES1
  • Garage Space2.0
  • water SourcePublic
  • utilitiesFiber Optic Available
  • roofArchitectural
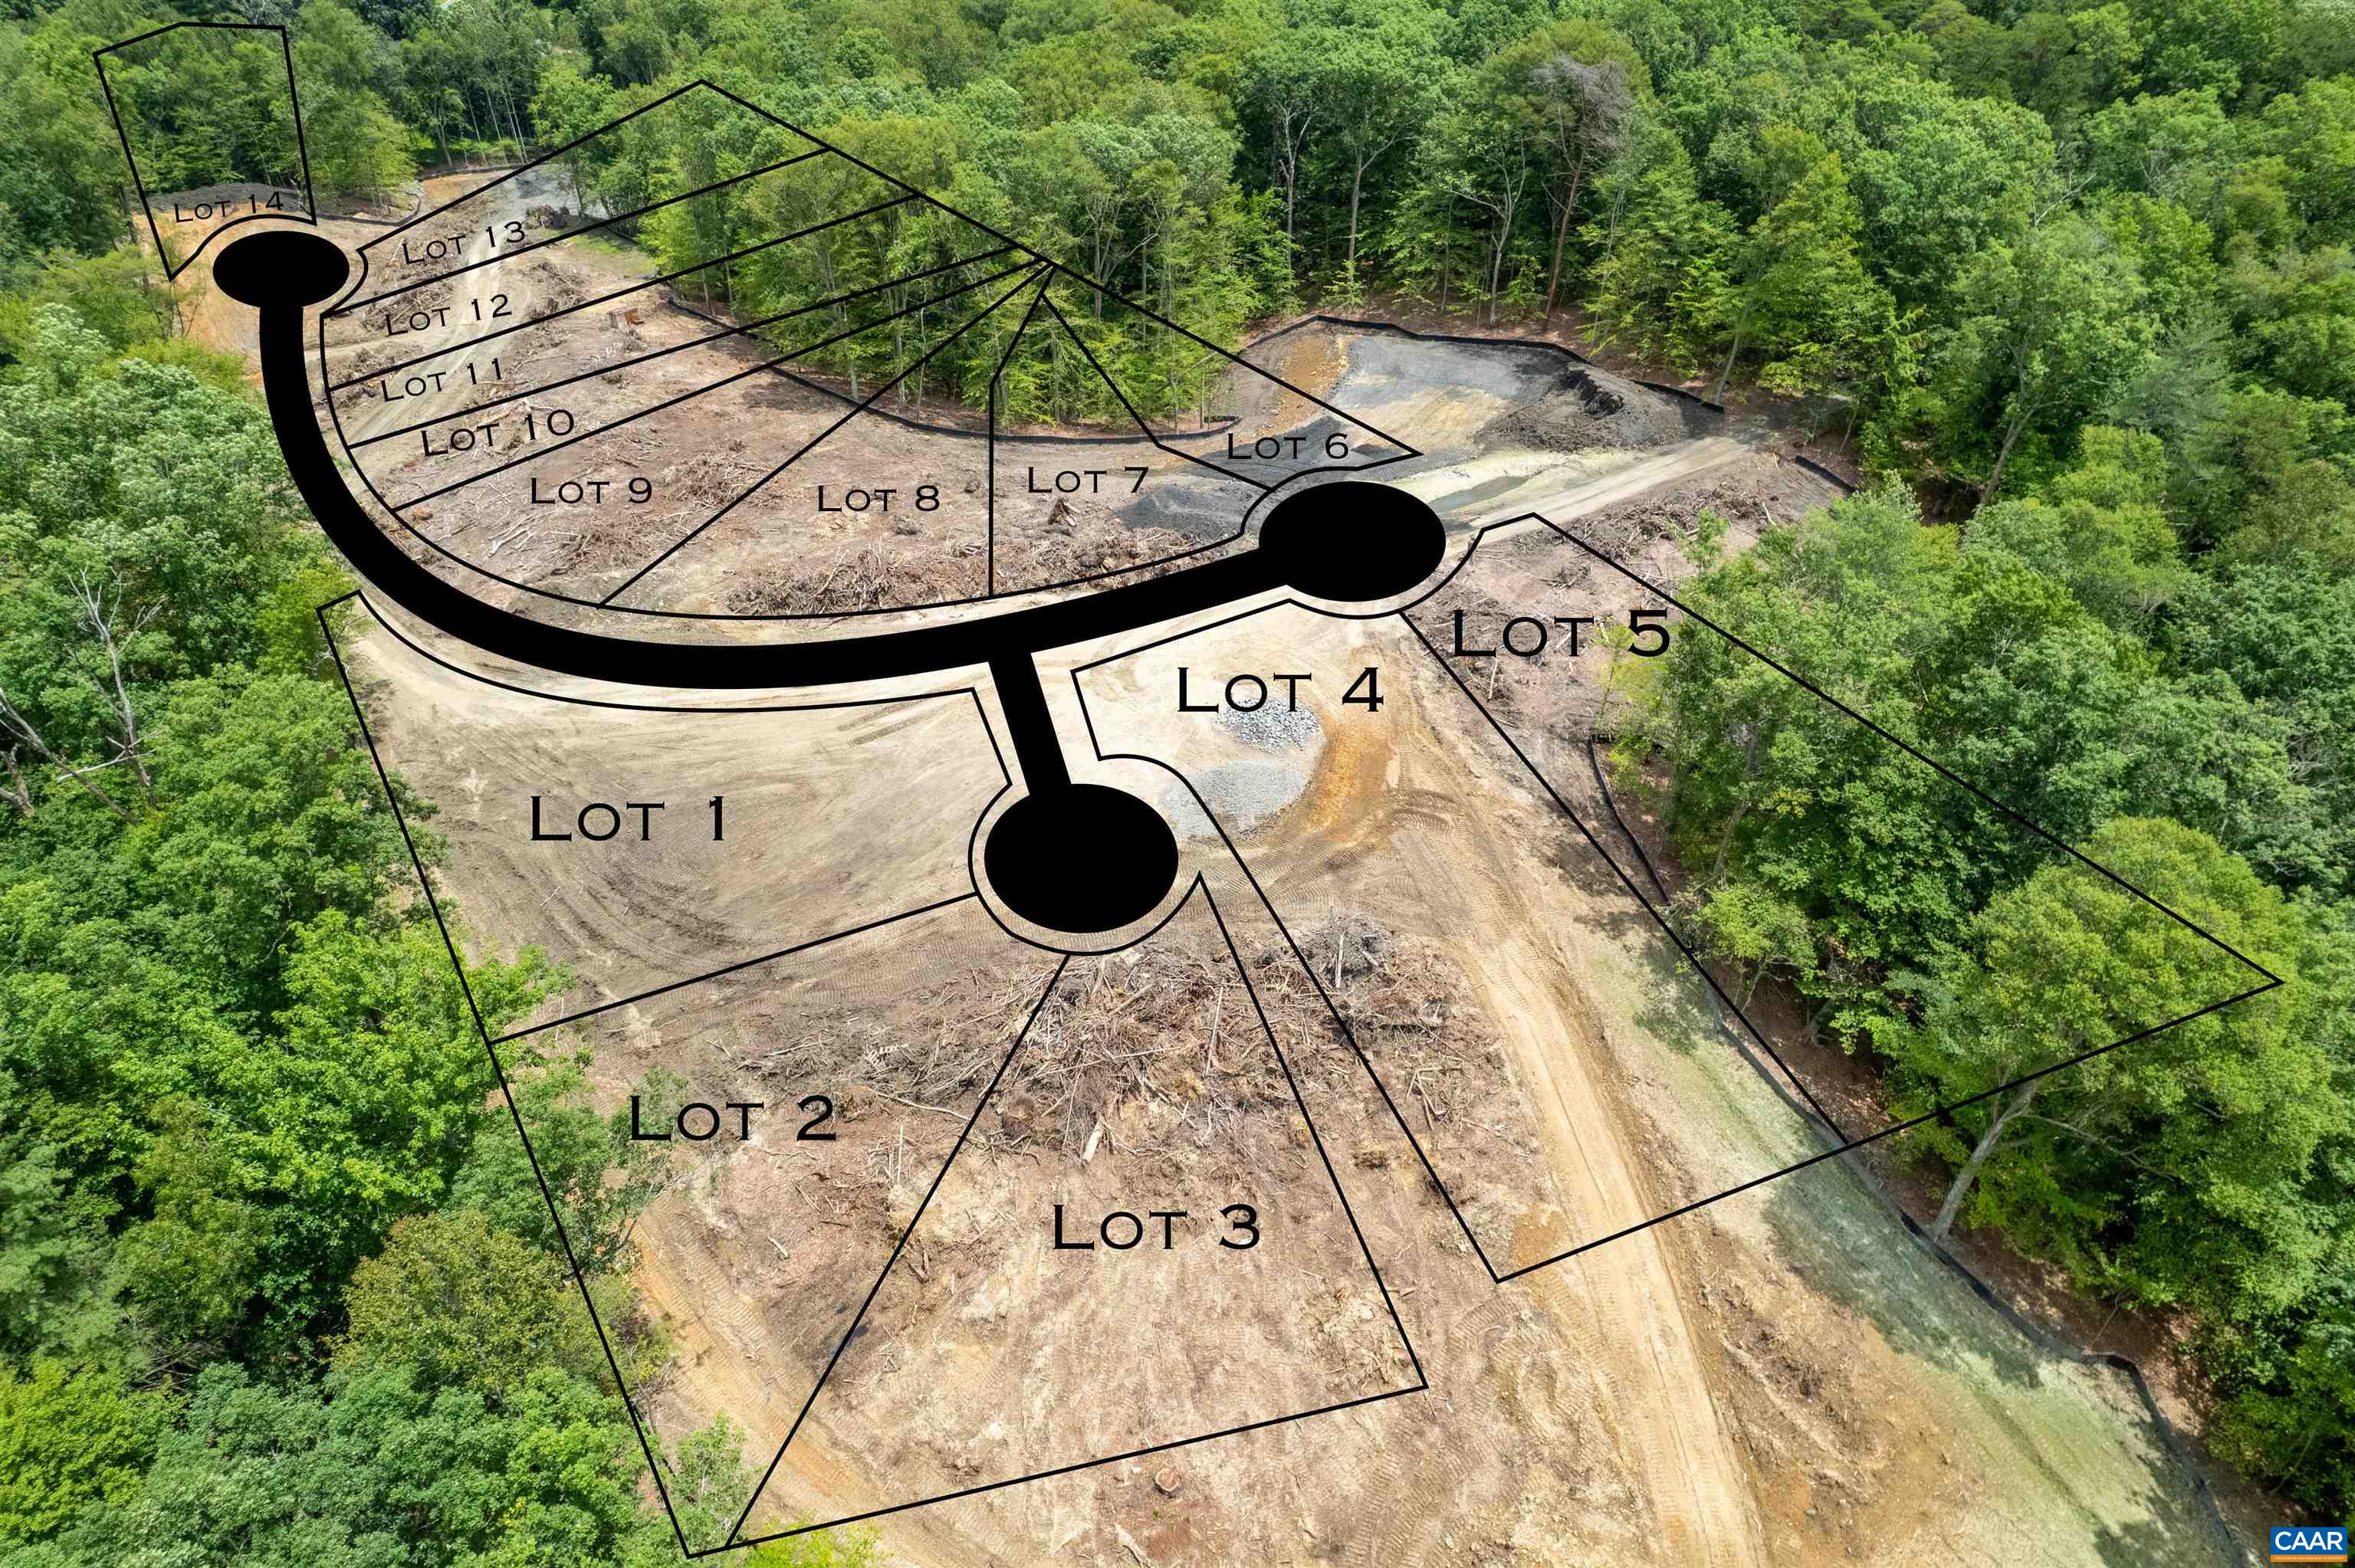
  • lot featuresCul-De-Sac, Dead End
  • parkingAttached, Garage Faces Front, Garage, Garage Door Opener
  • HEAT TYPECentral, Heat Pump, Natural Gas
  • AIR CONDITIONINGCentral Air, Heat Pump
  • sewerPublic Sewer
  • SubstructurePoured, Sealed
  • HOA AmenitiesTrail(s)
  • security FeaturesRadon Mitigation System
  • other exterior FeaturesPorch

Financial

  • Sales Price$1,495,000
  • Real Estate Tax $13,800/yr
  • HOA $350
image

Schedule a Showing

We would love to show you our beautiful property. Please select your preferred date and time below. An agent will be in touch shortly to confirm your appointment.

Schedule a Showing

We would love to show you our beautiful property. Please select your preferred date and time below. An agent will be in touch shortly to confirm your appointment.

Thank you for your interest in 2534-3 MONTGOMERY RIDGE RD, Charlottesville, VA 22911. We are reviewing your request and will be in touch shortly!

Mortgage Calculator

Estimate your monthly mortgage payment, including the principal and interest, property taxes, and HOA. Adjust the values to generate a more accurate rate.

All estimates are provided for informational purposes only. Actual amounts may vary.
$0,000 Your Payment 20 15 65
$0,000 Your Payment

West of Town

Explore

Work With Us

Please get in touch, we would love
to discuss your real estate needs!

Start Your Property Search

Follow Me on Instagram