259 GRASS DALE LN
259 GRASS DALE LN
259 GRASS DALE LN
259 GRASS DALE LN
259 GRASS DALE LN
259 GRASS DALE LN
259 GRASS DALE LN
259 GRASS DALE LN
259 GRASS DALE LN
259 GRASS DALE LN
259 GRASS DALE LN
259 GRASS DALE LN
259 GRASS DALE LN
259 GRASS DALE LN
259 GRASS DALE LN
259 GRASS DALE LN
259 GRASS DALE LN
259 GRASS DALE LN
259 GRASS DALE LN
259 GRASS DALE LN
259 GRASS DALE LN
259 GRASS DALE LN
259 GRASS DALE LN
259 GRASS DALE LN
259 GRASS DALE LN
259 GRASS DALE LN
259 GRASS DALE LN
SEE ALL PHOTOS
259 GRASS DALE LN
259 GRASS DALE LN
259 GRASS DALE LN
259 GRASS DALE LN
259 GRASS DALE LN
259 GRASS DALE LN
259 GRASS DALE LN
259 GRASS DALE LN
259 GRASS DALE LN
259 GRASS DALE LN
259 GRASS DALE LN
259 GRASS DALE LN
259 GRASS DALE LN
259 GRASS DALE LN
259 GRASS DALE LN
259 GRASS DALE LN
259 GRASS DALE LN
259 GRASS DALE LN
259 GRASS DALE LN
259 GRASS DALE LN
259 GRASS DALE LN
259 GRASS DALE LN
259 GRASS DALE LN
259 GRASS DALE LN
259 GRASS DALE LN
259 GRASS DALE LN
259 GRASS DALE LN
Sold

259 GRASS DALE LN

259 GRASS DALE LN, Crozet, VA 22932

$550,000
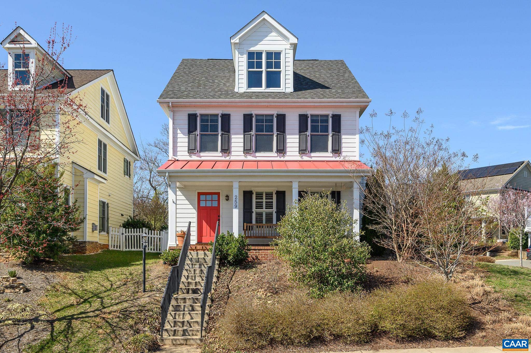
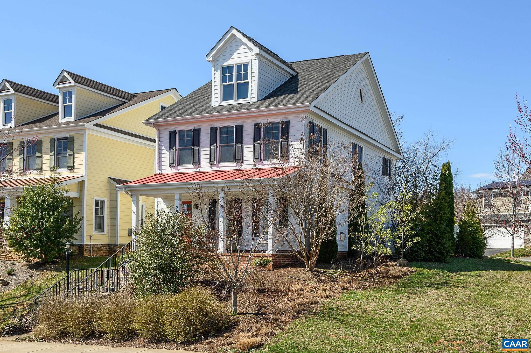
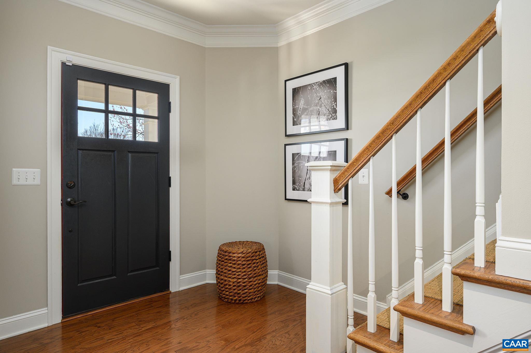
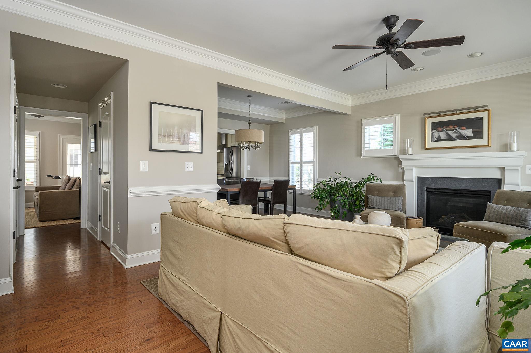
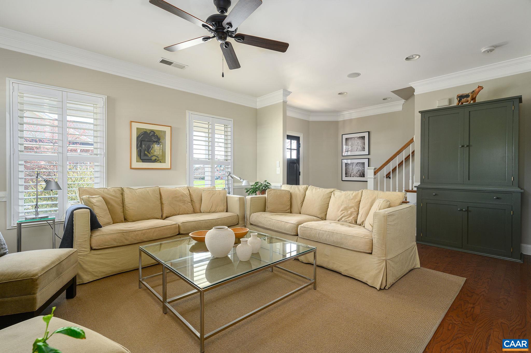
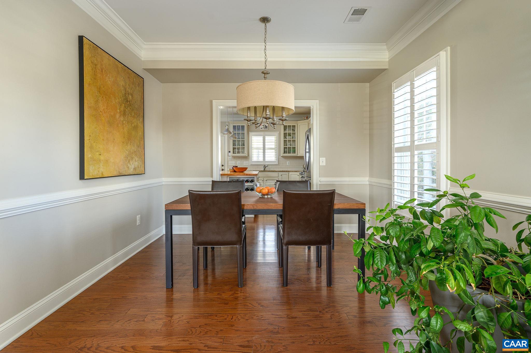
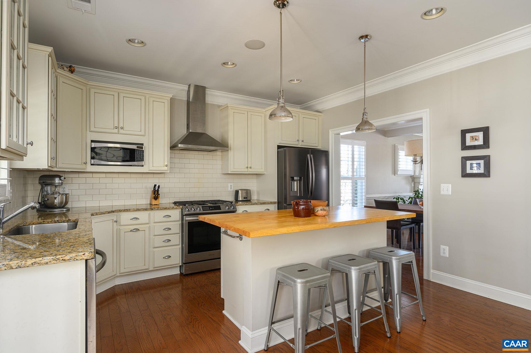
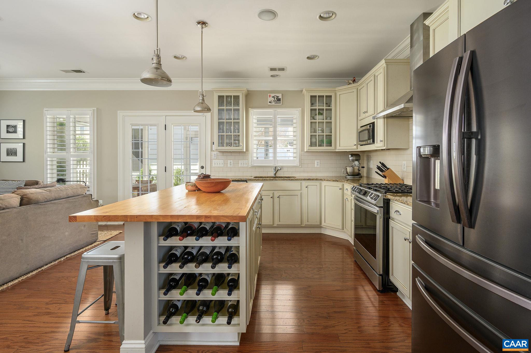
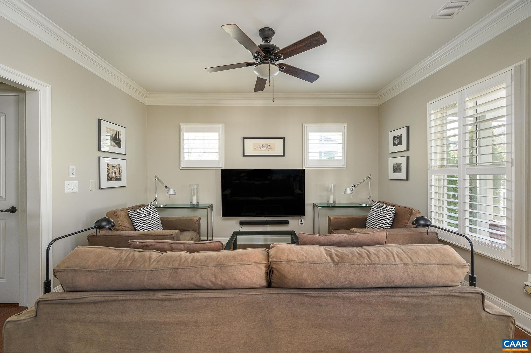
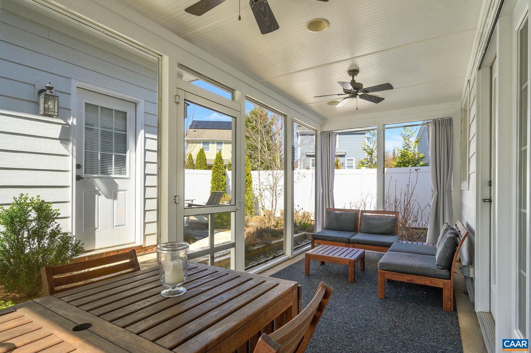
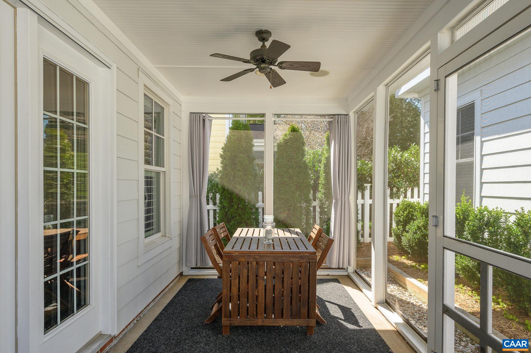
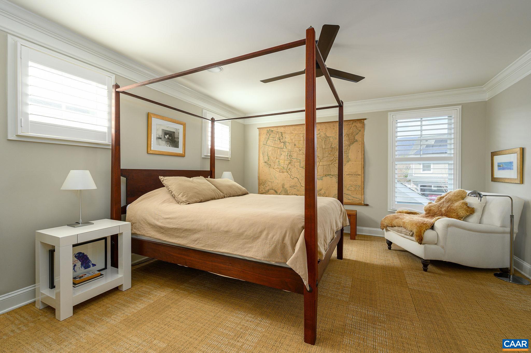
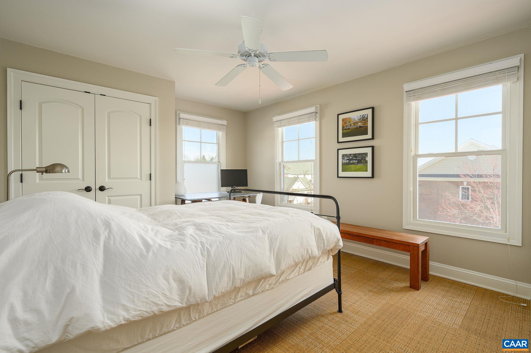
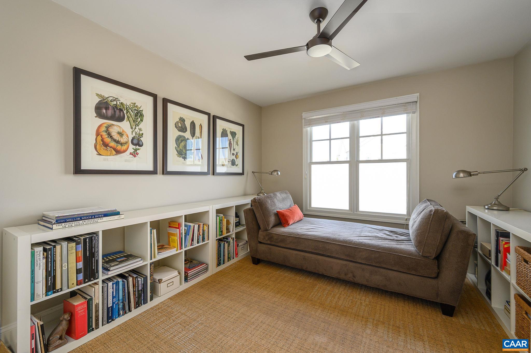
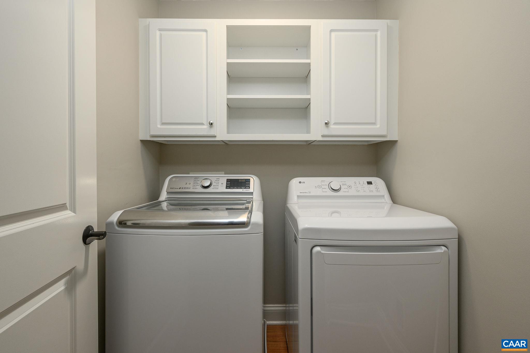
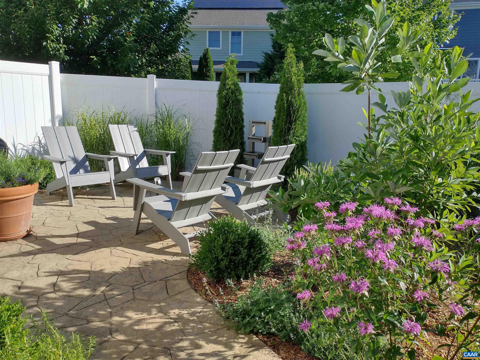
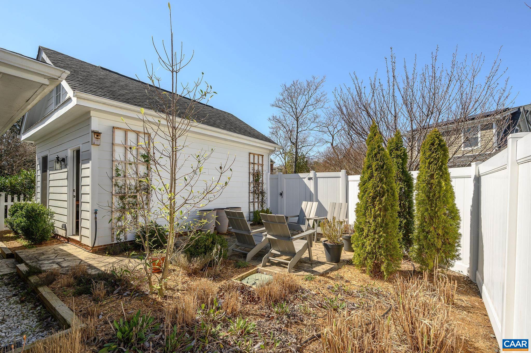
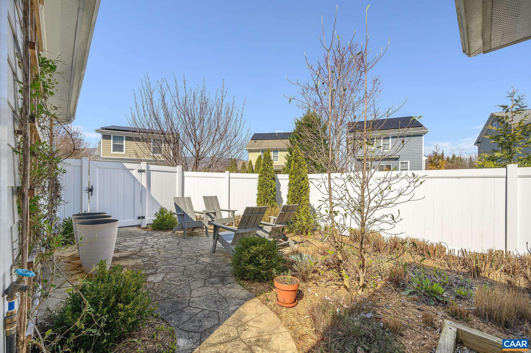
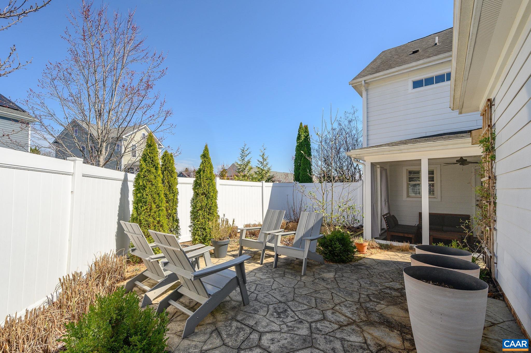
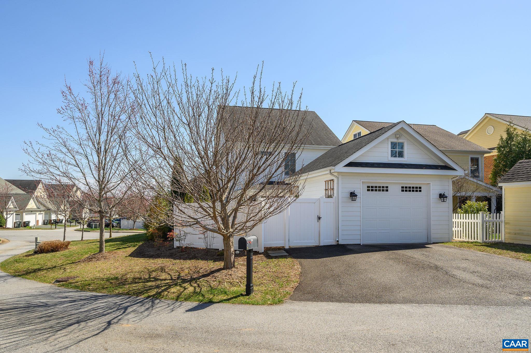
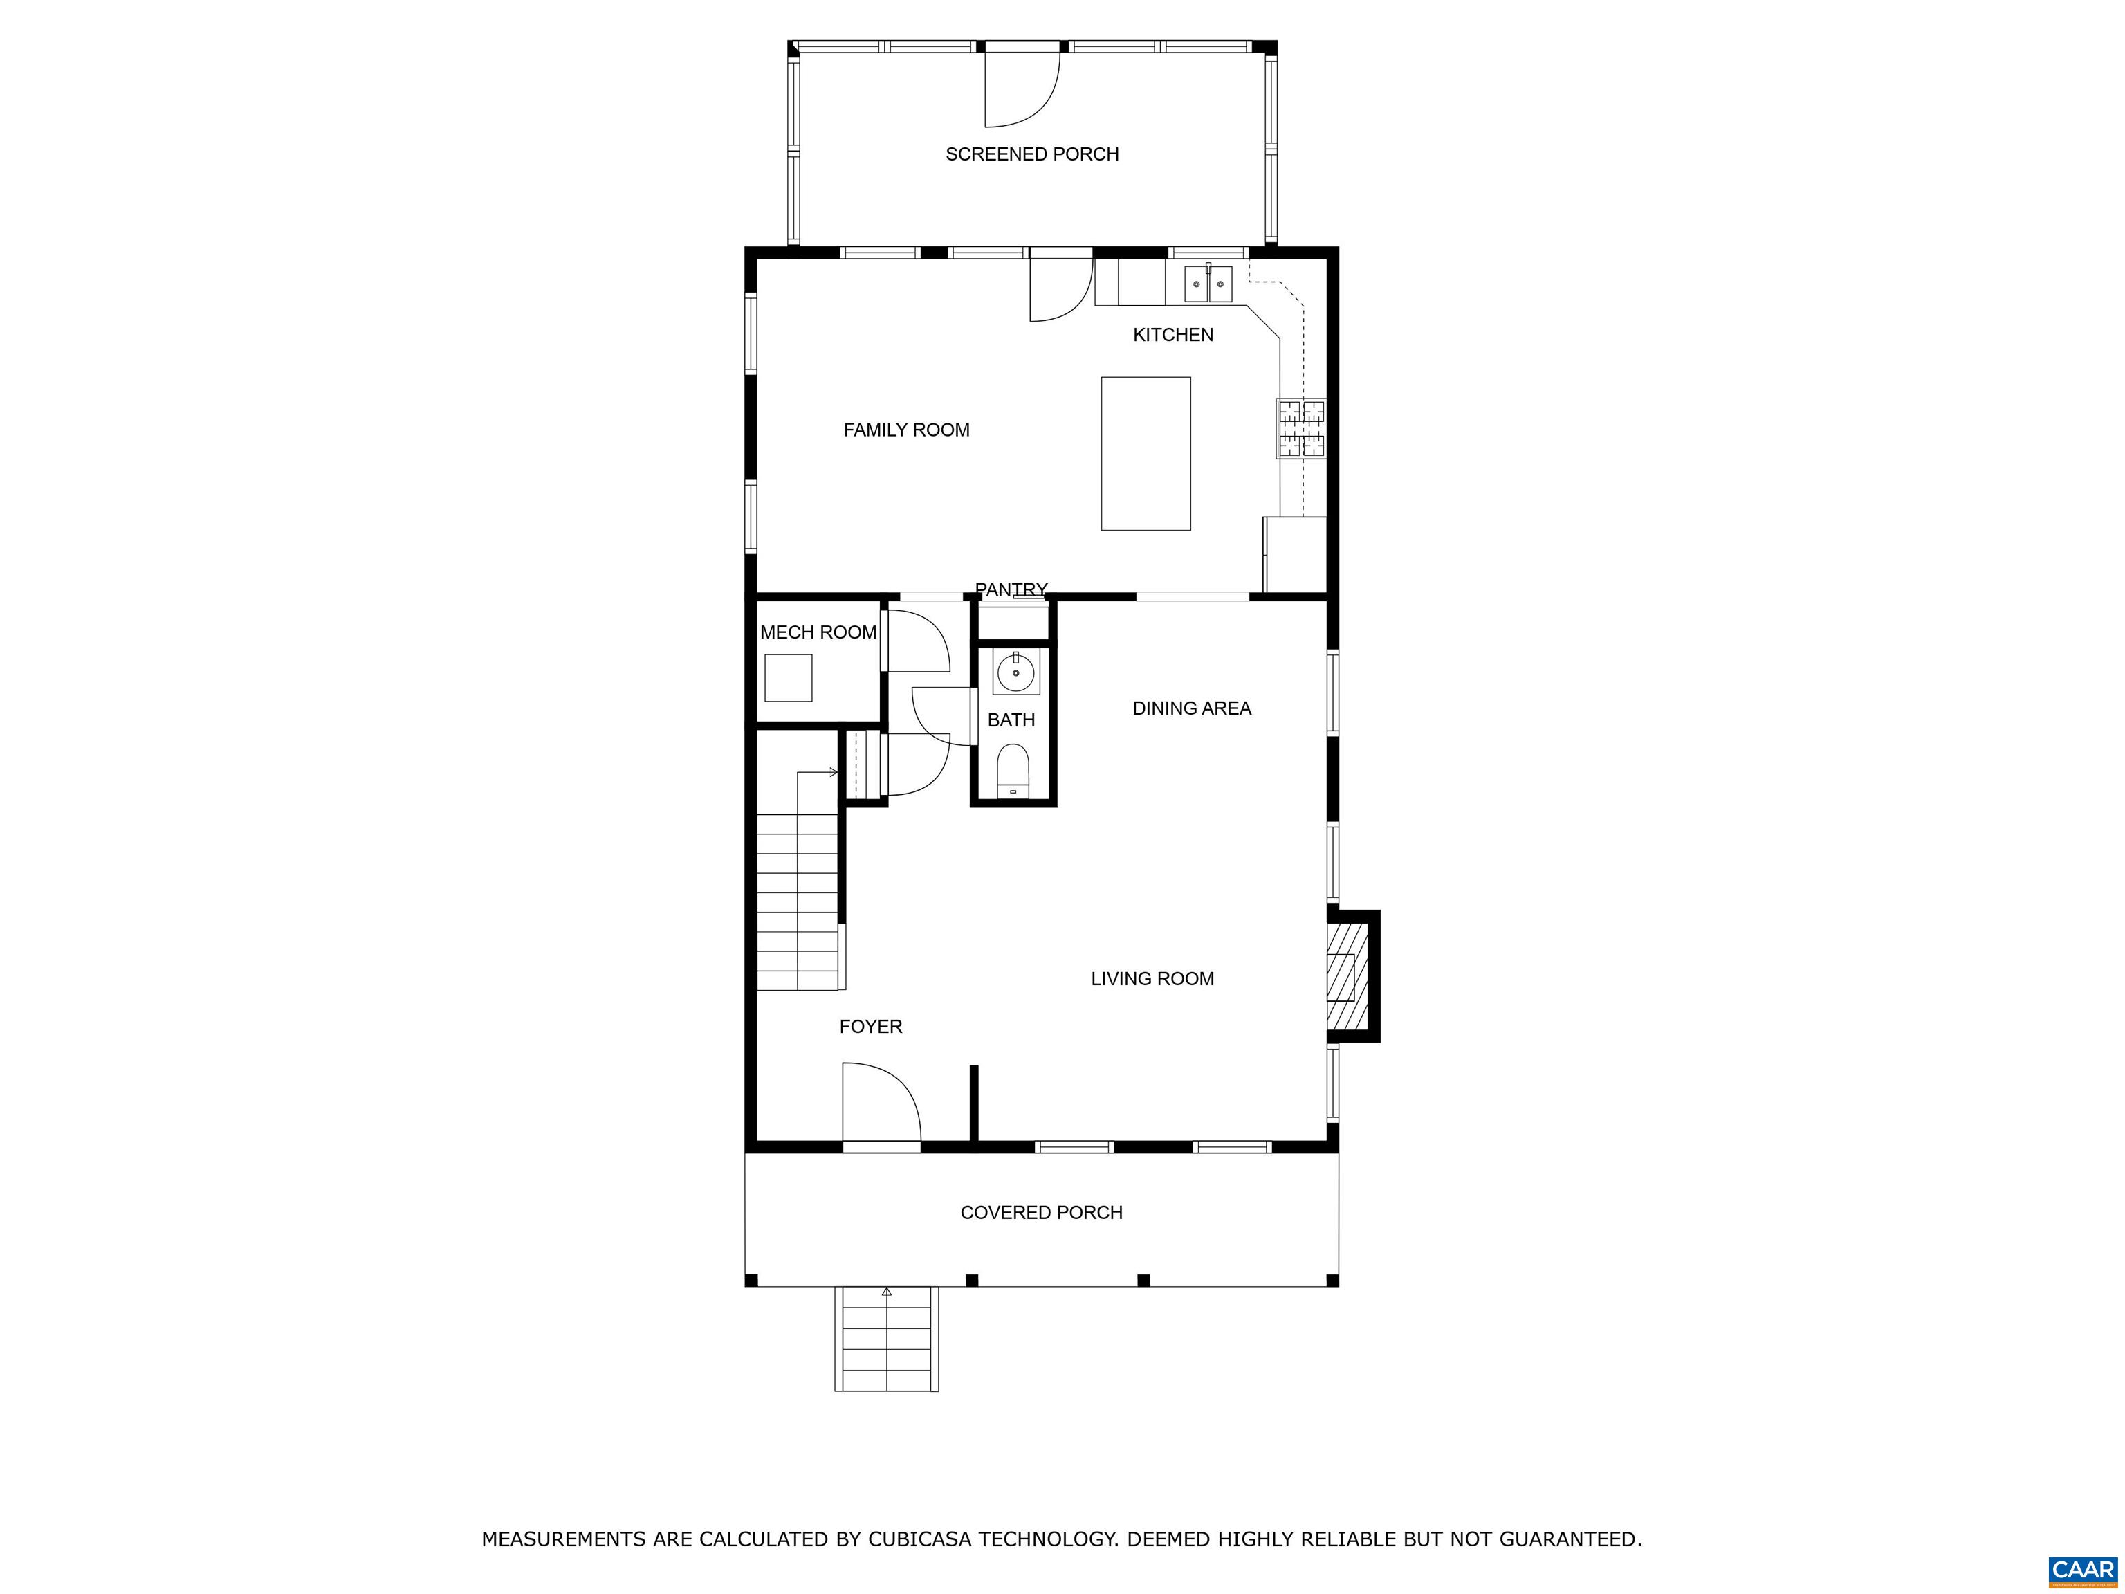
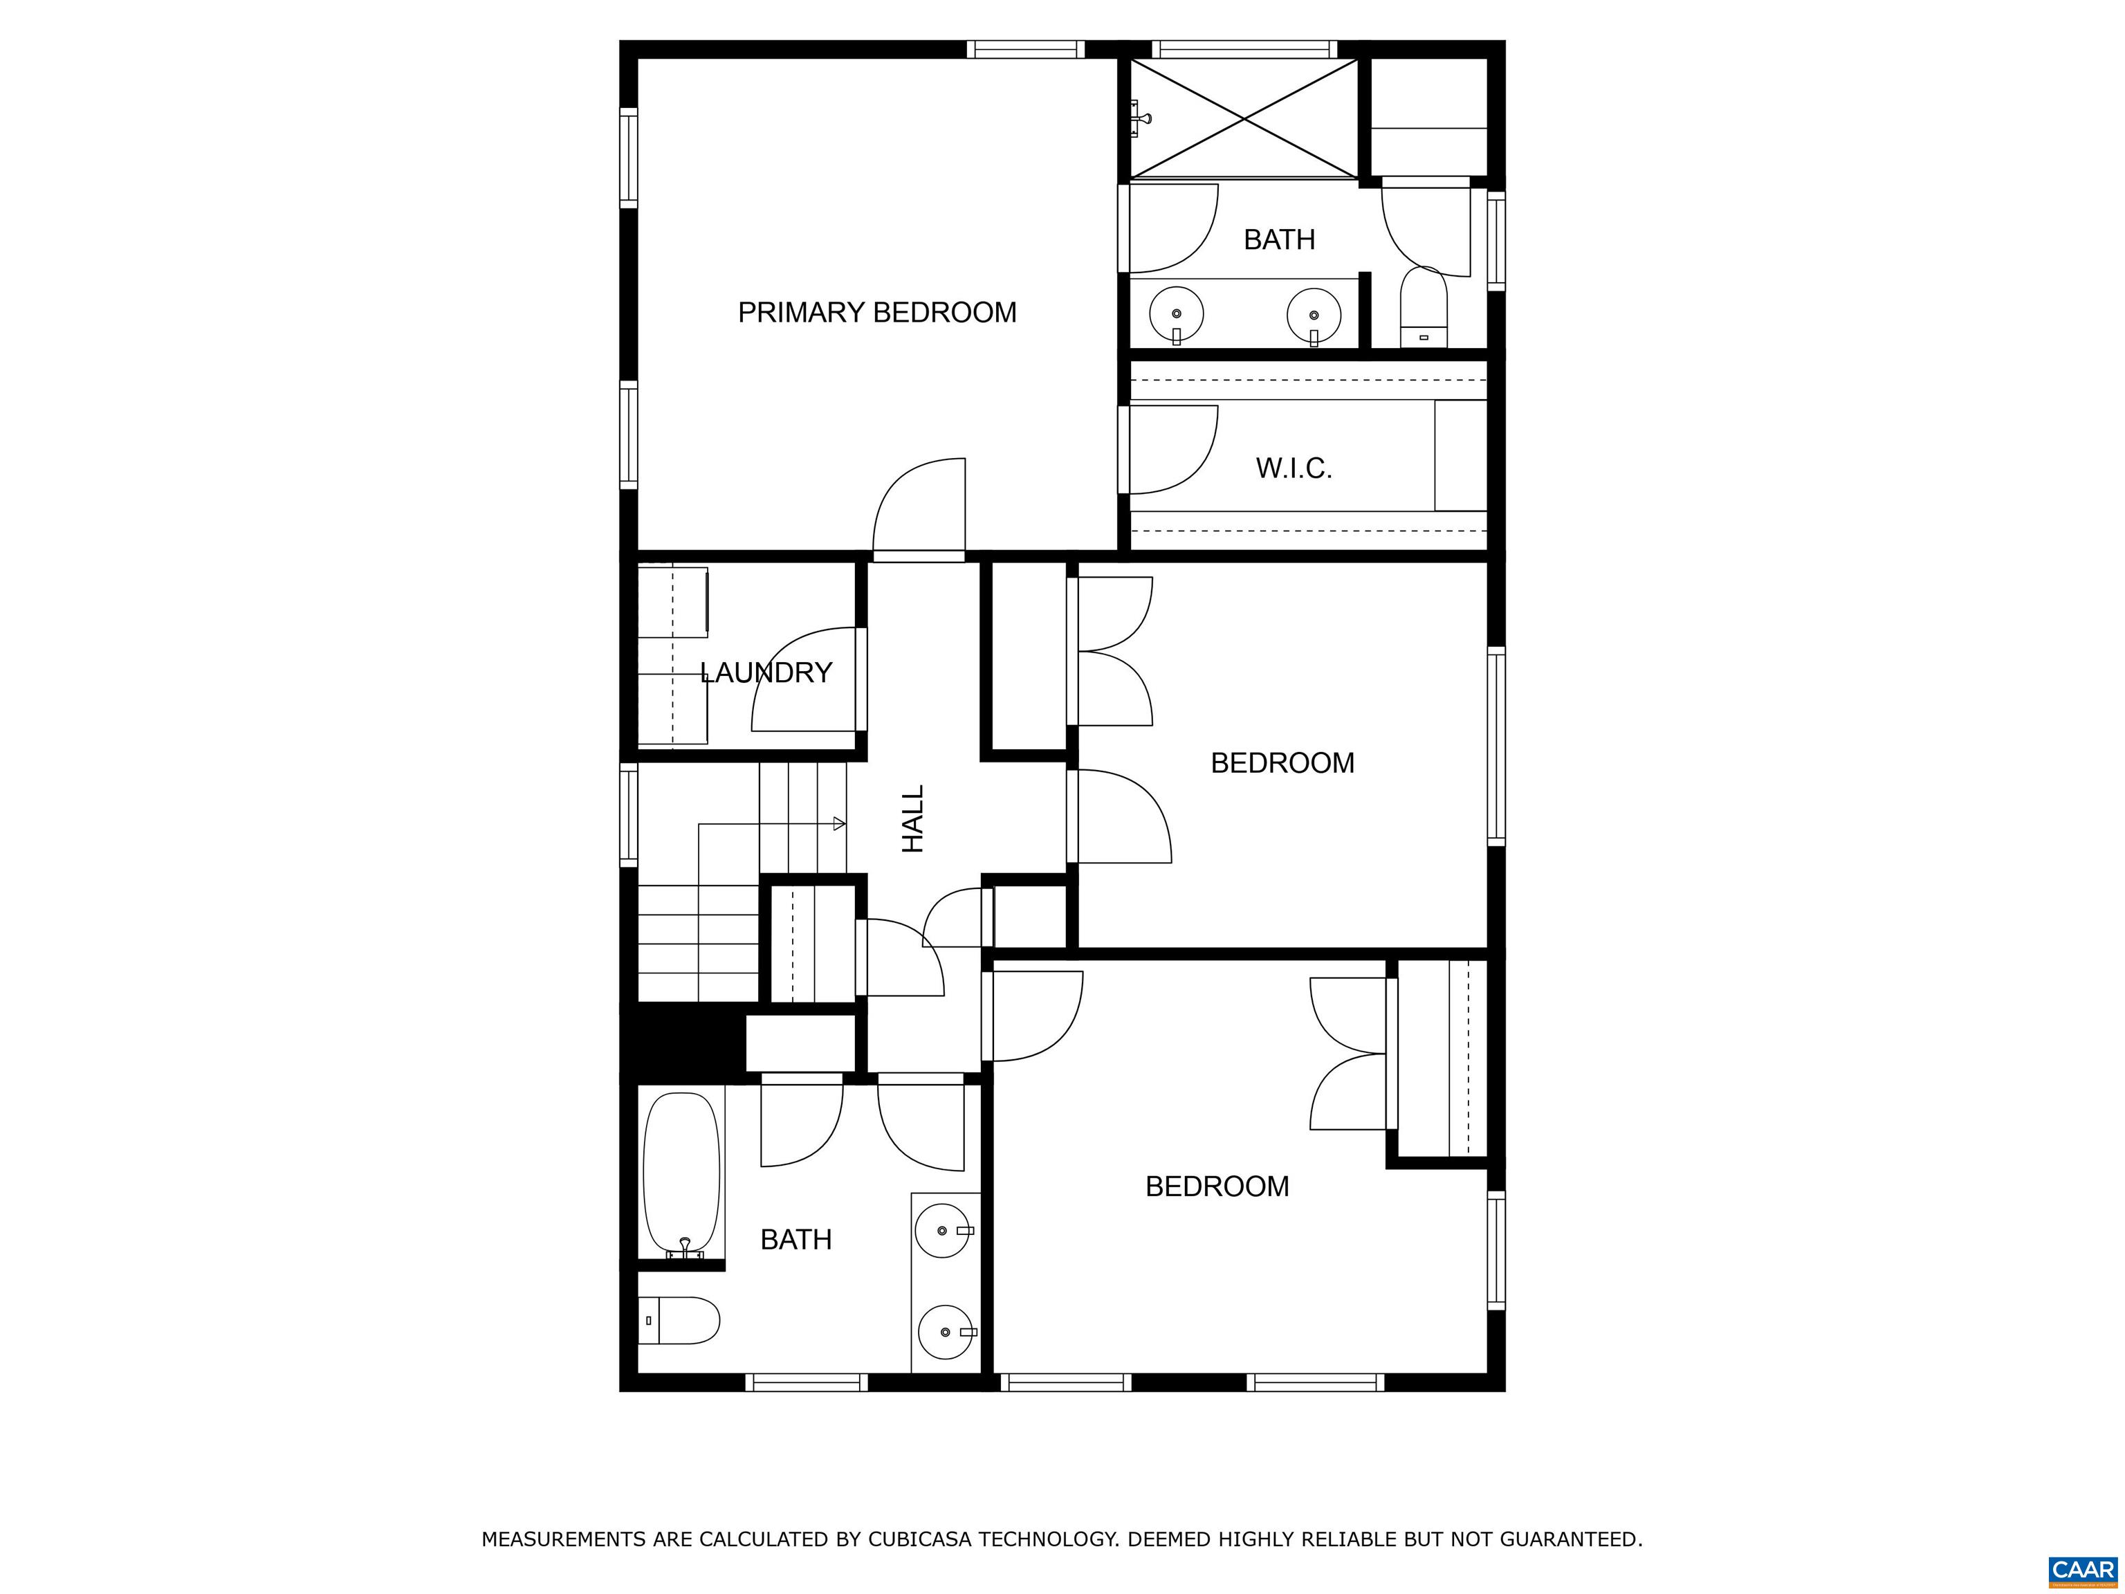
Located on a corner lot with mountain views in the Lower Ballard section of Old Trail Village, this turnkey home is ready for a new owner! Sit on the front porch overlooking a community park or enjoy the screened in porch and private landscaped patio at the rear. This home has over $55,000 in recent upgrades including all new interior paint, new washer and dryer, new gas range, new upstairs carpet, landscaping w/ irrigation, and more! The oversized 1-car garage has pulldown stairs and a floored attic for storage. This 3-bed, 2.5-bath home is conveniently located with easy access to Western Albemarle Schools, Old Trail Town Center (w/ dining, coffee, gym, swimming, and more), Downtown Crozet, and I64. Fiber optic internet is available.

3
beds

3
baths

1,862 Sq.Ft. LIVING AREA

4,356 Sq.Ft. lot

Features & Amenities

Interior

  • total bedrooms3
  • Total bathrooms3
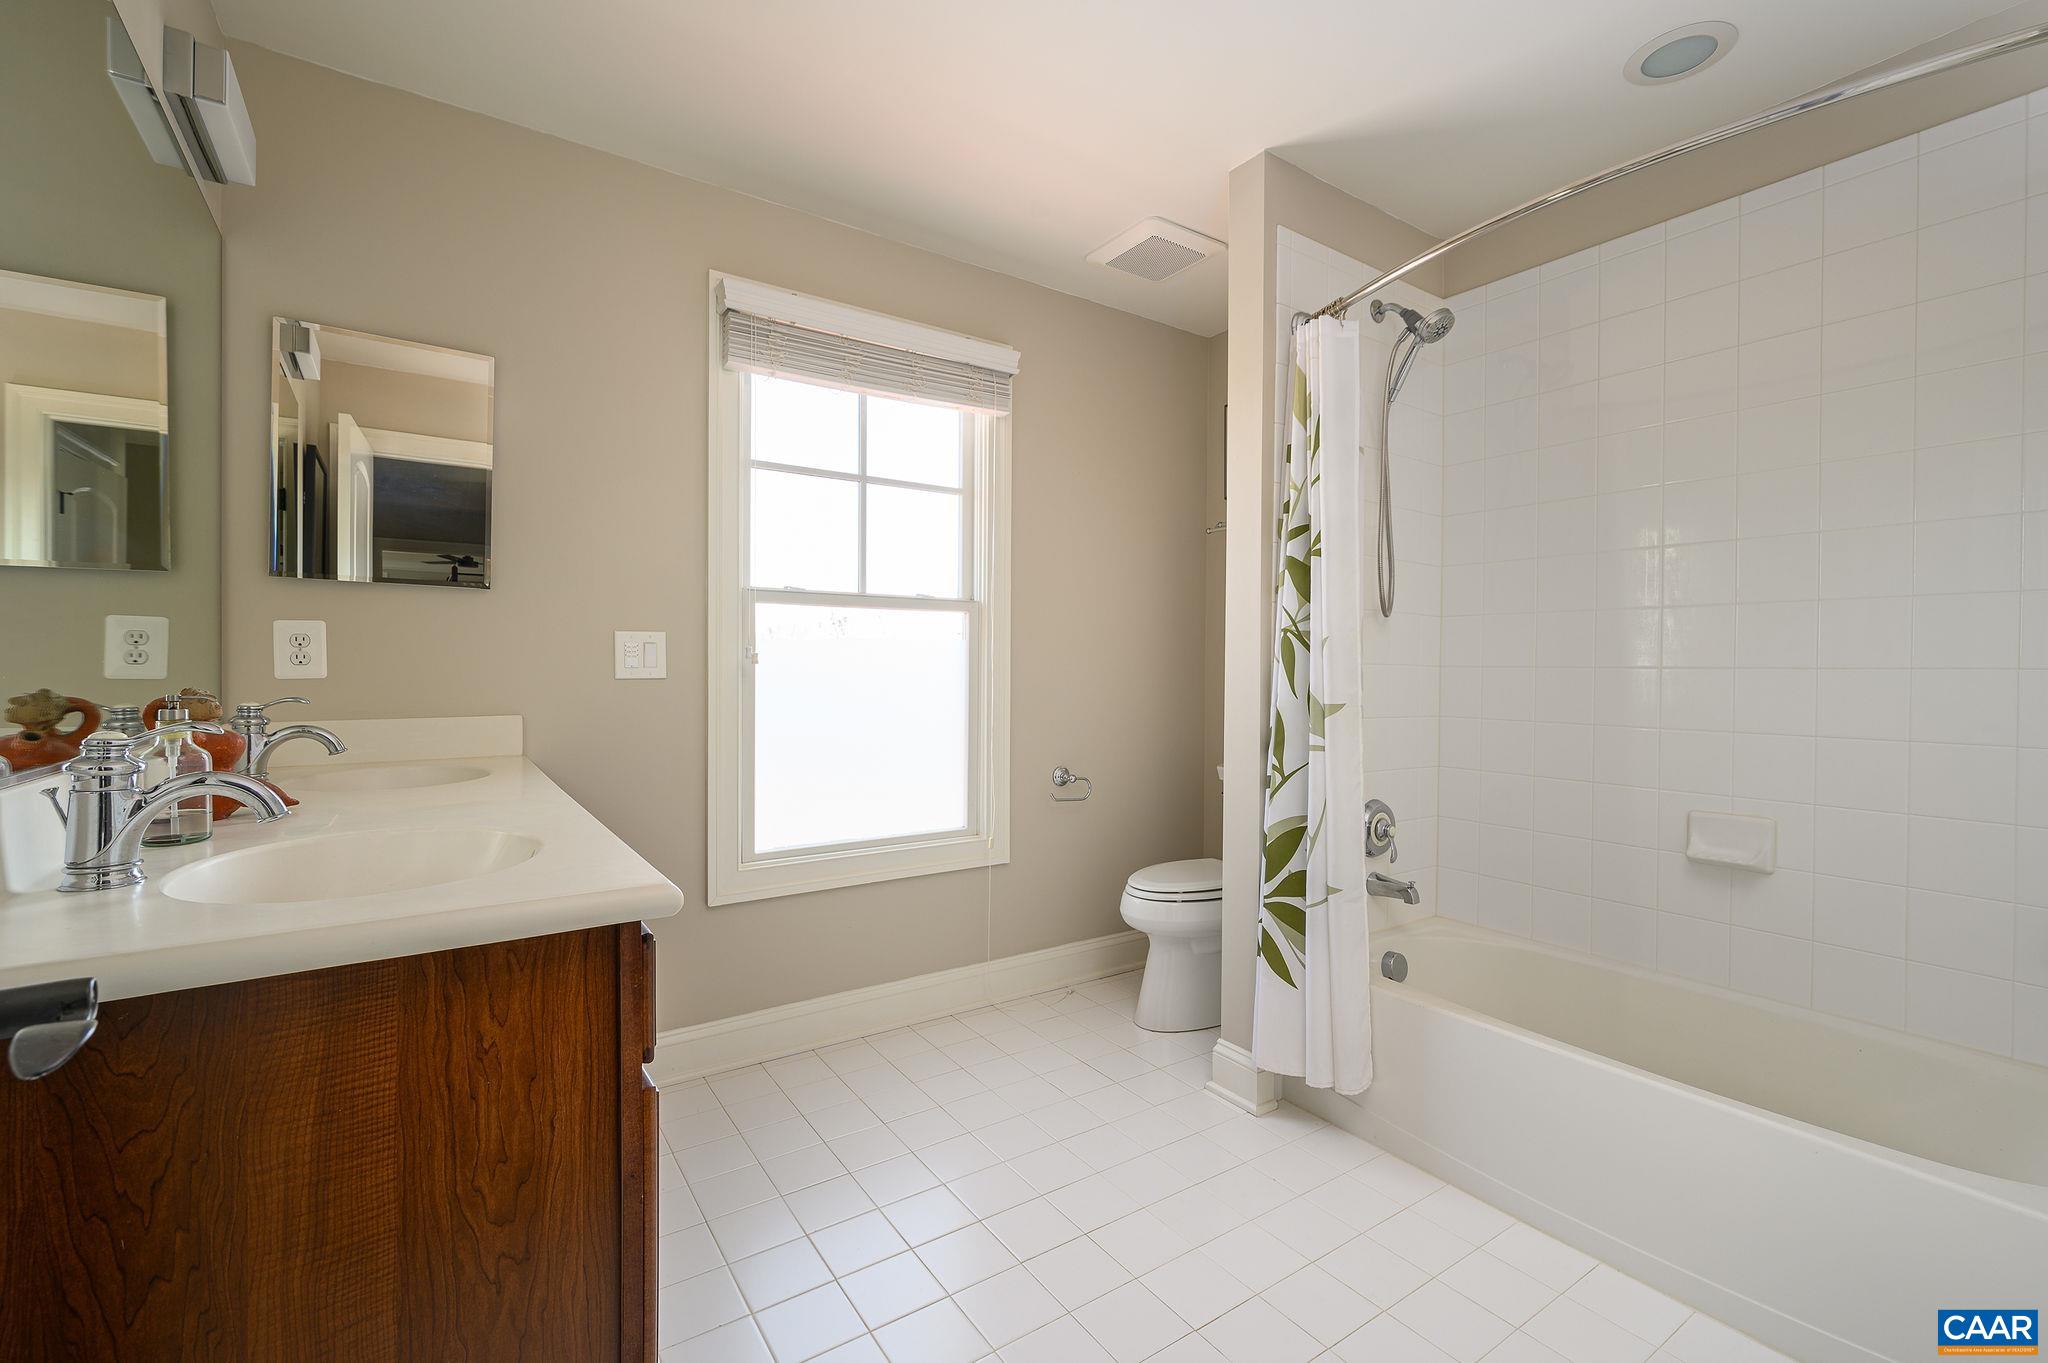
  • full bathrooms2
  • half bathroom1
  • Laundry room Washer Hookup, Dryer Hookup
  • Flooring Carpet, Ceramic Tile, Hardwood
  • Fireplace Gas, Sealed Combustion
  • APPLIANCES Dishwasher, Disposal, Gas Range, Microwave, Refrigerator, Tankless Water Heater, Dryer, Washer
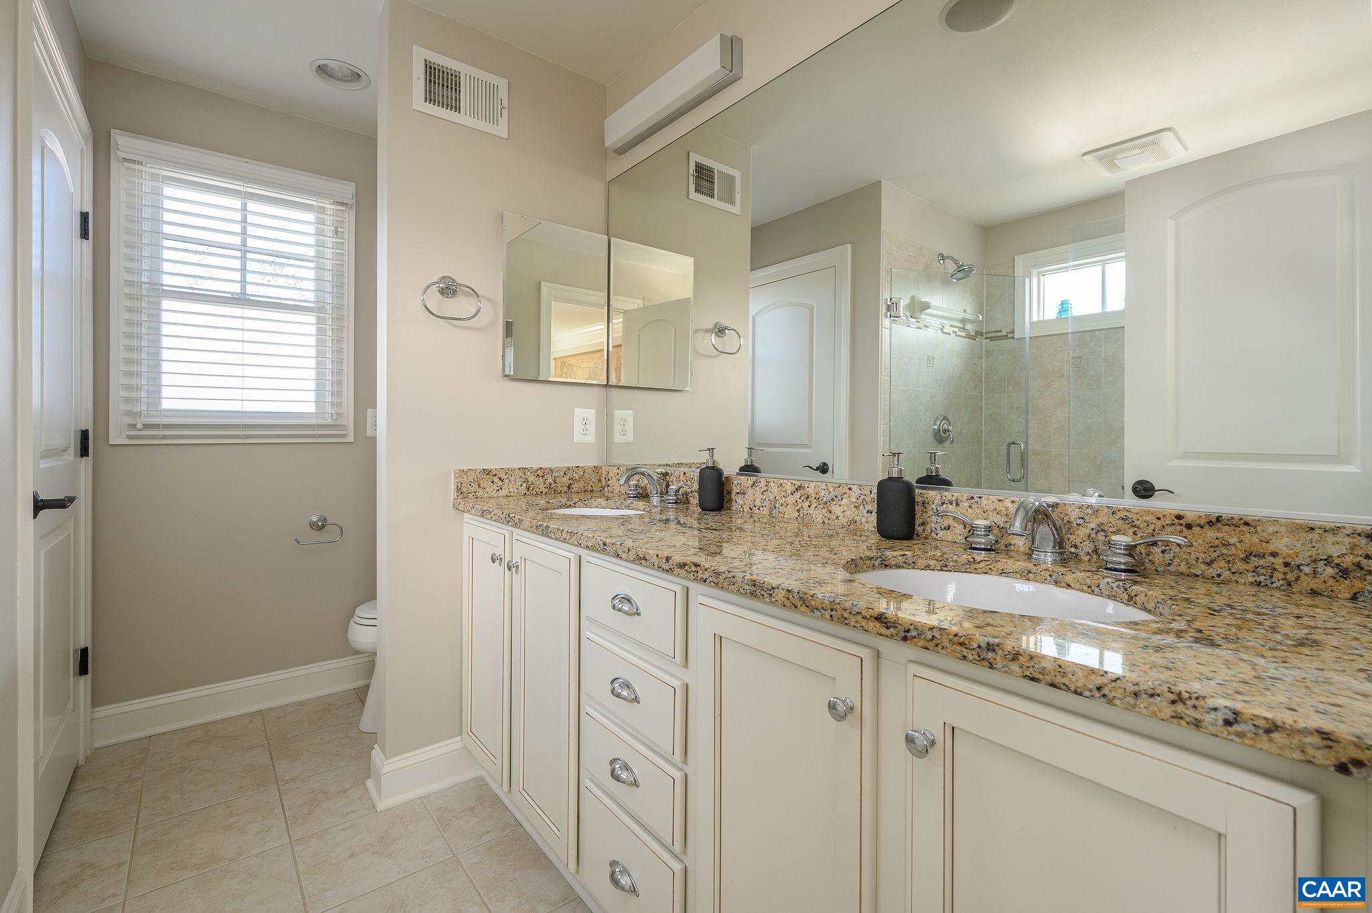
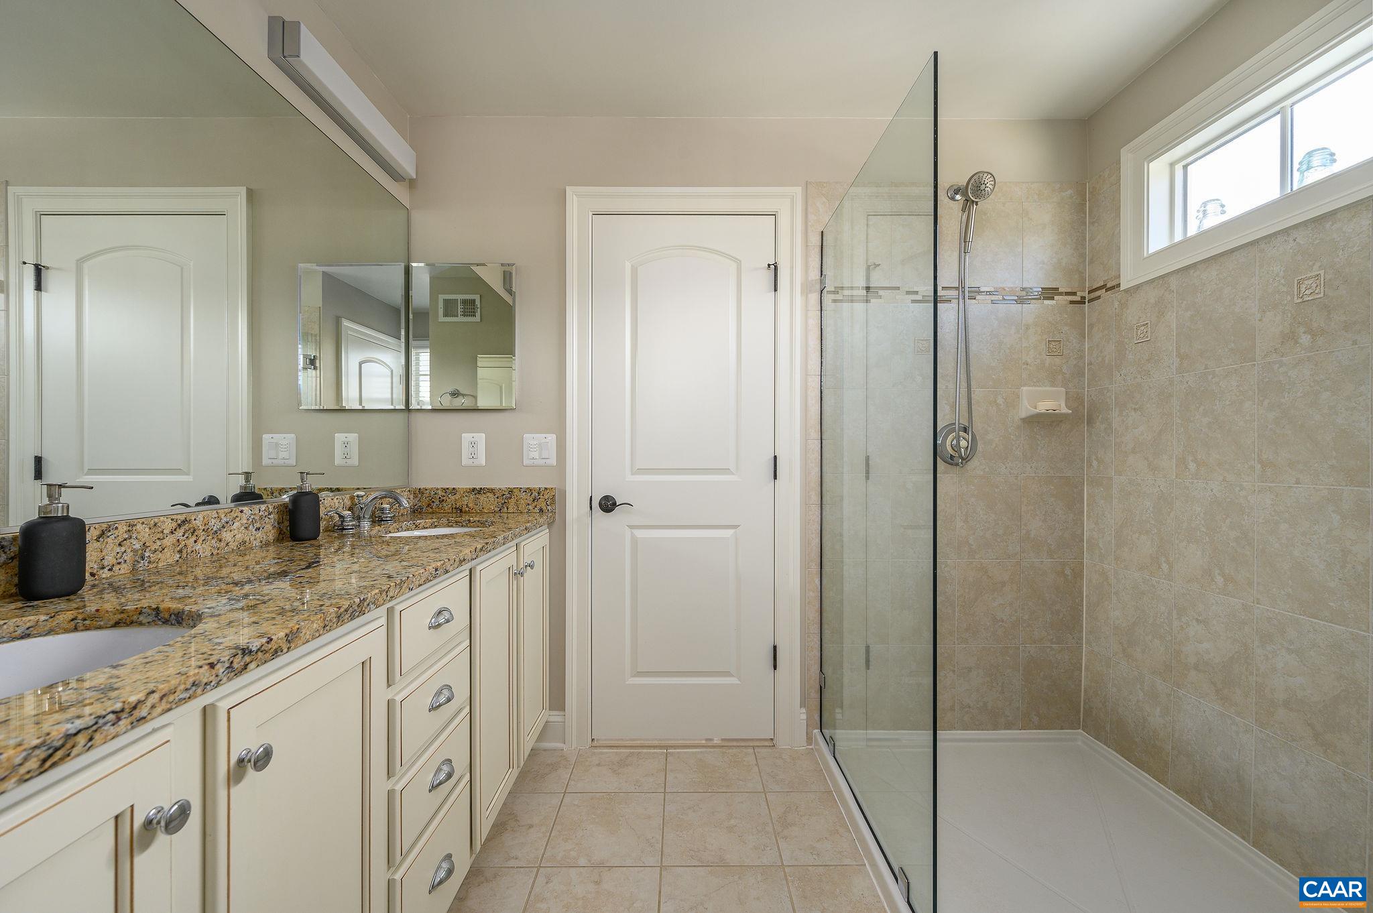
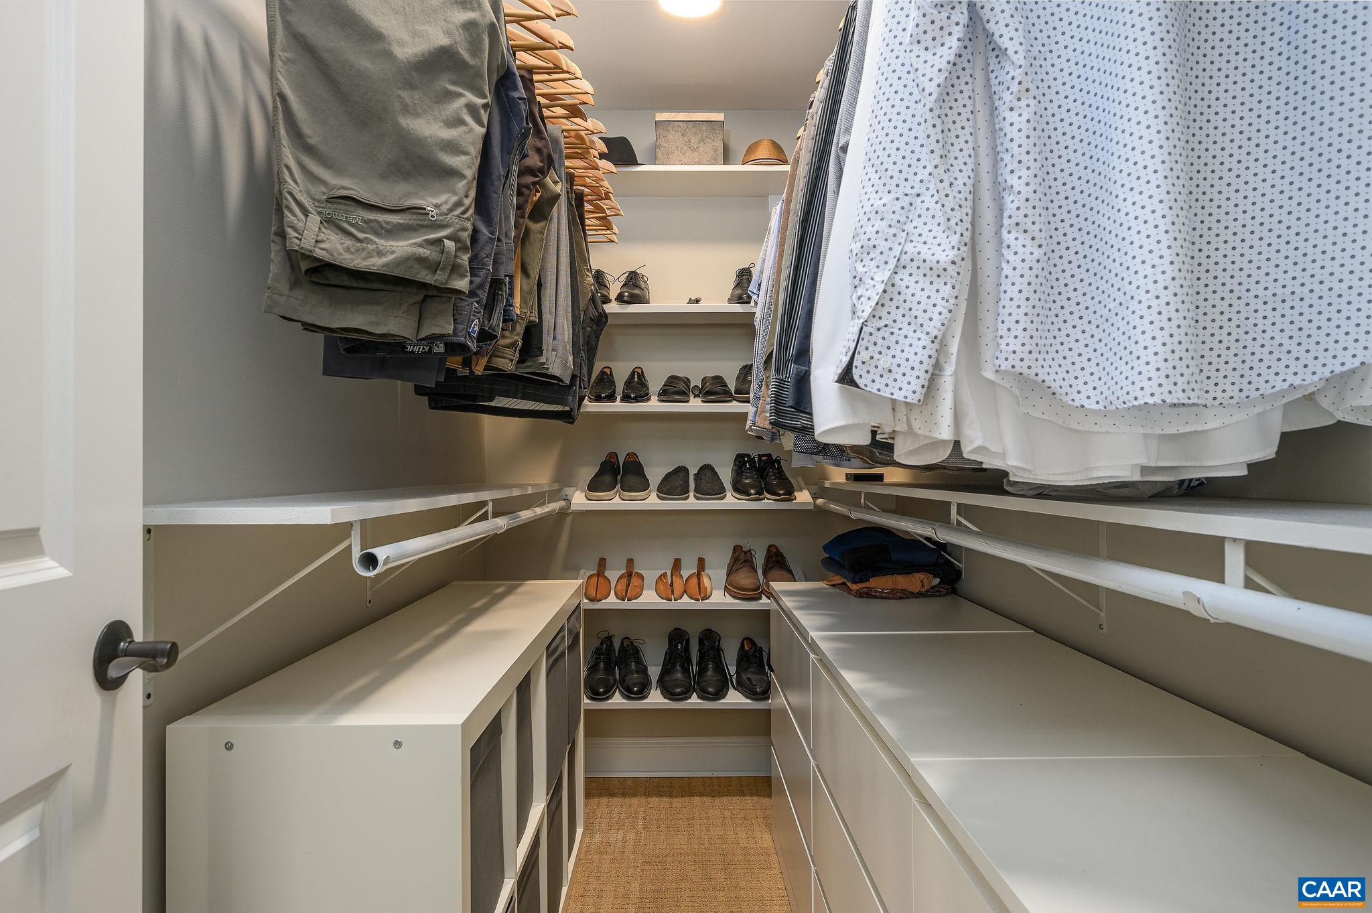
  • other interior Features Double Vanity, Walk-In Closet(s), Eat-in Kitchen, Kitchen Island, Recessed Lighting, Utility Room

Area & Lot

  • Status Sold
  • Date Sold April 26, 2024
  • Living Area1,862 Sq.Ft.
  • Total Area2,182 Sq.Ft.
  • Lot Area4,356 Sq.Ft.
  • MLS® ID650681
  • TypeResidential
  • YEAR BUILT2011
  • NeighborhoodWest of Town
  • Architecture StylesFarmhouse
  • View DescriptionMountain(s)
  • Elementary SchoolBrownsville
  • Middle SchoolHenley
  • High SchoolWestern Albemarle

Exterior

  • STORIES2
  • Garage Space1.0
  • water SourcePublic
  • utilitiesCable Available, Fiber Optic Available
  • PoolNone
  • roofArchitectural, Metal, Other
  • lot featuresGarden, Landscaped, Native Plants
  • parkingDetached, Electricity, Garage, Garage Door Opener, Garage Faces Rear
  • HEAT TYPEHeat Pump, Propane
  • AIR CONDITIONINGCentral Air, Heat Pump
  • sewerPublic Sewer
  • SubstructurePoured, Slab
  • HOA AmenitiesPlayground, Trail(s)
  • security FeaturesSecurity System, Surveillance System, Carbon Monoxide Detector(s)
  • other exterior FeaturesFence, Sprinkler/Irrigation, Porch

Financial

  • Sales Price$550,000
  • Real Estate Tax $4,057/yr
  • HOA $194/3 mos

West of Town

Explore

Work With Us

Please get in touch, we would love
to discuss your real estate needs!

Start Your Property Search

Follow Me on Instagram