2604 RAVENSCROFT WAY
SEE ALL PHOTOS
2604 RAVENSCROFT WAY
Sold

2604 RAVENSCROFT WAY

2604 RAVENSCROFT WAY, Charlottesville, VA 22911

$430,000
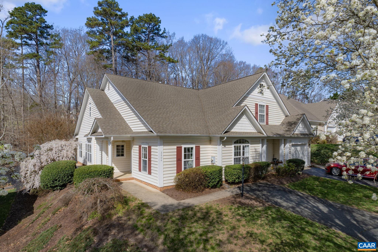
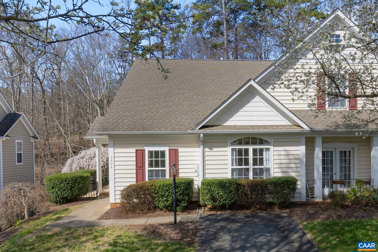
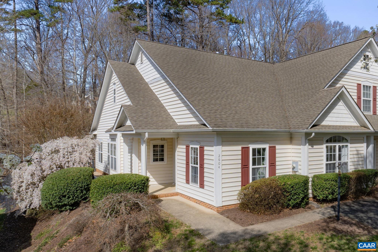
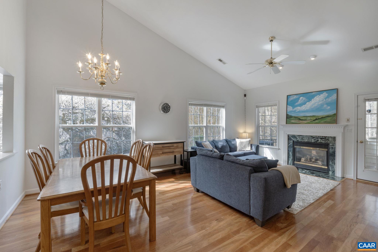
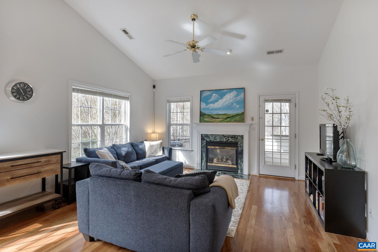
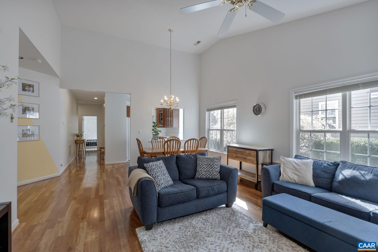
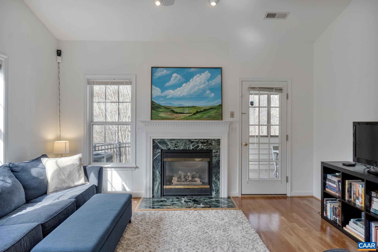
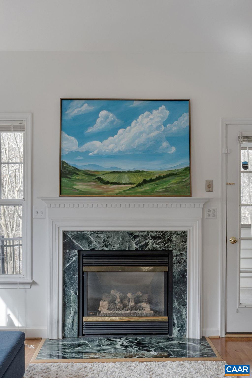
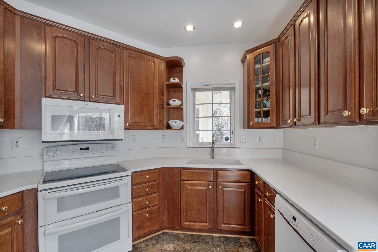
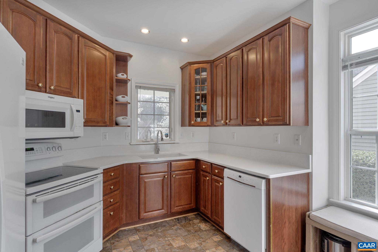
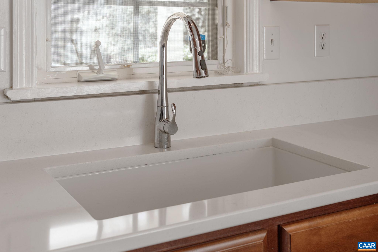
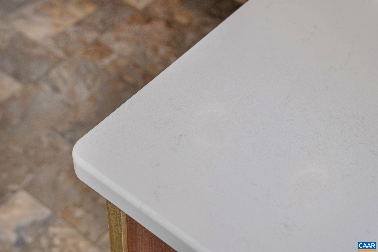
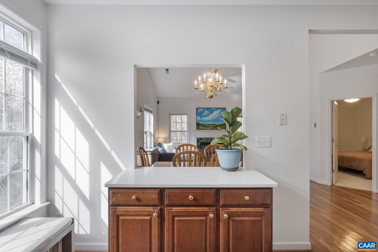
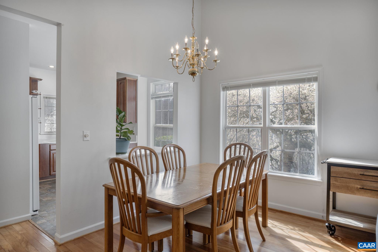
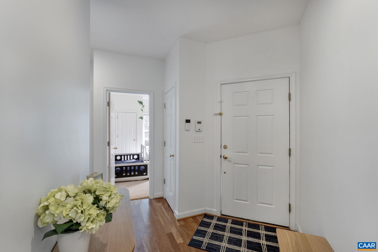
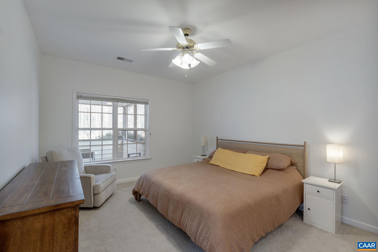
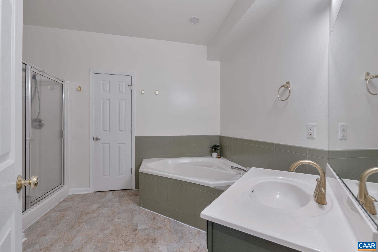
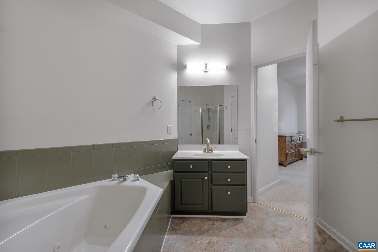
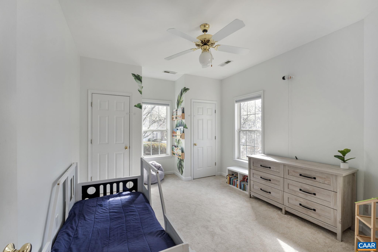
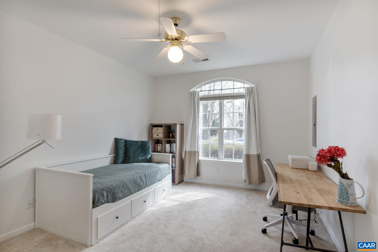
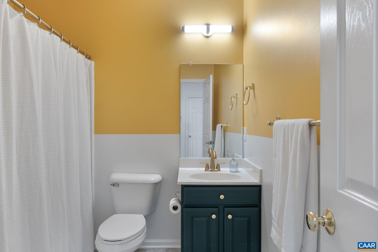
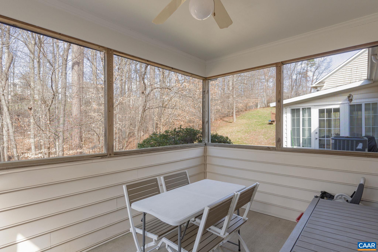
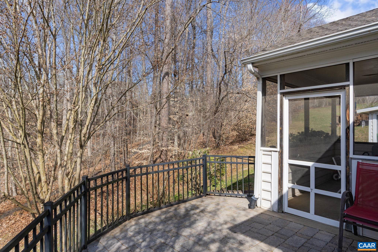
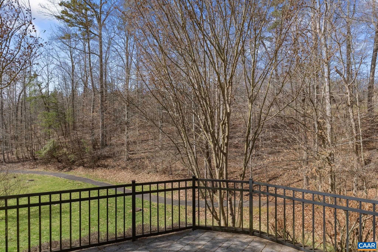
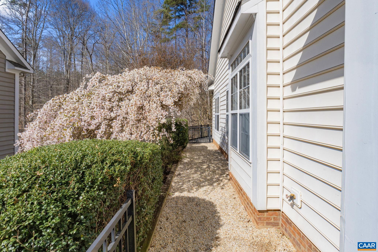
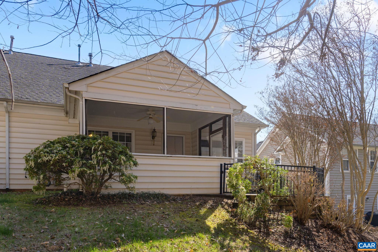
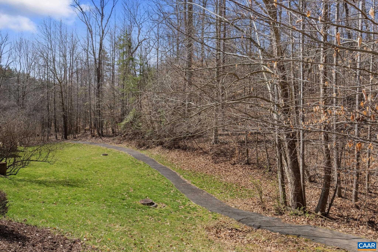
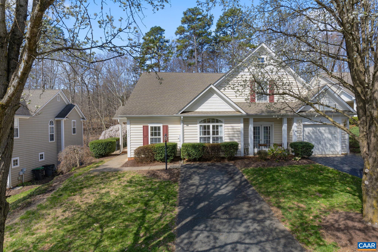
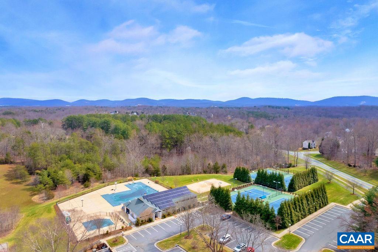
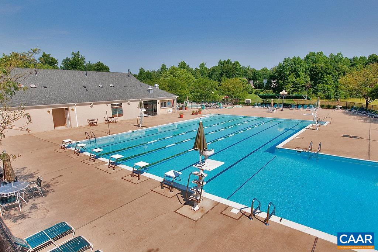
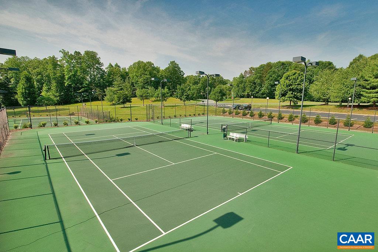
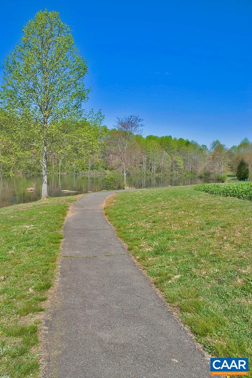
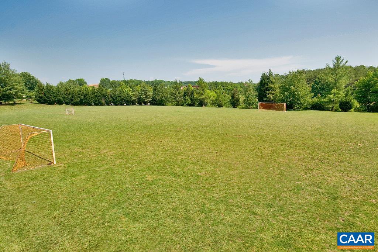
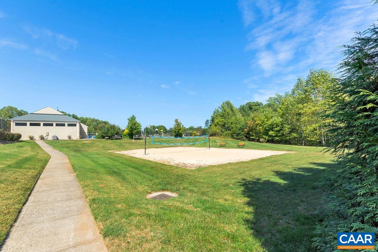
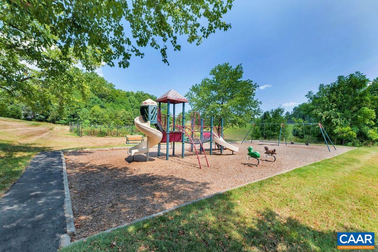
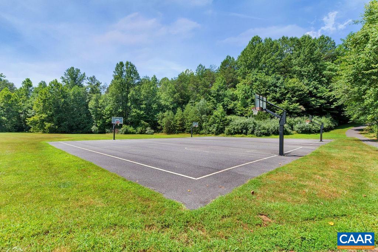
This modern open floorplan end unit home offers the epitome of convenience in Forest Lakes South, boasting rarely available one-level, maintenance-free living. Vaulted ceilings grace the great room, allowing natural light to illuminate the space, while a gas fireplace provides warmth and ambiance, all while overlooking a tranquil common area and woods. Indulge in the view and fresh air from the screened porch, a perfect retreat. The home is ready for immediate occupancy, with hardwood floors throughout the living areas, newly installed gleaming white quartz counters, and an undermount sink in the kitchen, along with new carpet in the bedrooms and fresh paint throughout. Forest Lakes provides an array of amenities and convenience, including miles of paved and natural trails, a pool, clubhouse, fitness center, tennis courts, lakes, sports fields, and more. Additionally, residents are just minutes away from the Hollymead Town Center, offering grocery stores, coffee shops, restaurants, and only a few minutes to the airport.

3
beds

2
baths

1,573 Sq.Ft. LIVING AREA

5,662.8 Sq.Ft. lot

Features & Amenities

Interior

  • total bedrooms3
  • Total bathrooms2
  • full bathrooms2
  • Flooring Carpet, Hardwood, Luxury Vinyl Plank, Vinyl
  • Fireplace One, Gas, Glass Doors
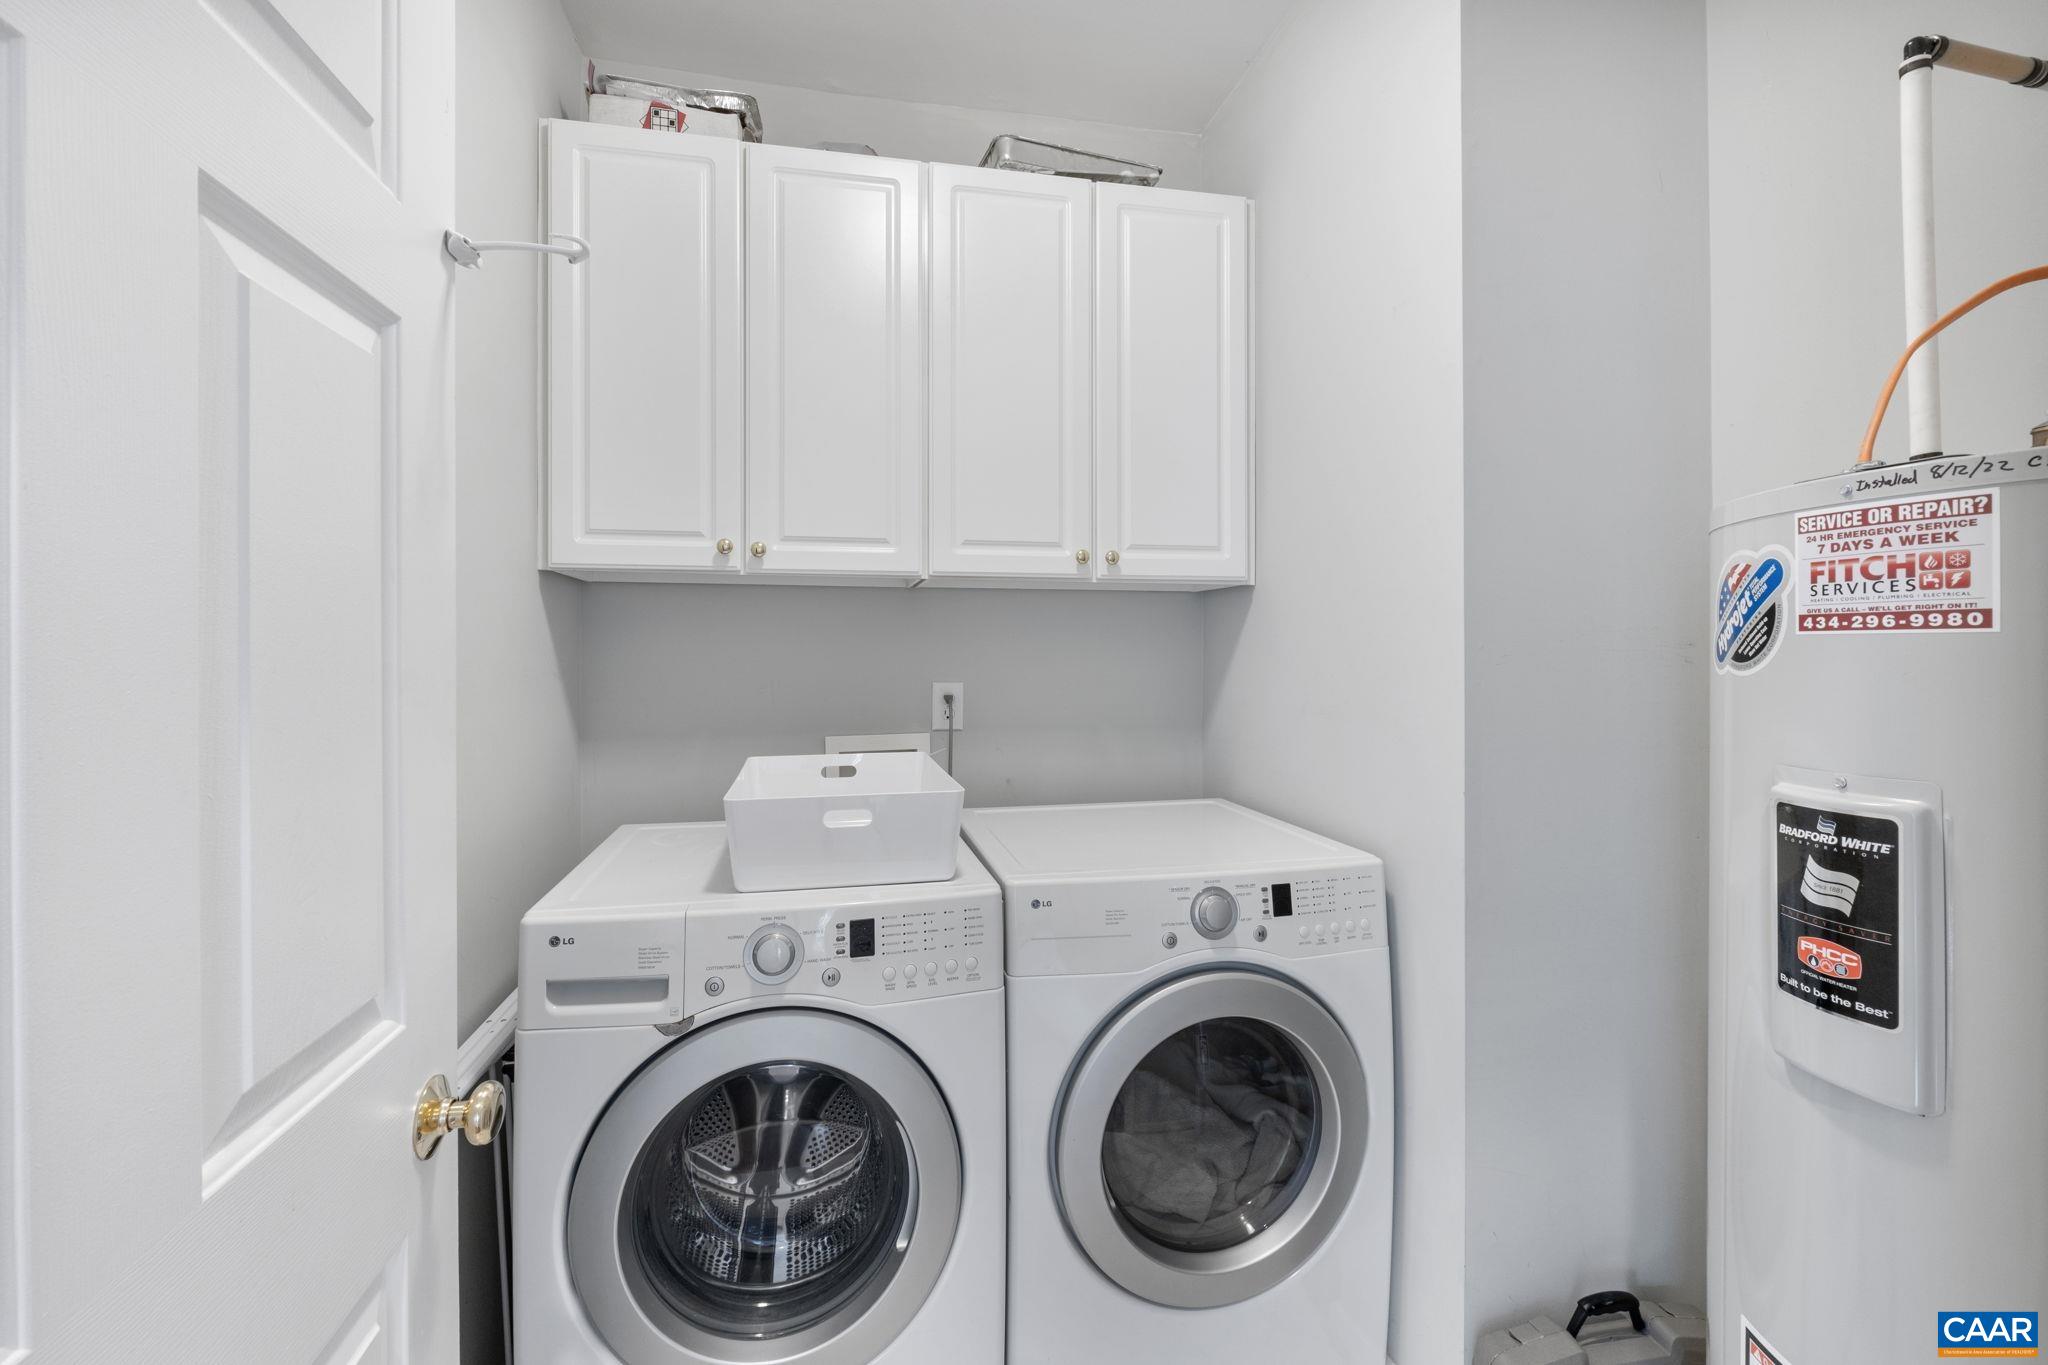
  • APPLIANCES Dishwasher, Electric Range, Disposal, Microwave, Refrigerator, Dryer, Washer
  • other interior Features Primary Downstairs, Entrance Foyer, Eat-in Kitchen, Vaulted Ceiling(s)

Area & Lot

  • Status Sold
  • Date Sold April 19, 2024
  • Living Area1,573 Sq.Ft.
  • Total Area1,573 Sq.Ft.
  • Lot Area5,662.8 Sq.Ft.
  • MLS® ID650883
  • TypeResidential
  • YEAR BUILT1999
  • NeighborhoodEast of Town
  • View DescriptionResidential
  • Elementary SchoolHollymead
  • Middle SchoolLakeside
  • High SchoolAlbemarle

Exterior

  • STORIES1
  • water SourcePublic
  • utilitiesCable Available, Natural Gas Available, High Speed Internet Available
  • PoolAssociation
  • roofComposition, Shingle
  • lot featuresCul-De-Sac, Garden, Landscaped
  • parkingAsphalt
  • HEAT TYPEForced Air, Natural Gas
  • AIR CONDITIONINGCentral Air
  • sewerPublic Sewer
  • SubstructureSlab
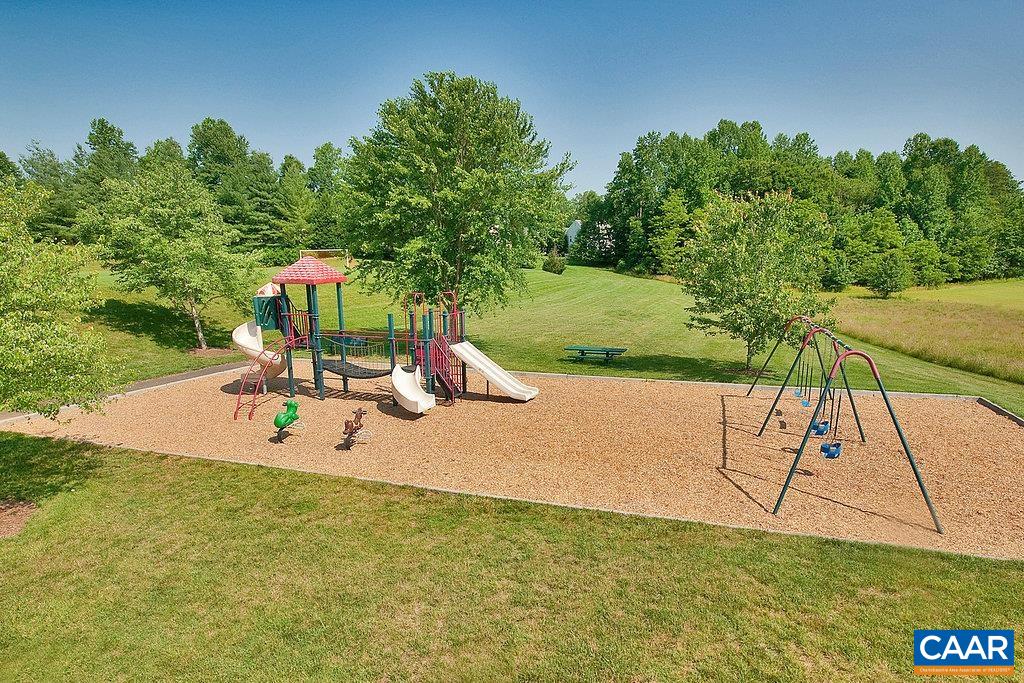
  • HOA AmenitiesBasketball Court, Clubhouse, Fitness Center, Picnic Area, Playground, Pool, Sports Fields, Tennis Court(s), Trail(s), Water
  • security FeaturesSmoke Detector(s), Surveillance System
  • other exterior FeaturesPorch

Financial

  • Sales Price$430,000
  • Real Estate Tax $3,126/yr
  • HOA $562/3 mos

East of Town

Explore

Work With Us

Please get in touch, we would love
to discuss your real estate needs!

Start Your Property Search

Follow Me on Instagram