2616 JEFFERSON PARK CIR
SEE ALL PHOTOS
2616 JEFFERSON PARK CIR
Sold

2616 JEFFERSON PARK CIR

2616 JEFFERSON PARK CIR, Charlottesville, VA 22903

$925,000
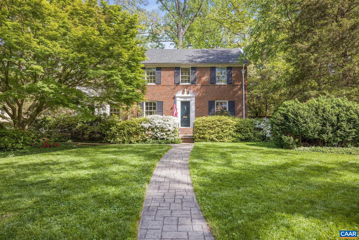
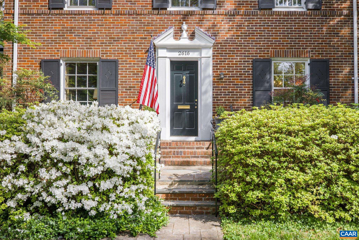
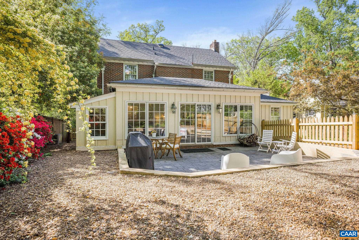
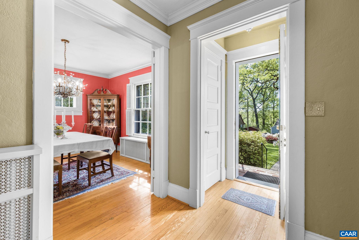
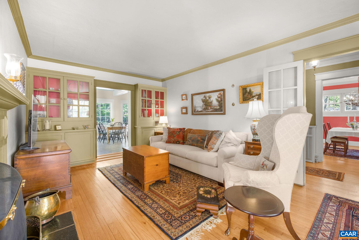
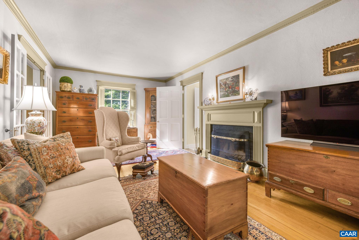
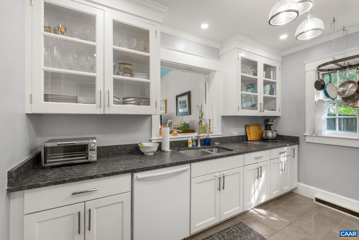
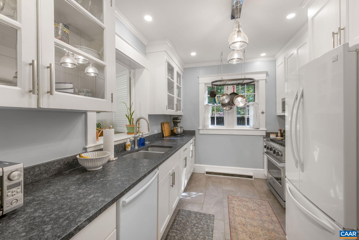
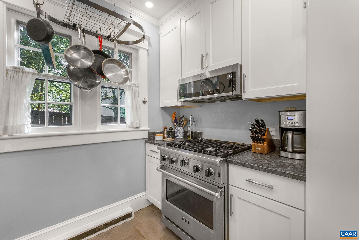
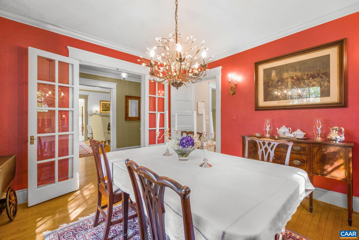
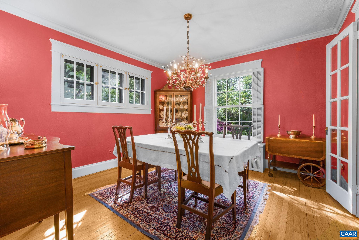
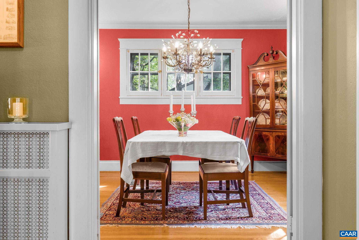
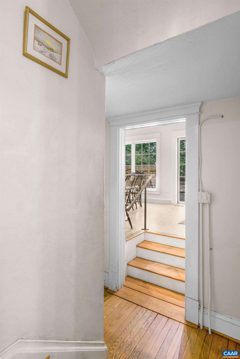
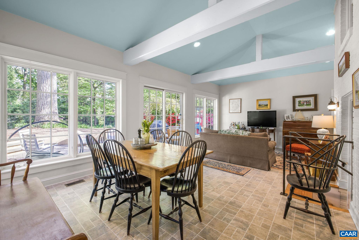
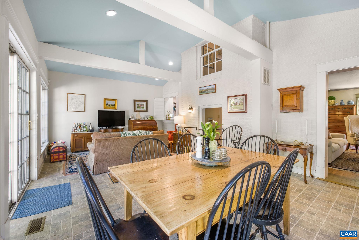
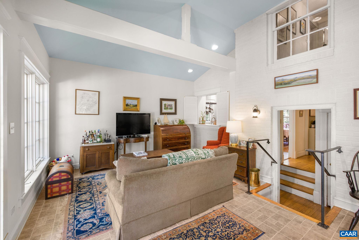
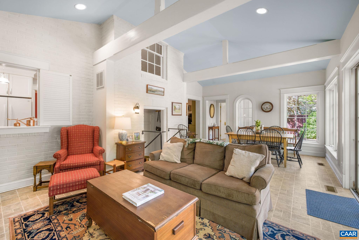
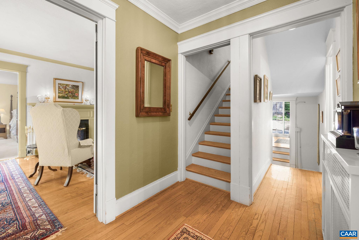
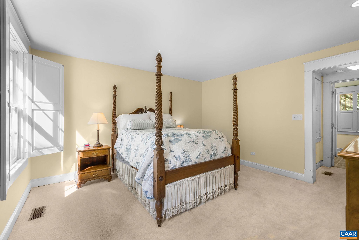
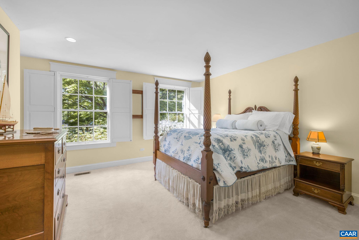
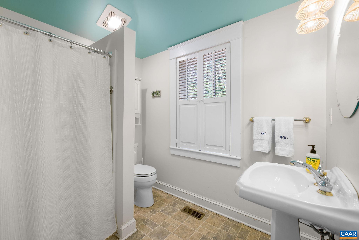
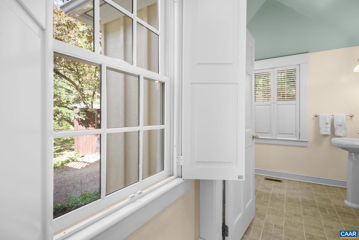
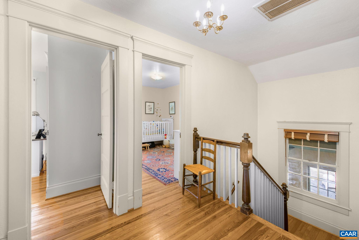
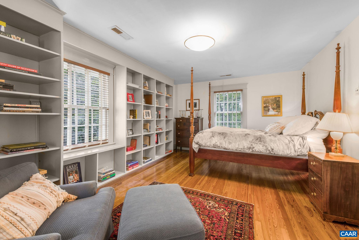
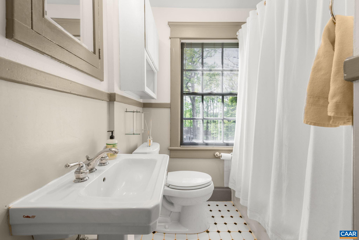
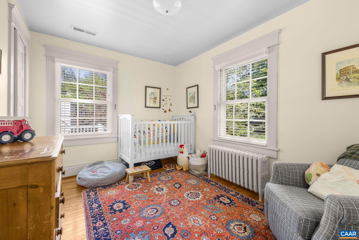
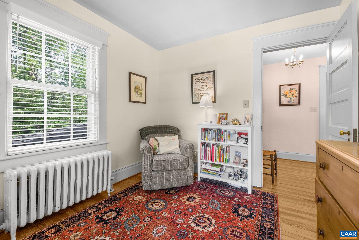
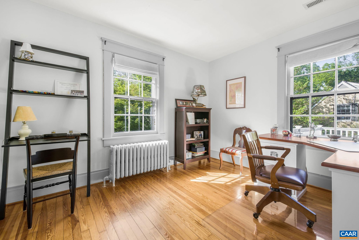
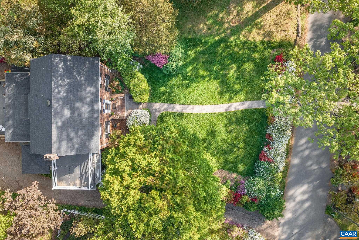
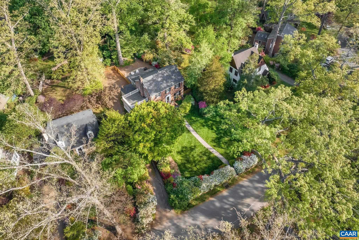
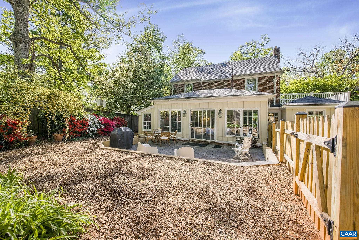
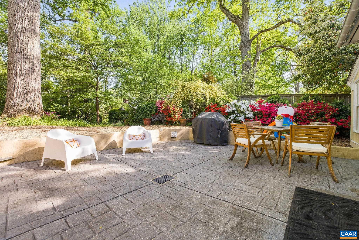
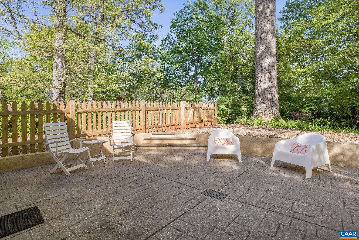
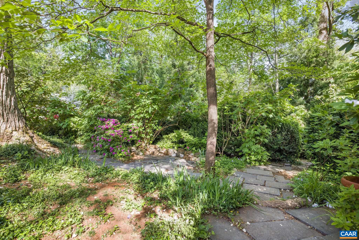
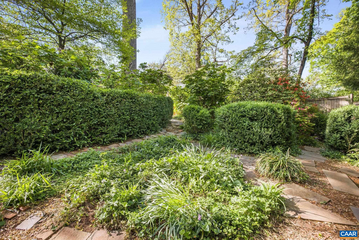
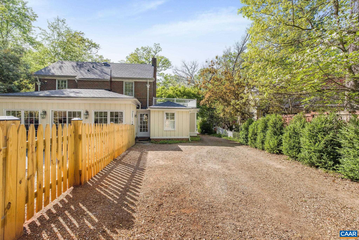
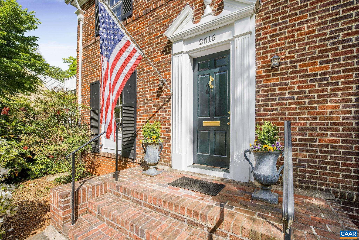
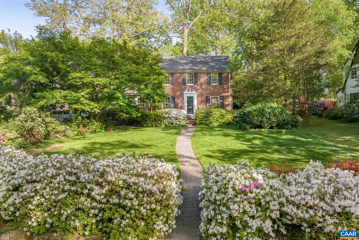
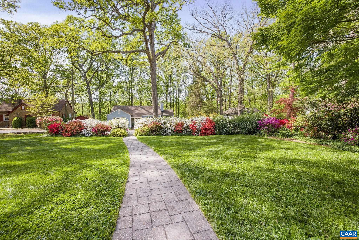
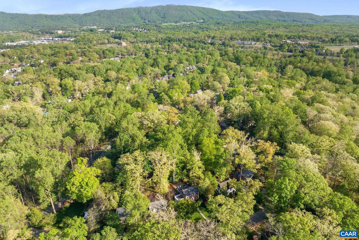
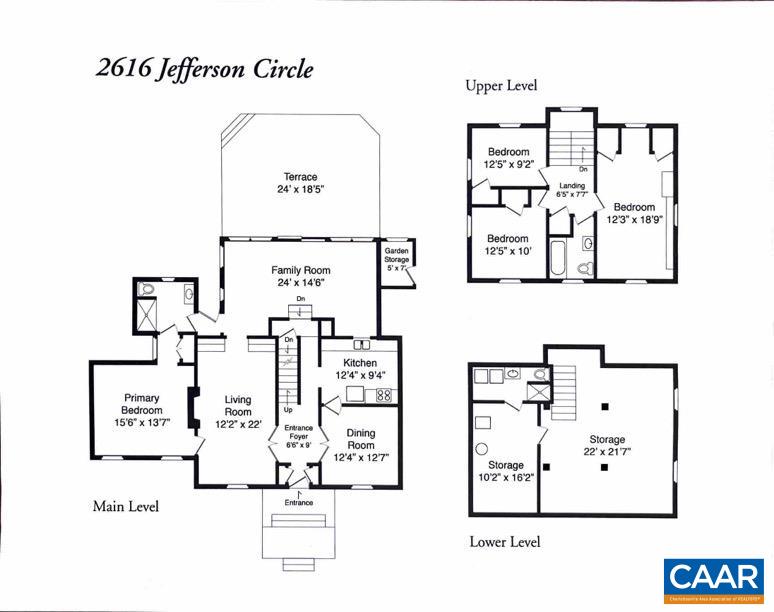
Located on a lovely street in sought-after Fry's Spring neighborhood, this classic 2-story brick home blends timeless design with thoughtful updates and incredible outdoor beauty. A showstopper from the curb, the home is framed by blooming azaleas along the front and winding up the private driveway setting a vibrant, welcoming tone from the start. The main level offers an inviting living room with gas fireplace, a formal dining room, and a recently renovated kitchen featuring a Viking gas range. At the rear of the home, a light-filled Sun Room provides a casual living and dining area, while offering relaxed comfort and a beautiful view of the gardens. With two distinct living spaces and two dining areas on the main level - formal and informal - the layout provides flexibility for everyday living and entertaining. A main-level primary BR suite with en suite Bath rounds out the floor. Upstairs, you'll find the original primary bedroom, two additional bedrooms, and a full Bath. The backyard is a peaceful, private retreat, complete with meandering garden paths, mature trees, and lush landscaping. Off-street parking and convenient to UVA/all things Charlottesville - 15 minute stroll to Pi-Napo Pizza and Sbrocco's yummy coffee/donuts!

4
beds

3
baths

2,416 Sq.Ft. LIVING AREA

0.33 Acres lot

Features & Amenities

Interior

  • total bedrooms4
  • Total bathrooms3
  • full bathrooms3
  • Flooring Wood
  • Fireplace Masonry
  • APPLIANCES Dryer, Washer
  • other interior Features Primary Downstairs, Entrance Foyer, Programmable Thermostat, Utility Room

Area & Lot

  • Status Sold
  • Date Sold July 21, 2025
  • Living Area2,416 Sq.Ft.
  • Total Area3,140 Sq.Ft.
  • Lot Area0.33 Acres
  • MLS® ID663656
  • TypeResidential
  • YEAR BUILT1936
  • NeighborhoodWest of Town
  • Elementary SchoolJackson-Via
  • Middle SchoolWalker & Buford
  • High SchoolCharlottesville

Exterior

  • STORIES2
  • water SourcePublic
  • utilitiesCable Available, Fiber Optic Available, Natural Gas Available
  • roofArchitectural
  • lot featuresGarden, Landscaped, Level, Native Plants, Private
  • parkingOff Street
  • HEAT TYPECentral, Hot Water
  • AIR CONDITIONINGCentral Air
  • sewerPublic Sewer
  • SubstructureBlock
  • security FeaturesDead Bolt(s), Surveillance System
  • other exterior FeaturesCourtyard, Fence, Mature Trees/Landscape

Financial

  • Sales Price$925,000
  • Real Estate Tax $7,728/yr

West of Town

Explore

Work With Us

Please get in touch, we would love
to discuss your real estate needs!

Start Your Property Search

Follow Me on Instagram