2635 HOLKHAM DR
2635 HOLKHAM DR
2635 HOLKHAM DR
2635 HOLKHAM DR
2635 HOLKHAM DR
2635 HOLKHAM DR
2635 HOLKHAM DR
2635 HOLKHAM DR
2635 HOLKHAM DR
2635 HOLKHAM DR
2635 HOLKHAM DR
2635 HOLKHAM DR
2635 HOLKHAM DR
2635 HOLKHAM DR
2635 HOLKHAM DR
2635 HOLKHAM DR
2635 HOLKHAM DR
2635 HOLKHAM DR
2635 HOLKHAM DR
2635 HOLKHAM DR
2635 HOLKHAM DR
2635 HOLKHAM DR
2635 HOLKHAM DR
2635 HOLKHAM DR
2635 HOLKHAM DR
2635 HOLKHAM DR
2635 HOLKHAM DR
2635 HOLKHAM DR
2635 HOLKHAM DR
2635 HOLKHAM DR
2635 HOLKHAM DR
2635 HOLKHAM DR
2635 HOLKHAM DR
2635 HOLKHAM DR
2635 HOLKHAM DR
2635 HOLKHAM DR
SEE ALL PHOTOS
2635 HOLKHAM DR
2635 HOLKHAM DR
2635 HOLKHAM DR
2635 HOLKHAM DR
2635 HOLKHAM DR
2635 HOLKHAM DR
2635 HOLKHAM DR
2635 HOLKHAM DR
2635 HOLKHAM DR
2635 HOLKHAM DR
2635 HOLKHAM DR
2635 HOLKHAM DR
2635 HOLKHAM DR
2635 HOLKHAM DR
2635 HOLKHAM DR
2635 HOLKHAM DR
2635 HOLKHAM DR
2635 HOLKHAM DR
2635 HOLKHAM DR
2635 HOLKHAM DR
2635 HOLKHAM DR
2635 HOLKHAM DR
2635 HOLKHAM DR
2635 HOLKHAM DR
2635 HOLKHAM DR
2635 HOLKHAM DR
2635 HOLKHAM DR
2635 HOLKHAM DR
2635 HOLKHAM DR
2635 HOLKHAM DR
2635 HOLKHAM DR
2635 HOLKHAM DR
2635 HOLKHAM DR
2635 HOLKHAM DR
2635 HOLKHAM DR
2635 HOLKHAM DR
Represented Buyer

2635 HOLKHAM DR

2635 HOLKHAM DR, Charlottesville, VA 22901

$865,000
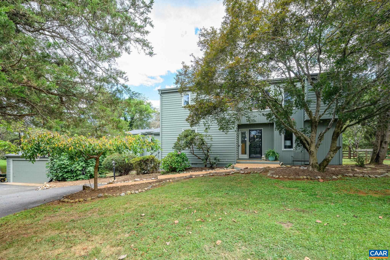
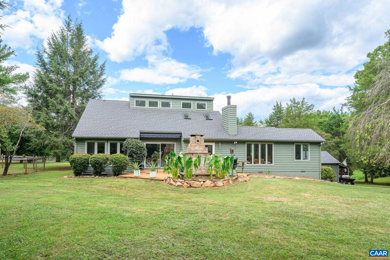
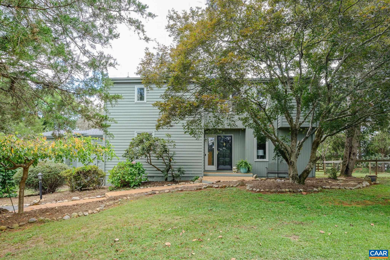
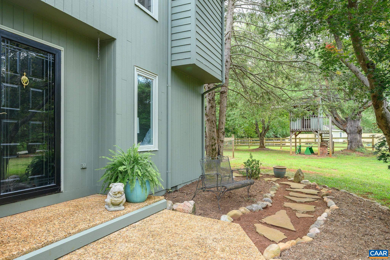
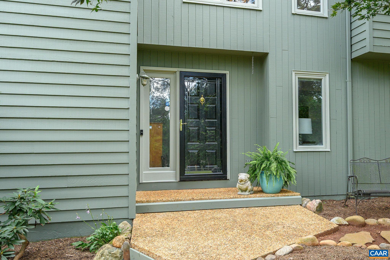
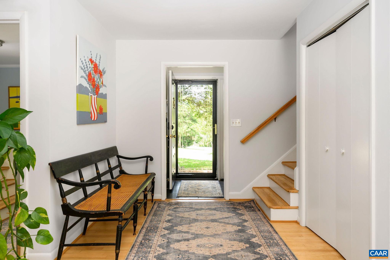
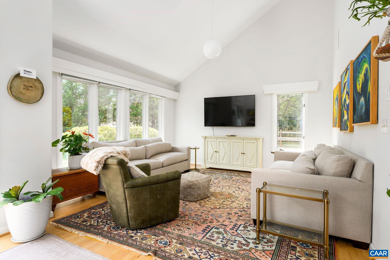
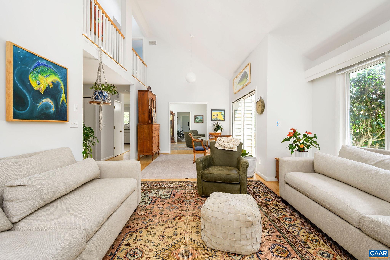
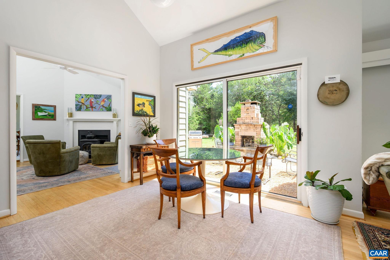
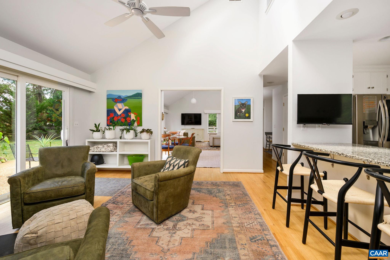
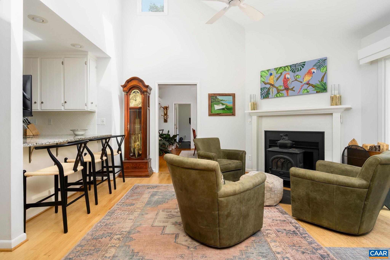
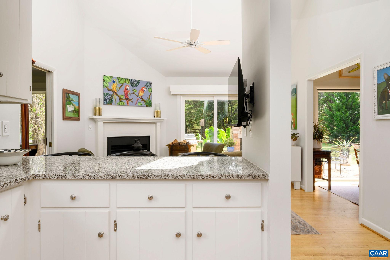
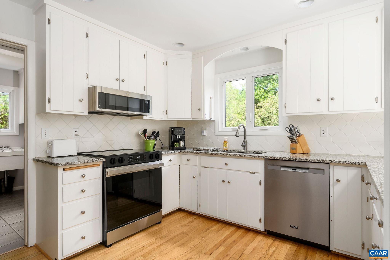
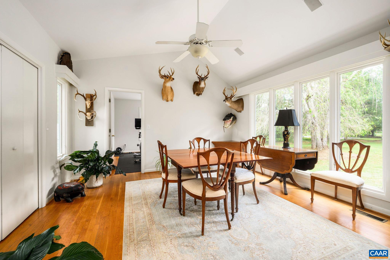
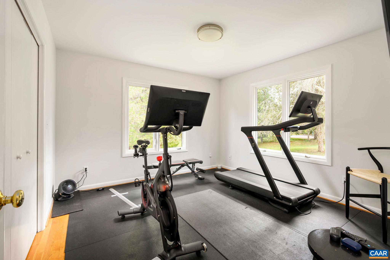
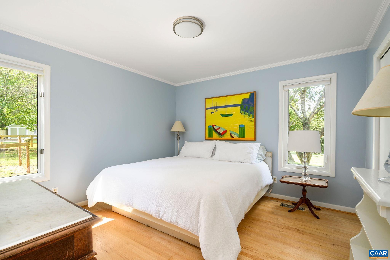
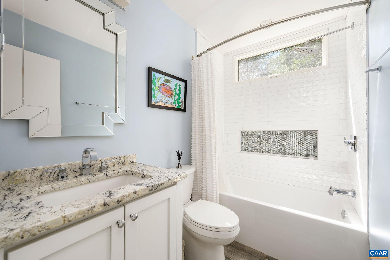
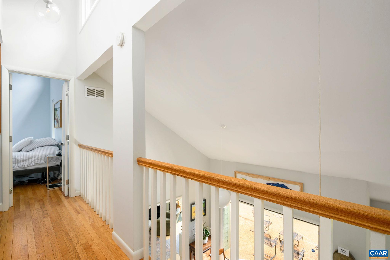
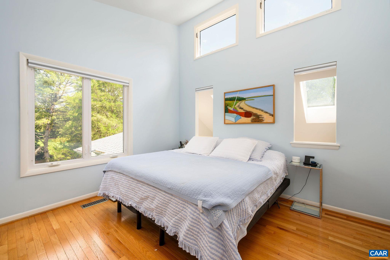
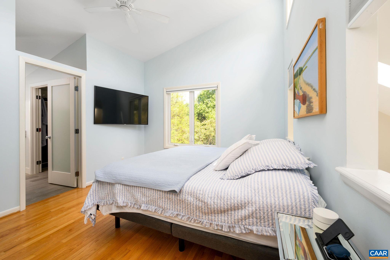
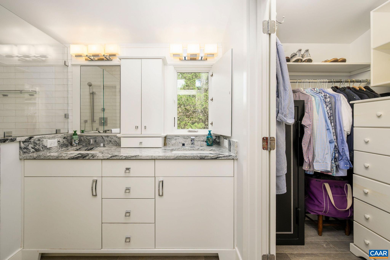
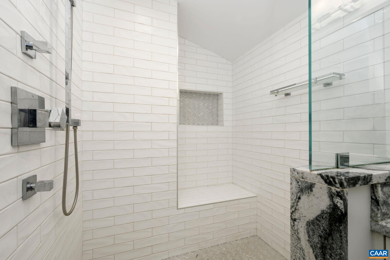
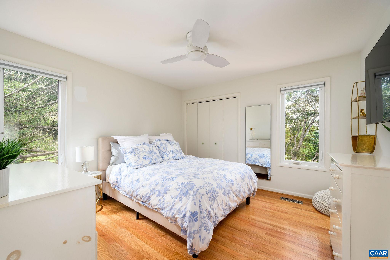
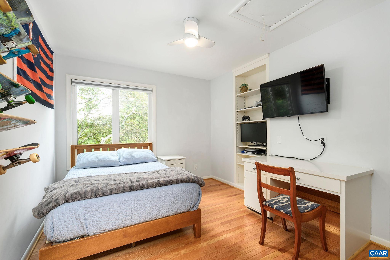
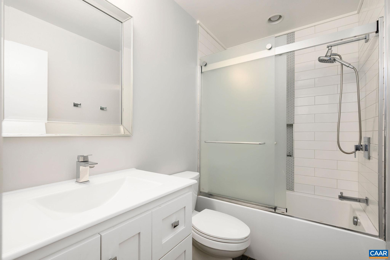
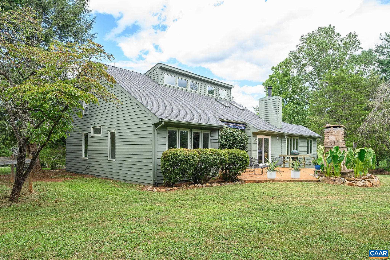
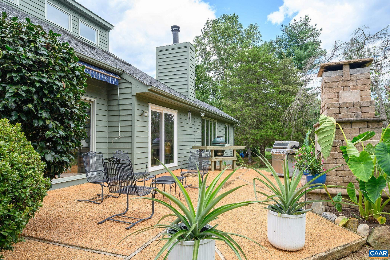
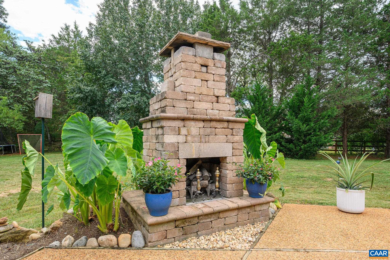
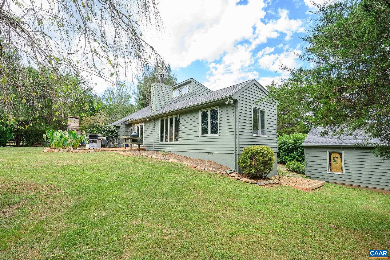
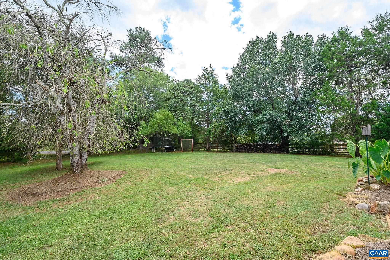
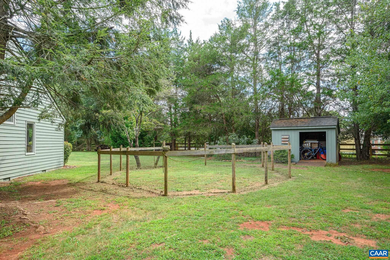
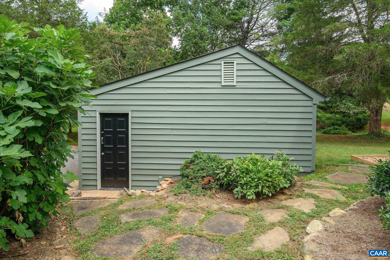
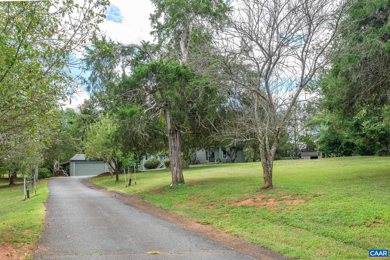
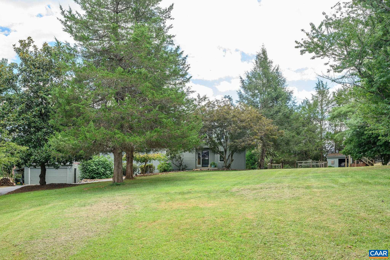
Located in the heart of Ivy, light filled Contemporary with Vaulted Ceilings, versatile floor plan, first floor living option, and beautiful hardwood floors. Expansive entertaining spaces with wonderful flow from the living room to open kitchen/den with fireplace and dining room. Total of 4 bedrooms and 3 full recently renovated baths. Many updates including replacement windows, interior and exterior painting and roof. Country like setting with fruit tree lined driveway and small koi style pond. Lovely patio with block fireplace overlooks sunny, park-like backyard. Easy access to Neighborhood Common area with over 40 acres of extensive nature trails and wooded path to the historical Blue Ridge Swim Club. Detached garage, paved driveway, extra parking. 2 minutes to Ivy Elementary. Close to Wine Trails, Shopping, Medical Facilities & UVA. Minutes to Crozet, Henley Middle & Western Alb High School.

4
beds

3
baths

2,686 Sq.Ft. LIVING AREA

1.58 Acres lot

Lindsay Milby

Lindsay Milby

Features & Amenities

Interior

  • total bedrooms4
  • Total bathrooms3
  • full bathrooms3
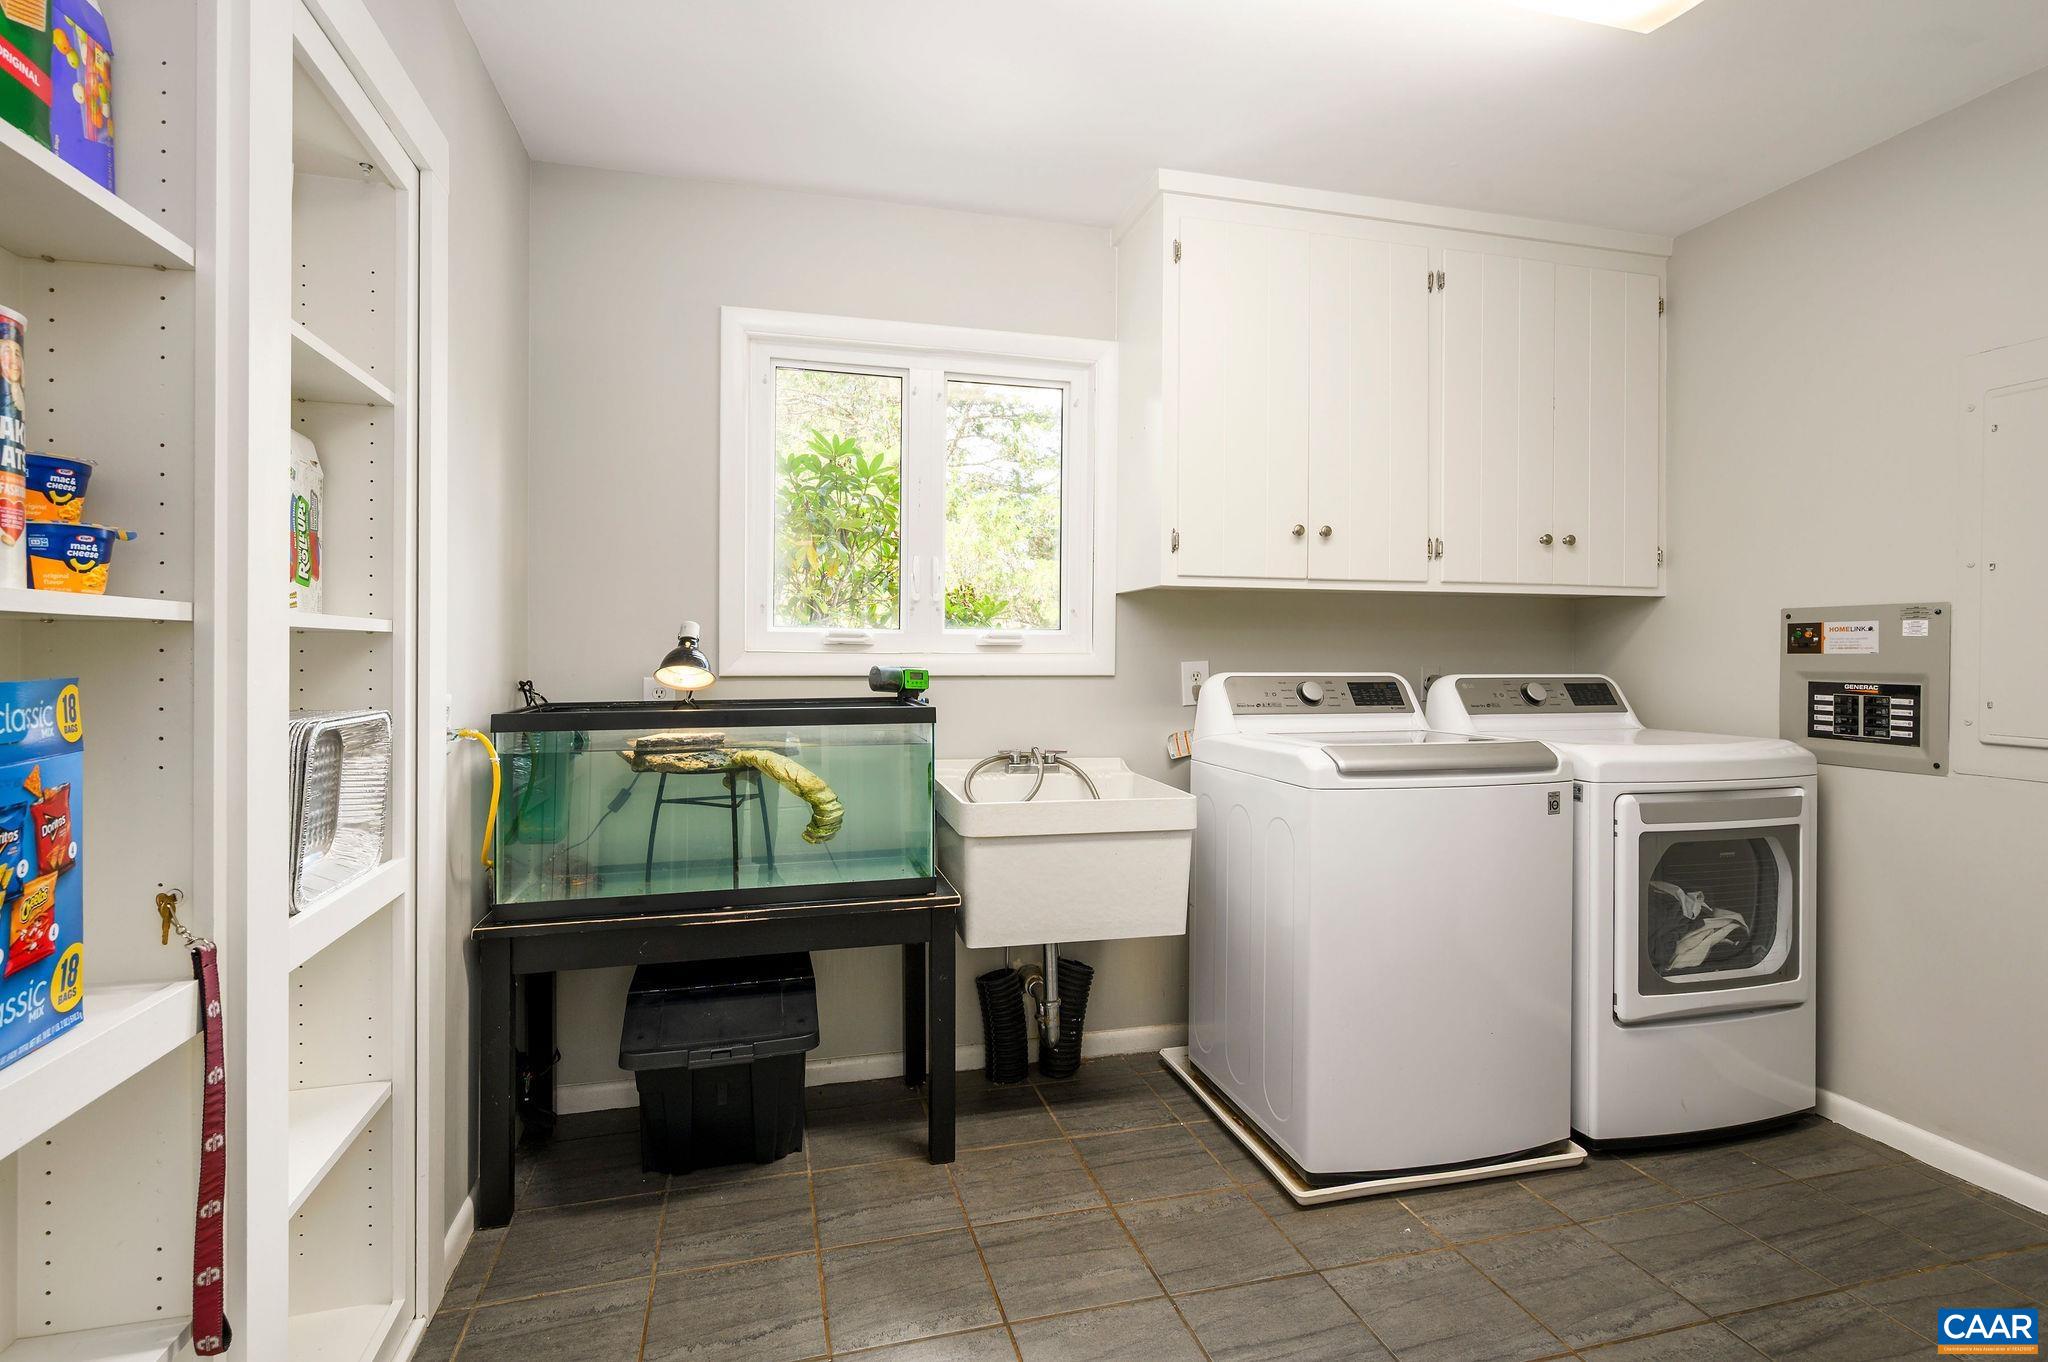
  • Laundry room Washer Hookup, Dryer Hookup
  • Fireplace Wood Burning
  • APPLIANCES Dishwasher, Electric Cooktop, Disposal, Microwave, Refrigerator, Dryer, Washer
  • other interior Features Breakfast Bar, Entrance Foyer, Mud Room

Area & Lot

  • Status Represented Buyer
  • Date Sold November 18, 2025
  • Living Area2,686 Sq.Ft.
  • Total Area3,186 Sq.Ft.
  • Lot Area1.58 Acres
  • MLS® ID668534
  • TypeResidential
  • YEAR BUILT1985
  • NeighborhoodNorth of Town
  • Elementary SchoolIvy Elementary
  • Middle SchoolHenley
  • High SchoolWestern Albemarle

Exterior

  • STORIES2
  • Garage Space2.0
  • water SourcePublic
  • utilitiesCable Available, Other
  • roofArchitectural
  • parkingDetached, Electricity, Garage Faces Front, Garage, Garage Door Opener
  • HEAT TYPEHeat Pump
  • AIR CONDITIONINGHeat Pump
  • sewerSeptic Tank
  • SubstructurePoured

Financial

  • Sales Price$865,000
  • Real Estate Tax $6,788/yr
image

Schedule a Showing

We would love to show you our beautiful property. Please select your preferred date and time below. An agent will be in touch shortly to confirm your appointment.

Schedule a Showing

We would love to show you our beautiful property. Please select your preferred date and time below. An agent will be in touch shortly to confirm your appointment.

Thank you for your interest in 2635 HOLKHAM DR, Charlottesville, VA 22901. We are reviewing your request and will be in touch shortly!

Mortgage Calculator

Estimate your monthly mortgage payment, including the principal and interest, property taxes, and HOA. Adjust the values to generate a more accurate rate.

All estimates are provided for informational purposes only. Actual amounts may vary.
$0,000 Your Payment 20 15 65
$0,000 Your Payment

North of Town

Explore

Work With Us

Please get in touch, we would love
to discuss your real estate needs!

Start Your Property Search

Follow Me on Instagram