




2744 LOCKERBIE LN
2744 LOCKERBIE LN
2744 LOCKERBIE LN
2744 LOCKERBIE LN
2744 LOCKERBIE LN
2744 LOCKERBIE LN
2744 LOCKERBIE LN
2744 LOCKERBIE LN
2744 LOCKERBIE LN
2744 LOCKERBIE LN
2744 LOCKERBIE LN
2744 LOCKERBIE LN
2744 LOCKERBIE LN
2744 LOCKERBIE LN
2744 LOCKERBIE LN
2744 LOCKERBIE LN
2744 LOCKERBIE LN
2744 LOCKERBIE LN
2744 LOCKERBIE LN
2744 LOCKERBIE LN
2744 LOCKERBIE LN
2744 LOCKERBIE LN
2744 LOCKERBIE LN
2744 LOCKERBIE LN
2744 LOCKERBIE LN
2744 LOCKERBIE LN
2744 LOCKERBIE LN
2744 LOCKERBIE LN
2744 LOCKERBIE LN
2744 LOCKERBIE LN
2744 LOCKERBIE LN
2744 LOCKERBIE LN
2744 LOCKERBIE LN
2744 LOCKERBIE LN
2744 LOCKERBIE LN
2744 LOCKERBIE LN
2744 LOCKERBIE LN
2744 LOCKERBIE LN
2744 LOCKERBIE LN
2744 LOCKERBIE LN
2744 LOCKERBIE LN
2744 LOCKERBIE LN
2744 LOCKERBIE LN
2744 LOCKERBIE LN
2744 LOCKERBIE LN
2744 LOCKERBIE LN
2744 LOCKERBIE LN
2744 LOCKERBIE LN
2744 LOCKERBIE LN
2744 LOCKERBIE LN
2744 LOCKERBIE LN
2744 LOCKERBIE LN
2744 LOCKERBIE LN
2744 LOCKERBIE LN
2744 LOCKERBIE LN
2744 LOCKERBIE LN
2744 LOCKERBIE LN
2744 LOCKERBIE LN
2744 LOCKERBIE LN
2744 LOCKERBIE LN
2744 LOCKERBIE LN
2744 LOCKERBIE LN
2744 LOCKERBIE LN
2744 LOCKERBIE LN
2744 LOCKERBIE LN
2744 LOCKERBIE LN
2744 LOCKERBIE LN
2744 LOCKERBIE LN
2744 LOCKERBIE LN
2744 LOCKERBIE LN
2744 LOCKERBIE LN
2744 LOCKERBIE LN
2744 LOCKERBIE LN
2744 LOCKERBIE LN
2744 LOCKERBIE LN
SEE ALL PHOTOS
2744 LOCKERBIE LN
2744 LOCKERBIE LN
2744 LOCKERBIE LN
2744 LOCKERBIE LN
2744 LOCKERBIE LN
2744 LOCKERBIE LN
2744 LOCKERBIE LN
2744 LOCKERBIE LN
2744 LOCKERBIE LN
2744 LOCKERBIE LN
2744 LOCKERBIE LN
2744 LOCKERBIE LN
2744 LOCKERBIE LN
2744 LOCKERBIE LN
2744 LOCKERBIE LN
2744 LOCKERBIE LN
2744 LOCKERBIE LN
2744 LOCKERBIE LN
2744 LOCKERBIE LN
2744 LOCKERBIE LN
2744 LOCKERBIE LN
2744 LOCKERBIE LN
2744 LOCKERBIE LN
2744 LOCKERBIE LN
2744 LOCKERBIE LN
2744 LOCKERBIE LN
2744 LOCKERBIE LN
2744 LOCKERBIE LN
2744 LOCKERBIE LN
2744 LOCKERBIE LN
2744 LOCKERBIE LN
2744 LOCKERBIE LN
2744 LOCKERBIE LN
2744 LOCKERBIE LN
2744 LOCKERBIE LN
2744 LOCKERBIE LN
2744 LOCKERBIE LN
2744 LOCKERBIE LN
2744 LOCKERBIE LN
2744 LOCKERBIE LN
2744 LOCKERBIE LN
2744 LOCKERBIE LN
2744 LOCKERBIE LN
2744 LOCKERBIE LN
2744 LOCKERBIE LN
2744 LOCKERBIE LN
2744 LOCKERBIE LN
2744 LOCKERBIE LN
2744 LOCKERBIE LN
2744 LOCKERBIE LN
2744 LOCKERBIE LN
2744 LOCKERBIE LN
2744 LOCKERBIE LN
2744 LOCKERBIE LN
2744 LOCKERBIE LN
2744 LOCKERBIE LN
2744 LOCKERBIE LN
2744 LOCKERBIE LN
2744 LOCKERBIE LN
2744 LOCKERBIE LN
2744 LOCKERBIE LN
2744 LOCKERBIE LN
2744 LOCKERBIE LN
2744 LOCKERBIE LN
2744 LOCKERBIE LN
2744 LOCKERBIE LN
2744 LOCKERBIE LN
2744 LOCKERBIE LN
2744 LOCKERBIE LN
2744 LOCKERBIE LN
2744 LOCKERBIE LN
2744 LOCKERBIE LN
2744 LOCKERBIE LN
2744 LOCKERBIE LN
2744 LOCKERBIE LN
Represented Seller

2744 LOCKERBIE LN

2744 LOCKERBIE LN, Keswick, VA 22947

$1,185,000
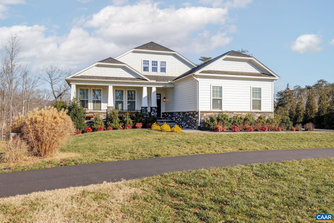
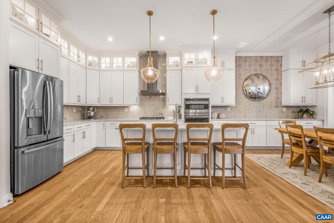
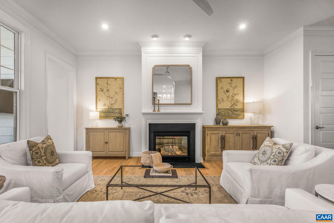
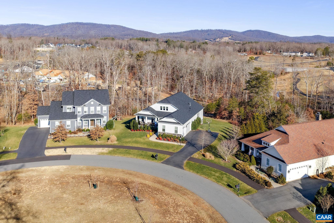
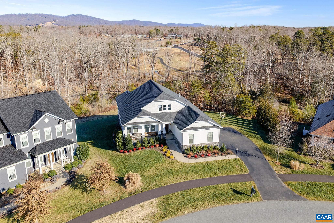
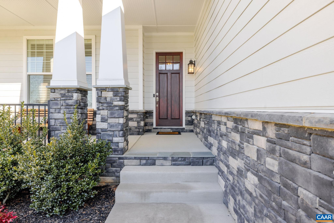
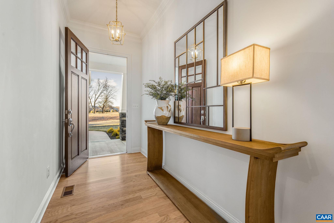
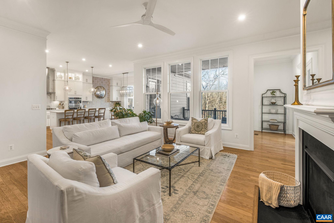
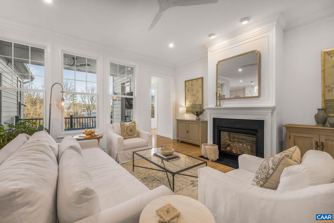
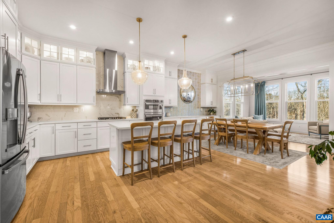
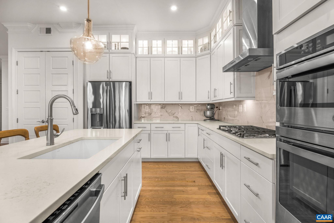
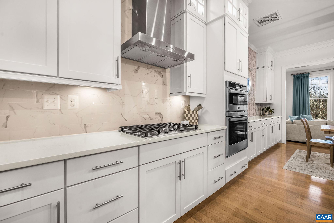
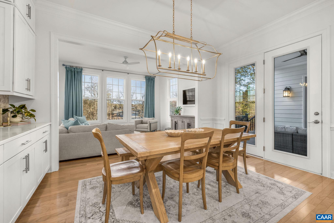
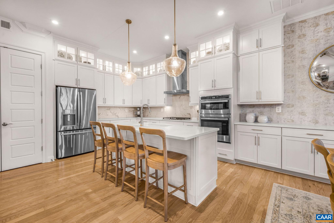
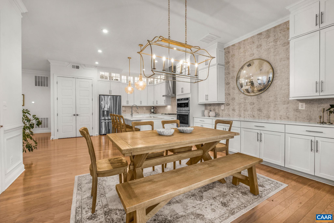
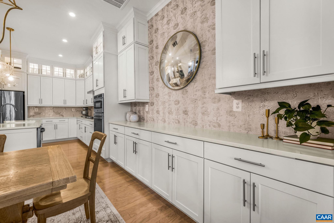
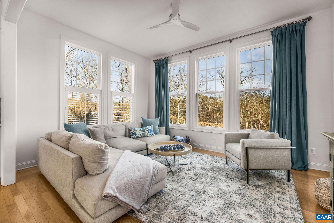
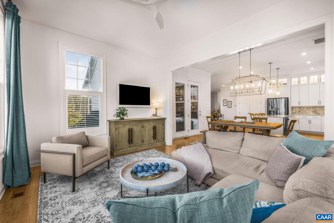
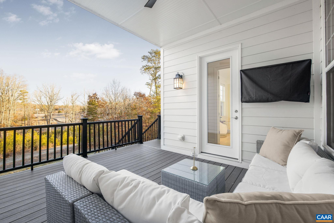
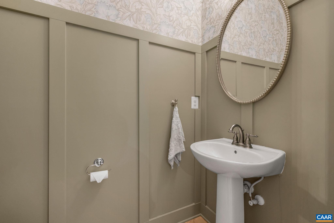
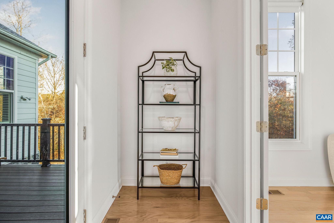
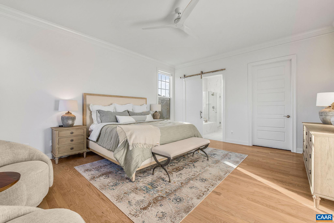
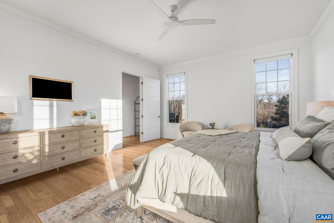
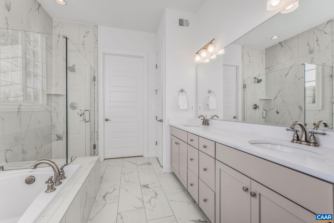
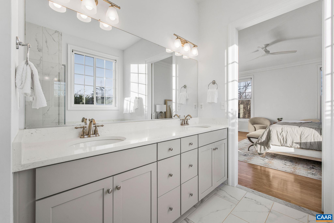
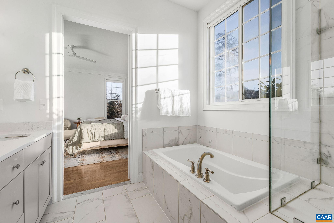
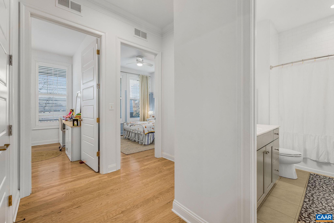
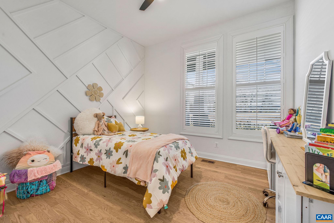
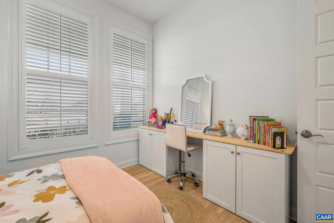
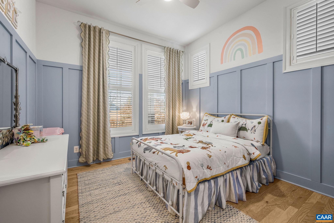
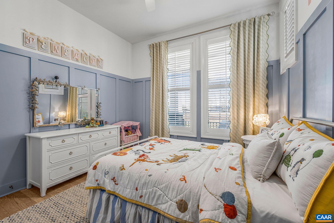
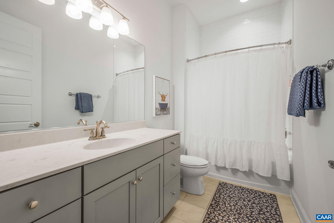
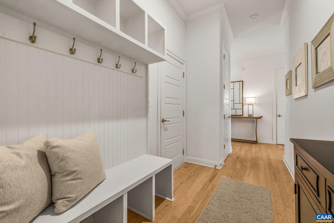
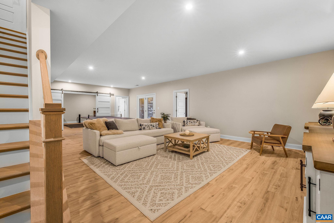
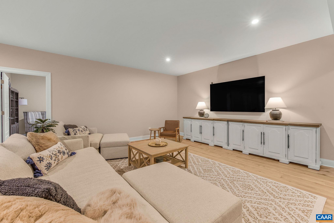
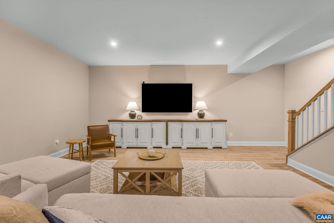
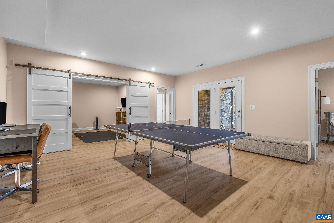
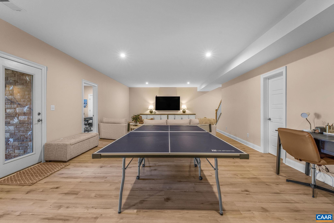
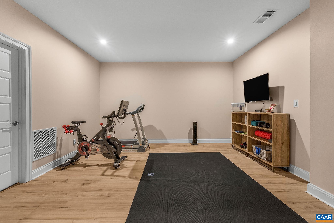
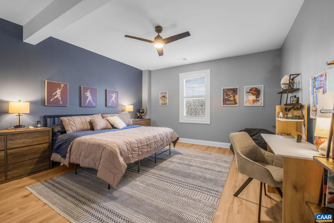
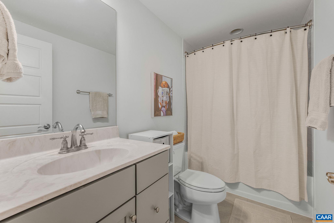
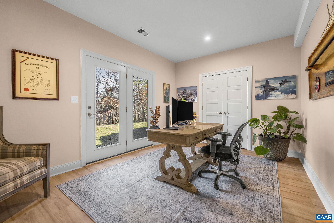
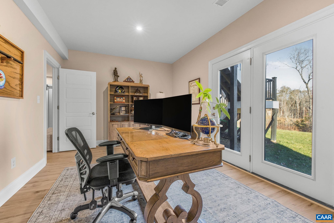
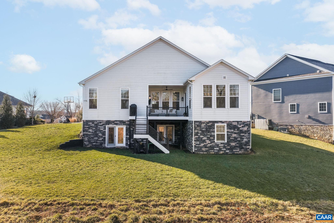
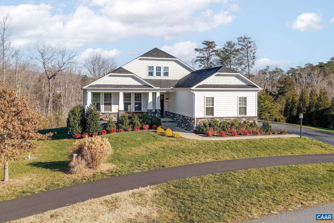
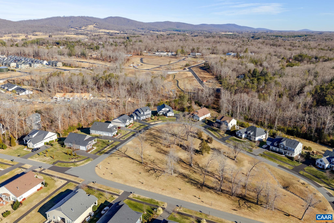
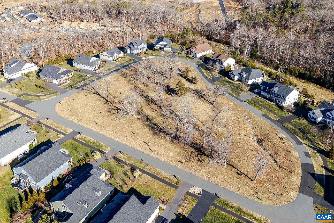
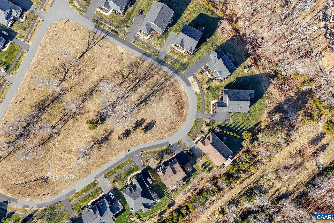
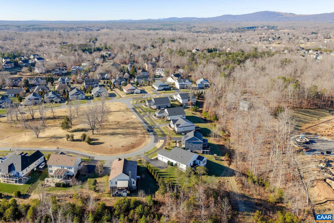
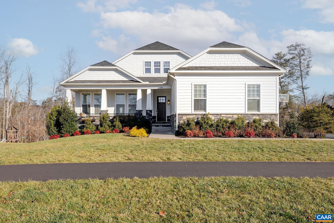
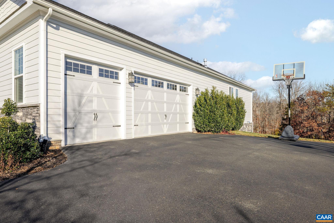
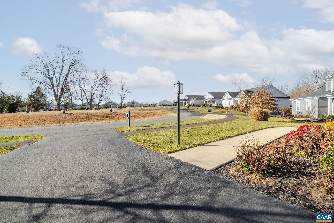
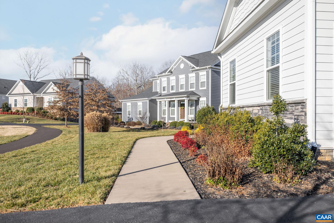
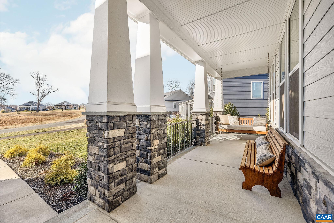
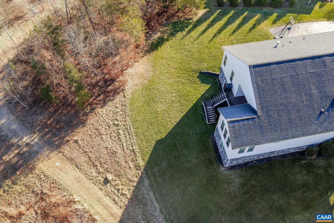
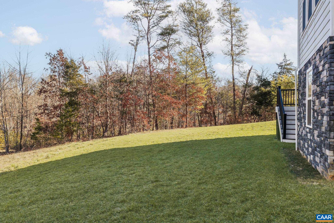
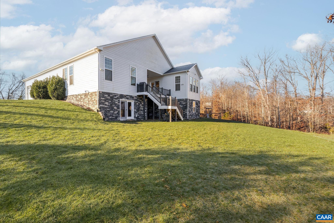
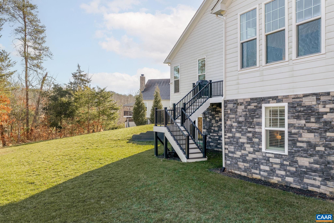
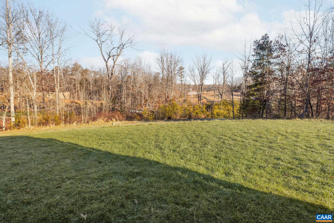
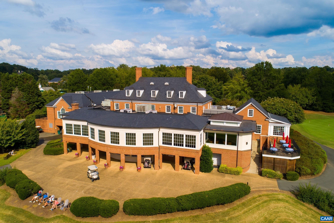
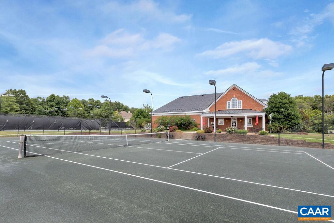
Located in sought after Glenmore, this beautifully appointed five-bedroom, three-and-a-half-bath home, built just five years ago, offers refined one-level living with a finished basement and a thoughtfully designed, light-filled layout. The main level showcases an upgraded kitchen with generous island seating, quality cabinetry, quartz countertops, and carefully selected fixtures, all opening seamlessly to the dining and living spaces. Clean lines, tasteful wallpaper, and expansive windows create a cohesive, airy feel throughout the home. Three bedrooms, including a well-appointed primary suite, are conveniently located on the main level. The finished basement continues the home's high standard of design, featuring an additional bedroom and full bath, a spacious family room, dedicated home office/5th bedroom, and gym--each space finished with the same attention to detail found on the main level. An ideal 3 car garage leaves plenty of room for cars and storage. A thoughtfully designed home offering comfort, flexibility, and an exceptional Glenmore location directly across from a large park and connected to tranquil walking trails. The purchaser of this home qualifies for a 25% discount on initiation to the Club at Glenmore.

5
beds

4
baths

3,791 Sq.Ft. LIVING AREA

0.38 Acres lot

Jamie Waller

Jamie Waller

Features & Amenities

Interior

  • total bedrooms5
  • Total bathrooms4
  • full bathrooms3
  • half bathroom1
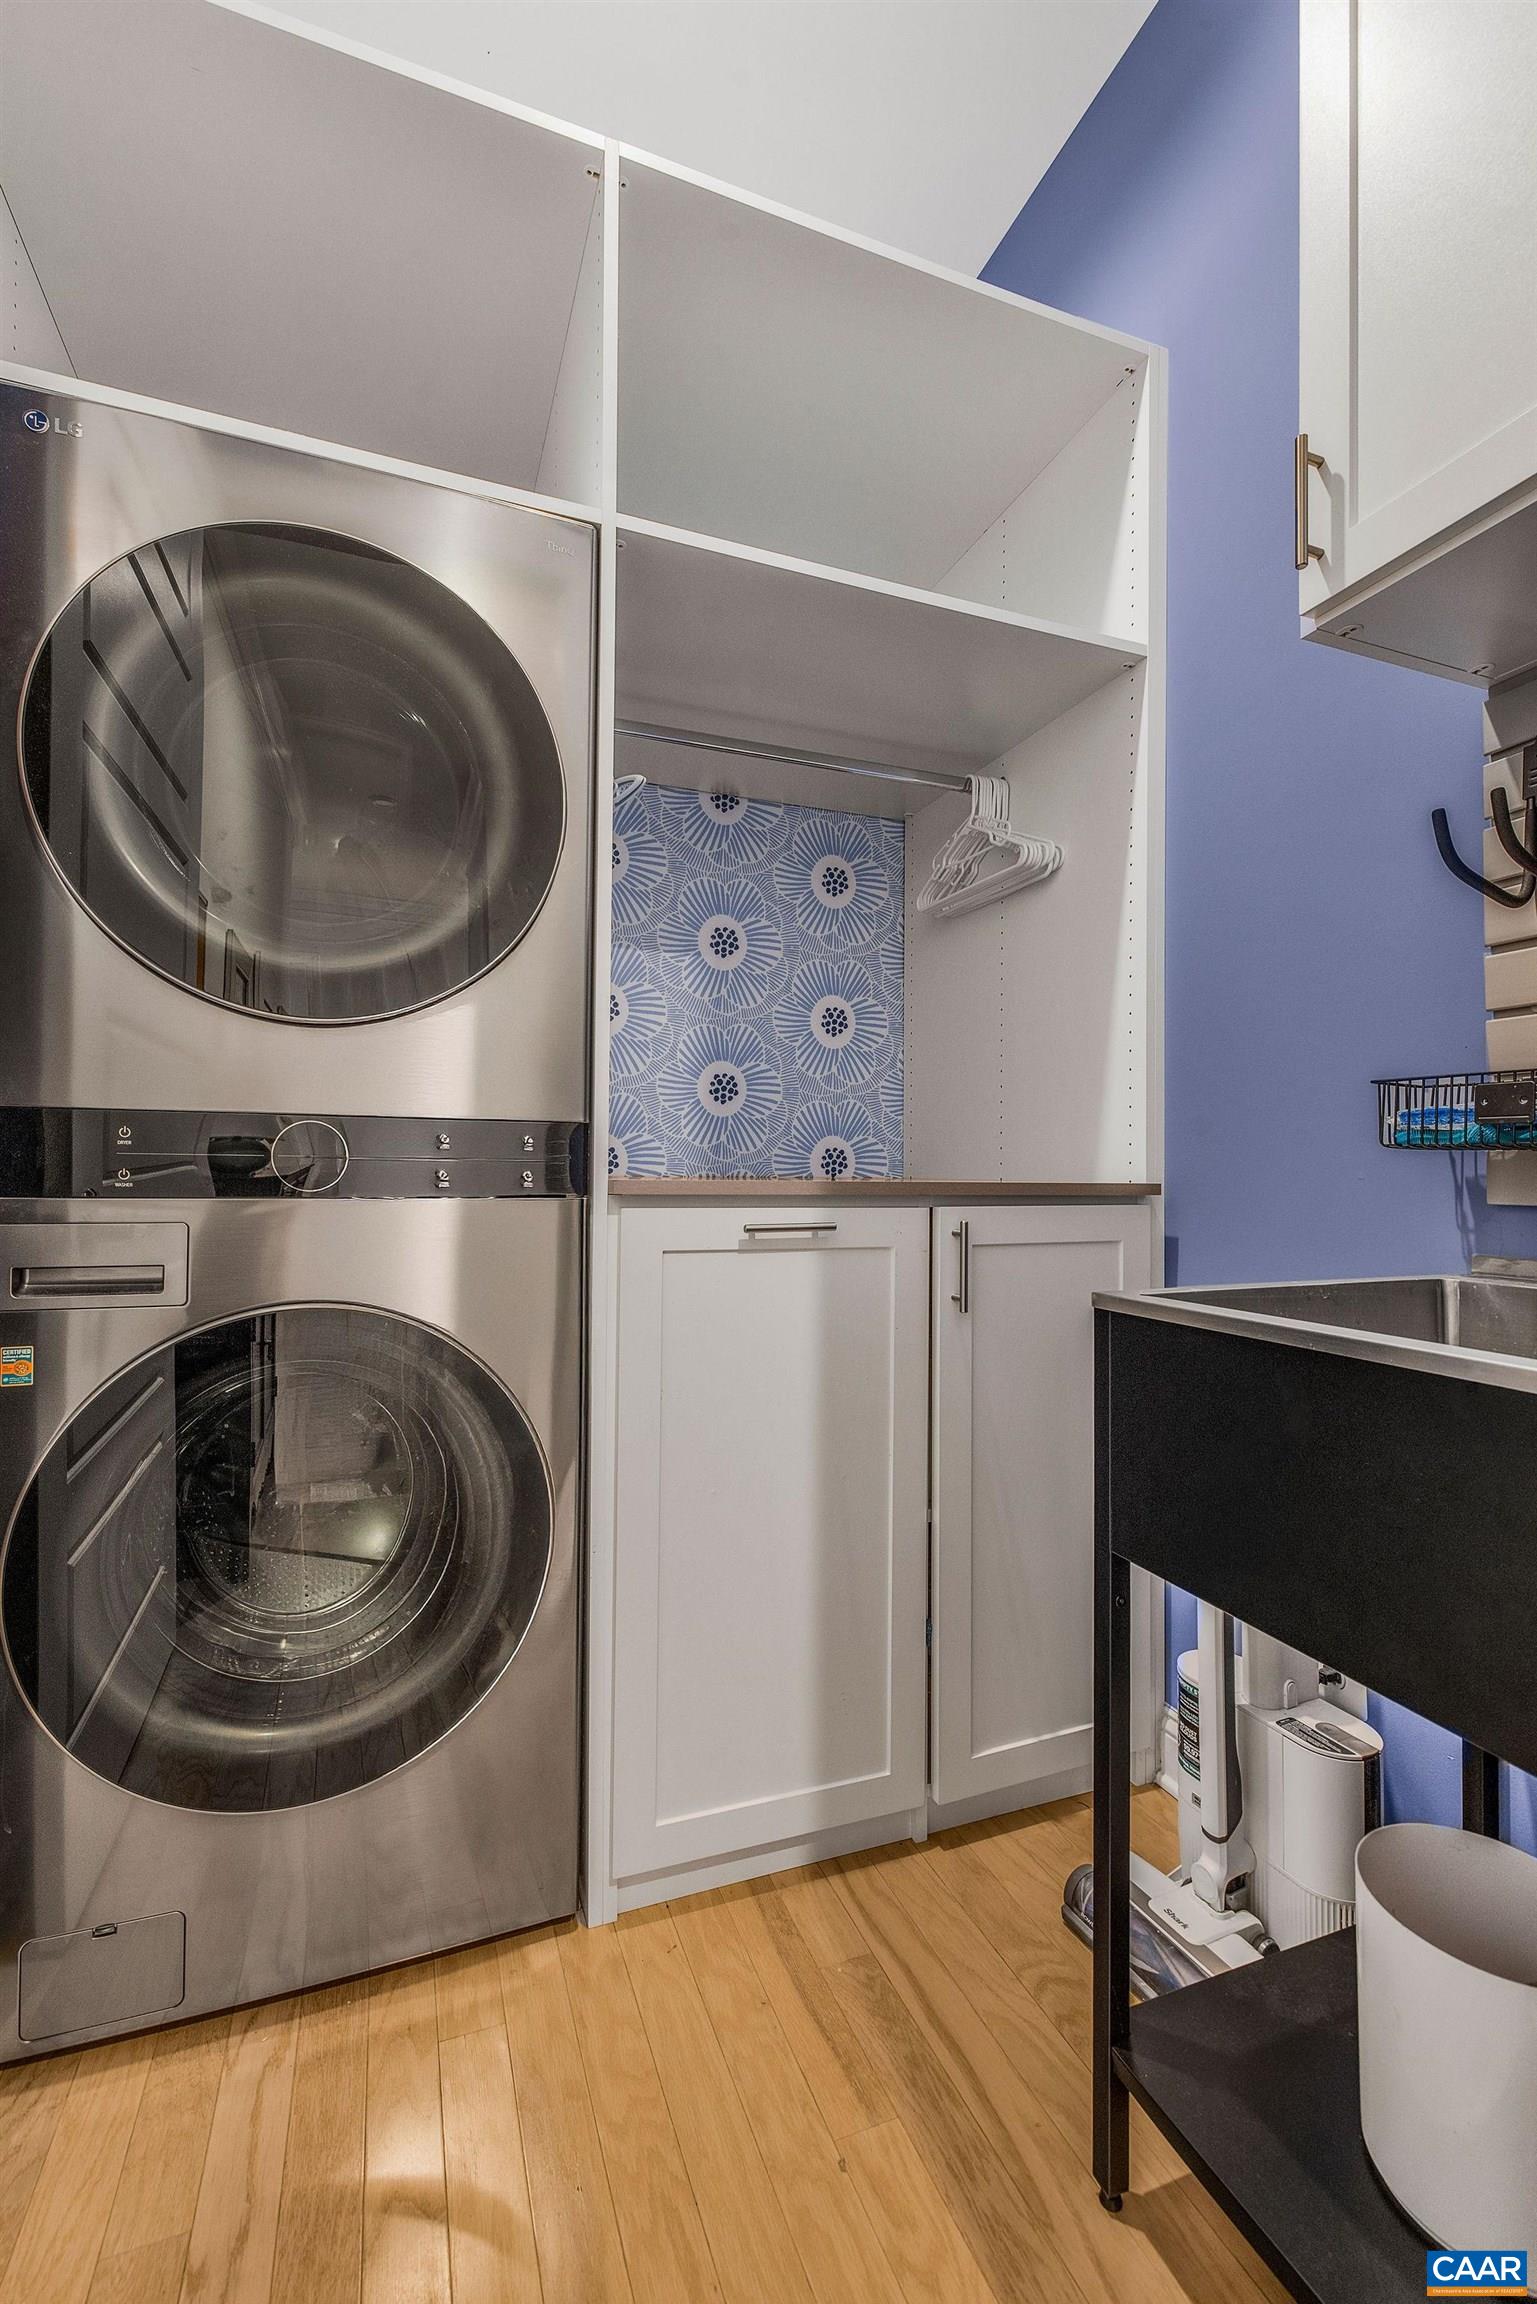
  • Laundry room Washer Hookup, Dryer Hookup
  • Fireplace Gas
  • APPLIANCES Built-In Oven, Dishwasher, Gas Cooktop, Disposal, Microwave, Refrigerator
  • other interior Features Primary Downstairs, Breakfast Bar, Entrance Foyer, High Ceilings, Kitchen Island, Recessed Lighting

Area & Lot

  • Status Represented Seller
  • Date Sold June 19, 2026
  • Living Area3,791 Sq.Ft.
  • Total Area5,193 Sq.Ft.
  • Lot Area0.38 Acres
  • MLS® ID672733
  • TypeResidential
  • YEAR BUILT2021
  • NeighborhoodKeswick Estate
  • Elementary SchoolStone-Robinson
  • Middle SchoolBurley
  • High SchoolMonticello

Exterior

  • STORIES1
  • Garage Space3.0
  • water SourcePublic
  • utilitiesCable Available, Fiber Optic Available, High Speed Internet Available, Propane, Satellite Internet Available
  • roofComposition, Shingle
  • parkingAsphalt, Attached, Electricity, Garage, Garage Door Opener, Garage Faces Side
  • HEAT TYPECentral, Forced Air, Heat Pump, Multi-Fuel
  • AIR CONDITIONINGCentral Air, Heat Pump
  • sewerPublic Sewer
  • SubstructurePoured
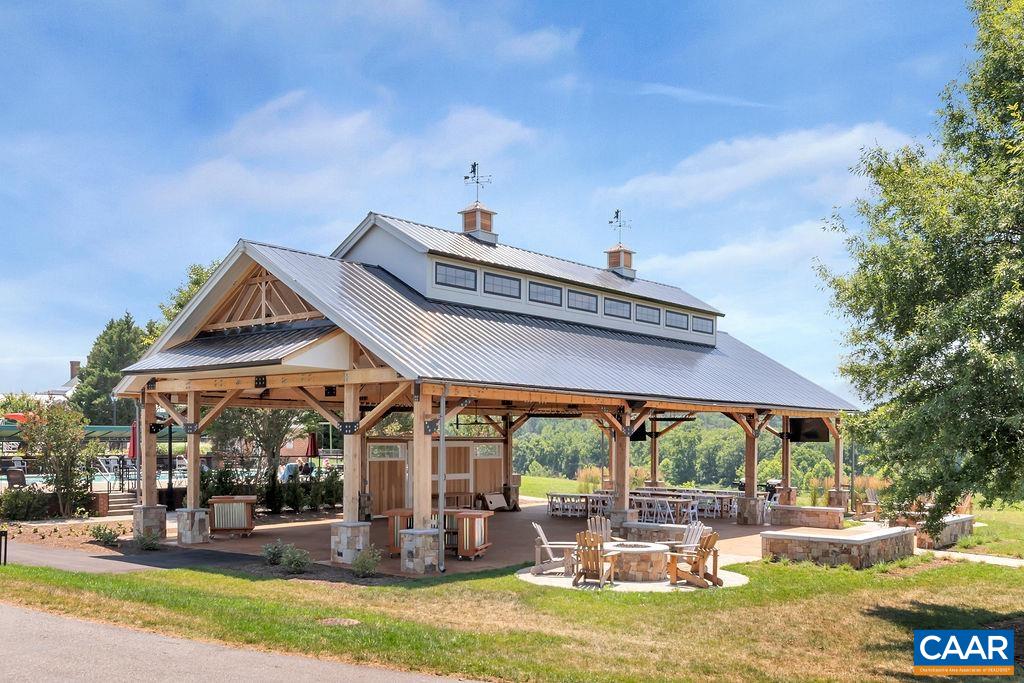
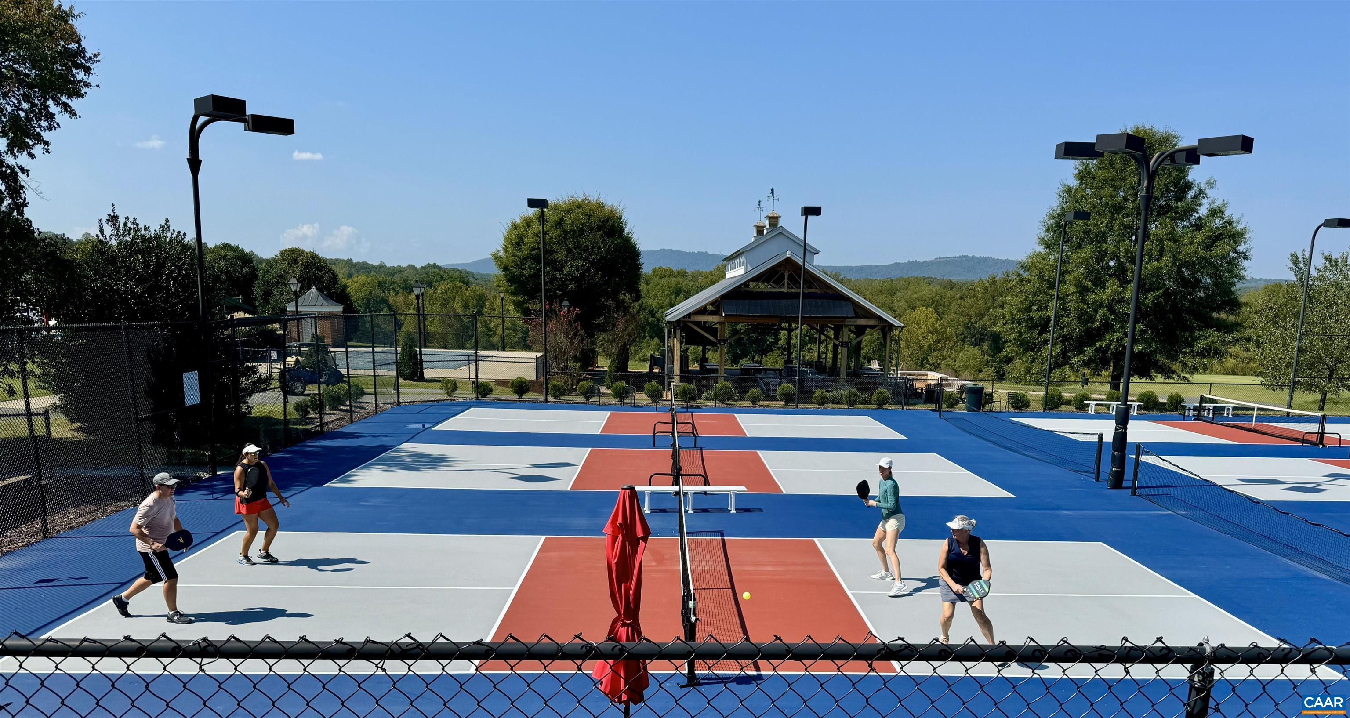
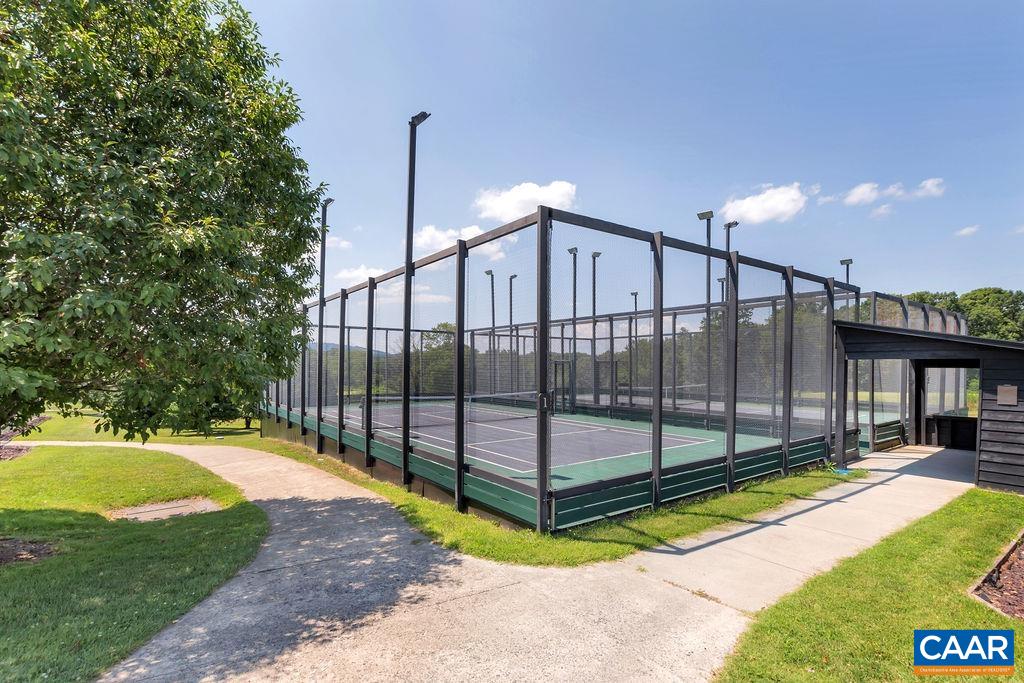
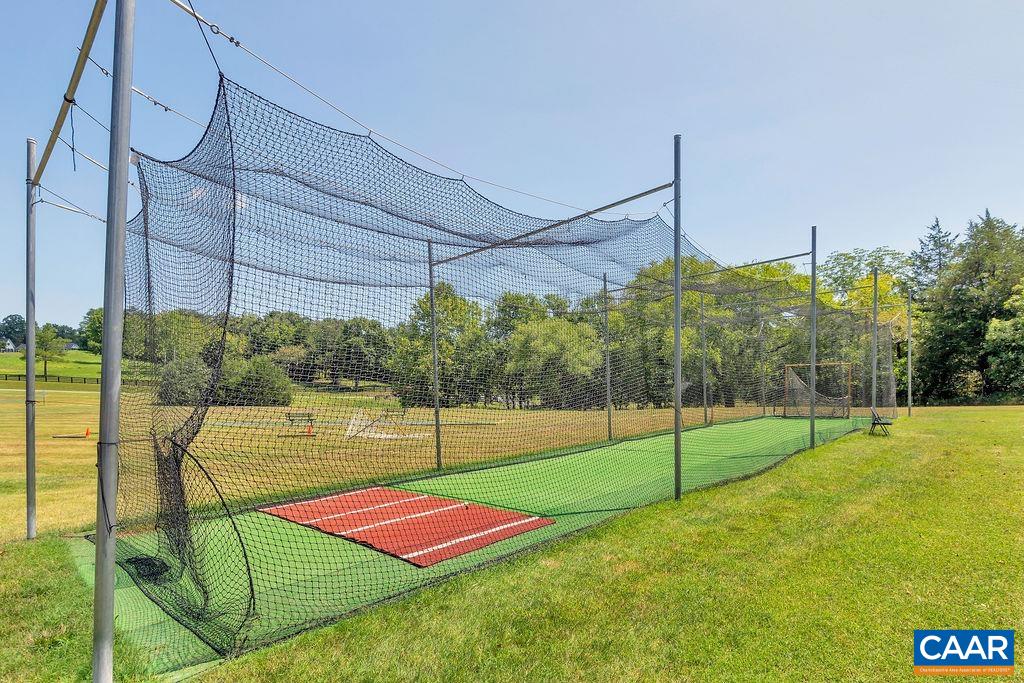
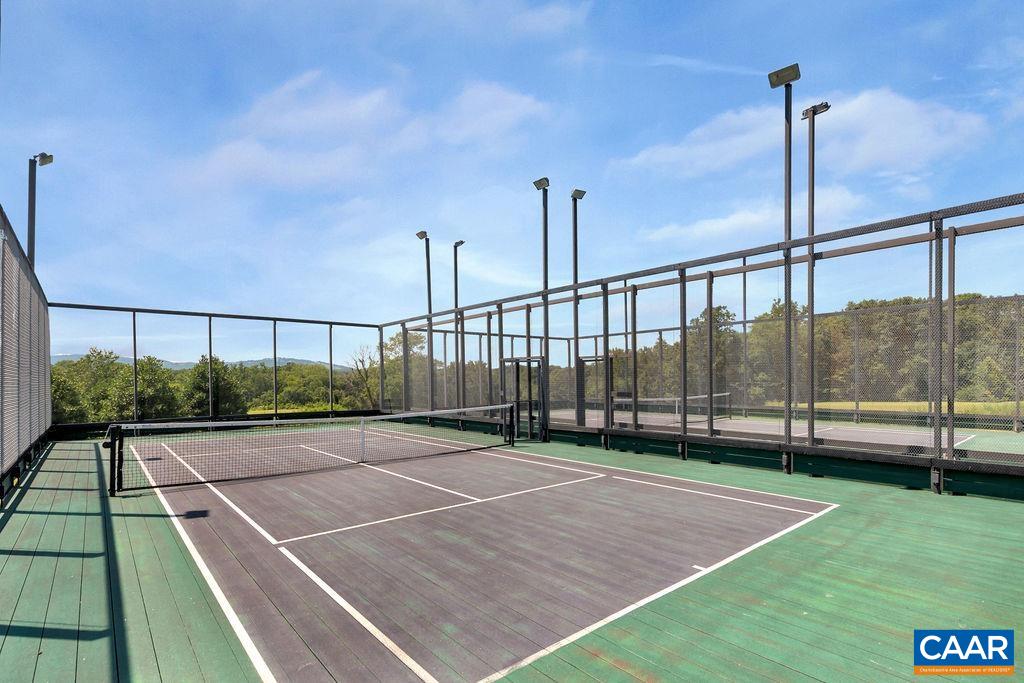
  • HOA AmenitiesBasketball Court, Picnic Area, Playground, Sports Fields, Trail(s), Stable(s)
  • security FeaturesDead Bolt(s), Gated Community, 24 Hour Security, Security Guard

Financial

  • Sales Price$1,185,000
  • Real Estate Tax $8,777/yr
  • HOA $420/3 mos
image

Schedule a Showing

We would love to show you our beautiful property. Please select your preferred date and time below. An agent will be in touch shortly to confirm your appointment.

Schedule a Showing

We would love to show you our beautiful property. Please select your preferred date and time below. An agent will be in touch shortly to confirm your appointment.

Thank you for your interest in 2744 LOCKERBIE LN, Keswick, VA 22947. We are reviewing your request and will be in touch shortly!

Mortgage Calculator

Estimate your monthly mortgage payment, including the principal and interest, property taxes, and HOA. Adjust the values to generate a more accurate rate.

All estimates are provided for informational purposes only. Actual amounts may vary.
$0,000 Your Payment 20 15 65
$0,000 Your Payment

Keswick Estate

Explore

Work With Us

Please get in touch, we would love
to discuss your real estate needs!

Start Your Property Search

Follow Me on Instagram