292 BLACKTHORN LN
292 BLACKTHORN LN
292 BLACKTHORN LN
292 BLACKTHORN LN
292 BLACKTHORN LN
292 BLACKTHORN LN
292 BLACKTHORN LN
292 BLACKTHORN LN
292 BLACKTHORN LN
292 BLACKTHORN LN
292 BLACKTHORN LN
292 BLACKTHORN LN
292 BLACKTHORN LN
292 BLACKTHORN LN
292 BLACKTHORN LN
292 BLACKTHORN LN
292 BLACKTHORN LN
292 BLACKTHORN LN
292 BLACKTHORN LN
292 BLACKTHORN LN
292 BLACKTHORN LN
292 BLACKTHORN LN
292 BLACKTHORN LN
SEE ALL PHOTOS
292 BLACKTHORN LN
292 BLACKTHORN LN
292 BLACKTHORN LN
292 BLACKTHORN LN
292 BLACKTHORN LN
292 BLACKTHORN LN
292 BLACKTHORN LN
292 BLACKTHORN LN
292 BLACKTHORN LN
292 BLACKTHORN LN
292 BLACKTHORN LN
292 BLACKTHORN LN
292 BLACKTHORN LN
292 BLACKTHORN LN
292 BLACKTHORN LN
292 BLACKTHORN LN
292 BLACKTHORN LN
292 BLACKTHORN LN
292 BLACKTHORN LN
292 BLACKTHORN LN
292 BLACKTHORN LN
292 BLACKTHORN LN
292 BLACKTHORN LN
Leased

292 BLACKTHORN LN

292 BLACKTHORN LN, Charlottesville, VA 22902

$3,900/month
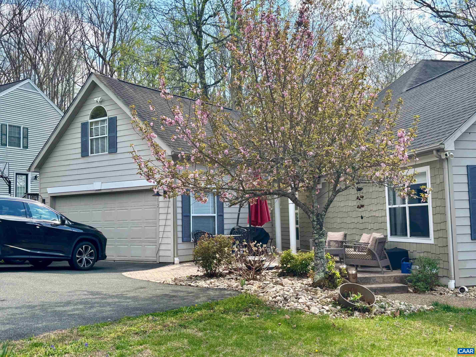
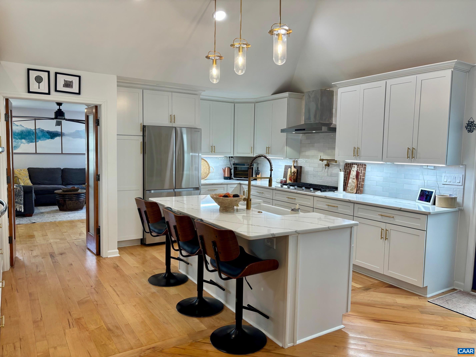
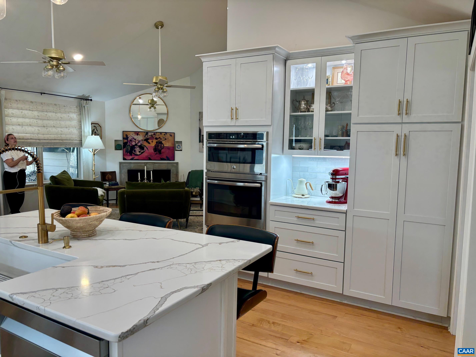
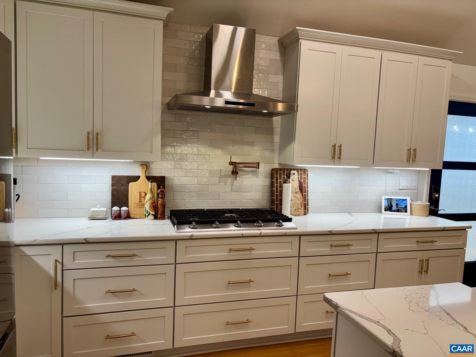
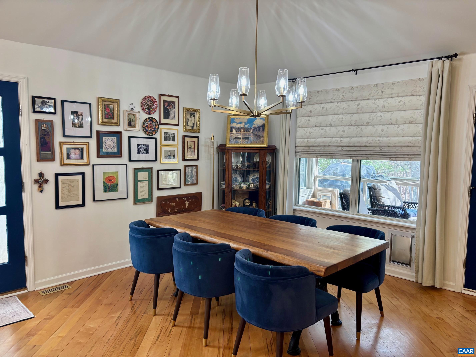
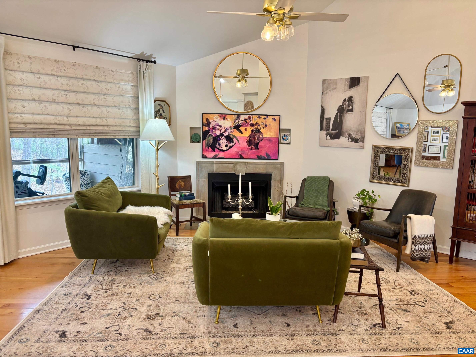
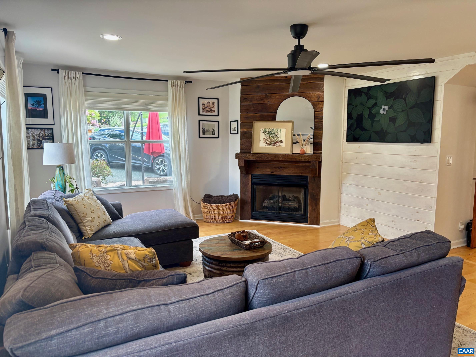
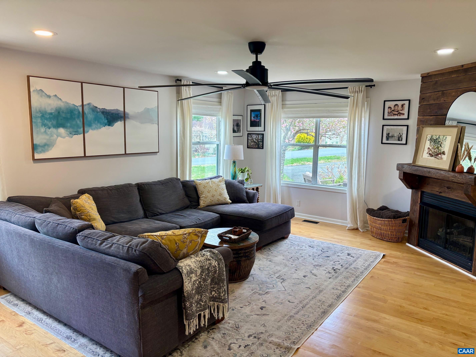
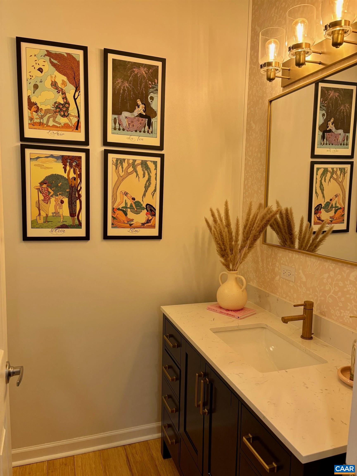
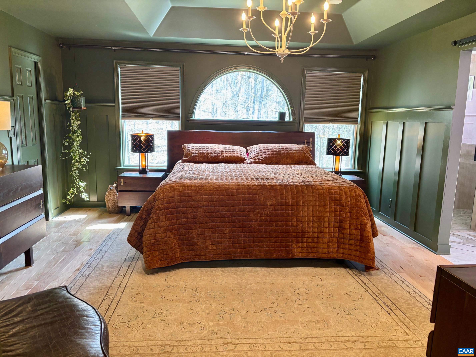
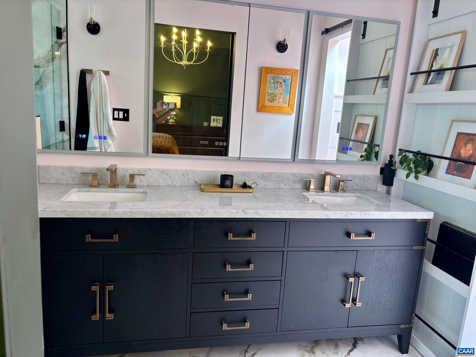
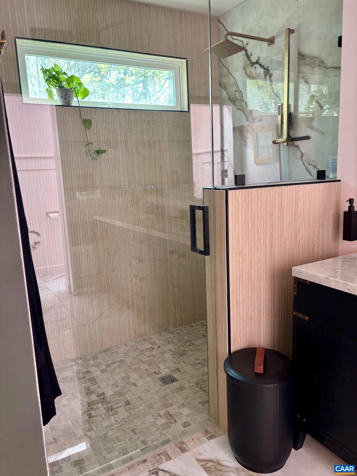
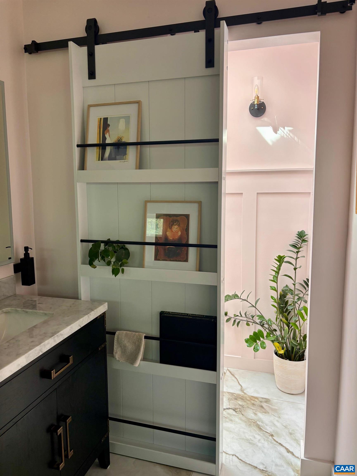
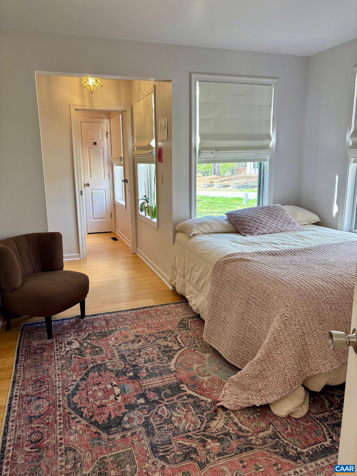
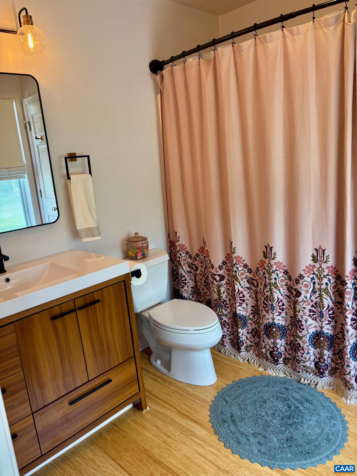
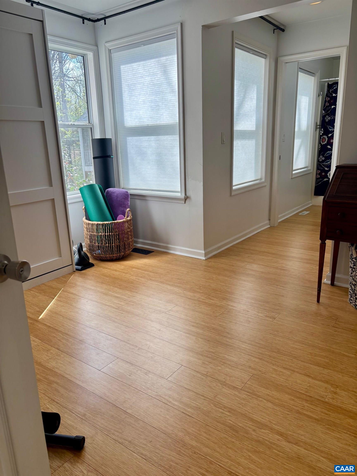
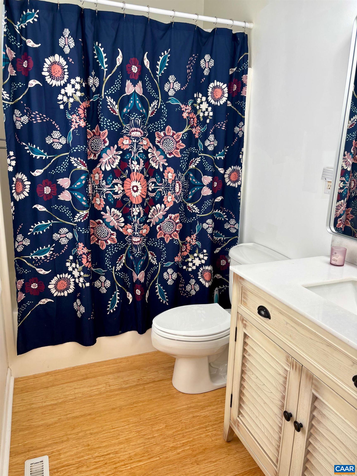
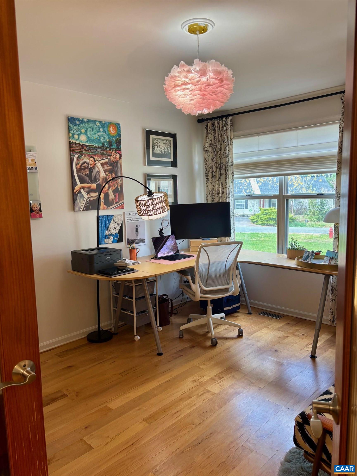
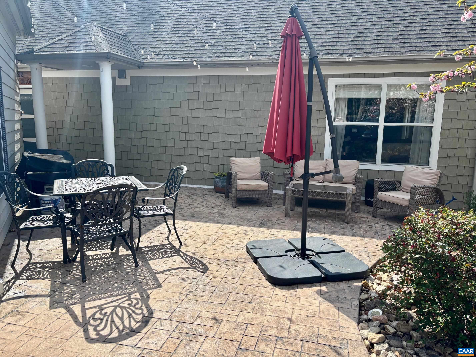
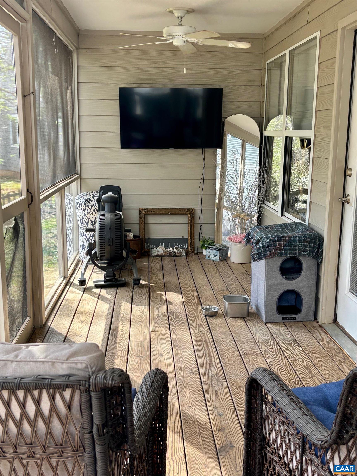
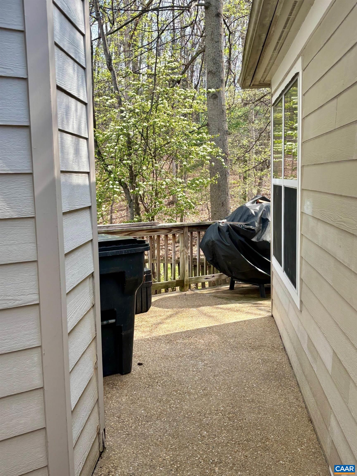
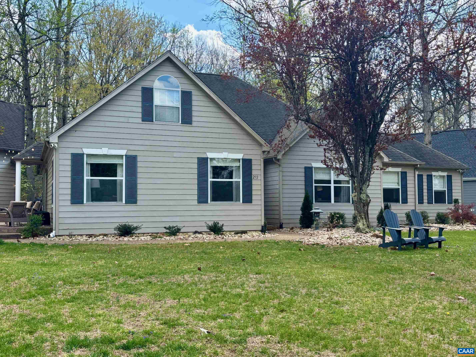
Available June 1 - ABSOLUTELY STUNNING HOME. Don't miss this totally renovated home minutes from downtown. True one level living with a dream kitchen, large dining room, two spacious living spaces, home office, three bedrooms - all with ensuite bathrooms. Enjoy the outdoors entertaining on the new patio, deck or screen porch! Above the family room is a bonus room for another office or storage room. Easy access though wide doorways and halls. The side kitchen door offers convenient unloading of groceries from the detached 2 car garage with bonus upstairs for more storage. Get to know your neighbors at the neighborhood pool, tennis courts, playground & walking trail around the lake!

3
beds

4
baths

2,570 Sq.Ft. LIVING AREA

0.32 Acres lot

Bridget Urmanski

Bridget Urmanski

Features & Amenities

Interior

  • total bedrooms3
  • Total bathrooms4
  • full bathrooms3
  • half bathroom1
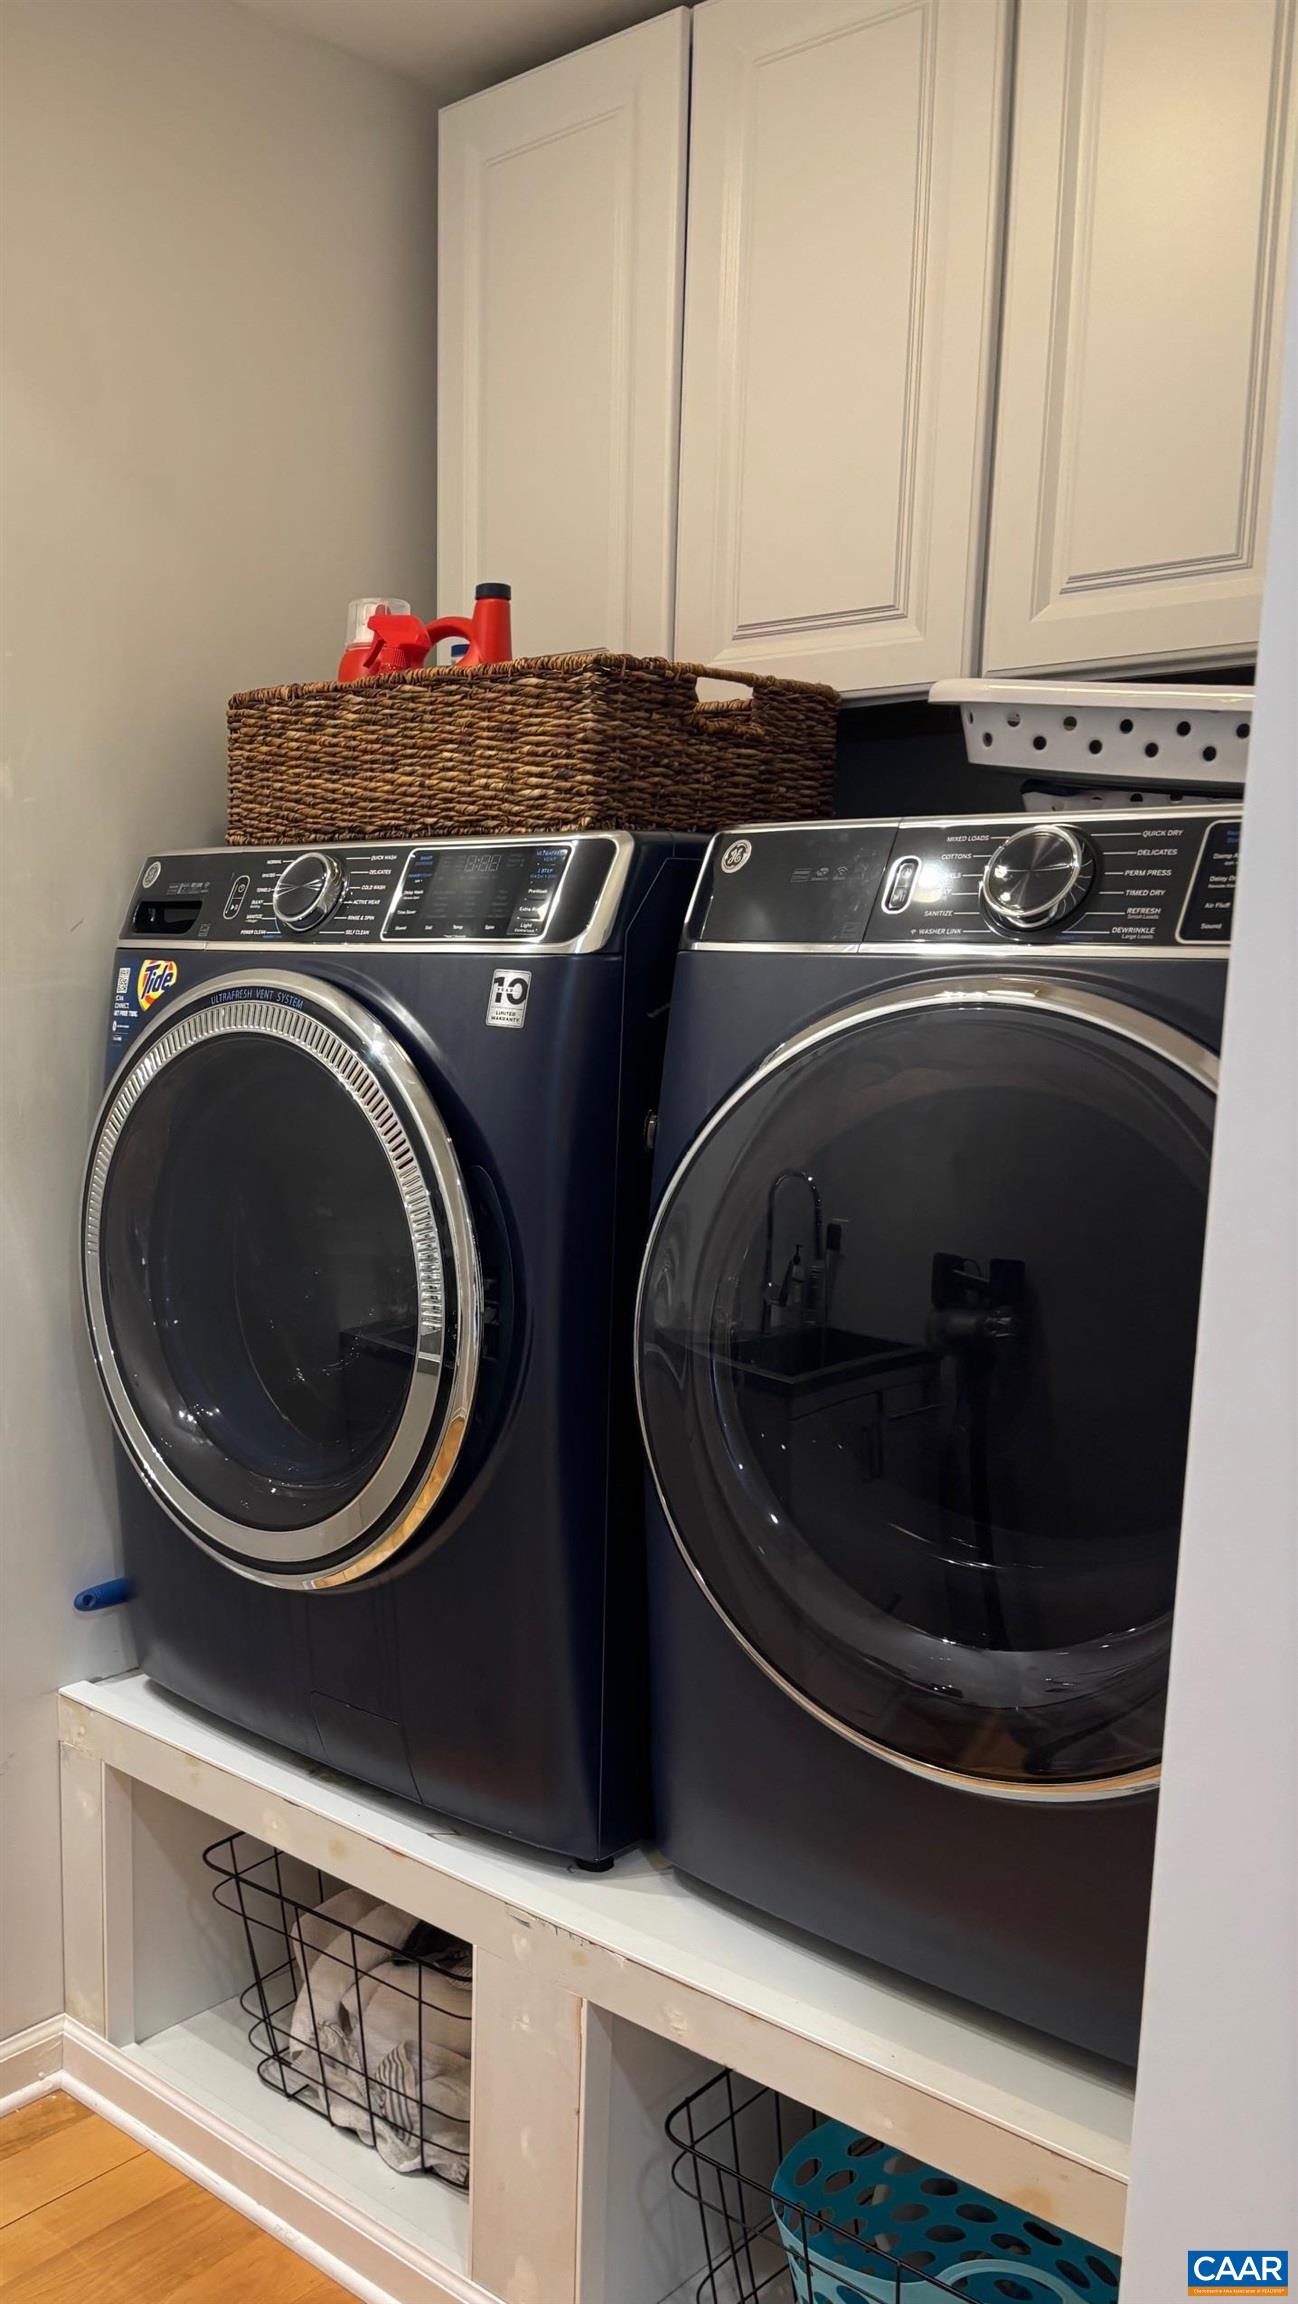
  • APPLIANCES Built-In Oven, Dishwasher, Gas Range, Microwave, Refrigerator, Dryer, Washer
  • other interior Features Primary Downstairs, Entrance Foyer, Home Office

Area & Lot

  • Status Leased
  • Date Leased April 20, 2026
  • Living Area2,570 Sq.Ft.
  • Total Area2,570 Sq.Ft.
  • Lot Area0.32 Acres
  • MLS® ID675372
  • TypeResidential
  • YEAR BUILT1994
  • NeighborhoodSouth of Town
  • Elementary SchoolMountain View
  • Middle SchoolWalton
  • High SchoolMonticello

Exterior

  • STORIES2
  • Garage Space2.0
  • water SourcePublic
  • utilitiesCable Available
  • PoolCommunity, Pool
  • parkingGarage, Paved
  • HEAT TYPEHeat Pump
  • AIR CONDITIONINGCentral Air
  • sewerPublic Sewer

Financial

  • Lease Price$3,900/mo
  • Lease Term 12 MONTHS

South of Town

Explore

Work With Us

Please get in touch, we would love
to discuss your real estate needs!

Start Your Property Search

Follow Me on Instagram