2940 DAVENTRY LN
2940 DAVENTRY LN
2940 DAVENTRY LN
2940 DAVENTRY LN
2940 DAVENTRY LN
2940 DAVENTRY LN
2940 DAVENTRY LN
2940 DAVENTRY LN
2940 DAVENTRY LN
2940 DAVENTRY LN
2940 DAVENTRY LN
2940 DAVENTRY LN
2940 DAVENTRY LN
2940 DAVENTRY LN
2940 DAVENTRY LN
2940 DAVENTRY LN
2940 DAVENTRY LN
2940 DAVENTRY LN
2940 DAVENTRY LN
2940 DAVENTRY LN
2940 DAVENTRY LN
2940 DAVENTRY LN
2940 DAVENTRY LN
2940 DAVENTRY LN
2940 DAVENTRY LN
2940 DAVENTRY LN
2940 DAVENTRY LN
2940 DAVENTRY LN
2940 DAVENTRY LN
2940 DAVENTRY LN
2940 DAVENTRY LN
2940 DAVENTRY LN
2940 DAVENTRY LN
2940 DAVENTRY LN
2940 DAVENTRY LN
2940 DAVENTRY LN
2940 DAVENTRY LN
2940 DAVENTRY LN
2940 DAVENTRY LN
2940 DAVENTRY LN
2940 DAVENTRY LN
2940 DAVENTRY LN
2940 DAVENTRY LN
2940 DAVENTRY LN
2940 DAVENTRY LN
2940 DAVENTRY LN
2940 DAVENTRY LN
2940 DAVENTRY LN
2940 DAVENTRY LN
2940 DAVENTRY LN
2940 DAVENTRY LN
2940 DAVENTRY LN
2940 DAVENTRY LN
2940 DAVENTRY LN
2940 DAVENTRY LN
2940 DAVENTRY LN
2940 DAVENTRY LN
2940 DAVENTRY LN
2940 DAVENTRY LN
2940 DAVENTRY LN
2940 DAVENTRY LN
2940 DAVENTRY LN
2940 DAVENTRY LN
2940 DAVENTRY LN
2940 DAVENTRY LN
2940 DAVENTRY LN
2940 DAVENTRY LN
SEE ALL PHOTOS
2940 DAVENTRY LN
2940 DAVENTRY LN
2940 DAVENTRY LN
2940 DAVENTRY LN
2940 DAVENTRY LN
2940 DAVENTRY LN
2940 DAVENTRY LN
2940 DAVENTRY LN
2940 DAVENTRY LN
2940 DAVENTRY LN
2940 DAVENTRY LN
2940 DAVENTRY LN
2940 DAVENTRY LN
2940 DAVENTRY LN
2940 DAVENTRY LN
2940 DAVENTRY LN
2940 DAVENTRY LN
2940 DAVENTRY LN
2940 DAVENTRY LN
2940 DAVENTRY LN
2940 DAVENTRY LN
2940 DAVENTRY LN
2940 DAVENTRY LN
2940 DAVENTRY LN
2940 DAVENTRY LN
2940 DAVENTRY LN
2940 DAVENTRY LN
2940 DAVENTRY LN
2940 DAVENTRY LN
2940 DAVENTRY LN
2940 DAVENTRY LN
2940 DAVENTRY LN
2940 DAVENTRY LN
2940 DAVENTRY LN
2940 DAVENTRY LN
2940 DAVENTRY LN
2940 DAVENTRY LN
2940 DAVENTRY LN
2940 DAVENTRY LN
2940 DAVENTRY LN
2940 DAVENTRY LN
2940 DAVENTRY LN
2940 DAVENTRY LN
2940 DAVENTRY LN
2940 DAVENTRY LN
2940 DAVENTRY LN
2940 DAVENTRY LN
2940 DAVENTRY LN
2940 DAVENTRY LN
2940 DAVENTRY LN
2940 DAVENTRY LN
2940 DAVENTRY LN
2940 DAVENTRY LN
2940 DAVENTRY LN
2940 DAVENTRY LN
2940 DAVENTRY LN
2940 DAVENTRY LN
2940 DAVENTRY LN
2940 DAVENTRY LN
2940 DAVENTRY LN
2940 DAVENTRY LN
2940 DAVENTRY LN
2940 DAVENTRY LN
2940 DAVENTRY LN
2940 DAVENTRY LN
2940 DAVENTRY LN
2940 DAVENTRY LN
Represented Buyer

2940 DAVENTRY LN

2940 DAVENTRY LN, Charlottesville, VA 22911

$1,334,000
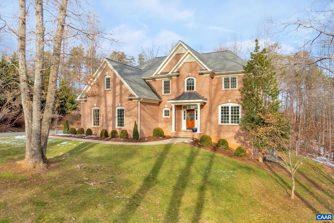
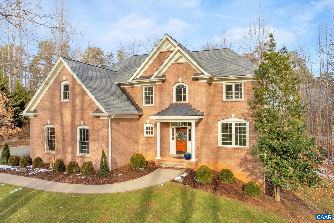
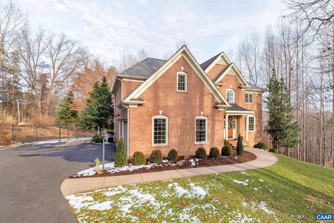
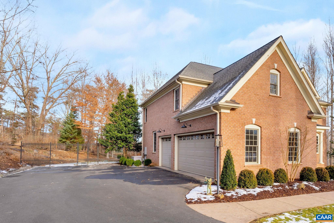
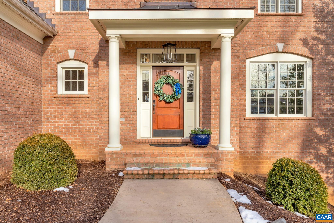
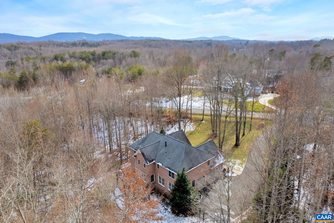
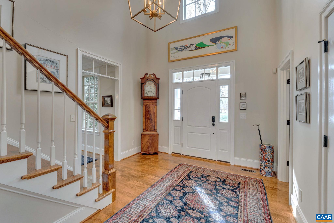
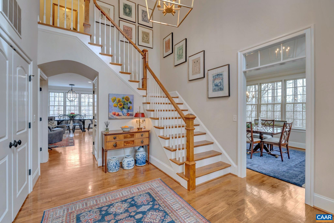
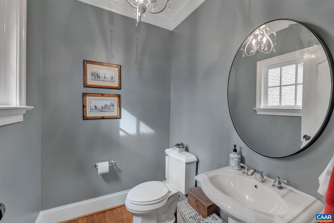
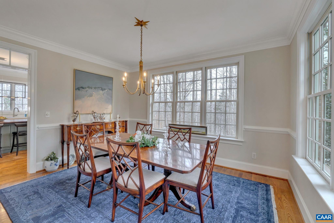
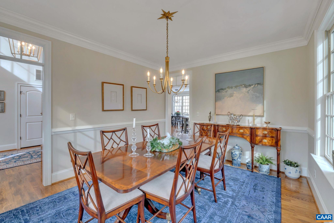
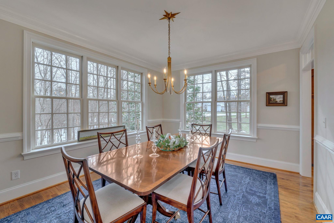
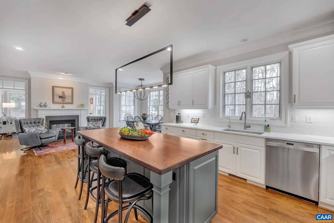
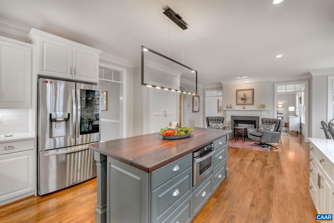
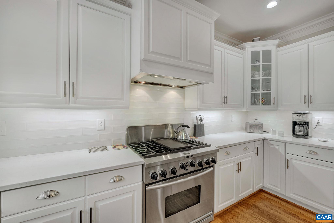
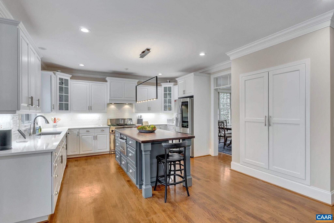
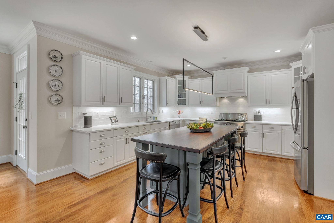
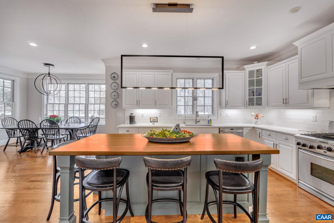
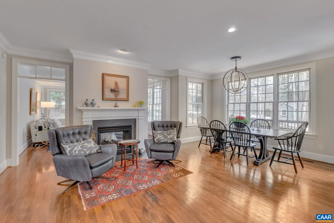
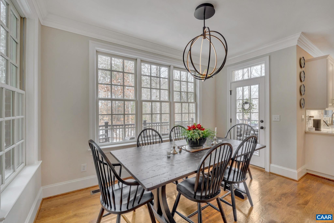
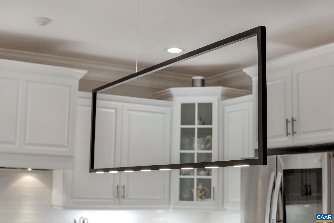
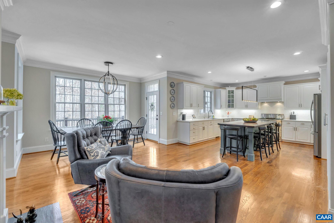
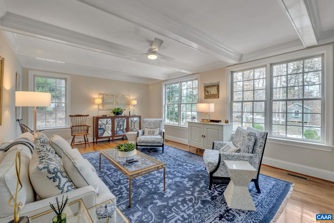
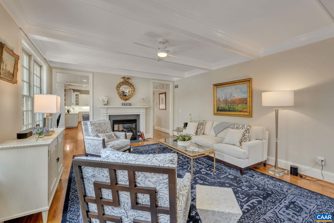
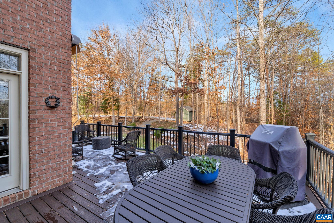
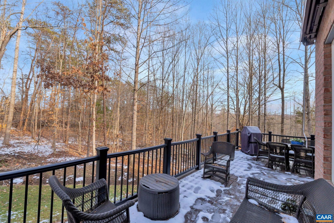
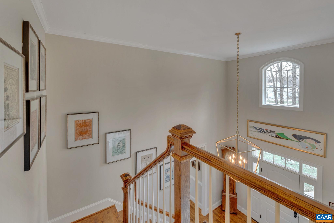
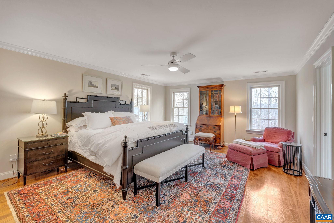
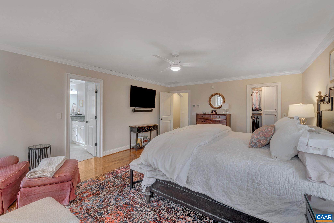
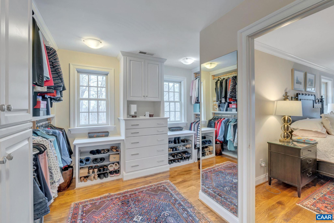
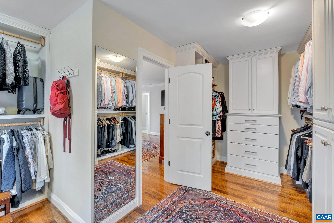
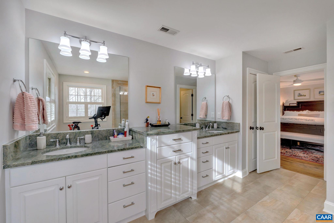
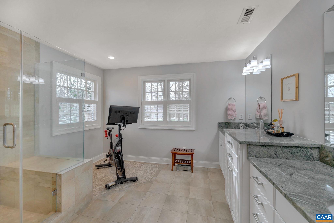
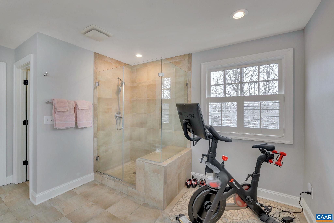
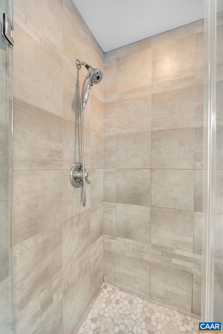
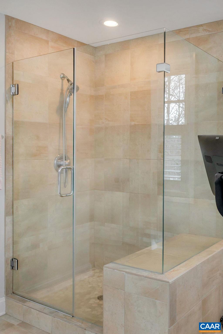
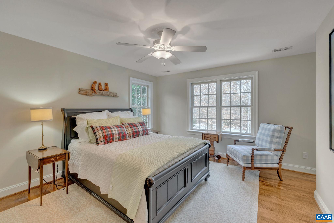
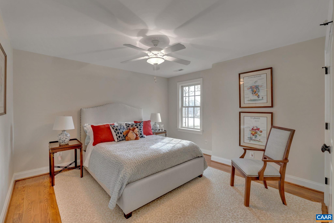
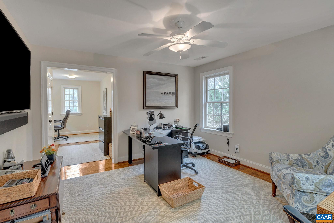
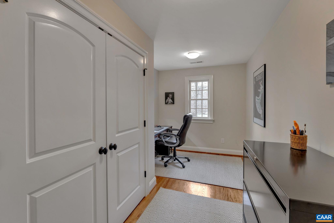
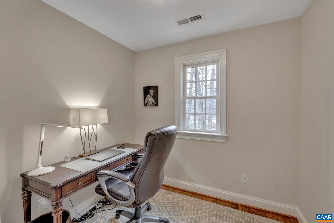
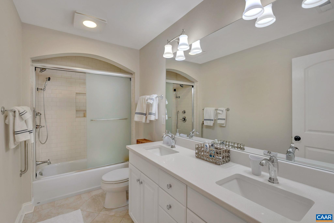
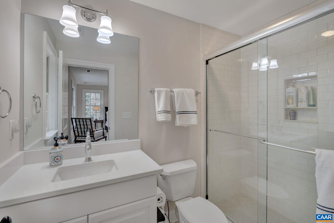
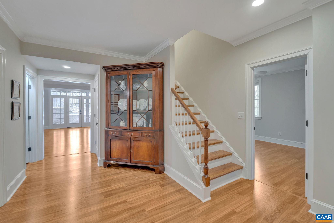
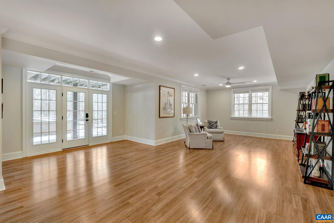
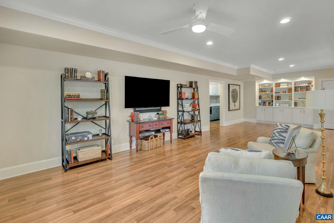
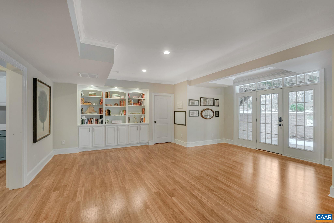
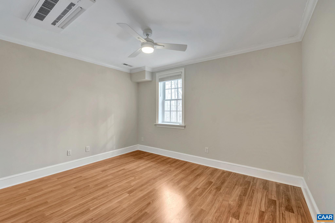
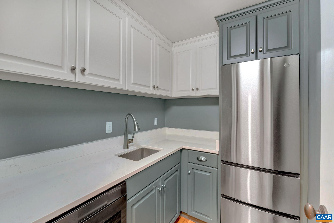
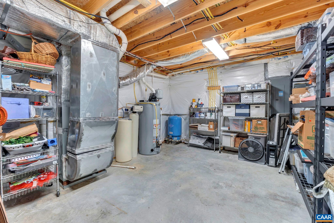
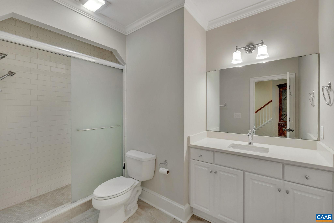
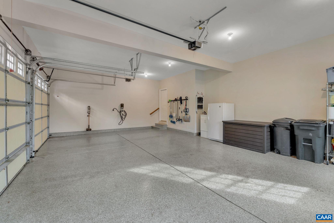
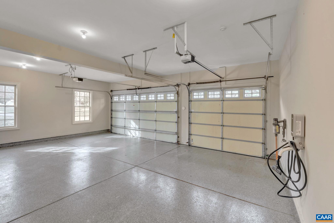
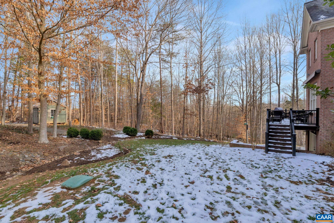
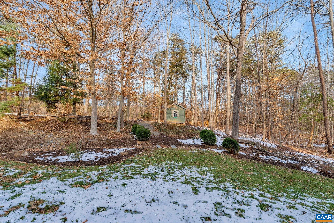
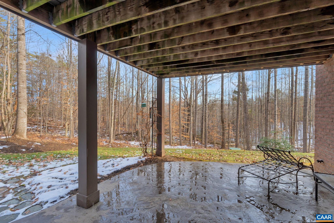
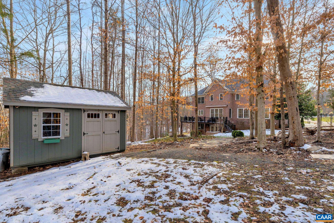
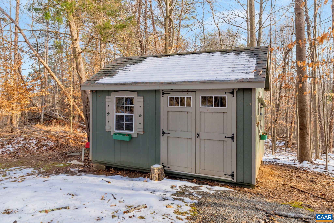
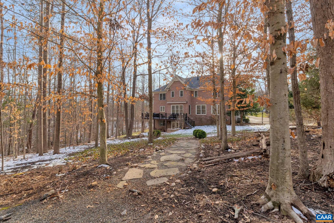
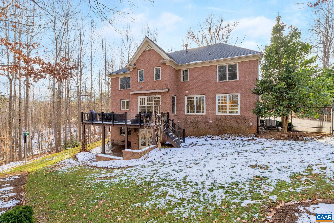
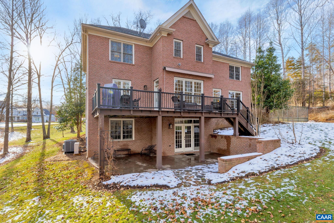
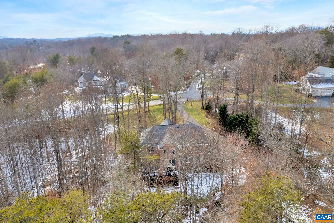
Welcome to your dream home! Step into luxury with this stunning property, located in the sought-after Proffit Ridge neighborhood. The moment you walk through the front door, you'll be captivated by the fantastic updates, elegant hardwood floors, abundance of natural light streaming through the windows and the meticulously landscaped gardens. This home boasts spacious living areas, perfect for both relaxation and entertaining guests, as well as extended family needs. The gourmet kitchen is a chef's delight, featuring top-of-the-line appliances and a stylish island. Retreat to the primary suite, an oasis of tranquility, complete with a spa-like shower and a decked out walk-in closet. The backyard is an entertainer's or gardeners' paradise, with a Trex deck, patio, and plenty of privacy. With 4 bedrooms and 4.5 baths, there's plenty of room for everyone's comfort and privacy. The 3-car garage, storage space on the terrace level and shed offer ample storage. Shops and restaurants are moments away, offering the perfect blend of luxury and convenience.

4
beds

5
baths

4,701 Sq.Ft. LIVING AREA

2.14 Acres lot

Bobby & Alex Schwartz Team

Bobby & Alex Schwartz Team

Features & Amenities

Interior

  • total bedrooms4
  • Total bathrooms5
  • full bathrooms4
  • half bathroom1
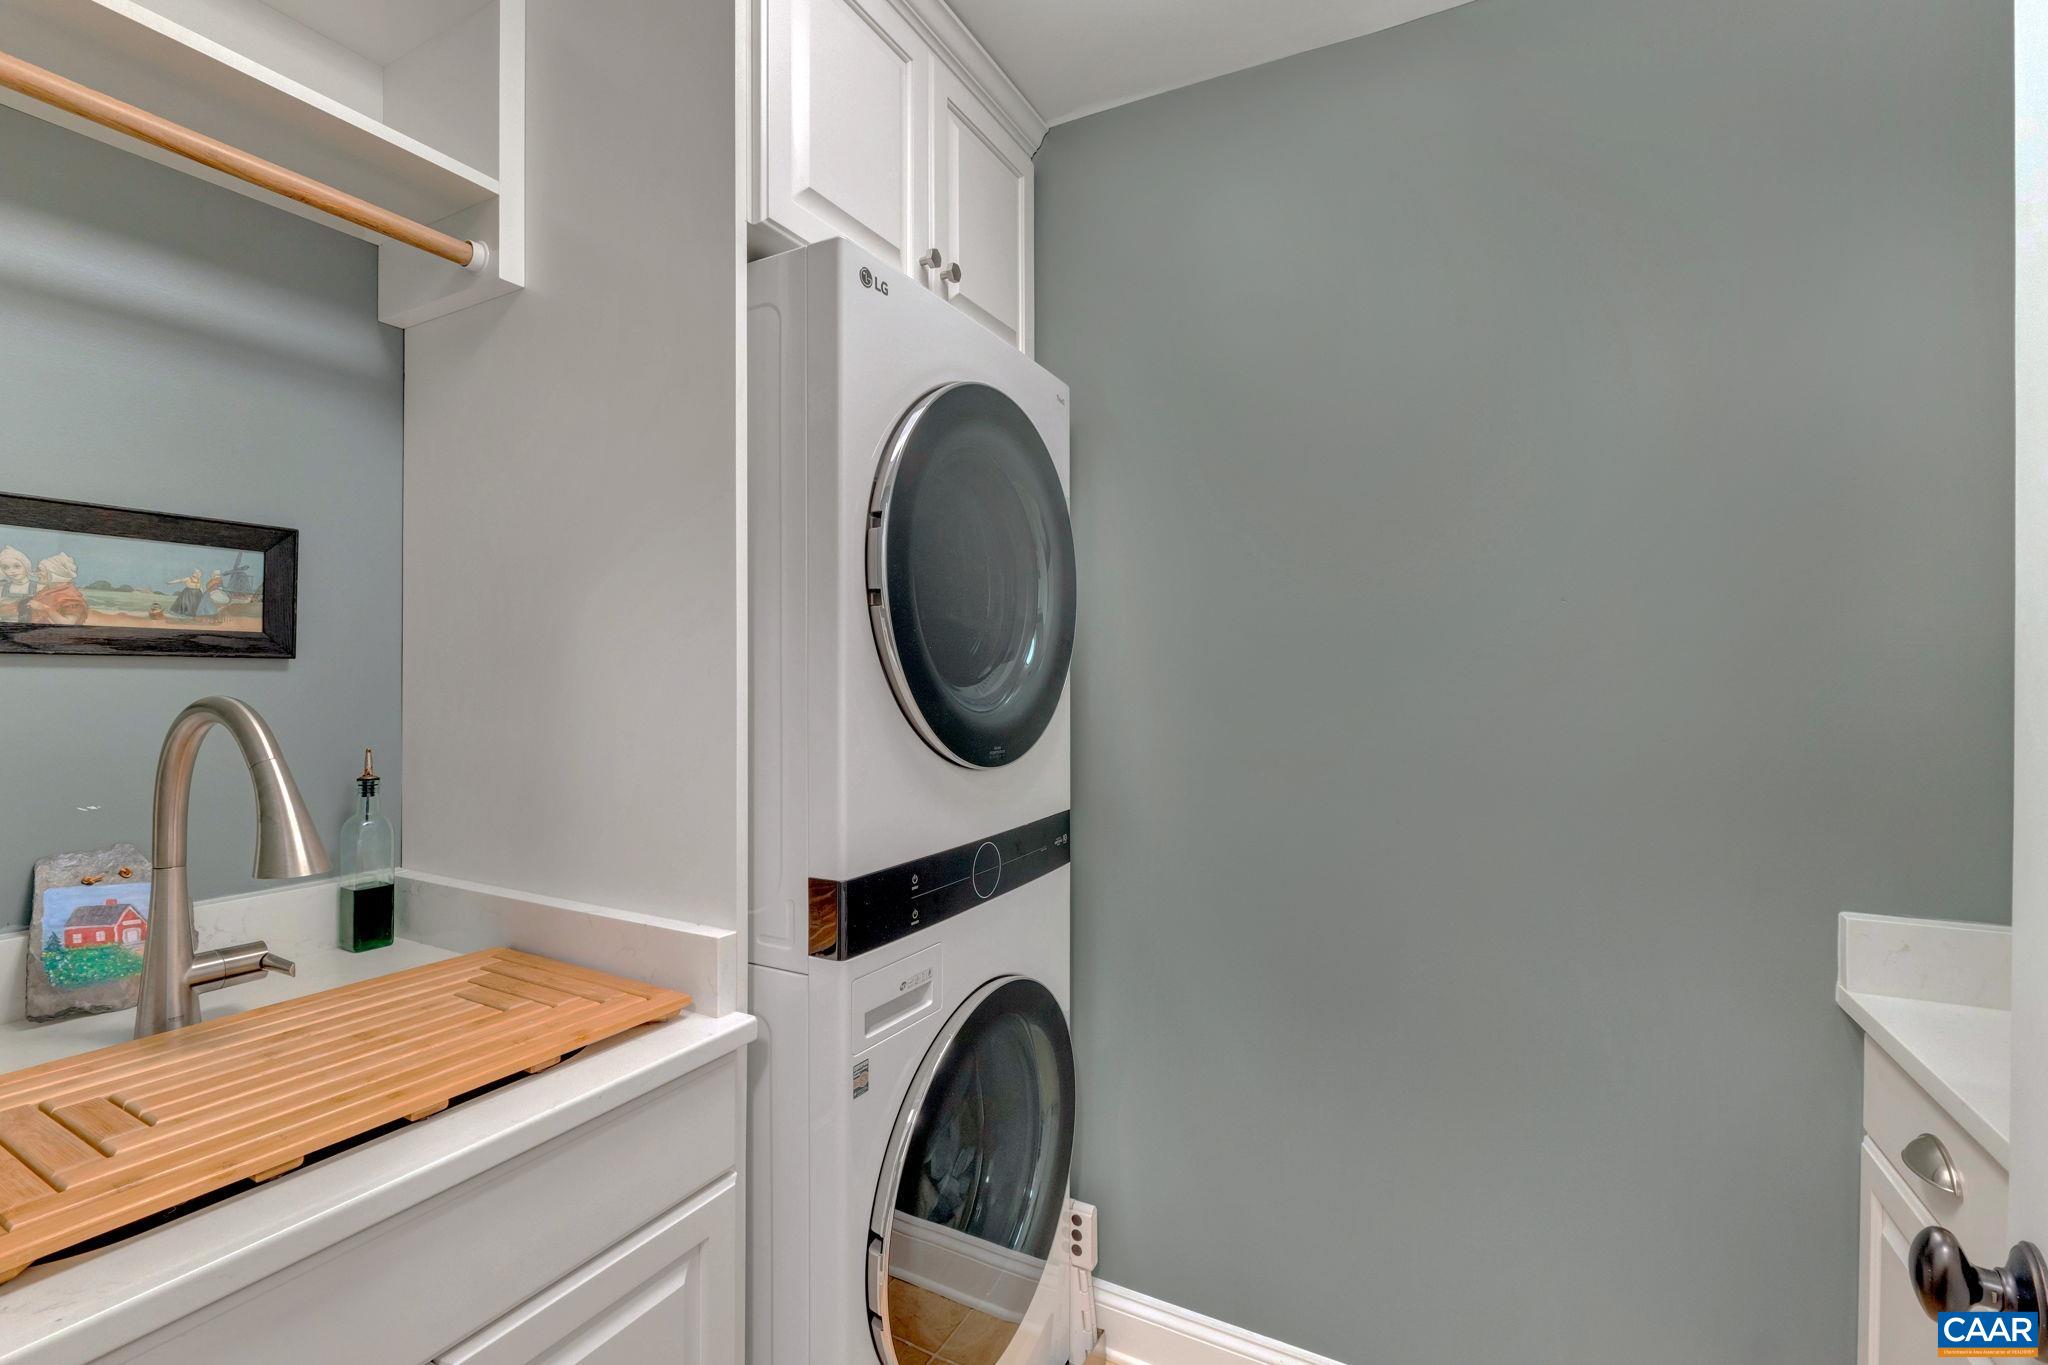
  • Laundry room Sink
  • Flooring Carpet, Ceramic Tile, Hardwood, Laminate
  • Fireplace One, Gas, Gas Log
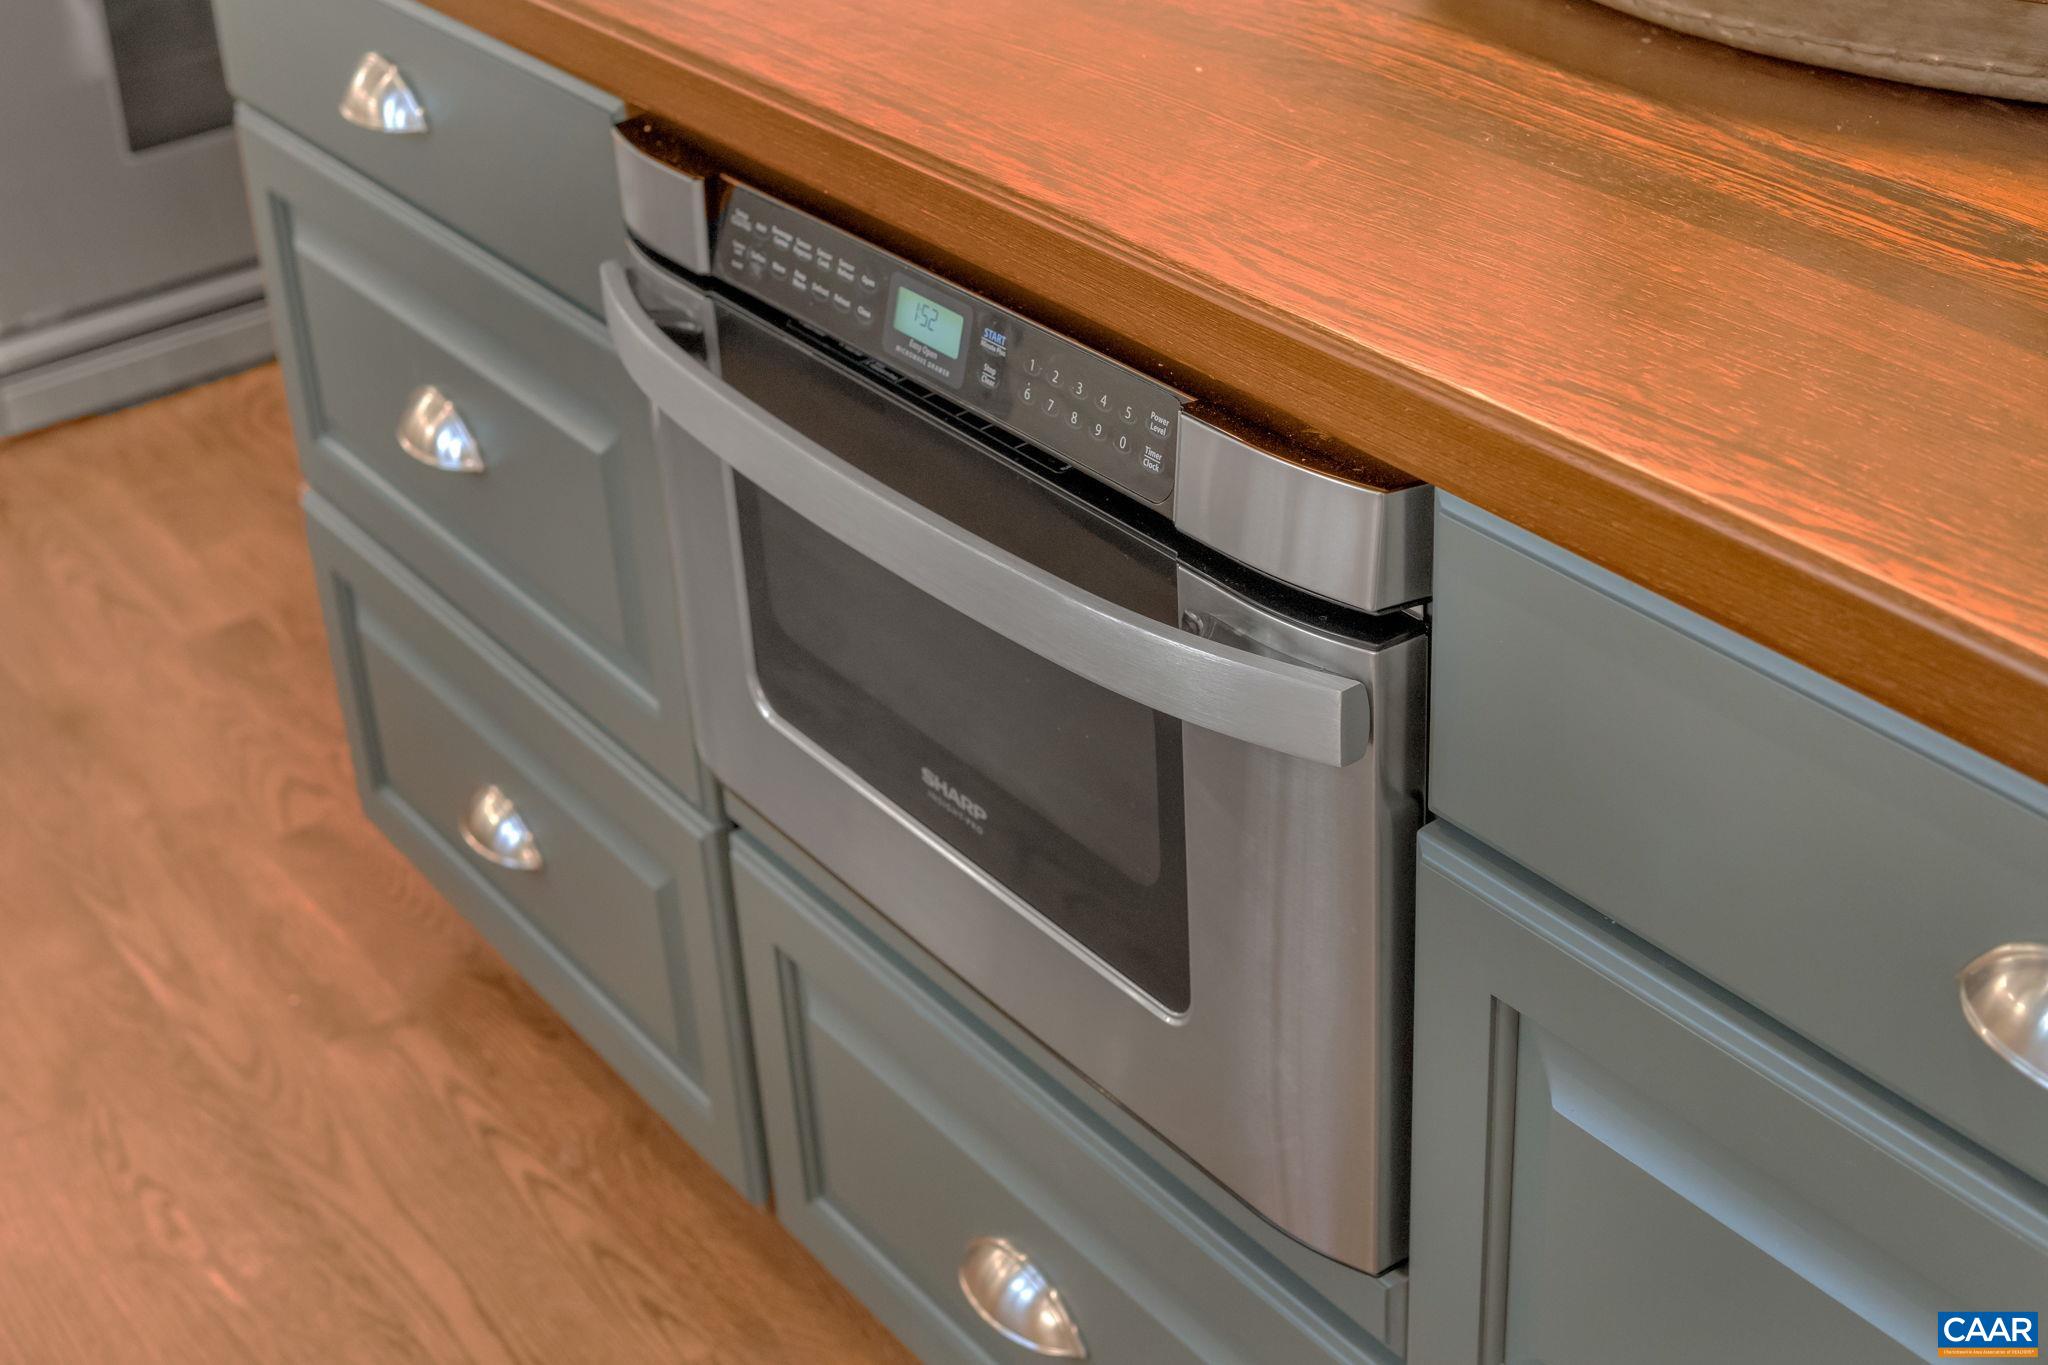
  • APPLIANCES Dishwasher, Gas Range, Microwave, Refrigerator, Dryer, Washer
  • other interior Features Double Vanity, Walk-In Closet(s), Breakfast Area, Entrance Foyer, Eat-in Kitchen, Kitchen Island, Mud Room, Recessed Lighting, Utility Room

Area & Lot

  • Status Represented Buyer
  • Date Sold August 8, 2024
  • Living Area4,701 Sq.Ft.
  • Total Area5,369 Sq.Ft.
  • Lot Area2.14 Acres
  • MLS® ID649067
  • TypeResidential
  • YEAR BUILT2007
  • NeighborhoodProffit Ridge
  • View DescriptionTrees/Woods
  • Elementary SchoolBaker-Butler
  • Middle SchoolLakeside
  • High SchoolAlbemarle

Exterior

  • STORIES2
  • Garage Space3.0
  • water SourcePrivate, Well
  • utilitiesCable Available, High Speed Internet Available, Propane, Satellite Internet Available
  • PoolNone
  • roofArchitectural
  • lot featuresGarden, Landscaped, Level, Private, Wooded
  • parkingAsphalt, Attached, Garage, Garage Door Opener, Garage Faces Side
  • HEAT TYPECentral, Heat Pump, Propane
  • AIR CONDITIONINGCentral Air, Ductless, Heat Pump
  • sewerSeptic Tank
  • SubstructurePoured
  • HOA AmenitiesNone
  • security FeaturesDead Bolt(s), Smoke Detector(s)
  • other exterior FeaturesMature Trees/Landscape

Financial

  • Sales Price$1,334,000
  • Real Estate Tax $10,576/yr
  • HOA $600/yr
View Virtual Tour
image

Schedule a Showing

We would love to show you our beautiful property. Please select your preferred date and time below. An agent will be in touch shortly to confirm your appointment.

Schedule a Showing

We would love to show you our beautiful property. Please select your preferred date and time below. An agent will be in touch shortly to confirm your appointment.

Thank you for your interest in 2940 DAVENTRY LN, Charlottesville, VA 22911. We are reviewing your request and will be in touch shortly!

Mortgage Calculator

Estimate your monthly mortgage payment, including the principal and interest, property taxes, and HOA. Adjust the values to generate a more accurate rate.

All estimates are provided for informational purposes only. Actual amounts may vary.
$0,000 Your Payment 20 15 65
$0,000 Your Payment

Proffit Ridge

Explore

Work With Us

Please get in touch, we would love
to discuss your real estate needs!

Start Your Property Search

Follow Me on Instagram