2940 MILTON VILLAGE LN
SEE ALL PHOTOS
2940 MILTON VILLAGE LN
Represented Seller

2940 MILTON VILLAGE LN

2940 MILTON VILLAGE LN, Charlottesville, VA 22902

$1,940,000
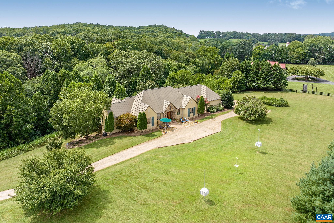
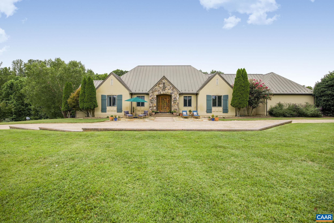
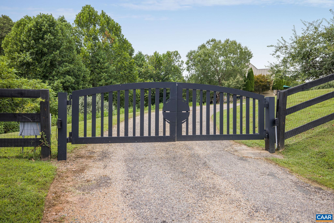
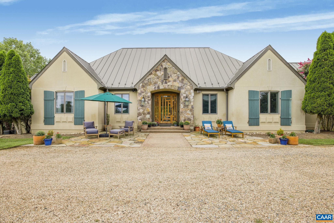
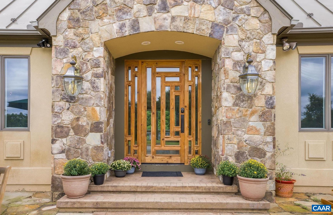
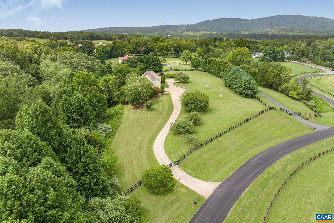
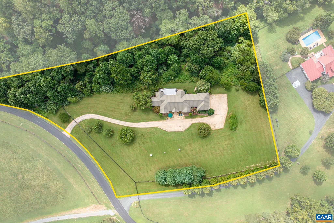
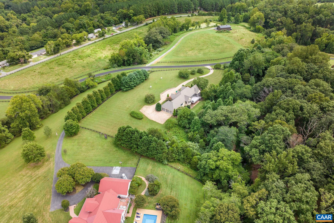
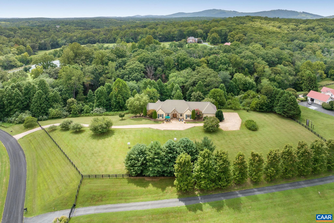
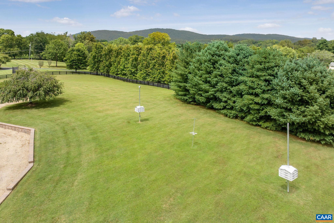
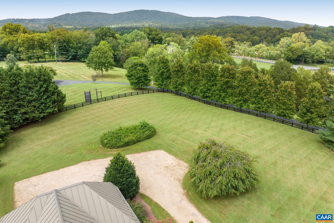
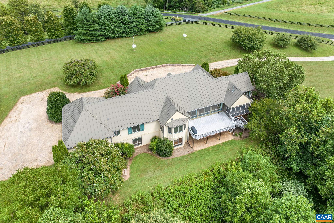
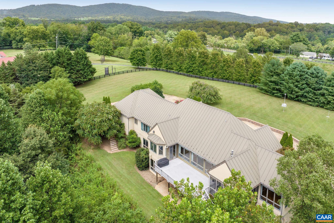
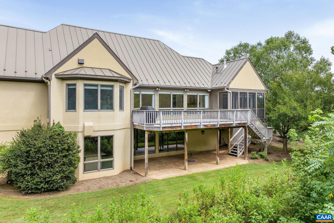
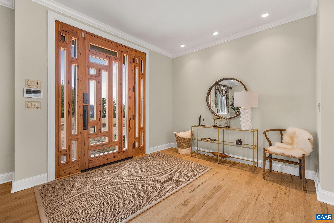
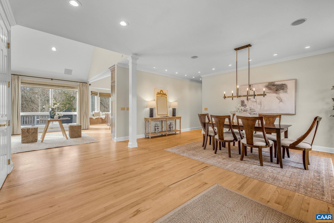
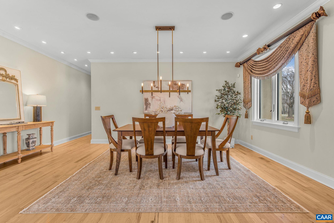
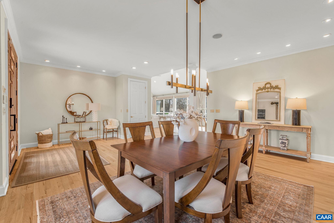
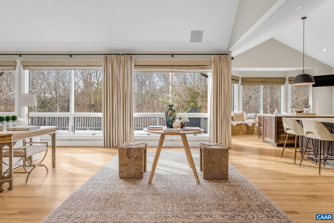
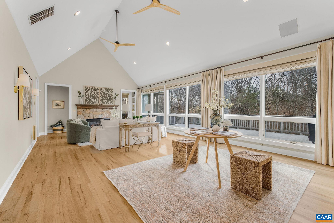
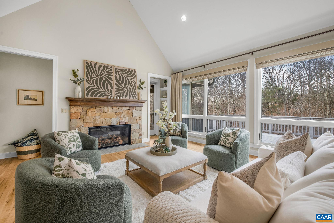
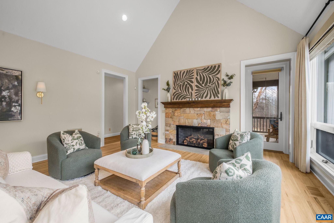
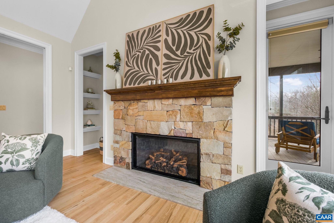
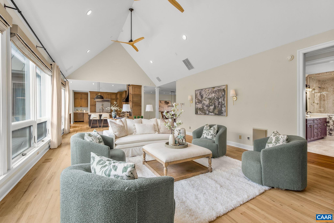
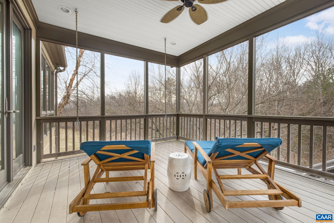
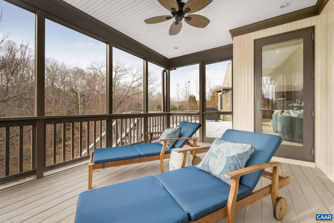
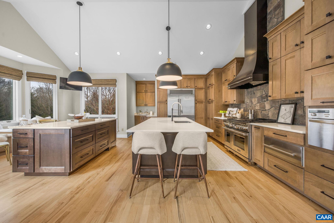
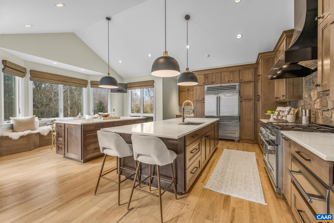
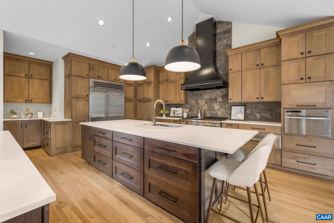
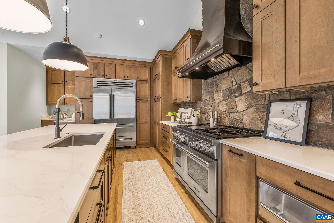
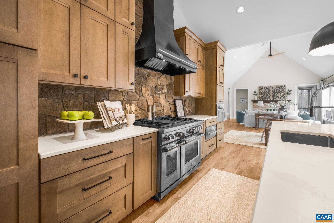
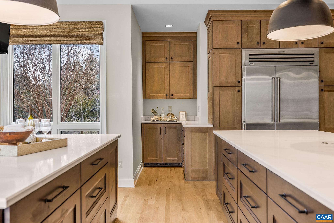
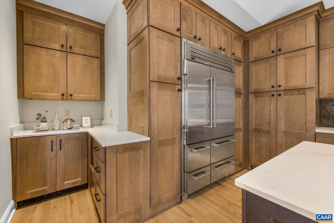
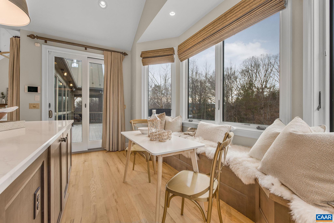
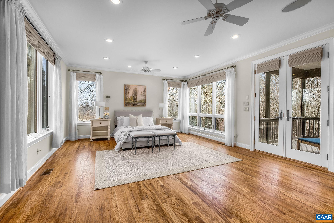
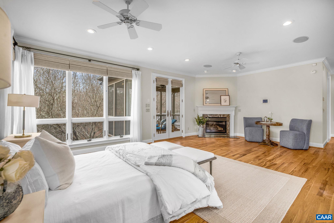
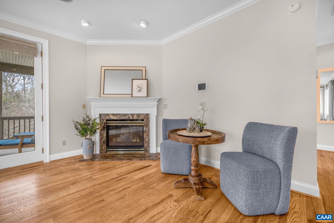
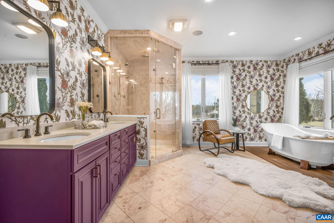
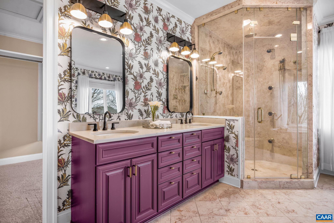
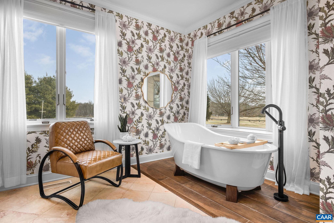
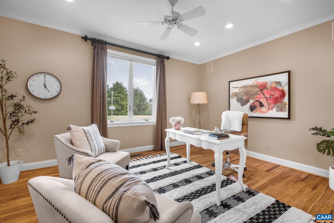
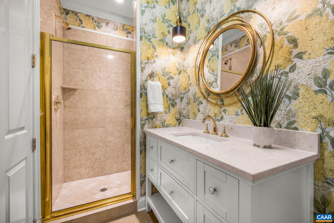
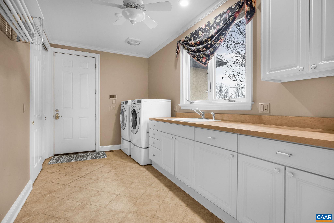
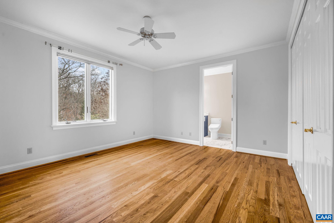
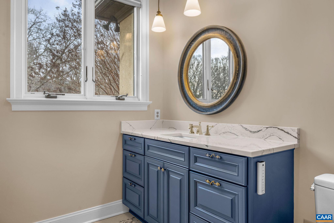
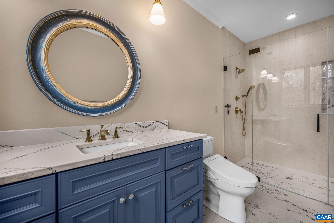
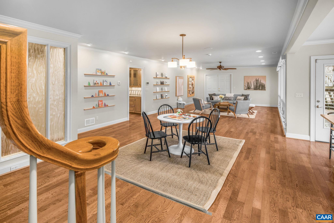
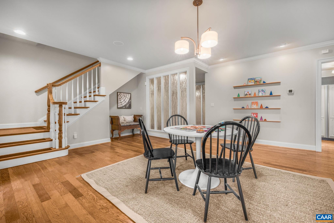
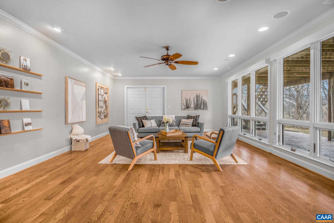
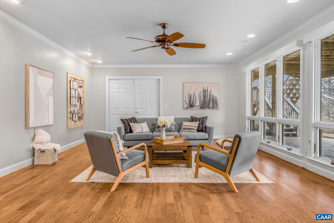
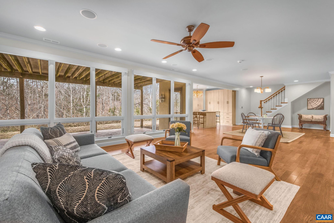
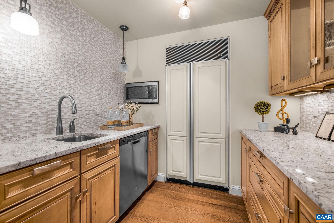
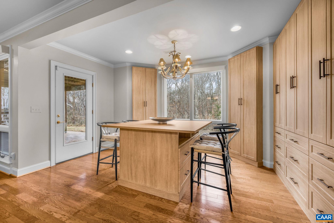
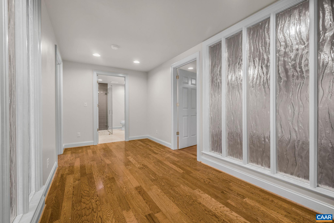
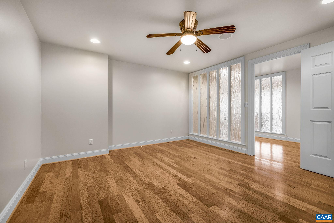
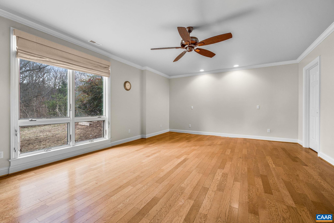
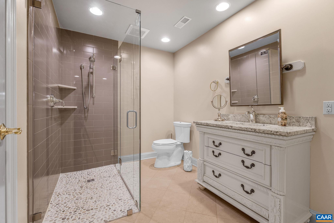
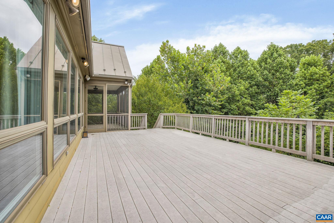
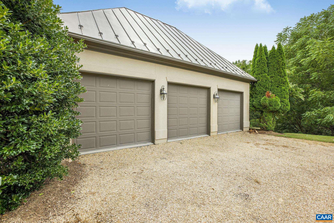
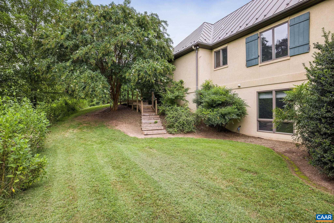
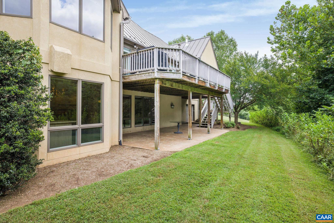
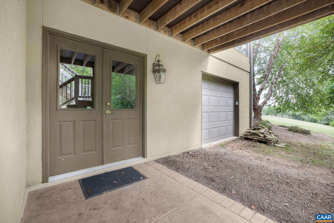
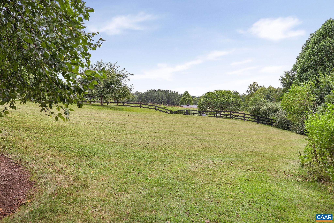
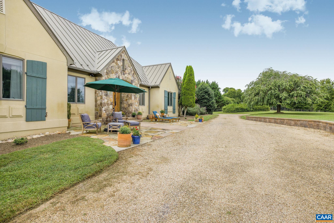
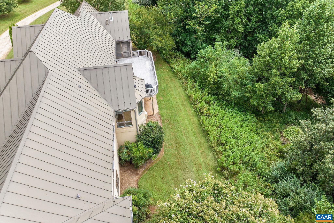
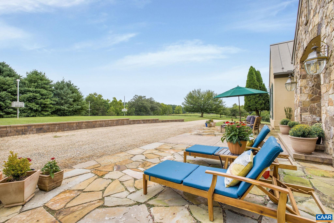
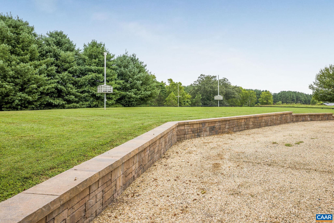
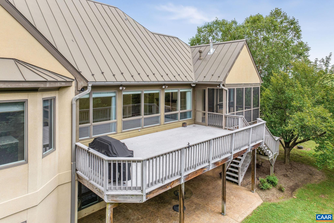
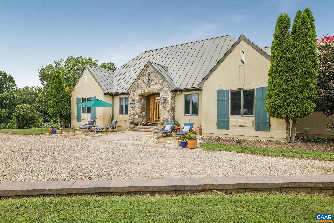
Set on nearly 4 peaceful, gated acres just minutes from town, Keswick, local vineyards, and renowned restaurants, this private retreat is designed for effortless main-level living. The heart of the home is the stunning, renovated chef's kitchen, featuring double islands, abundant cabinetry, luxury appliances, beverage drawers, and thoughtful details throughout--ideal for gathering and entertaining. The kitchen opens to a light-filled family room with a stone fireplace and access to the serene back deck and screened porch, perfect for taking in the quiet natural setting. The main-level primary suite is a true sanctuary, boasting a spa-like bathroom with a freestanding tub, a custom enclosed shower/steam room and full size stackable washer/dryer. Two additional bedrooms, two full baths, and a spacious mud/laundry room complete the main level. A three-car garage adds convenience. The walk-out lower level includes a living area and flex space with built-ins, a private guest suite with full bath, a fitness area, and a second kitchen area, perfect for multigenerational living or long-term guests. Ample unfinished storage space and a 4th garage bay provide plenty of storage. Purchasers eligible for a 25% discount to the Club at Glenmore.

4
beds

4
baths

4,791 Sq.Ft. LIVING AREA

3.91 Acres lot

Jamie Waller

Jamie Waller

Features & Amenities

Interior

  • total bedrooms4
  • Total bathrooms4
  • full bathrooms4
  • Flooring Hardwood
  • Fireplace Two, Gas
  • APPLIANCES Dryer, Washer
  • other interior Features Primary Downstairs, Entrance Foyer, Mud Room

Area & Lot

  • Status Represented Seller
  • Date Sold March 19, 2026
  • Living Area4,791 Sq.Ft.
  • Total Area7,446 Sq.Ft.
  • Lot Area3.91 Acres
  • MLS® ID672545
  • TypeResidential
  • YEAR BUILT2005
  • NeighborhoodFoxchase
  • Elementary SchoolStone-Robinson
  • Middle SchoolBurley
  • High SchoolMonticello

Exterior

  • STORIES1
  • Garage Space3.0
  • water SourcePrivate, Well
  • utilitiesCable Available, Fiber Optic Available, High Speed Internet Available, Propane, Satellite Internet Available
  • PoolNone
  • lot featuresPrivate, Secluded
  • parkingAttached, Garage, Garage Door Opener, Garage Faces Side
  • HEAT TYPEForced Air, Heat Pump
  • AIR CONDITIONINGCentral Air, Heat Pump
  • sewerSeptic Tank
  • SubstructurePoured
  • security FeaturesSurveillance System
  • other exterior FeaturesCourtyard

Financial

  • Sales Price$1,940,000
  • Real Estate Tax $13,064/yr
image

Schedule a Showing

We would love to show you our beautiful property. Please select your preferred date and time below. An agent will be in touch shortly to confirm your appointment.

Schedule a Showing

We would love to show you our beautiful property. Please select your preferred date and time below. An agent will be in touch shortly to confirm your appointment.

Thank you for your interest in 2940 MILTON VILLAGE LN, Charlottesville, VA 22902. We are reviewing your request and will be in touch shortly!

Mortgage Calculator

Estimate your monthly mortgage payment, including the principal and interest, property taxes, and HOA. Adjust the values to generate a more accurate rate.

All estimates are provided for informational purposes only. Actual amounts may vary.
$0,000 Your Payment 20 15 65
$0,000 Your Payment

Foxchase

Explore

Work With Us

Please get in touch, we would love
to discuss your real estate needs!

Start Your Property Search

Follow Me on Instagram