2959 MECHUM BANKS DR
SEE ALL PHOTOS
2959 MECHUM BANKS DR
Sold

2959 MECHUM BANKS DR

2959 MECHUM BANKS DR, Charlottesville, VA 22901

$930,000
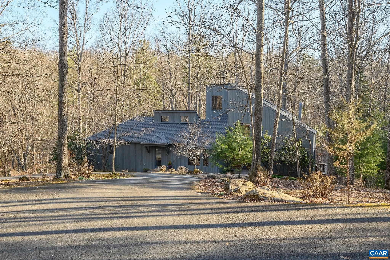
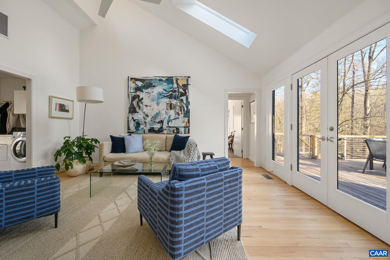
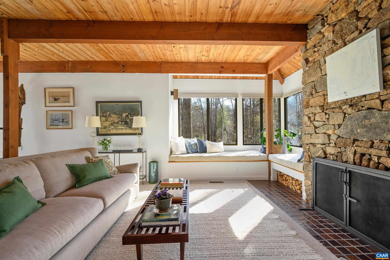
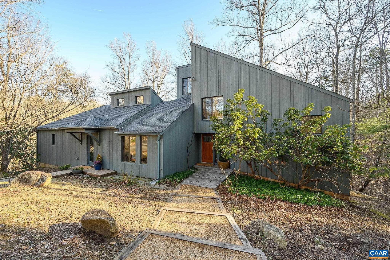
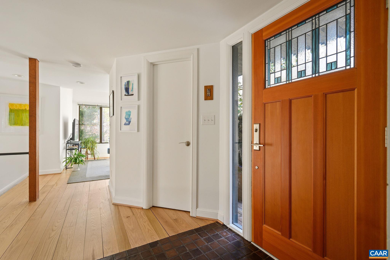
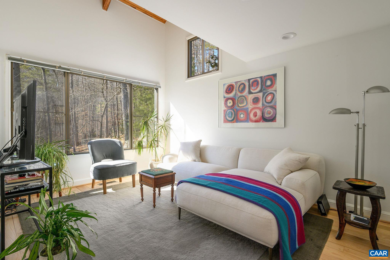
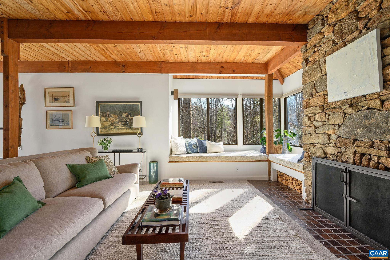
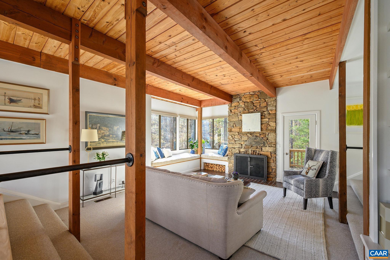
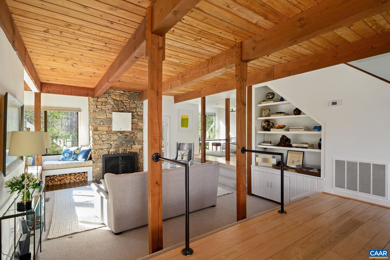
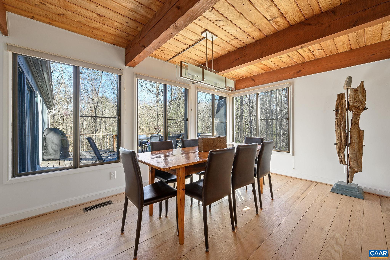
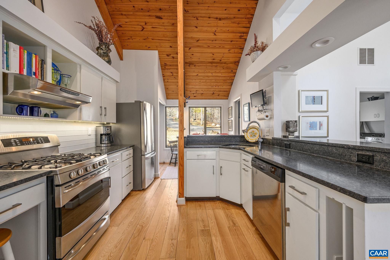
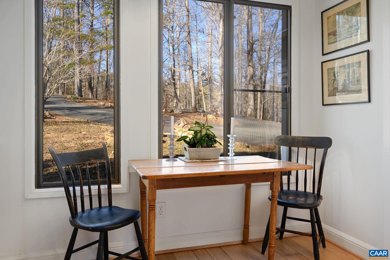
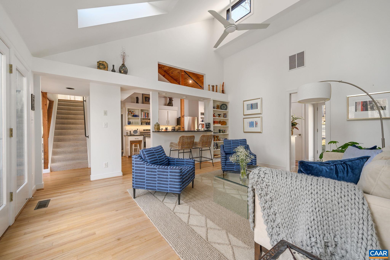
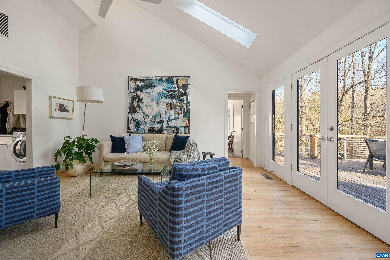
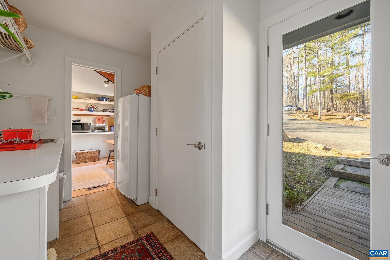
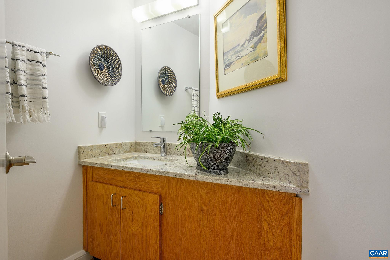
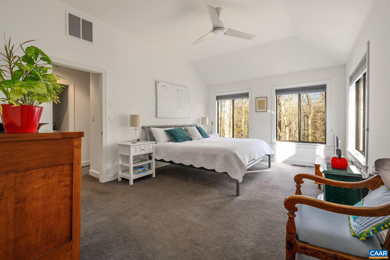
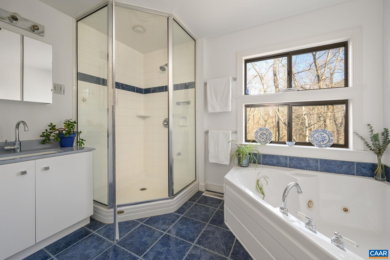
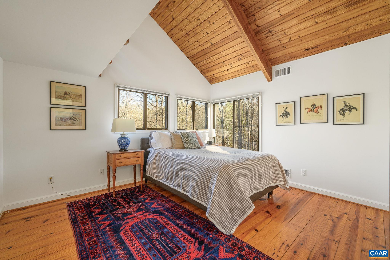
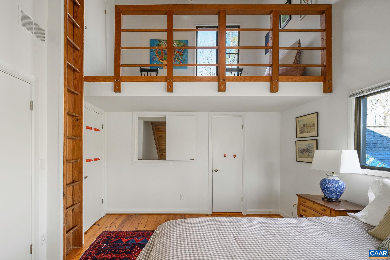
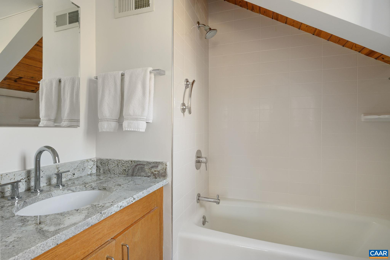
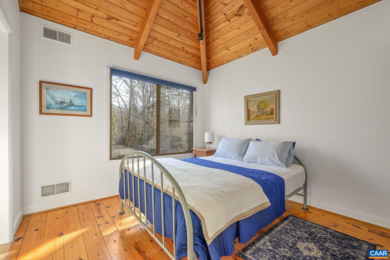
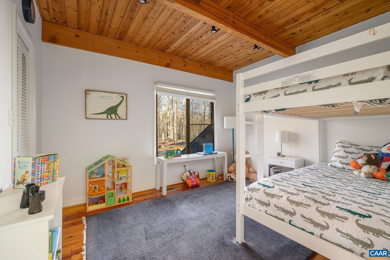
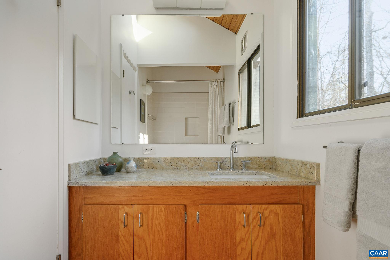
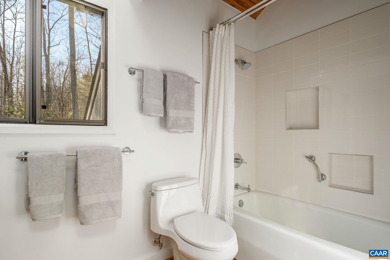
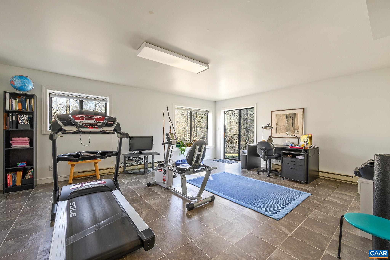
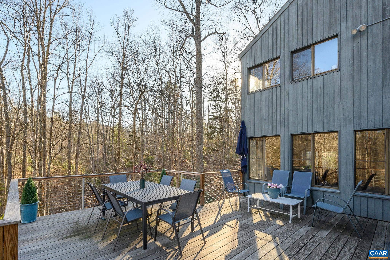
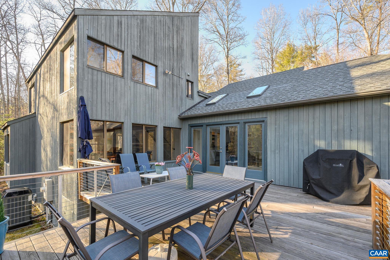
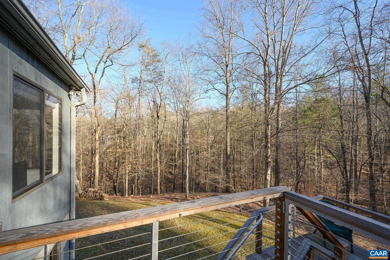
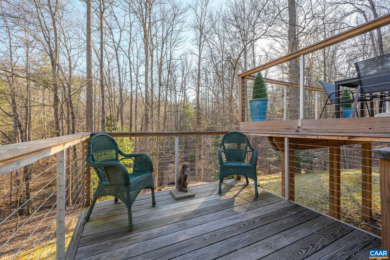
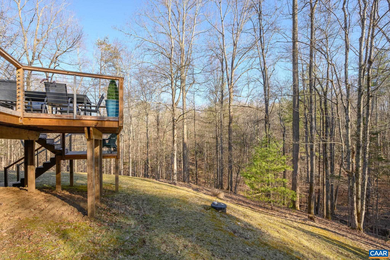
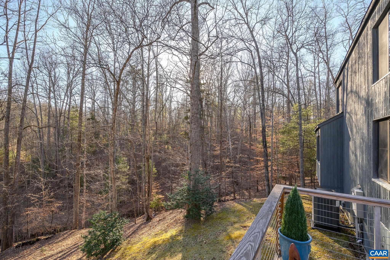
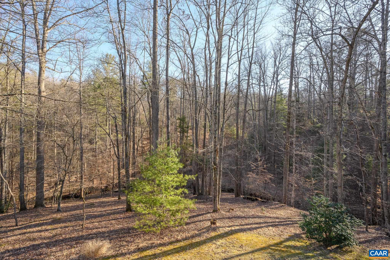
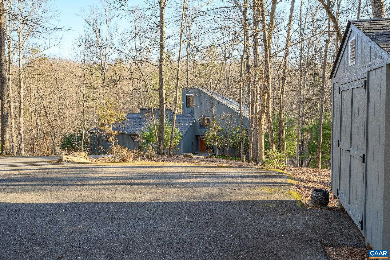
Experience contemporary living in this renovated architecturally designed Shank and Gray home situated on over 7 private acres in Ivy. Each room is a testament to custom craftsmanship, featuring wood plank ceilings, exposed beams and vaulted ceilings with skylights that bathe the interiors in natural light. The open floor plan includes a great room with hand built stone fireplace, window seat and built-ins which seamlessly leads to the den, dining room, eat-in kitchen and the family room. The FIRST FLOOR PRIMARY SUITE with Vermont Castings ceramic stove and two walk-in closets allows for one floor living. The primary bath enjoys a steam shower and jetted soaking tub. The terrace level serves as a home office, workout room or recreation area. Upstairs, discover the original primary suite, two additional bedrooms and a whimsical loft. Recent updates include refinished hardwood floors, a new deck with propane line for the grill, modernized second floor bathrooms, 2 hot water heaters (2020), hpump 2022, gas furnace 2013 and Whole House generator 2018. This home is a blend of style and functionality. Immerse yourself in a property where every space invites you in!

4
beds

4
baths

3,743 Sq.Ft. LIVING AREA

7.33 Acres lot

Features & Amenities

Interior

  • total bedrooms4
  • Total bathrooms4
  • full bathrooms3
  • half bathroom1
  • Laundry room Washer Hookup, Dryer Hookup
  • Fireplace Gas, Stone, Wood Burning
  • APPLIANCES Dishwasher, Disposal, Gas Range, Refrigerator
  • other interior Features Primary Downstairs, Breakfast Bar, Breakfast Area, Entrance Foyer, Eat-in Kitchen, Loft, Mud Room, Vaulted Ceiling(s)

Area & Lot

  • Status Sold
  • Date Sold March 28, 2024
  • Living Area3,743 Sq.Ft.
  • Total Area3,793 Sq.Ft.
  • Lot Area7.33 Acres
  • MLS® ID649935
  • TypeResidential
  • YEAR BUILT1977
  • NeighborhoodNorth of Town
  • Architecture StylesContemporary
  • View DescriptionTrees/Woods
  • Elementary SchoolIvy Elementary
  • Middle SchoolHenley
  • High SchoolWestern Albemarle

Exterior

  • STORIES2
  • water SourcePrivate, Well
  • utilitiesPropane, Other
  • roofArchitectural
  • lot featuresLandscaped, Native Plants, Partially Cleared, Private, Wooded
  • parkingAsphalt
  • HEAT TYPEForced Air, Heat Pump, Propane
  • AIR CONDITIONINGHeat Pump
  • sewerSeptic Tank
  • SubstructurePoured
  • security FeaturesDead Bolt(s)
  • other exterior FeaturesMature Trees/Landscape

Financial

  • Sales Price$930,000
  • Real Estate Tax $5,841/yr

North of Town

Explore

Work With Us

Please get in touch, we would love
to discuss your real estate needs!

Start Your Property Search

Follow Me on Instagram