
3 DICK WOODS RD
3 DICK WOODS RD
3 DICK WOODS RD
3 DICK WOODS RD
3 DICK WOODS RD
3 DICK WOODS RD
3 DICK WOODS RD
3 DICK WOODS RD
3 DICK WOODS RD
3 DICK WOODS RD
3 DICK WOODS RD
3 DICK WOODS RD
3 DICK WOODS RD
3 DICK WOODS RD
3 DICK WOODS RD
3 DICK WOODS RD
3 DICK WOODS RD
3 DICK WOODS RD
3 DICK WOODS RD
3 DICK WOODS RD
3 DICK WOODS RD
3 DICK WOODS RD
3 DICK WOODS RD
3 DICK WOODS RD
3 DICK WOODS RD
3 DICK WOODS RD
3 DICK WOODS RD
3 DICK WOODS RD
3 DICK WOODS RD
SEE ALL PHOTOS
3 DICK WOODS RD
3 DICK WOODS RD
3 DICK WOODS RD
3 DICK WOODS RD
3 DICK WOODS RD
3 DICK WOODS RD
3 DICK WOODS RD
3 DICK WOODS RD
3 DICK WOODS RD
3 DICK WOODS RD
3 DICK WOODS RD
3 DICK WOODS RD
3 DICK WOODS RD
3 DICK WOODS RD
3 DICK WOODS RD
3 DICK WOODS RD
3 DICK WOODS RD
3 DICK WOODS RD
3 DICK WOODS RD
3 DICK WOODS RD
3 DICK WOODS RD
3 DICK WOODS RD
3 DICK WOODS RD
3 DICK WOODS RD
3 DICK WOODS RD
3 DICK WOODS RD
3 DICK WOODS RD
3 DICK WOODS RD
3 DICK WOODS RD
For Sale

3 DICK WOODS RD

3 DICK WOODS RD, Afton, VA 22903

$2,475,000
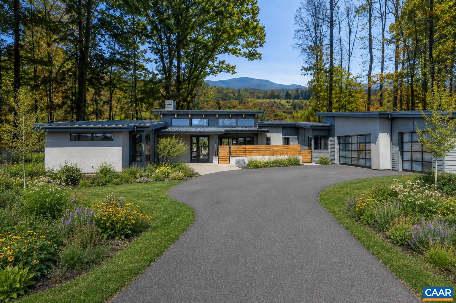
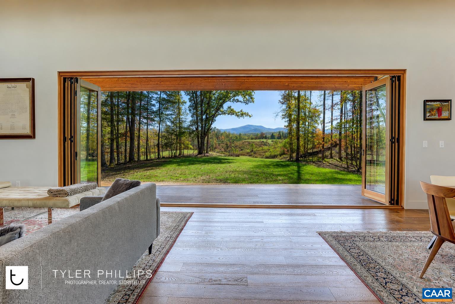
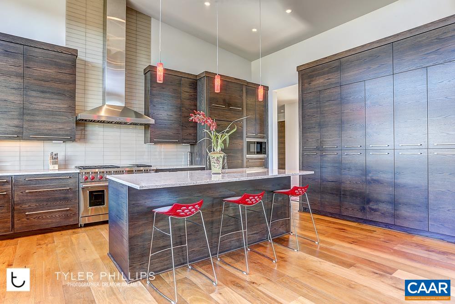
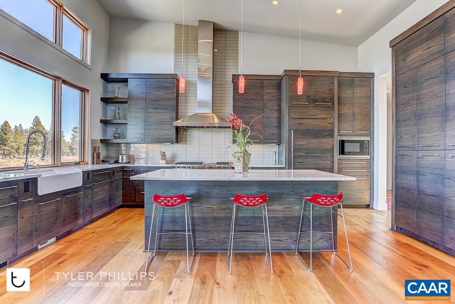
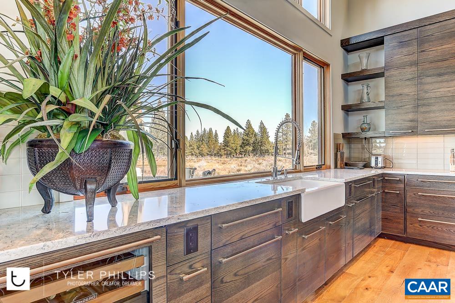
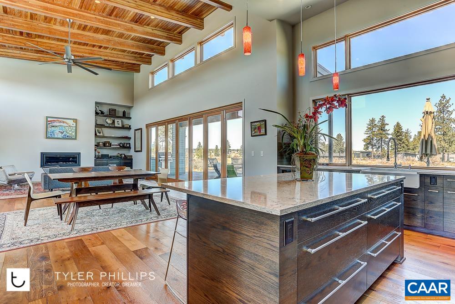
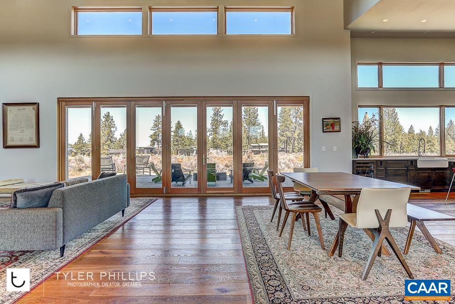
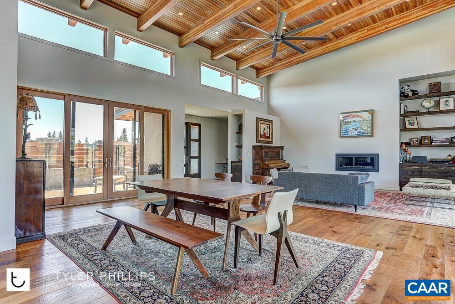
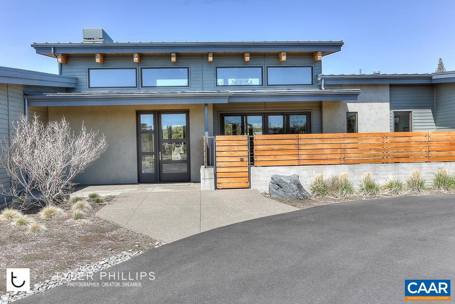
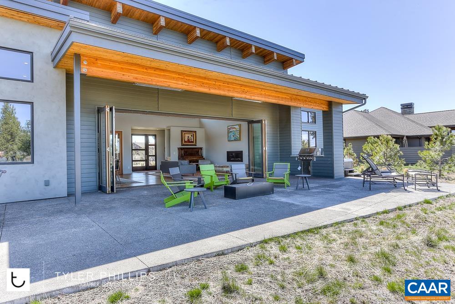
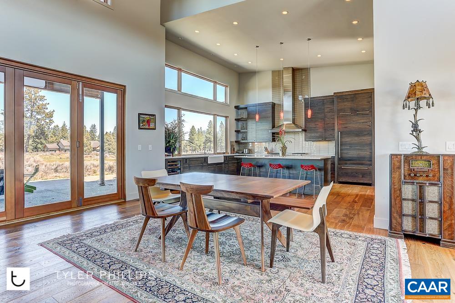
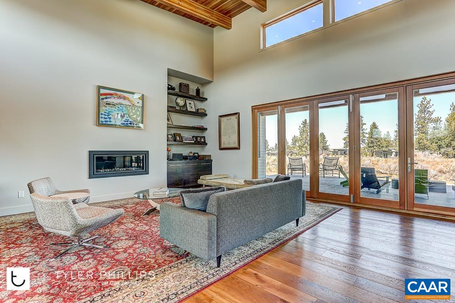
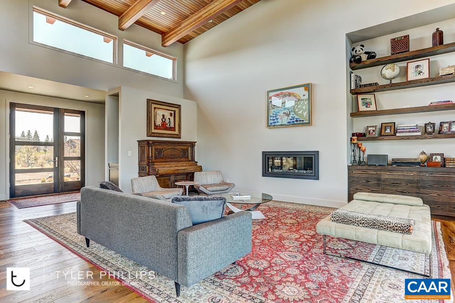
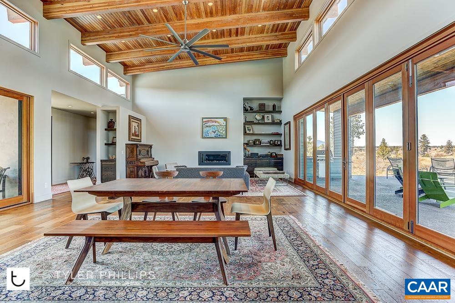
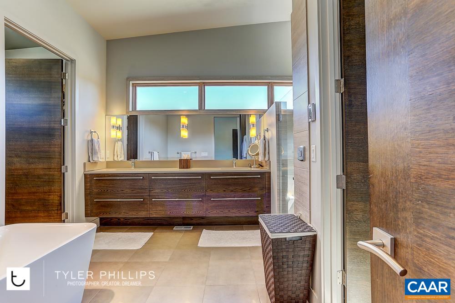
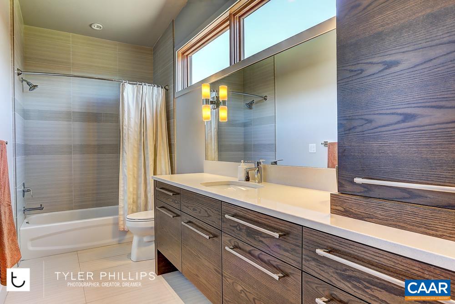
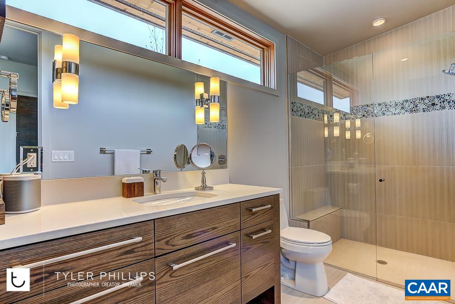
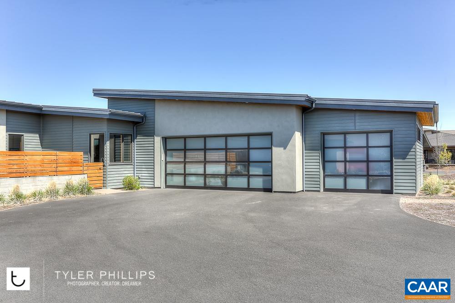
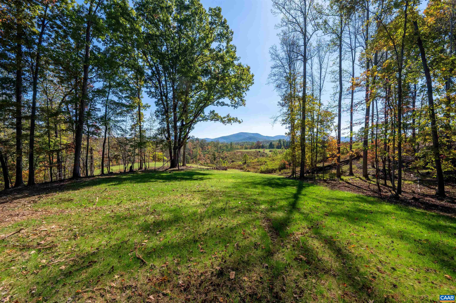
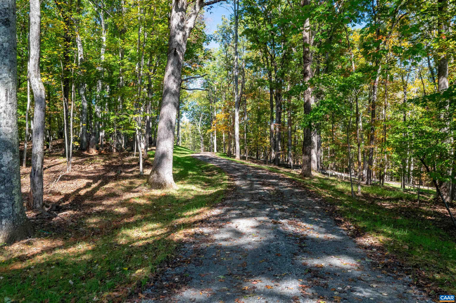
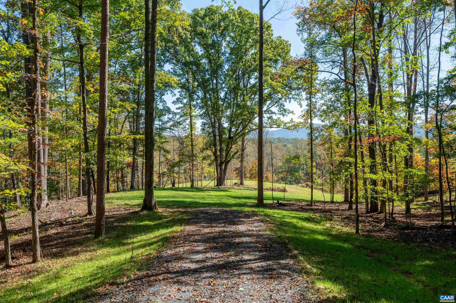
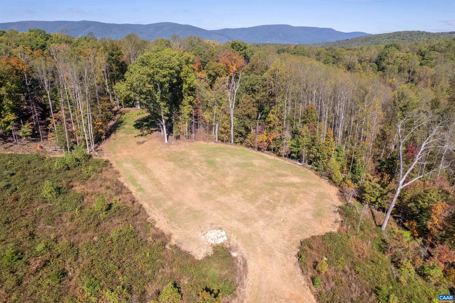
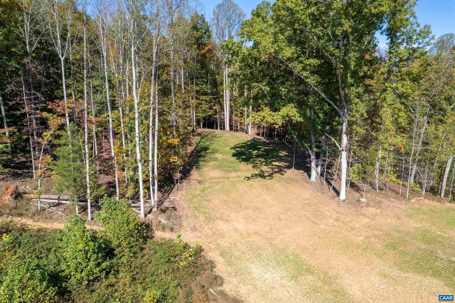
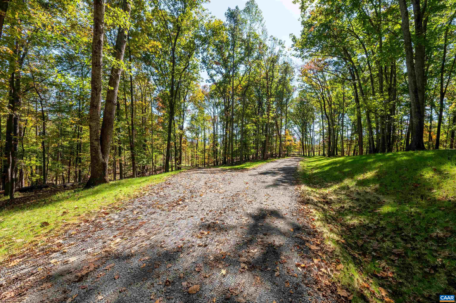
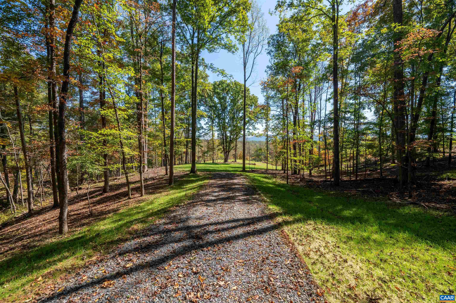
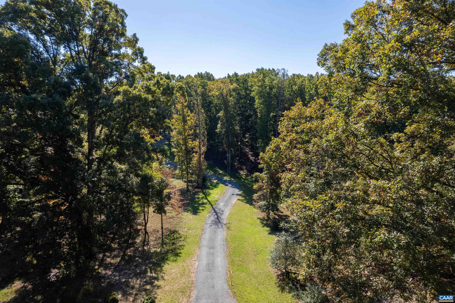
Some of the best views you will find in Western Albemarle. The Ridgeway plan is a contemporary dream home with soaring ceilings and lots of windows to take in the fantastic views this property features. The home has multiple outdoor living areas, separate game room and a 3-car garage. Travel down a long-wooded driveway to arrive at this private oasis in the woods. Images are from stock plans purchased by the builder. Buyers can customize their finishes base on their preferences.

3
beds

4
baths

3,264 Sq.Ft. LIVING AREA

8.45 Acres lot

Features & Amenities

Interior

  • total bedrooms3
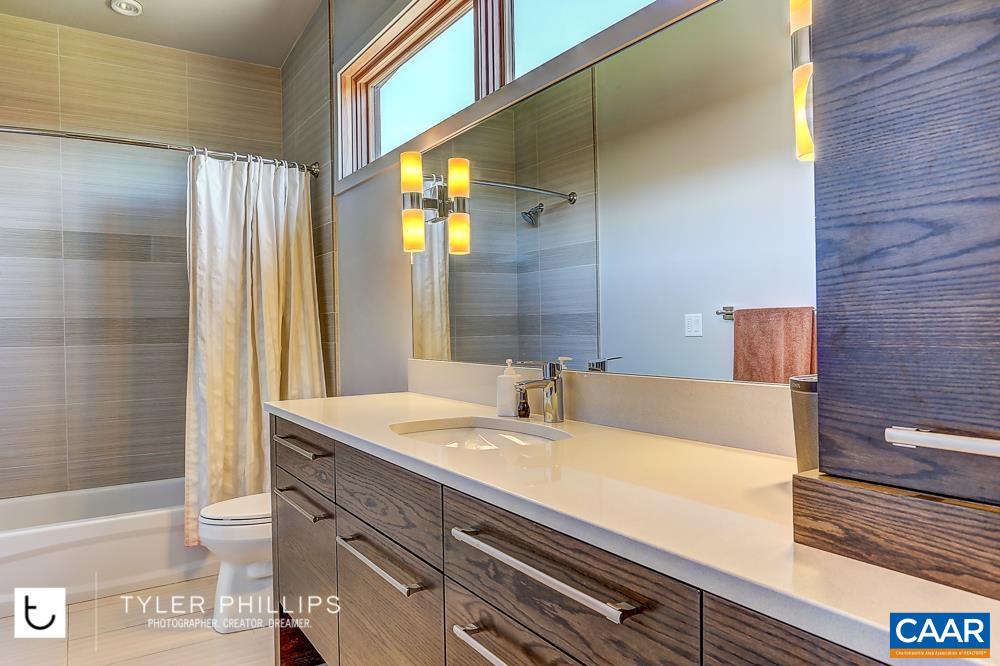
  • Total bathrooms4
  • full bathrooms3
  • half bathroom1
  • Laundry room Washer Hookup, Dryer Hookup, Sink
  • Flooring Ceramic Tile, Hardwood, Wood
  • Fireplace Gas
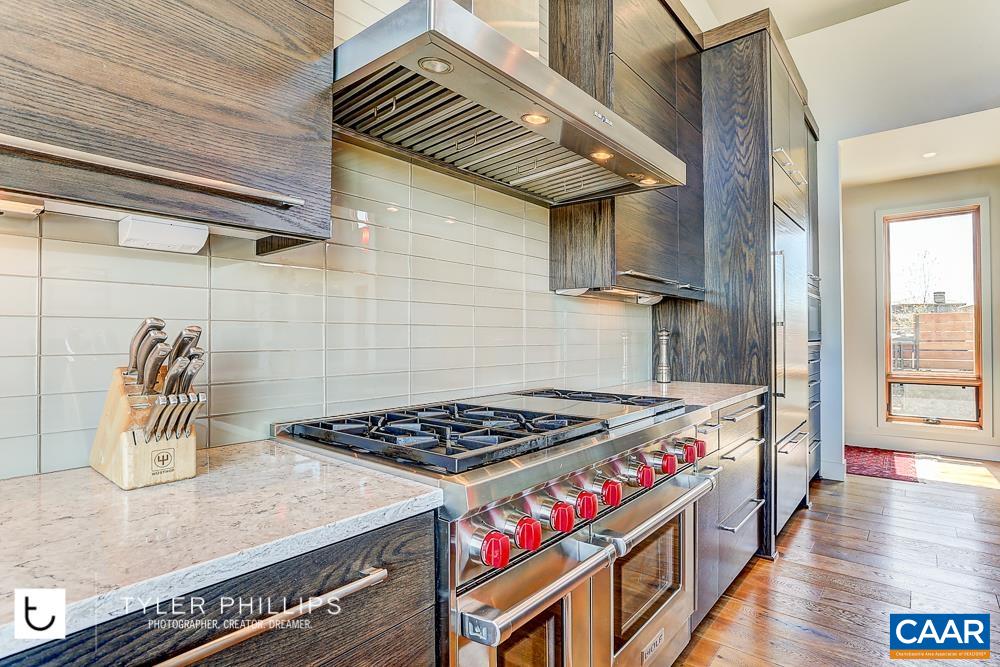
  • APPLIANCES Double Oven, Dishwasher, Gas Cooktop, Disposal, Microwave, Refrigerator
  • other interior Features Double Vanity, Primary Downstairs, Walk-In Closet(s), Entrance Foyer, High Ceilings, Kitchen Island, Mud Room, Recessed Lighting, Utility Room, Vaulted Ceiling(s)

Area & Lot

  • Status For Sale
  • Living Area3,264 Sq.Ft.
  • Total Area5,246 Sq.Ft.
  • Lot Area8.45 Acres
  • MLS® ID677592
  • TypeResidential
  • YEAR BUILT2027
  • NeighborhoodWest of Town
  • Architecture StylesContemporary
  • View DescriptionMountain(s), Trees/Woods
  • Elementary SchoolMurray
  • Middle SchoolHenley
  • High SchoolWestern Albemarle

Exterior

  • STORIES1
  • Garage Space3.0
  • water SourcePrivate, Well
  • utilitiesFiber Optic Available
  • roofMetal, Other
  • lot featuresWooded
  • parkingAttached, Garage Faces Front, Garage, Oversized
  • HEAT TYPECentral, Forced Air, Propane, Multi-Fuel, Radiant Floor
  • AIR CONDITIONINGCentral Air
  • sewerConventional Sewer
  • SubstructurePoured
  • security FeaturesCarbon Monoxide Detector(s), Smoke Detector(s)

Financial

  • Sales Price$2,475,000
  • Real Estate Tax $17,000/yr
image

Schedule a Showing

We would love to show you our beautiful property. Please select your preferred date and time below. An agent will be in touch shortly to confirm your appointment.

Schedule a Showing

We would love to show you our beautiful property. Please select your preferred date and time below. An agent will be in touch shortly to confirm your appointment.

Thank you for your interest in 3 DICK WOODS RD, Afton, VA 22903. We are reviewing your request and will be in touch shortly!

Mortgage Calculator

Estimate your monthly mortgage payment, including the principal and interest, property taxes, and HOA. Adjust the values to generate a more accurate rate.

All estimates are provided for informational purposes only. Actual amounts may vary.
$0,000 Your Payment 20 15 65
$0,000 Your Payment

West of Town

Explore

Work With Us

Please get in touch, we would love
to discuss your real estate needs!

Start Your Property Search

Follow Me on Instagram