
301 BIBB ST
301 BIBB ST
301 BIBB ST
301 BIBB ST
301 BIBB ST
301 BIBB ST
301 BIBB ST
301 BIBB ST
301 BIBB ST
301 BIBB ST
301 BIBB ST
301 BIBB ST
301 BIBB ST
301 BIBB ST
301 BIBB ST
301 BIBB ST
301 BIBB ST
301 BIBB ST
301 BIBB ST
301 BIBB ST
301 BIBB ST
301 BIBB ST
301 BIBB ST
301 BIBB ST
301 BIBB ST
301 BIBB ST
301 BIBB ST
301 BIBB ST
301 BIBB ST
301 BIBB ST
301 BIBB ST
301 BIBB ST
301 BIBB ST
301 BIBB ST
301 BIBB ST
301 BIBB ST
301 BIBB ST
SEE ALL PHOTOS
301 BIBB ST
301 BIBB ST
301 BIBB ST
301 BIBB ST
301 BIBB ST
301 BIBB ST
301 BIBB ST
301 BIBB ST
301 BIBB ST
301 BIBB ST
301 BIBB ST
301 BIBB ST
301 BIBB ST
301 BIBB ST
301 BIBB ST
301 BIBB ST
301 BIBB ST
301 BIBB ST
301 BIBB ST
301 BIBB ST
301 BIBB ST
301 BIBB ST
301 BIBB ST
301 BIBB ST
301 BIBB ST
301 BIBB ST
301 BIBB ST
301 BIBB ST
301 BIBB ST
301 BIBB ST
301 BIBB ST
301 BIBB ST
301 BIBB ST
301 BIBB ST
301 BIBB ST
301 BIBB ST
301 BIBB ST
Sold

301 BIBB ST

301 BIBB ST, Louisa, VA 23093

$369,900
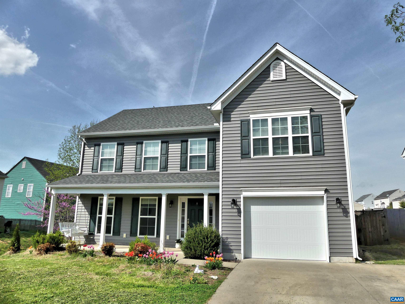
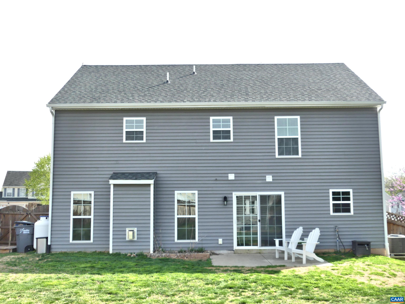
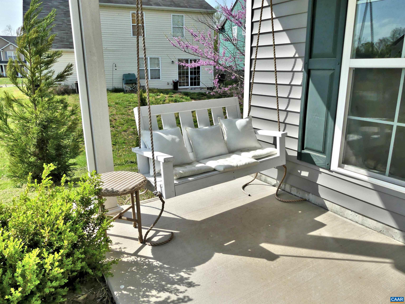
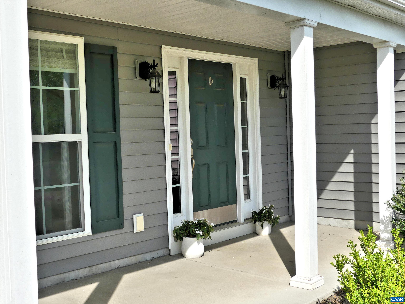
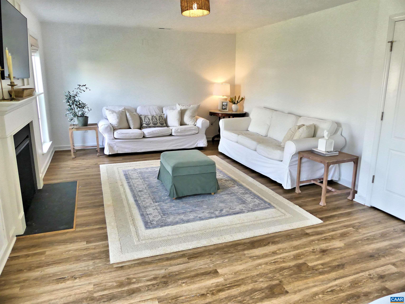
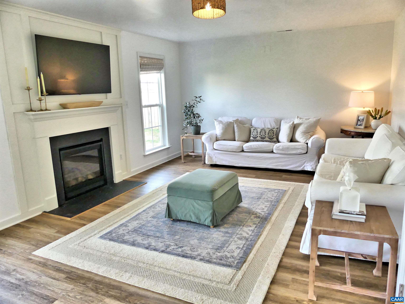
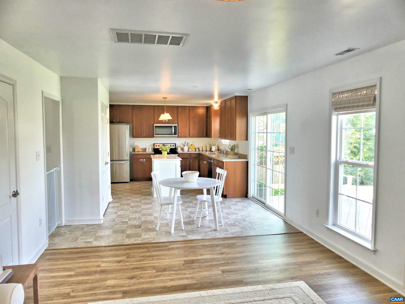
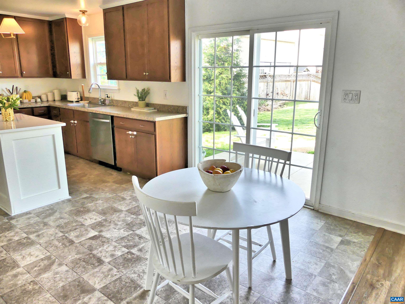
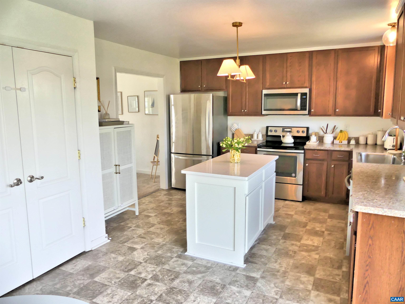
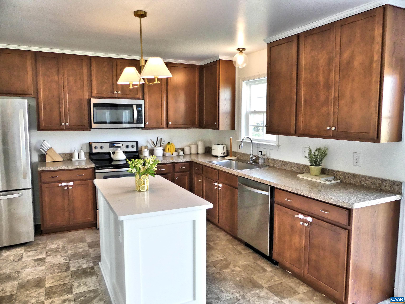
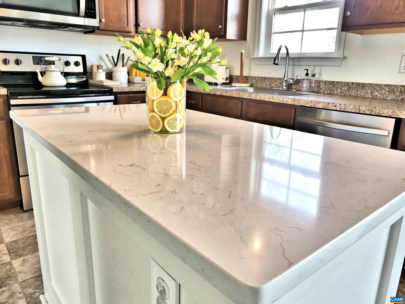
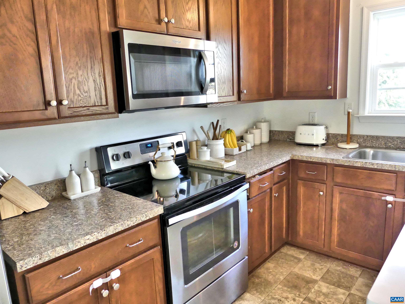
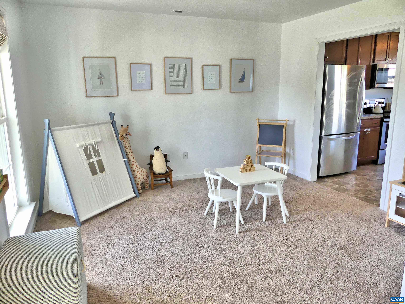
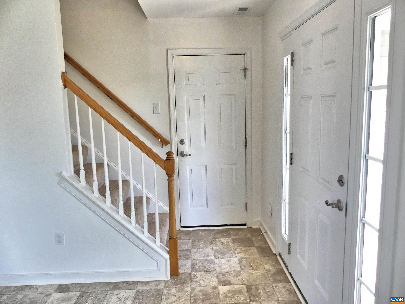
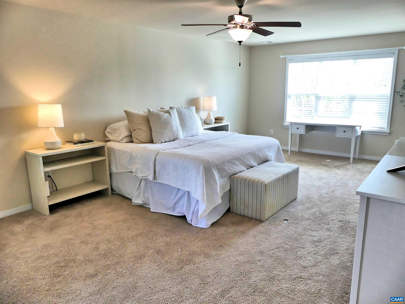
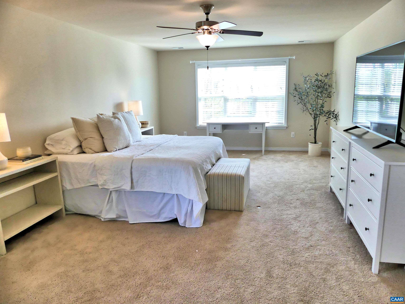
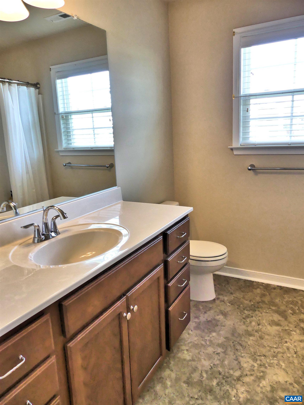
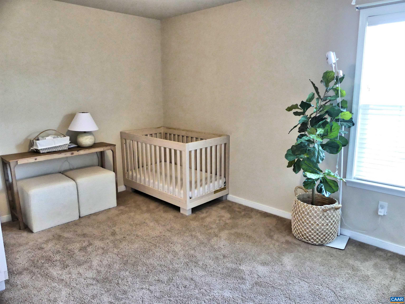
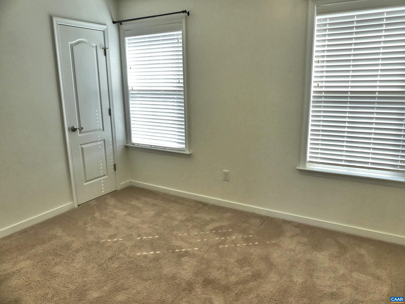
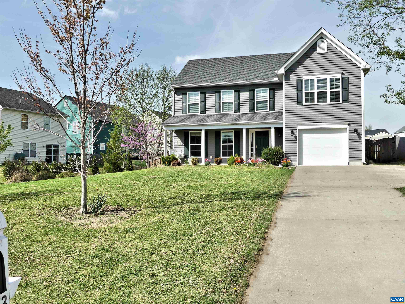
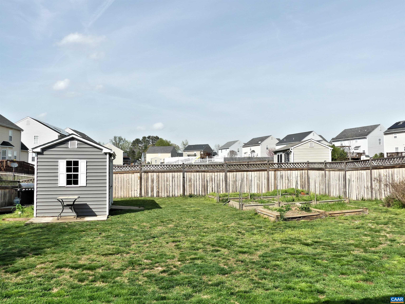
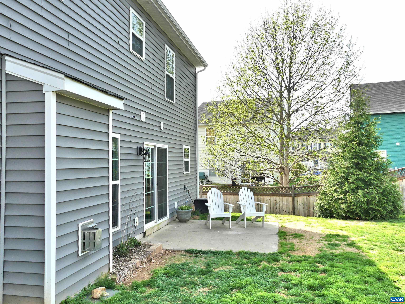
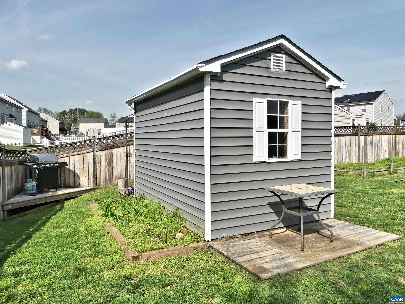
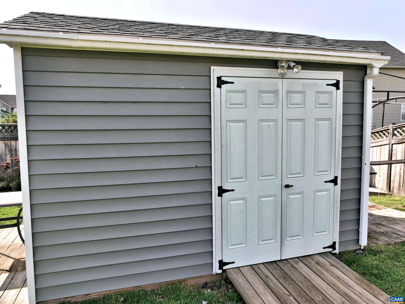
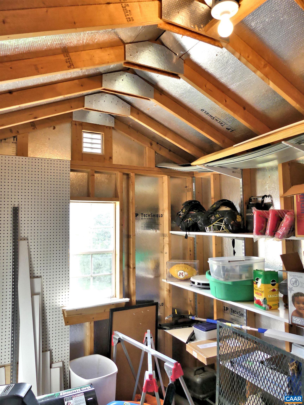
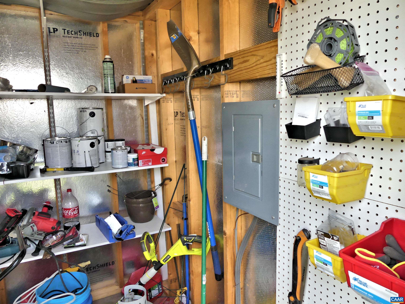
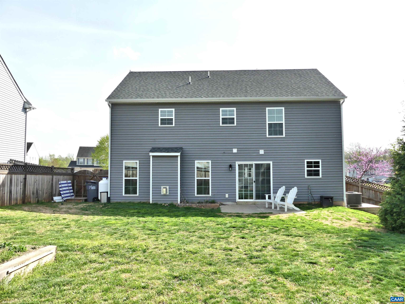
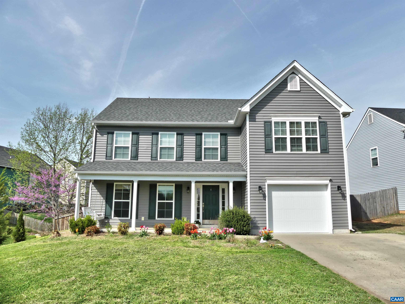
New for the Spring Market! You will love this beautiful and functional home with lots of space in Countryside subdivision. Your spacious Living room has gas logs and is open to the Kitchen with a full compliment of appliances, quartz top island and pantry. There IS a separate Dining Room area if needed or you can use the open breakfast area off the Kitchen. Upstairs, check out the 24 x 13 Primary Bedroom. Wow! Plus, 3 other bedrooms and a pull down attic area for extra storage. Outside, you have a relaxing porch swing ready for you in the front, and the WHOLE backyard is already fenced for pets and children! Also included is a superb storage shed with electricity and raised beds for your gardening needs. What a great home in a convenient setting right in the town of Louisa. Come on over and check it out! :)

4
beds

3
baths

2,024 Sq.Ft. LIVING AREA

10,454.4 Sq.Ft. lot

Features & Amenities

Interior

  • total bedrooms4
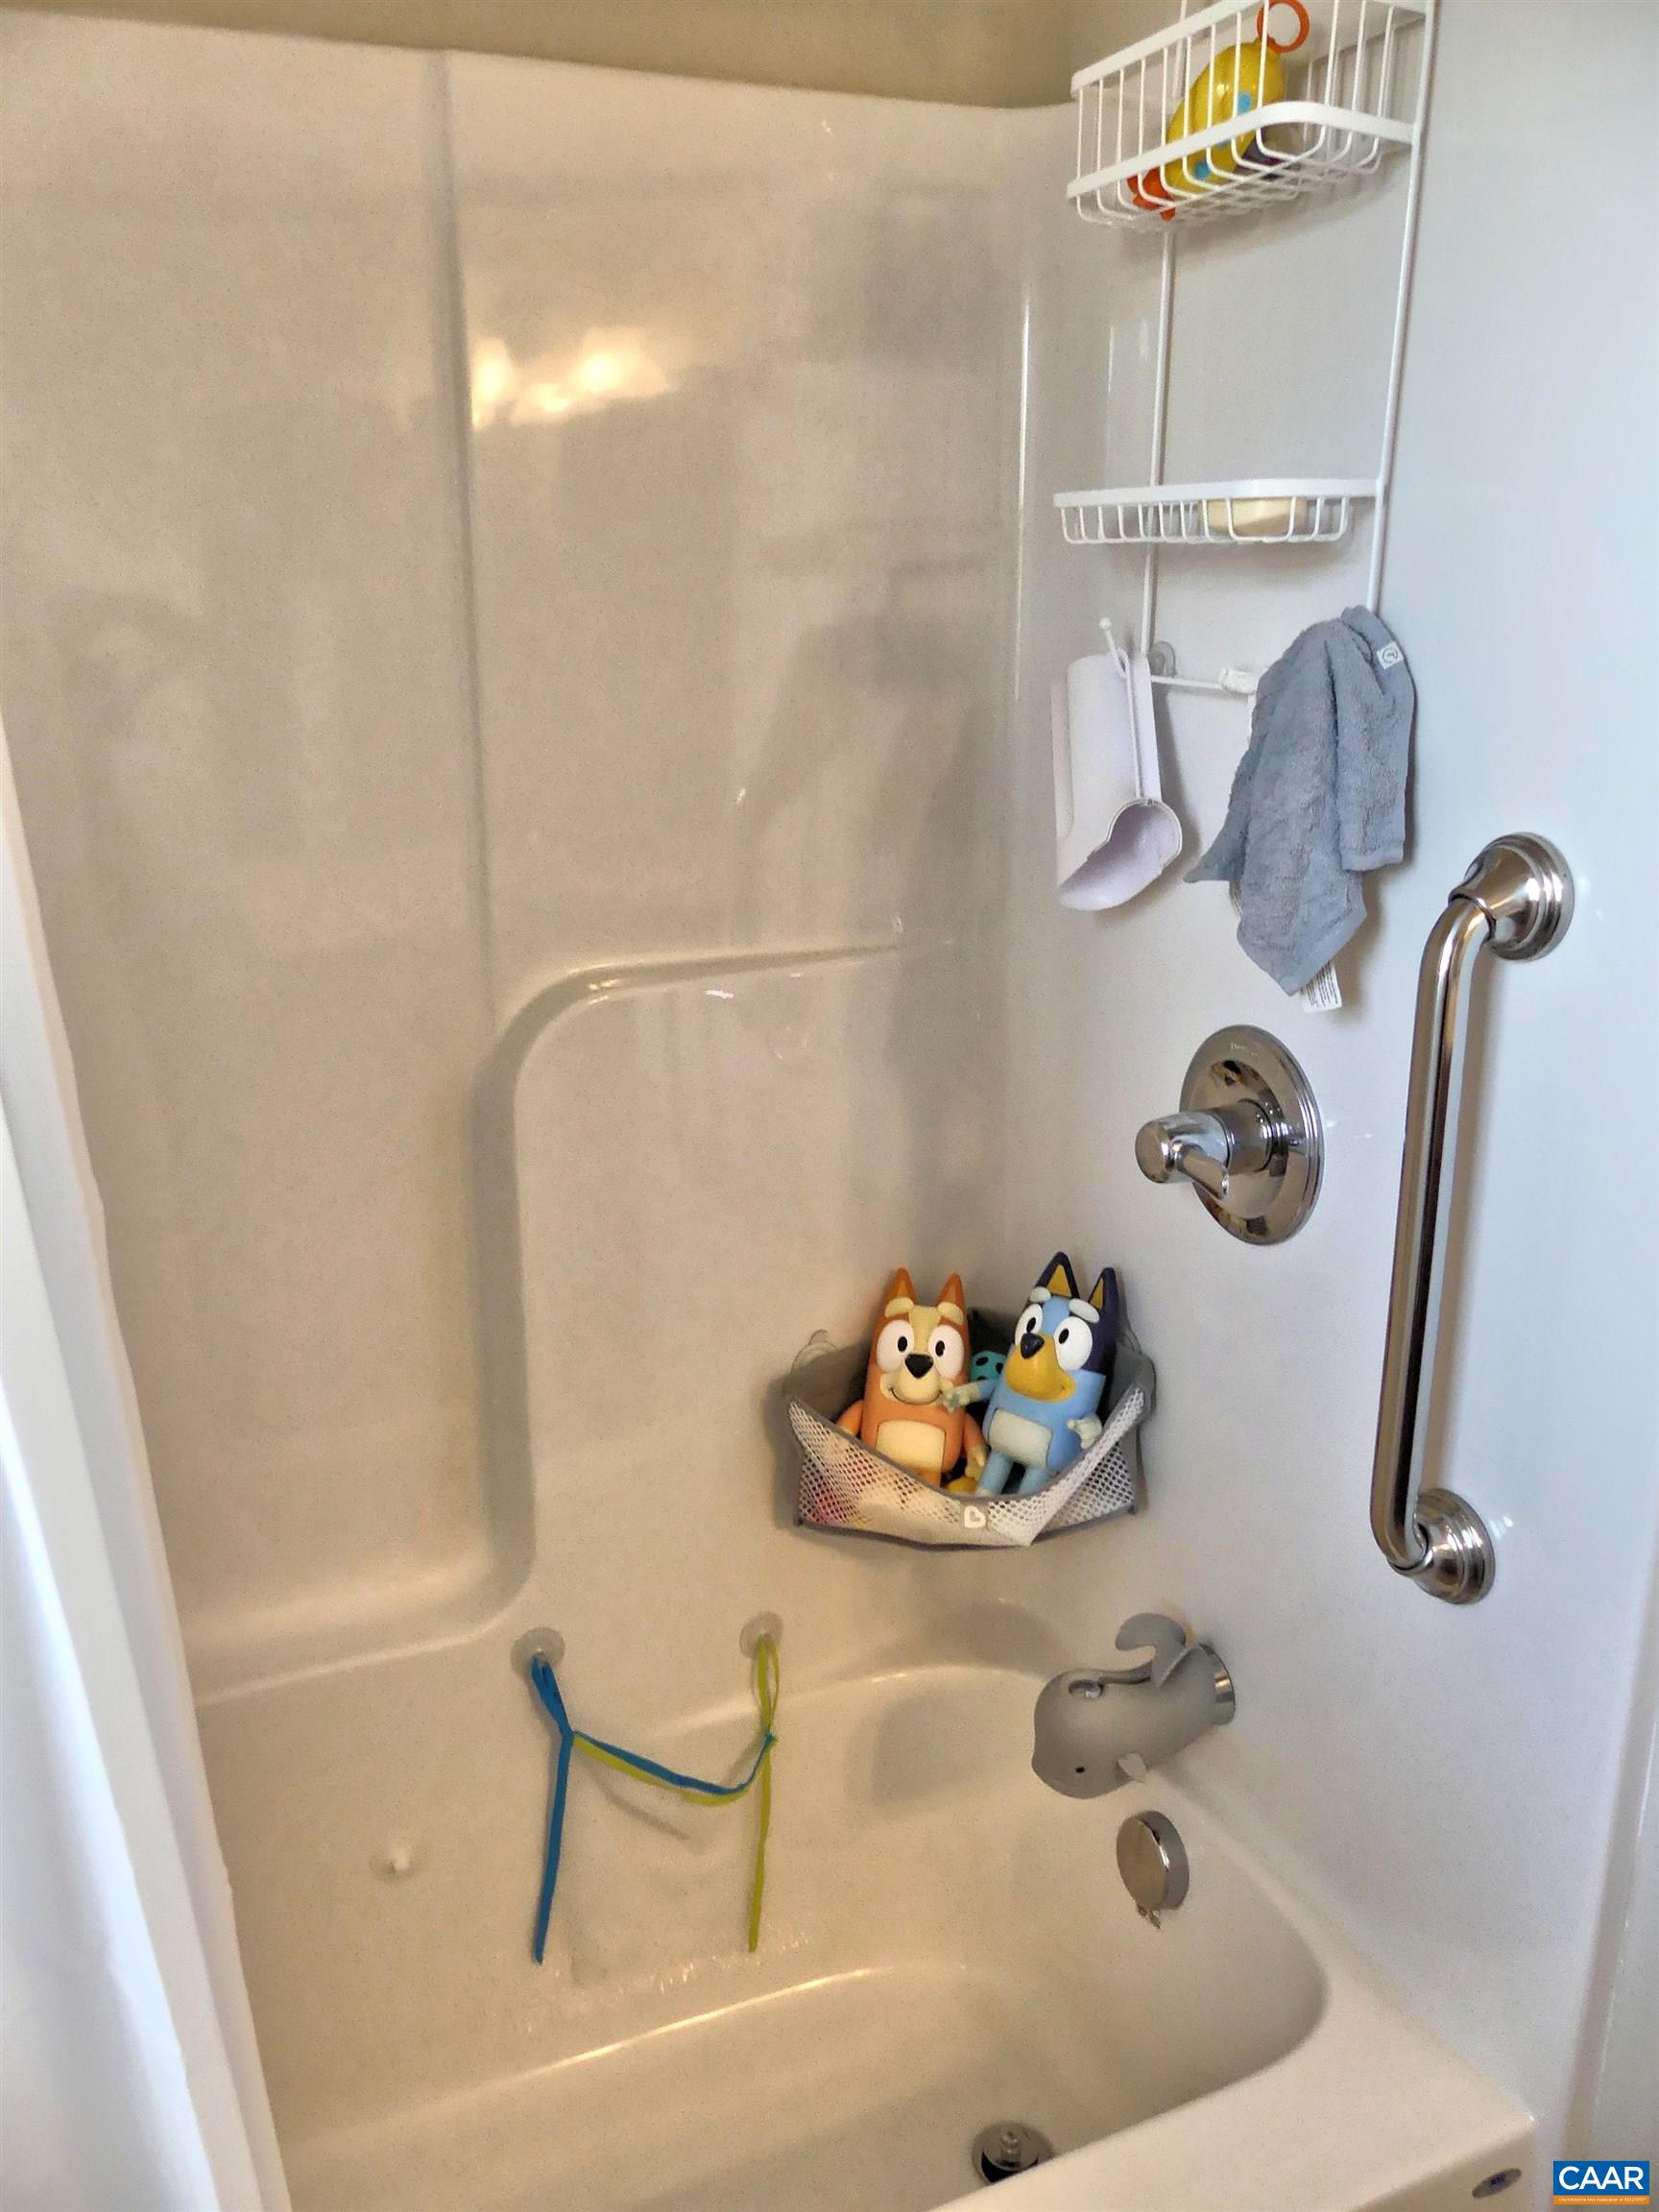
  • Total bathrooms3
  • full bathrooms2
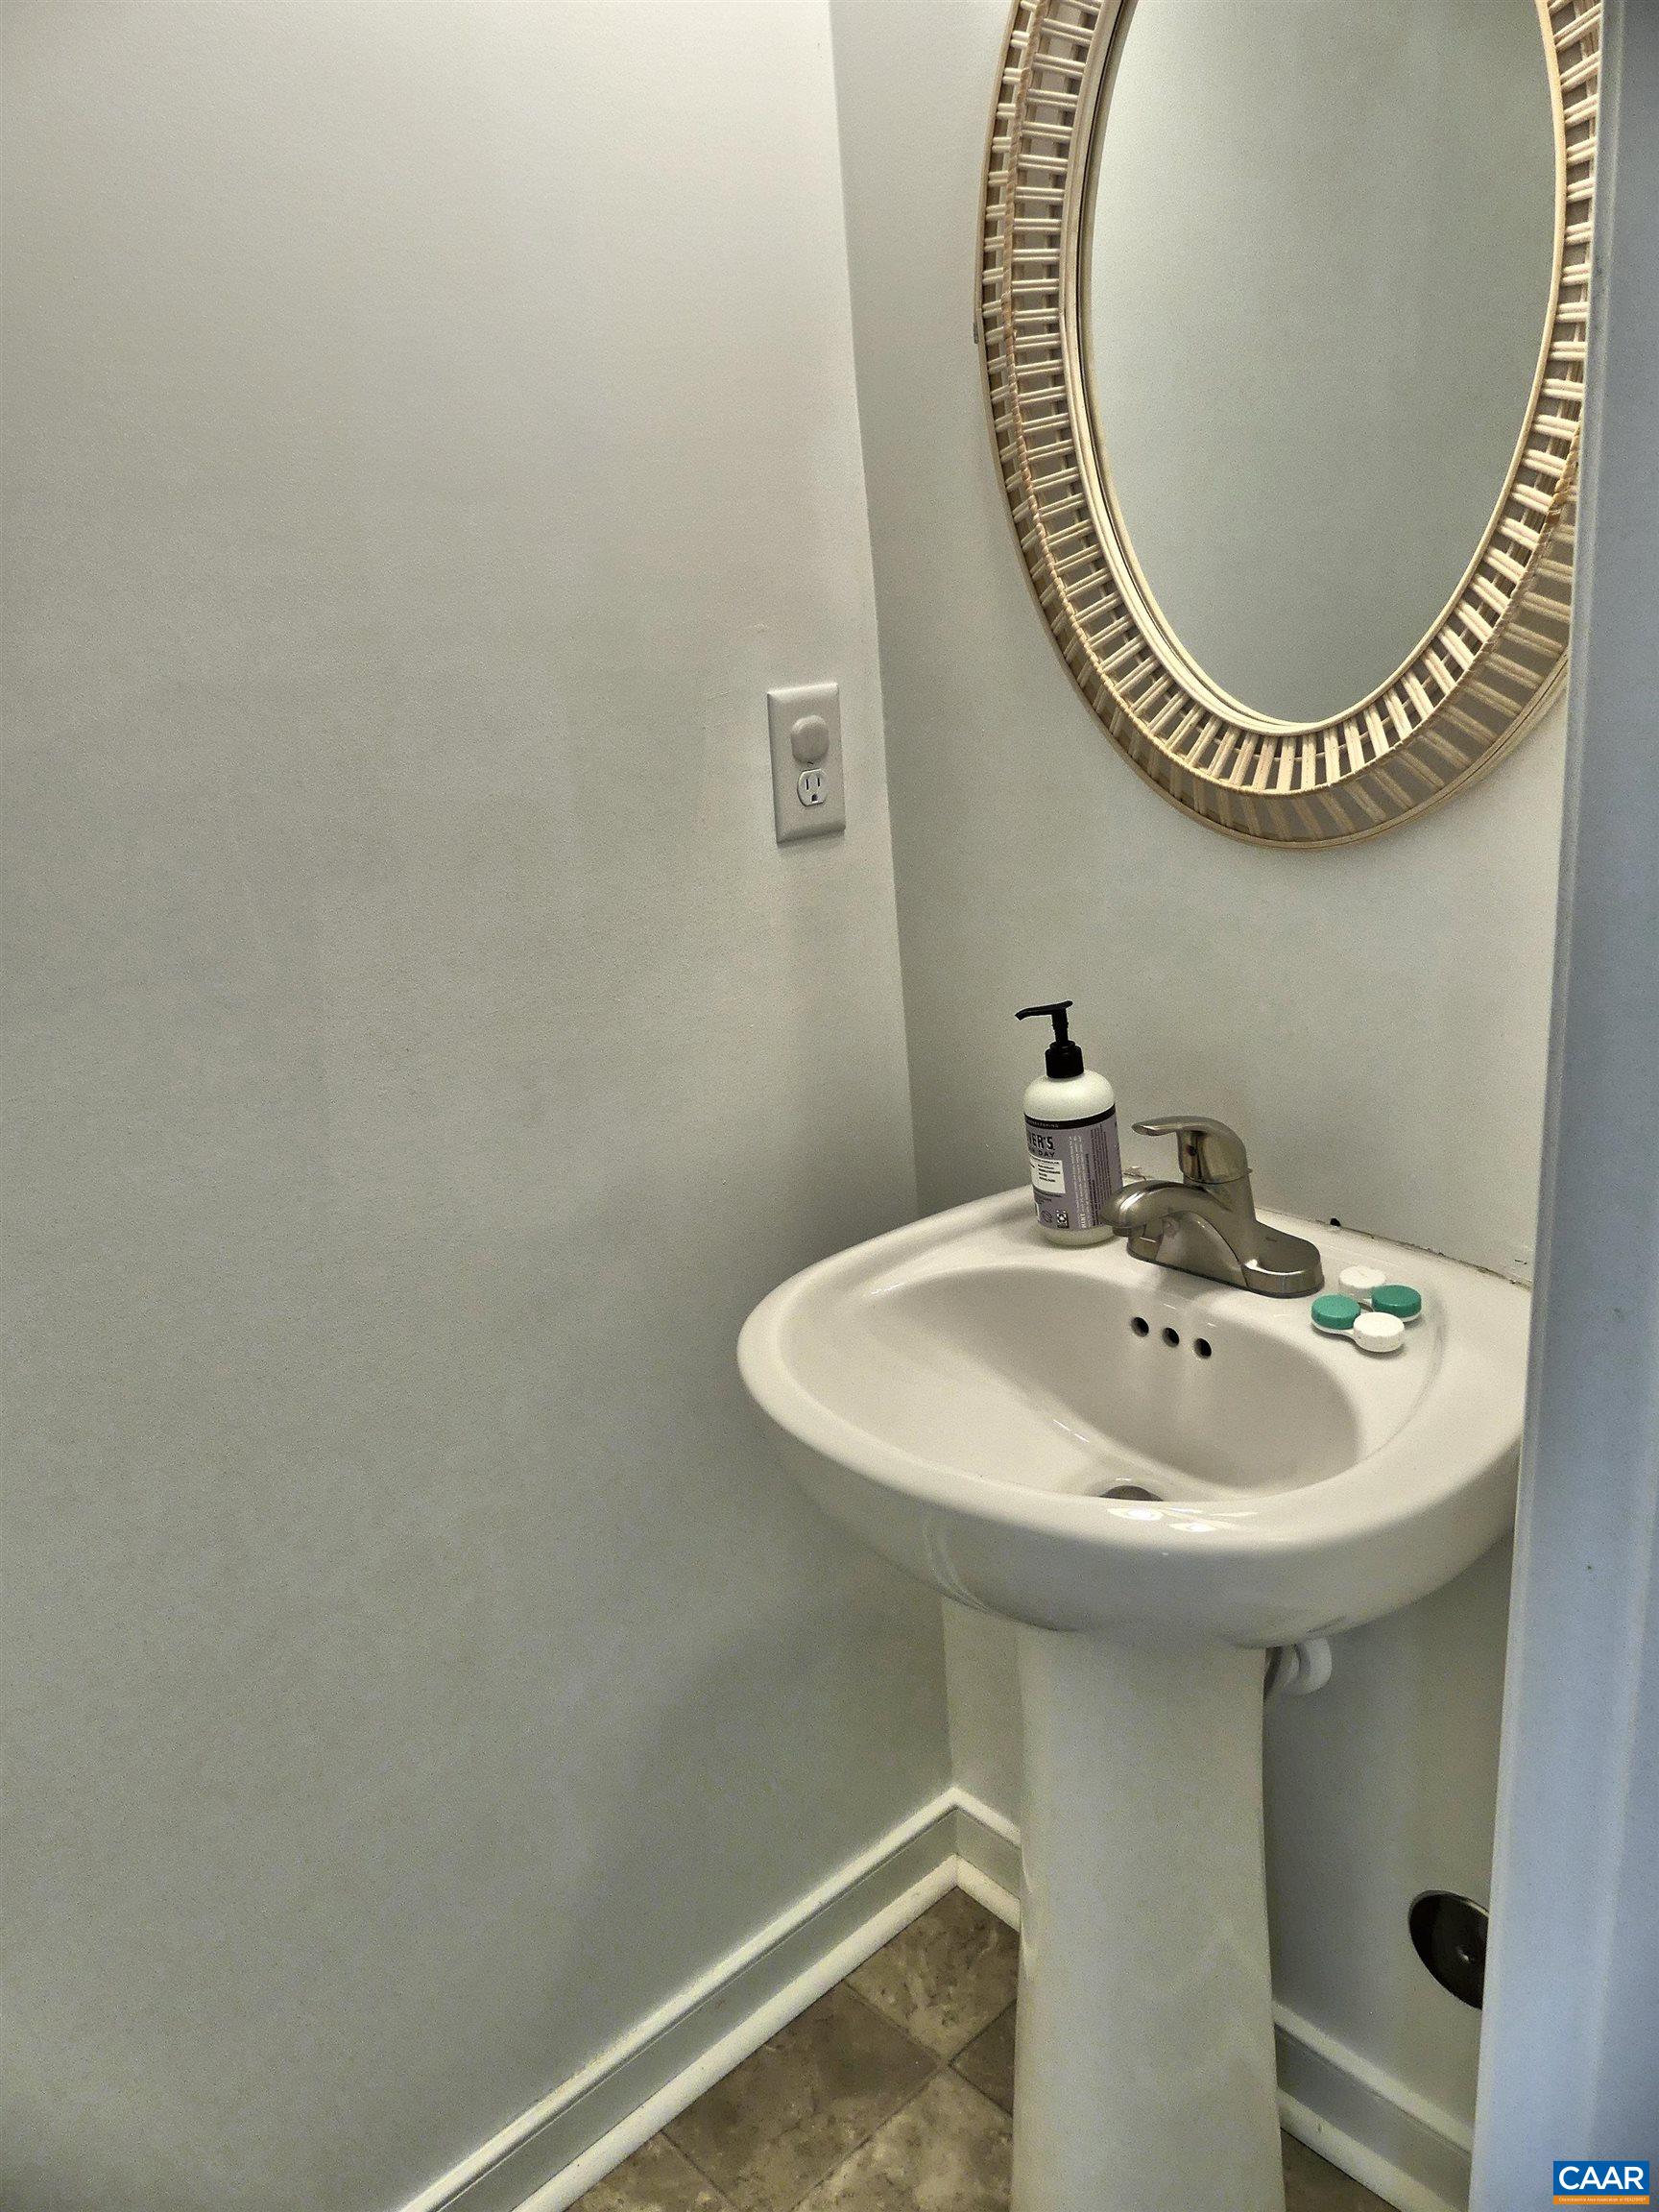
  • half bathroom1
  • Flooring Carpet, Luxury Vinyl Plank, Vinyl
  • Fireplace Gas, Zero Clearance
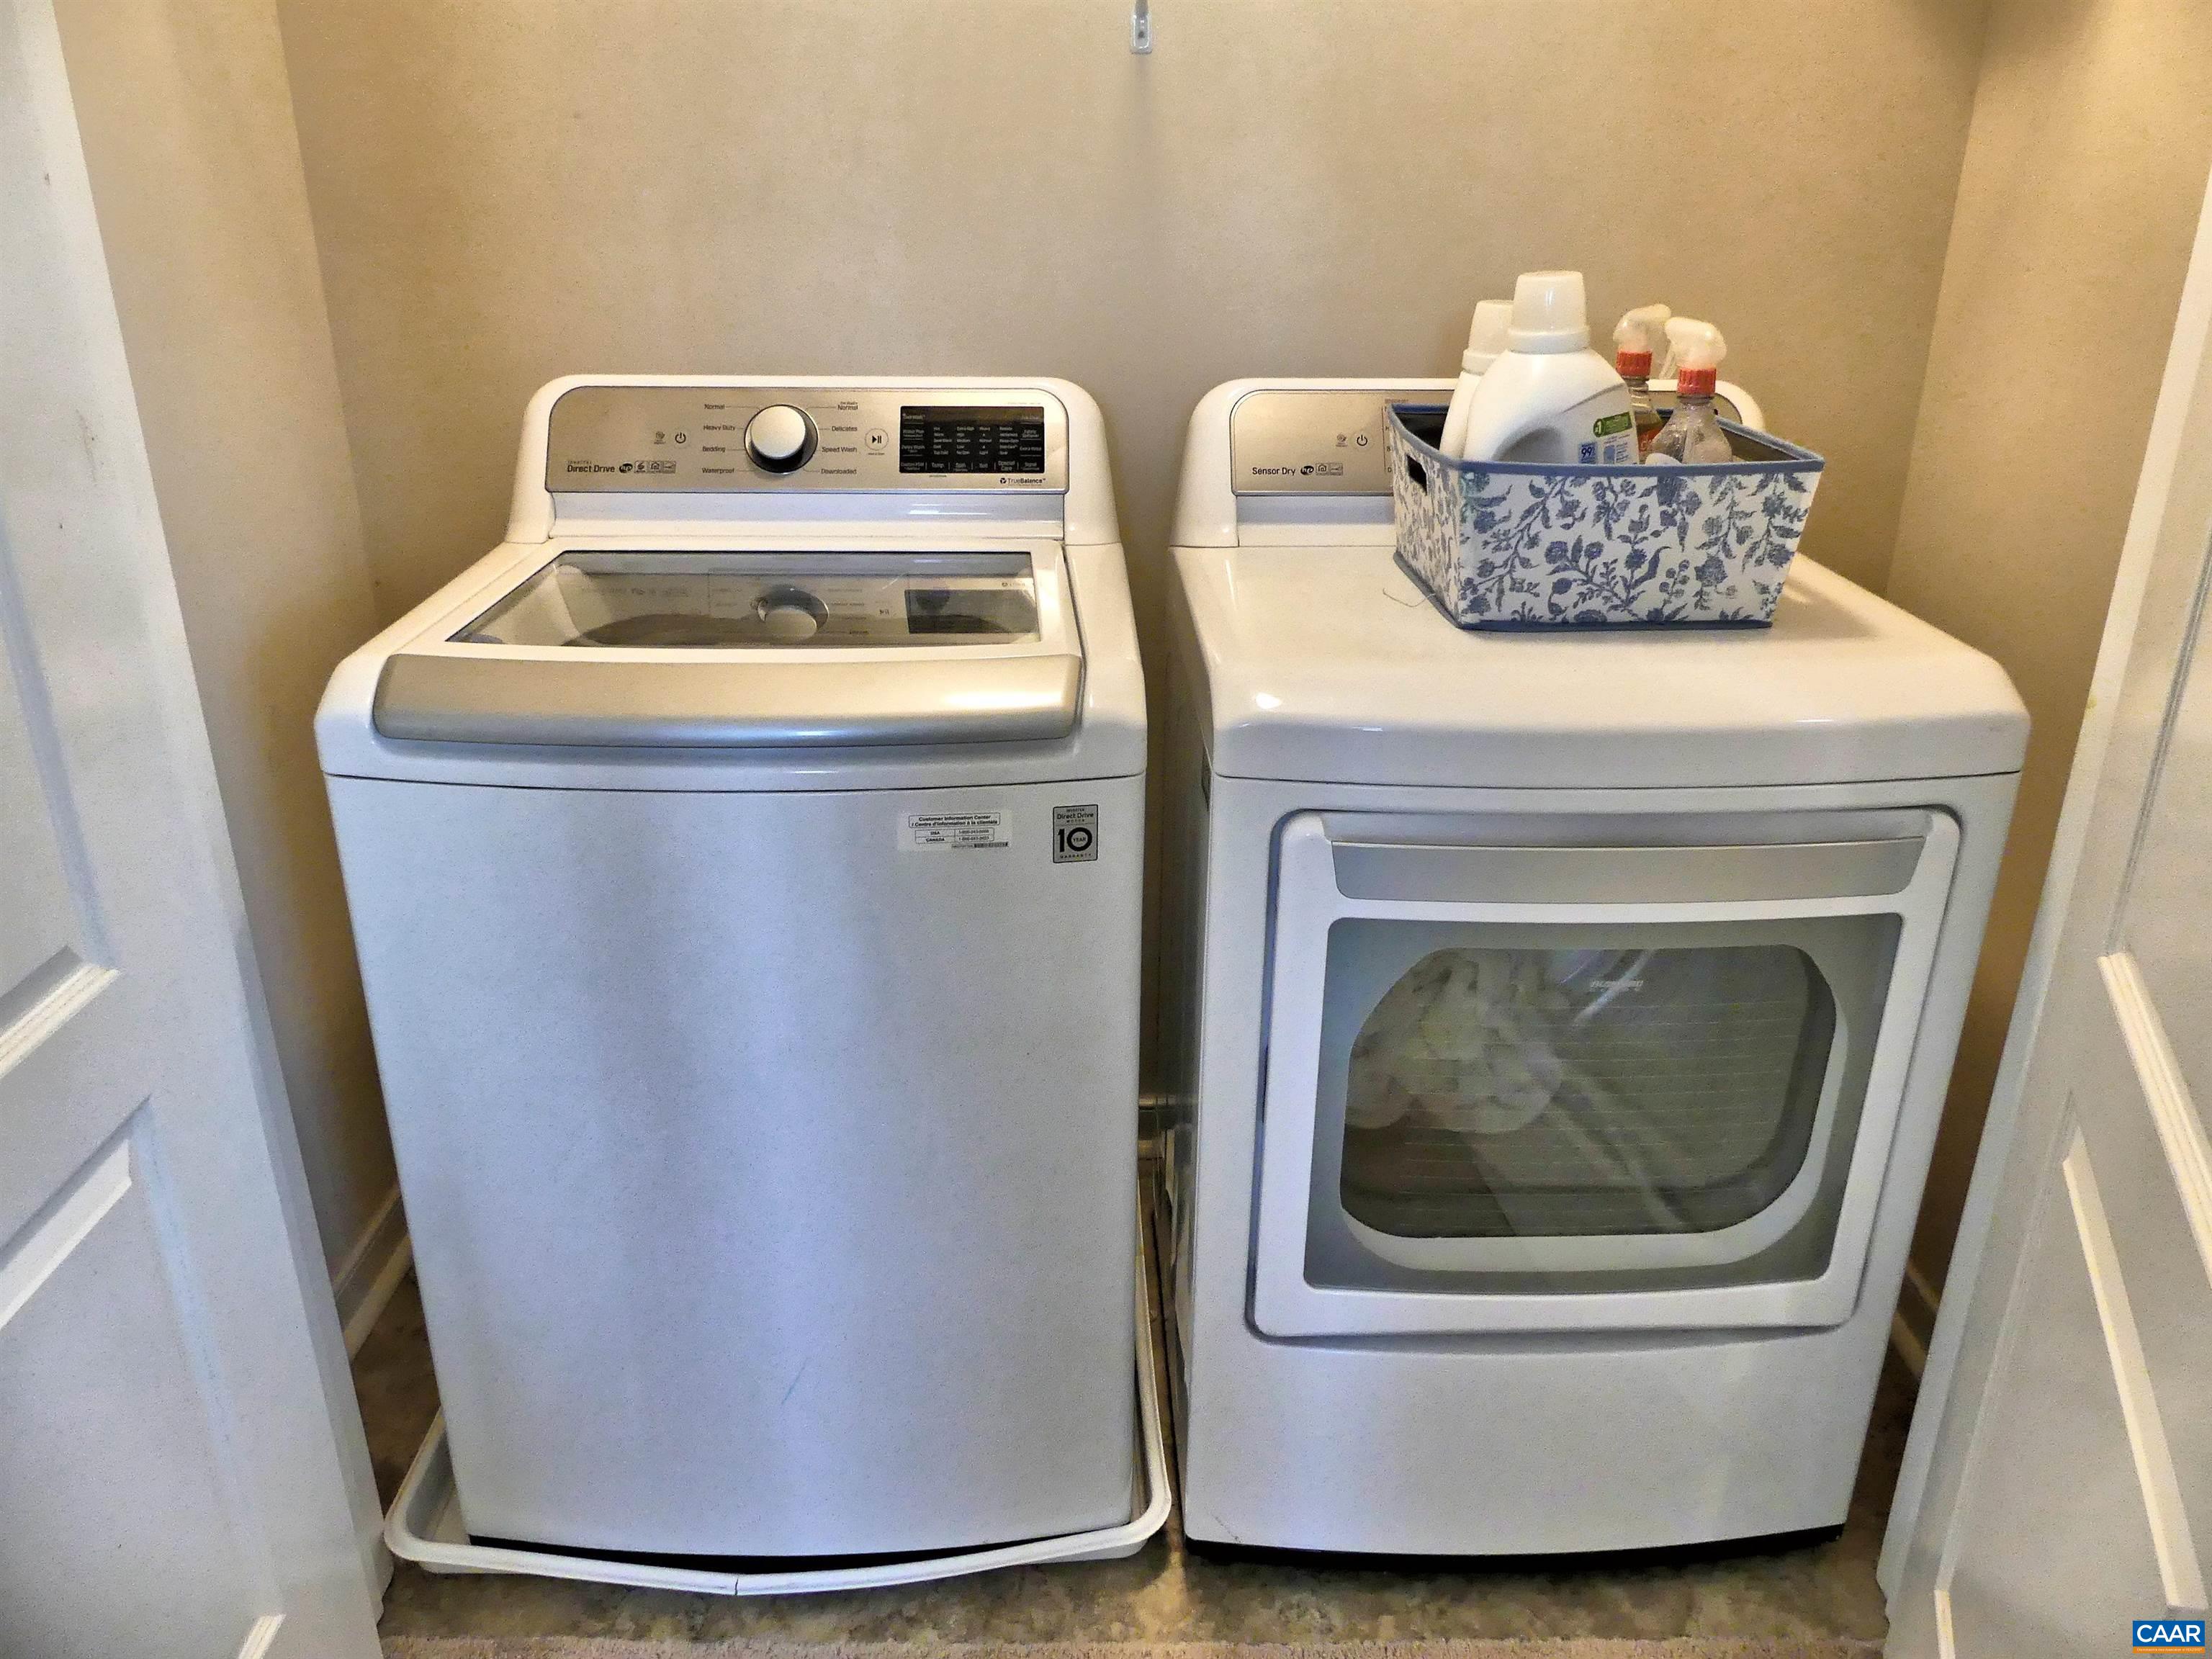
  • APPLIANCES Dishwasher, Electric Range, Microwave, Refrigerator, Dryer, Washer
  • other interior Features Kitchen Island

Area & Lot

  • Status Sold
  • Date Sold June 4, 2025
  • Living Area2,024 Sq.Ft.
  • Total Area2,304 Sq.Ft.
  • Lot Area10,454.4 Sq.Ft.
  • MLS® ID662893
  • TypeResidential
  • YEAR BUILT2019
  • Architecture StylesColonial
  • Elementary SchoolTrevilians
  • Middle SchoolLouisa
  • High SchoolLouisa

Exterior

  • STORIES2
  • Garage Space1.0
  • water SourcePublic
  • utilitiesFiber Optic Available, Propane
  • roofArchitectural
  • parkingAttached, Concrete, Garage Faces Front, Garage
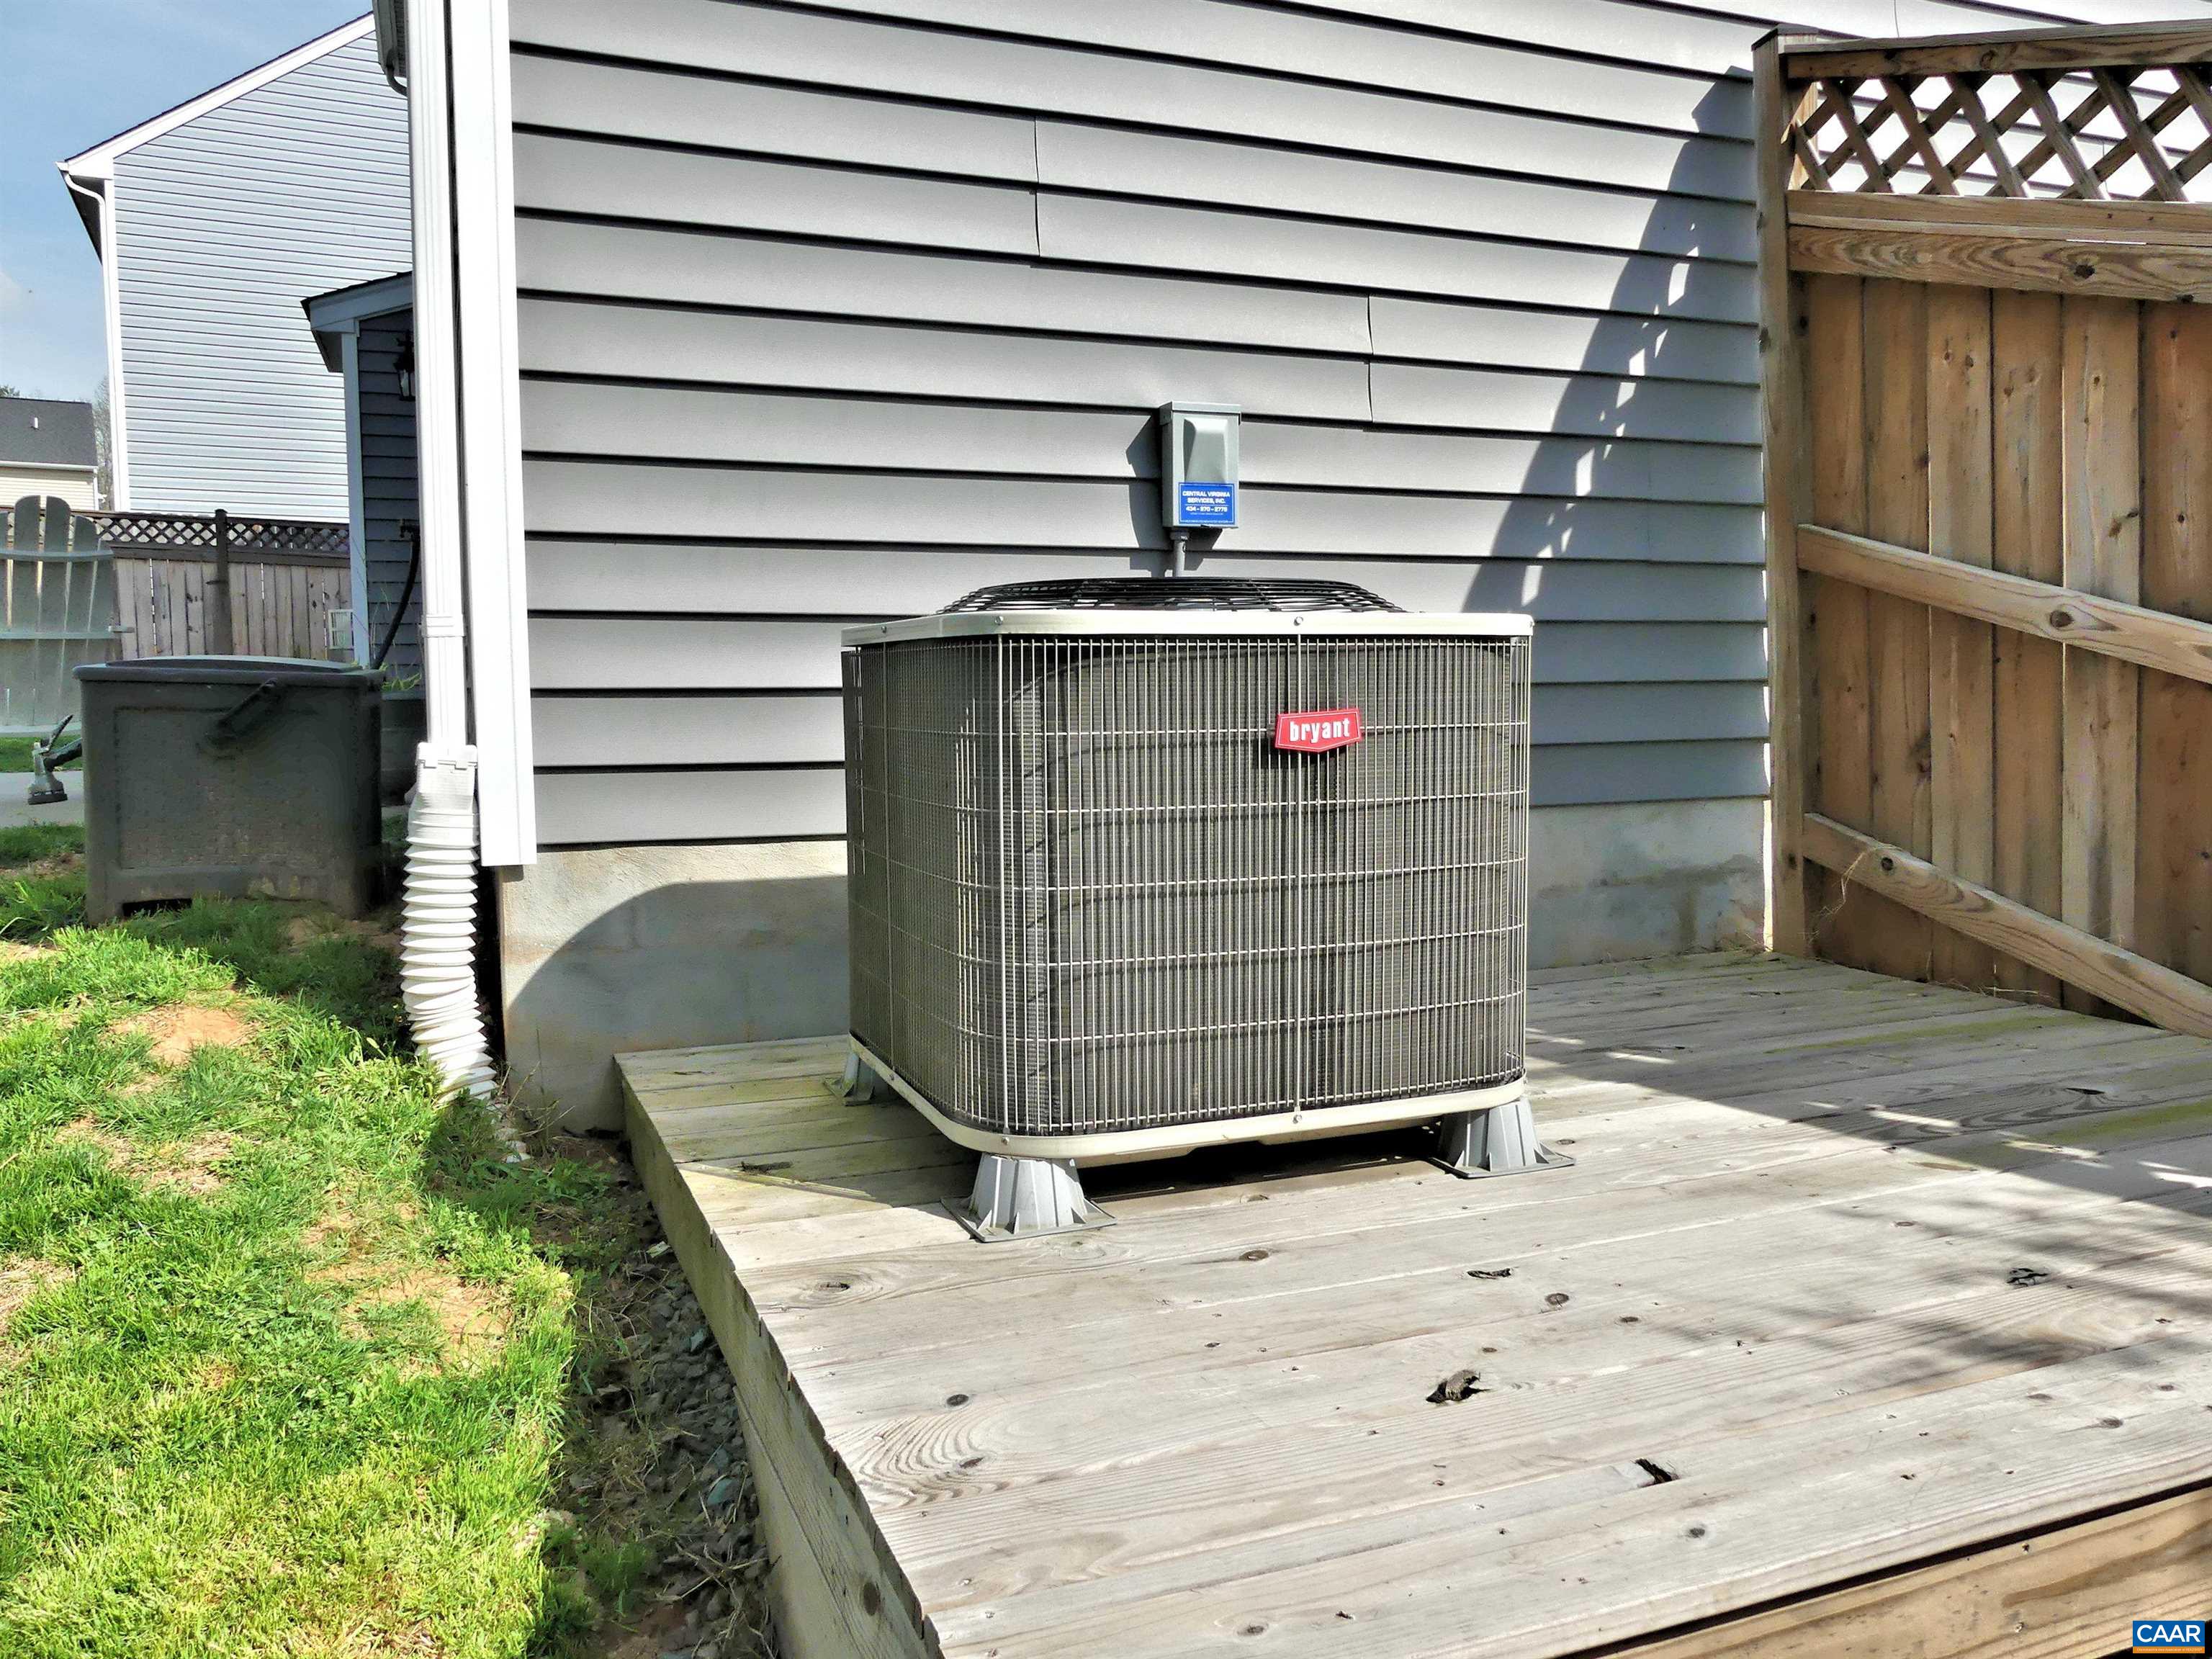
  • HEAT TYPEHeat Pump
  • AIR CONDITIONINGHeat Pump
  • sewerPublic Sewer
  • SubstructureSlab
  • HOA AmenitiesNone

Financial

  • Sales Price$369,900
  • Real Estate Tax $2,352/yr
  • HOA $100/yr

Work With Us

Please get in touch, we would love
to discuss your real estate needs!

Start Your Property Search

Follow Me on Instagram