3033 SUN VALLEY DR
3033 SUN VALLEY DR
3033 SUN VALLEY DR
3033 SUN VALLEY DR
3033 SUN VALLEY DR
3033 SUN VALLEY DR
3033 SUN VALLEY DR
3033 SUN VALLEY DR
3033 SUN VALLEY DR
3033 SUN VALLEY DR
3033 SUN VALLEY DR
3033 SUN VALLEY DR
3033 SUN VALLEY DR
3033 SUN VALLEY DR
3033 SUN VALLEY DR
3033 SUN VALLEY DR
3033 SUN VALLEY DR
3033 SUN VALLEY DR
3033 SUN VALLEY DR
3033 SUN VALLEY DR
3033 SUN VALLEY DR
3033 SUN VALLEY DR
3033 SUN VALLEY DR
3033 SUN VALLEY DR
3033 SUN VALLEY DR
3033 SUN VALLEY DR
3033 SUN VALLEY DR
3033 SUN VALLEY DR
3033 SUN VALLEY DR
3033 SUN VALLEY DR
3033 SUN VALLEY DR
SEE ALL PHOTOS
3033 SUN VALLEY DR
3033 SUN VALLEY DR
3033 SUN VALLEY DR
3033 SUN VALLEY DR
3033 SUN VALLEY DR
3033 SUN VALLEY DR
3033 SUN VALLEY DR
3033 SUN VALLEY DR
3033 SUN VALLEY DR
3033 SUN VALLEY DR
3033 SUN VALLEY DR
3033 SUN VALLEY DR
3033 SUN VALLEY DR
3033 SUN VALLEY DR
3033 SUN VALLEY DR
3033 SUN VALLEY DR
3033 SUN VALLEY DR
3033 SUN VALLEY DR
3033 SUN VALLEY DR
3033 SUN VALLEY DR
3033 SUN VALLEY DR
3033 SUN VALLEY DR
3033 SUN VALLEY DR
3033 SUN VALLEY DR
3033 SUN VALLEY DR
3033 SUN VALLEY DR
3033 SUN VALLEY DR
3033 SUN VALLEY DR
3033 SUN VALLEY DR
3033 SUN VALLEY DR
3033 SUN VALLEY DR
Sold

3033 SUN VALLEY DR

3033 SUN VALLEY DR, Charlottesville, VA 22903

$606,300
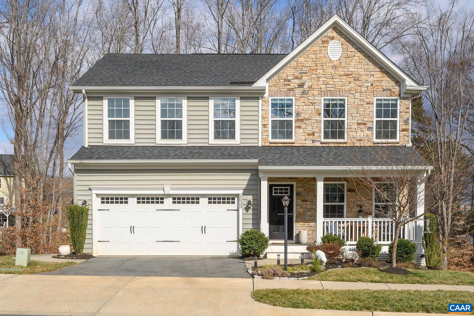
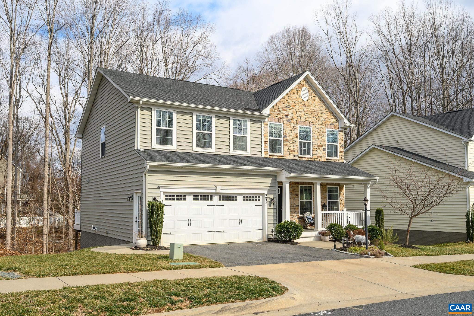
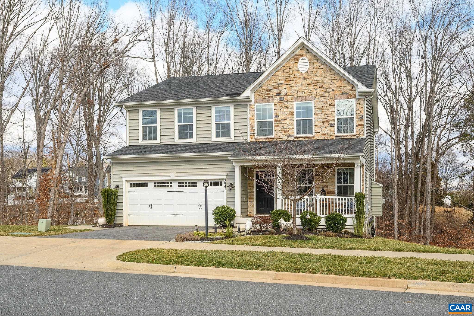
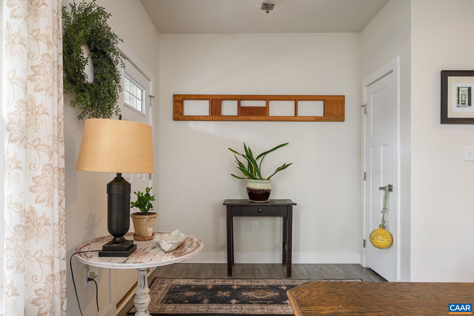
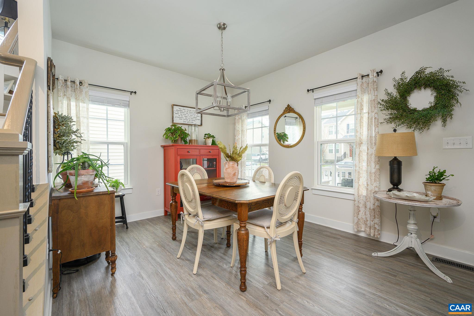
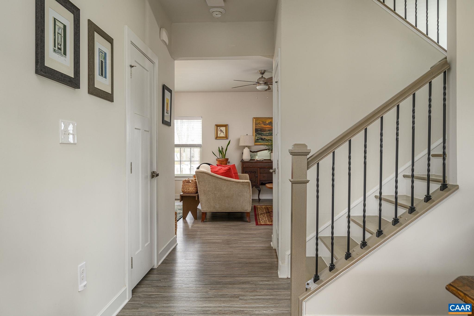
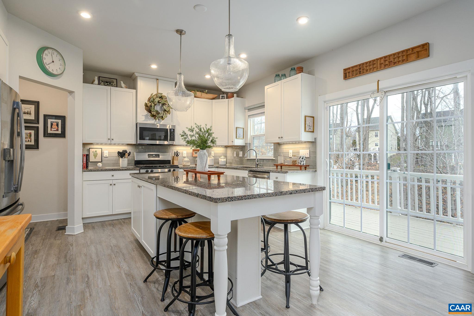
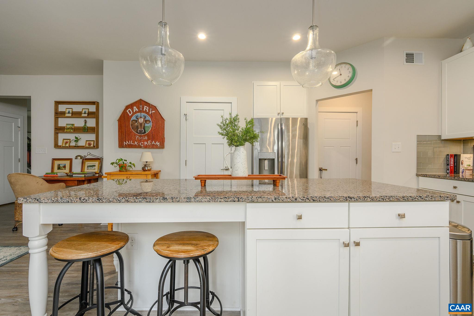
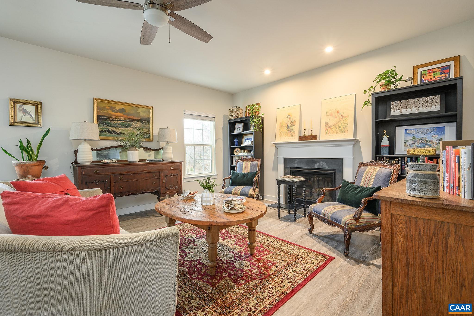
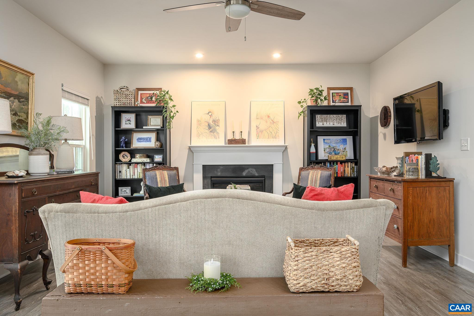
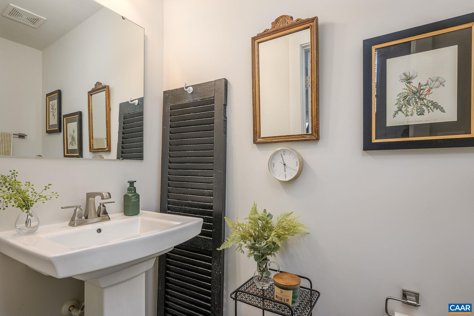
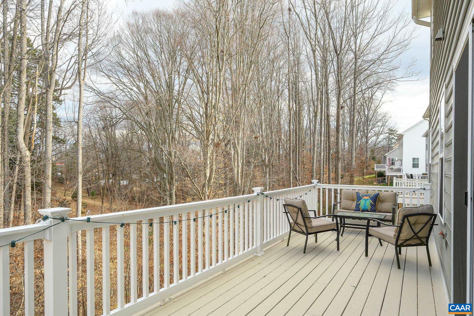
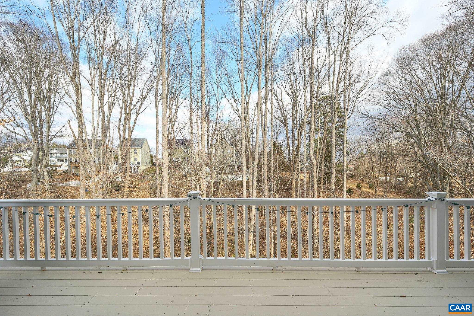
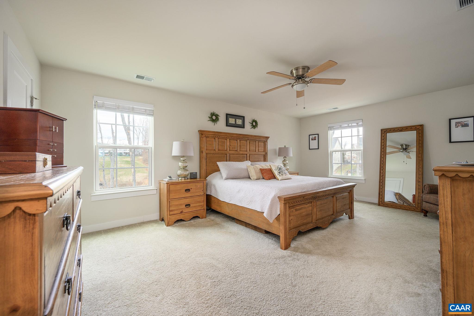
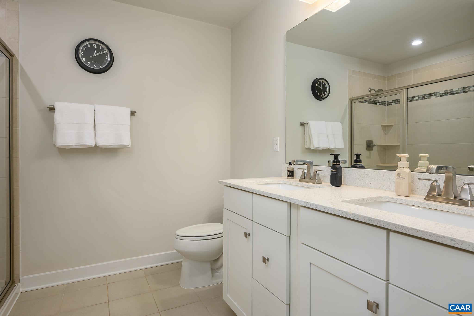
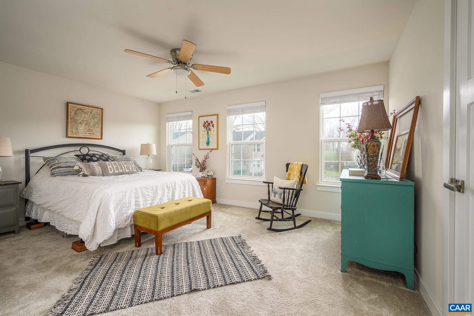
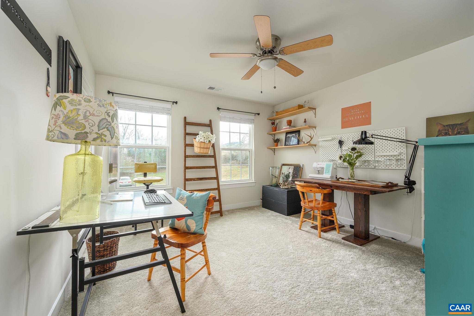
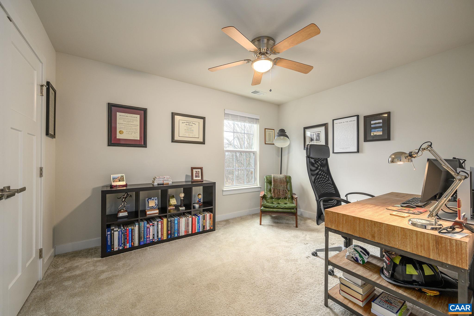
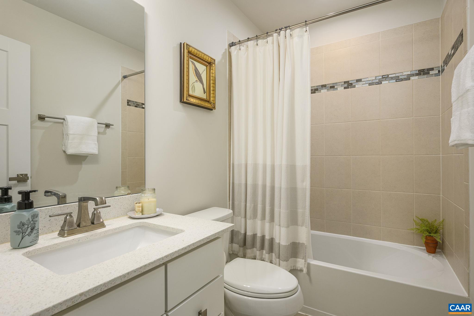
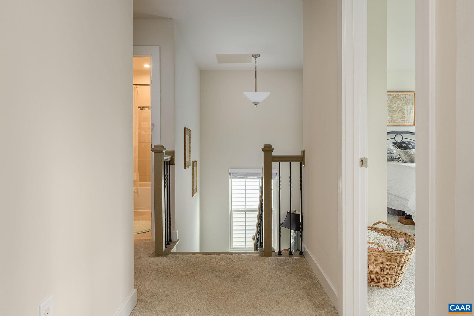
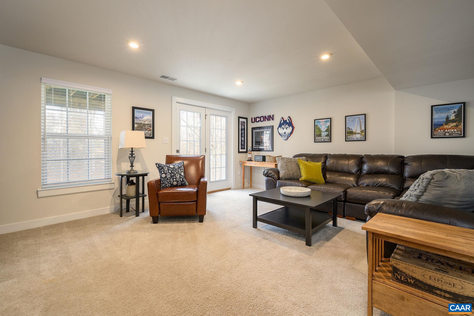
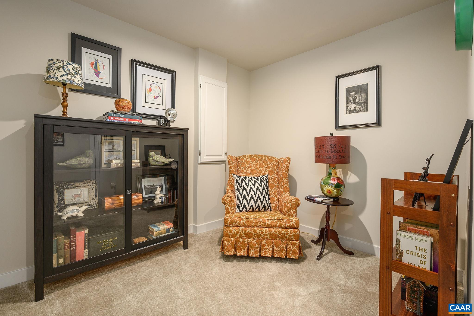
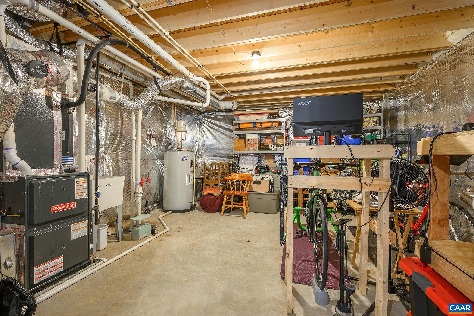
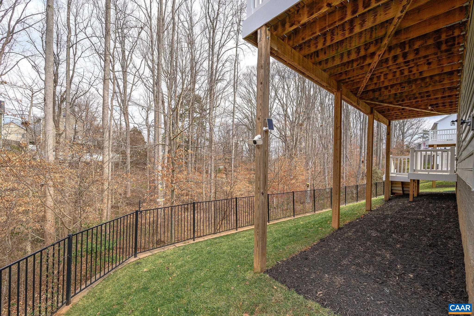
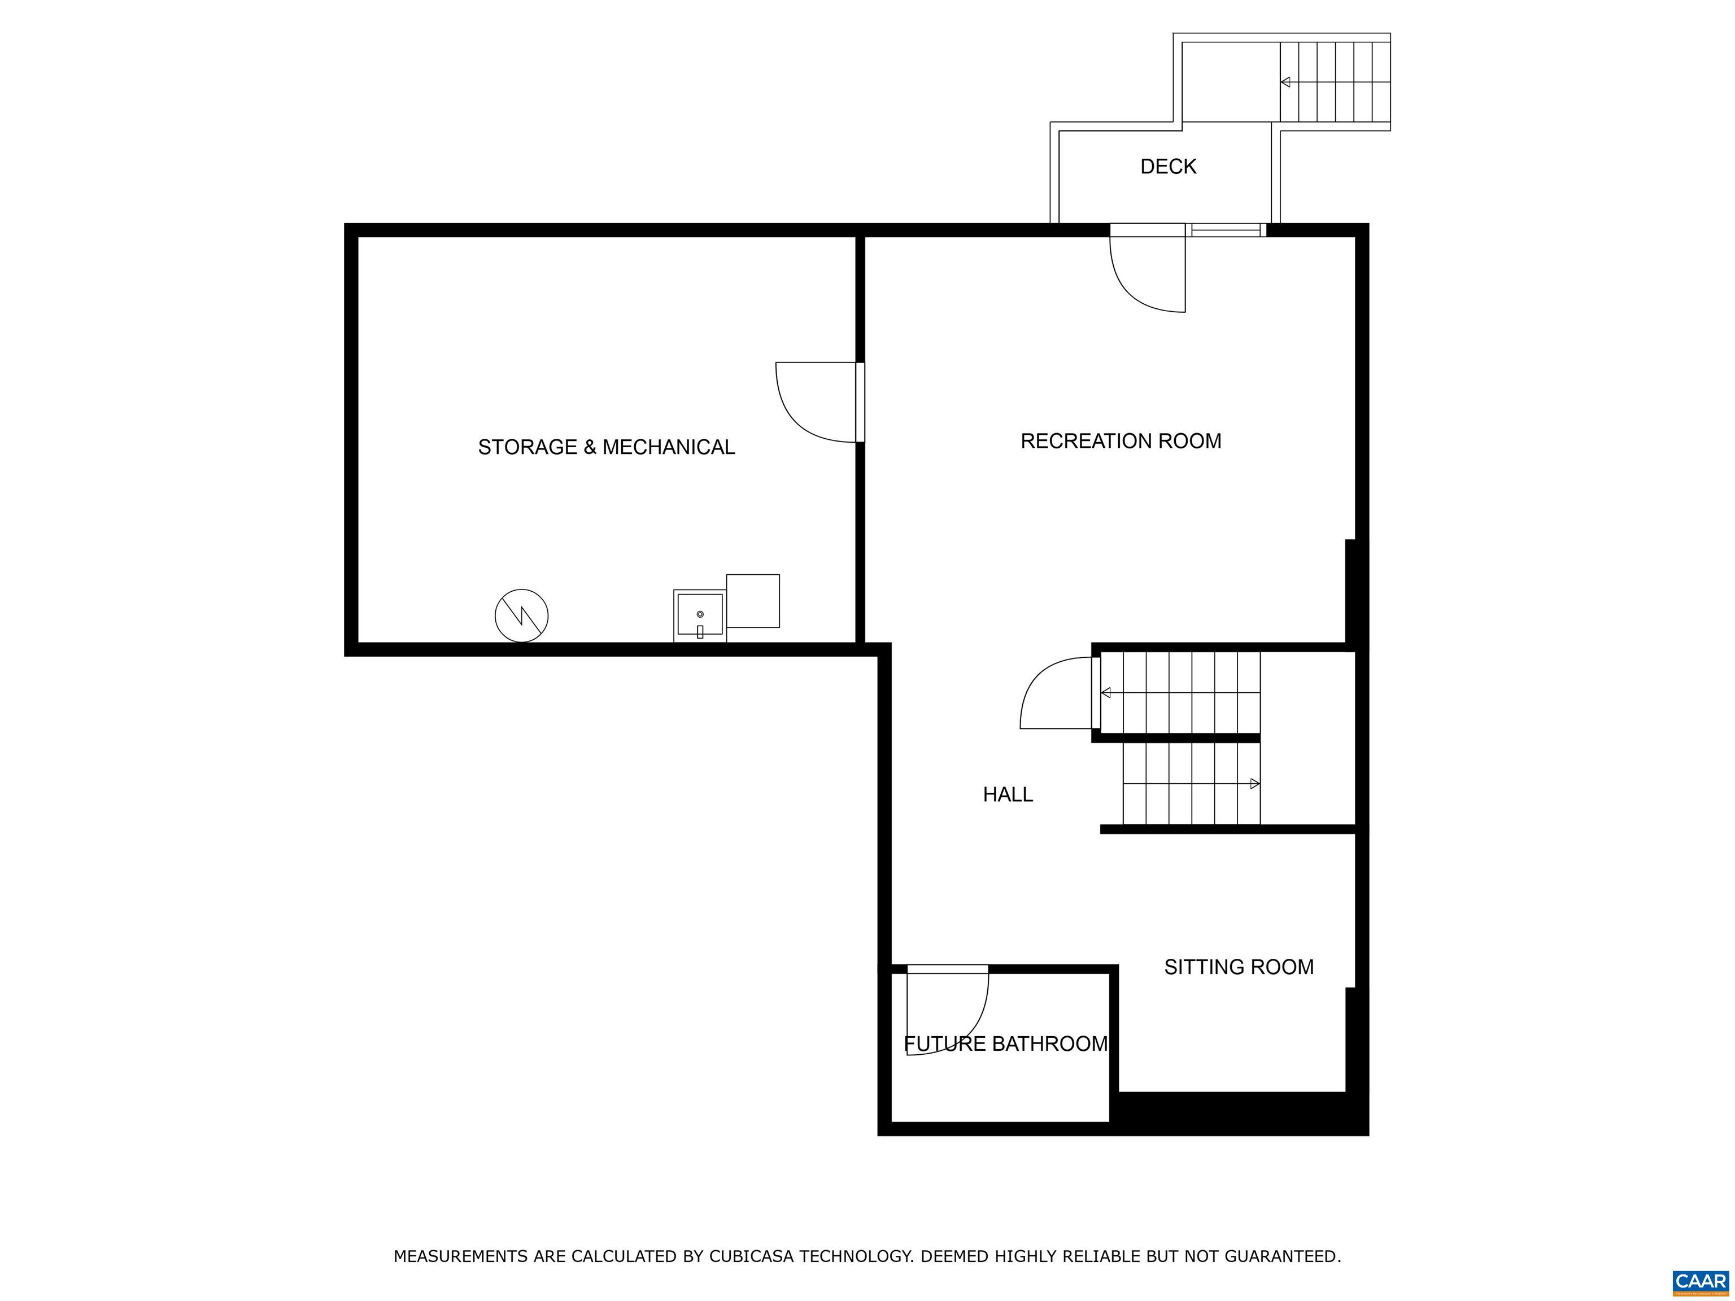
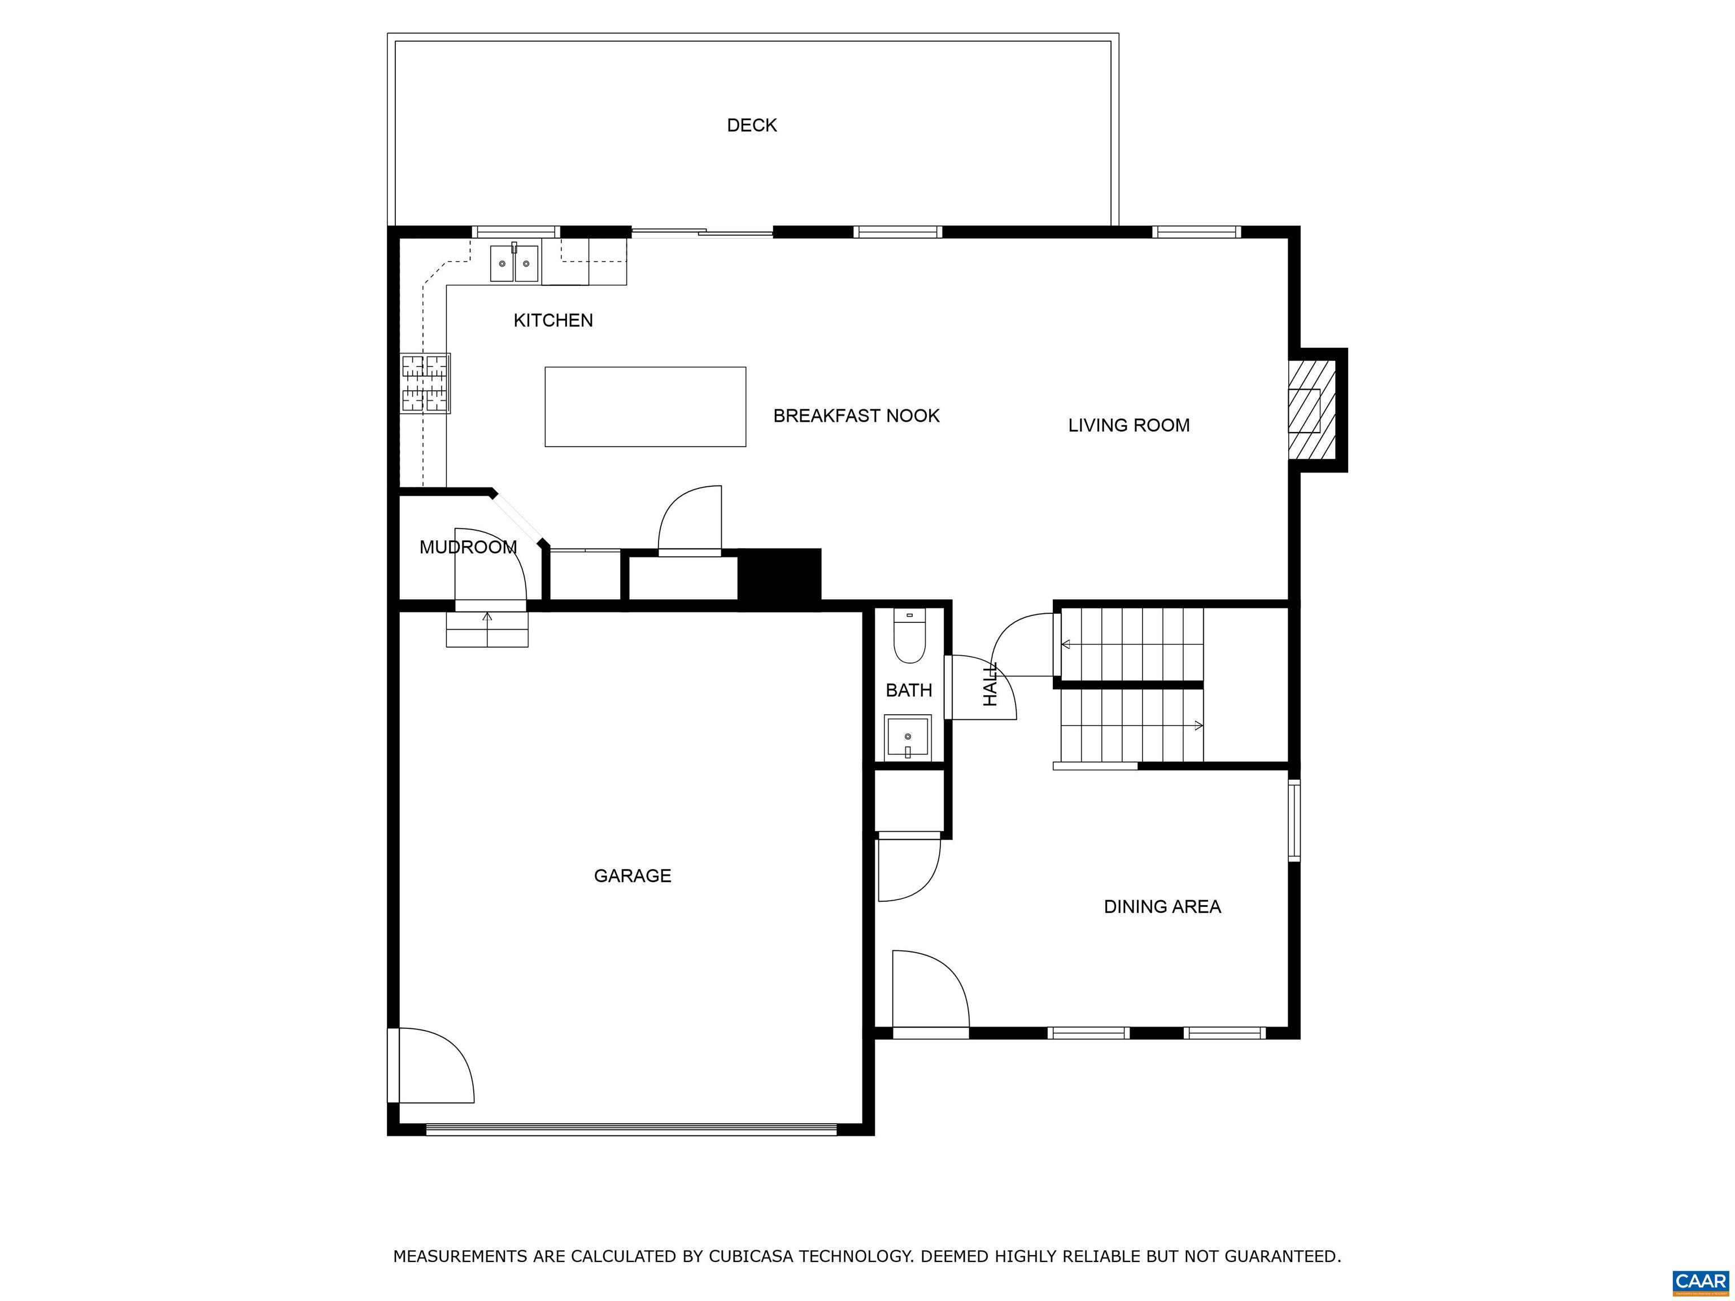
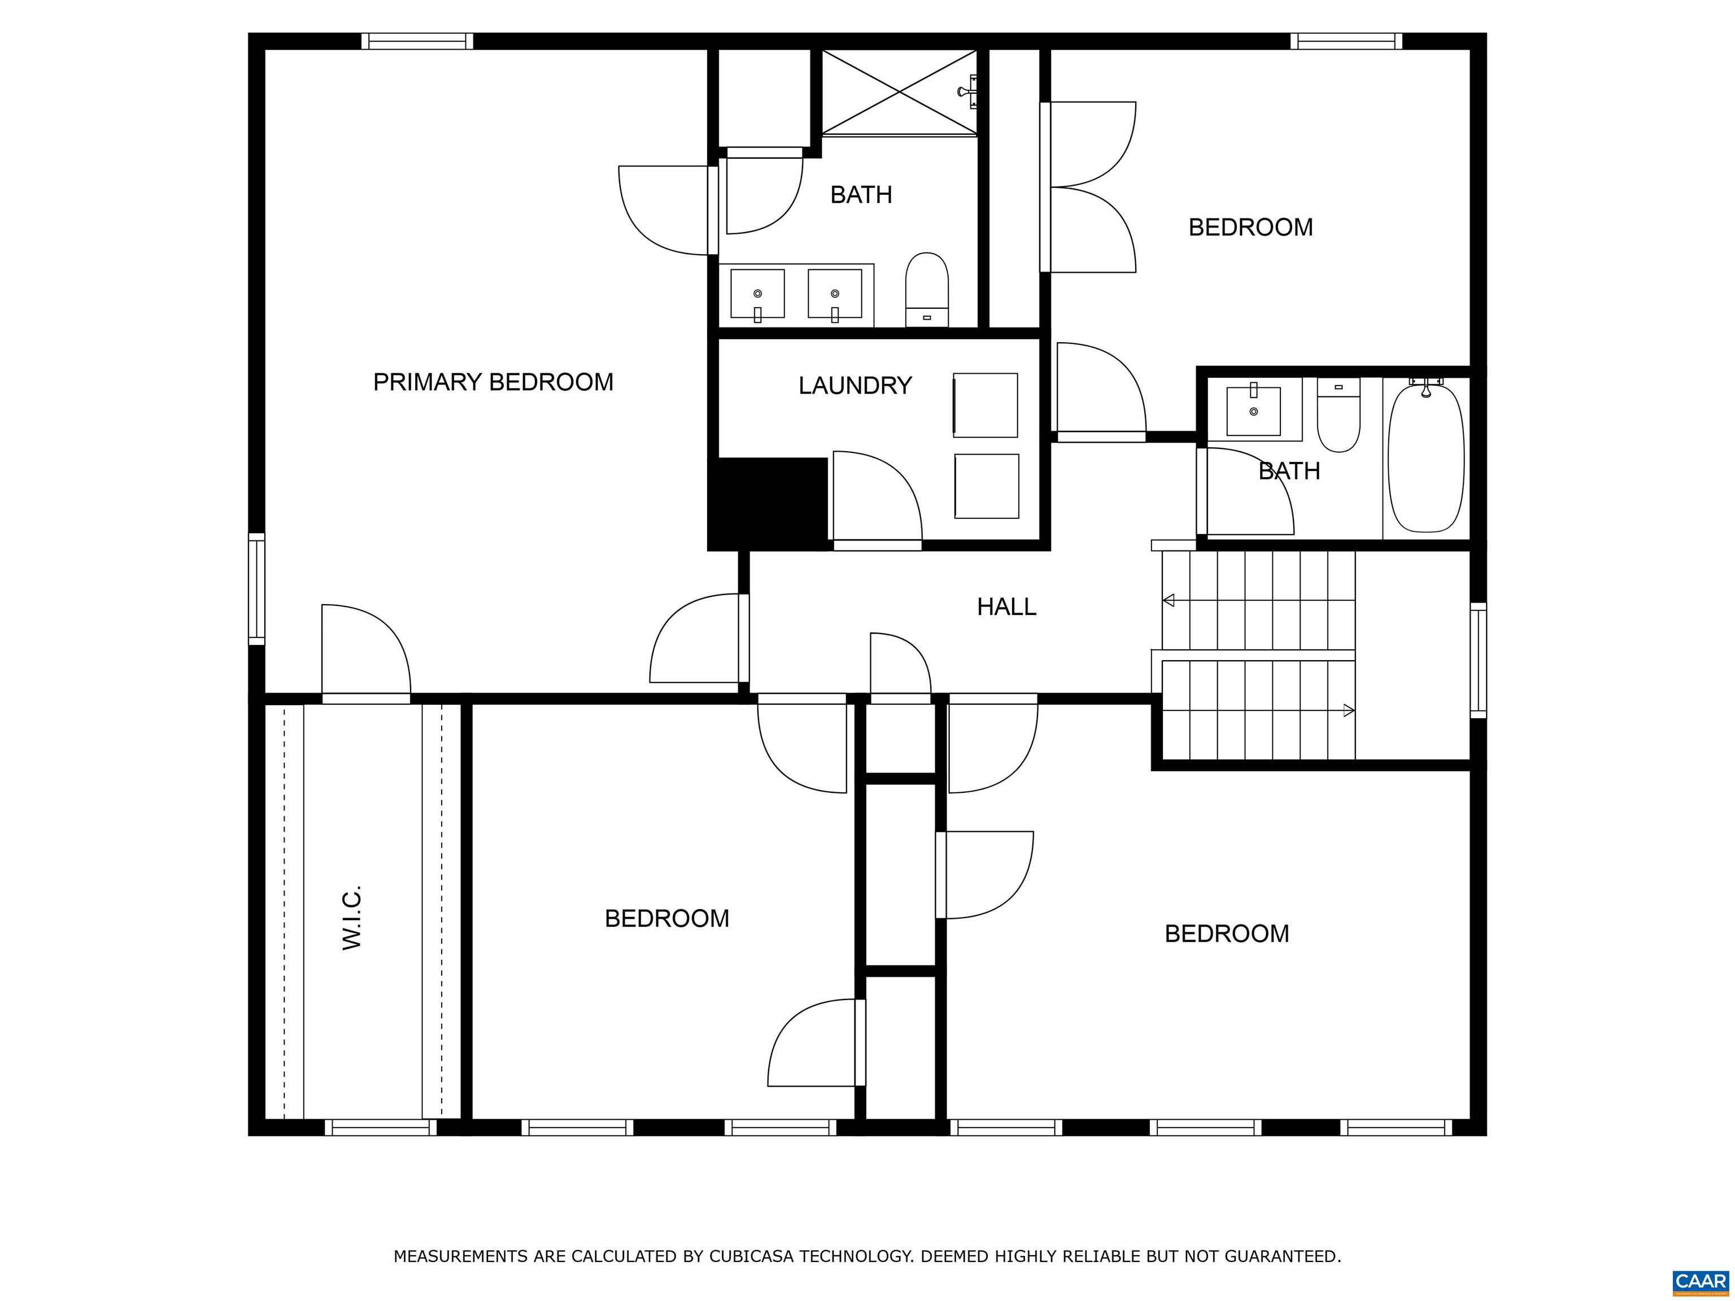
OPEN HOUSE SATURDAY & SUNDAY 10-12pm. Built in 2018 and conveniently located off of 5th St with easy access to I-64, Wegmans, UVA, and the Downtown Mall, this home backs to mature trees and is adjacent to community green space. As you step inside, the main level features an inviting eat-in kitchen with oversized island and gas cooking, an open concept living room, half bath, and flex area for home office or formal dining. Upstairs, enjoy a spacious primary suite overlooking mature trees with a large walk-in closet and an ensuite bathroom with a linen closet for added convenience. There are three additional bedrooms, a full bathroom, and laundry room upstairs. The walkout basement features a rec room, reading nook, large storage room, and has rough ins for a full bathroom. Fiber optic internet is available.

4
beds

3
baths

2,809 Sq.Ft. LIVING AREA

5,662.8 Sq.Ft. lot

Features & Amenities

Interior

  • total bedrooms4
  • Total bathrooms3
  • full bathrooms2
  • half bathroom1
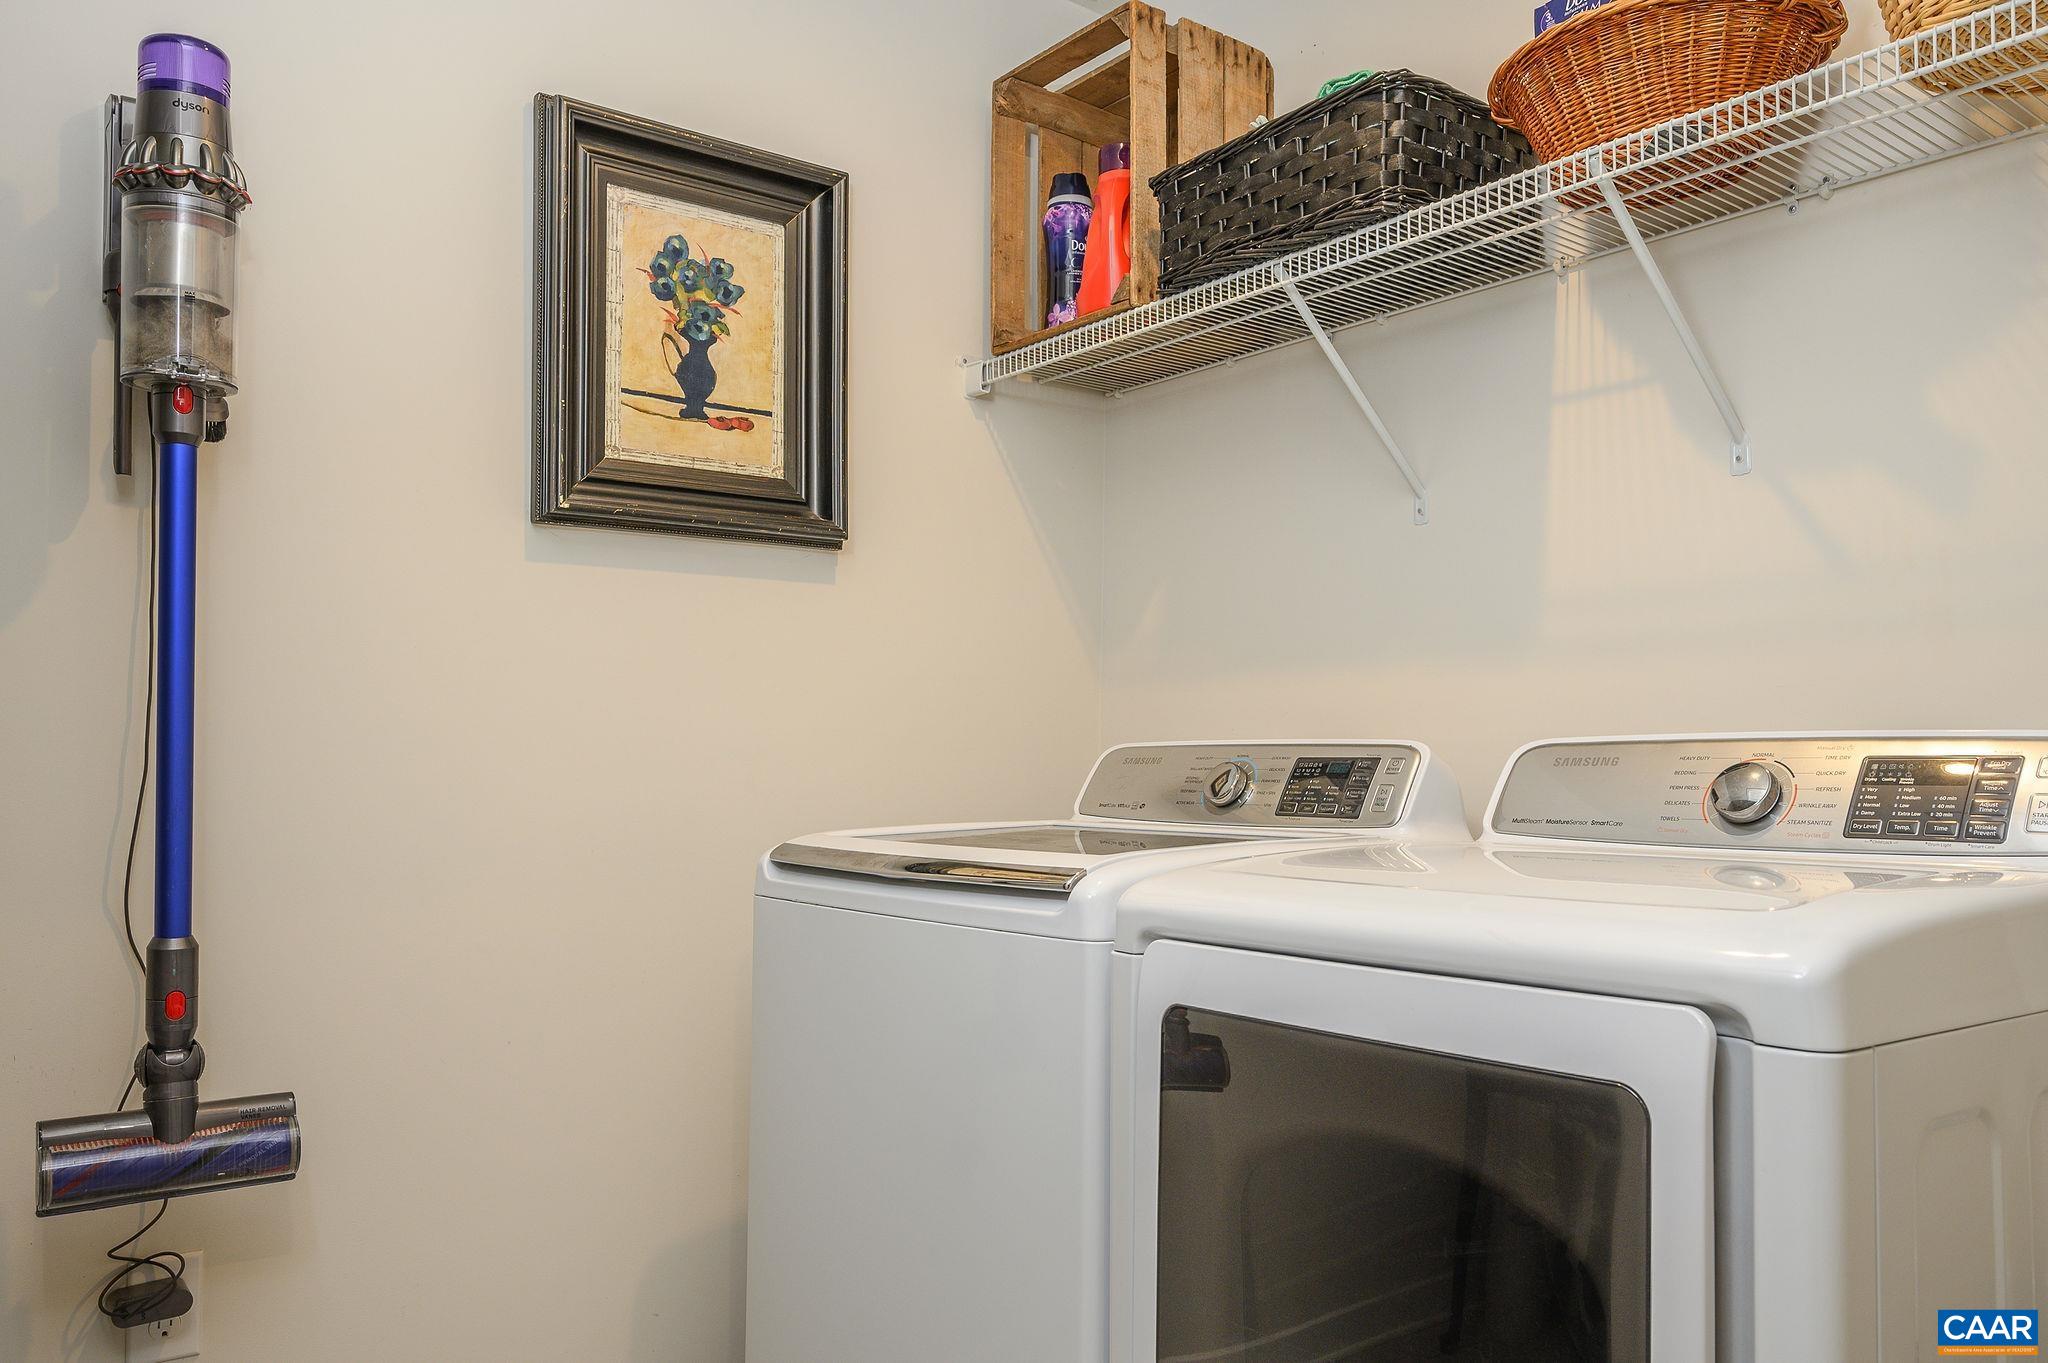
  • Laundry room Washer Hookup, Dryer Hookup
  • Flooring Carpet, Luxury Vinyl Plank
  • Fireplace Gas, Sealed Combustion
  • APPLIANCES Dishwasher, ENERGY STAR Qualified Appliances, ENERGY STAR Qualified Dishwasher, ENERGY STAR Qualified Freezer, ENERGY STAR Qualified Refrigerator, ENERGY STAR Qualified Washer, ENERGY STAR Qualified Water Heater, Disposal, Gas Range, Refrigerator, Dryer, Washer
  • other interior Features Double Vanity, Walk-In Closet(s), Breakfast Bar, Breakfast Area, Entrance Foyer, Eat-in Kitchen, Home Office, Kitchen Island, Mud Room, Recessed Lighting, Utility Room

Area & Lot

  • Status Sold
  • Date Sold March 28, 2024
  • Living Area2,809 Sq.Ft.
  • Total Area3,598 Sq.Ft.
  • Lot Area5,662.8 Sq.Ft.
  • MLS® ID649344
  • TypeResidential
  • YEAR BUILT2018
  • NeighborhoodWest of Town
  • Elementary SchoolMountain View
  • Middle SchoolBurley
  • High SchoolMonticello

Exterior

  • STORIES2
  • Garage Space2.0
  • water SourcePublic
  • utilitiesCable Available, Fiber Optic Available
  • parkingAttached, Garage Faces Front, Garage, Garage Door Opener
  • HEAT TYPECentral, Forced Air, Natural Gas
  • AIR CONDITIONINGCentral Air
  • sewerPublic Sewer
  • SubstructurePoured
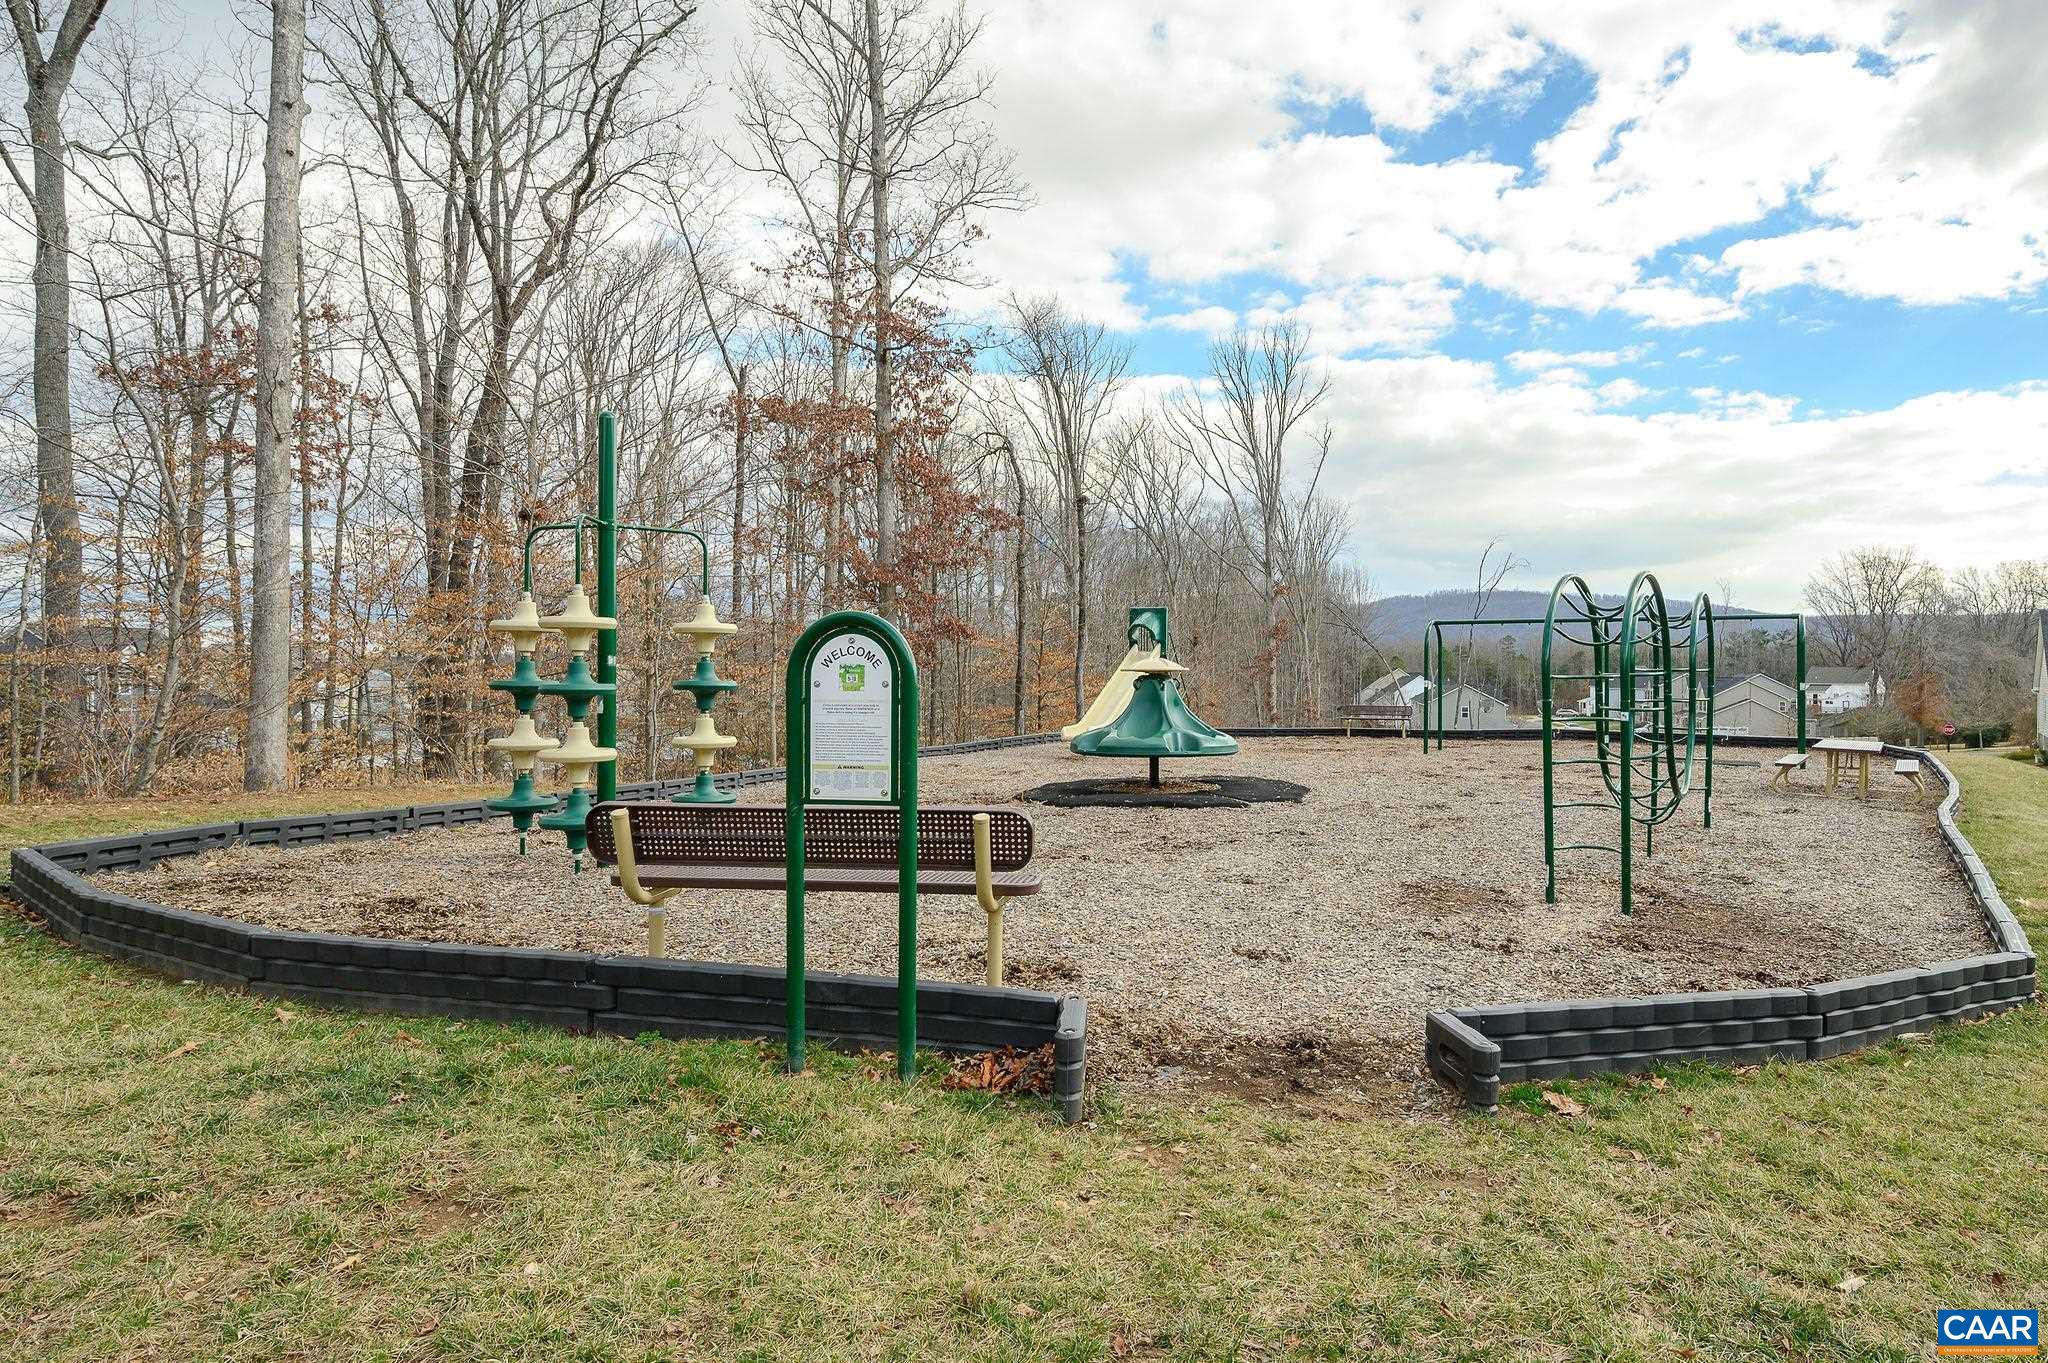
  • HOA AmenitiesPlayground
  • security FeaturesSurveillance System

Financial

  • Sales Price$606,300
  • Real Estate Tax $4,720/yr
  • HOA $184/3 mos

West of Town

Explore

Work With Us

Please get in touch, we would love
to discuss your real estate needs!

Start Your Property Search

Follow Me on Instagram