306 WELLINGTON DR
306 WELLINGTON DR
306 WELLINGTON DR
306 WELLINGTON DR
306 WELLINGTON DR
306 WELLINGTON DR
306 WELLINGTON DR
306 WELLINGTON DR
306 WELLINGTON DR
306 WELLINGTON DR
306 WELLINGTON DR
306 WELLINGTON DR
306 WELLINGTON DR
306 WELLINGTON DR
306 WELLINGTON DR
306 WELLINGTON DR
306 WELLINGTON DR
306 WELLINGTON DR
306 WELLINGTON DR
306 WELLINGTON DR
306 WELLINGTON DR
306 WELLINGTON DR
306 WELLINGTON DR
306 WELLINGTON DR
306 WELLINGTON DR
306 WELLINGTON DR
306 WELLINGTON DR
306 WELLINGTON DR
306 WELLINGTON DR
306 WELLINGTON DR
306 WELLINGTON DR
306 WELLINGTON DR
306 WELLINGTON DR
306 WELLINGTON DR
306 WELLINGTON DR
306 WELLINGTON DR
306 WELLINGTON DR
306 WELLINGTON DR
306 WELLINGTON DR
306 WELLINGTON DR
306 WELLINGTON DR
306 WELLINGTON DR
306 WELLINGTON DR
306 WELLINGTON DR
306 WELLINGTON DR
306 WELLINGTON DR
306 WELLINGTON DR
306 WELLINGTON DR
306 WELLINGTON DR
306 WELLINGTON DR
306 WELLINGTON DR
306 WELLINGTON DR
306 WELLINGTON DR
306 WELLINGTON DR
306 WELLINGTON DR
306 WELLINGTON DR
306 WELLINGTON DR
306 WELLINGTON DR
306 WELLINGTON DR
306 WELLINGTON DR
306 WELLINGTON DR
306 WELLINGTON DR
306 WELLINGTON DR
306 WELLINGTON DR
306 WELLINGTON DR
306 WELLINGTON DR
306 WELLINGTON DR
306 WELLINGTON DR
SEE ALL PHOTOS
306 WELLINGTON DR
306 WELLINGTON DR
306 WELLINGTON DR
306 WELLINGTON DR
306 WELLINGTON DR
306 WELLINGTON DR
306 WELLINGTON DR
306 WELLINGTON DR
306 WELLINGTON DR
306 WELLINGTON DR
306 WELLINGTON DR
306 WELLINGTON DR
306 WELLINGTON DR
306 WELLINGTON DR
306 WELLINGTON DR
306 WELLINGTON DR
306 WELLINGTON DR
306 WELLINGTON DR
306 WELLINGTON DR
306 WELLINGTON DR
306 WELLINGTON DR
306 WELLINGTON DR
306 WELLINGTON DR
306 WELLINGTON DR
306 WELLINGTON DR
306 WELLINGTON DR
306 WELLINGTON DR
306 WELLINGTON DR
306 WELLINGTON DR
306 WELLINGTON DR
306 WELLINGTON DR
306 WELLINGTON DR
306 WELLINGTON DR
306 WELLINGTON DR
306 WELLINGTON DR
306 WELLINGTON DR
306 WELLINGTON DR
306 WELLINGTON DR
306 WELLINGTON DR
306 WELLINGTON DR
306 WELLINGTON DR
306 WELLINGTON DR
306 WELLINGTON DR
306 WELLINGTON DR
306 WELLINGTON DR
306 WELLINGTON DR
306 WELLINGTON DR
306 WELLINGTON DR
306 WELLINGTON DR
306 WELLINGTON DR
306 WELLINGTON DR
306 WELLINGTON DR
306 WELLINGTON DR
306 WELLINGTON DR
306 WELLINGTON DR
306 WELLINGTON DR
306 WELLINGTON DR
306 WELLINGTON DR
306 WELLINGTON DR
306 WELLINGTON DR
306 WELLINGTON DR
306 WELLINGTON DR
306 WELLINGTON DR
306 WELLINGTON DR
306 WELLINGTON DR
306 WELLINGTON DR
306 WELLINGTON DR
306 WELLINGTON DR
Represented Seller

306 WELLINGTON DR

306 WELLINGTON DR, Charlottesville, VA 22903

$2,405,000
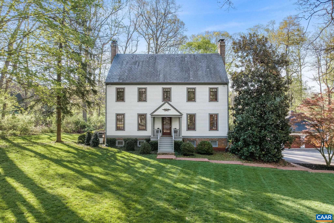
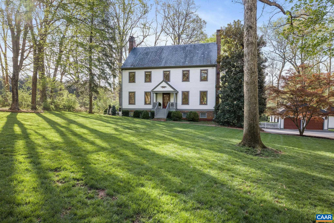
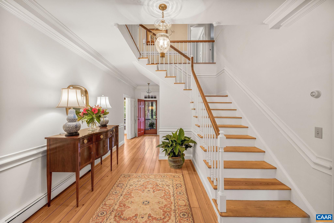
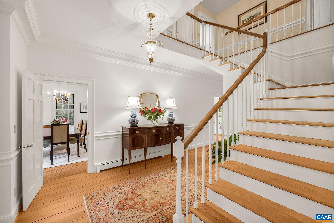
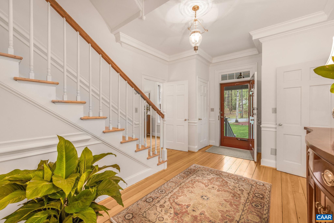
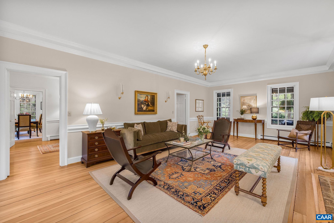
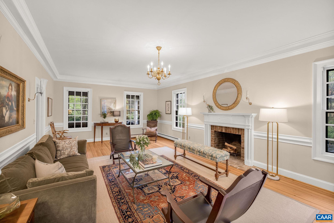
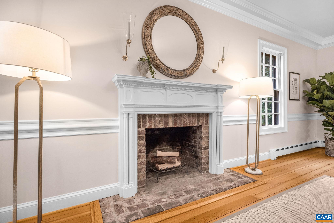
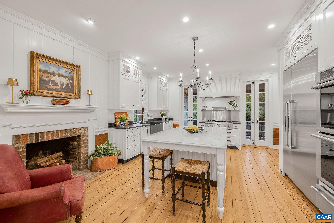
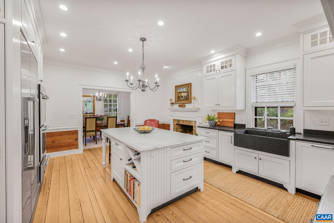
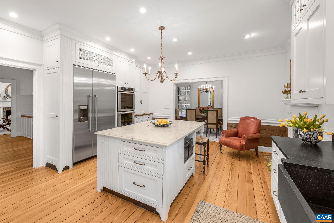
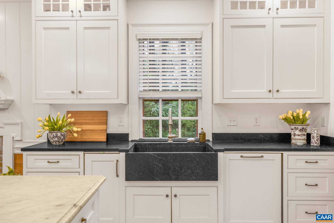
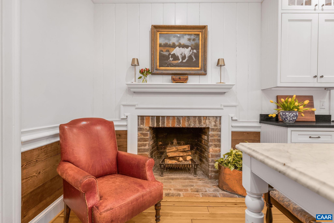
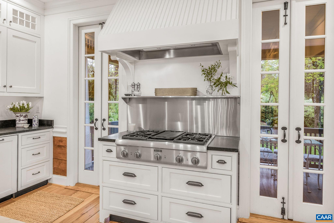
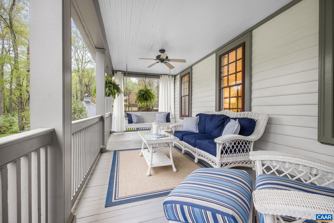
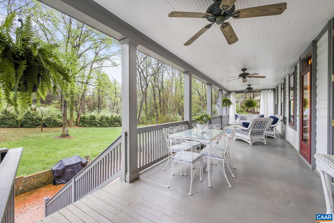
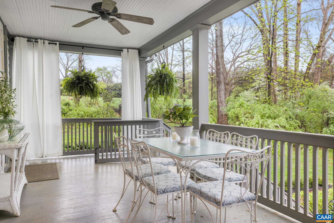
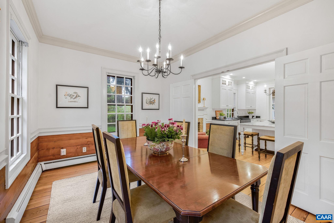
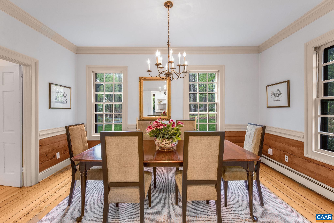
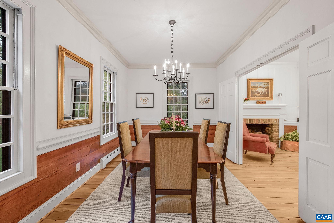
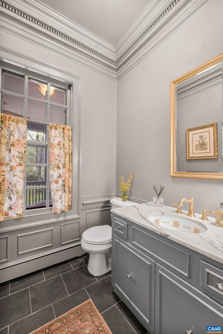
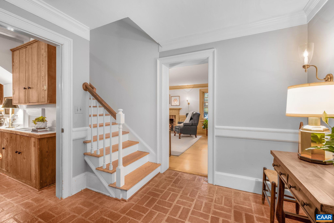
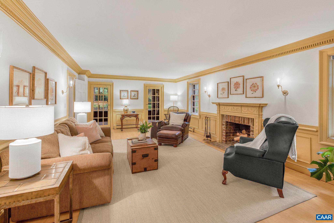
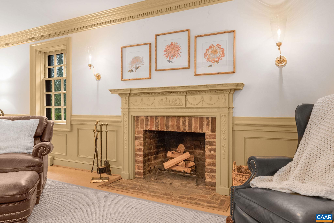
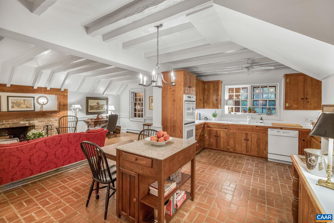
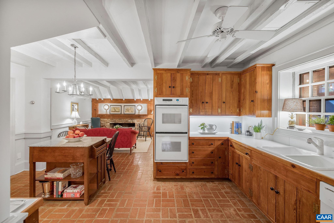
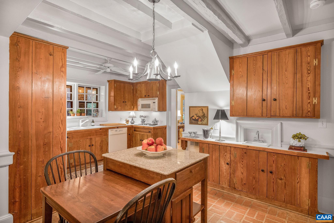
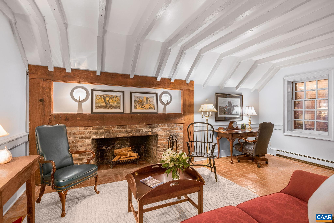
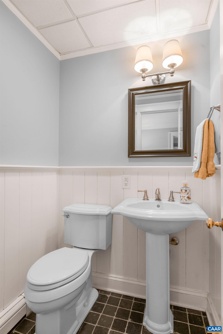
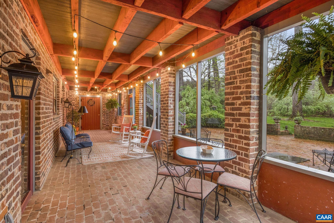
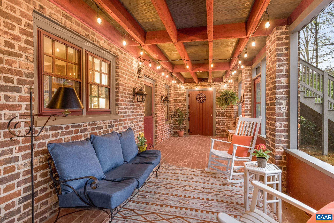
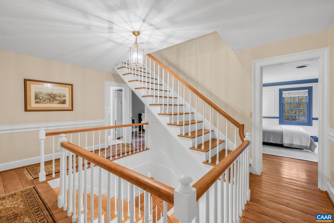
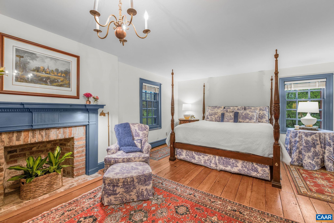
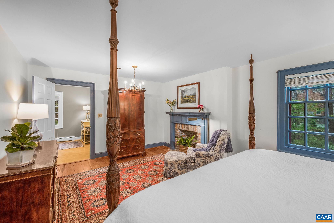
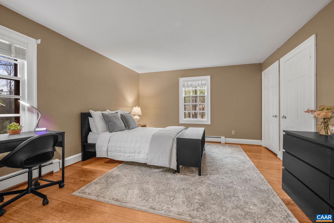
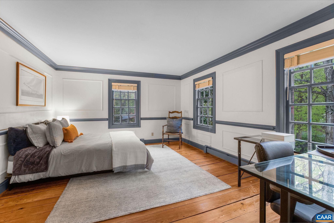
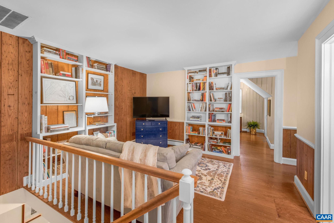
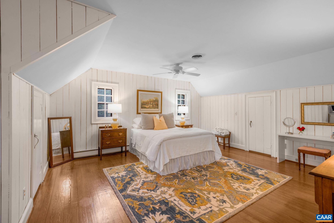
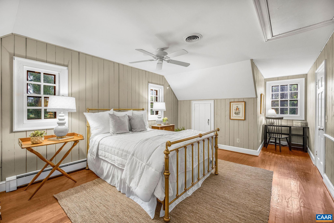
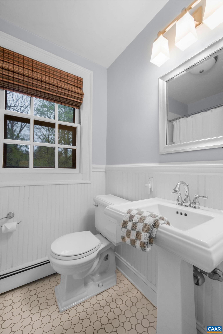
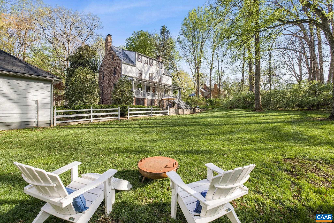
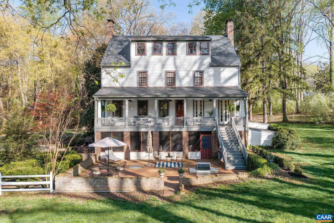
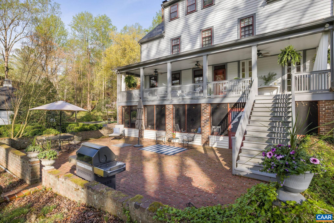
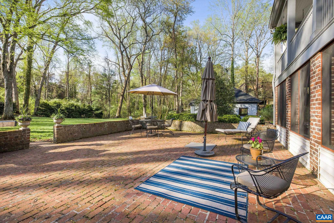
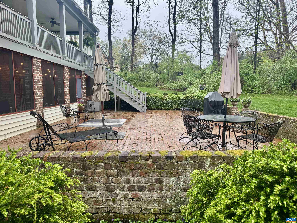
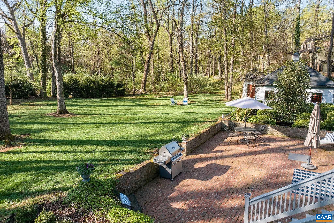
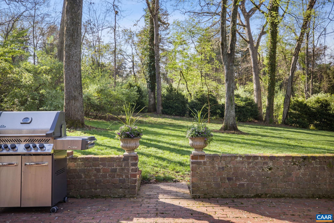
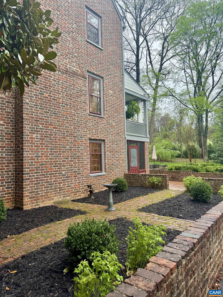
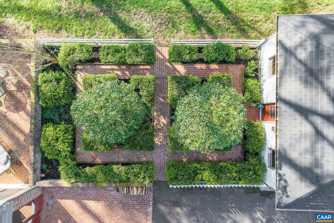
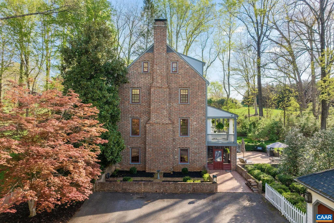
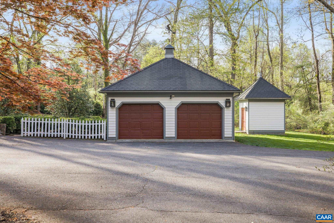
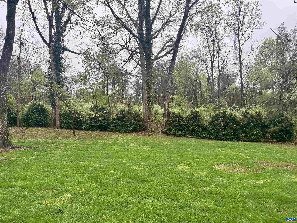
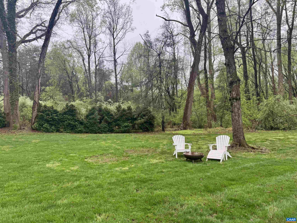
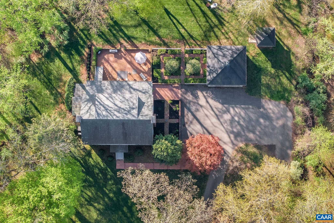
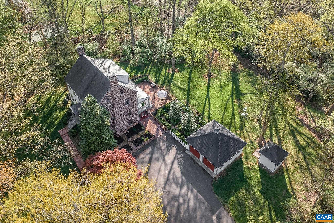
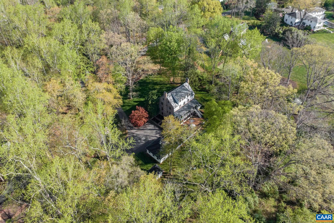
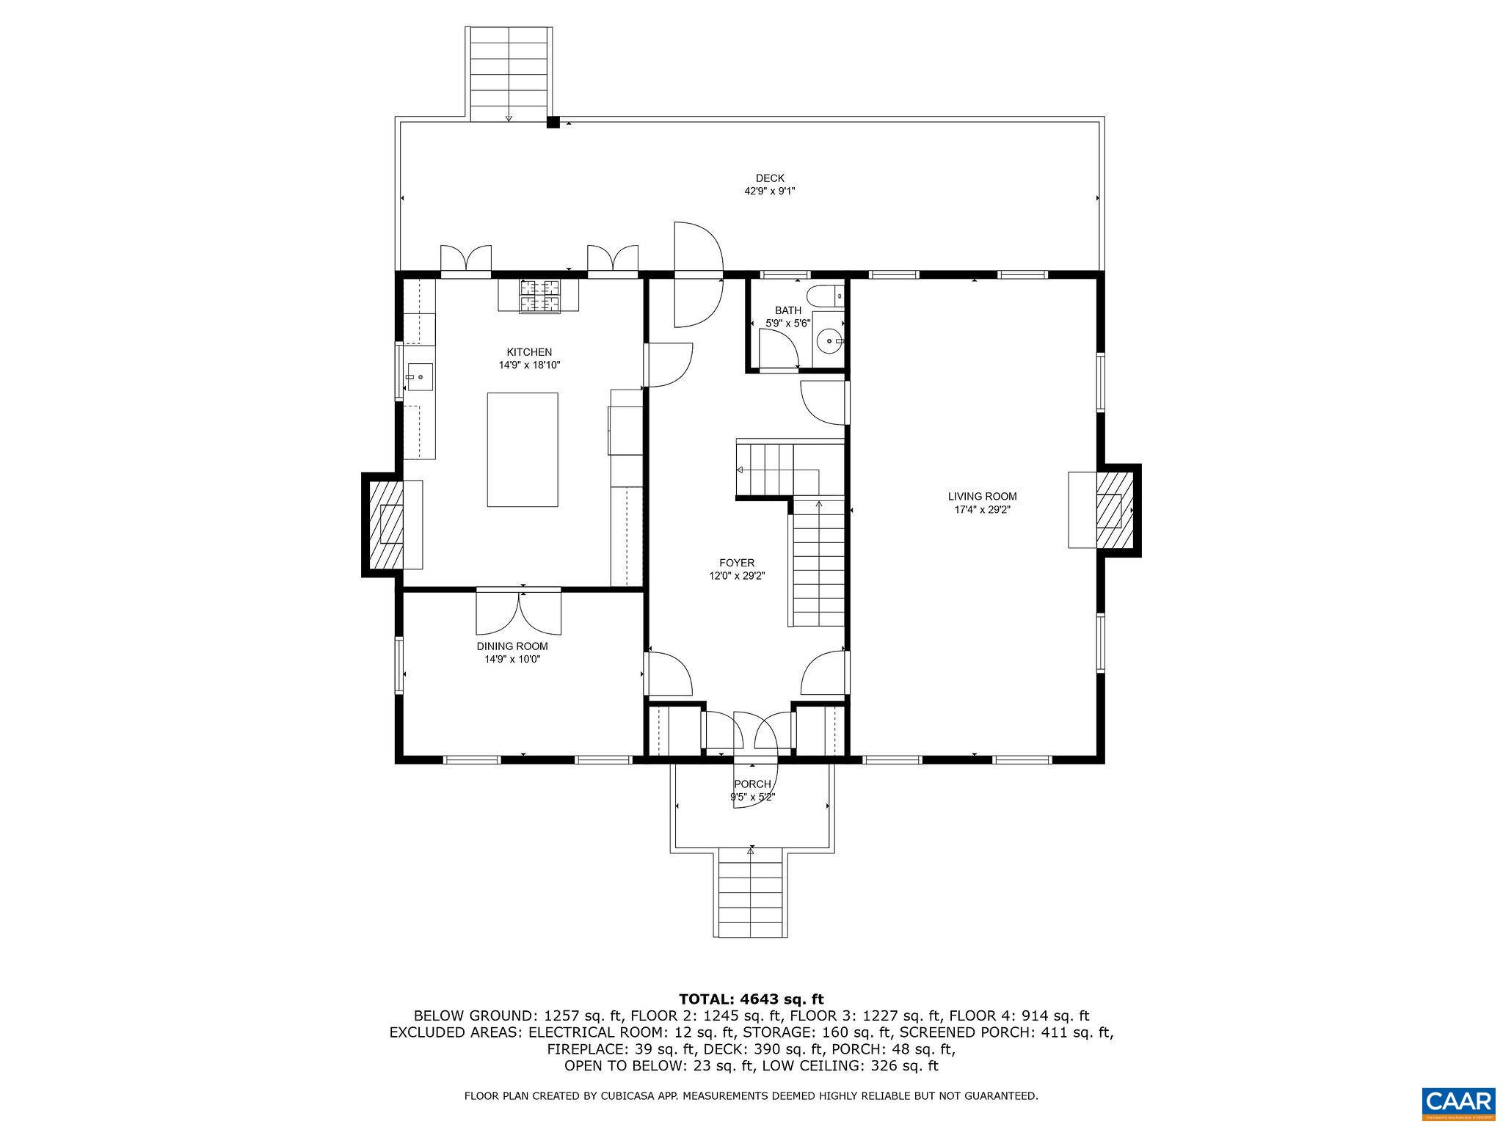
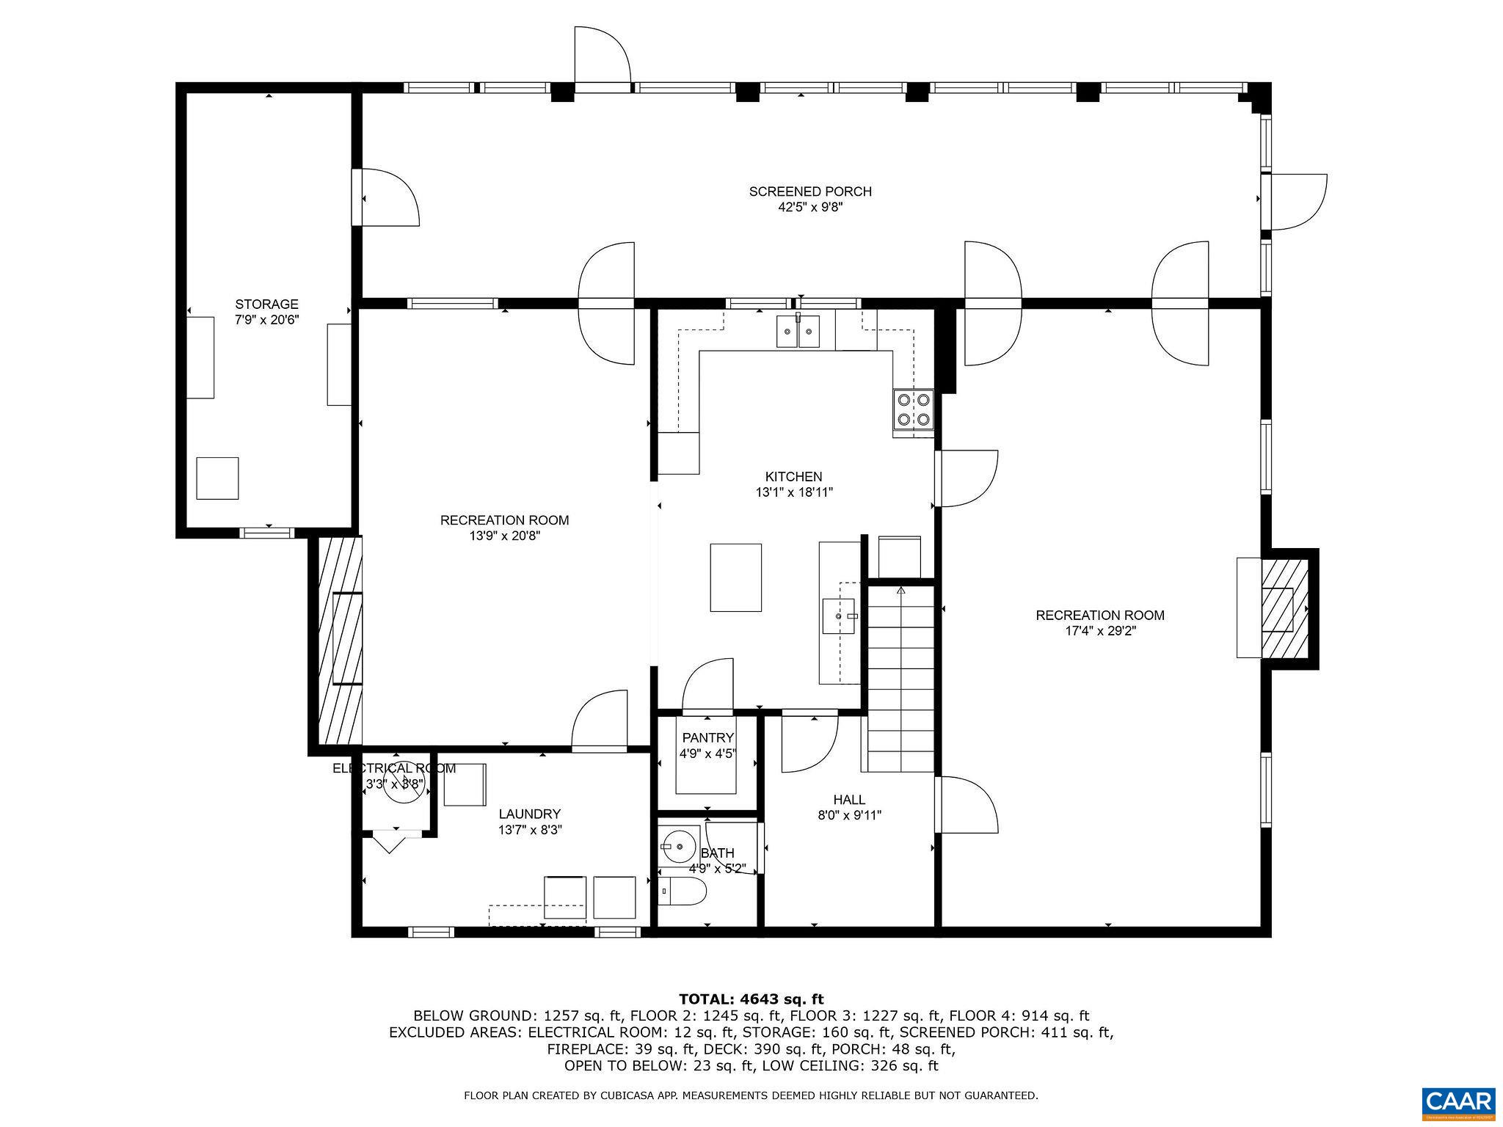
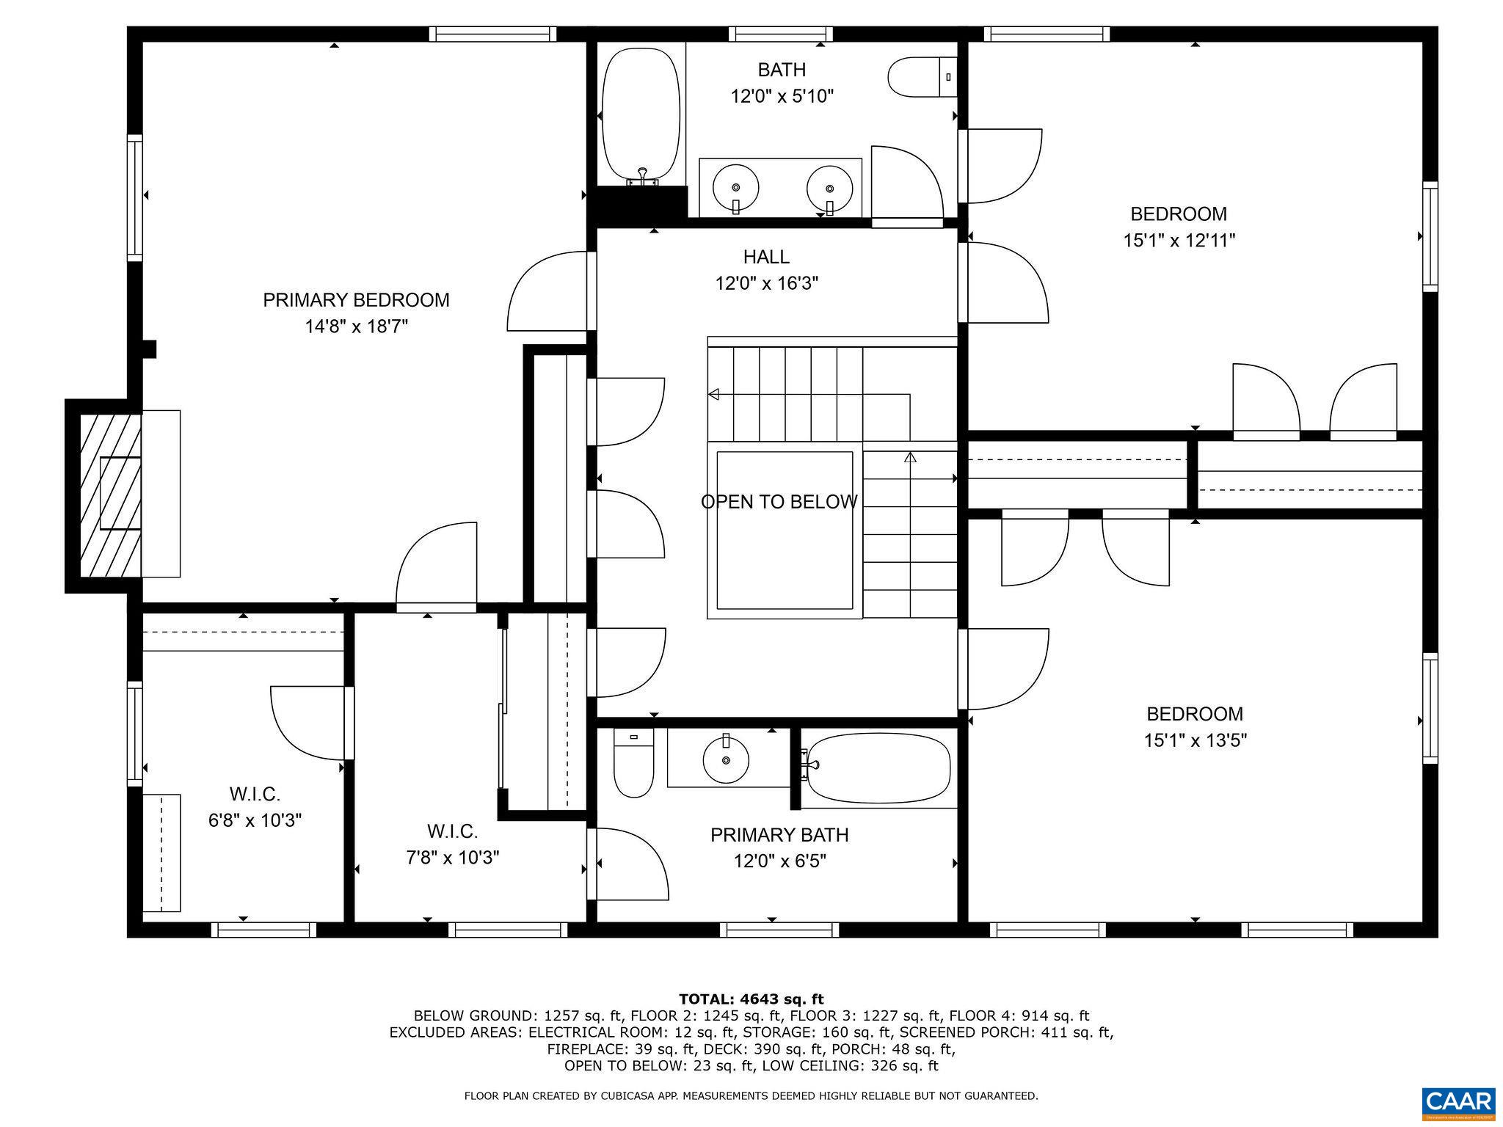
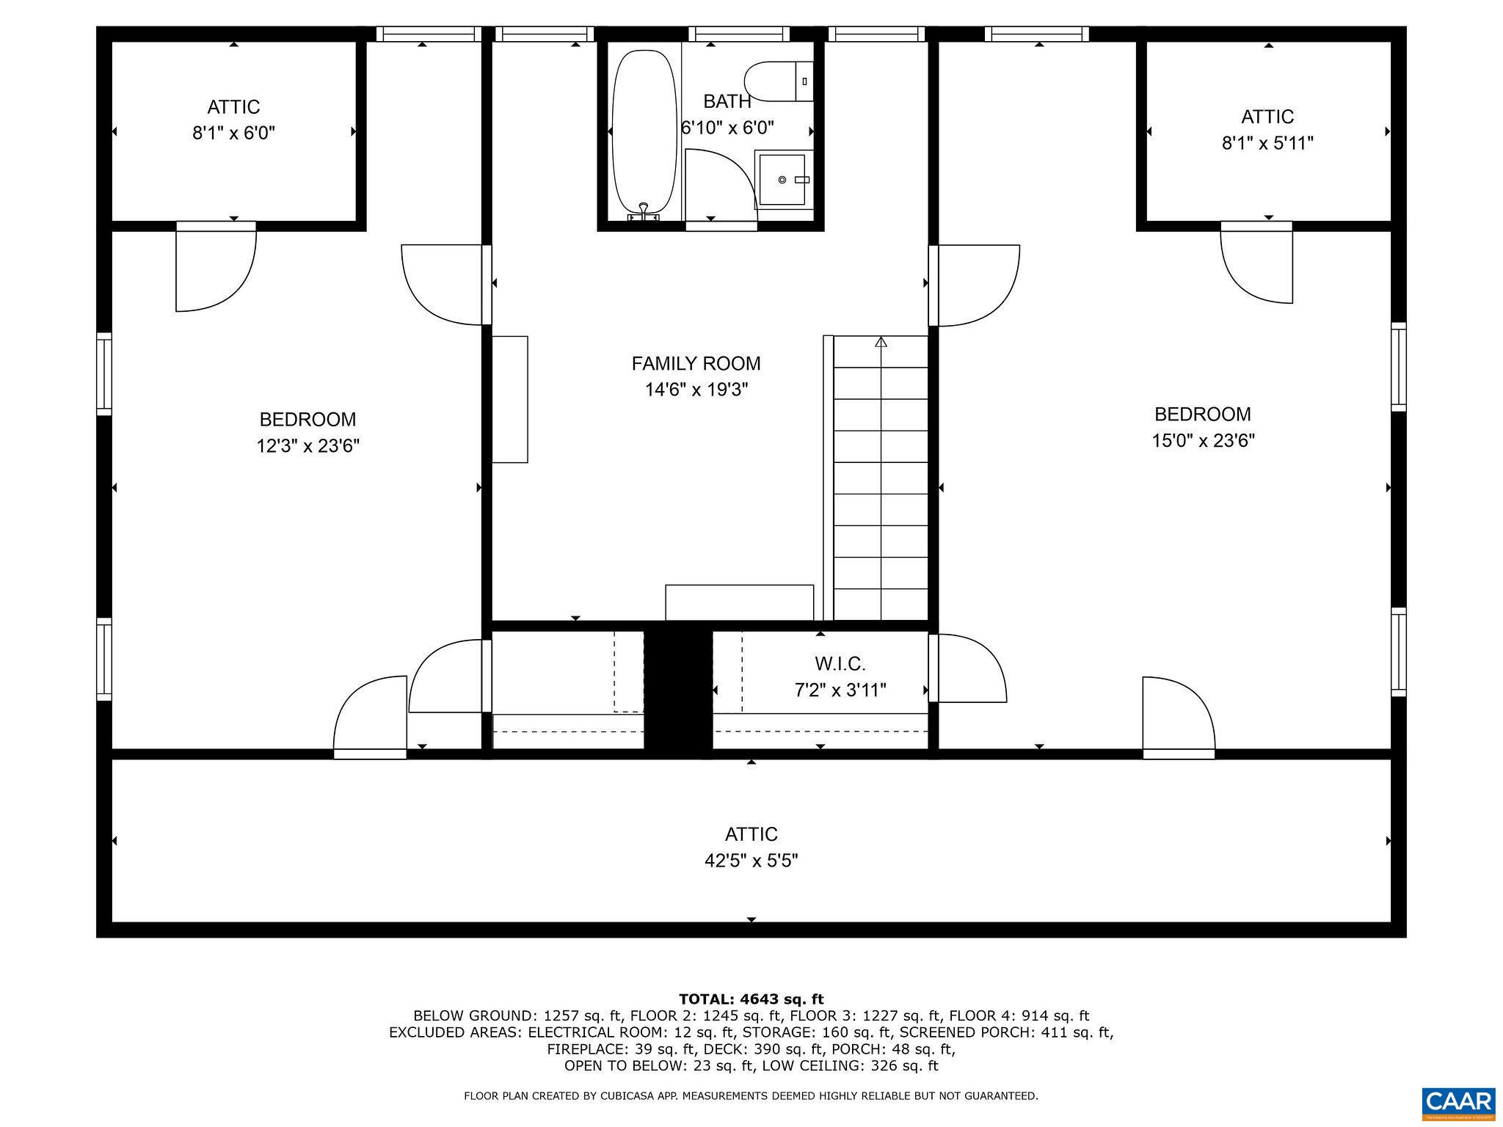
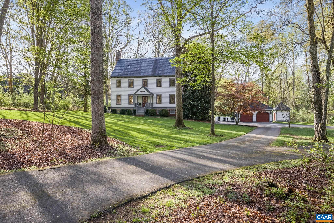
Set on one of Ednam Forest's most beautiful (and level!) parcels, this welcoming 5 bedroom offers incredible construction quality, a wonderful floor plan & lovely renovations over the years, incl' a timeless Karen Turner kitchen. Constructed in 1969 but inspired by homes in Historic Williamsburg, the home boasts Flemish bond brickwork, slate roof, beautiful reclaimed heart pine floors, high ceilings, 4 fireplaces & stunning trim work. The generously proportioned foyer runs the width of the home thus upon entering the home, one sees through to the rear lawns. The wonderful kitchen flows out to an expansive covered rear porch via 2 sets of French doors. There is a huge, blue stone terrace as well. These outdoor spaces are ideal for entertaining & casual living alike. Mature hardwoods dot the rear lawn, which is defined by numerous large boxwoods. There is even a small formal garden, again inspired by Historic Williamsburg. A trail from the back lawn can be re-established to provide direct access to the Boar's Head/Birdwood trail system. The Sports Club is a 2 minute bike ride or 6 minute walk away.

5
beds

4
baths

4,920 Sq.Ft. LIVING AREA

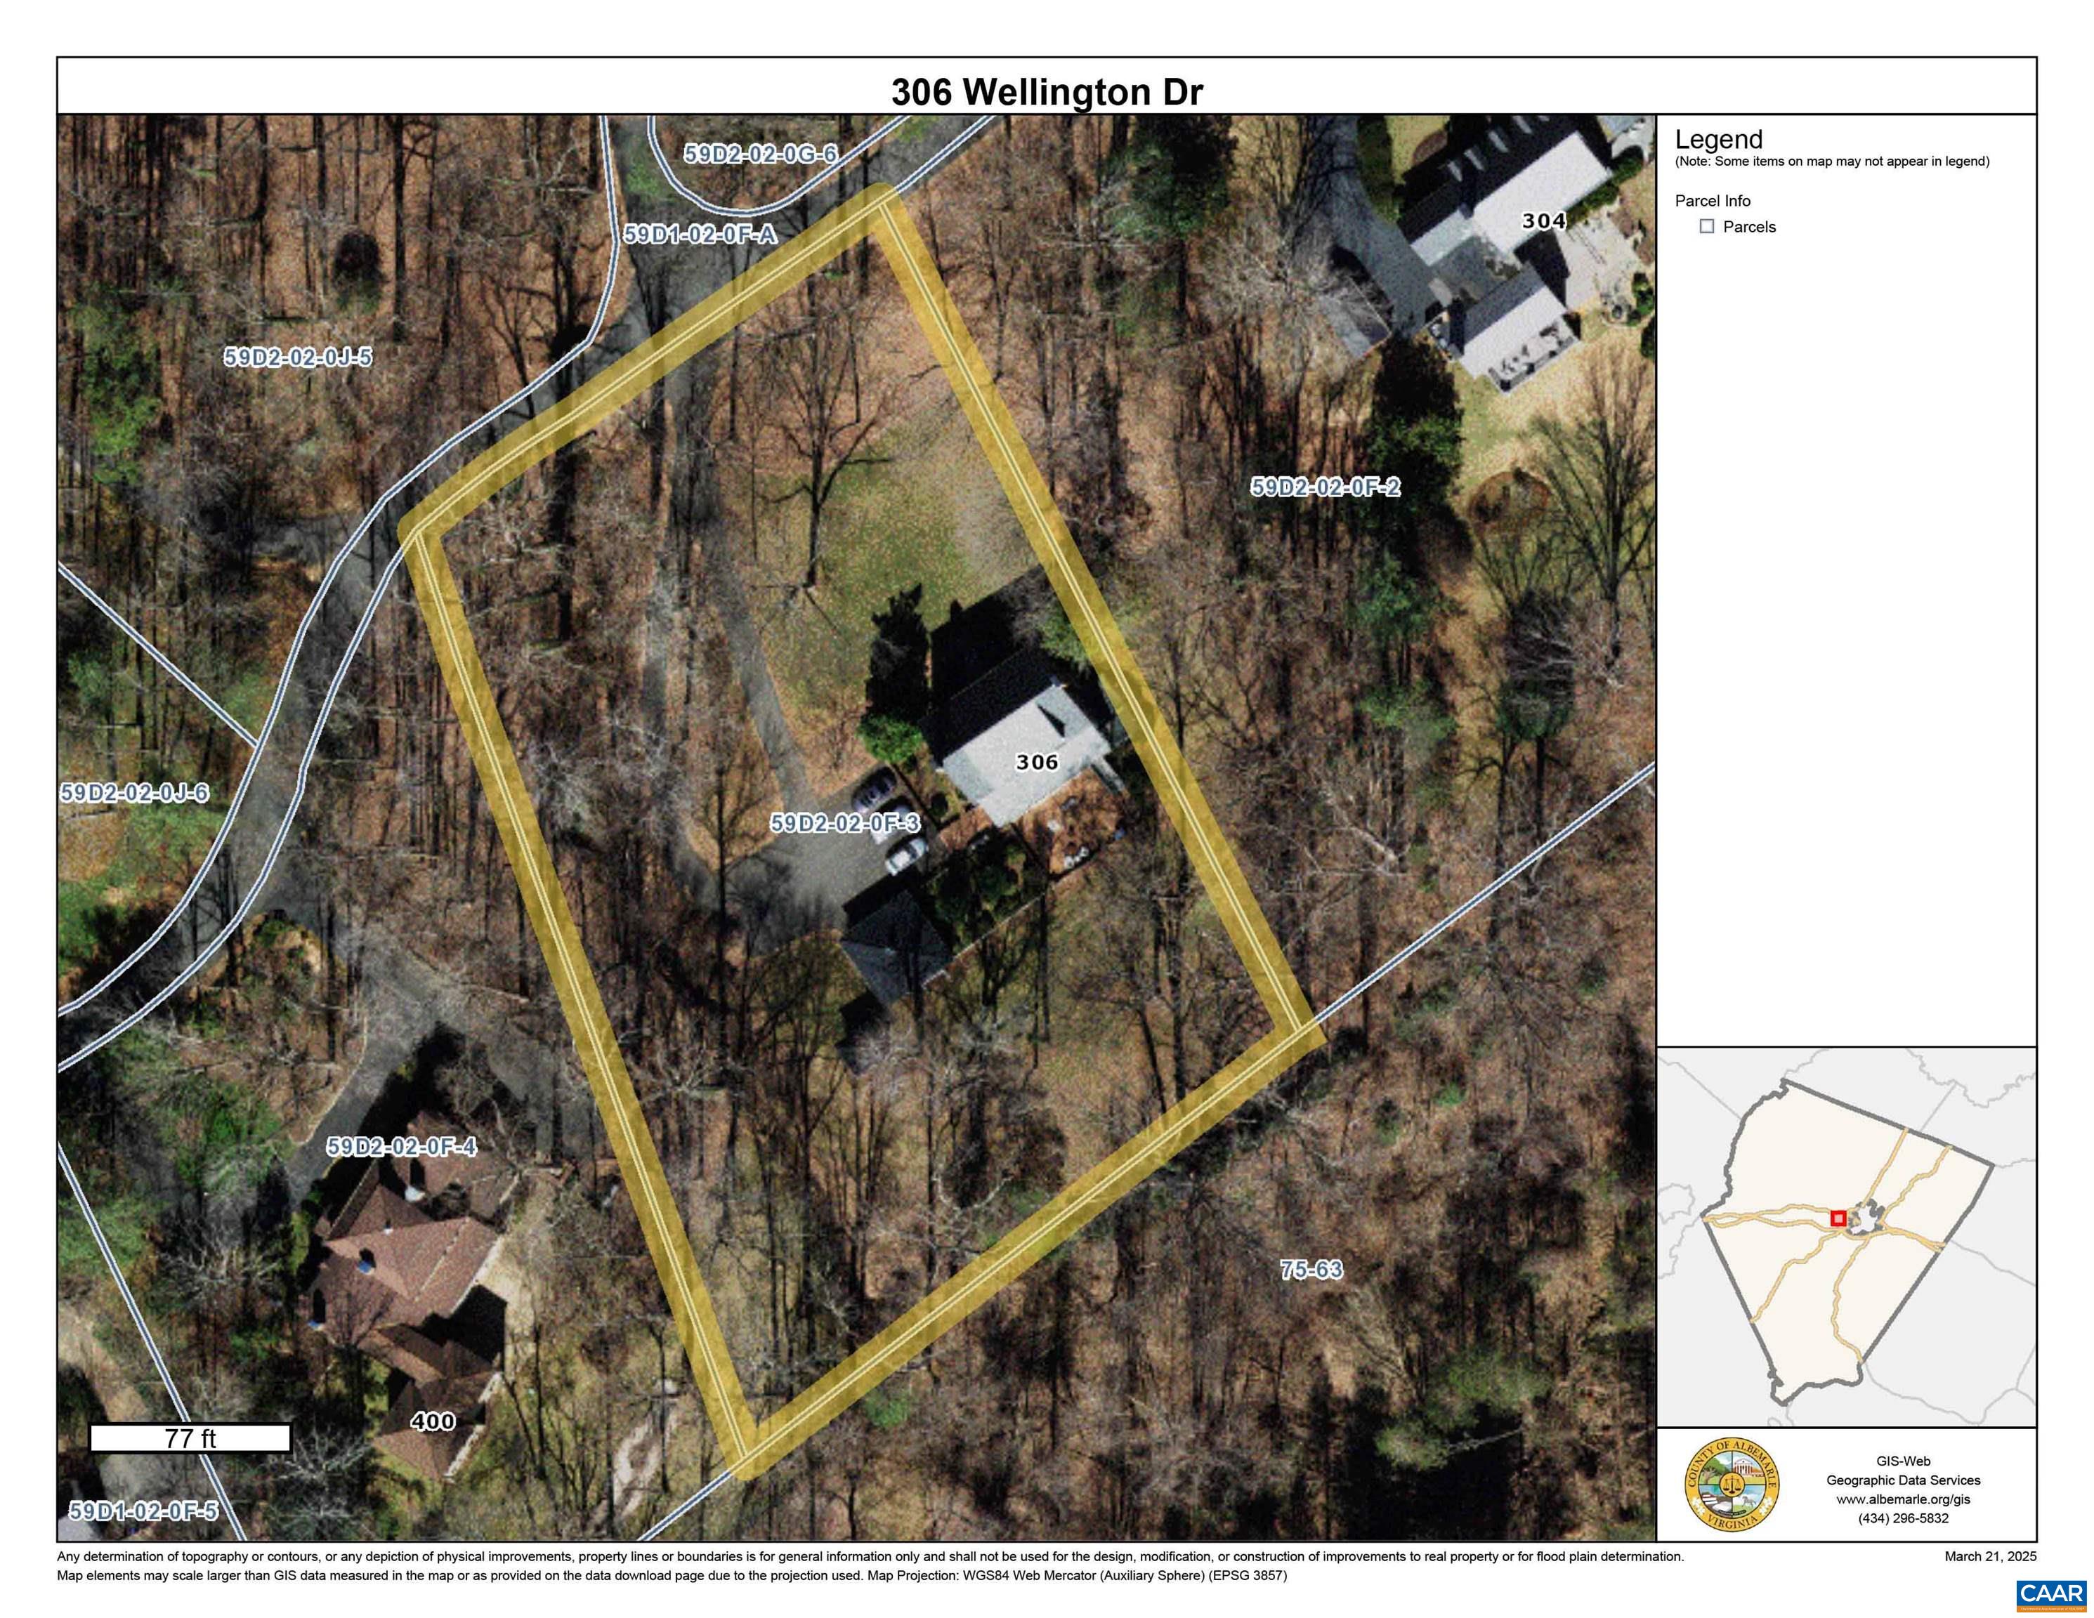
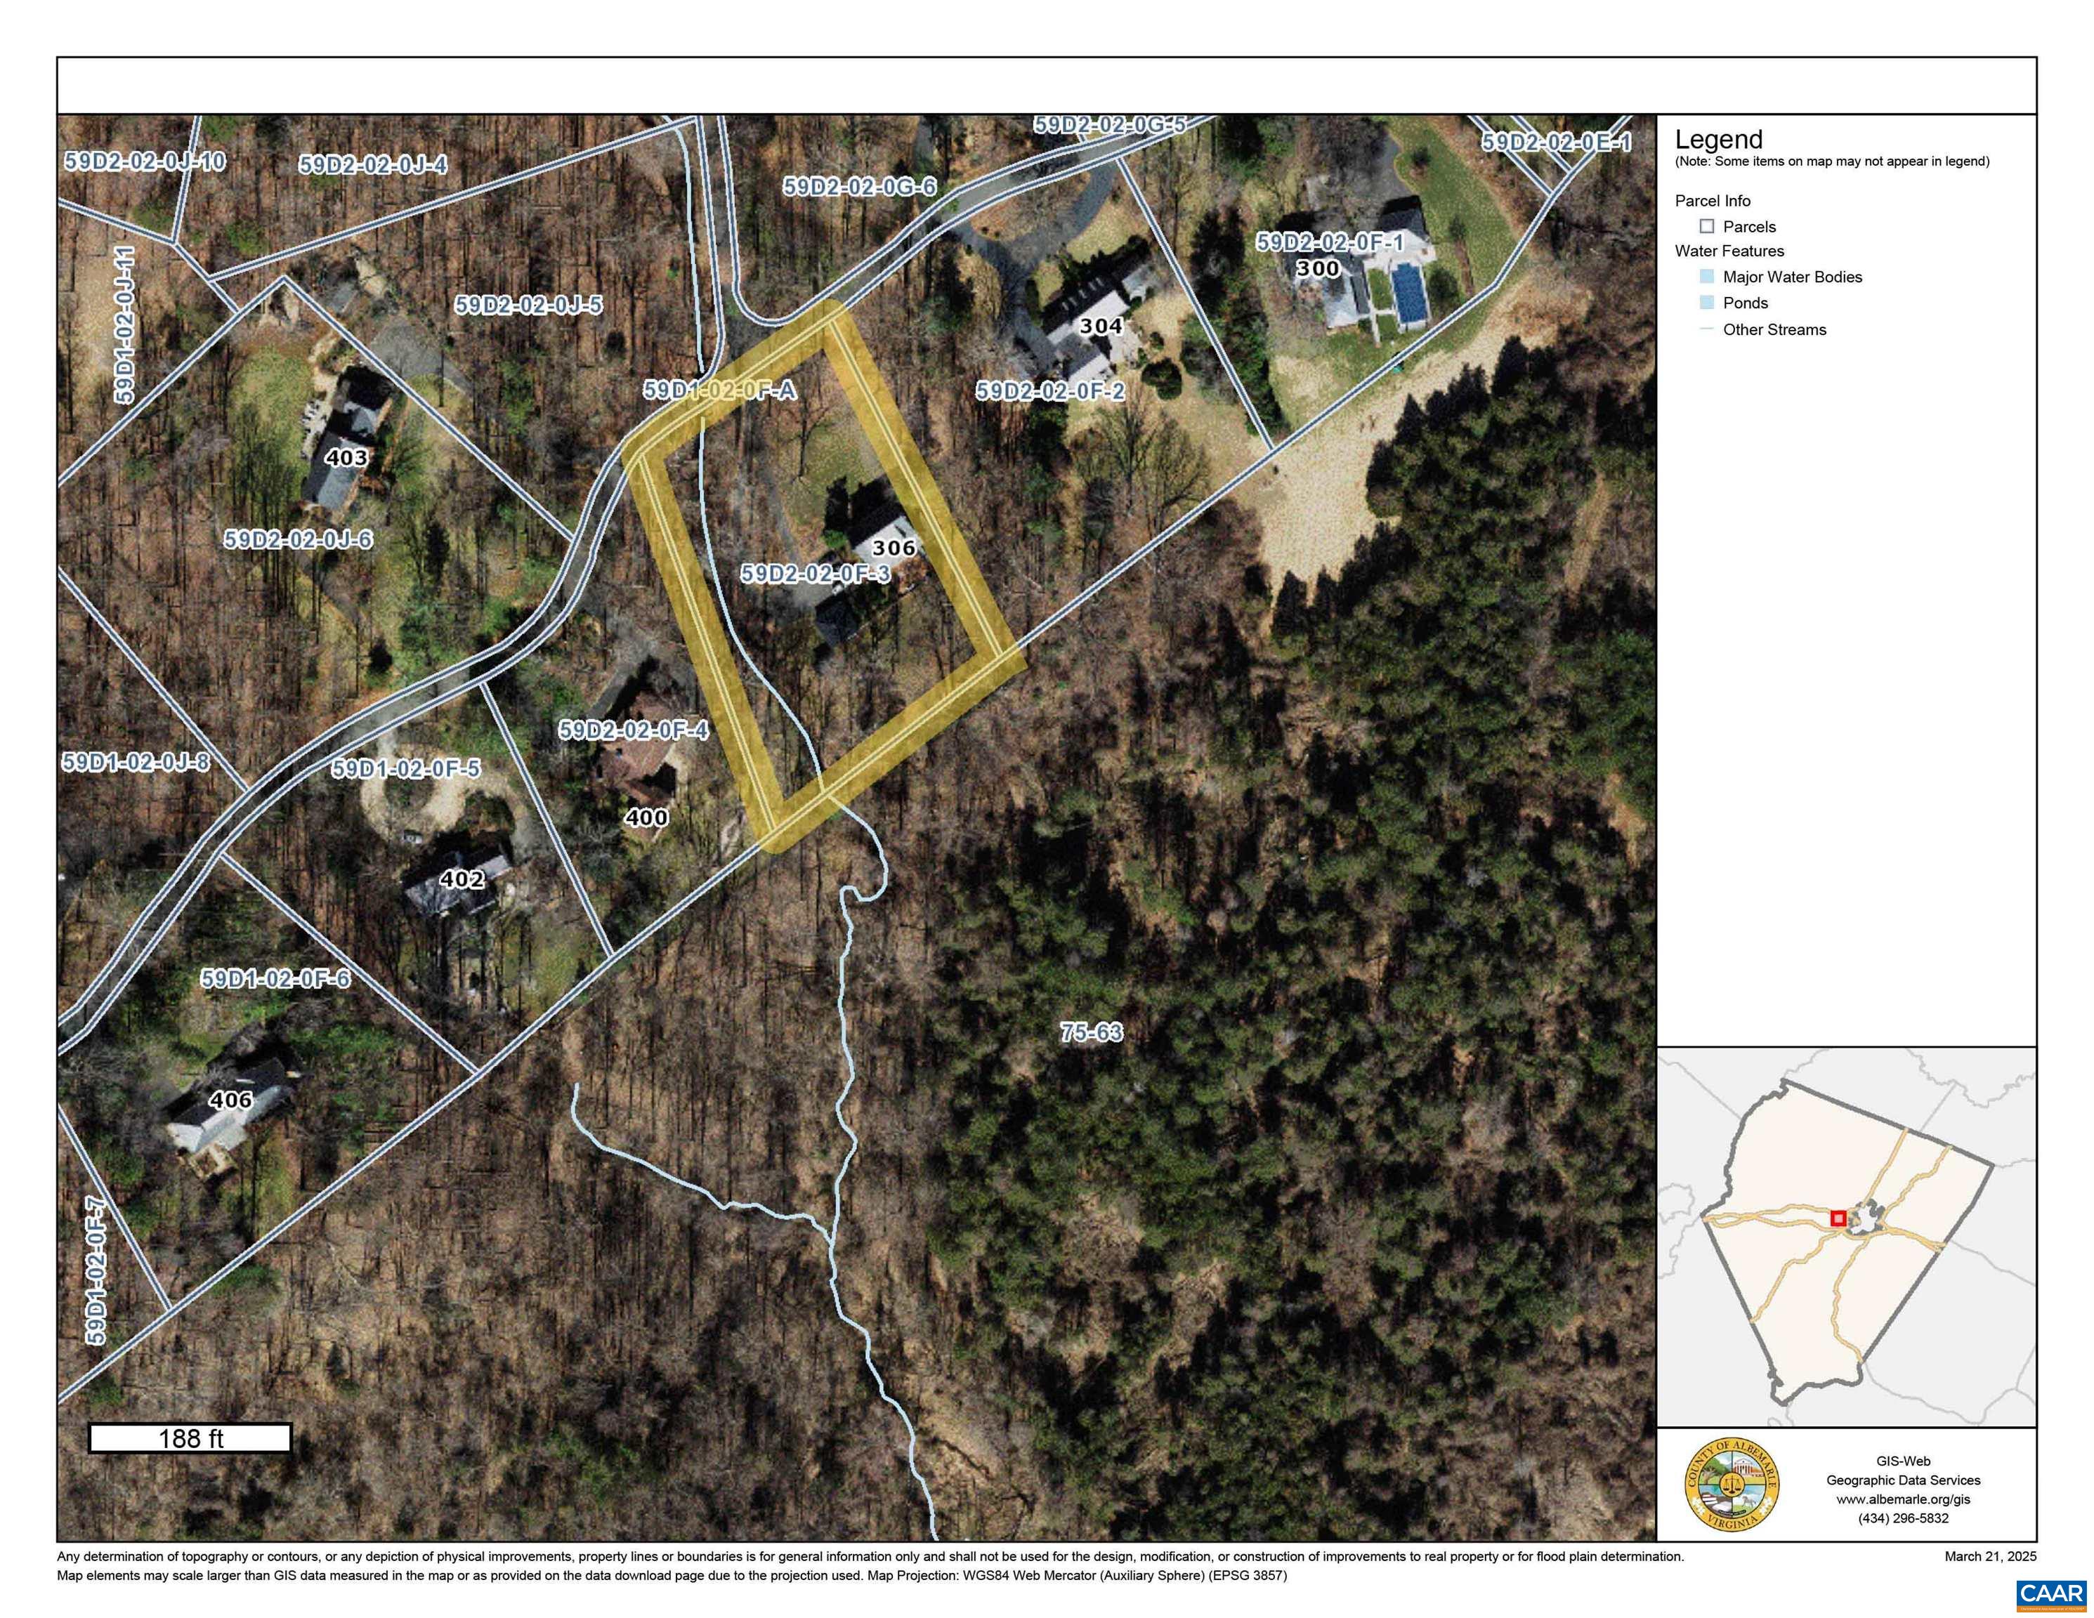
1.34 Acres lot

Loring Woodriff

Loring Woodriff

Sally Neill

Sally Neill

Features & Amenities

Interior

  • total bedrooms5
  • Total bathrooms4
  • full bathrooms3
  • half bathrooms2
  • Flooring Porcelain Tile, Wood
  • Fireplace Masonry, Multiple, Wood Burning
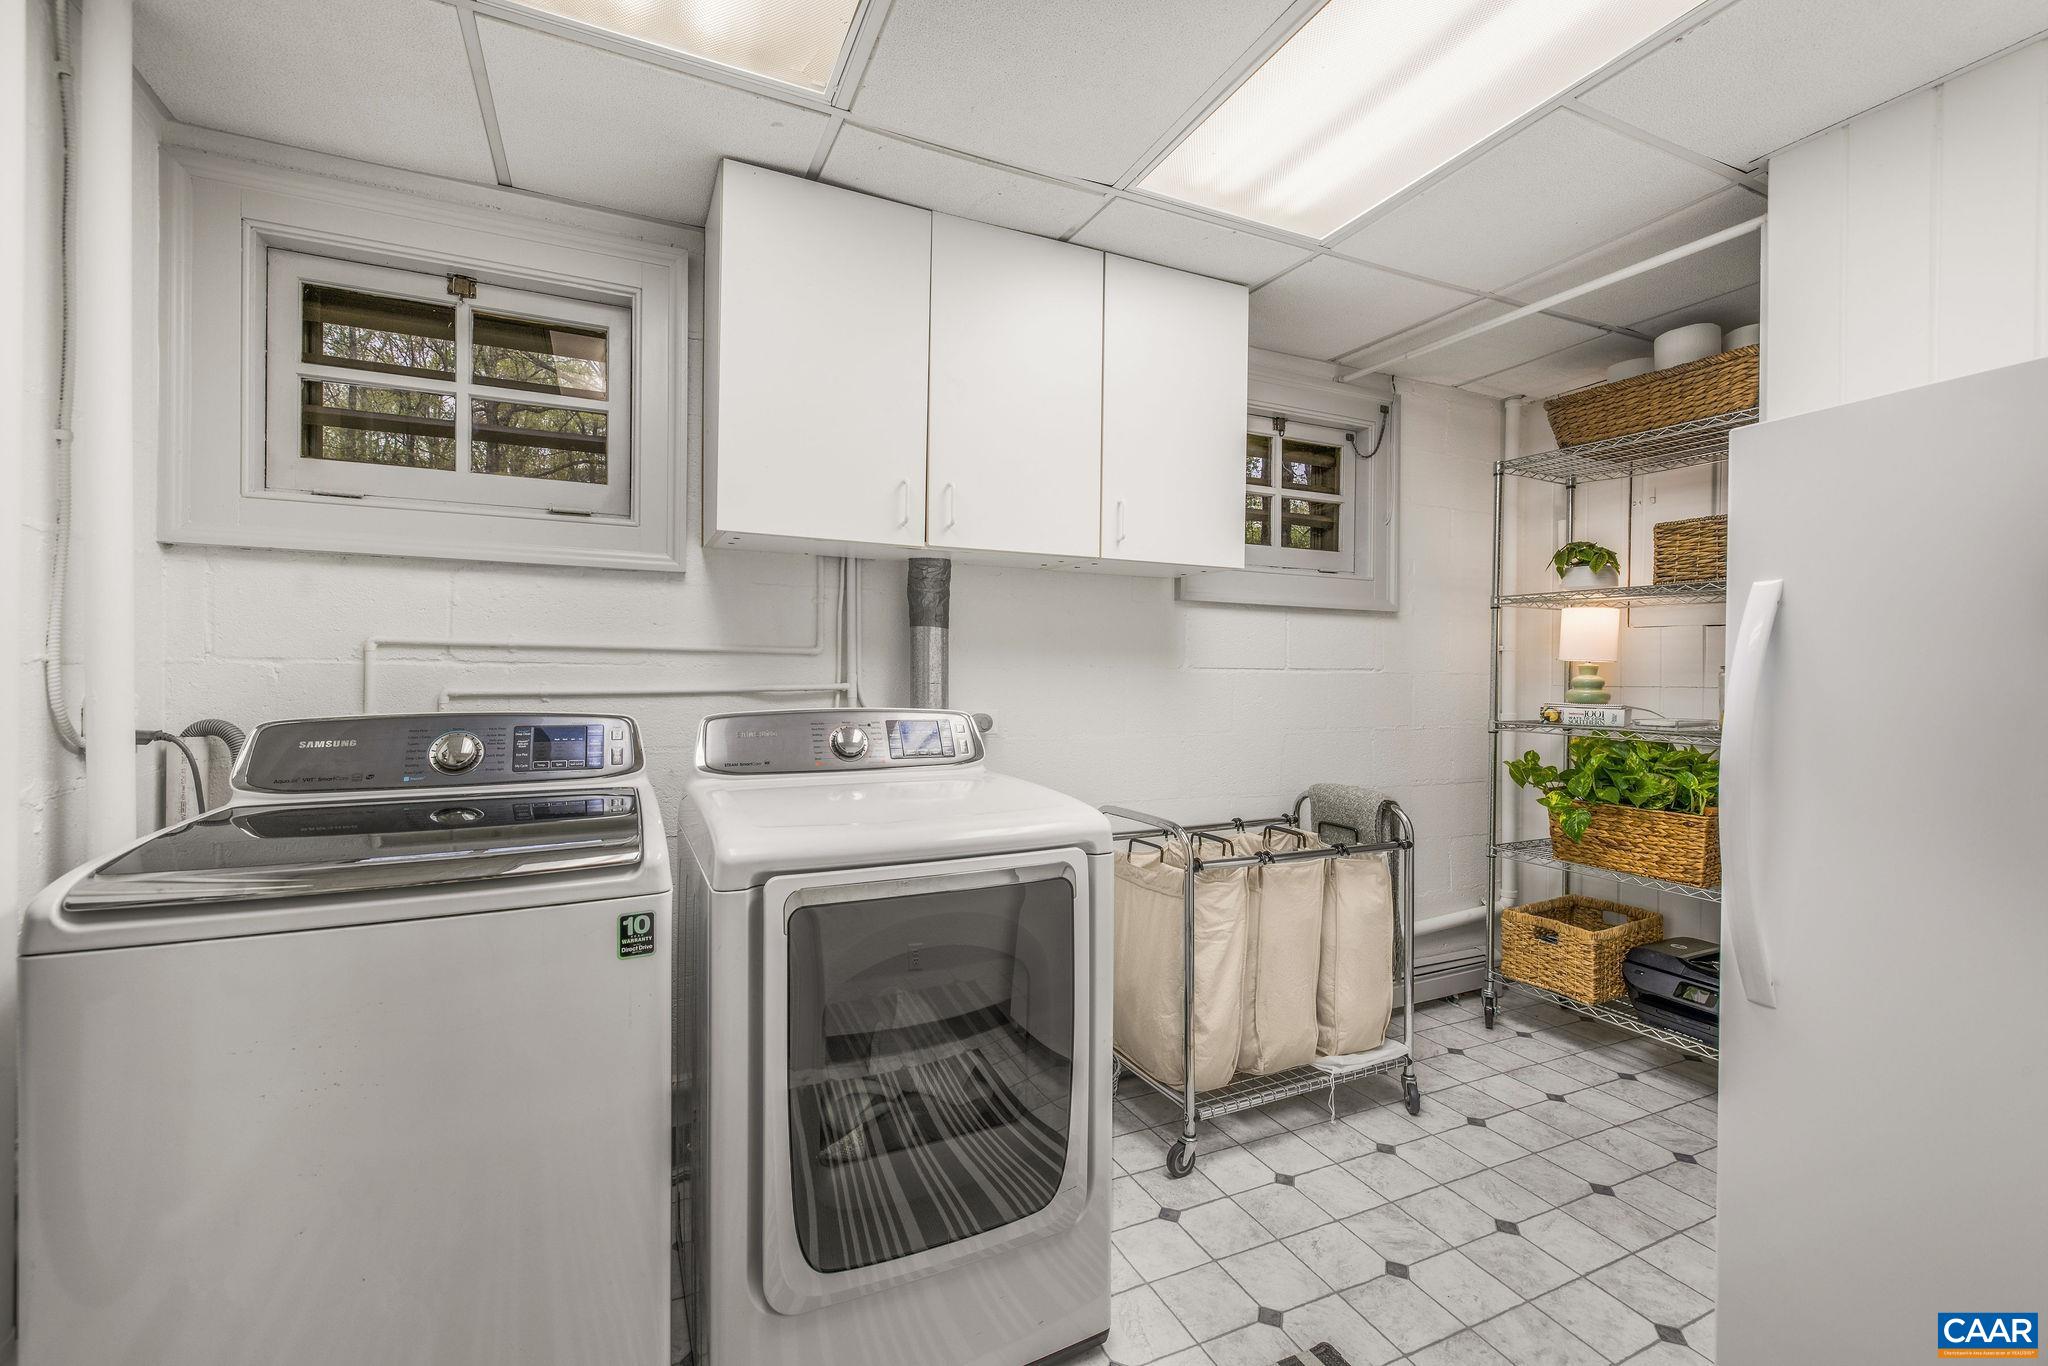
  • APPLIANCES Built-In Oven, Dishwasher, Disposal, Gas Range, Microwave, Refrigerator, Dryer, Washer
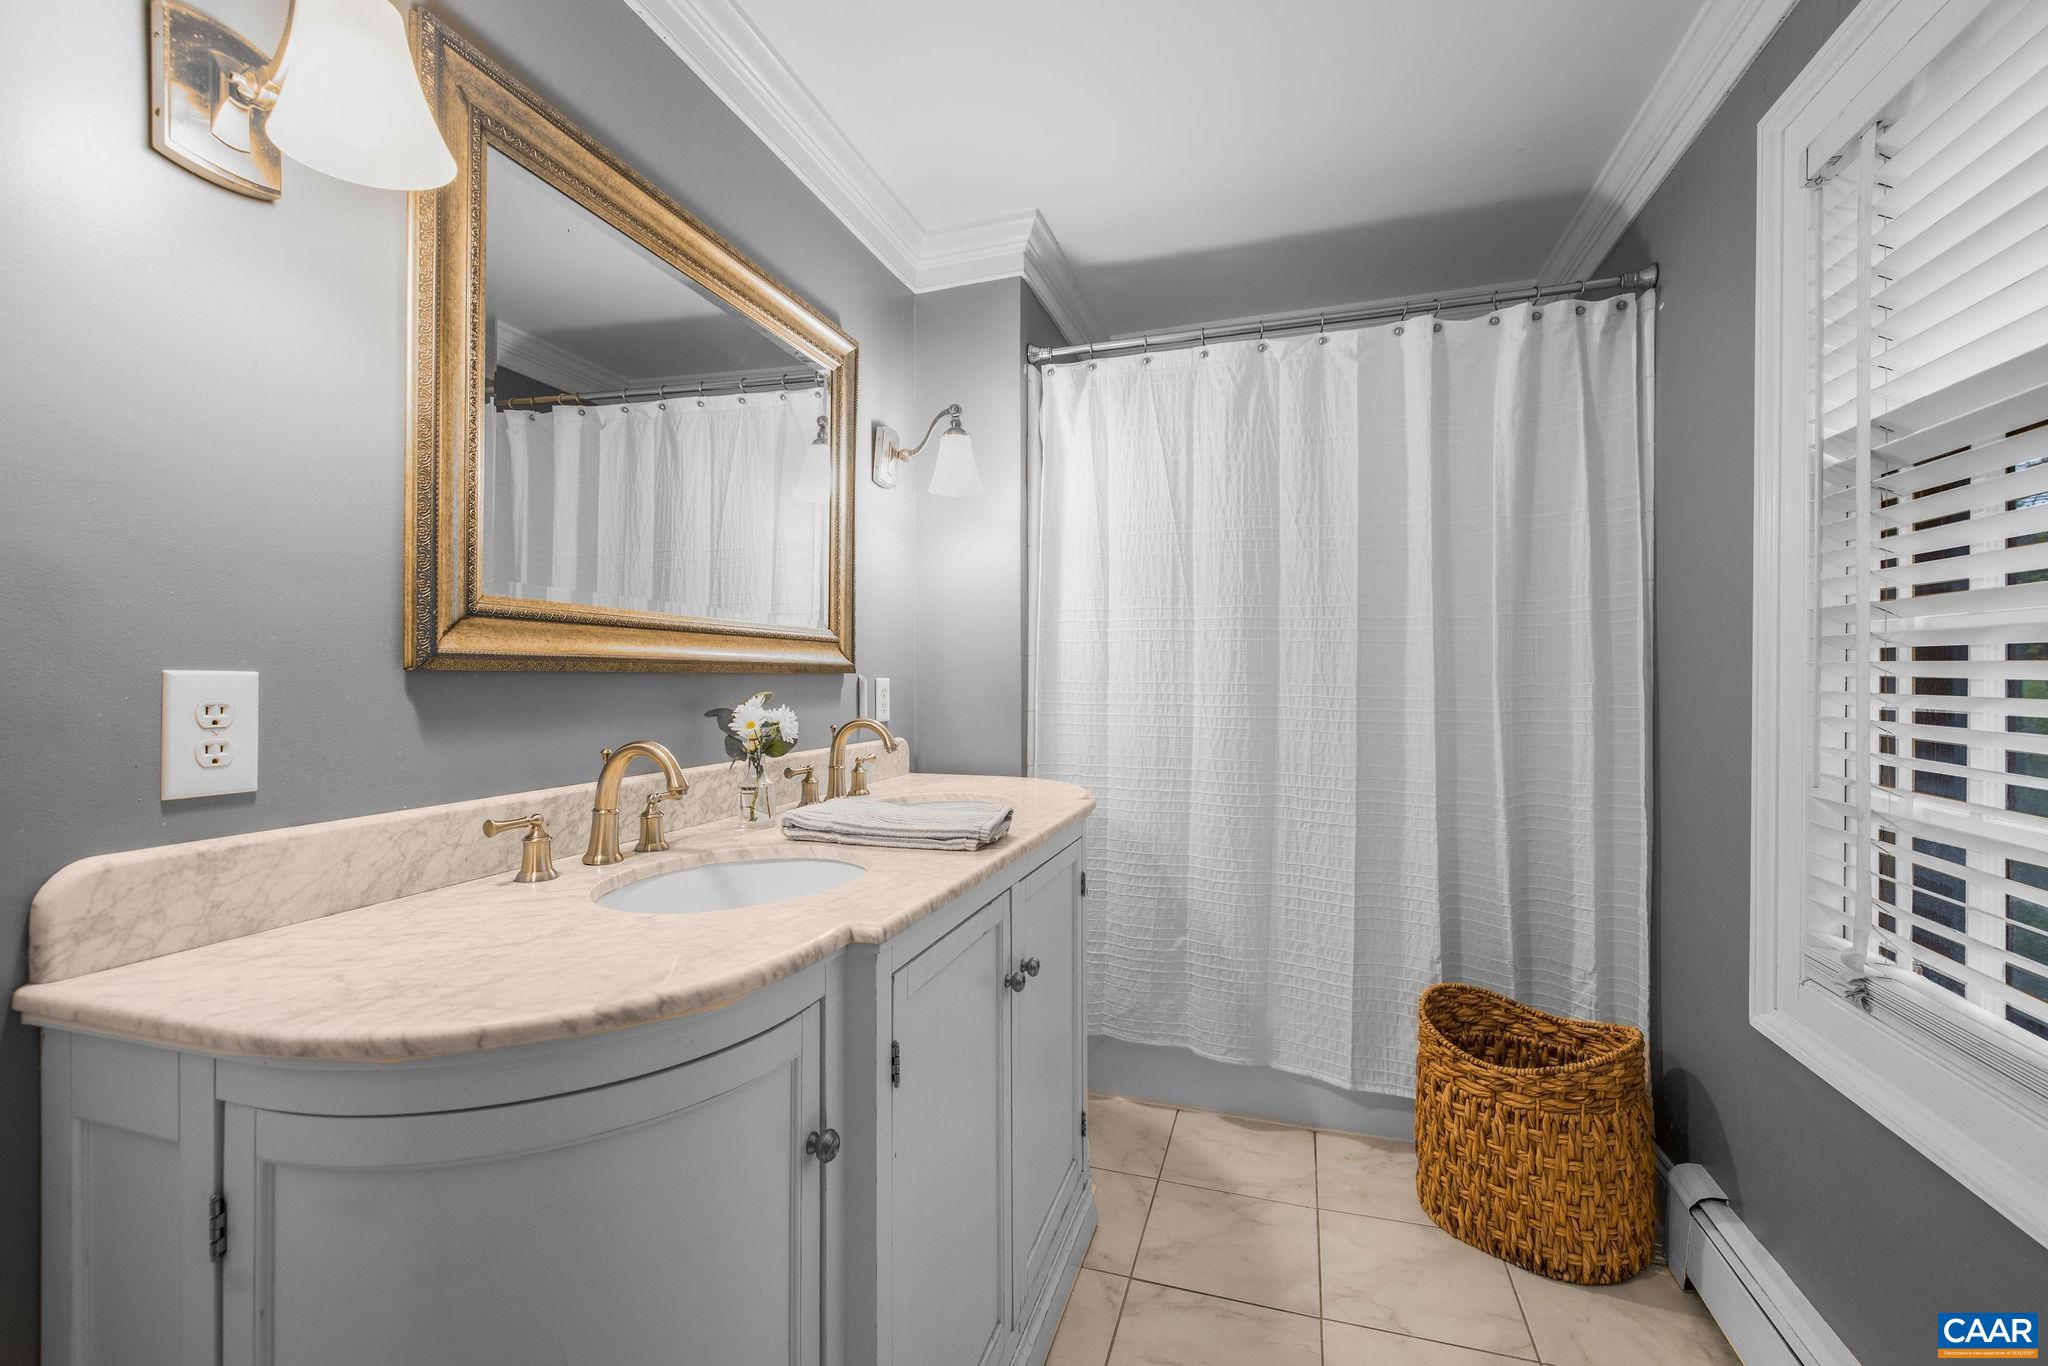
  • other interior Features Double Vanity, Remodeled, Second Kitchen, Walk-In Closet(s), Breakfast Bar, Entrance Foyer, Eat-in Kitchen, Kitchen Island, Recessed Lighting

Area & Lot

  • Status Represented Seller
  • Date Sold June 3, 2025
  • Living Area4,920 Sq.Ft.
  • Total Area5,496 Sq.Ft.
  • Lot Area1.34 Acres
  • MLS® ID662951
  • TypeResidential
  • YEAR BUILT1969
  • NeighborhoodBellair
  • Elementary SchoolMurray
  • Middle SchoolHenley
  • High SchoolWestern Albemarle

Exterior

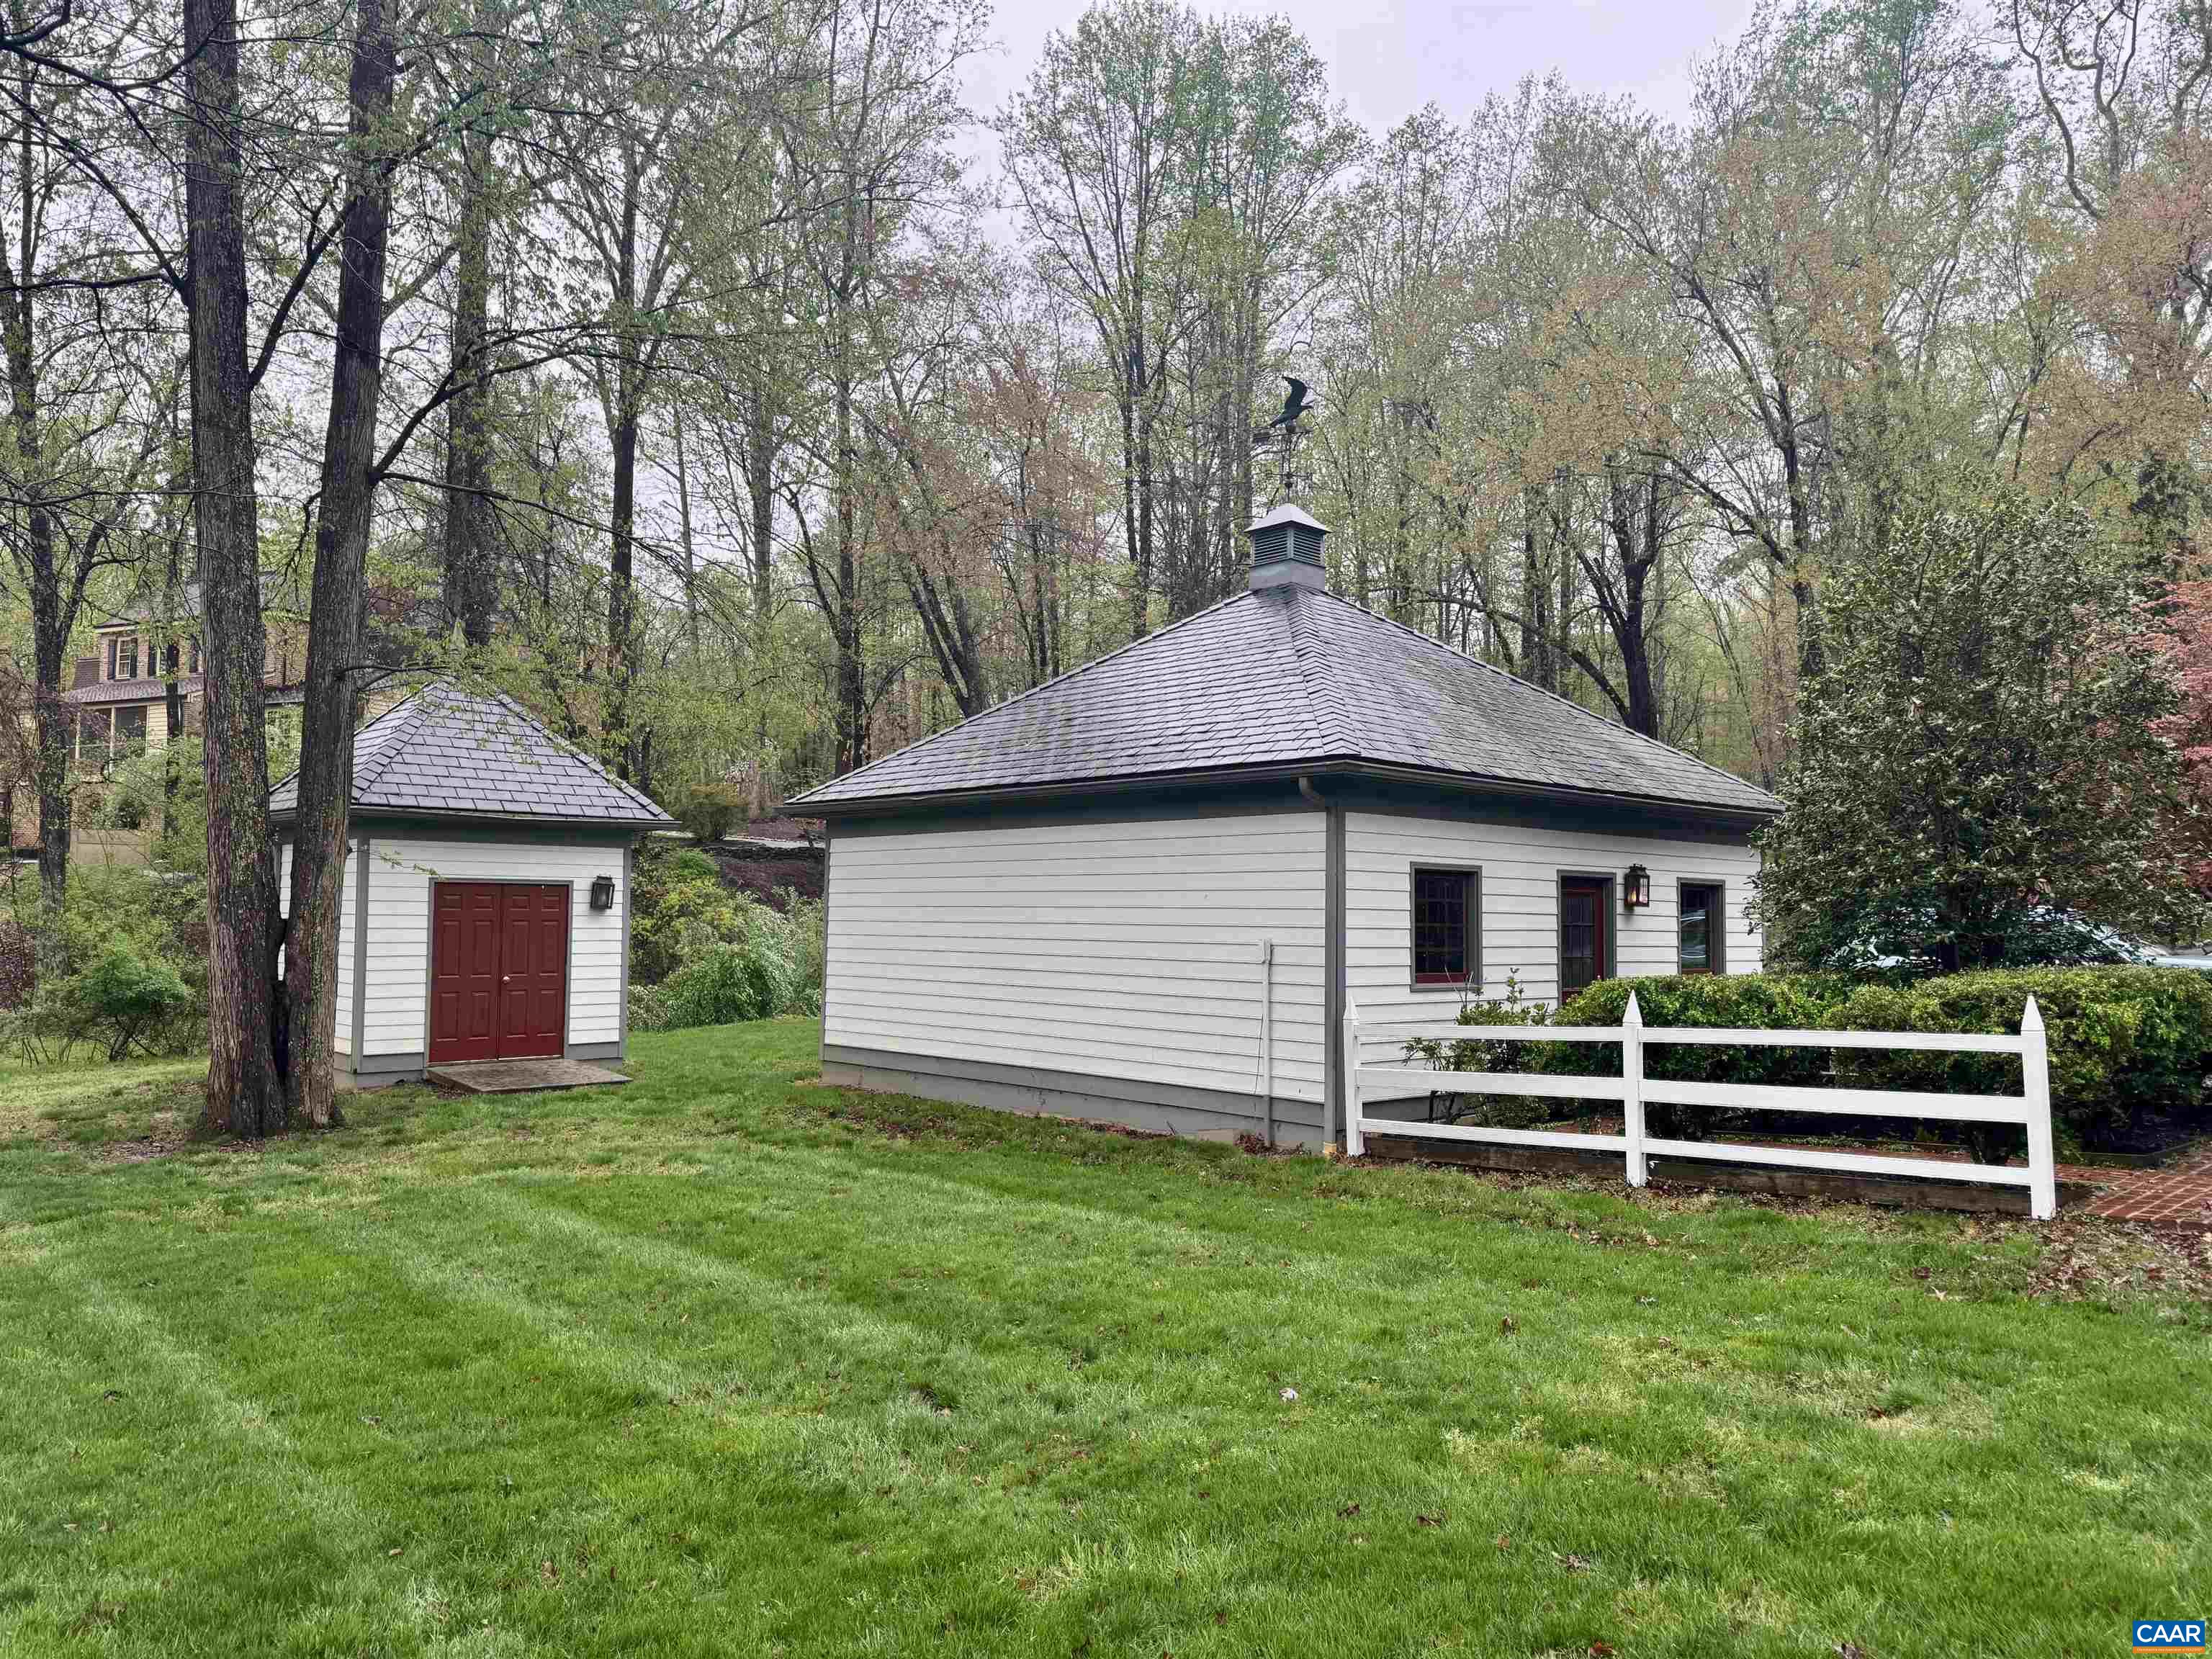
  • Garage Space2.0
  • water SourcePublic
  • utilitiesCable Available
  • roofSlate
  • lot featuresLandscaped, Level, Open Lot, Private
  • parkingDetached, Garage, Garage Door Opener
  • HEAT TYPECentral, Heat Pump, Hot Water, Multi-Fuel, Oil, Radiant
  • AIR CONDITIONINGCentral Air, Heat Pump
  • sewerSeptic Tank
  • SubstructureBlock
  • HOA AmenitiesTrail(s)
  • security FeaturesSmoke Detector(s)

Financial

  • Sales Price$2,405,000
  • Real Estate Tax $16,714/yr
  • HOA $600/yr
image

Schedule a Showing

We would love to show you our beautiful property. Please select your preferred date and time below. An agent will be in touch shortly to confirm your appointment.

Schedule a Showing

We would love to show you our beautiful property. Please select your preferred date and time below. An agent will be in touch shortly to confirm your appointment.

Thank you for your interest in 306 WELLINGTON DR, Charlottesville, VA 22903. We are reviewing your request and will be in touch shortly!

Mortgage Calculator

Estimate your monthly mortgage payment, including the principal and interest, property taxes, and HOA. Adjust the values to generate a more accurate rate.

All estimates are provided for informational purposes only. Actual amounts may vary.
$0,000 Your Payment 20 15 65
$0,000 Your Payment

Bellair

Explore

Work With Us

Please get in touch, we would love
to discuss your real estate needs!

Start Your Property Search

Follow Me on Instagram