311 GLOUCESTER RD
311 GLOUCESTER RD
311 GLOUCESTER RD
311 GLOUCESTER RD
311 GLOUCESTER RD
311 GLOUCESTER RD
311 GLOUCESTER RD
311 GLOUCESTER RD
311 GLOUCESTER RD
311 GLOUCESTER RD
311 GLOUCESTER RD
311 GLOUCESTER RD
311 GLOUCESTER RD
311 GLOUCESTER RD
311 GLOUCESTER RD
311 GLOUCESTER RD
311 GLOUCESTER RD
311 GLOUCESTER RD
311 GLOUCESTER RD
311 GLOUCESTER RD
311 GLOUCESTER RD
311 GLOUCESTER RD
311 GLOUCESTER RD
311 GLOUCESTER RD
311 GLOUCESTER RD
311 GLOUCESTER RD
311 GLOUCESTER RD
311 GLOUCESTER RD
311 GLOUCESTER RD
311 GLOUCESTER RD
311 GLOUCESTER RD
311 GLOUCESTER RD
311 GLOUCESTER RD
311 GLOUCESTER RD
311 GLOUCESTER RD
311 GLOUCESTER RD
311 GLOUCESTER RD
311 GLOUCESTER RD
311 GLOUCESTER RD
311 GLOUCESTER RD
311 GLOUCESTER RD
311 GLOUCESTER RD
311 GLOUCESTER RD
311 GLOUCESTER RD
311 GLOUCESTER RD
311 GLOUCESTER RD
311 GLOUCESTER RD
311 GLOUCESTER RD
311 GLOUCESTER RD
311 GLOUCESTER RD
311 GLOUCESTER RD
311 GLOUCESTER RD
311 GLOUCESTER RD
311 GLOUCESTER RD
311 GLOUCESTER RD
SEE ALL PHOTOS
311 GLOUCESTER RD
311 GLOUCESTER RD
311 GLOUCESTER RD
311 GLOUCESTER RD
311 GLOUCESTER RD
311 GLOUCESTER RD
311 GLOUCESTER RD
311 GLOUCESTER RD
311 GLOUCESTER RD
311 GLOUCESTER RD
311 GLOUCESTER RD
311 GLOUCESTER RD
311 GLOUCESTER RD
311 GLOUCESTER RD
311 GLOUCESTER RD
311 GLOUCESTER RD
311 GLOUCESTER RD
311 GLOUCESTER RD
311 GLOUCESTER RD
311 GLOUCESTER RD
311 GLOUCESTER RD
311 GLOUCESTER RD
311 GLOUCESTER RD
311 GLOUCESTER RD
311 GLOUCESTER RD
311 GLOUCESTER RD
311 GLOUCESTER RD
311 GLOUCESTER RD
311 GLOUCESTER RD
311 GLOUCESTER RD
311 GLOUCESTER RD
311 GLOUCESTER RD
311 GLOUCESTER RD
311 GLOUCESTER RD
311 GLOUCESTER RD
311 GLOUCESTER RD
311 GLOUCESTER RD
311 GLOUCESTER RD
311 GLOUCESTER RD
311 GLOUCESTER RD
311 GLOUCESTER RD
311 GLOUCESTER RD
311 GLOUCESTER RD
311 GLOUCESTER RD
311 GLOUCESTER RD
311 GLOUCESTER RD
311 GLOUCESTER RD
311 GLOUCESTER RD
311 GLOUCESTER RD
311 GLOUCESTER RD
311 GLOUCESTER RD
311 GLOUCESTER RD
311 GLOUCESTER RD
311 GLOUCESTER RD
311 GLOUCESTER RD
Represented Seller

311 GLOUCESTER RD

311 GLOUCESTER RD, Charlottesville, VA 22901

$670,000
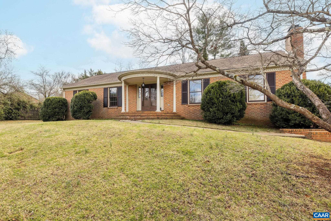
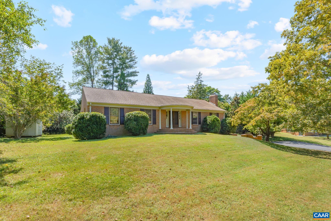
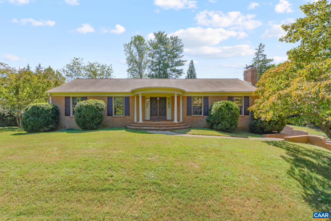
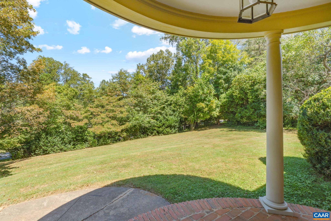
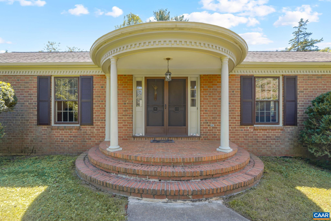
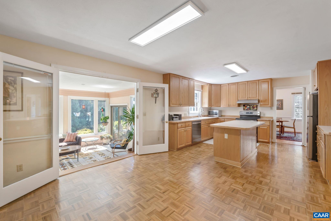
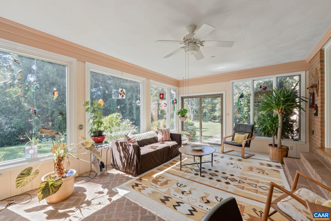
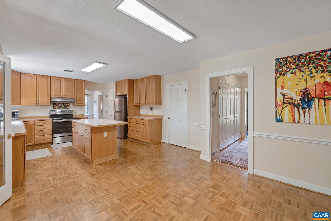
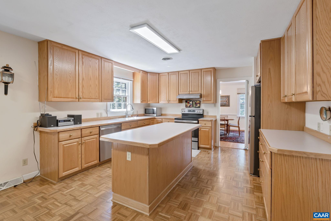
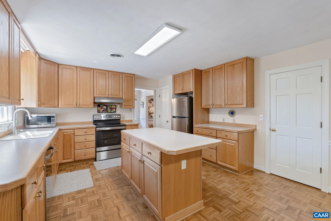
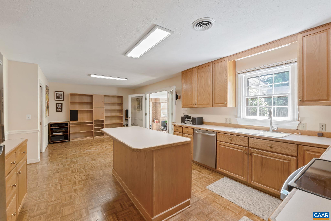
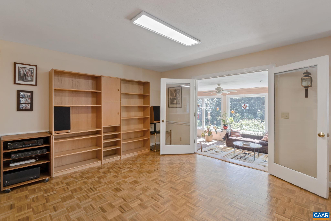
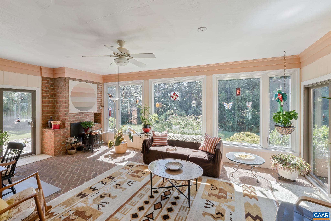
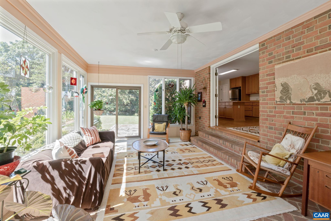
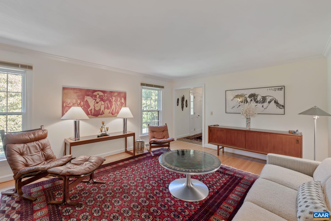
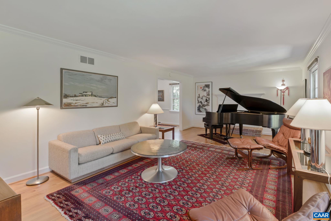
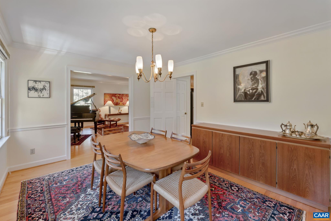
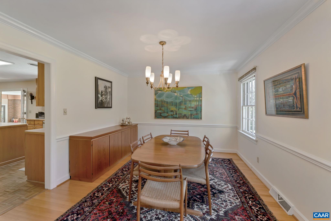
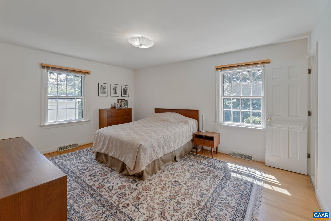
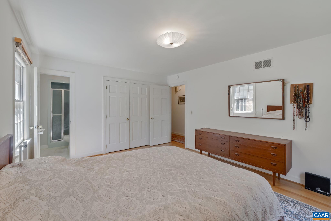
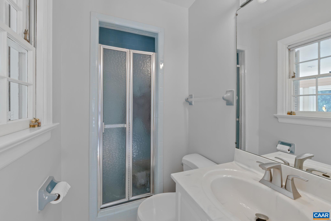
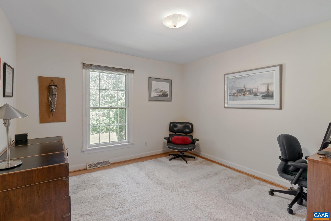
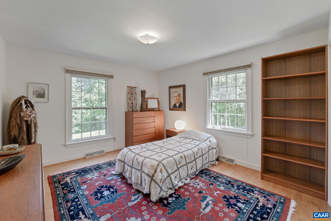
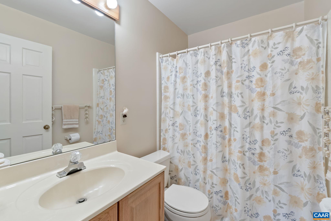
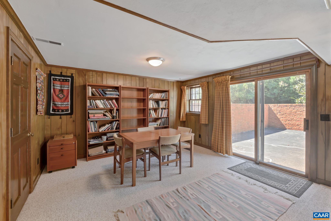
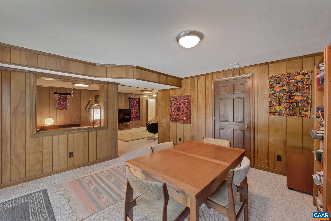
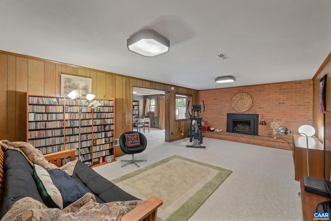
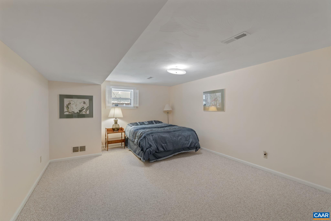
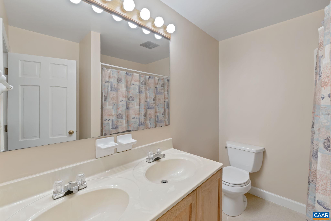
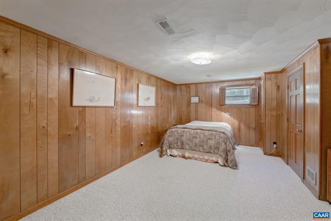
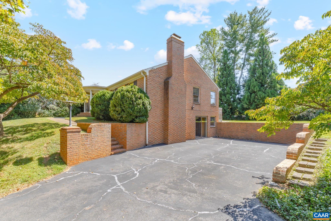
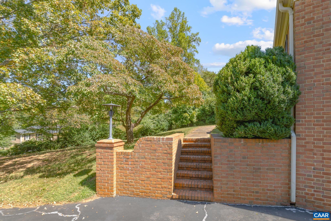
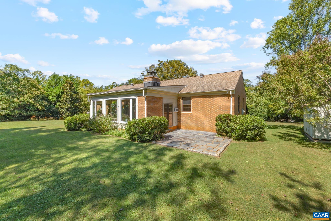
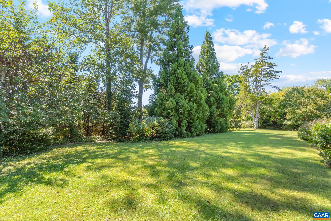
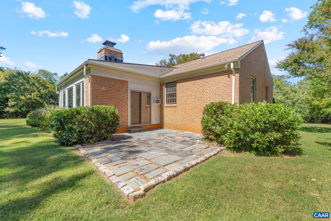
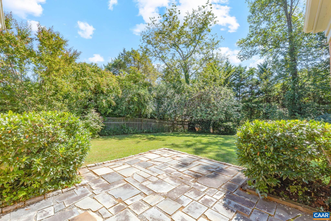
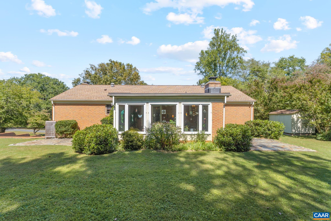

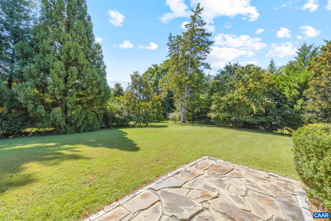
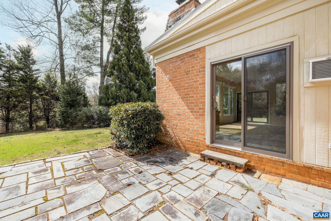
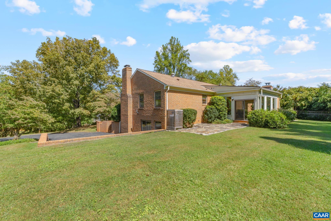
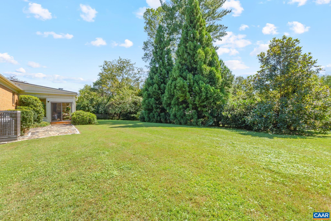
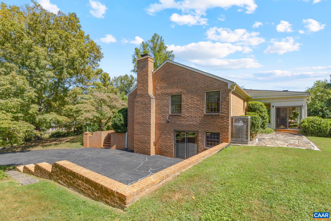
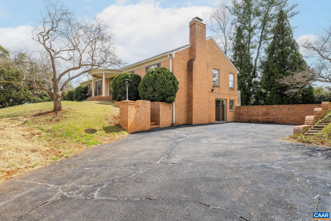
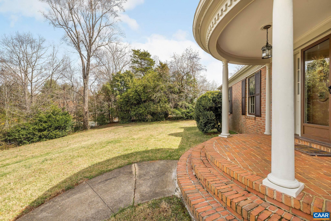
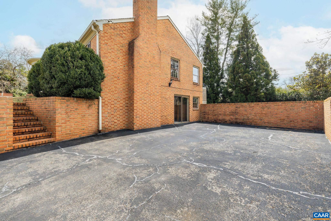
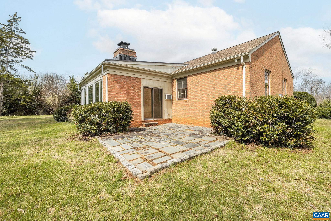
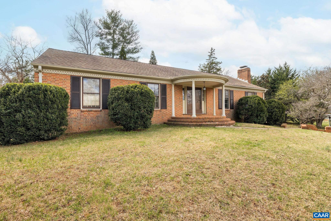
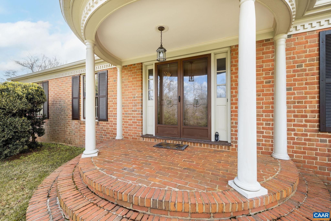
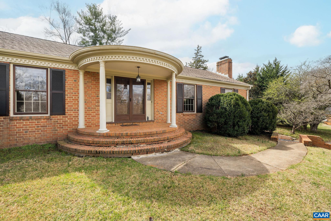
This classic all-brick ranch sits on an elevated, level lot in the private northern section of Carrsbrook--one of Charlottesville's most established and convenient neighborhoods. With timeless curb appeal and a versatile floor plan, the home offers comfort, flexibility, and abundant natural light. The centerpiece is the sun-filled sunroom with wood stove, overlooking the private backyard and seamlessly extending the main level living space. The main floor also features spacious living and dining rooms with large windows, a well-appointed eat-in kitchen, and generously sized bedrooms. The finished basement adds valuable living area with two large bedrooms, a full bath, a rec room with a gas fireplace, and ample storage. Recent updates include newer HVAC, updated electrical panel, newer kitchen appliances, refinished wood floors, newer windows in the sunroom, gas fireplace, and newer basement carpet. Just minutes to UVA, the airport, shopping, schools, and downtown, this Carrsbrook gem combines classic charm with modern convenience--and plenty of space for everyone to spread out.

5
beds

3
baths

3,456 Sq.Ft. LIVING AREA

0.64 Acres lot

Lisa Lyons

Lisa Lyons

Features & Amenities

Interior

  • total bedrooms5
  • Total bathrooms3
  • full bathrooms3
  • Laundry room Washer Hookup, Dryer Hookup
  • Flooring Carpet, Hardwood, Parquet, Wood
  • Fireplace Gas, Masonry, Multiple, Wood Burning, Wood Burning Stove
  • APPLIANCES Dishwasher, Electric Range, Refrigerator
  • other interior Features Primary Downstairs, Entrance Foyer, Kitchen Island, Utility Room

Area & Lot

  • Status Represented Seller
  • Date Sold May 15, 2026
  • Living Area3,456 Sq.Ft.
  • Total Area4,092 Sq.Ft.
  • Lot Area0.64 Acres
  • MLS® ID674598
  • TypeResidential
  • YEAR BUILT1970
  • NeighborhoodNorth of Town
  • Architecture StylesRanch
  • View DescriptionGarden, Residential
  • Elementary SchoolWoodbrook
  • Middle SchoolJourney
  • High SchoolAlbemarle

Exterior

  • STORIES1
  • water SourcePublic
  • utilitiesCable Available, High Speed Internet Available
  • roofComposition, Shingle
  • lot featuresGarden, Landscaped, Level, Native Plants, Private
  • parkingAsphalt
  • HEAT TYPECentral, Electric, Forced Air
  • AIR CONDITIONINGCentral Air
  • sewerSeptic Tank
  • SubstructureBlock
  • security FeaturesSurveillance System
  • other exterior FeaturesMature Trees/Landscape

Financial

  • Sales Price$670,000
  • Real Estate Tax $4,466/yr
image

Schedule a Showing

We would love to show you our beautiful property. Please select your preferred date and time below. An agent will be in touch shortly to confirm your appointment.

Schedule a Showing

We would love to show you our beautiful property. Please select your preferred date and time below. An agent will be in touch shortly to confirm your appointment.

Thank you for your interest in 311 GLOUCESTER RD, Charlottesville, VA 22901. We are reviewing your request and will be in touch shortly!

Mortgage Calculator

Estimate your monthly mortgage payment, including the principal and interest, property taxes, and HOA. Adjust the values to generate a more accurate rate.

All estimates are provided for informational purposes only. Actual amounts may vary.
$0,000 Your Payment 20 15 65
$0,000 Your Payment

North of Town

Explore

Work With Us

Please get in touch, we would love
to discuss your real estate needs!

Start Your Property Search

Follow Me on Instagram