
3206 POPLAR RIDGE RD
SEE ALL PHOTOS
3206 POPLAR RIDGE RD
Represented Buyer

3206 POPLAR RIDGE RD

3206 POPLAR RIDGE RD, Charlottesville, VA 22911

$644,000
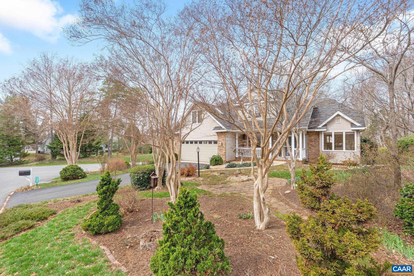
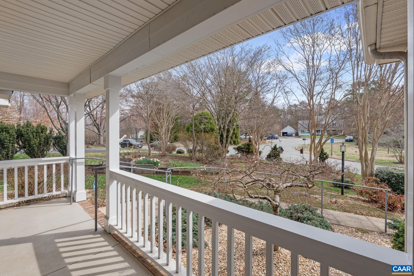
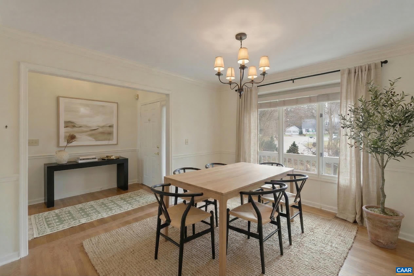
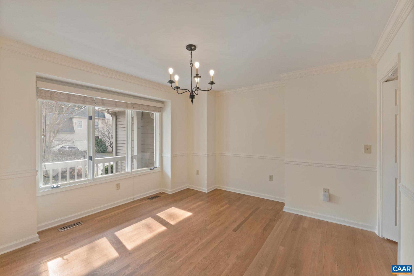
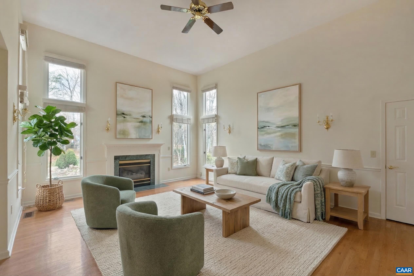
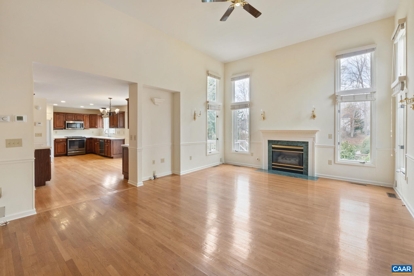
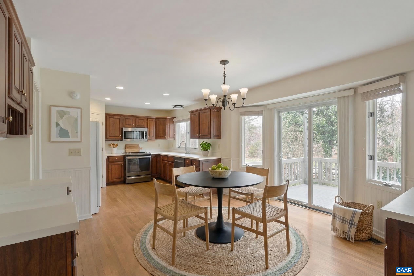
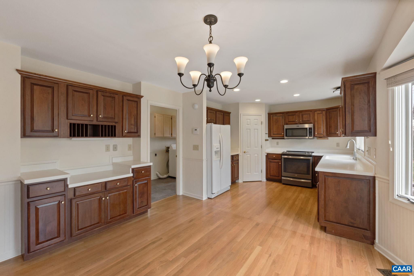
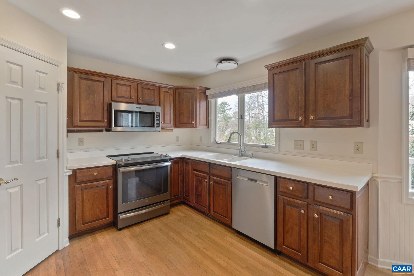
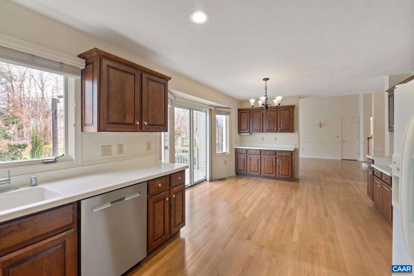
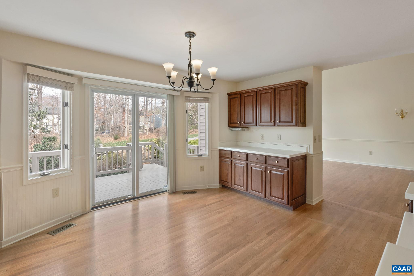
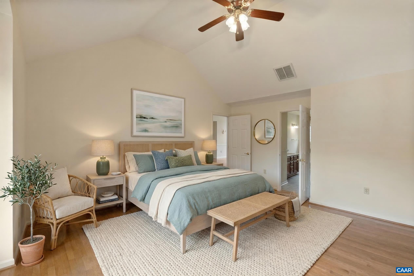
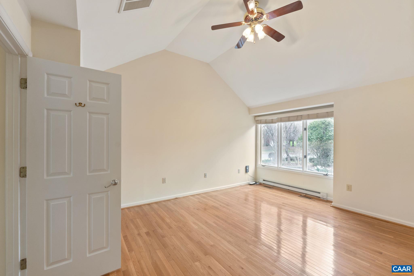
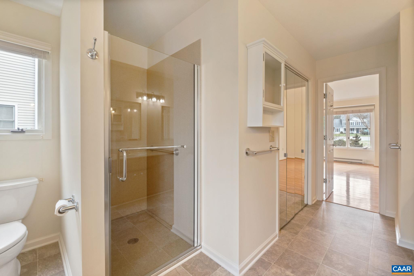
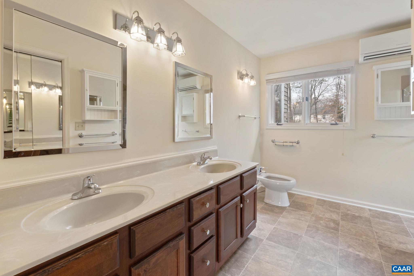
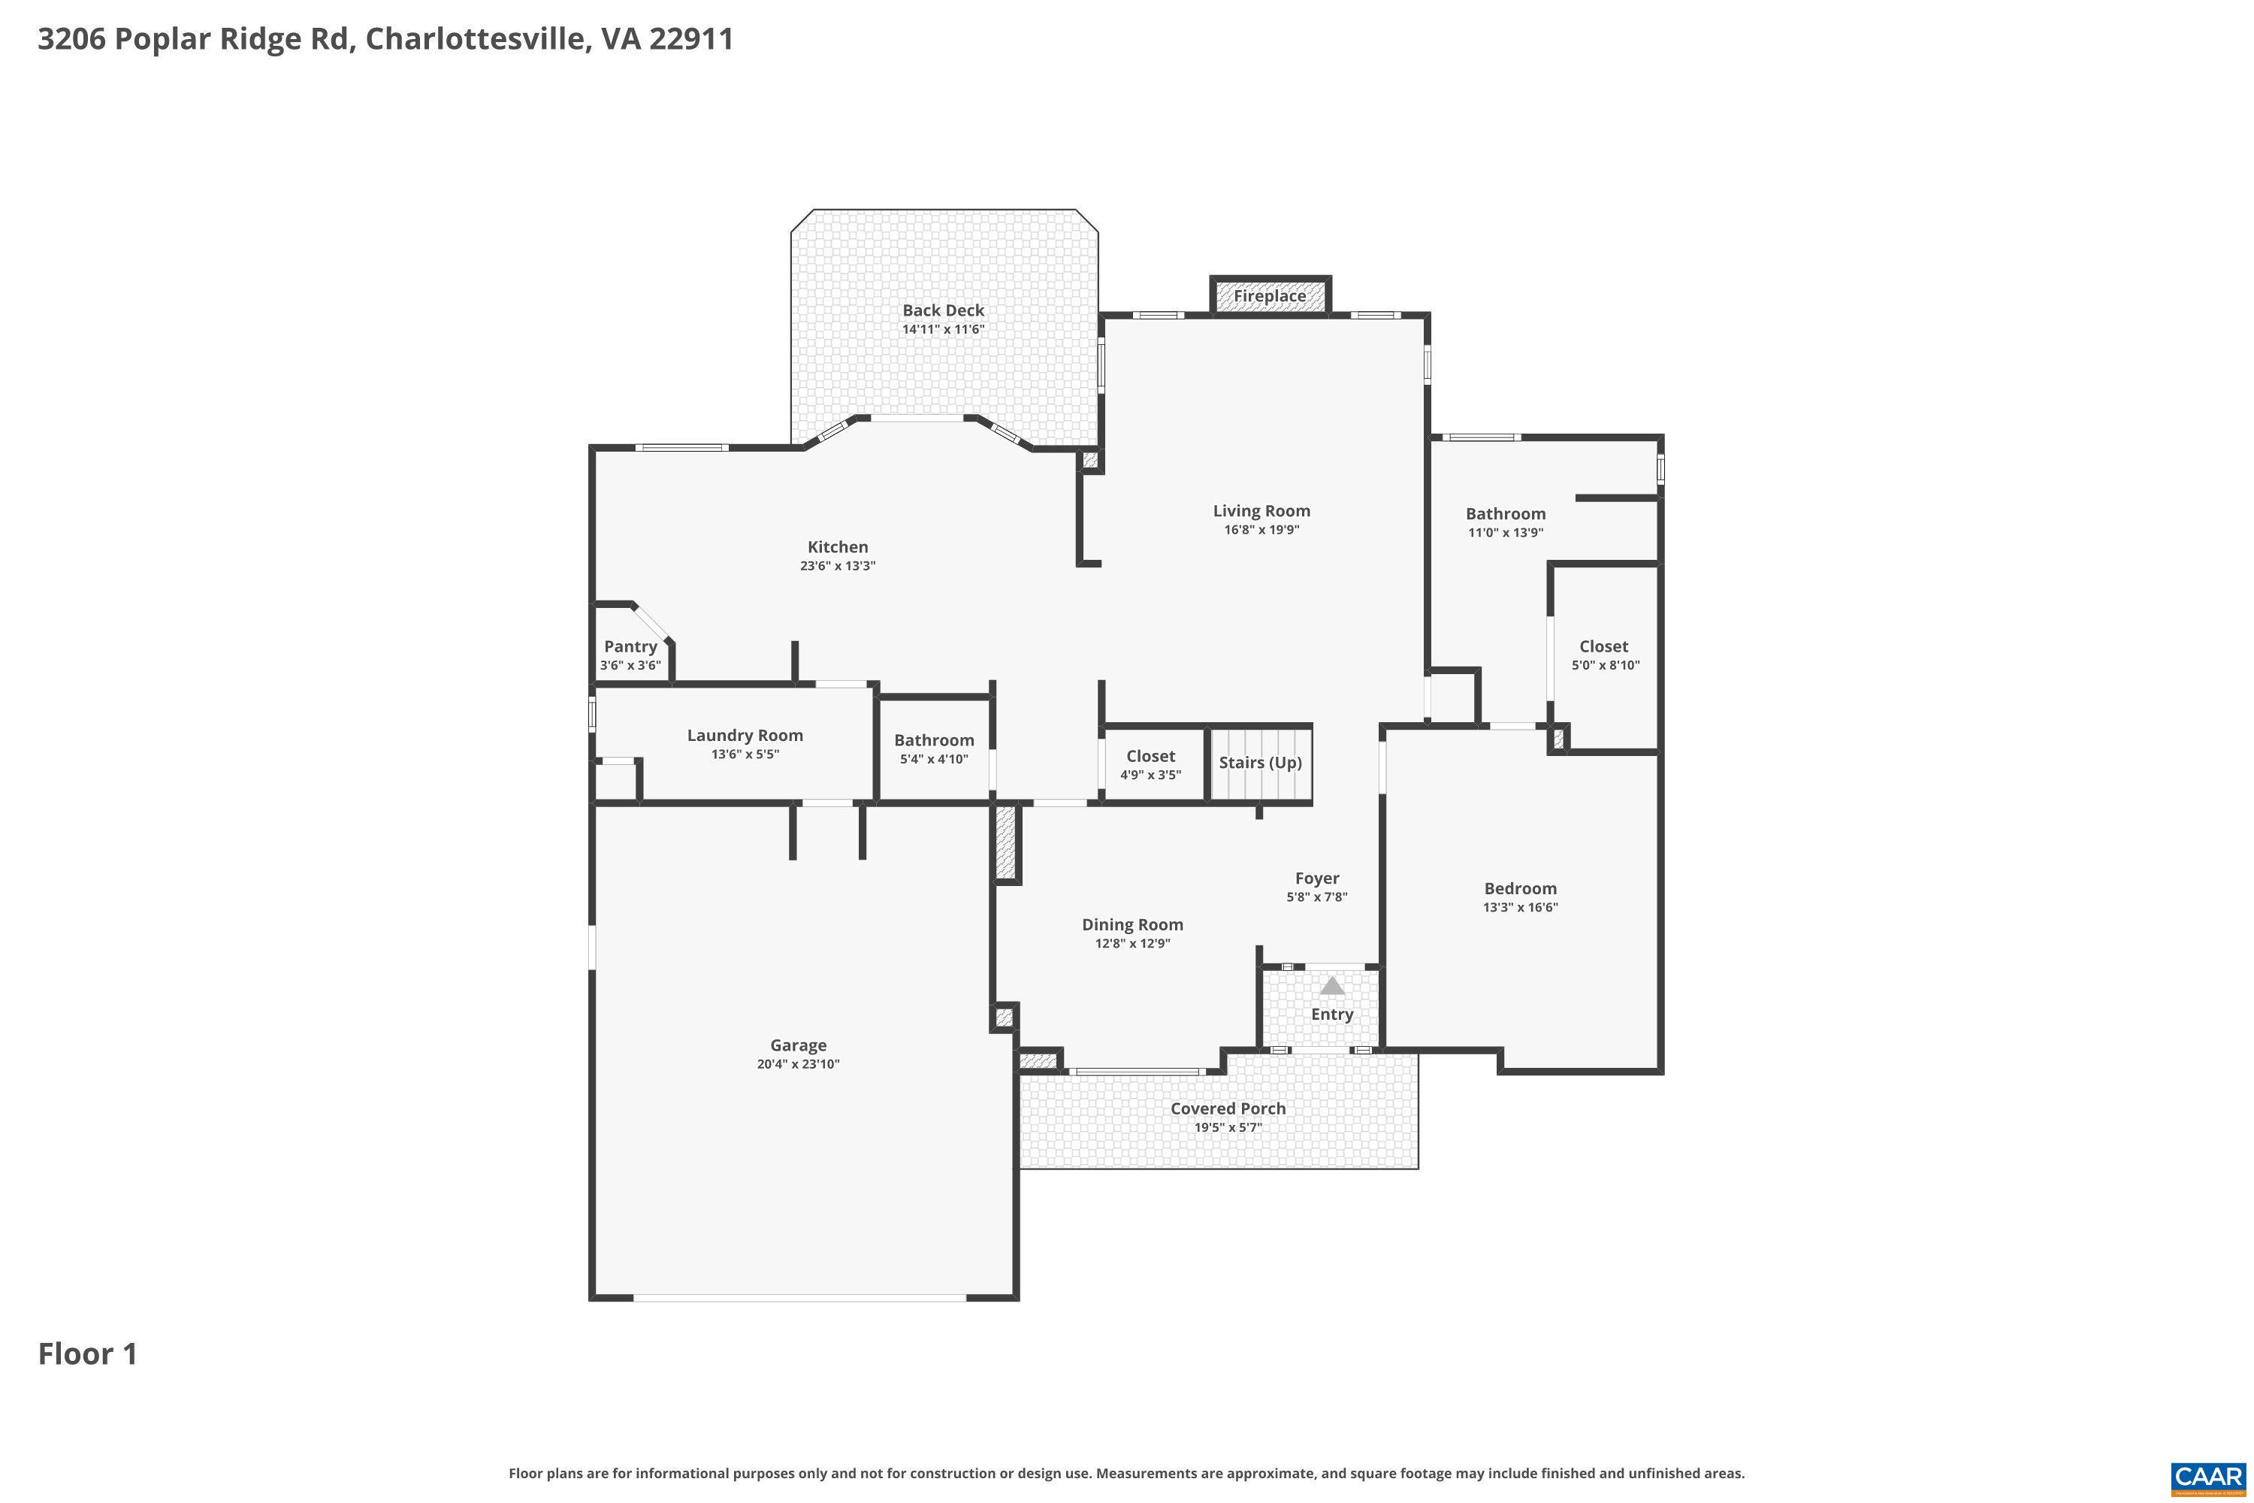
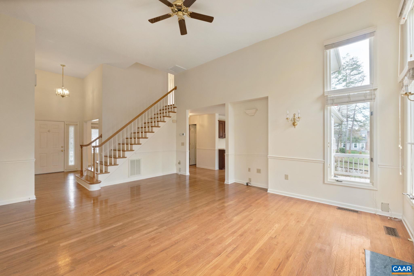
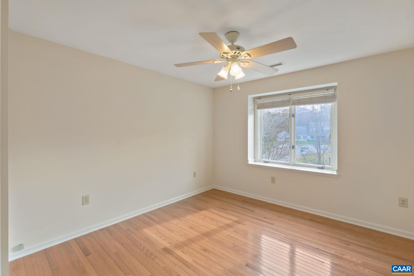
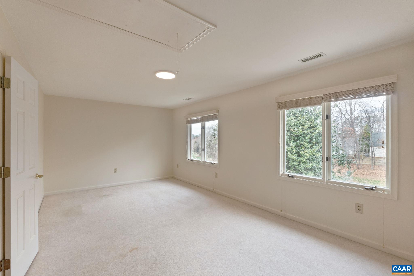
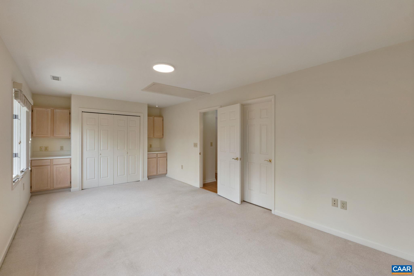
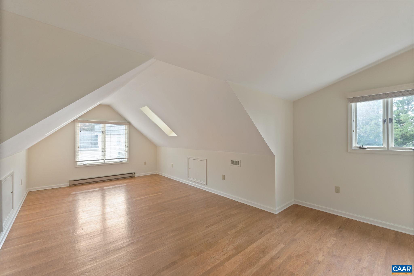
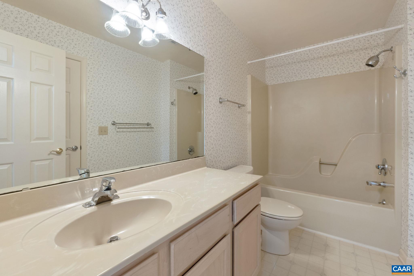
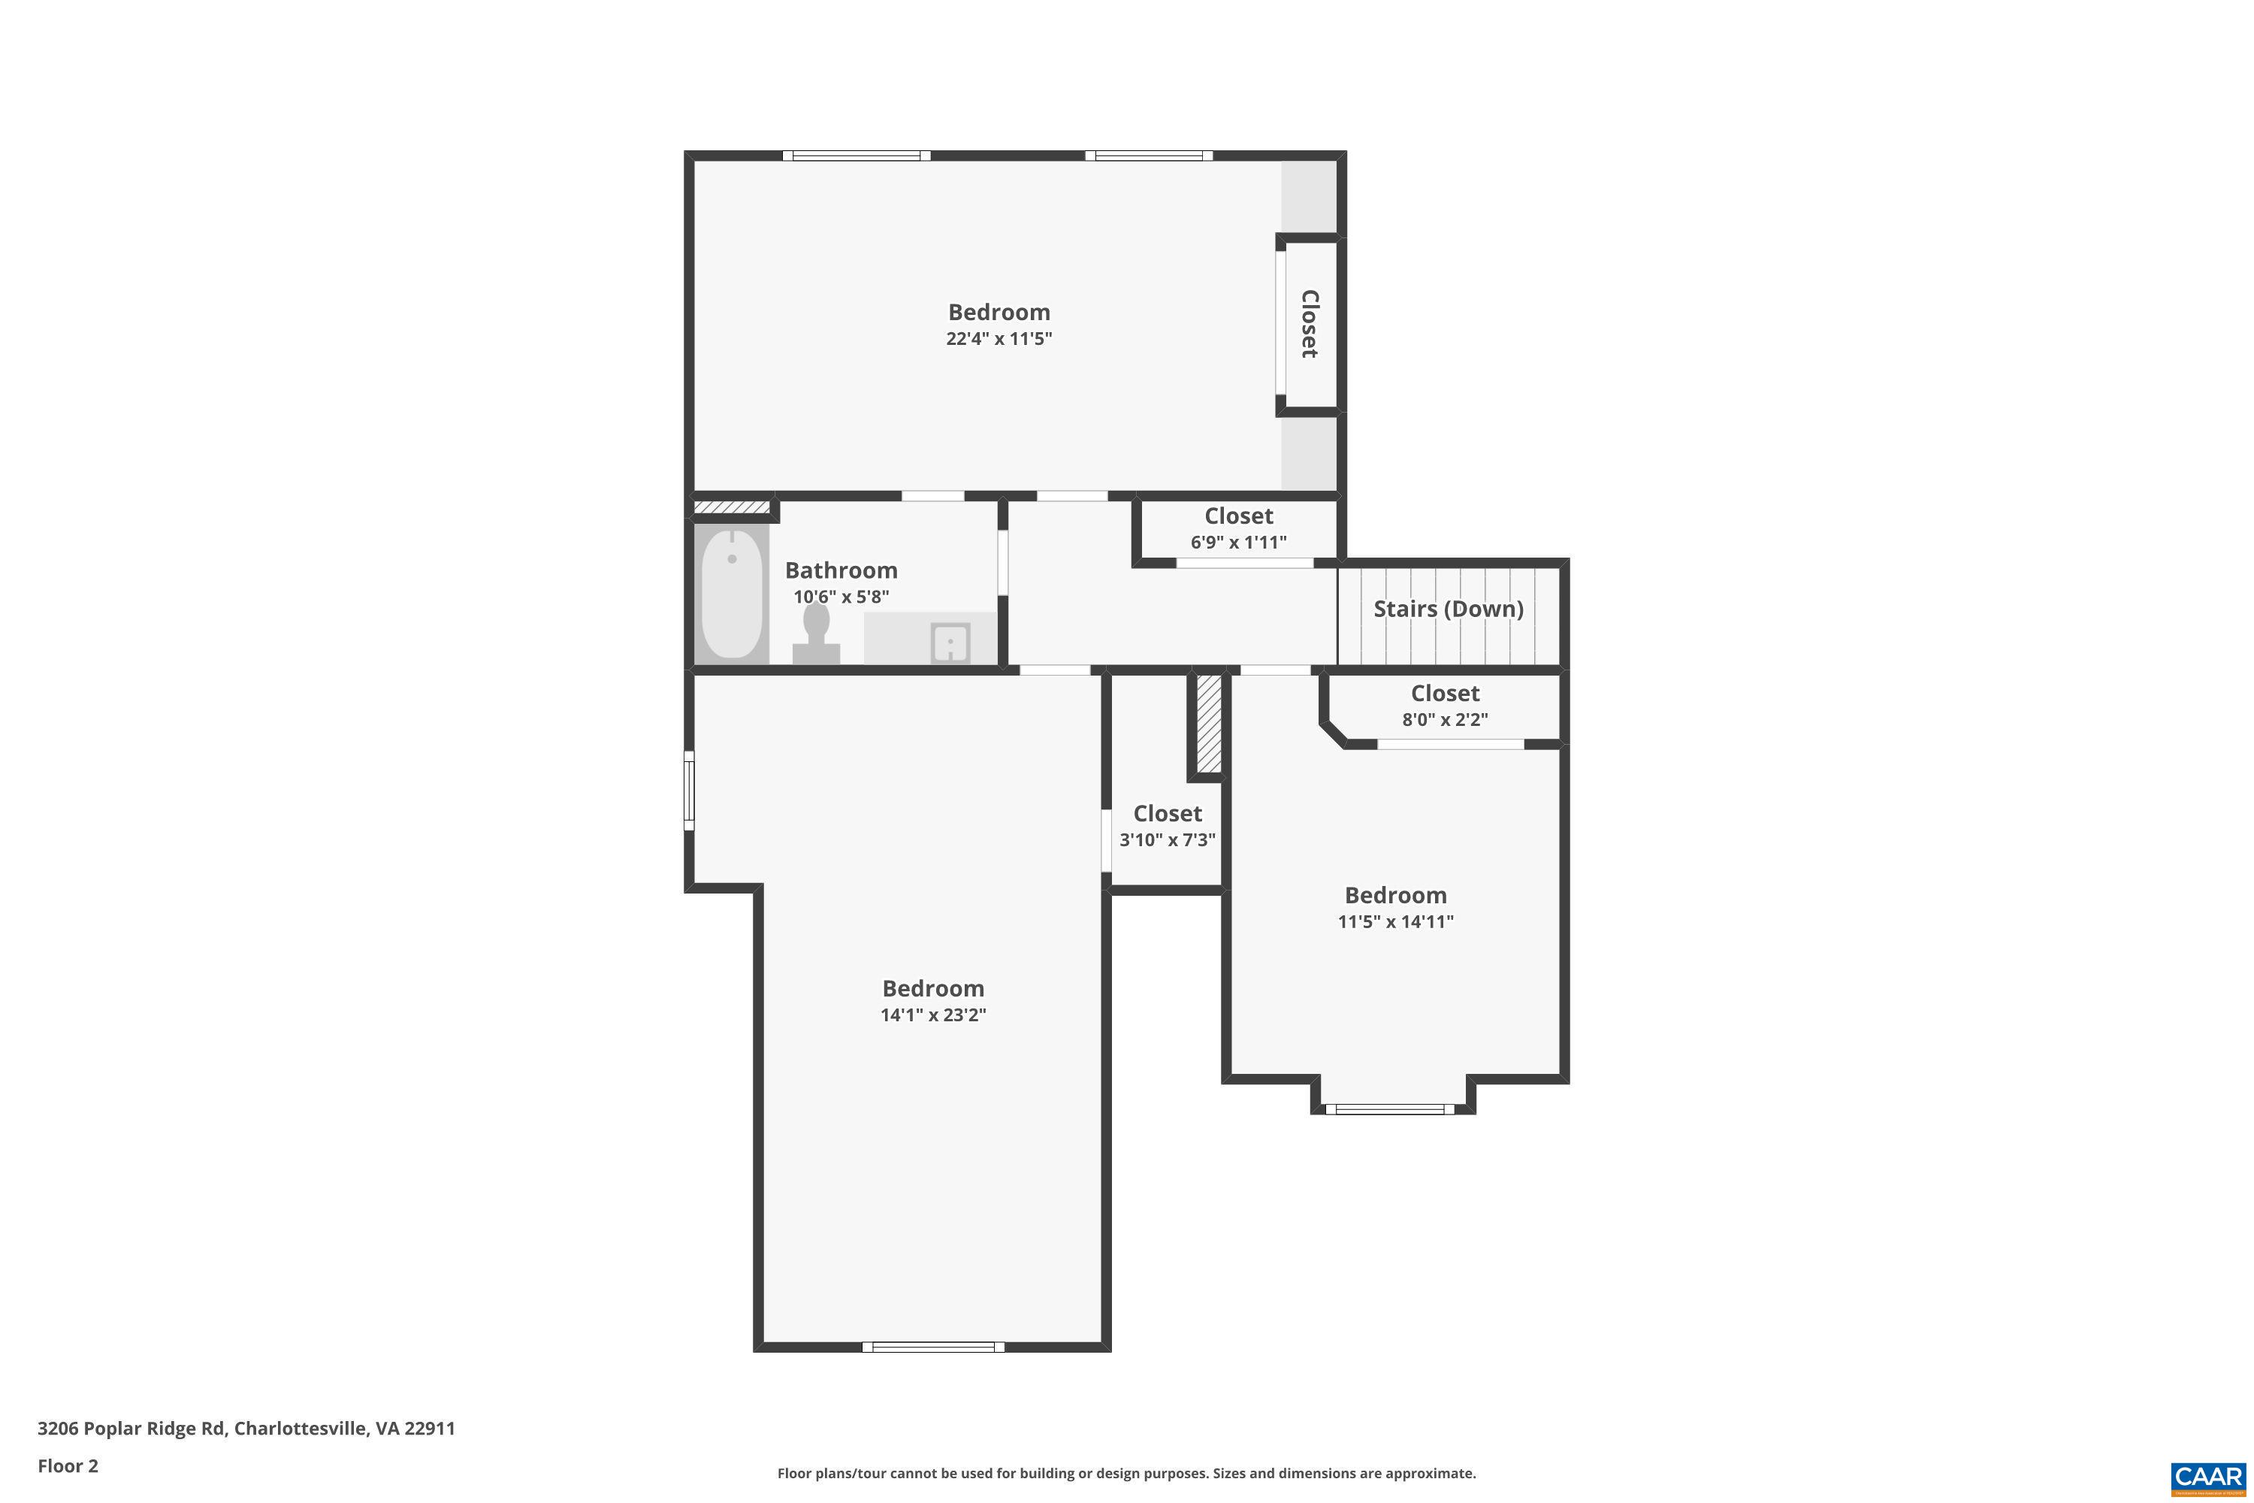
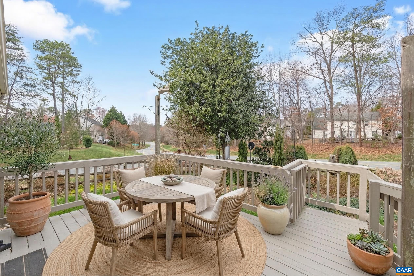
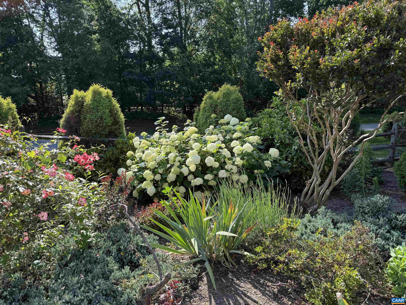
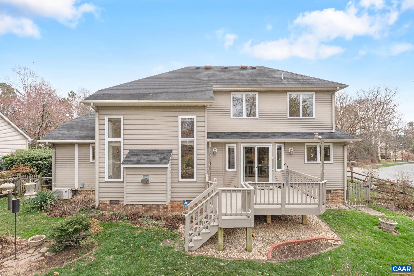
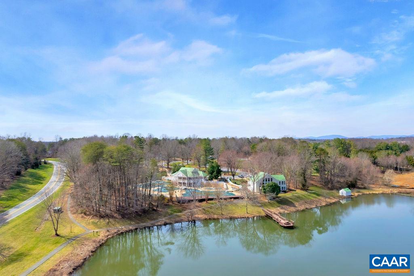
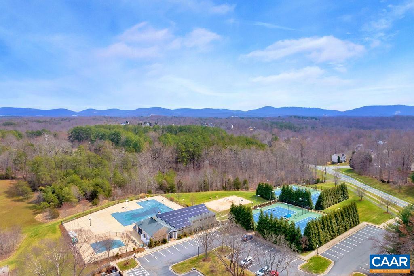
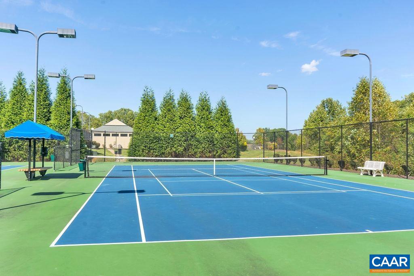
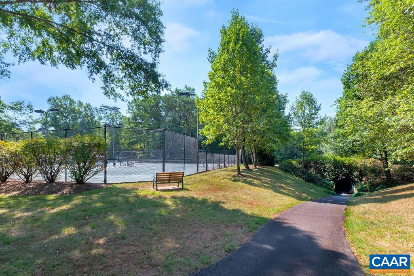
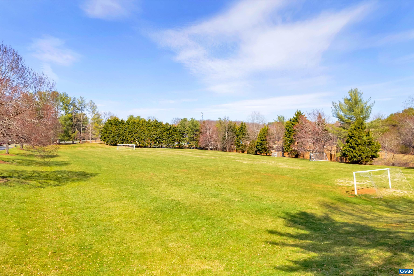
Sought after plan in sought after neighborhood! This custom built 4 bed/ 2.5 bath delivers something rare in Forest Lakes: main level living w/ primary bedroom on 1st floor. If you've been searching for this layout, you know just how hard it is to find. Move-in-ready interior boasts a stunning 2-story living room w/ abundant natural light & gas fireplace, fresh paint, hardwood flooring, new HVAC & tankless water heater '23 & no Quest plumbing. Cooks & entertainers will appreciate the kitchen w/ its generous work space & storage & dining area that opens to the deck. Need a home office? playroom? craft room? You've got options with this flexible floor plan. Ting fiber internet means lightning-fast connectivity. Outside fall in love w/ the gorgeous landscape offering year-round interest, fenced yard ideal for pets & deck w/ gorgeous sunset views. 2-car garage w/ mudroom entry adds convenience & storage you'll appreciate every day. Living in Forest Lakes means access to fantastic amenities including: pool, tennis & pickleball, gym, lakes & miles of walking paths. With Hollymead Town Center & the Shops at Forest Lakes just 3 minutes away, errands are quick w/ time to enjoy nearby Chisholm Vineyards, Sisu Sauna & Chris Green Lake.

4
beds

3
baths

2,211 Sq.Ft. LIVING AREA

10,018.8 Sq.Ft. lot

Lisa Lyons

Lisa Lyons

Features & Amenities

Interior

  • total bedrooms4
  • Total bathrooms3
  • full bathrooms2
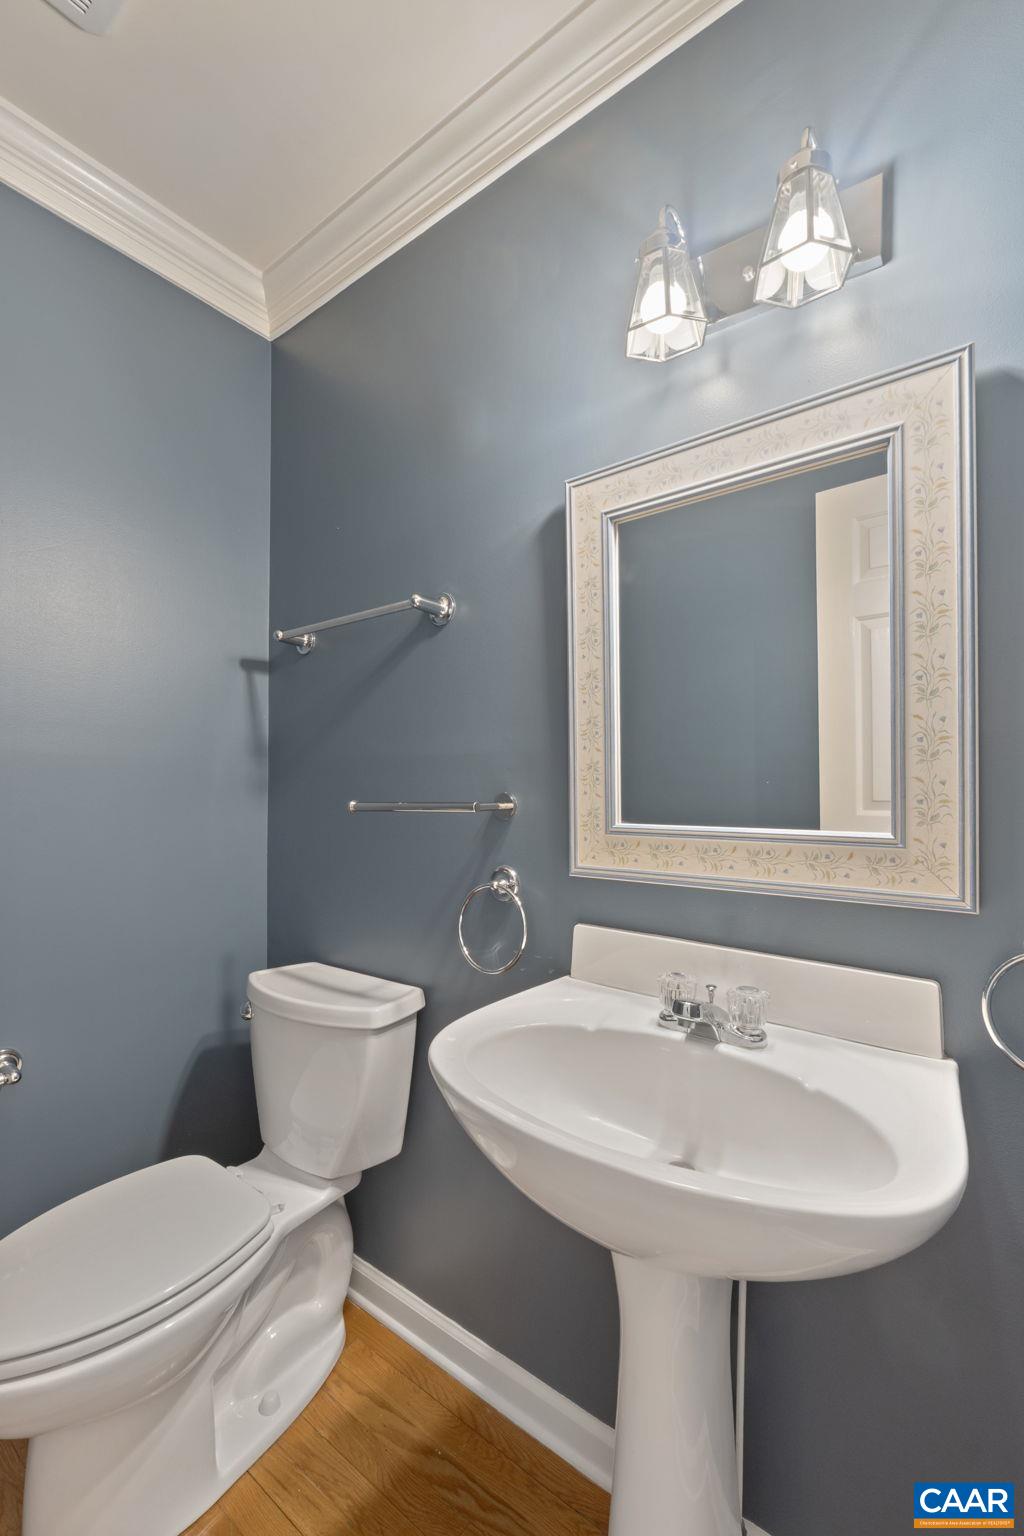
  • half bathroom1
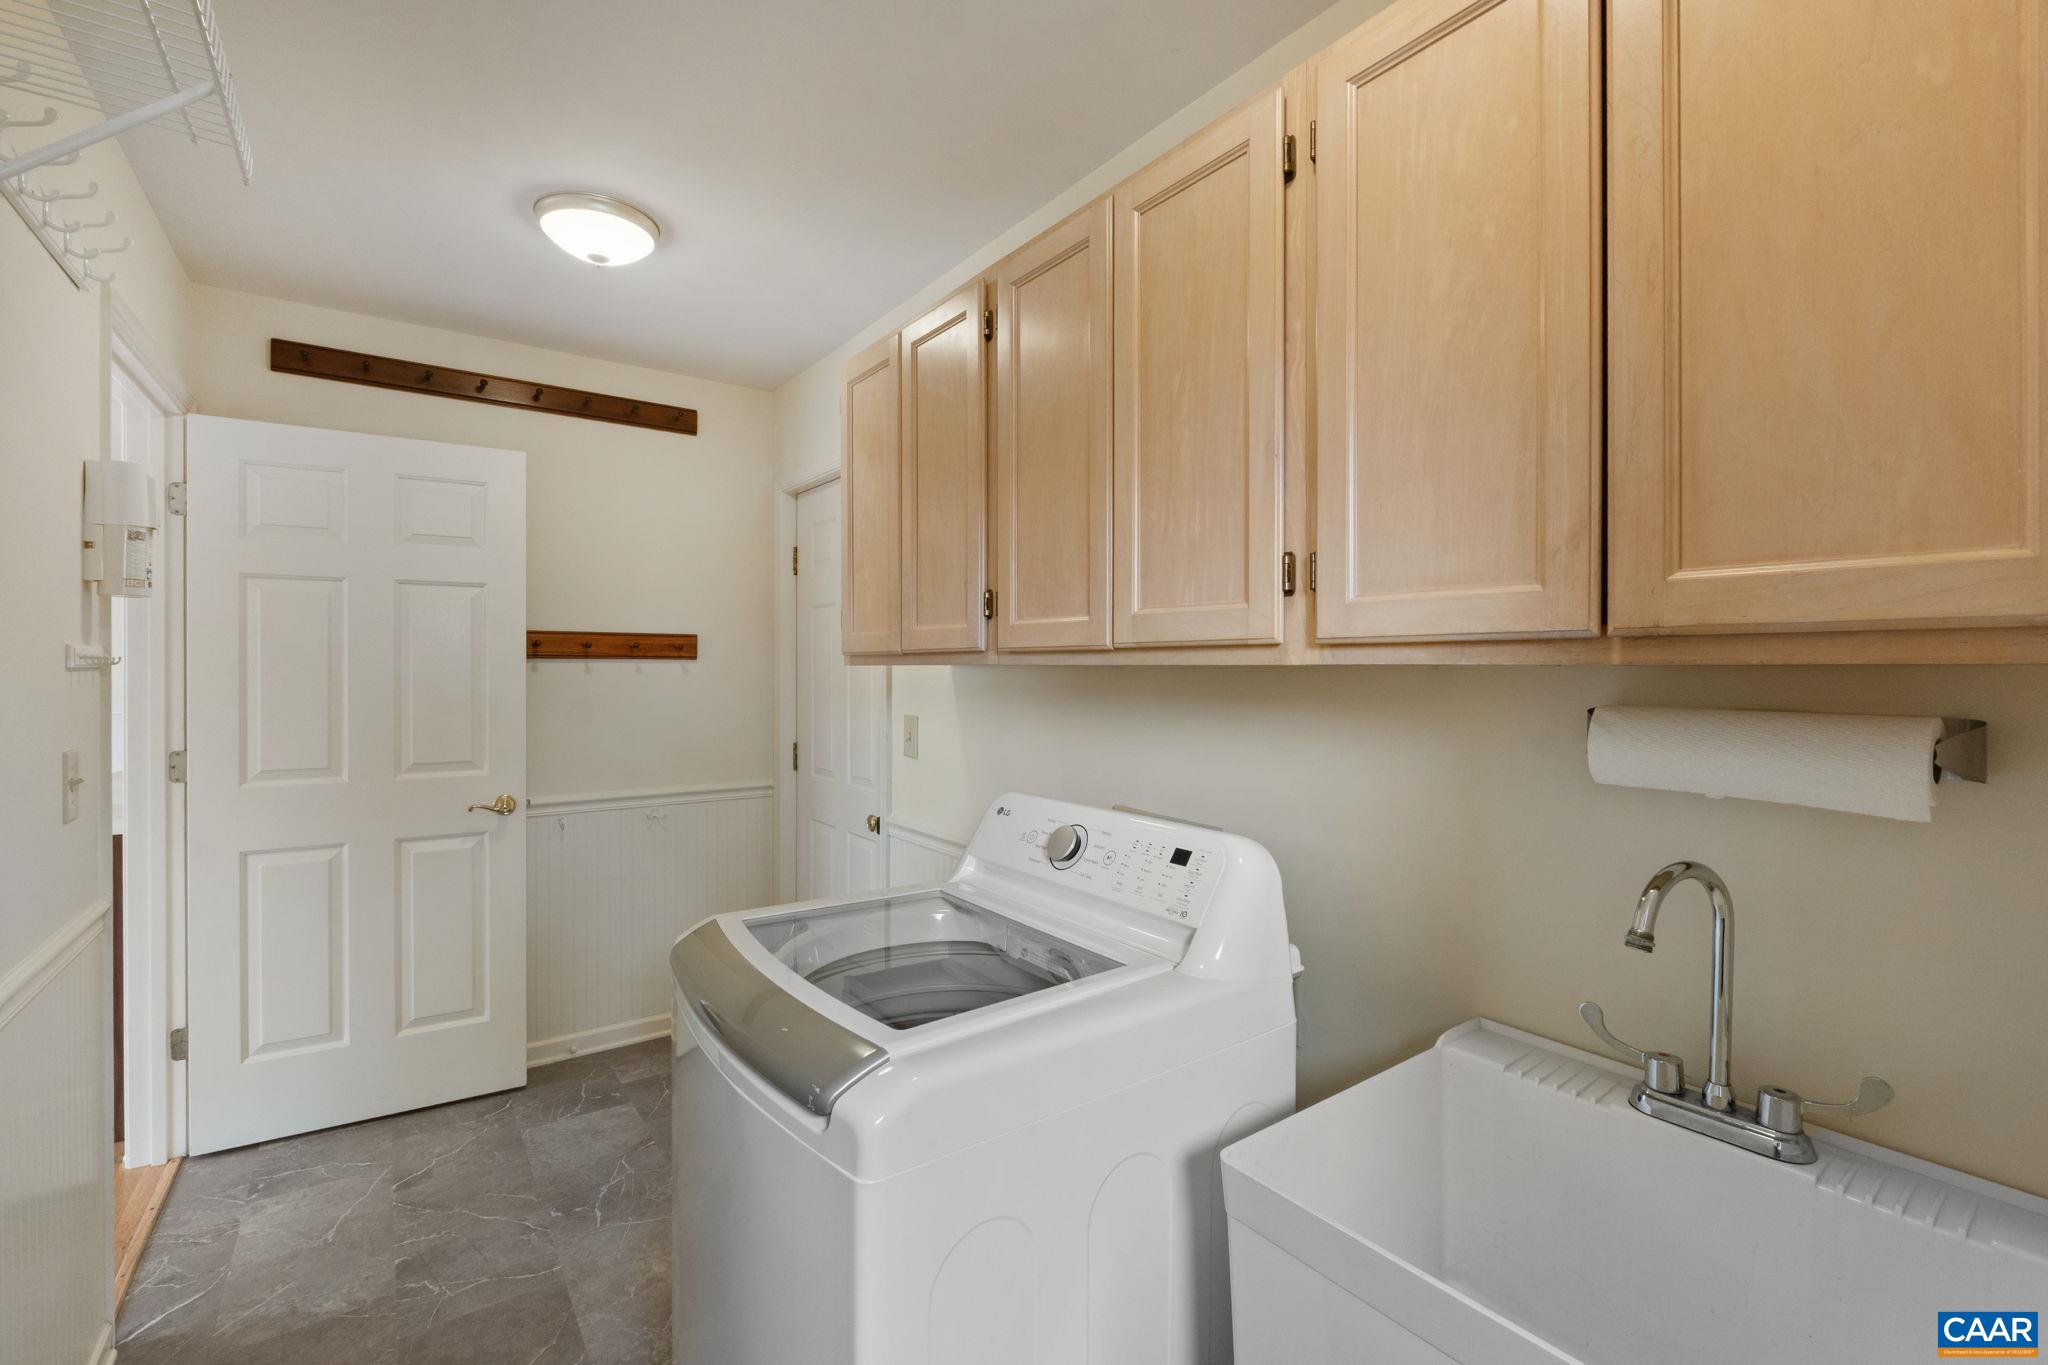
  • Laundry room Dryer Hookup, Sink
  • Flooring Carpet, Hardwood, Vinyl
  • Fireplace One, Gas
  • APPLIANCES Dishwasher, Electric Range, Disposal, Microwave, Refrigerator, Tankless Water Heater, Washer
  • other interior Features Primary Downstairs, Skylights, Walk-In Closet(s), Entrance Foyer, Mud Room, Recessed Lighting, Vaulted Ceiling(s)

Area & Lot

  • Status Represented Buyer
  • Date Sold May 8, 2026
  • Living Area2,211 Sq.Ft.
  • Total Area2,691 Sq.Ft.
  • Lot Area10,018.8 Sq.Ft.
  • MLS® ID674561
  • TypeResidential
  • YEAR BUILT1994
  • NeighborhoodWest of Town
  • Elementary SchoolBaker-Butler
  • Middle SchoolLakeside
  • High SchoolAlbemarle

Exterior

  • Garage Space2.0
  • water SourcePublic
  • utilitiesCable Available, Fiber Optic Available
  • PoolCommunity, Pool, Association
  • lot featuresLandscaped
  • parkingAttached, Electricity, Garage Faces Front, Garage, Garage Door Opener
  • HEAT TYPEDuctless, Heat Pump
  • AIR CONDITIONINGHeat Pump
  • sewerPublic Sewer
  • SubstructureBlock
  • HOA AmenitiesBasketball Court, Clubhouse, Sport Court, Fitness Center, Playground, Pool, Sports Fields, Tennis Court(s), Trail(s), Water
  • security FeaturesSmoke Detector(s)
  • Green featuresSolar
  • other exterior FeaturesFence

Financial

  • Sales Price$644,000
  • Real Estate Tax $5,534/yr
  • HOA $348/3 mos
View Virtual Tour
image

Schedule a Showing

We would love to show you our beautiful property. Please select your preferred date and time below. An agent will be in touch shortly to confirm your appointment.

Schedule a Showing

We would love to show you our beautiful property. Please select your preferred date and time below. An agent will be in touch shortly to confirm your appointment.

Thank you for your interest in 3206 POPLAR RIDGE RD, Charlottesville, VA 22911. We are reviewing your request and will be in touch shortly!

Mortgage Calculator

Estimate your monthly mortgage payment, including the principal and interest, property taxes, and HOA. Adjust the values to generate a more accurate rate.

All estimates are provided for informational purposes only. Actual amounts may vary.
$0,000 Your Payment 20 15 65
$0,000 Your Payment

West of Town

Explore

Work With Us

Please get in touch, we would love
to discuss your real estate needs!

Start Your Property Search

Follow Me on Instagram