3214 THICKET RUN DR
3214 THICKET RUN DR
3214 THICKET RUN DR
3214 THICKET RUN DR
3214 THICKET RUN DR
3214 THICKET RUN DR
3214 THICKET RUN DR
3214 THICKET RUN DR
3214 THICKET RUN DR
3214 THICKET RUN DR
3214 THICKET RUN DR
3214 THICKET RUN DR
3214 THICKET RUN DR
3214 THICKET RUN DR
3214 THICKET RUN DR
3214 THICKET RUN DR
3214 THICKET RUN DR
3214 THICKET RUN DR
3214 THICKET RUN DR
3214 THICKET RUN DR
3214 THICKET RUN DR
3214 THICKET RUN DR
3214 THICKET RUN DR
3214 THICKET RUN DR
3214 THICKET RUN DR
3214 THICKET RUN DR
3214 THICKET RUN DR
3214 THICKET RUN DR
3214 THICKET RUN DR
3214 THICKET RUN DR
3214 THICKET RUN DR
3214 THICKET RUN DR
3214 THICKET RUN DR
3214 THICKET RUN DR
3214 THICKET RUN DR
3214 THICKET RUN DR
SEE ALL PHOTOS
3214 THICKET RUN DR
3214 THICKET RUN DR
3214 THICKET RUN DR
3214 THICKET RUN DR
3214 THICKET RUN DR
3214 THICKET RUN DR
3214 THICKET RUN DR
3214 THICKET RUN DR
3214 THICKET RUN DR
3214 THICKET RUN DR
3214 THICKET RUN DR
3214 THICKET RUN DR
3214 THICKET RUN DR
3214 THICKET RUN DR
3214 THICKET RUN DR
3214 THICKET RUN DR
3214 THICKET RUN DR
3214 THICKET RUN DR
3214 THICKET RUN DR
3214 THICKET RUN DR
3214 THICKET RUN DR
3214 THICKET RUN DR
3214 THICKET RUN DR
3214 THICKET RUN DR
3214 THICKET RUN DR
3214 THICKET RUN DR
3214 THICKET RUN DR
3214 THICKET RUN DR
3214 THICKET RUN DR
3214 THICKET RUN DR
3214 THICKET RUN DR
3214 THICKET RUN DR
3214 THICKET RUN DR
3214 THICKET RUN DR
3214 THICKET RUN DR
3214 THICKET RUN DR
Sold

3214 THICKET RUN DR

3214 THICKET RUN DR, Charlottesville, VA 22911

$780,000
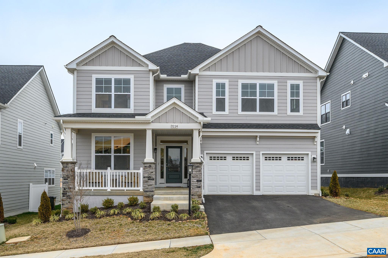
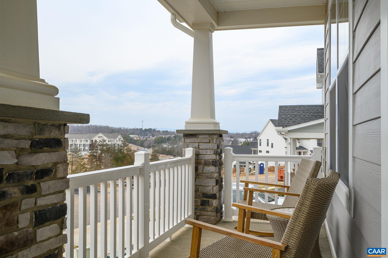
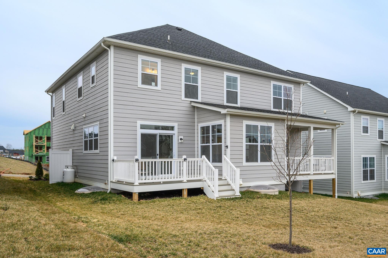
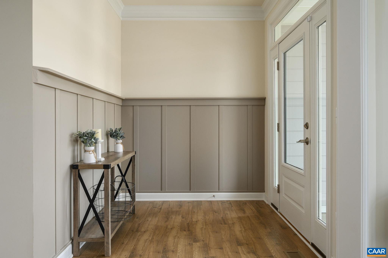
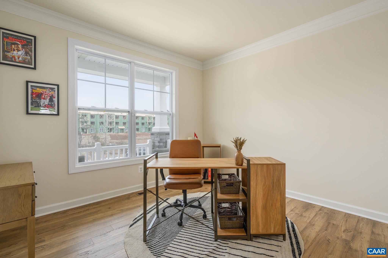
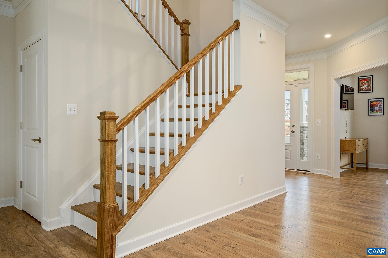
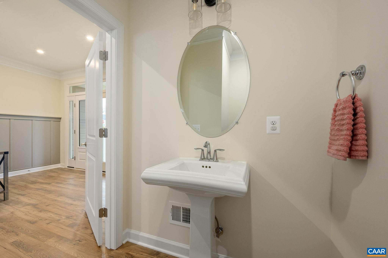
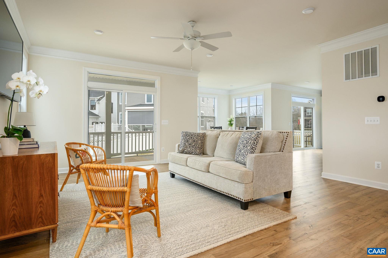
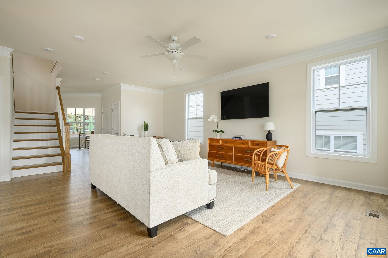
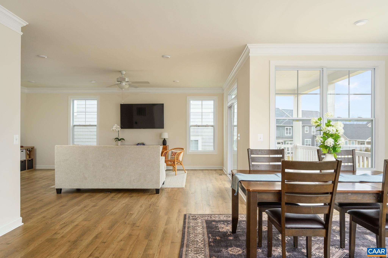
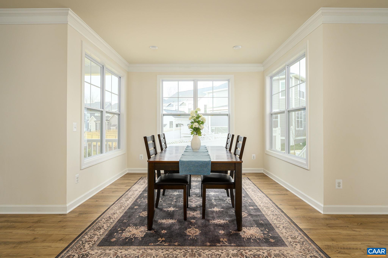
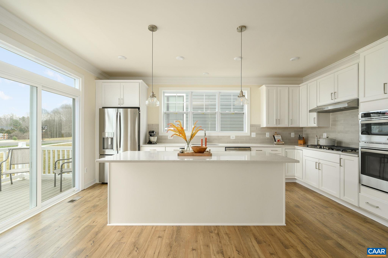
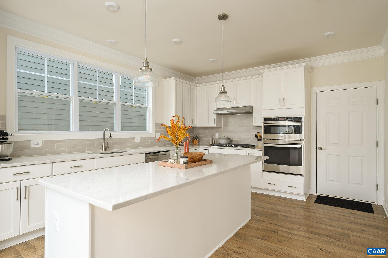
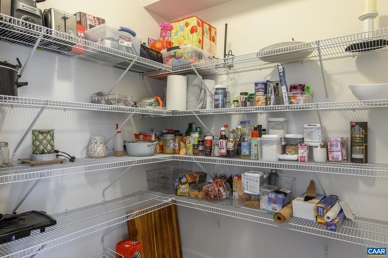
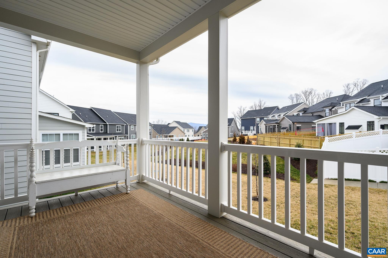
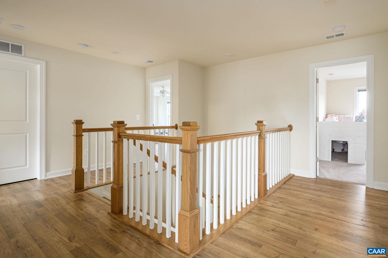
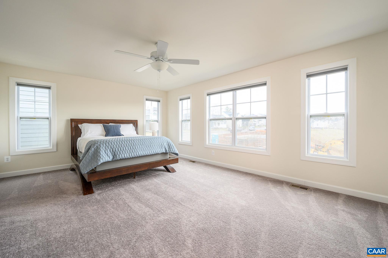
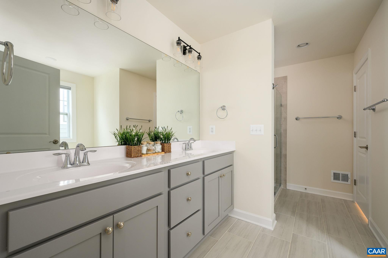
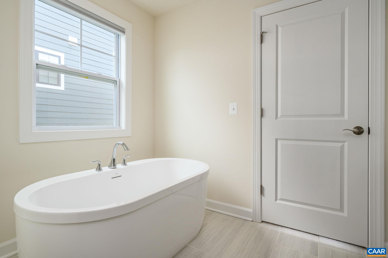
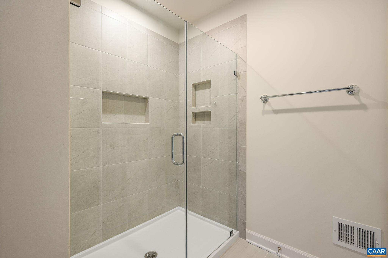
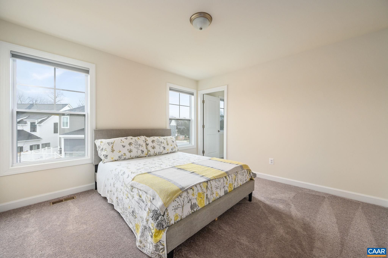
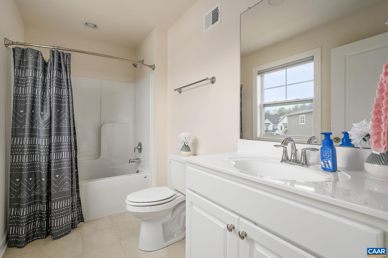
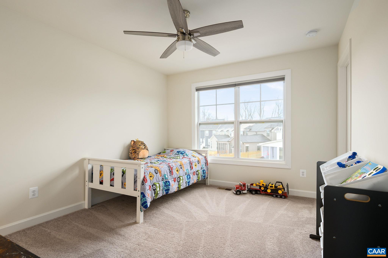
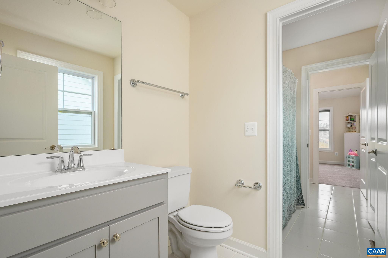
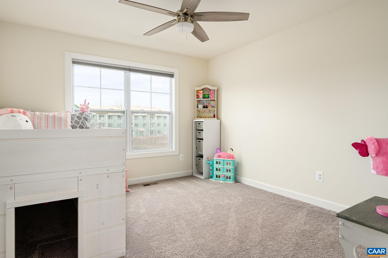
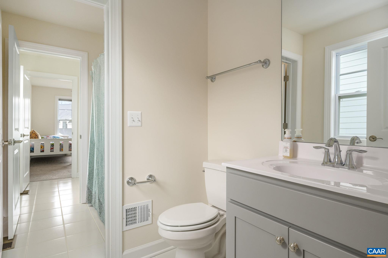
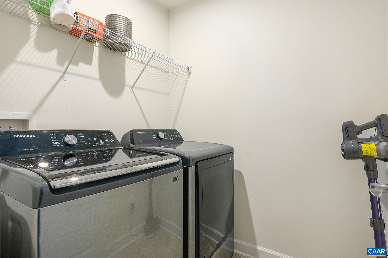
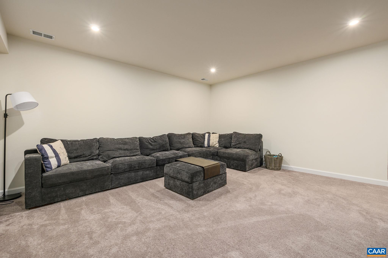
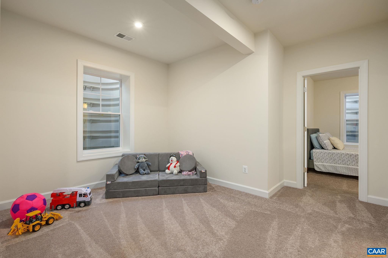
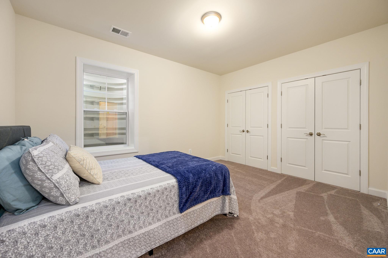
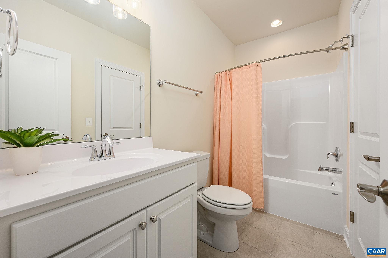
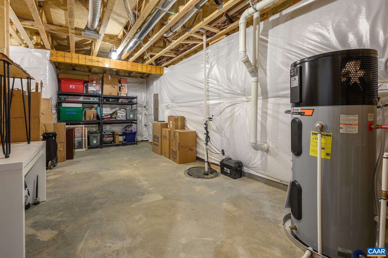
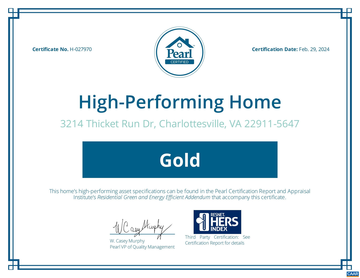
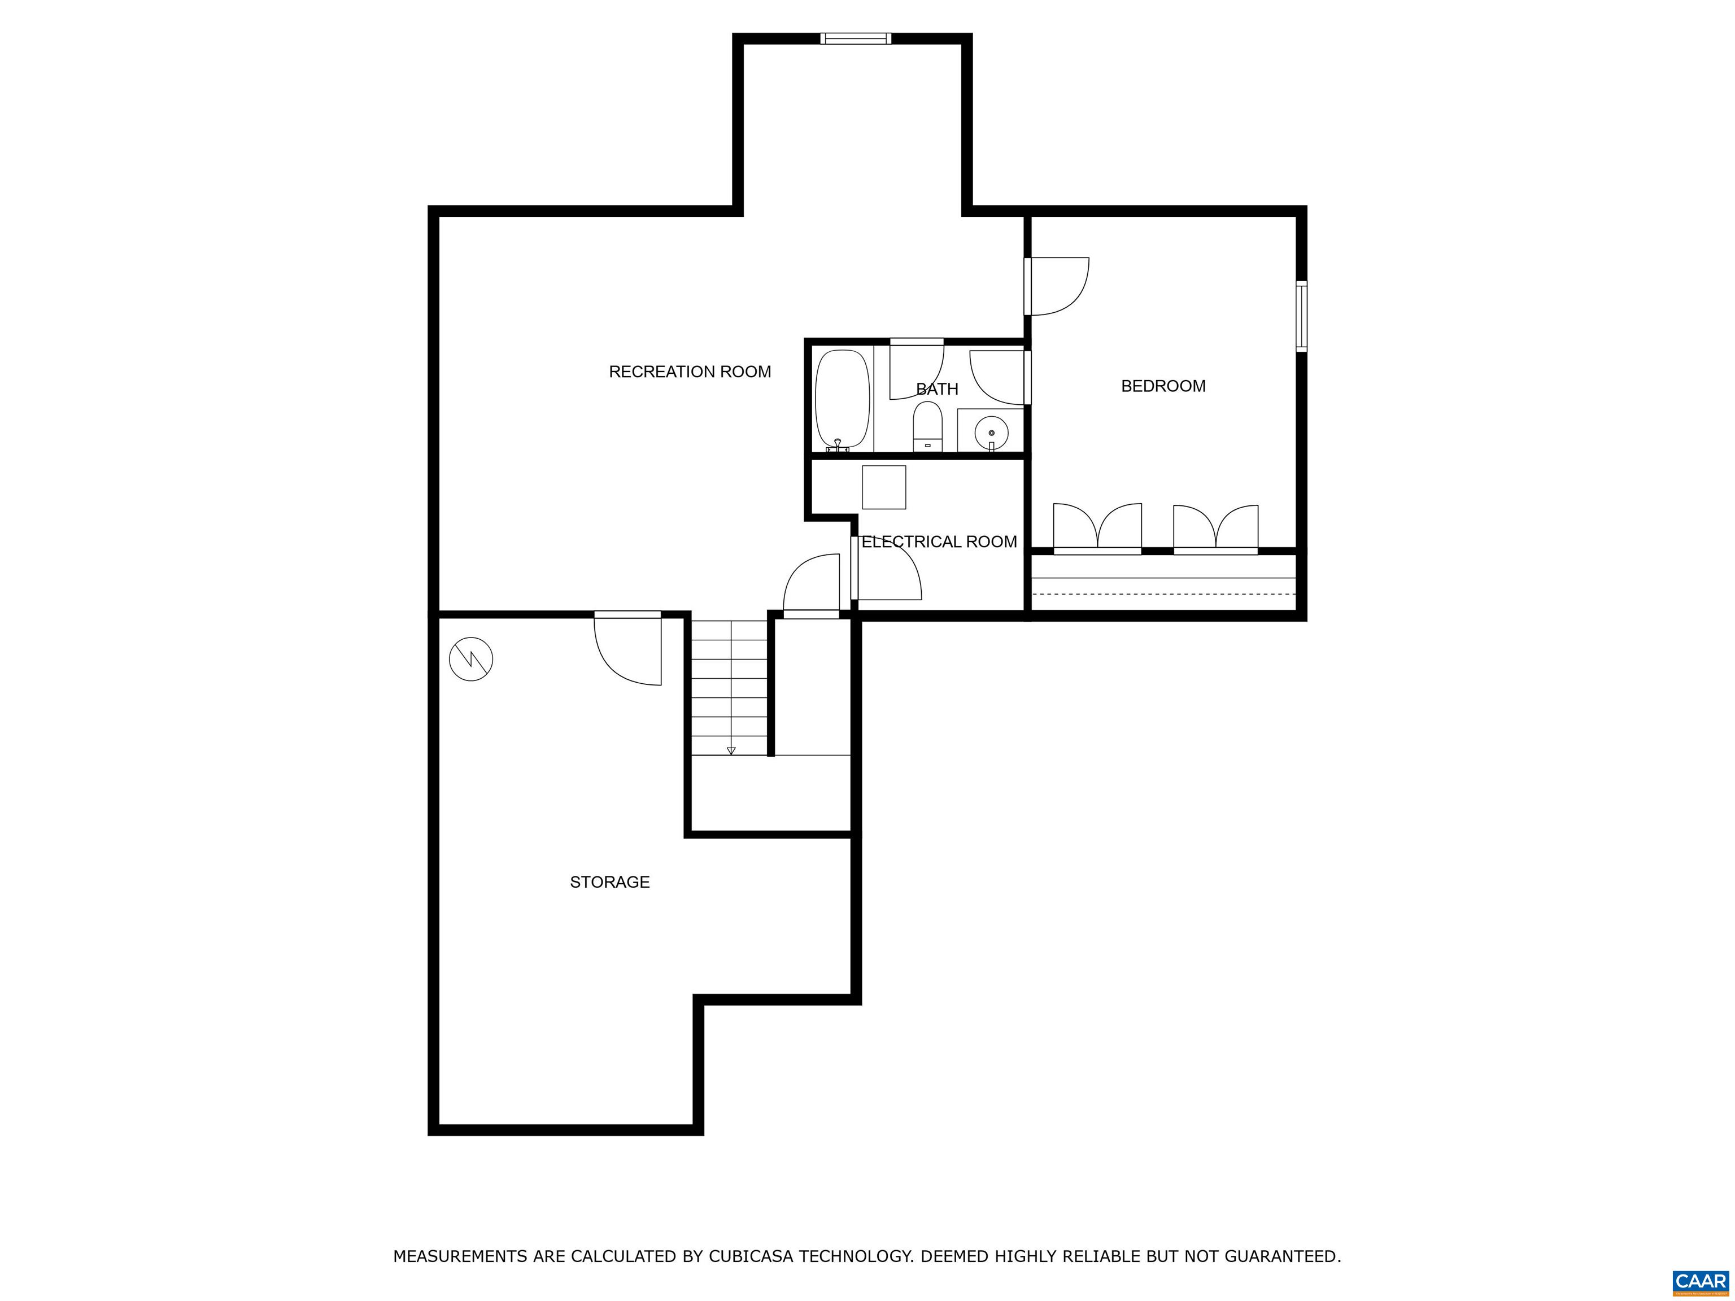
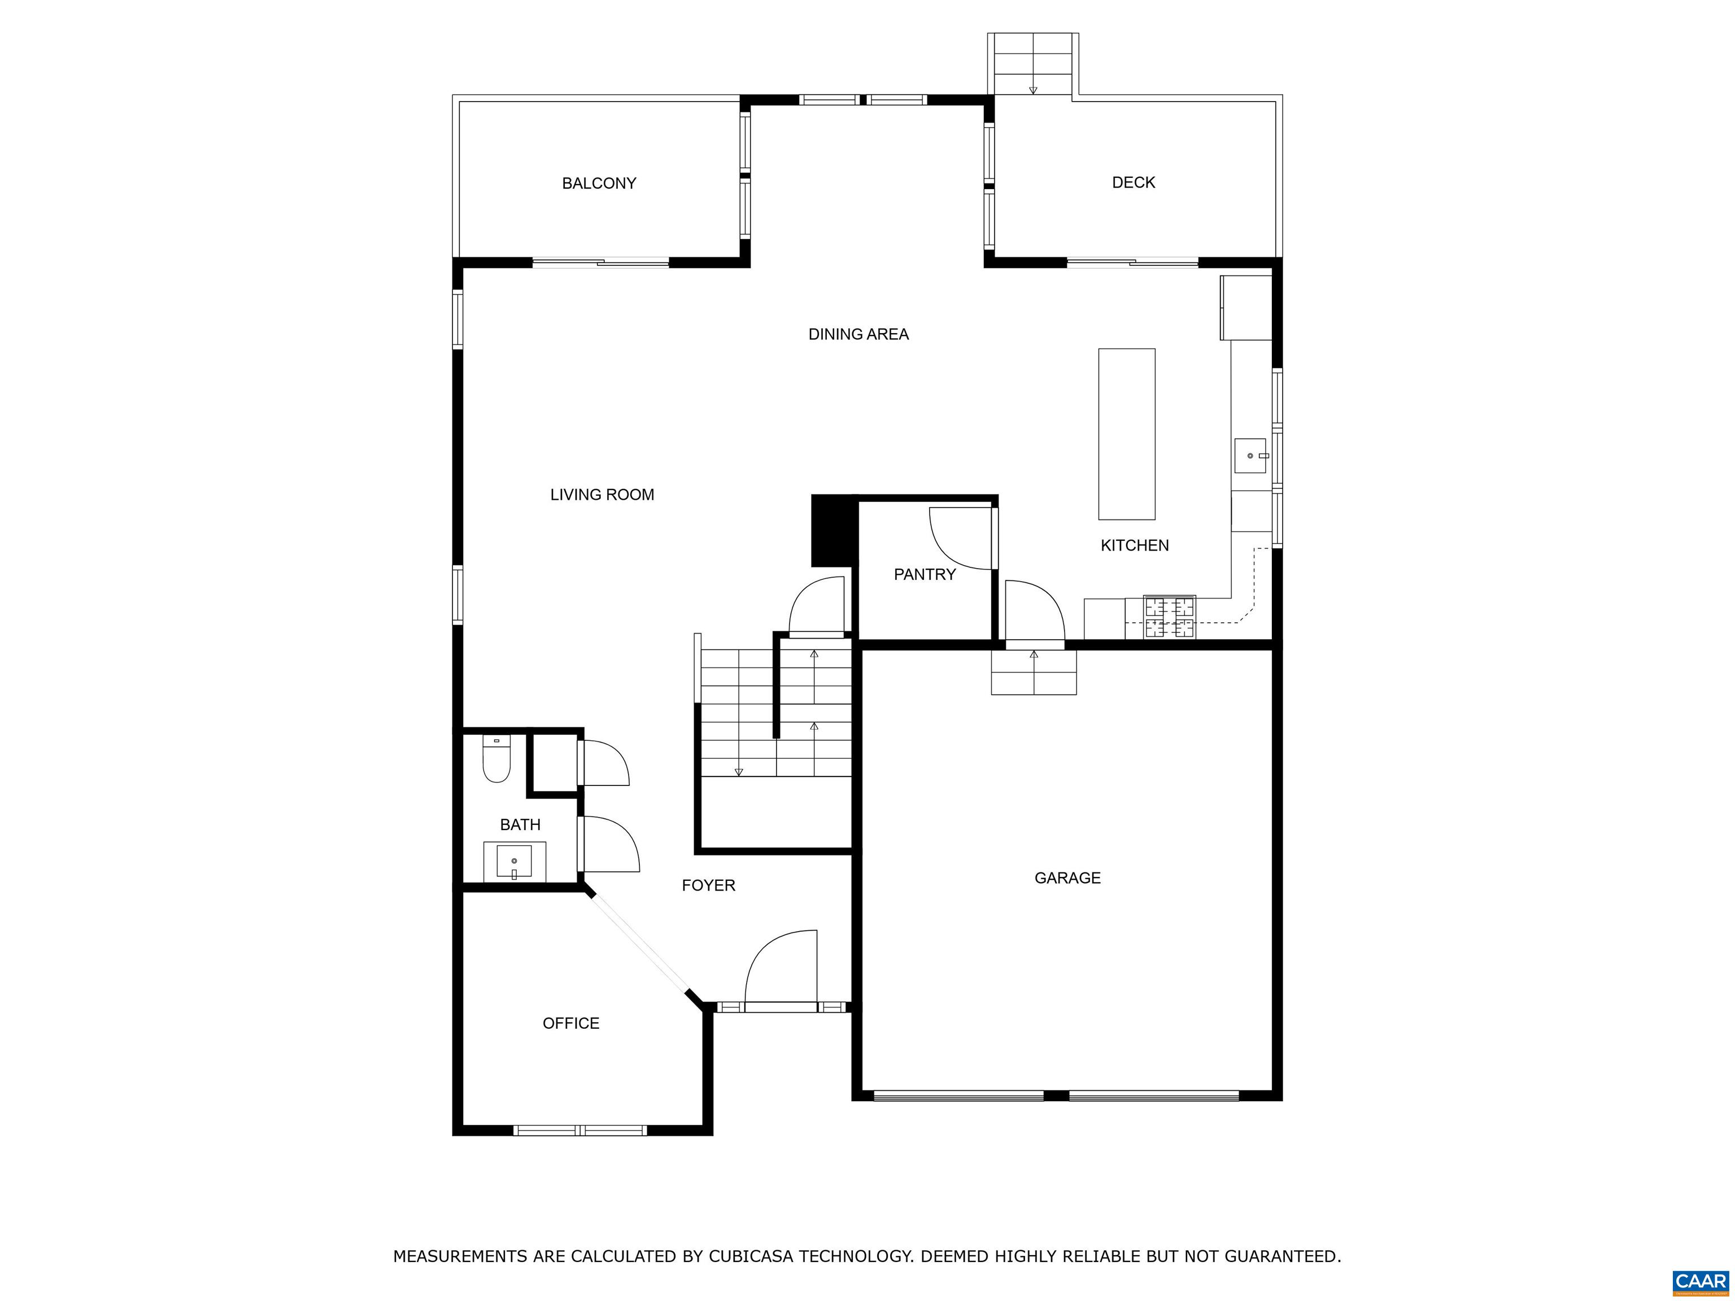
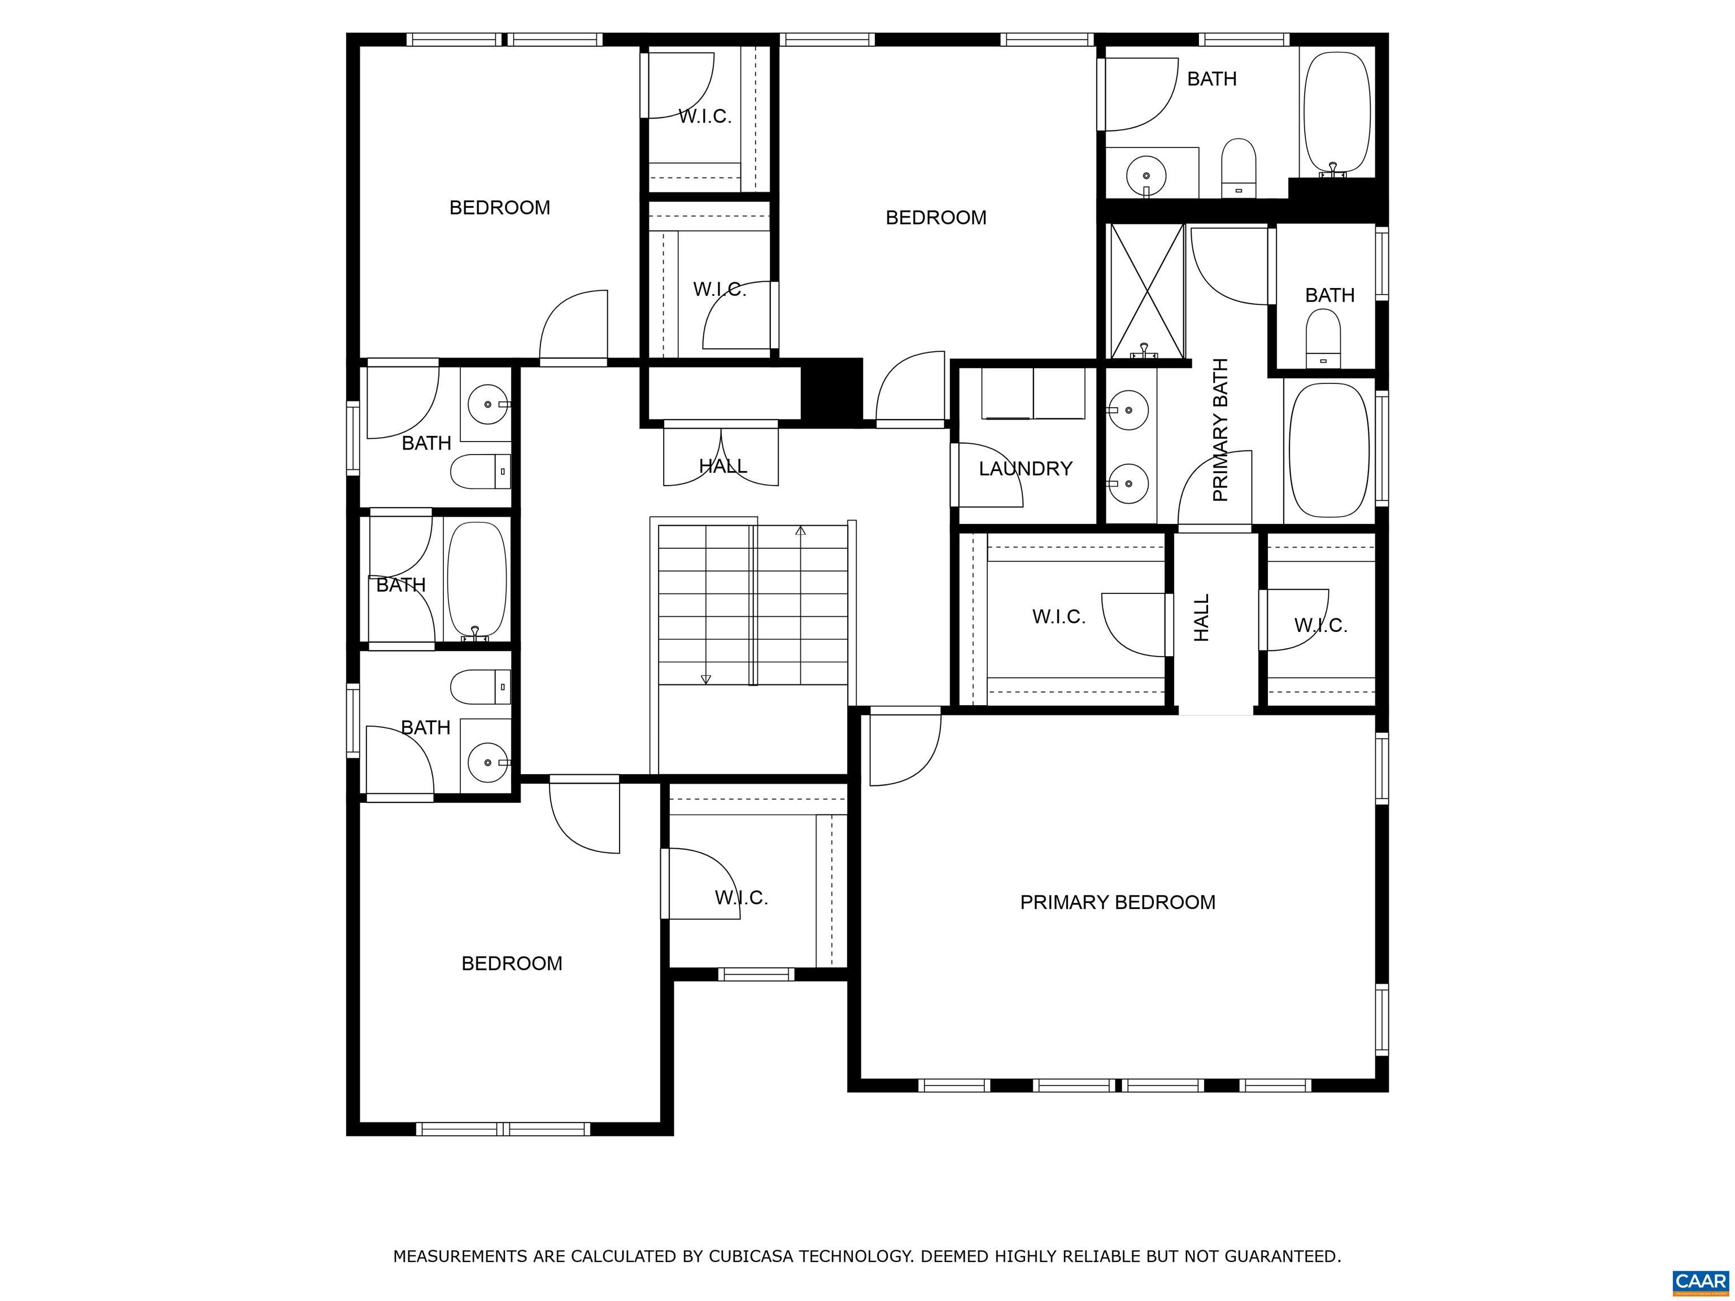
OPEN HOUSE Sunday 2:00 - 4:00 PM. This like-new home was built less than a year ago by Southern Development Homes and represents an incredible value. The open concept main level features a home office, great room, expansive kitchen w/ walk-in pantry, and dining area. Upstairs, the large primary suite has dual walk-in closets and spa-like bath. Laundry and three additional bedrooms, all with walk-in closets and ensuite bathrooms, complete the second level. The basement offers a large rec room, full bathroom, bedroom, and storage. Ample outdoor space with a covered front porch, covered back deck AND open back deck, and yard backing to a community pocket park. This energy efficient home is Pearl Gold certified, putting it in the top 10% of homes for energy performance. Easy access to NGIC, North Fork Discovery Park, CHO, downtown C'ville, and 90 miles to Washington, D.C. Fiber optic internet is available.

5
beds

5
baths

3,747 Sq.Ft. LIVING AREA

5,662.8 Sq.Ft. lot

Features & Amenities

Interior

  • total bedrooms5
  • Total bathrooms5
  • full bathrooms4
  • half bathroom1
  • Laundry room Washer Hookup, Dryer Hookup
  • Flooring Carpet, Laminate
  • APPLIANCES Built-In Oven, Double Oven, Dishwasher, ENERGY STAR Qualified Appliances, ENERGY STAR Qualified Dishwasher, ENERGY STAR Qualified Freezer, ENERGY STAR Qualified Refrigerator, ENERGY STAR Qualified Washer, ENERGY STAR Qualified Water Heater, Gas Cooktop, Disposal, Microwave, Refrigerator, Dryer, Washer
  • other interior Features Double Vanity, Sitting Area in Primary, Walk-In Closet(s), Air Filtration, Breakfast Bar, Entrance Foyer, Eat-in Kitchen, Home Office, Kitchen Island, Programmable Thermostat, Utility Room

Area & Lot

  • Status Sold
  • Date Sold April 23, 2024
  • Living Area3,747 Sq.Ft.
  • Total Area4,586 Sq.Ft.
  • Lot Area5,662.8 Sq.Ft.
  • MLS® ID650166
  • TypeResidential
  • YEAR BUILT2023
  • NeighborhoodEast of Town
  • Architecture StylesCraftsman
  • Elementary SchoolBaker-Butler
  • Middle SchoolLakeside
  • High SchoolAlbemarle

Exterior

  • STORIES2
  • Garage Space2.0
  • water SourcePublic
  • utilitiesCable Available, Fiber Optic Available
  • PoolCommunity, Pool, Association
  • roofComposition, Shingle
  • parkingAttached, Electricity, Garage Faces Front, Garage, Garage Door Opener
  • HEAT TYPECentral, Heat Pump
  • AIR CONDITIONINGCentral Air, Heat Pump
  • sewerPublic Sewer
  • SubstructurePoured
  • Disability FeaturesAccessible Doors
  • HOA AmenitiesClubhouse, Fitness Center, Pool, Tennis Court(s)
  • security FeaturesSmoke Detector(s), Surveillance System, Carbon Monoxide Detector(s), Radon Mitigation System

Financial

  • Sales Price$780,000
  • Real Estate Tax $6,845/yr
  • HOA $150/mo

East of Town

Explore

Work With Us

Please get in touch, we would love
to discuss your real estate needs!

Start Your Property Search

Follow Me on Instagram