
3243 DARBY RD
3243 DARBY RD
3243 DARBY RD
3243 DARBY RD
3243 DARBY RD
3243 DARBY RD
3243 DARBY RD
3243 DARBY RD
3243 DARBY RD
3243 DARBY RD
3243 DARBY RD
3243 DARBY RD
3243 DARBY RD
3243 DARBY RD
3243 DARBY RD
3243 DARBY RD
3243 DARBY RD
3243 DARBY RD
3243 DARBY RD
3243 DARBY RD
3243 DARBY RD
3243 DARBY RD
3243 DARBY RD
3243 DARBY RD
3243 DARBY RD
3243 DARBY RD
3243 DARBY RD
3243 DARBY RD
3243 DARBY RD
3243 DARBY RD
3243 DARBY RD
3243 DARBY RD
3243 DARBY RD
3243 DARBY RD
3243 DARBY RD
3243 DARBY RD
3243 DARBY RD
3243 DARBY RD
3243 DARBY RD
3243 DARBY RD
3243 DARBY RD
3243 DARBY RD
3243 DARBY RD
3243 DARBY RD
3243 DARBY RD
3243 DARBY RD
3243 DARBY RD
3243 DARBY RD
3243 DARBY RD
3243 DARBY RD
3243 DARBY RD
3243 DARBY RD
3243 DARBY RD
3243 DARBY RD
3243 DARBY RD
3243 DARBY RD
3243 DARBY RD
3243 DARBY RD
3243 DARBY RD
3243 DARBY RD
3243 DARBY RD
3243 DARBY RD
3243 DARBY RD
3243 DARBY RD
3243 DARBY RD
3243 DARBY RD
3243 DARBY RD
3243 DARBY RD
3243 DARBY RD
3243 DARBY RD
3243 DARBY RD
3243 DARBY RD
3243 DARBY RD
3243 DARBY RD
3243 DARBY RD
SEE ALL PHOTOS
3243 DARBY RD
3243 DARBY RD
3243 DARBY RD
3243 DARBY RD
3243 DARBY RD
3243 DARBY RD
3243 DARBY RD
3243 DARBY RD
3243 DARBY RD
3243 DARBY RD
3243 DARBY RD
3243 DARBY RD
3243 DARBY RD
3243 DARBY RD
3243 DARBY RD
3243 DARBY RD
3243 DARBY RD
3243 DARBY RD
3243 DARBY RD
3243 DARBY RD
3243 DARBY RD
3243 DARBY RD
3243 DARBY RD
3243 DARBY RD
3243 DARBY RD
3243 DARBY RD
3243 DARBY RD
3243 DARBY RD
3243 DARBY RD
3243 DARBY RD
3243 DARBY RD
3243 DARBY RD
3243 DARBY RD
3243 DARBY RD
3243 DARBY RD
3243 DARBY RD
3243 DARBY RD
3243 DARBY RD
3243 DARBY RD
3243 DARBY RD
3243 DARBY RD
3243 DARBY RD
3243 DARBY RD
3243 DARBY RD
3243 DARBY RD
3243 DARBY RD
3243 DARBY RD
3243 DARBY RD
3243 DARBY RD
3243 DARBY RD
3243 DARBY RD
3243 DARBY RD
3243 DARBY RD
3243 DARBY RD
3243 DARBY RD
3243 DARBY RD
3243 DARBY RD
3243 DARBY RD
3243 DARBY RD
3243 DARBY RD
3243 DARBY RD
3243 DARBY RD
3243 DARBY RD
3243 DARBY RD
3243 DARBY RD
3243 DARBY RD
3243 DARBY RD
3243 DARBY RD
3243 DARBY RD
3243 DARBY RD
3243 DARBY RD
3243 DARBY RD
3243 DARBY RD
3243 DARBY RD
3243 DARBY RD
Represented Seller

3243 DARBY RD

3243 DARBY RD, Keswick, VA 22947

$1,012,500
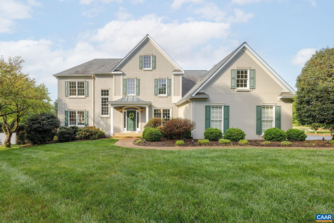
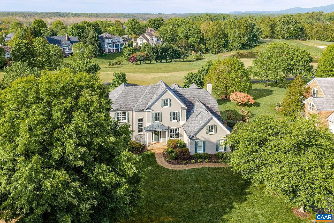
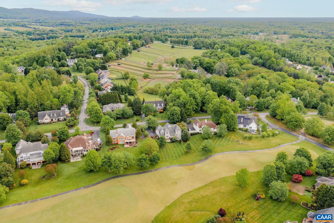
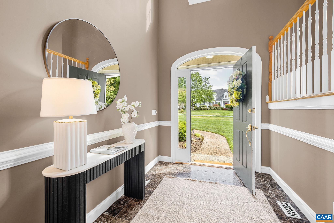
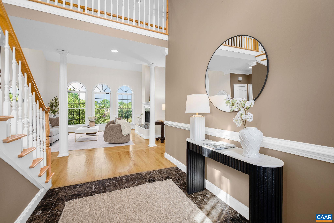
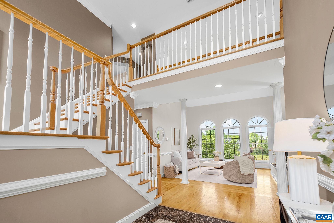
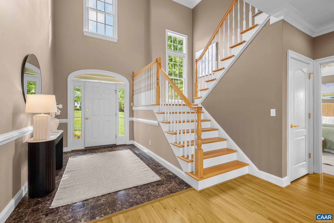
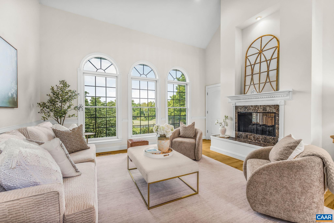
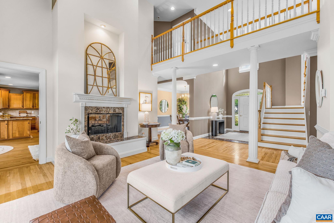
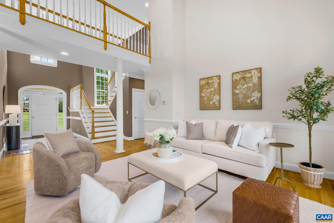
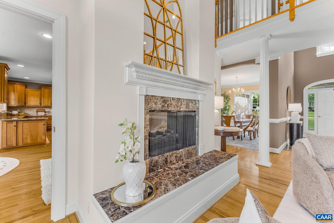
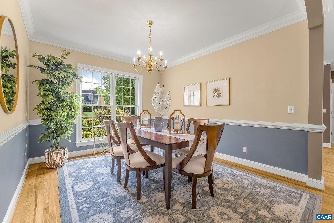
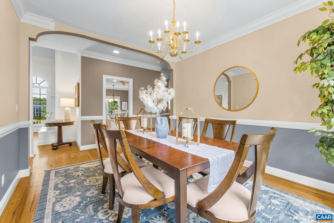
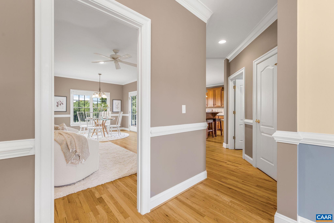
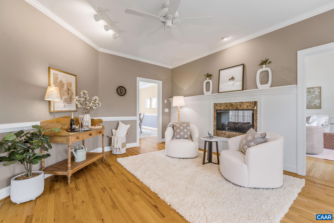
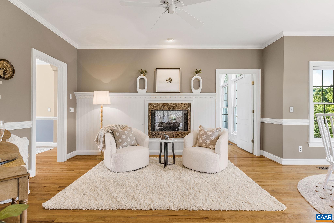
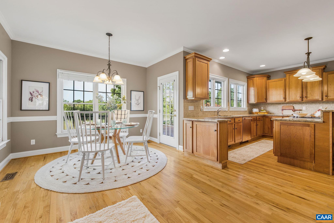
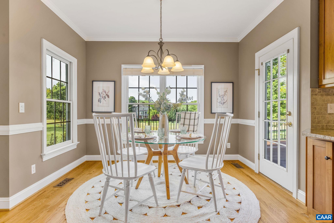
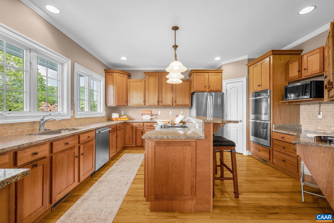
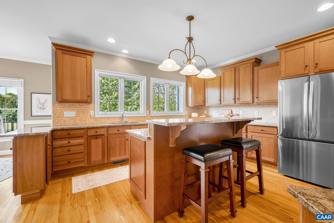
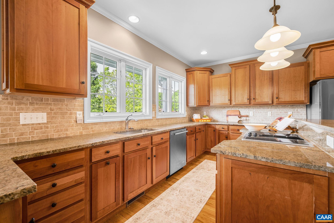
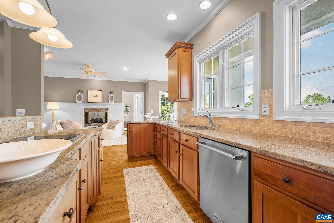
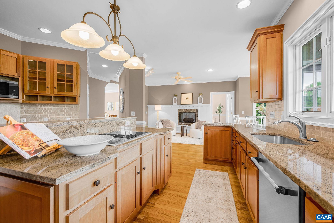
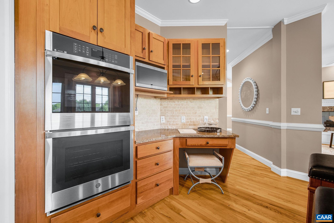
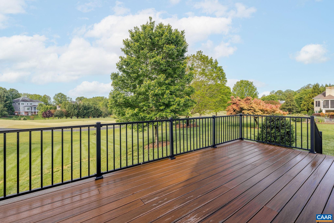
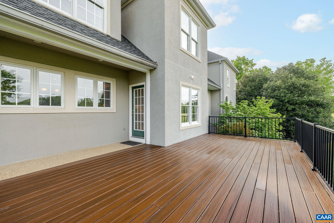
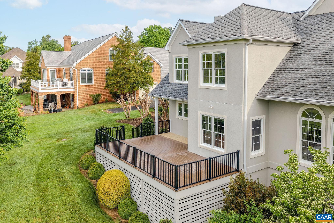
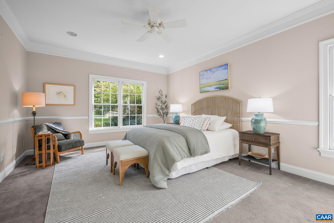
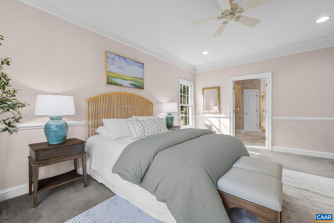
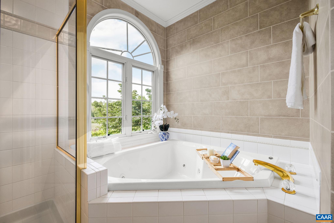
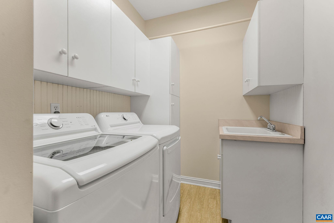
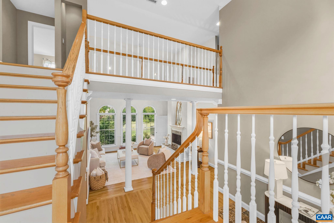
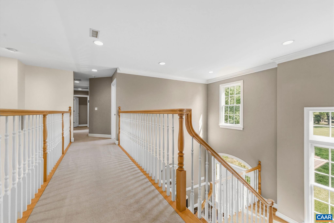
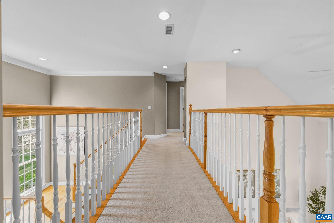
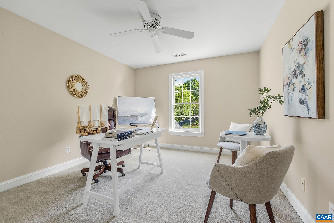
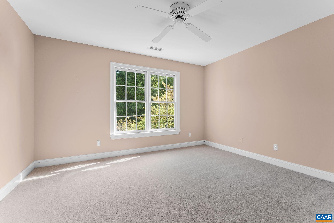
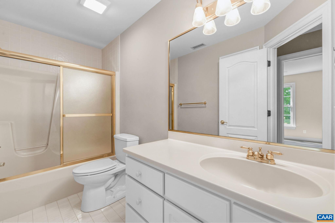
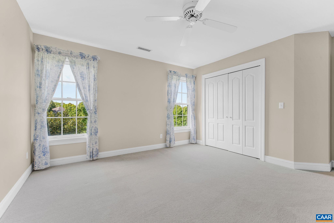
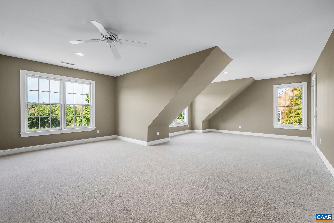
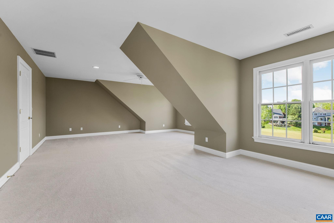
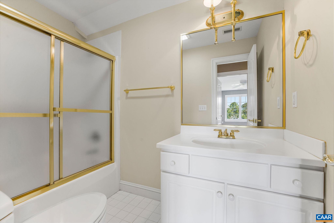
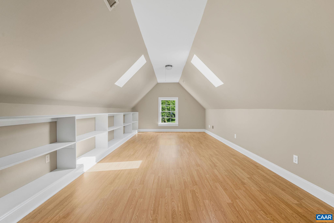
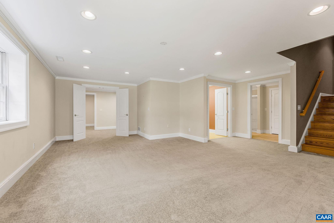
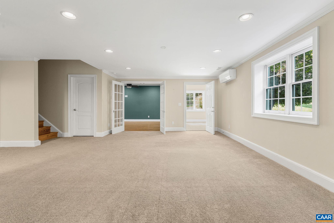
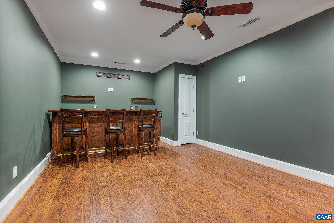
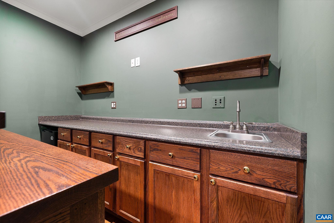
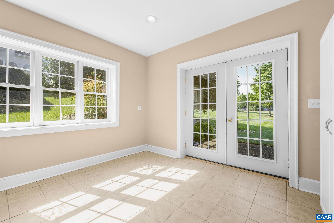
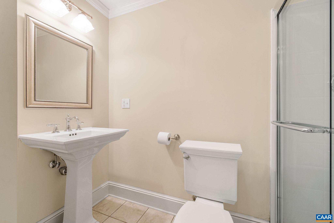
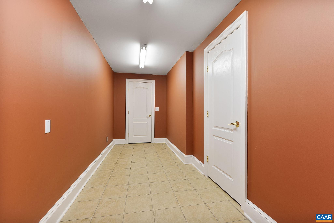
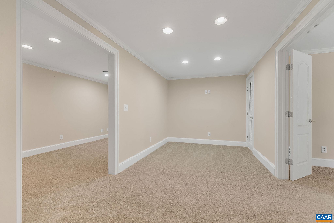
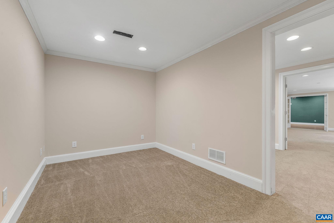
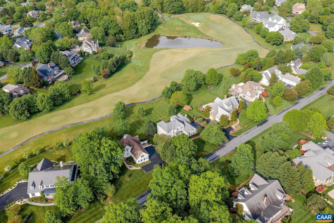
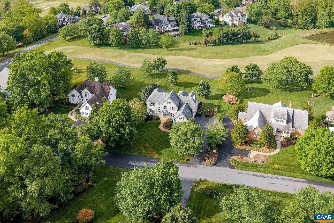
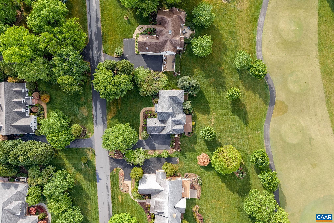
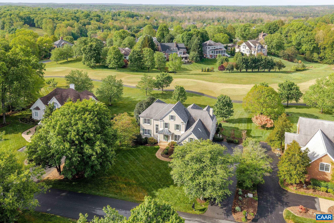
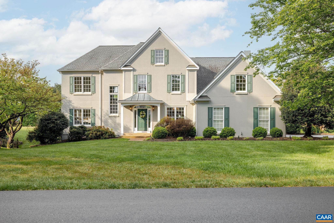
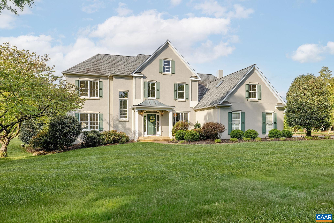
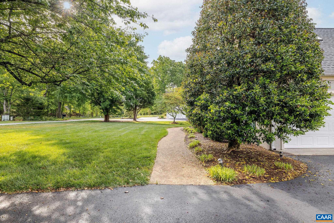
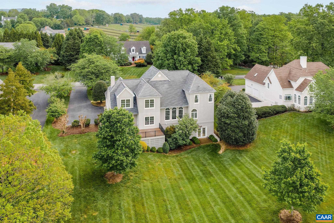
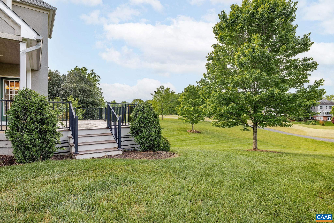
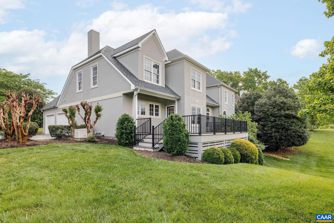
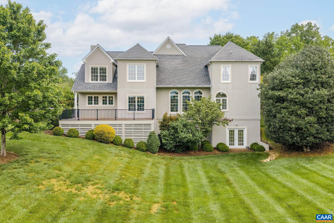
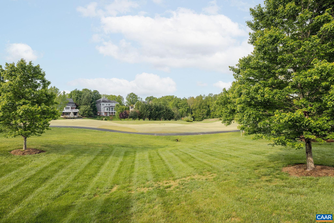
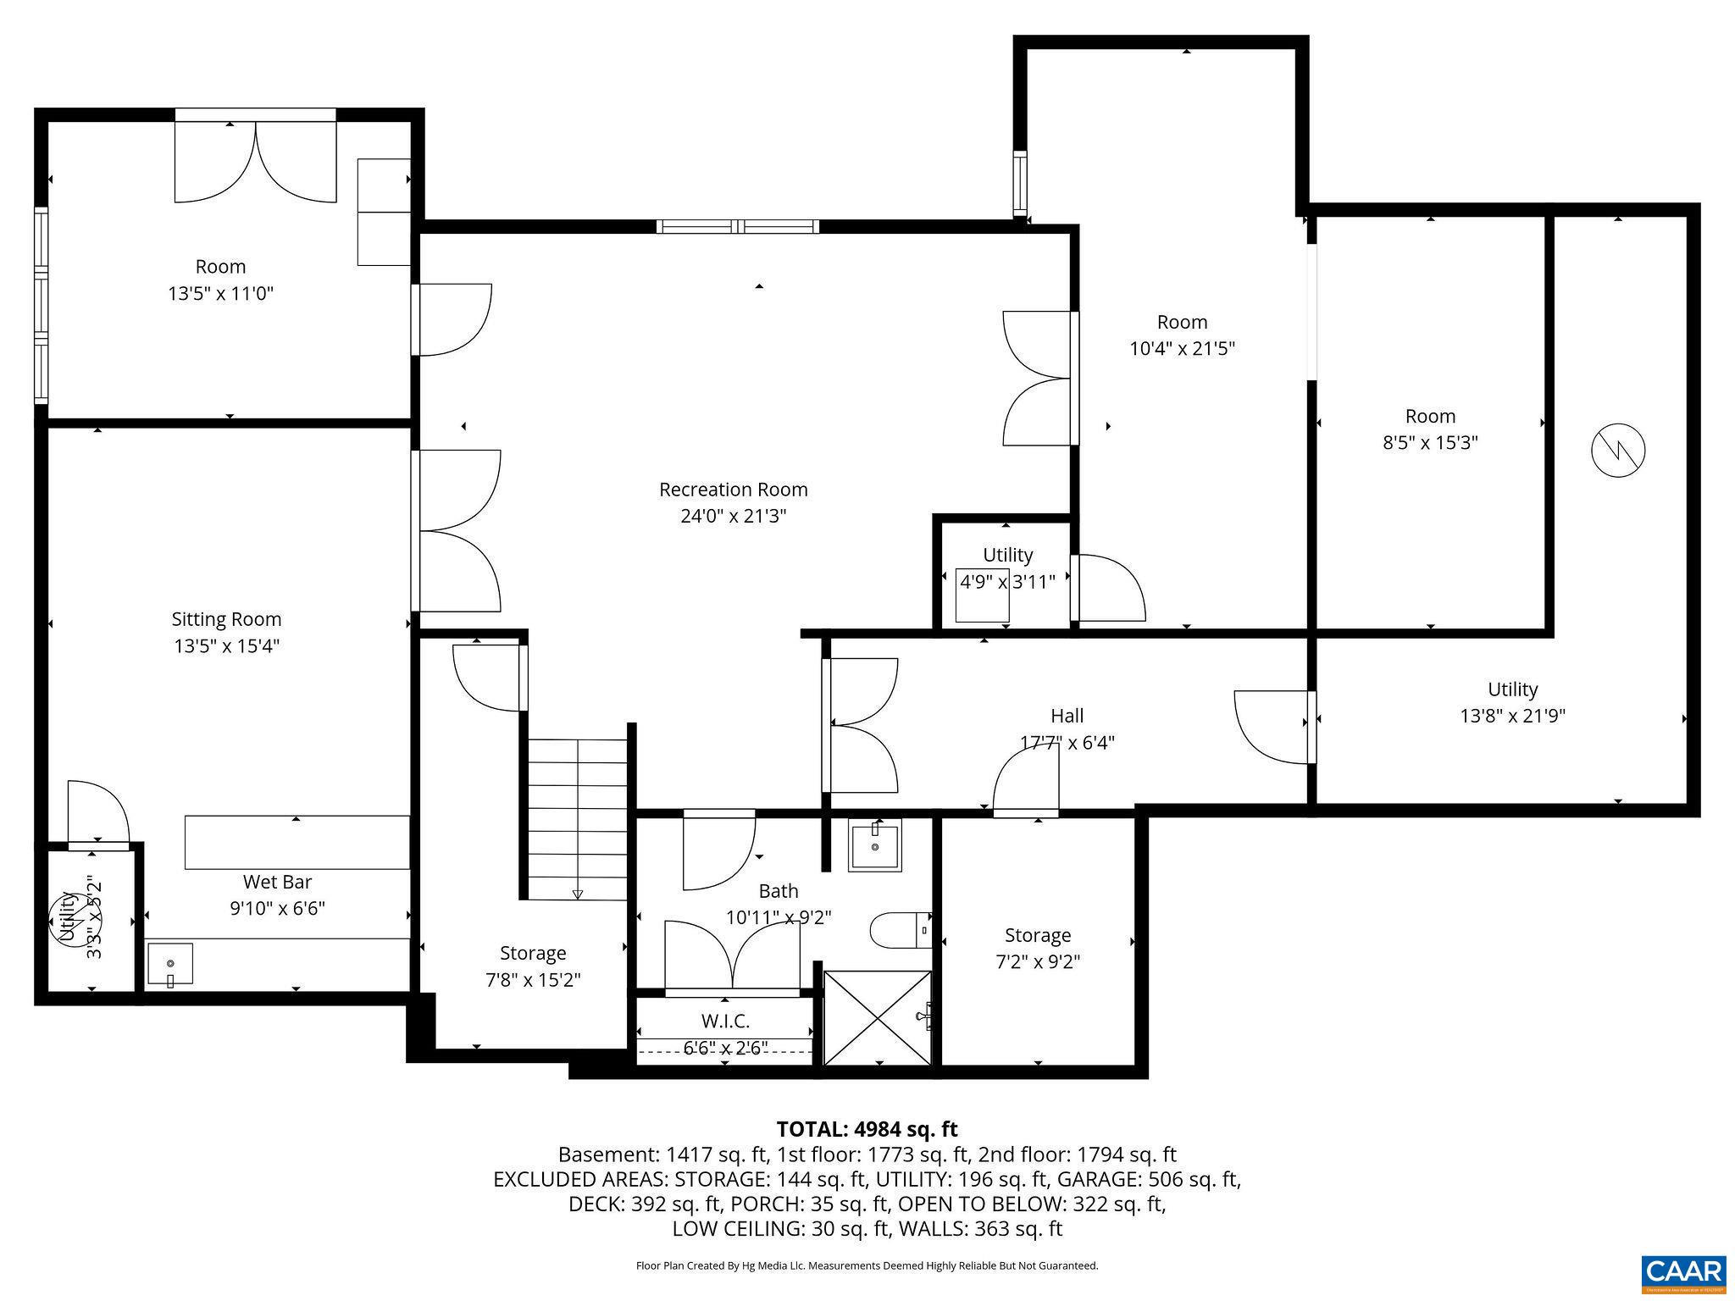
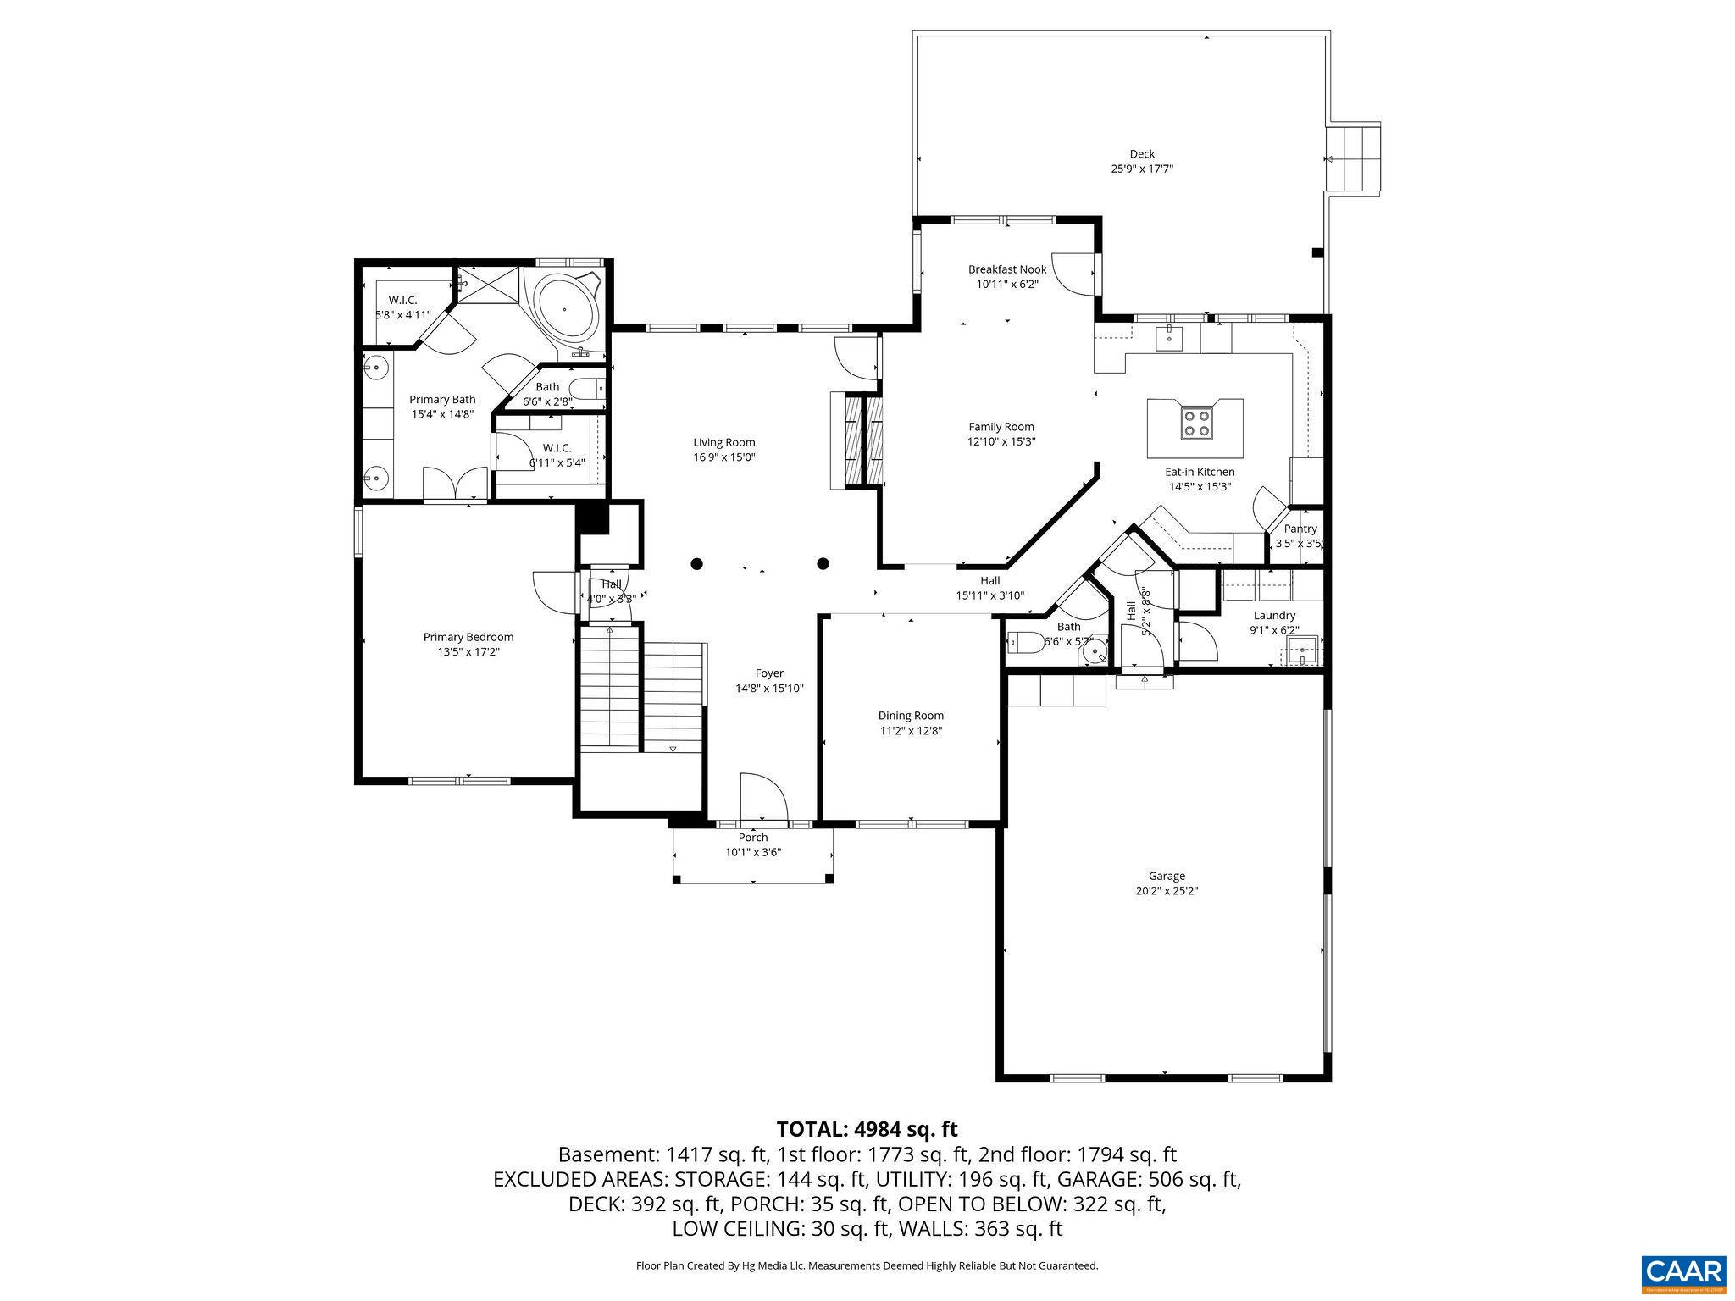
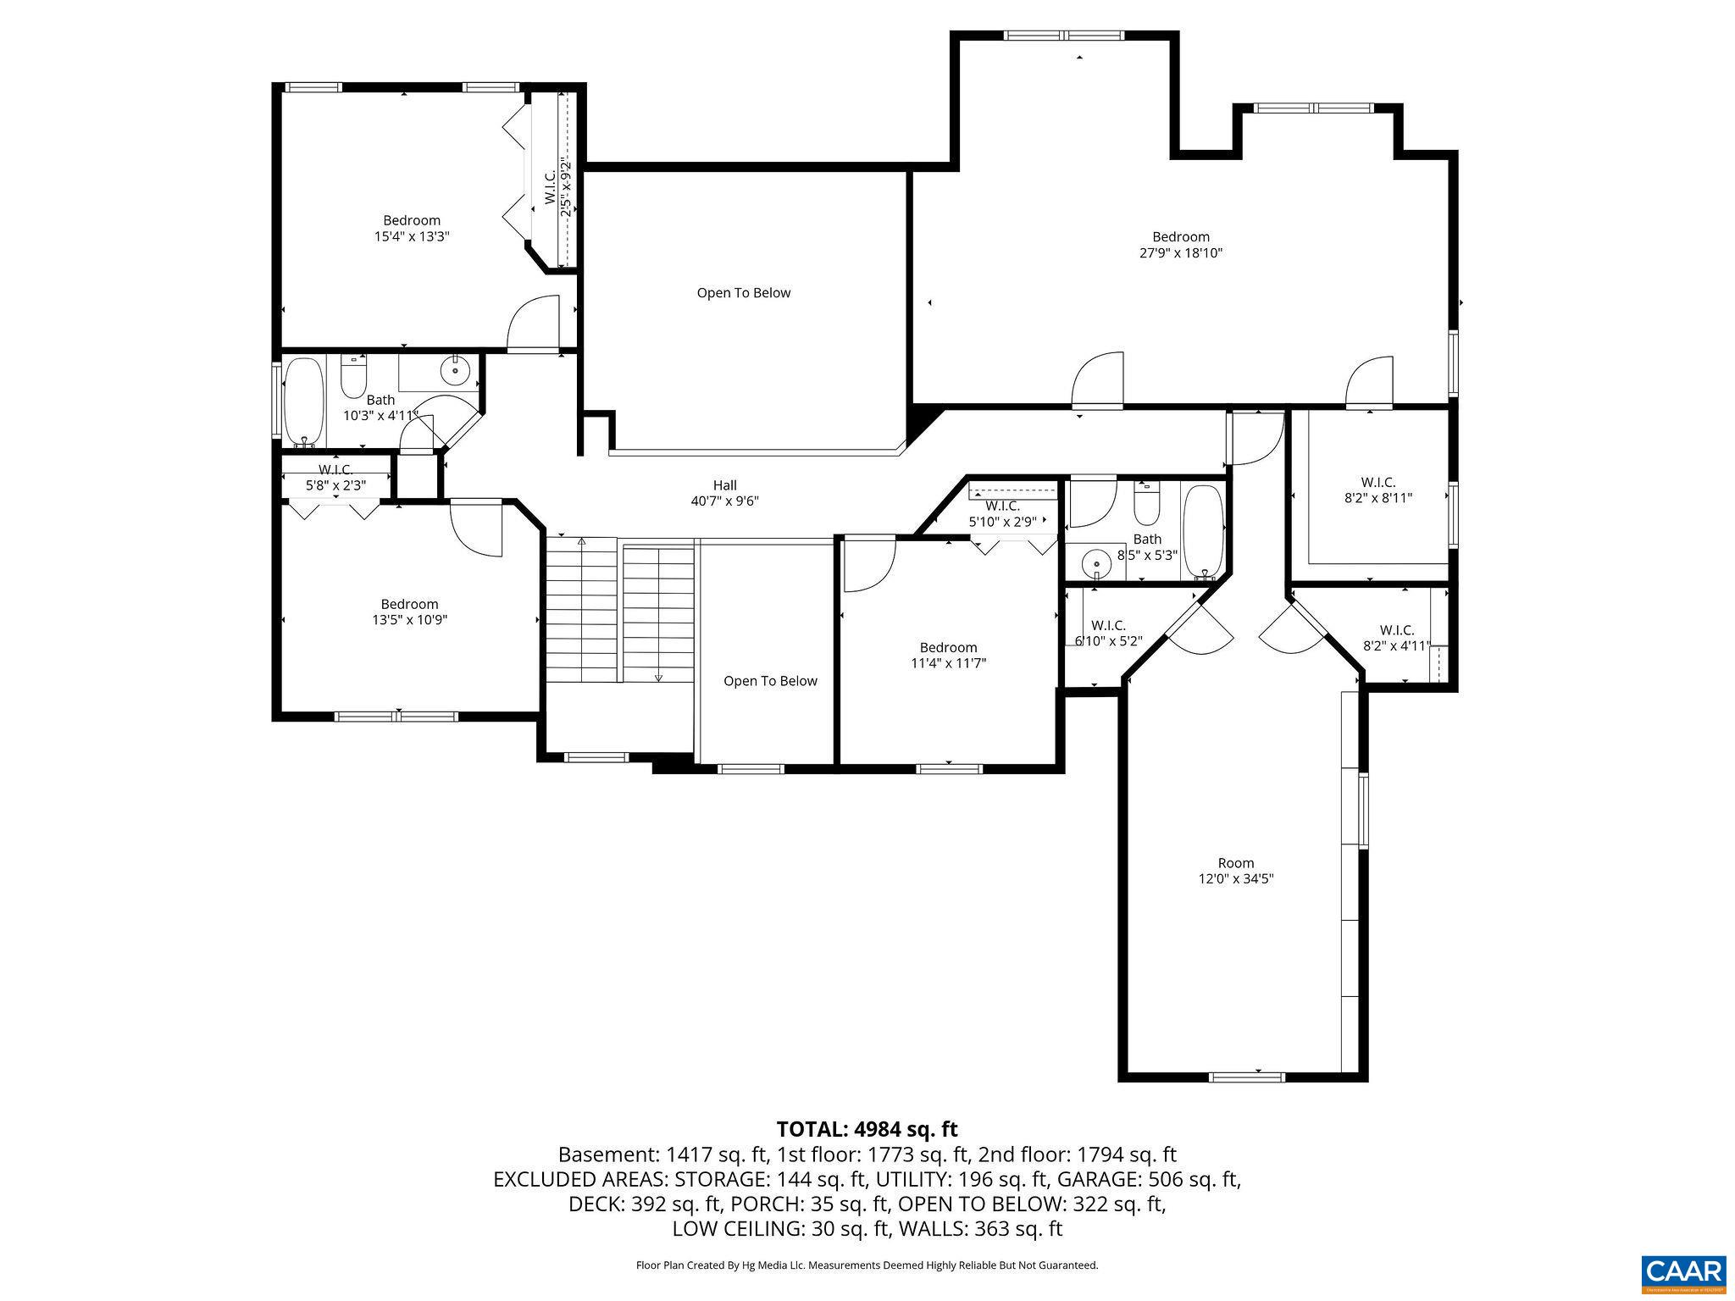
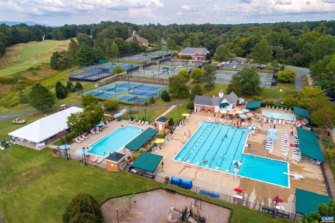
Located on the 14th tee in Glenmore, this five bedroom, four and a half bath home is positioned to capture sunset views across the pond and green. A light-filled interior welcomes you with soaring ceilings in the family room, a separate dining room and a spacious kitchen with a sitting area, fireplace, and bright breakfast nook. The main level offers a primary suite and laundry for easy one level living, while the upper level includes four additional bedrooms, two full baths, and a bonus room. The finished basement features a family room, pub-style bar, full bath, and multiple flexible spaces. Purchaser qualifies for 25% off initiation to The Club at Glenmore.

5
beds

5
baths

5,302 Sq.Ft. LIVING AREA

0.51 Acres lot

Jamie Waller

Jamie Waller

Features & Amenities

Interior

  • total bedrooms5
  • Total bathrooms5
  • full bathrooms4
  • half bathroom1
  • Flooring Carpet, Hardwood, Marble, Porcelain Tile
  • Fireplace One, Gas
  • APPLIANCES Built-In Oven, Double Oven, Dishwasher, Electric Cooktop, Disposal, Microwave, Refrigerator, Dryer, Washer
  • other interior Features Primary Downstairs, Breakfast Bar, Breakfast Area, Entrance Foyer, Eat-in Kitchen, Kitchen Island, Recessed Lighting, Vaulted Ceiling(s)

Area & Lot

  • Status Represented Seller
  • Date Sold June 1, 2026
  • Living Area5,302 Sq.Ft.
  • Total Area6,224 Sq.Ft.
  • Lot Area0.51 Acres
  • MLS® ID676689
  • TypeResidential
  • YEAR BUILT1997
  • NeighborhoodWest of Town
  • View DescriptionGolf Course
  • Elementary SchoolStone-Robinson
  • Middle SchoolBurley
  • High SchoolMonticello

Exterior

  • STORIES2
  • Garage Space2.0
  • water SourcePublic
  • utilitiesCable Available, Fiber Optic Available, High Speed Internet Available, Propane, Satellite Internet Available
  • roofArchitectural
  • lot featuresOn Golf Course
  • parkingAsphalt, Attached, Electricity, Garage, Garage Door Opener, Garage Faces Side
  • HEAT TYPECentral
  • AIR CONDITIONINGCentral Air, Heat Pump
  • sewerPublic Sewer
  • SubstructurePoured
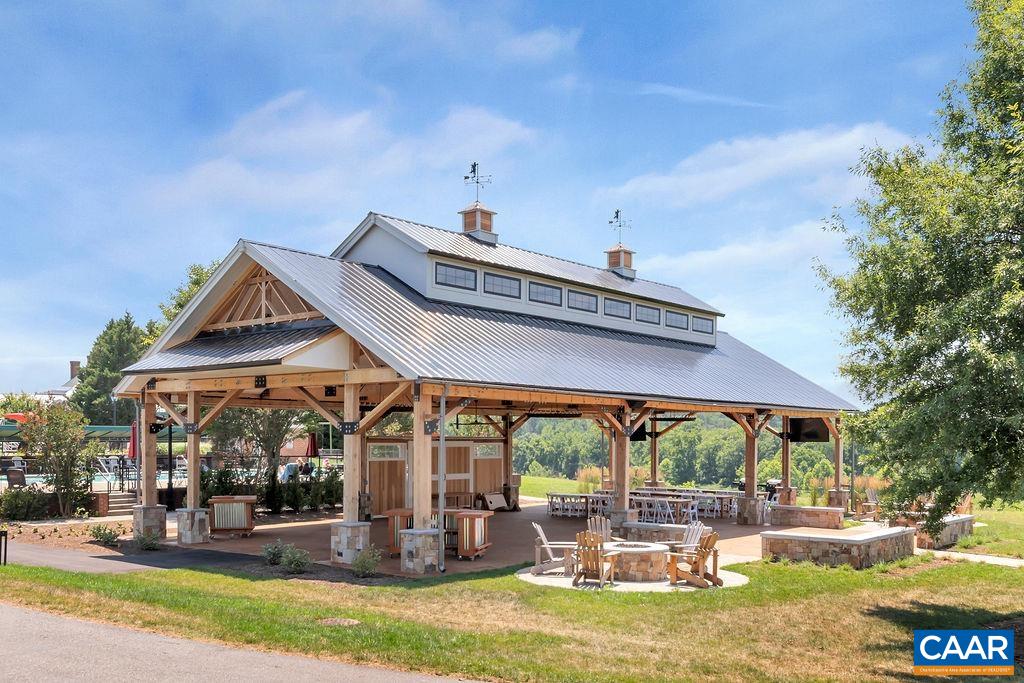
  • HOA AmenitiesBasketball Court, Picnic Area, Playground, Sports Fields, Trail(s), Stable(s)
  • security Features24 Hour Security, Security Guard, Gated Community
  • other exterior FeaturesPropane Tank - Leased

Financial

  • Sales Price$1,012,500
  • Real Estate Tax $8,683/yr
  • HOA $420/3 mos
image

Schedule a Showing

We would love to show you our beautiful property. Please select your preferred date and time below. An agent will be in touch shortly to confirm your appointment.

Schedule a Showing

We would love to show you our beautiful property. Please select your preferred date and time below. An agent will be in touch shortly to confirm your appointment.

Thank you for your interest in 3243 DARBY RD, Keswick, VA 22947. We are reviewing your request and will be in touch shortly!

Mortgage Calculator

Estimate your monthly mortgage payment, including the principal and interest, property taxes, and HOA. Adjust the values to generate a more accurate rate.

All estimates are provided for informational purposes only. Actual amounts may vary.
$0,000 Your Payment 20 15 65
$0,000 Your Payment

West of Town

Explore

Work With Us

Please get in touch, we would love
to discuss your real estate needs!

Start Your Property Search

Follow Me on Instagram