3260 MELROSE LN
3260 MELROSE LN
3260 MELROSE LN
3260 MELROSE LN
3260 MELROSE LN
3260 MELROSE LN
3260 MELROSE LN
3260 MELROSE LN
3260 MELROSE LN
3260 MELROSE LN
3260 MELROSE LN
3260 MELROSE LN
3260 MELROSE LN
3260 MELROSE LN
3260 MELROSE LN
3260 MELROSE LN
3260 MELROSE LN
3260 MELROSE LN
3260 MELROSE LN
3260 MELROSE LN
3260 MELROSE LN
3260 MELROSE LN
3260 MELROSE LN
3260 MELROSE LN
3260 MELROSE LN
3260 MELROSE LN
3260 MELROSE LN
3260 MELROSE LN
3260 MELROSE LN
3260 MELROSE LN
3260 MELROSE LN
3260 MELROSE LN
3260 MELROSE LN
3260 MELROSE LN
3260 MELROSE LN
3260 MELROSE LN
3260 MELROSE LN
3260 MELROSE LN
3260 MELROSE LN
3260 MELROSE LN
3260 MELROSE LN
3260 MELROSE LN
3260 MELROSE LN
3260 MELROSE LN
3260 MELROSE LN
3260 MELROSE LN
3260 MELROSE LN
3260 MELROSE LN
3260 MELROSE LN
3260 MELROSE LN
3260 MELROSE LN
3260 MELROSE LN
3260 MELROSE LN
3260 MELROSE LN
3260 MELROSE LN
3260 MELROSE LN
3260 MELROSE LN
3260 MELROSE LN
3260 MELROSE LN
3260 MELROSE LN
3260 MELROSE LN
3260 MELROSE LN
3260 MELROSE LN
3260 MELROSE LN
3260 MELROSE LN
3260 MELROSE LN
3260 MELROSE LN
3260 MELROSE LN
3260 MELROSE LN
3260 MELROSE LN
3260 MELROSE LN
3260 MELROSE LN
3260 MELROSE LN
3260 MELROSE LN
3260 MELROSE LN
SEE ALL PHOTOS
3260 MELROSE LN
3260 MELROSE LN
3260 MELROSE LN
3260 MELROSE LN
3260 MELROSE LN
3260 MELROSE LN
3260 MELROSE LN
3260 MELROSE LN
3260 MELROSE LN
3260 MELROSE LN
3260 MELROSE LN
3260 MELROSE LN
3260 MELROSE LN
3260 MELROSE LN
3260 MELROSE LN
3260 MELROSE LN
3260 MELROSE LN
3260 MELROSE LN
3260 MELROSE LN
3260 MELROSE LN
3260 MELROSE LN
3260 MELROSE LN
3260 MELROSE LN
3260 MELROSE LN
3260 MELROSE LN
3260 MELROSE LN
3260 MELROSE LN
3260 MELROSE LN
3260 MELROSE LN
3260 MELROSE LN
3260 MELROSE LN
3260 MELROSE LN
3260 MELROSE LN
3260 MELROSE LN
3260 MELROSE LN
3260 MELROSE LN
3260 MELROSE LN
3260 MELROSE LN
3260 MELROSE LN
3260 MELROSE LN
3260 MELROSE LN
3260 MELROSE LN
3260 MELROSE LN
3260 MELROSE LN
3260 MELROSE LN
3260 MELROSE LN
3260 MELROSE LN
3260 MELROSE LN
3260 MELROSE LN
3260 MELROSE LN
3260 MELROSE LN
3260 MELROSE LN
3260 MELROSE LN
3260 MELROSE LN
3260 MELROSE LN
3260 MELROSE LN
3260 MELROSE LN
3260 MELROSE LN
3260 MELROSE LN
3260 MELROSE LN
3260 MELROSE LN
3260 MELROSE LN
3260 MELROSE LN
3260 MELROSE LN
3260 MELROSE LN
3260 MELROSE LN
3260 MELROSE LN
3260 MELROSE LN
3260 MELROSE LN
3260 MELROSE LN
3260 MELROSE LN
3260 MELROSE LN
3260 MELROSE LN
3260 MELROSE LN
3260 MELROSE LN
Represented Seller

3260 MELROSE LN

3260 MELROSE LN, Keswick, VA 22947

$1,350,000
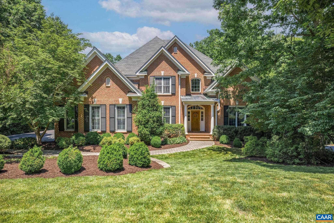
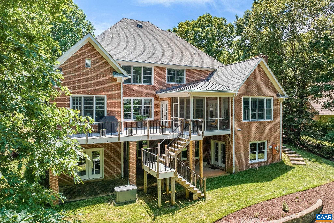
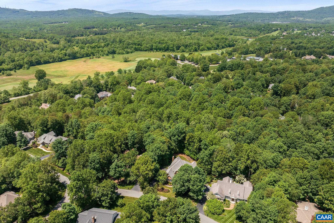
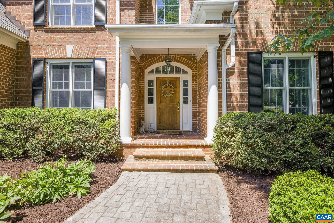
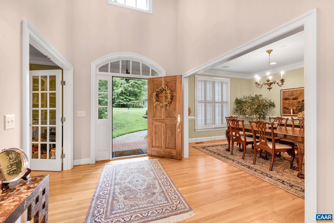
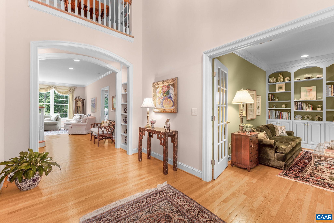
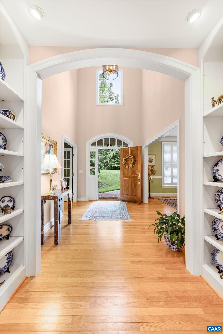
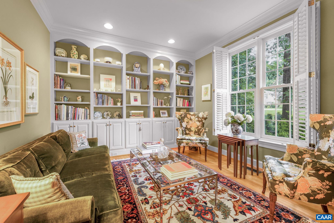
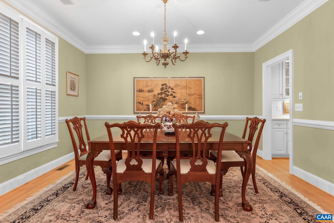
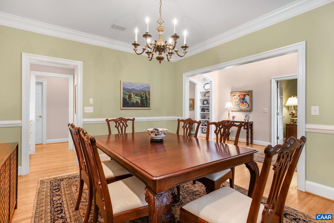
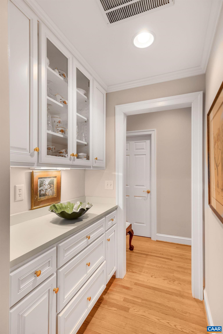
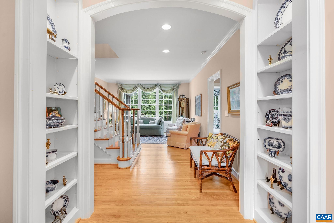
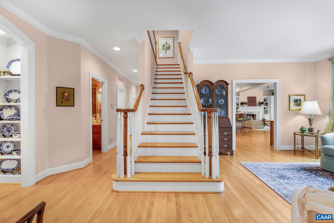
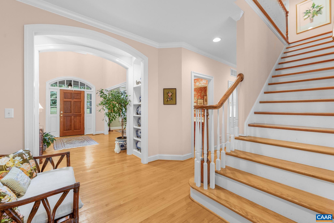
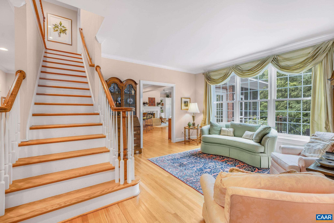
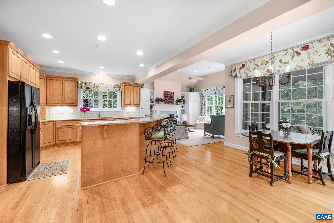
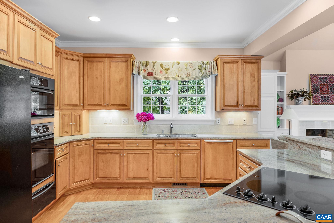
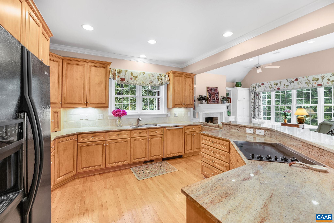
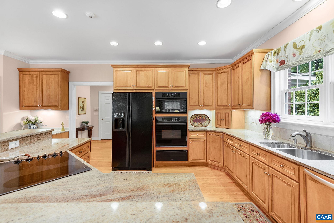
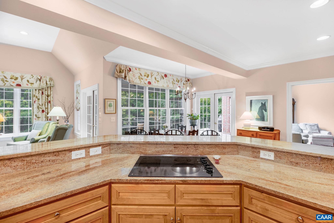
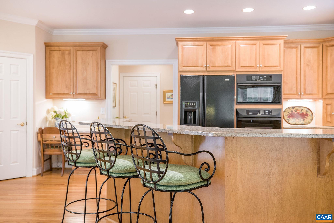
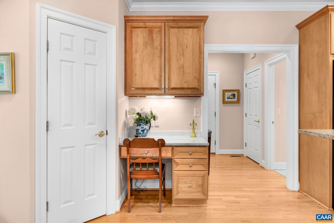
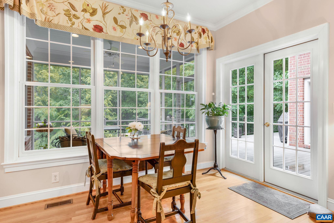
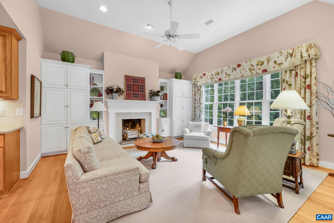
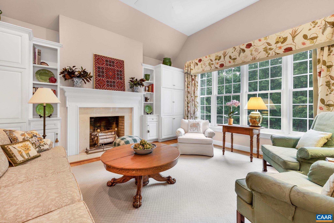
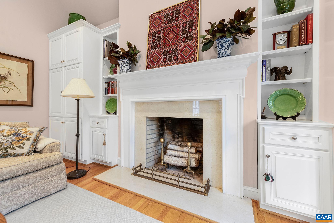
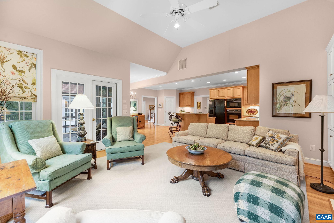
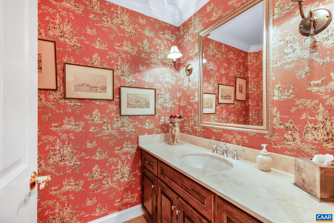
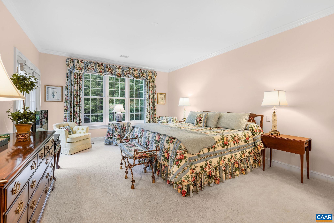
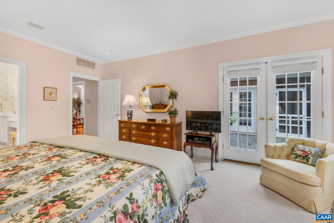
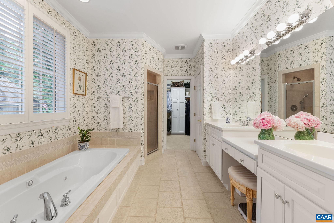
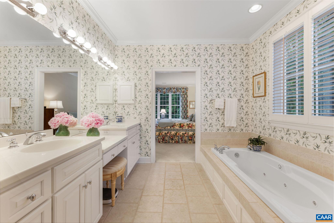
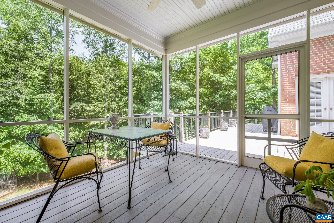
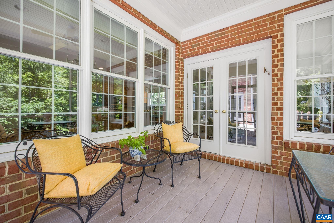
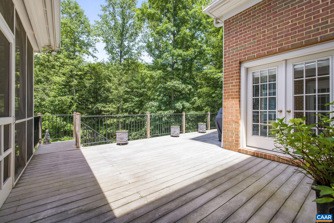
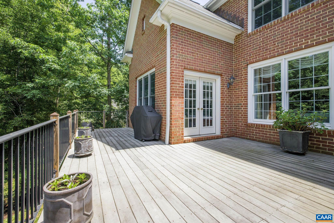
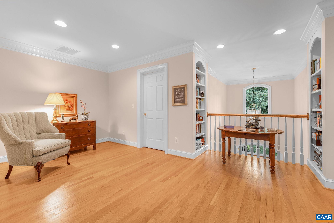
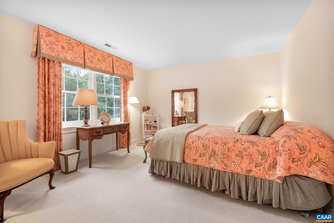
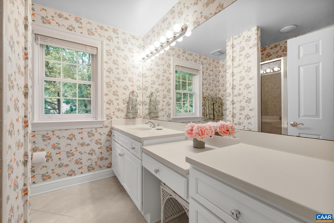
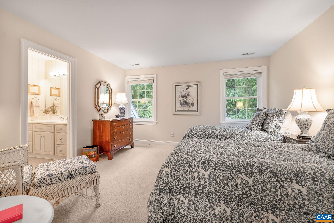
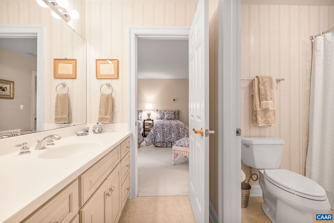
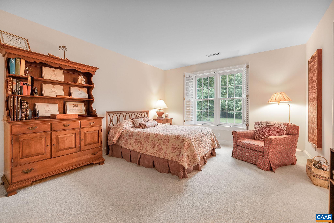
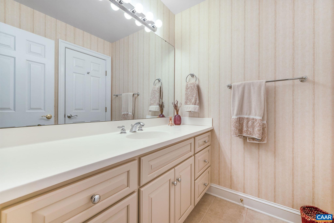
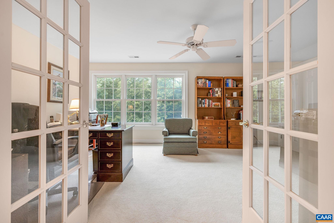
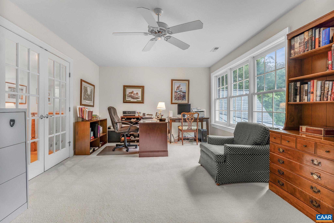
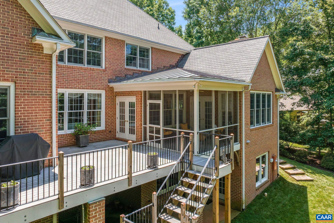
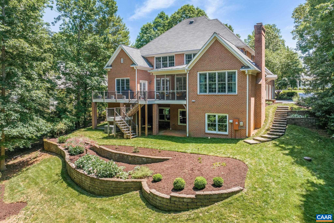
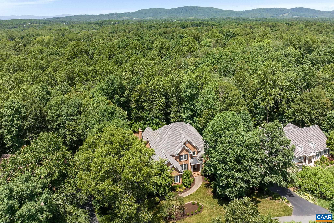
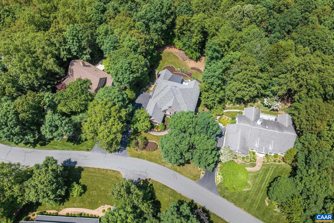
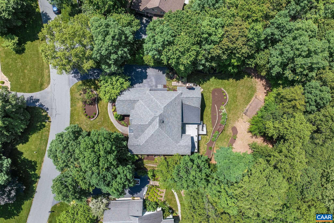
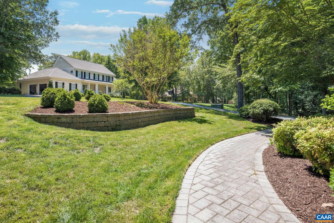
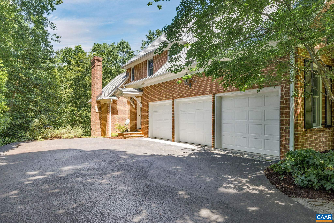
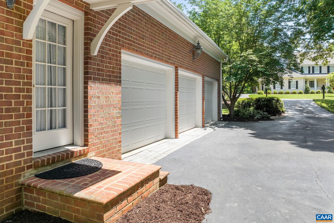
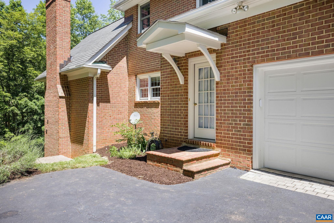
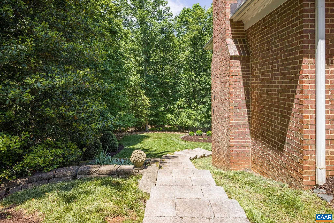
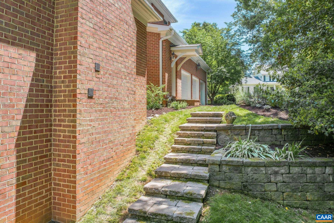
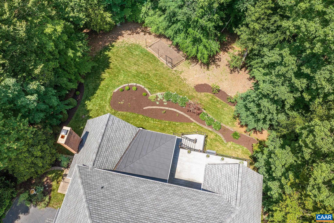
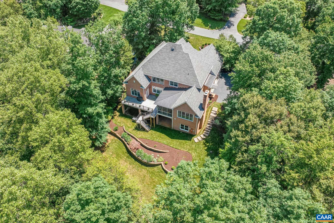
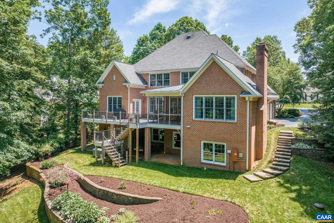
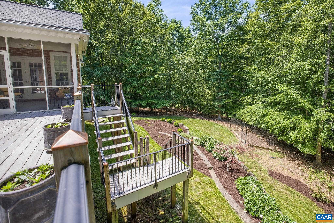
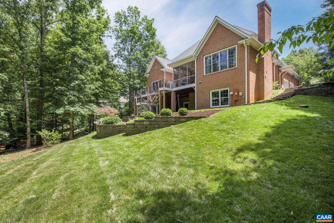
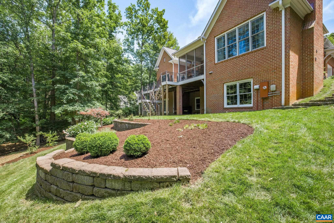
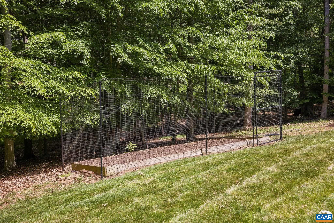
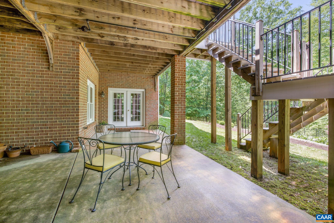
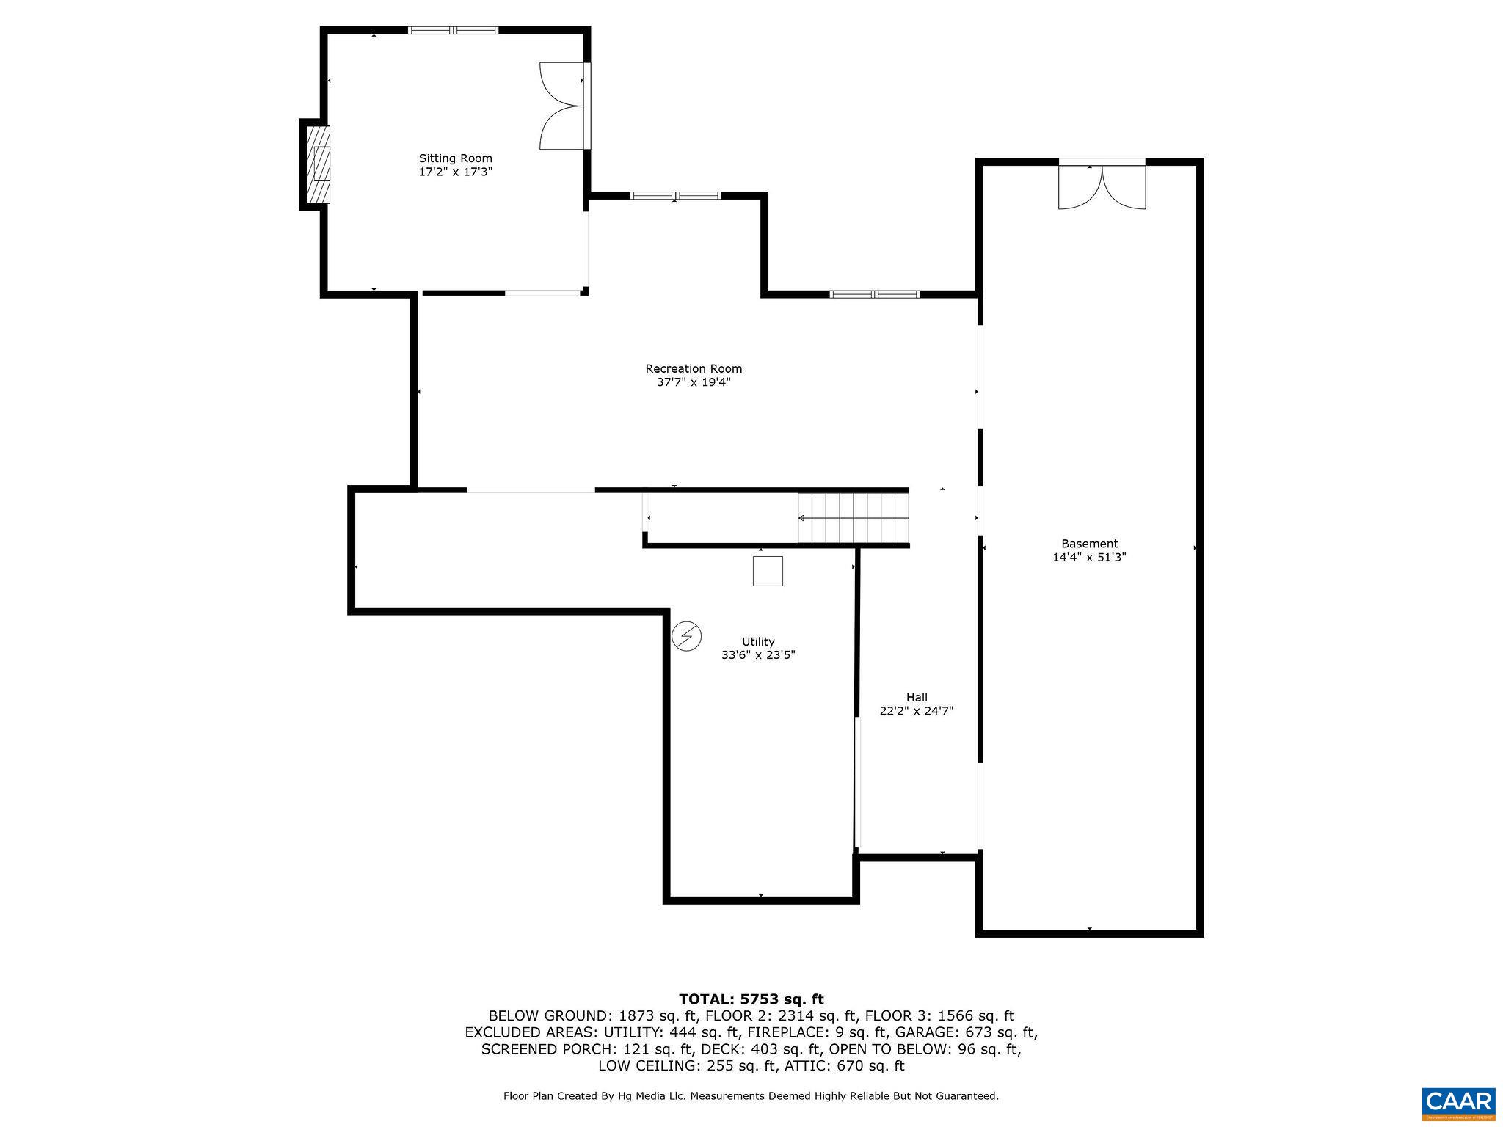
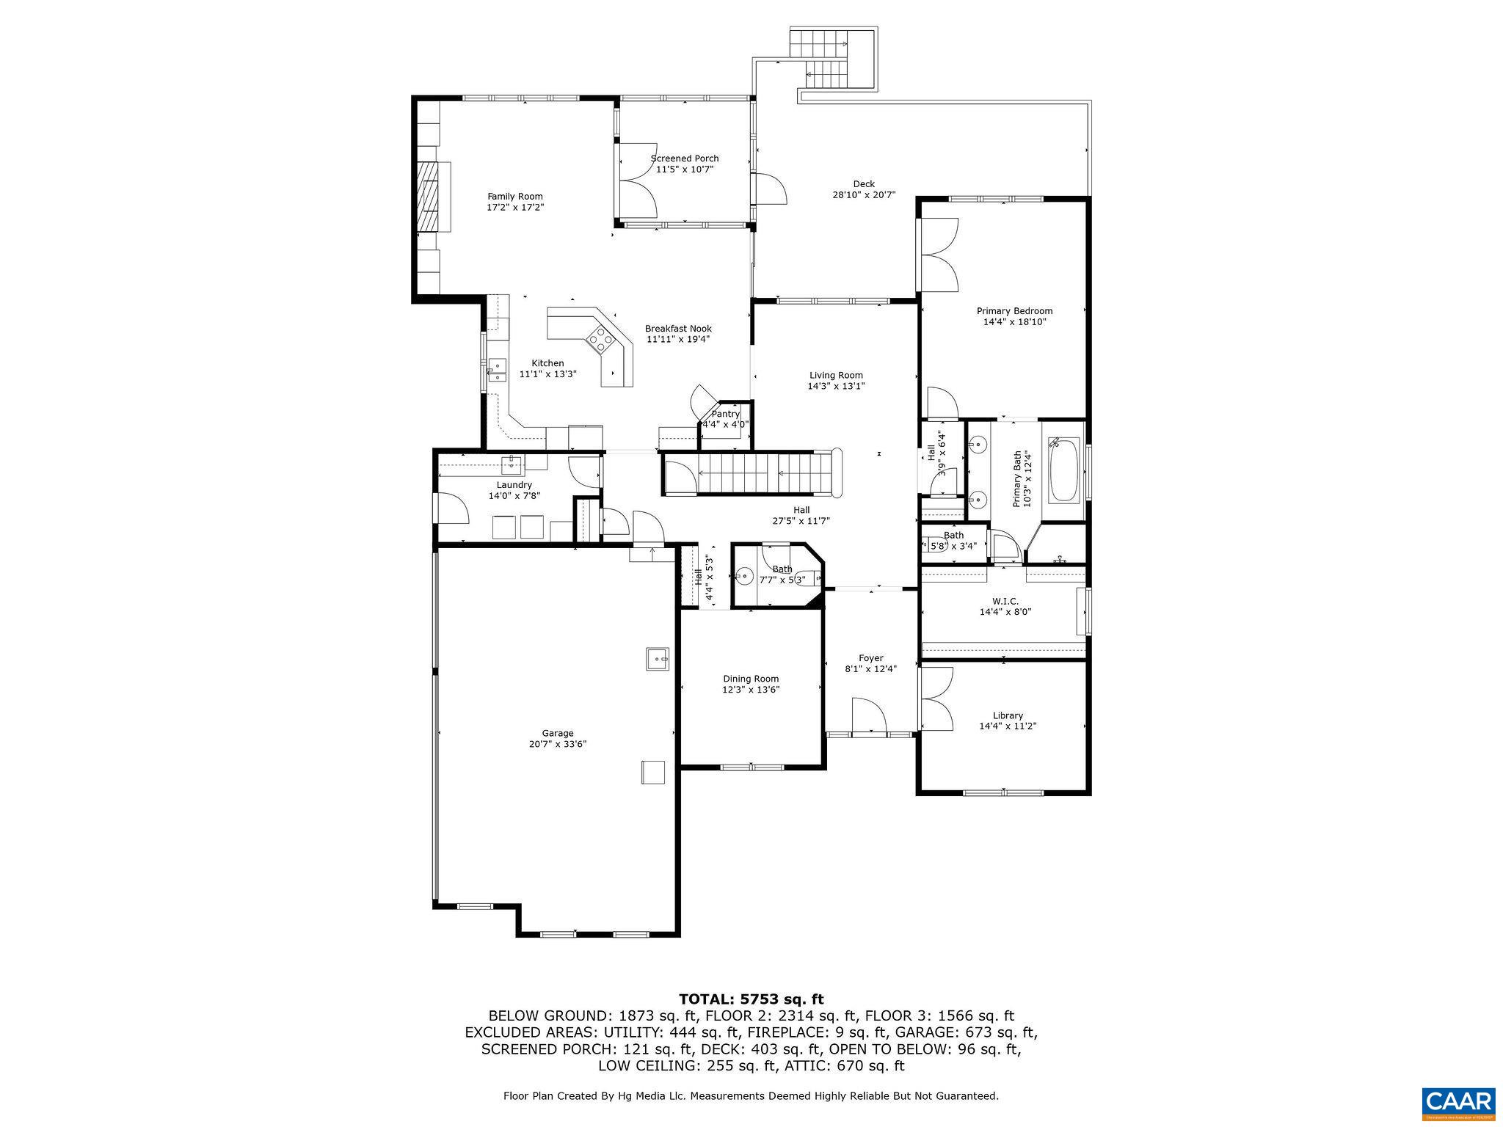
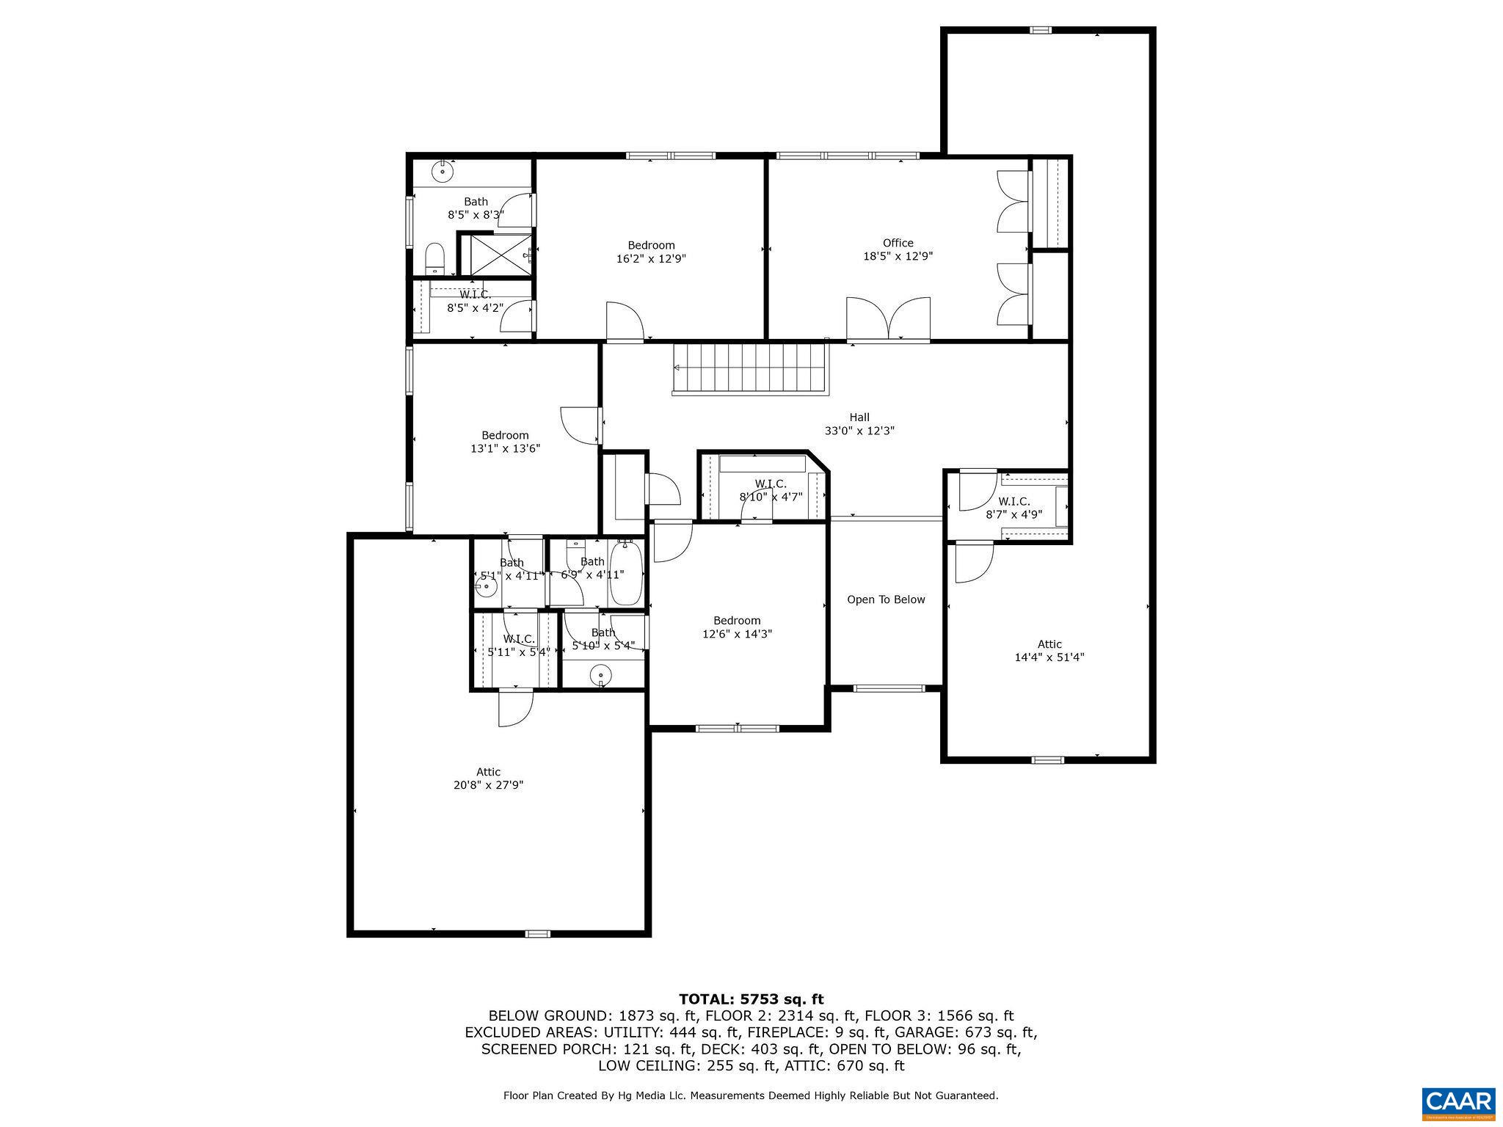
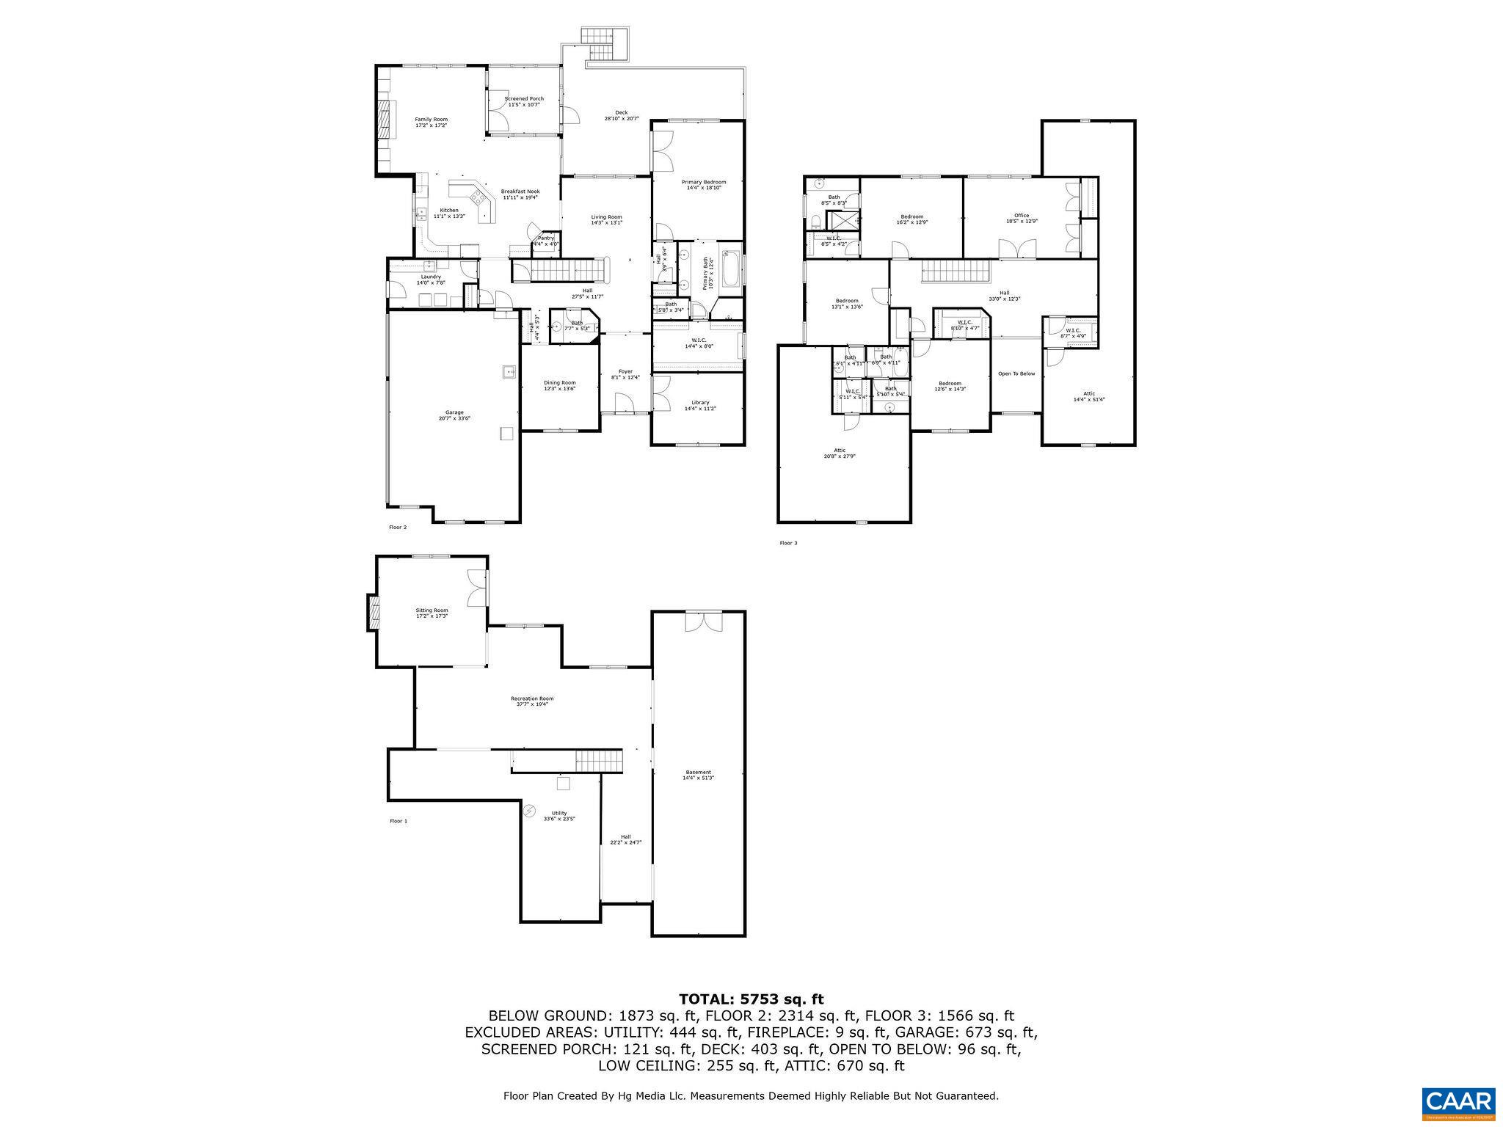
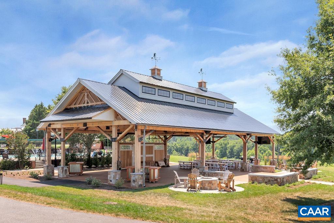
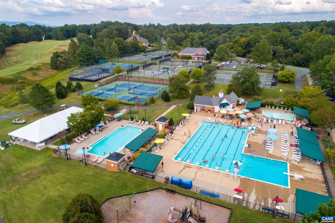
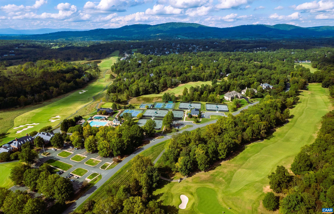
All-brick home tucked away on a private lot in a prime central location within the gated community of Glenmore. This inviting residence offers a balanced blend of formal and casual living spaces, thoughtfully designed for both entertaining and everyday comfort. At the heart of the home, the kitchen features casual dining space and opens to the family room. A serene screened porch provides peaceful wooded views. The main level includes the primary suite, making the home well-suited for one-level living. Upstairs are three additional bedrooms and two full baths and a home office. The spacious unfinished basement offers abundant storage or potential for future expansion. The expansive backyard is a gardener's dream, featuring a fenced garden area ready for the next owner to cultivate and enjoy. With a whole-house generator and a four-year-old roof, this home is ready for worry-free living. Purchase includes a 50% discount on initiation to the Club at Glenmore.

4
beds

4
baths

3,998 Sq.Ft. LIVING AREA

0.62 Acres lot

Jamie Waller

Jamie Waller

Features & Amenities

Interior

  • total bedrooms4
  • Total bathrooms4
  • full bathrooms3
  • half bathroom1
  • Flooring Hardwood
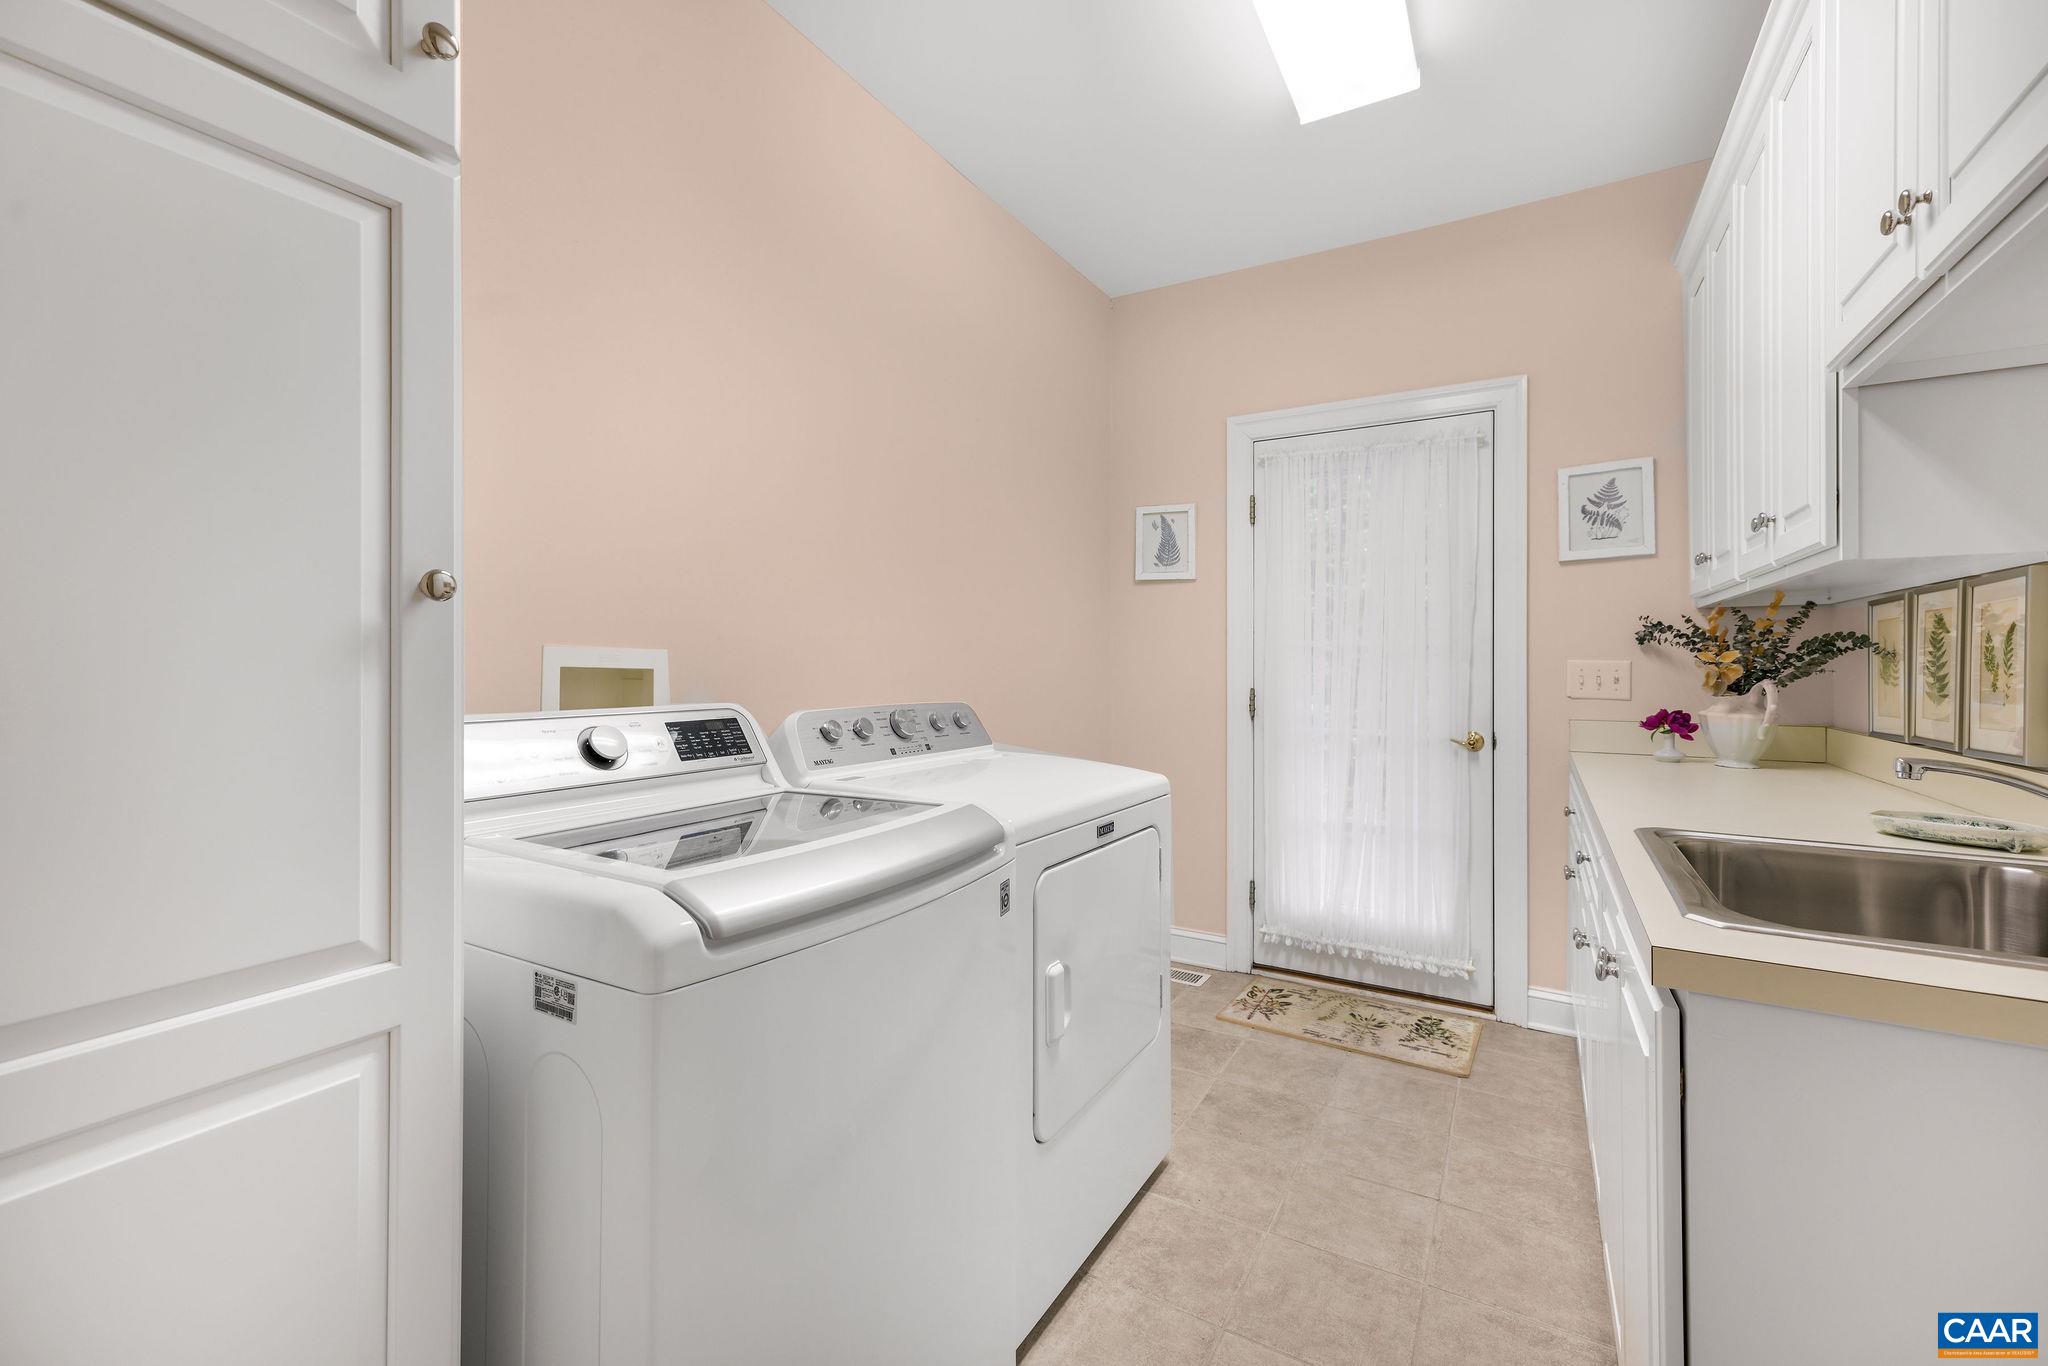
  • APPLIANCES Refrigerator, Dryer, Washer
  • other interior Features Primary Downstairs, Butlers Pantry, Entrance Foyer, Eat-in Kitchen, Home Office, Kitchen Island

Area & Lot

  • Status Represented Seller
  • Date Sold June 30, 2025
  • Living Area3,998 Sq.Ft.
  • Total Area7,112 Sq.Ft.
  • Lot Area0.62 Acres
  • MLS® ID664884
  • TypeResidential
  • YEAR BUILT2000
  • NeighborhoodGlenmore
  • Elementary SchoolStone-Robinson
  • Middle SchoolBurley
  • High SchoolMonticello

Exterior

  • STORIES2
  • Garage Space3.0
  • water SourcePublic
  • utilitiesCable Available, Fiber Optic Available, High Speed Internet Available, Propane, Satellite Internet Available
  • roofArchitectural
  • lot featuresPrivate
  • parkingAsphalt, Attached, Electricity, Garage, Garage Door Opener, Garage Faces Side
  • HEAT TYPECentral
  • AIR CONDITIONINGCentral Air, Heat Pump
  • sewerPublic Sewer
  • SubstructureSlab
  • HOA AmenitiesBasketball Court, Sport Court, Picnic Area, Playground, Sports Fields, Trail(s), Stable(s)
  • security FeaturesDead Bolt(s), Security Guard, Gated Community
  • other exterior FeaturesPorch

Financial

  • Sales Price$1,350,000
  • Real Estate Tax $8,225/yr
  • HOA $382/3 mos
image

Schedule a Showing

We would love to show you our beautiful property. Please select your preferred date and time below. An agent will be in touch shortly to confirm your appointment.

Schedule a Showing

We would love to show you our beautiful property. Please select your preferred date and time below. An agent will be in touch shortly to confirm your appointment.

Thank you for your interest in 3260 MELROSE LN, Keswick, VA 22947. We are reviewing your request and will be in touch shortly!

Mortgage Calculator

Estimate your monthly mortgage payment, including the principal and interest, property taxes, and HOA. Adjust the values to generate a more accurate rate.

All estimates are provided for informational purposes only. Actual amounts may vary.
$0,000 Your Payment 20 15 65
$0,000 Your Payment

Glenmore

Explore

Work With Us

Please get in touch, we would love
to discuss your real estate needs!

Start Your Property Search

Follow Me on Instagram