
3280 HEATHCOTE LN
3280 HEATHCOTE LN
3280 HEATHCOTE LN
3280 HEATHCOTE LN
3280 HEATHCOTE LN
3280 HEATHCOTE LN
3280 HEATHCOTE LN
3280 HEATHCOTE LN
3280 HEATHCOTE LN
3280 HEATHCOTE LN
3280 HEATHCOTE LN
3280 HEATHCOTE LN
3280 HEATHCOTE LN
3280 HEATHCOTE LN
3280 HEATHCOTE LN
3280 HEATHCOTE LN
3280 HEATHCOTE LN
3280 HEATHCOTE LN
3280 HEATHCOTE LN
3280 HEATHCOTE LN
3280 HEATHCOTE LN
3280 HEATHCOTE LN
3280 HEATHCOTE LN
3280 HEATHCOTE LN
3280 HEATHCOTE LN
3280 HEATHCOTE LN
3280 HEATHCOTE LN
3280 HEATHCOTE LN
3280 HEATHCOTE LN
3280 HEATHCOTE LN
3280 HEATHCOTE LN
3280 HEATHCOTE LN
3280 HEATHCOTE LN
3280 HEATHCOTE LN
3280 HEATHCOTE LN
3280 HEATHCOTE LN
3280 HEATHCOTE LN
3280 HEATHCOTE LN
3280 HEATHCOTE LN
SEE ALL PHOTOS
3280 HEATHCOTE LN
3280 HEATHCOTE LN
3280 HEATHCOTE LN
3280 HEATHCOTE LN
3280 HEATHCOTE LN
3280 HEATHCOTE LN
3280 HEATHCOTE LN
3280 HEATHCOTE LN
3280 HEATHCOTE LN
3280 HEATHCOTE LN
3280 HEATHCOTE LN
3280 HEATHCOTE LN
3280 HEATHCOTE LN
3280 HEATHCOTE LN
3280 HEATHCOTE LN
3280 HEATHCOTE LN
3280 HEATHCOTE LN
3280 HEATHCOTE LN
3280 HEATHCOTE LN
3280 HEATHCOTE LN
3280 HEATHCOTE LN
3280 HEATHCOTE LN
3280 HEATHCOTE LN
3280 HEATHCOTE LN
3280 HEATHCOTE LN
3280 HEATHCOTE LN
3280 HEATHCOTE LN
3280 HEATHCOTE LN
3280 HEATHCOTE LN
3280 HEATHCOTE LN
3280 HEATHCOTE LN
3280 HEATHCOTE LN
3280 HEATHCOTE LN
3280 HEATHCOTE LN
3280 HEATHCOTE LN
3280 HEATHCOTE LN
3280 HEATHCOTE LN
3280 HEATHCOTE LN
3280 HEATHCOTE LN
Sold

3280 HEATHCOTE LN

3280 HEATHCOTE LN, Keswick, VA 22947

$1,110,000
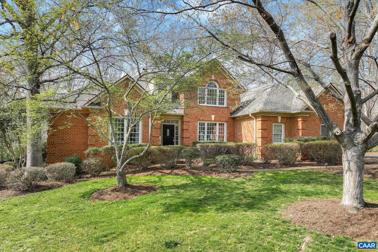
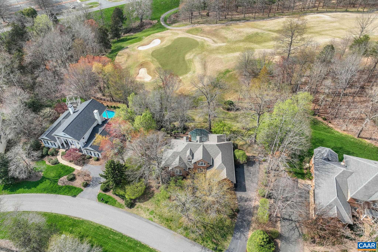
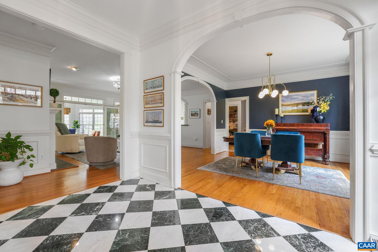
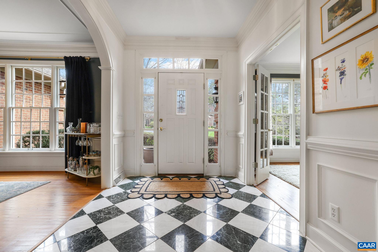
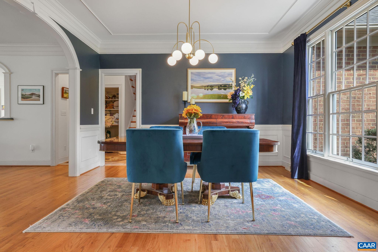
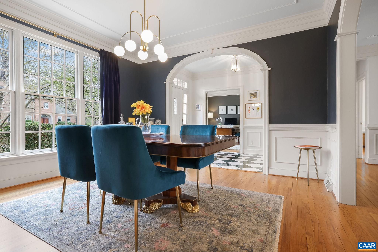
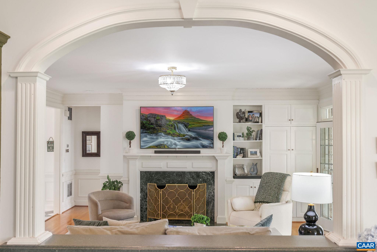
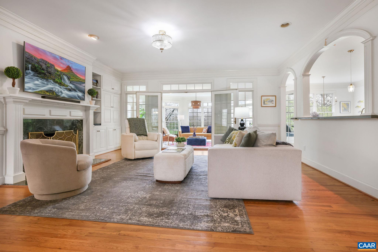
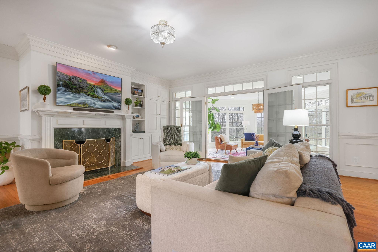
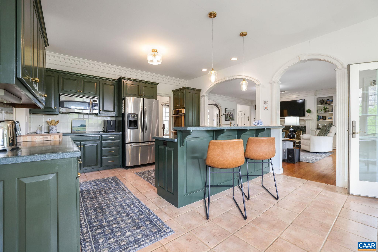
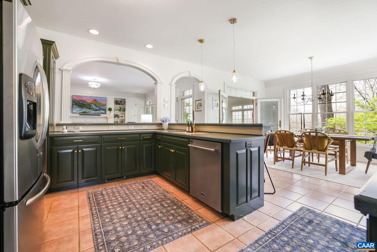
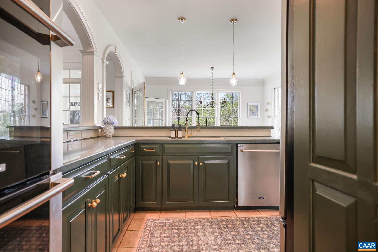
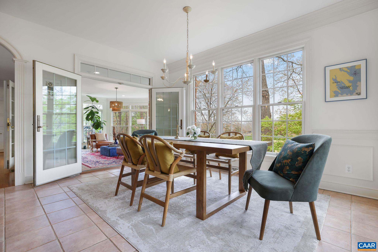
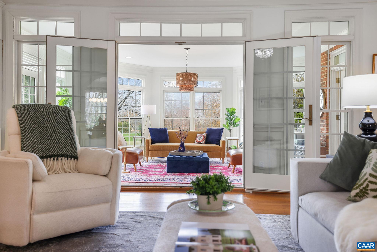
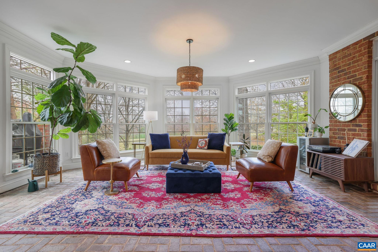
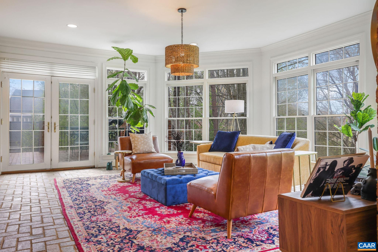
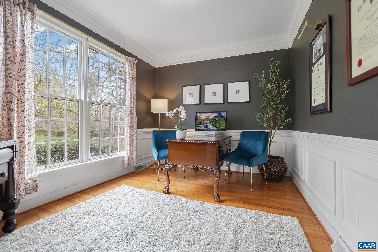
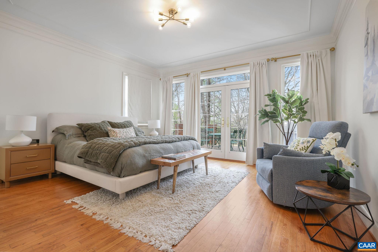
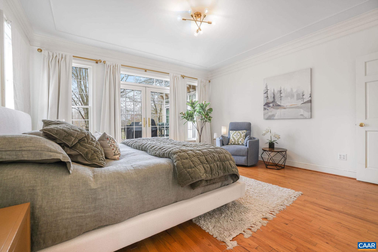
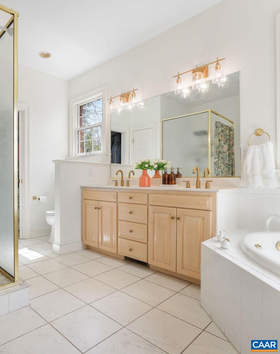
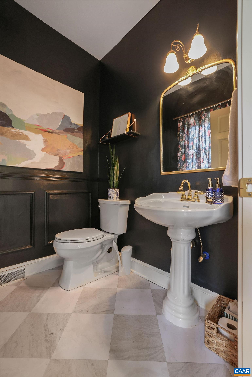
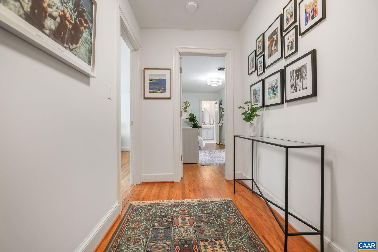
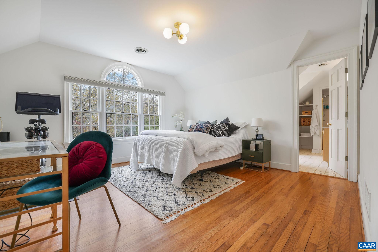
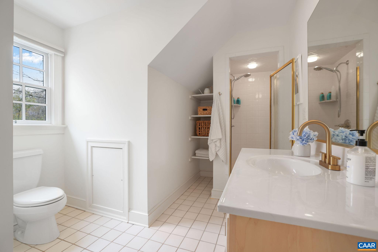
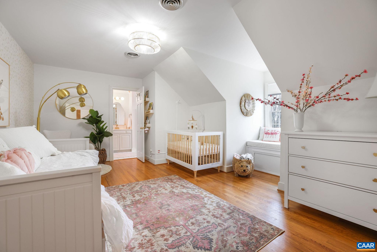
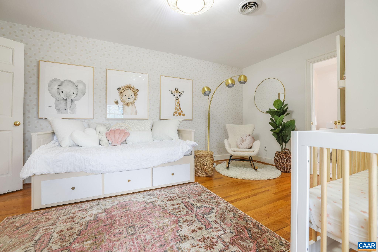
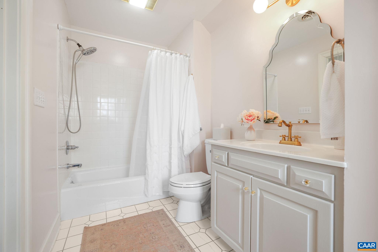
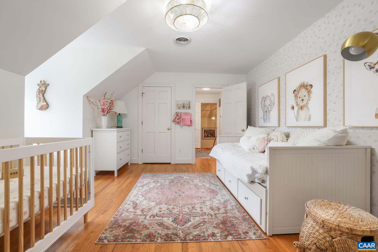
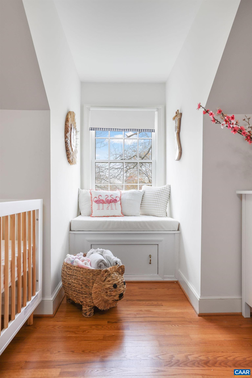
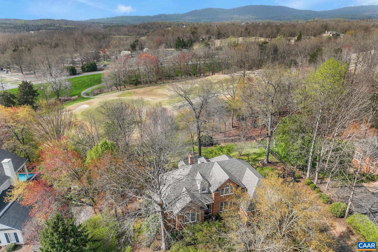
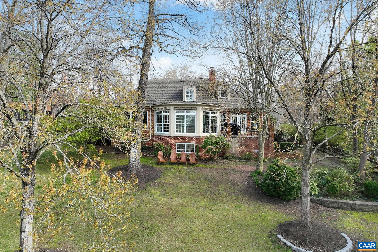
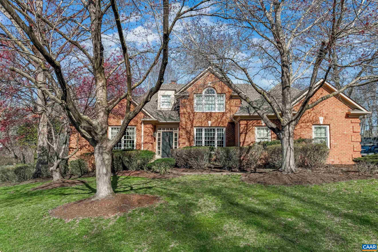
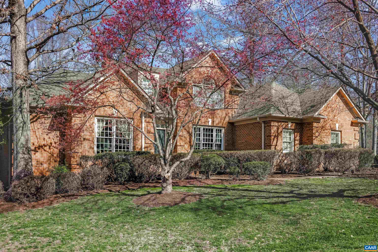
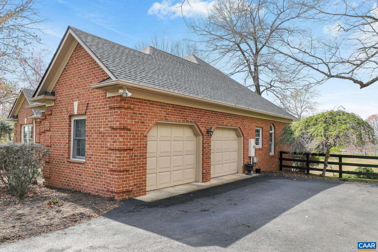
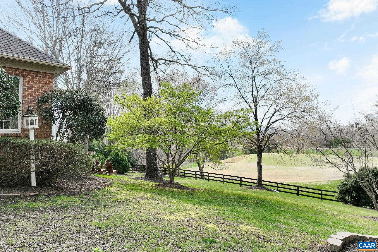
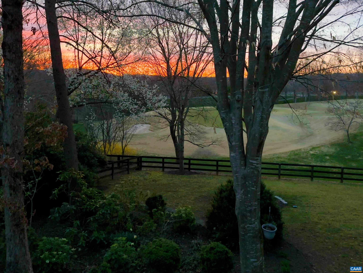
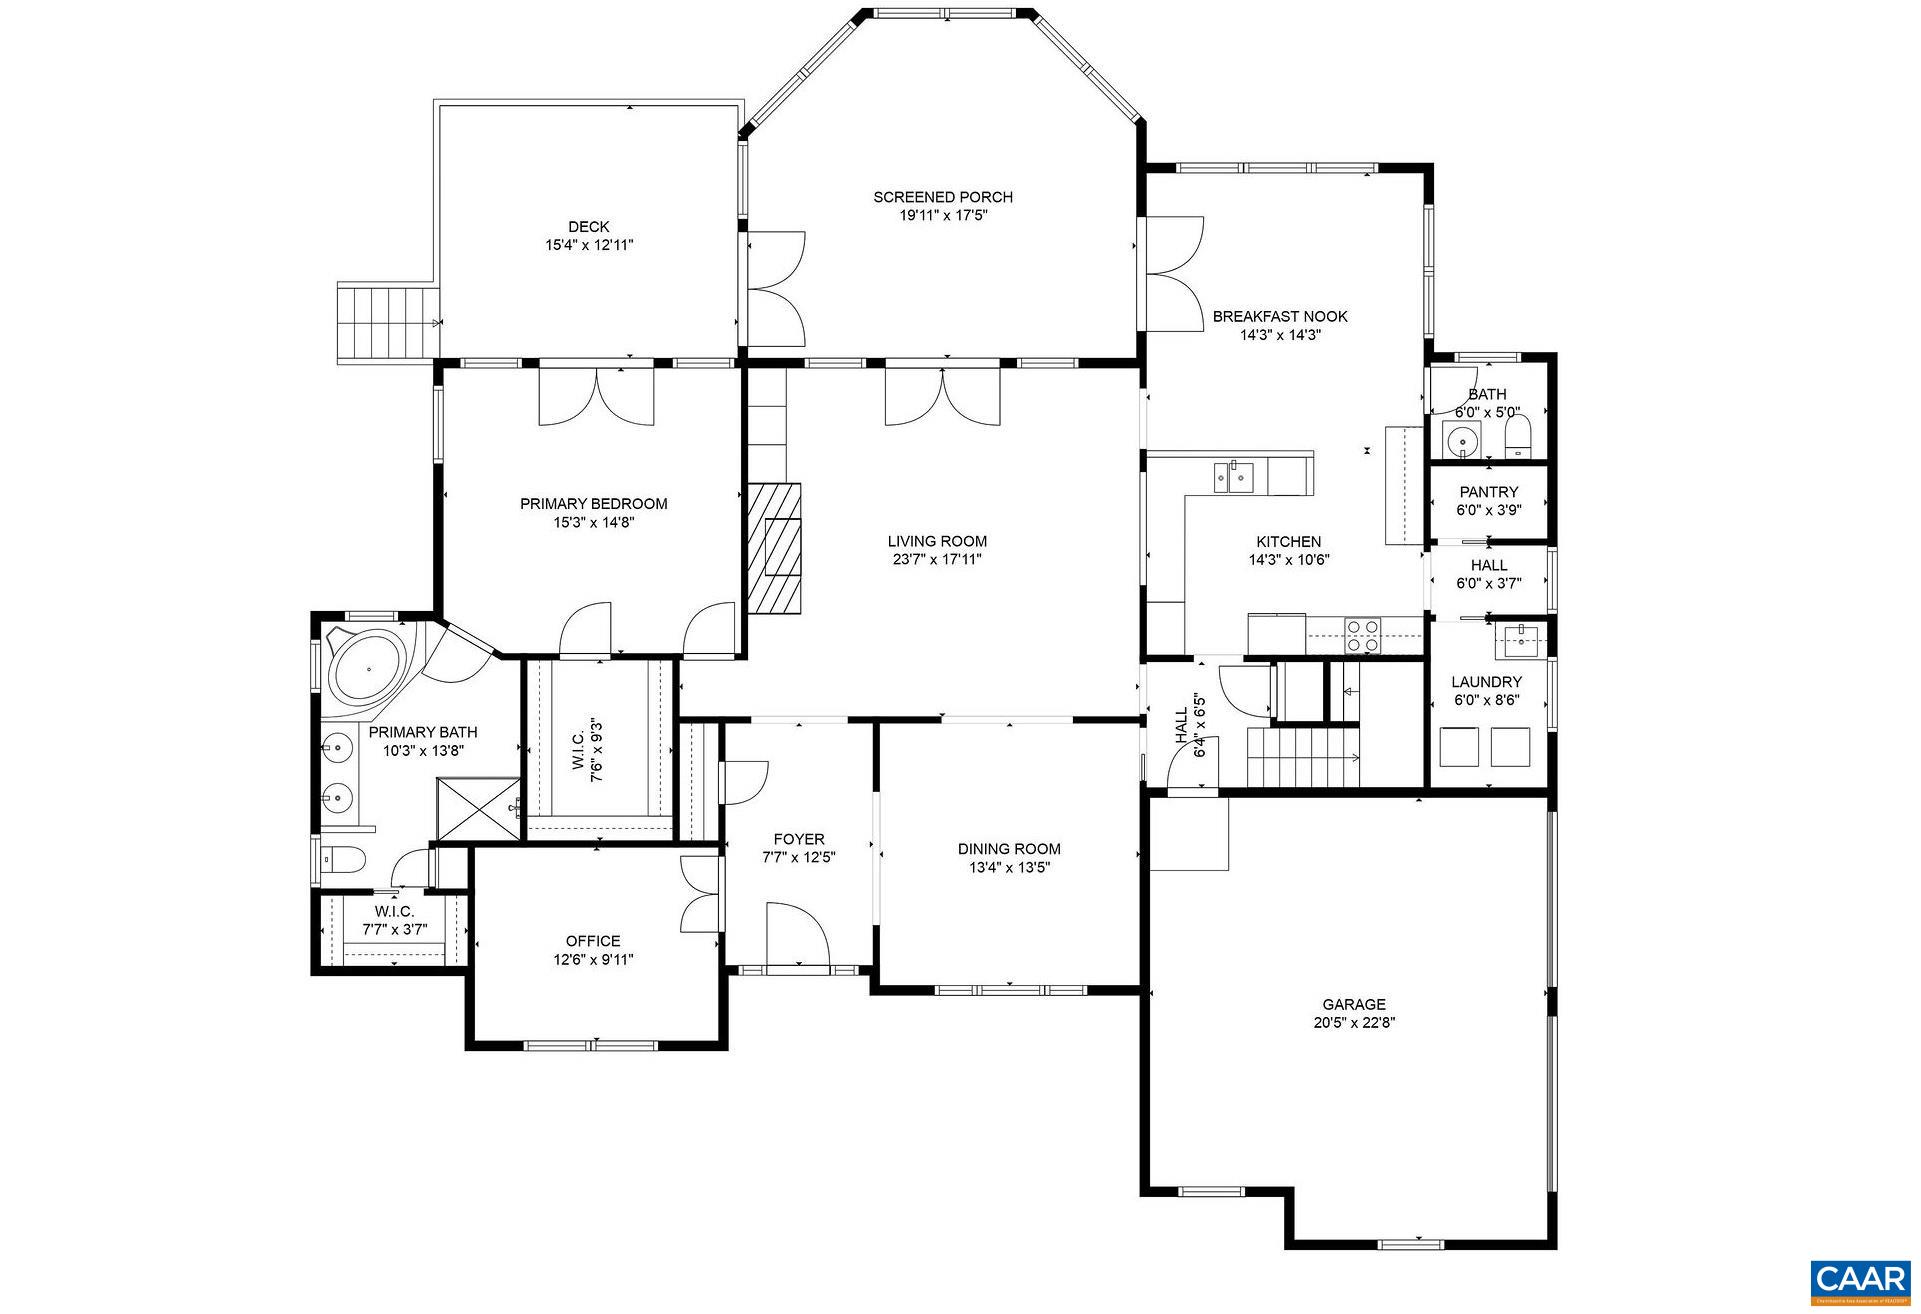
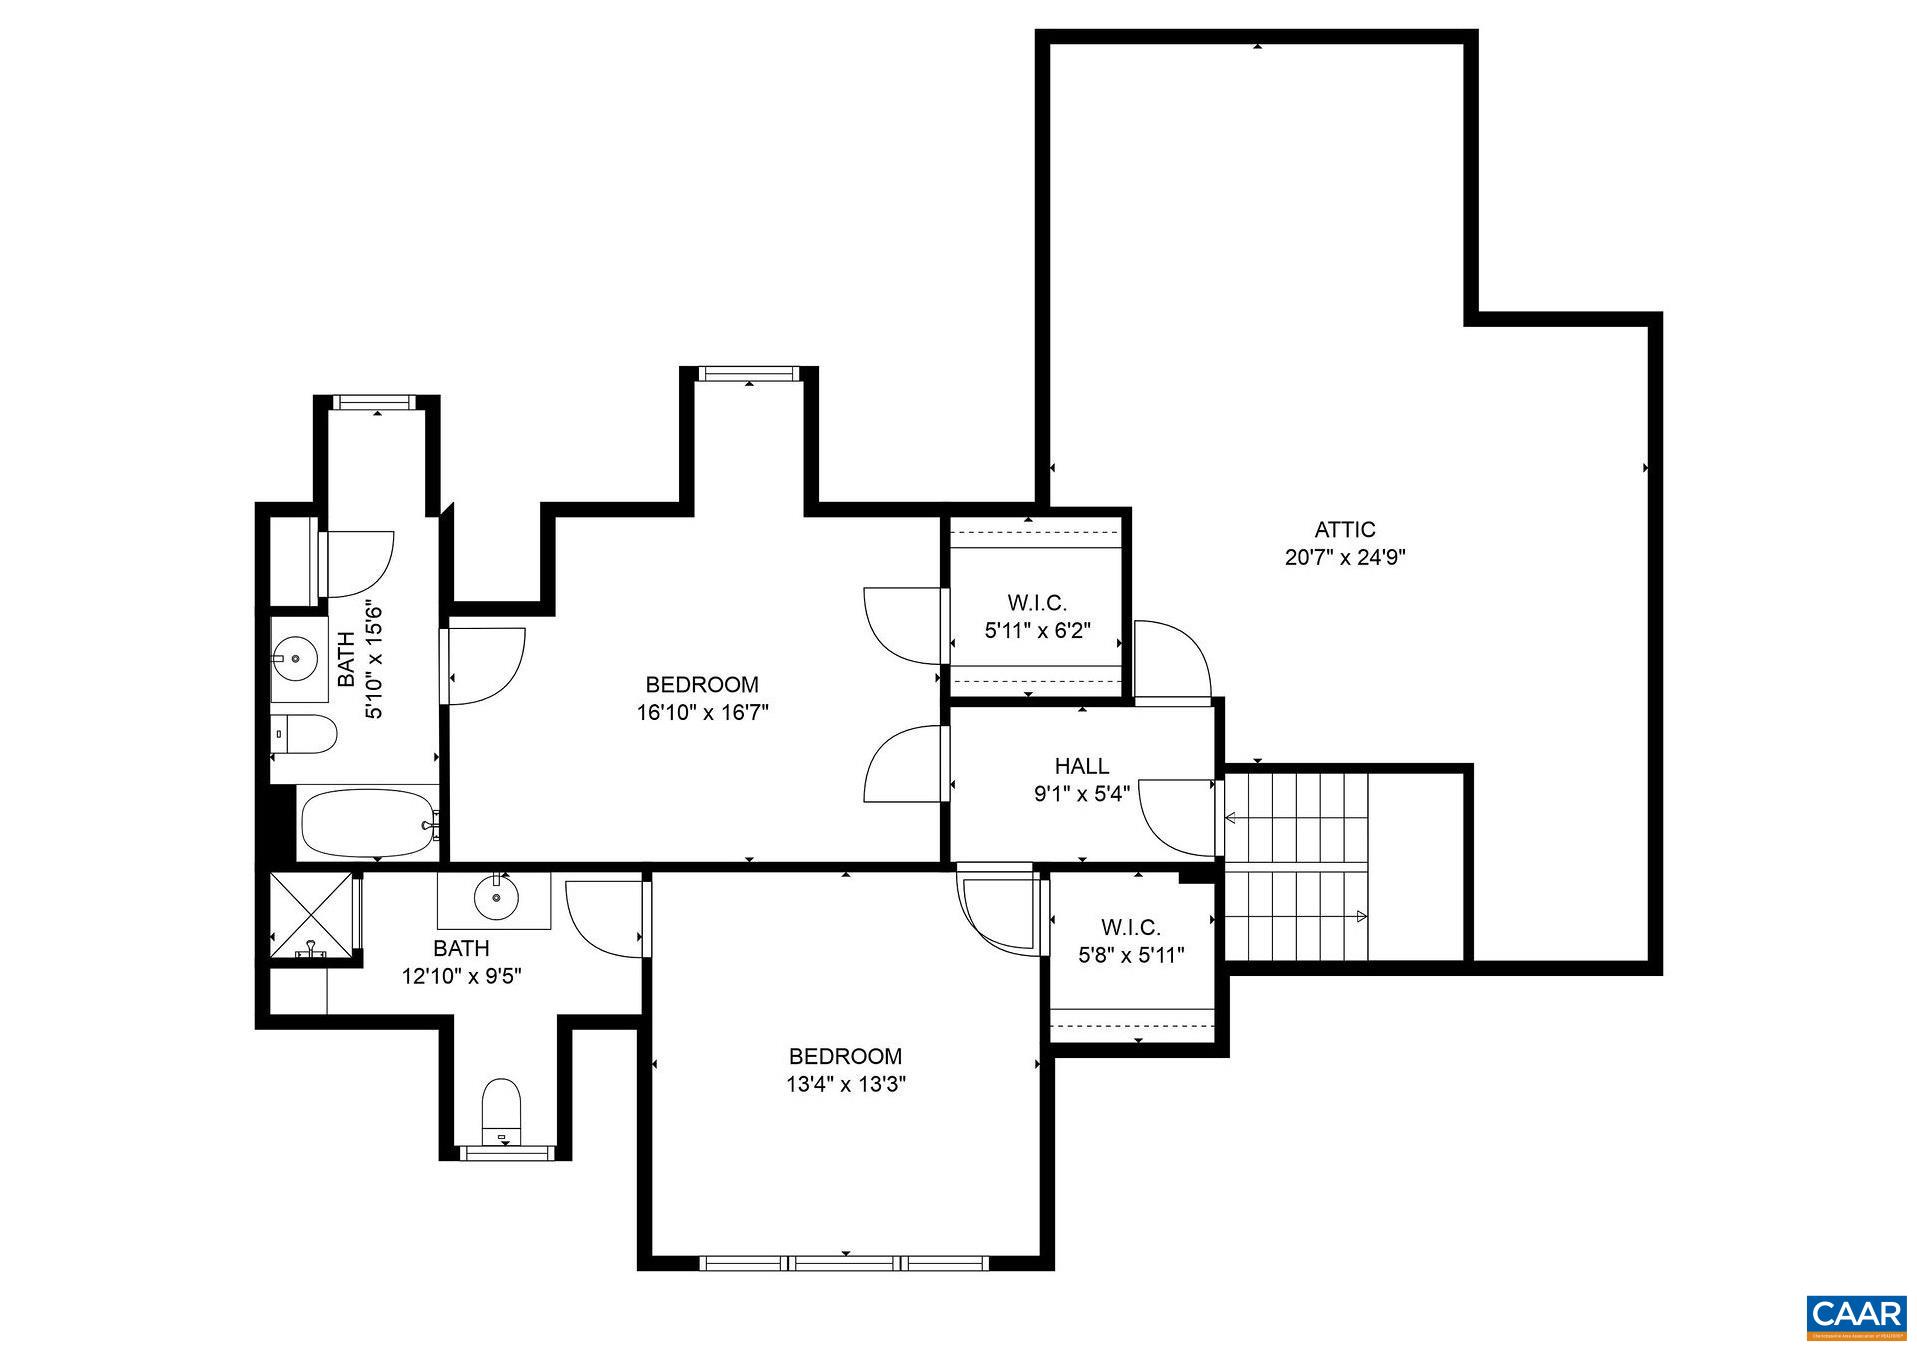
Fantastic opportunity to live on the 9th green of Glenmore's golf course - classic brick home offers an ideal layout with all the essentials on one floor living and the perfect balance of open concept and private spaces in which to work or relax. The home office works well as a den or library. The formal dining area offers the perfect spot to dine and entertain. The living room has built-in shelves and a new gas fireplace for cozy gatherings. The kitchen has ample counter space, bar seating, double ovens, a walk-in pantry and Breakfast Room for casual dining. Enjoy the sun room and brick terrace - watch the sunsets each evening and marvel at the backyard views. The primary suite is spacious and sunny with 2 oversized closets and terrace access. The 2nd floor has TWO bedroom suites, both with private bathrooms. All 3 bedroom suites have walk-in closets and spacious baths - absolute luxury! The 2 car garage is a side entry which opens to the kitchen. Everything on your wish list is here including fenced back yard, new roof, and newly encapsulated crawl space plus the setting is superb. Don't miss the golf cart garage! Please note - Purchaser of this home qualifies for Glenmore Resale Program - initiation reduced 50% (see attached).

3
beds

4
baths

3,141 Sq.Ft. LIVING AREA

0.53 Acres lot

Features & Amenities

Interior

  • total bedrooms3
  • Total bathrooms4
  • full bathrooms3
  • half bathroom1
  • Laundry room Sink
  • Flooring Brick, Ceramic Tile, Hardwood
  • Fireplace Gas
  • APPLIANCES Dryer, Washer
  • other interior Features Primary Downstairs, Walk-In Closet(s), Entrance Foyer, Home Office, Programmable Thermostat

Area & Lot

  • Status Sold
  • Date Sold May 13, 2024
  • Living Area3,141 Sq.Ft.
  • Total Area5,117 Sq.Ft.
  • Lot Area0.53 Acres
  • MLS® ID651249
  • TypeResidential
  • YEAR BUILT1995
  • NeighborhoodWest of Town
  • View DescriptionGolf Course
  • Elementary SchoolStone-Robinson
  • Middle SchoolBurley
  • High SchoolMonticello

Exterior

  • STORIES2
  • Garage Space2.0
  • water SourcePublic
  • utilitiesCable Available, Fiber Optic Available, High Speed Internet Available, Propane
  • PoolCommunity, Pool, Association
  • roofArchitectural
  • lot featuresLandscaped
  • parkingAsphalt, Attached, Electricity, Garage, Garage Door Opener, Garage Faces Side
  • HEAT TYPECentral, Propane, Multi-Fuel
  • AIR CONDITIONINGCentral Air
  • sewerPublic Sewer
  • SubstructureBlock, Brick/Mortar
  • HOA AmenitiesBasketball Court, Clubhouse, Sport Court, Fitness Center, Golf Course, Stable(s), Library, Meeting Room, Meeting/Banquet/Party Room, Picnic Area, Playground, Pool, Sports Fields, Sauna, Tennis Court(s), Trail(s), Transportation Service, Water
  • security FeaturesGated Community, Smoke Detector(s), Surveillance System
  • other exterior FeaturesFence, Mature Trees/Landscape

Financial

  • Sales Price$1,110,000
  • Real Estate Tax $7,310/yr

West of Town

Explore

Work With Us

Please get in touch, we would love
to discuss your real estate needs!

Start Your Property Search

Follow Me on Instagram