




3399 DARBY RD
3399 DARBY RD
3399 DARBY RD
3399 DARBY RD
3399 DARBY RD
3399 DARBY RD
3399 DARBY RD
3399 DARBY RD
3399 DARBY RD
3399 DARBY RD
3399 DARBY RD
3399 DARBY RD
3399 DARBY RD
3399 DARBY RD
3399 DARBY RD
3399 DARBY RD
3399 DARBY RD
3399 DARBY RD
3399 DARBY RD
3399 DARBY RD
3399 DARBY RD
3399 DARBY RD
3399 DARBY RD
3399 DARBY RD
3399 DARBY RD
3399 DARBY RD
3399 DARBY RD
3399 DARBY RD
3399 DARBY RD
3399 DARBY RD
3399 DARBY RD
3399 DARBY RD
3399 DARBY RD
3399 DARBY RD
3399 DARBY RD
3399 DARBY RD
3399 DARBY RD
3399 DARBY RD
3399 DARBY RD
3399 DARBY RD
3399 DARBY RD
3399 DARBY RD
3399 DARBY RD
3399 DARBY RD
3399 DARBY RD
3399 DARBY RD
3399 DARBY RD
3399 DARBY RD
3399 DARBY RD
3399 DARBY RD
3399 DARBY RD
3399 DARBY RD
3399 DARBY RD
3399 DARBY RD
3399 DARBY RD
3399 DARBY RD
3399 DARBY RD
3399 DARBY RD
3399 DARBY RD
3399 DARBY RD
3399 DARBY RD
3399 DARBY RD
3399 DARBY RD
3399 DARBY RD
3399 DARBY RD
3399 DARBY RD
3399 DARBY RD
3399 DARBY RD
3399 DARBY RD
3399 DARBY RD
3399 DARBY RD
3399 DARBY RD
3399 DARBY RD
SEE ALL PHOTOS
3399 DARBY RD
3399 DARBY RD
3399 DARBY RD
3399 DARBY RD
3399 DARBY RD
3399 DARBY RD
3399 DARBY RD
3399 DARBY RD
3399 DARBY RD
3399 DARBY RD
3399 DARBY RD
3399 DARBY RD
3399 DARBY RD
3399 DARBY RD
3399 DARBY RD
3399 DARBY RD
3399 DARBY RD
3399 DARBY RD
3399 DARBY RD
3399 DARBY RD
3399 DARBY RD
3399 DARBY RD
3399 DARBY RD
3399 DARBY RD
3399 DARBY RD
3399 DARBY RD
3399 DARBY RD
3399 DARBY RD
3399 DARBY RD
3399 DARBY RD
3399 DARBY RD
3399 DARBY RD
3399 DARBY RD
3399 DARBY RD
3399 DARBY RD
3399 DARBY RD
3399 DARBY RD
3399 DARBY RD
3399 DARBY RD
3399 DARBY RD
3399 DARBY RD
3399 DARBY RD
3399 DARBY RD
3399 DARBY RD
3399 DARBY RD
3399 DARBY RD
3399 DARBY RD
3399 DARBY RD
3399 DARBY RD
3399 DARBY RD
3399 DARBY RD
3399 DARBY RD
3399 DARBY RD
3399 DARBY RD
3399 DARBY RD
3399 DARBY RD
3399 DARBY RD
3399 DARBY RD
3399 DARBY RD
3399 DARBY RD
3399 DARBY RD
3399 DARBY RD
3399 DARBY RD
3399 DARBY RD
3399 DARBY RD
3399 DARBY RD
3399 DARBY RD
3399 DARBY RD
3399 DARBY RD
3399 DARBY RD
3399 DARBY RD
3399 DARBY RD
3399 DARBY RD
Represented Buyer

3399 DARBY RD

3399 DARBY RD, Keswick, VA 22947

$1,200,000
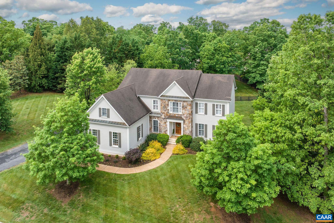
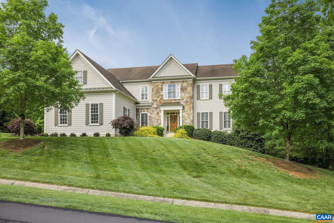
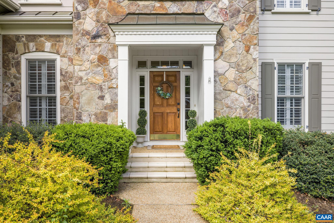
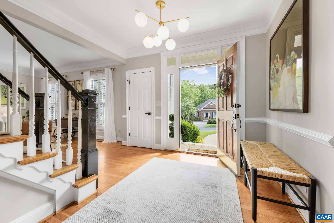
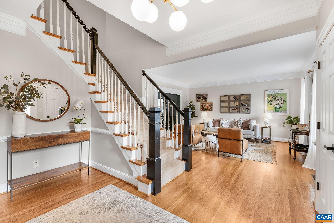
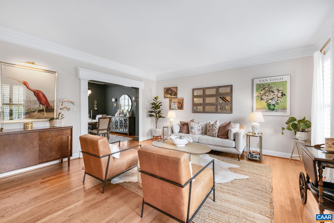
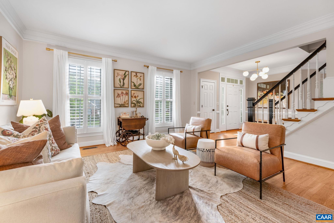
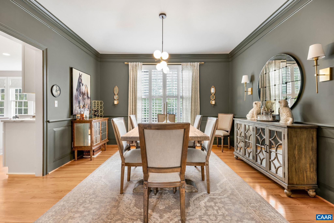
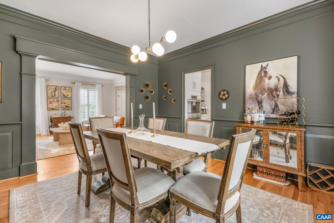
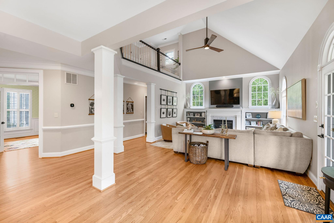
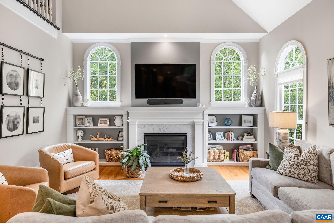
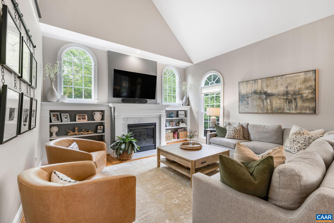
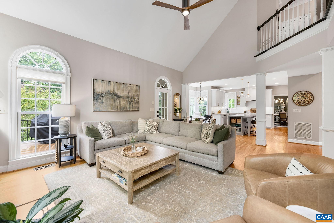
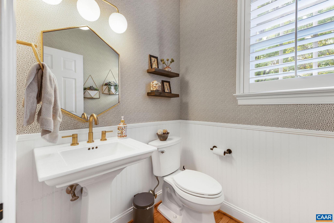
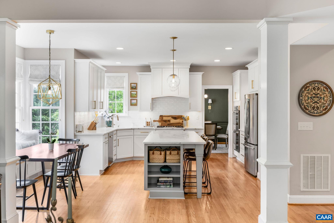
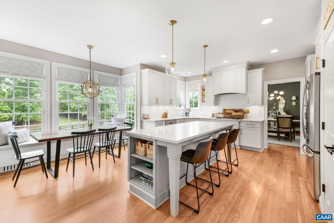
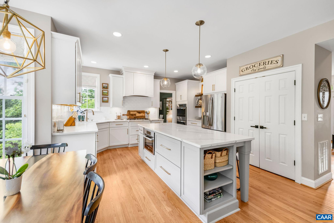
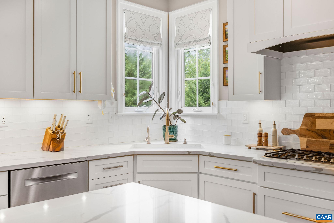
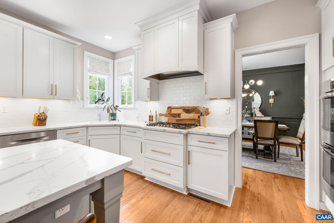
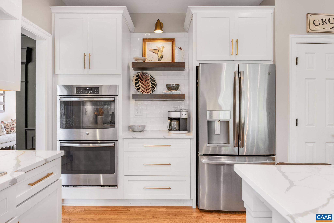
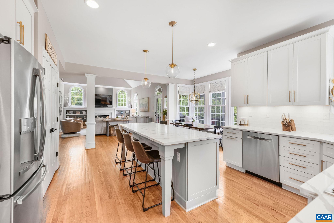
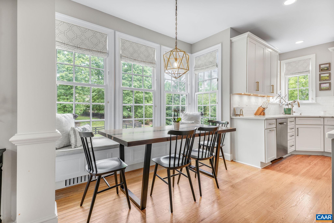
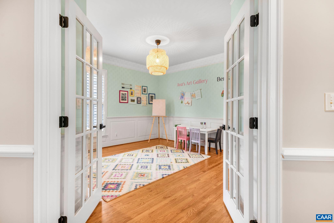
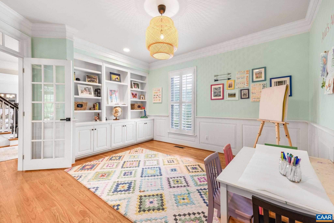
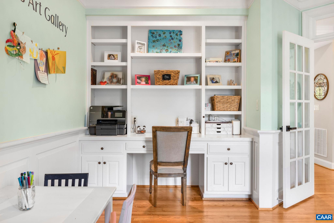
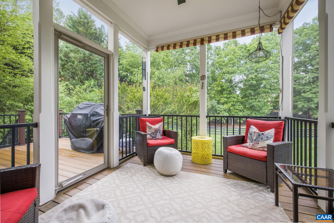
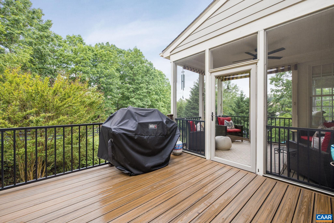
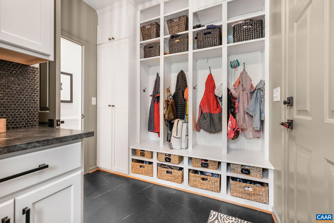
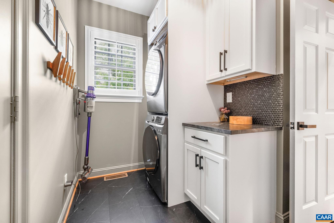
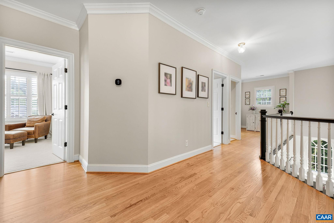
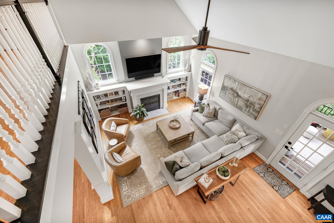
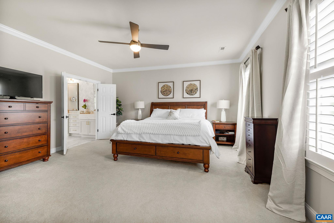
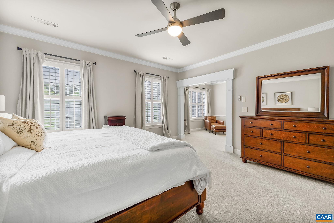
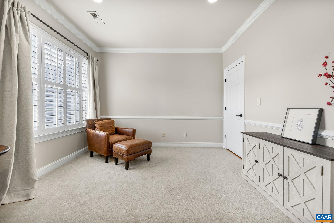
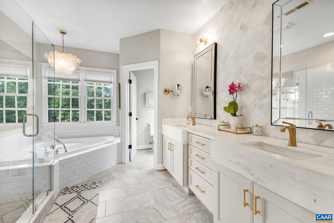
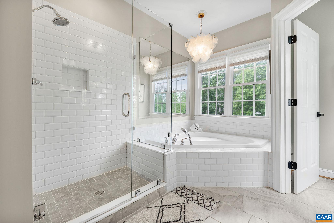
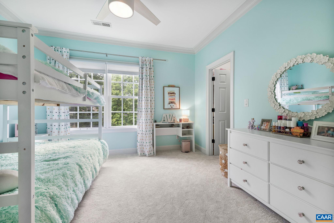
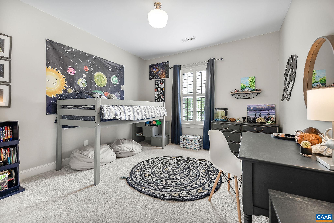
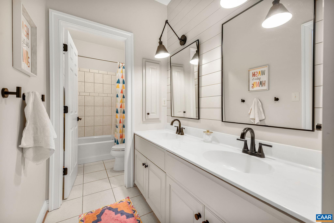
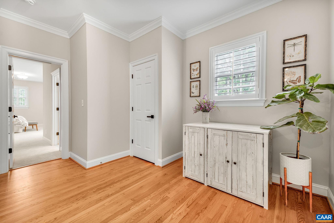
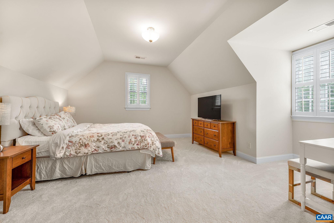
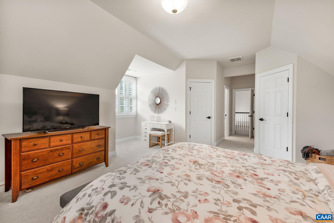
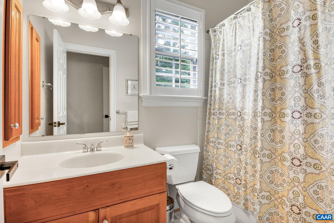
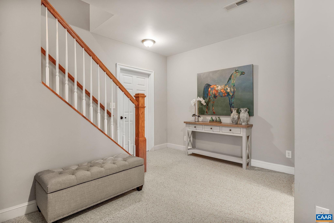
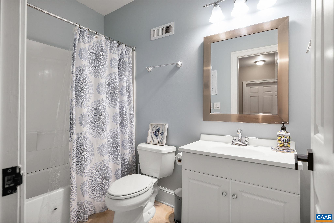
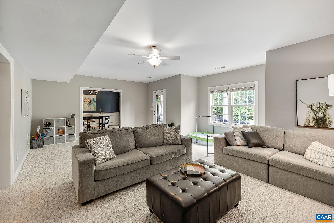
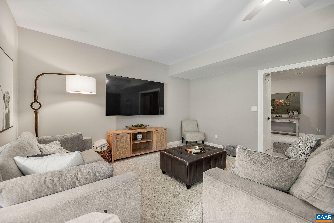
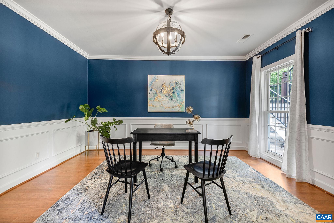
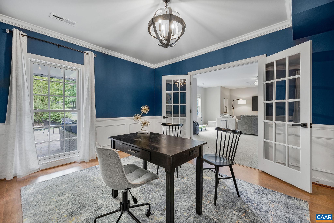
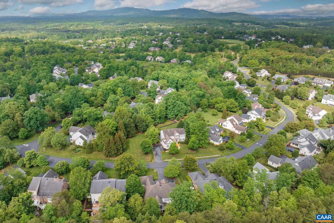
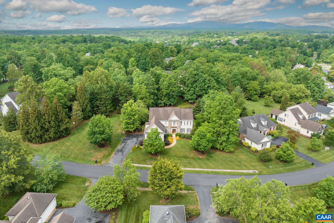
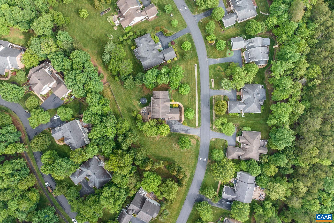
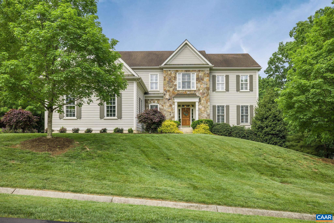
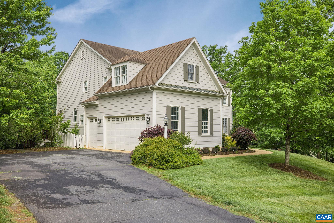
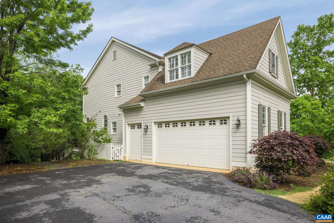
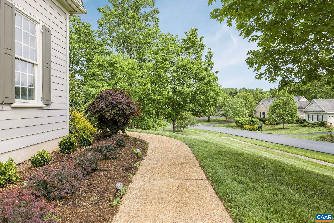
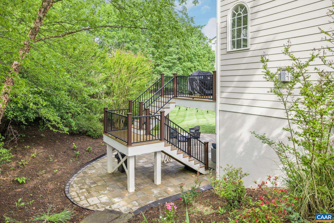
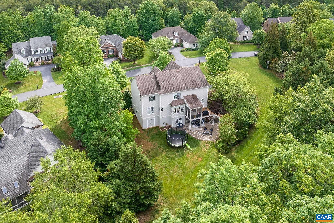
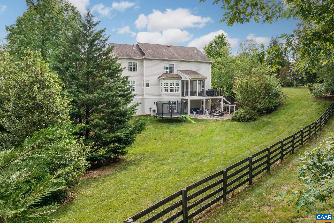
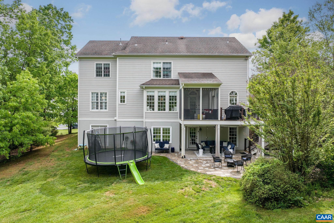
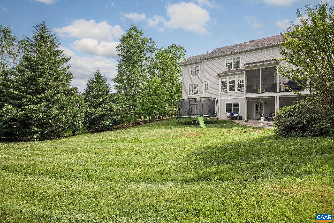
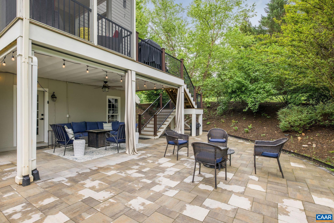
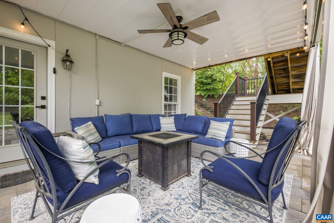
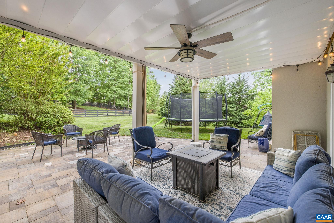
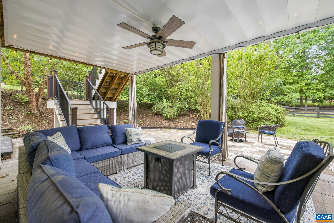
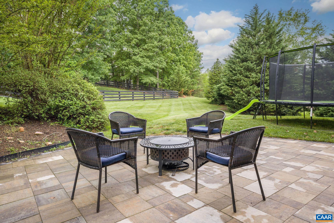
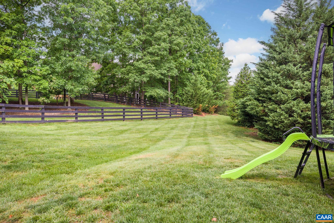
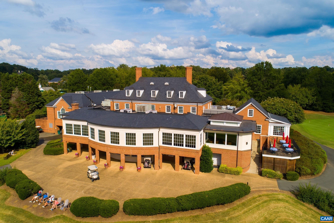
Beautifully updated and meticulously maintained Scottish Home in the heart of Glenmore. This four-bedroom, four-and-a-half-bath residence offers spacious, functional living with a generous backyard. The main level features a large office with built-ins, a thoughtfully renovated kitchen that flows seamlessly into the family room, a peaceful living room, and a screened-in porch for year-round enjoyment. Upstairs, the primary suite is accompanied by three additional bedrooms. The finished basement offers abundant storage and a large flex space ideal for gathering or recreation. Outdoors, enjoy the oversized patio and expansive yard--perfect for entertaining. Purchasers are eligible for a 50% discount on initiation to the Club at Glenmore.

4
beds

5
baths

4,487 Sq.Ft. LIVING AREA

0.53 Acres lot

Jamie Waller

Jamie Waller

Sally Neill

Sally Neill

Features & Amenities

Interior

  • total bedrooms4
  • Total bathrooms5
  • full bathrooms4
  • half bathroom1
  • Flooring Hardwood
  • Fireplace Gas, Gas Log
  • APPLIANCES Built-In Oven, Dishwasher, Disposal, Microwave, Refrigerator, Dryer, Washer
  • other interior Features Entrance Foyer, Home Office, Kitchen Island

Area & Lot

  • Status Represented Buyer
  • Date Sold July 8, 2025
  • Living Area4,487 Sq.Ft.
  • Total Area6,032 Sq.Ft.
  • Lot Area0.53 Acres
  • MLS® ID664073
  • TypeResidential
  • YEAR BUILT2004
  • NeighborhoodGlenmore
  • Elementary SchoolStone-Robinson
  • Middle SchoolBurley
  • High SchoolMonticello

Exterior

  • STORIES2
  • Garage Space2.0
  • water SourcePublic
  • utilitiesCable Available, Fiber Optic Available, High Speed Internet Available, Propane, Satellite Internet Available
  • PoolNone
  • roofArchitectural
  • lot featuresLandscaped, Level
  • parkingAsphalt, Attached, Electricity, Garage, Garage Faces Side
  • HEAT TYPECentral
  • AIR CONDITIONINGCentral Air, Heat Pump
  • sewerPublic Sewer
  • SubstructurePoured
  • HOA AmenitiesBasketball Court, Picnic Area, Playground, Sports Fields, Trail(s), Stable(s)
  • other exterior FeaturesPorch

Financial

  • Sales Price$1,200,000
  • Real Estate Tax $8,952/yr
  • HOA $2,902/yr
image

Schedule a Showing

We would love to show you our beautiful property. Please select your preferred date and time below. An agent will be in touch shortly to confirm your appointment.

Schedule a Showing

We would love to show you our beautiful property. Please select your preferred date and time below. An agent will be in touch shortly to confirm your appointment.

Thank you for your interest in 3399 DARBY RD, Keswick, VA 22947. We are reviewing your request and will be in touch shortly!

Mortgage Calculator

Estimate your monthly mortgage payment, including the principal and interest, property taxes, and HOA. Adjust the values to generate a more accurate rate.

All estimates are provided for informational purposes only. Actual amounts may vary.
$0,000 Your Payment 20 15 65
$0,000 Your Payment

Glenmore

Explore

Work With Us

Please get in touch, we would love
to discuss your real estate needs!

Start Your Property Search

Follow Me on Instagram