3420 CESFORD GRANGE
3420 CESFORD GRANGE
3420 CESFORD GRANGE
3420 CESFORD GRANGE
3420 CESFORD GRANGE
3420 CESFORD GRANGE
3420 CESFORD GRANGE
3420 CESFORD GRANGE
3420 CESFORD GRANGE
3420 CESFORD GRANGE
3420 CESFORD GRANGE
3420 CESFORD GRANGE
3420 CESFORD GRANGE
3420 CESFORD GRANGE
3420 CESFORD GRANGE
3420 CESFORD GRANGE
3420 CESFORD GRANGE
3420 CESFORD GRANGE
3420 CESFORD GRANGE
3420 CESFORD GRANGE
3420 CESFORD GRANGE
3420 CESFORD GRANGE
3420 CESFORD GRANGE
3420 CESFORD GRANGE
3420 CESFORD GRANGE
3420 CESFORD GRANGE
3420 CESFORD GRANGE
3420 CESFORD GRANGE
3420 CESFORD GRANGE
3420 CESFORD GRANGE
3420 CESFORD GRANGE
3420 CESFORD GRANGE
3420 CESFORD GRANGE
3420 CESFORD GRANGE
3420 CESFORD GRANGE
3420 CESFORD GRANGE
3420 CESFORD GRANGE
3420 CESFORD GRANGE
3420 CESFORD GRANGE
3420 CESFORD GRANGE
3420 CESFORD GRANGE
3420 CESFORD GRANGE
3420 CESFORD GRANGE
3420 CESFORD GRANGE
3420 CESFORD GRANGE
3420 CESFORD GRANGE
3420 CESFORD GRANGE
3420 CESFORD GRANGE
3420 CESFORD GRANGE
3420 CESFORD GRANGE
3420 CESFORD GRANGE
3420 CESFORD GRANGE
3420 CESFORD GRANGE
3420 CESFORD GRANGE
3420 CESFORD GRANGE
3420 CESFORD GRANGE
3420 CESFORD GRANGE
3420 CESFORD GRANGE
3420 CESFORD GRANGE
3420 CESFORD GRANGE
3420 CESFORD GRANGE
3420 CESFORD GRANGE
3420 CESFORD GRANGE
3420 CESFORD GRANGE
3420 CESFORD GRANGE
3420 CESFORD GRANGE
3420 CESFORD GRANGE
3420 CESFORD GRANGE
3420 CESFORD GRANGE
SEE ALL PHOTOS
3420 CESFORD GRANGE
3420 CESFORD GRANGE
3420 CESFORD GRANGE
3420 CESFORD GRANGE
3420 CESFORD GRANGE
3420 CESFORD GRANGE
3420 CESFORD GRANGE
3420 CESFORD GRANGE
3420 CESFORD GRANGE
3420 CESFORD GRANGE
3420 CESFORD GRANGE
3420 CESFORD GRANGE
3420 CESFORD GRANGE
3420 CESFORD GRANGE
3420 CESFORD GRANGE
3420 CESFORD GRANGE
3420 CESFORD GRANGE
3420 CESFORD GRANGE
3420 CESFORD GRANGE
3420 CESFORD GRANGE
3420 CESFORD GRANGE
3420 CESFORD GRANGE
3420 CESFORD GRANGE
3420 CESFORD GRANGE
3420 CESFORD GRANGE
3420 CESFORD GRANGE
3420 CESFORD GRANGE
3420 CESFORD GRANGE
3420 CESFORD GRANGE
3420 CESFORD GRANGE
3420 CESFORD GRANGE
3420 CESFORD GRANGE
3420 CESFORD GRANGE
3420 CESFORD GRANGE
3420 CESFORD GRANGE
3420 CESFORD GRANGE
3420 CESFORD GRANGE
3420 CESFORD GRANGE
3420 CESFORD GRANGE
3420 CESFORD GRANGE
3420 CESFORD GRANGE
3420 CESFORD GRANGE
3420 CESFORD GRANGE
3420 CESFORD GRANGE
3420 CESFORD GRANGE
3420 CESFORD GRANGE
3420 CESFORD GRANGE
3420 CESFORD GRANGE
3420 CESFORD GRANGE
3420 CESFORD GRANGE
3420 CESFORD GRANGE
3420 CESFORD GRANGE
3420 CESFORD GRANGE
3420 CESFORD GRANGE
3420 CESFORD GRANGE
3420 CESFORD GRANGE
3420 CESFORD GRANGE
3420 CESFORD GRANGE
3420 CESFORD GRANGE
3420 CESFORD GRANGE
3420 CESFORD GRANGE
3420 CESFORD GRANGE
3420 CESFORD GRANGE
3420 CESFORD GRANGE
3420 CESFORD GRANGE
3420 CESFORD GRANGE
3420 CESFORD GRANGE
3420 CESFORD GRANGE
3420 CESFORD GRANGE
Represented Buyer

3420 CESFORD GRANGE

3420 CESFORD GRANGE, Keswick, VA 22947

$1,865,000
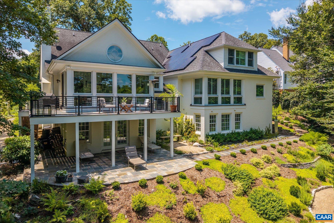
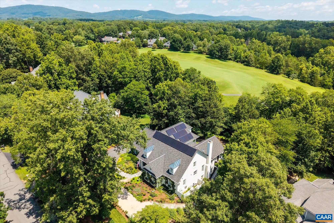
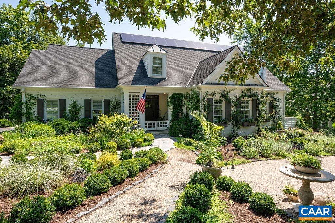
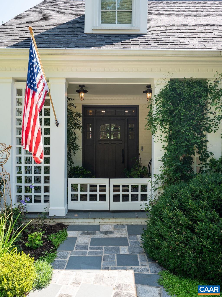
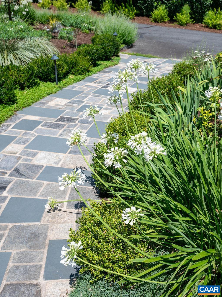
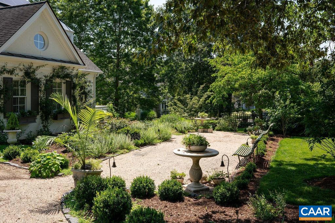
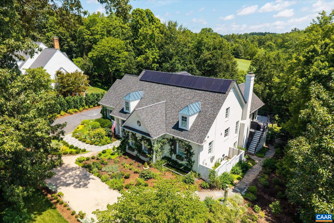
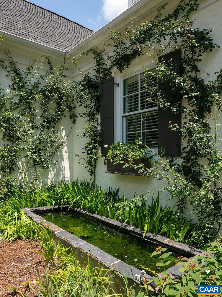
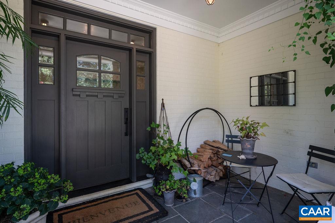
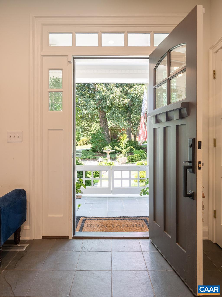
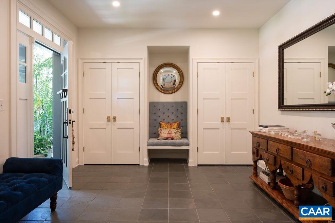
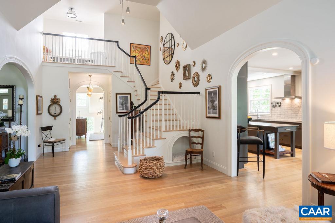
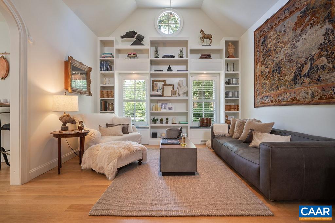
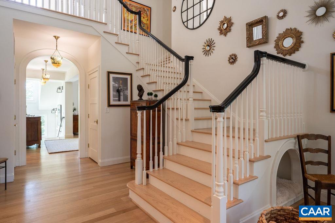
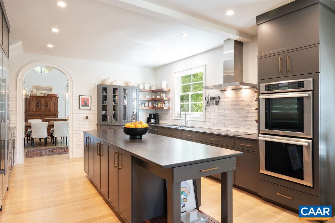
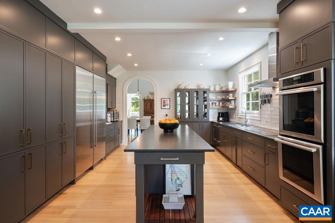
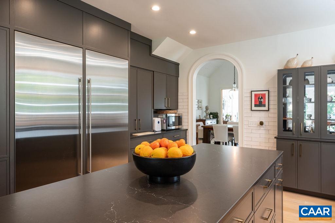
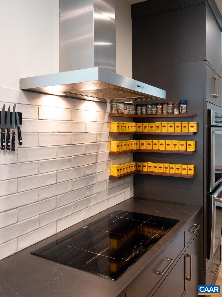
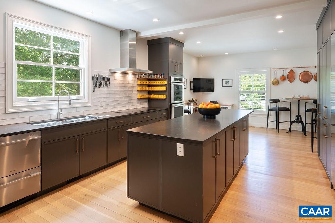
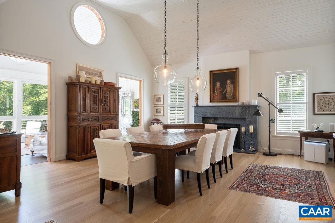
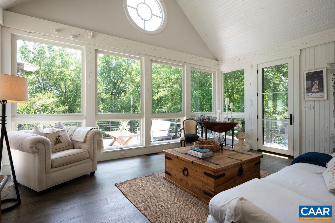
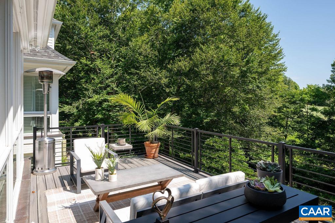
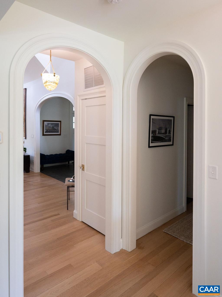
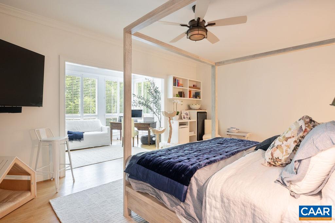
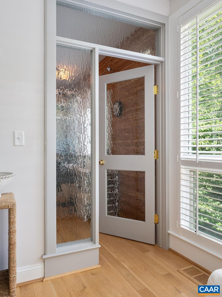
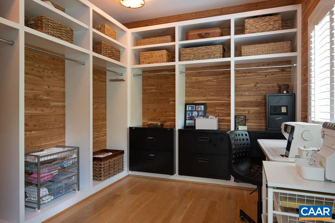
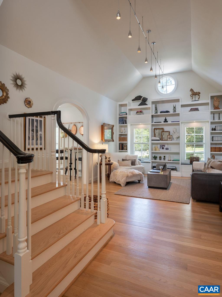
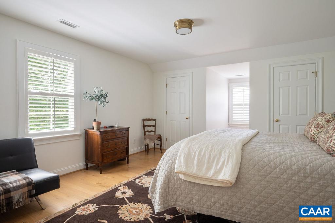
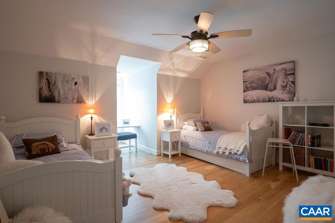
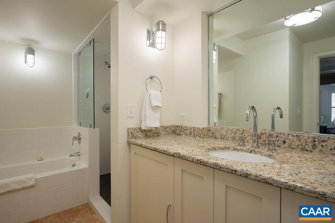
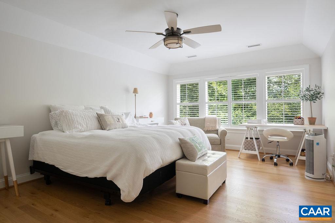
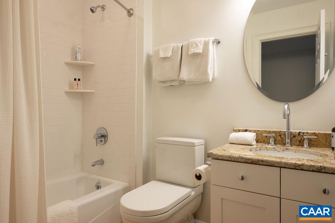
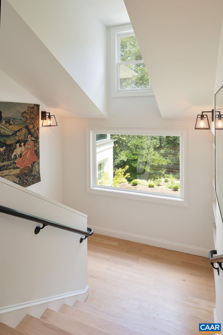
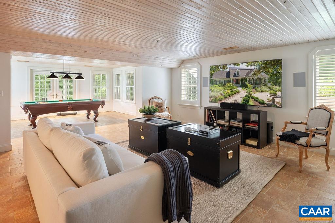
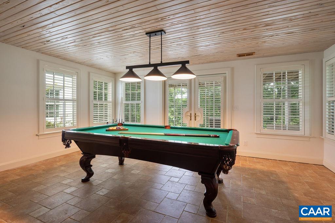
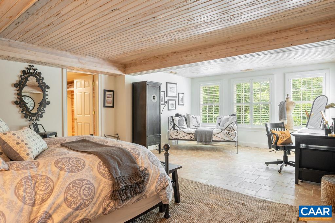
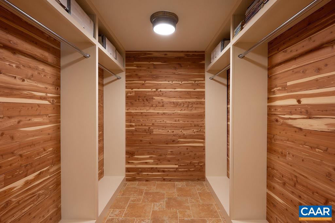
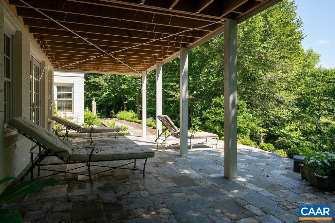
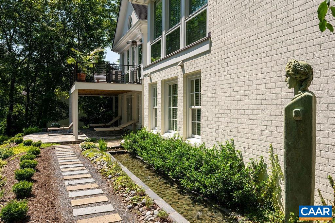
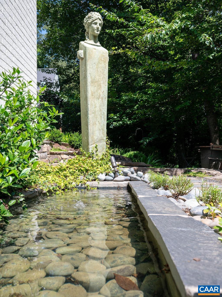
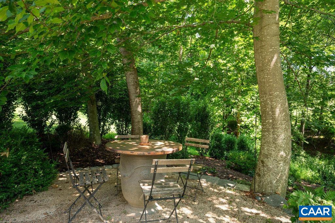
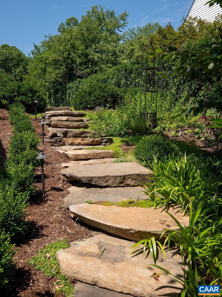
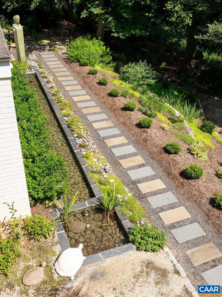
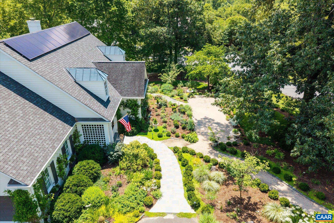
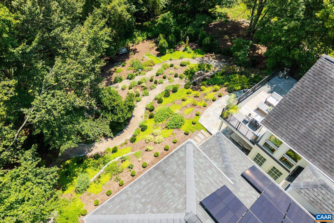
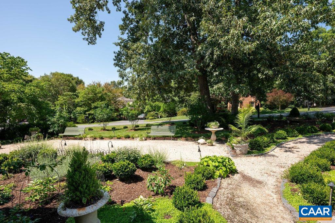
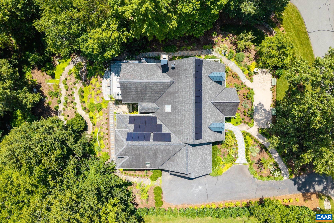
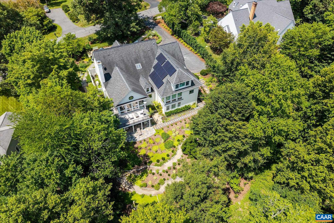
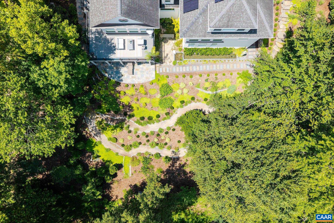
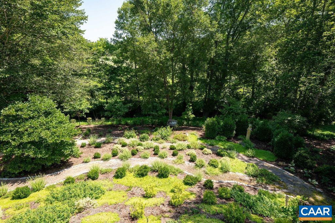
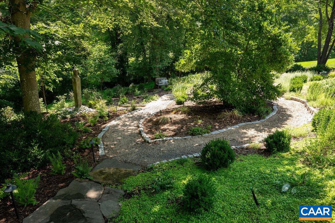
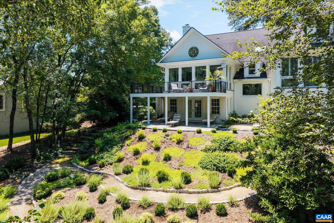
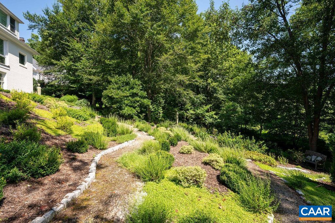
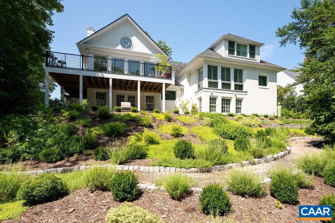
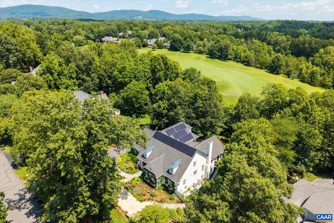
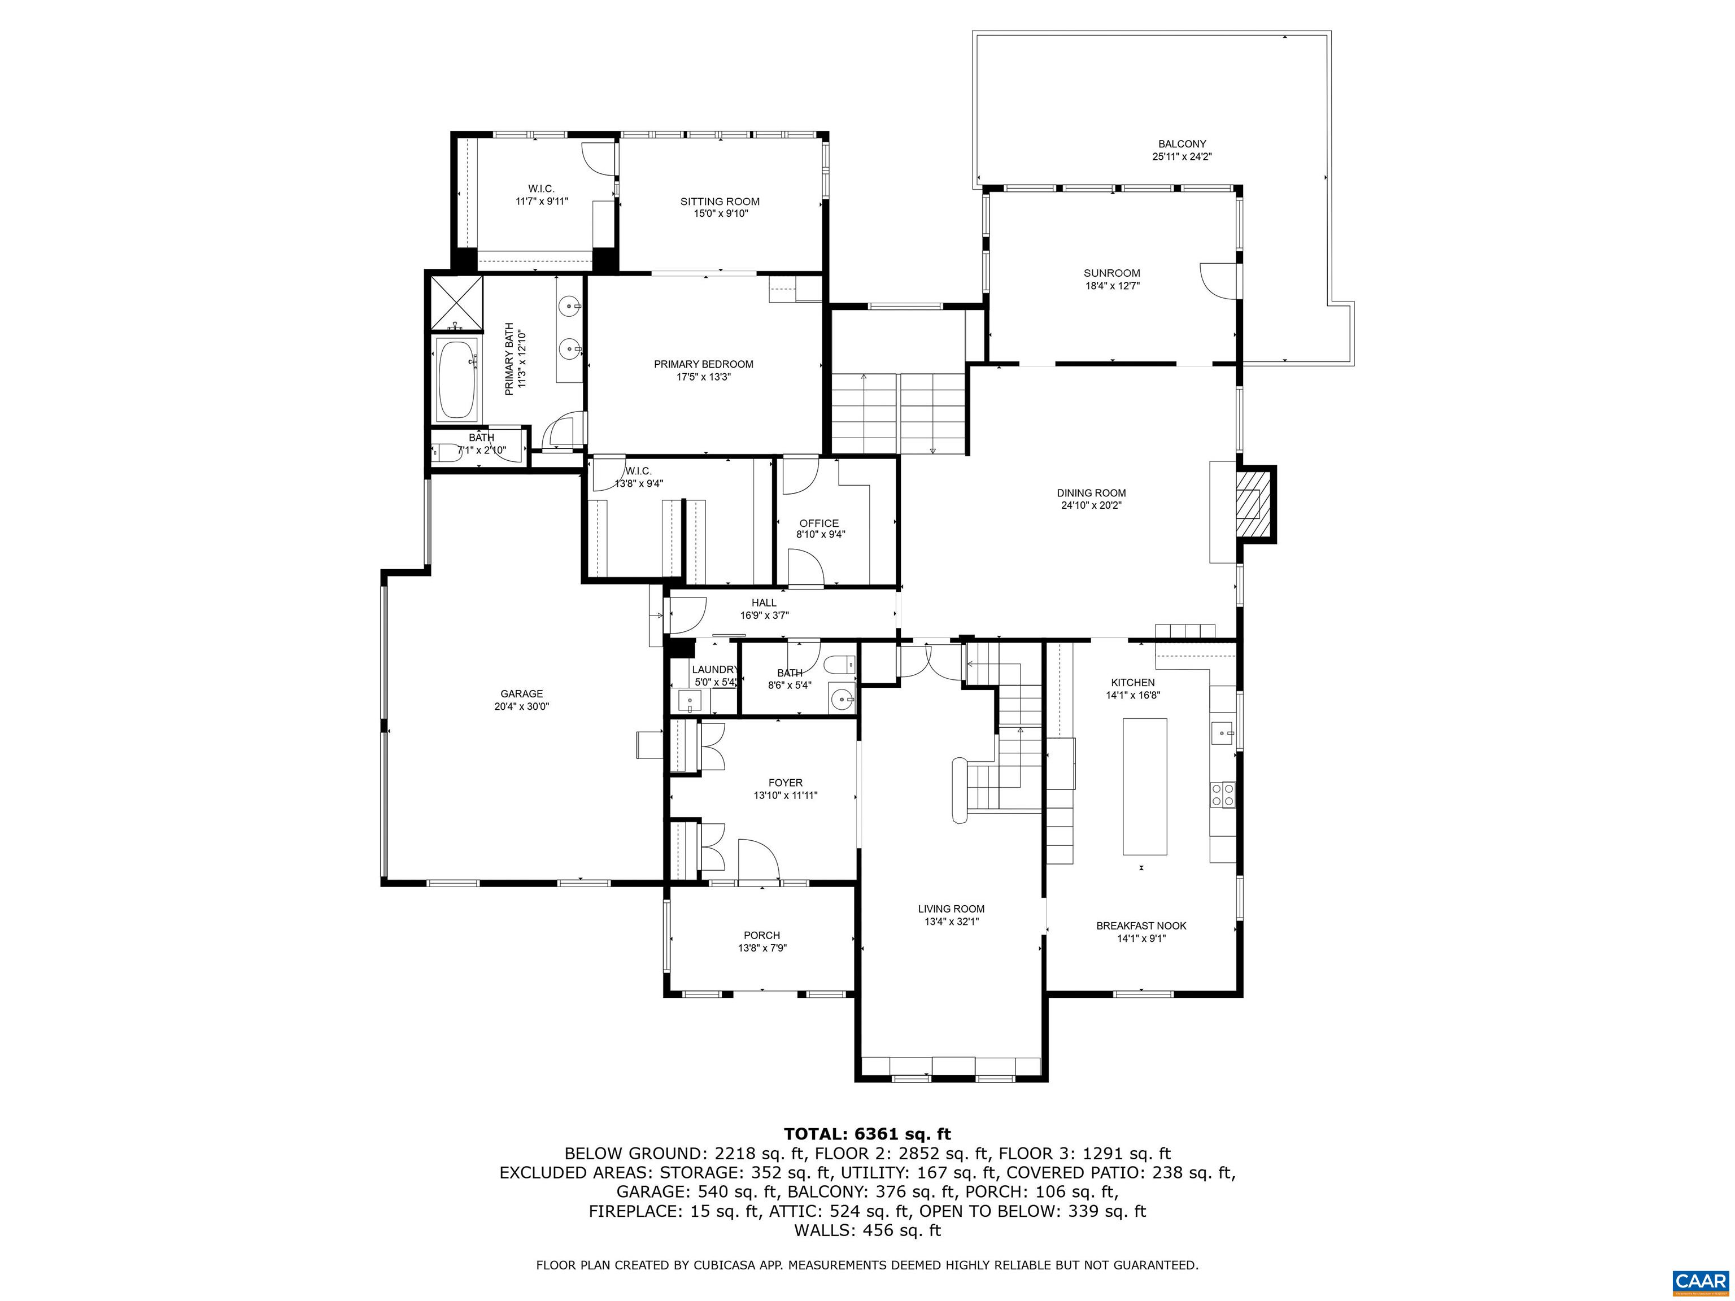
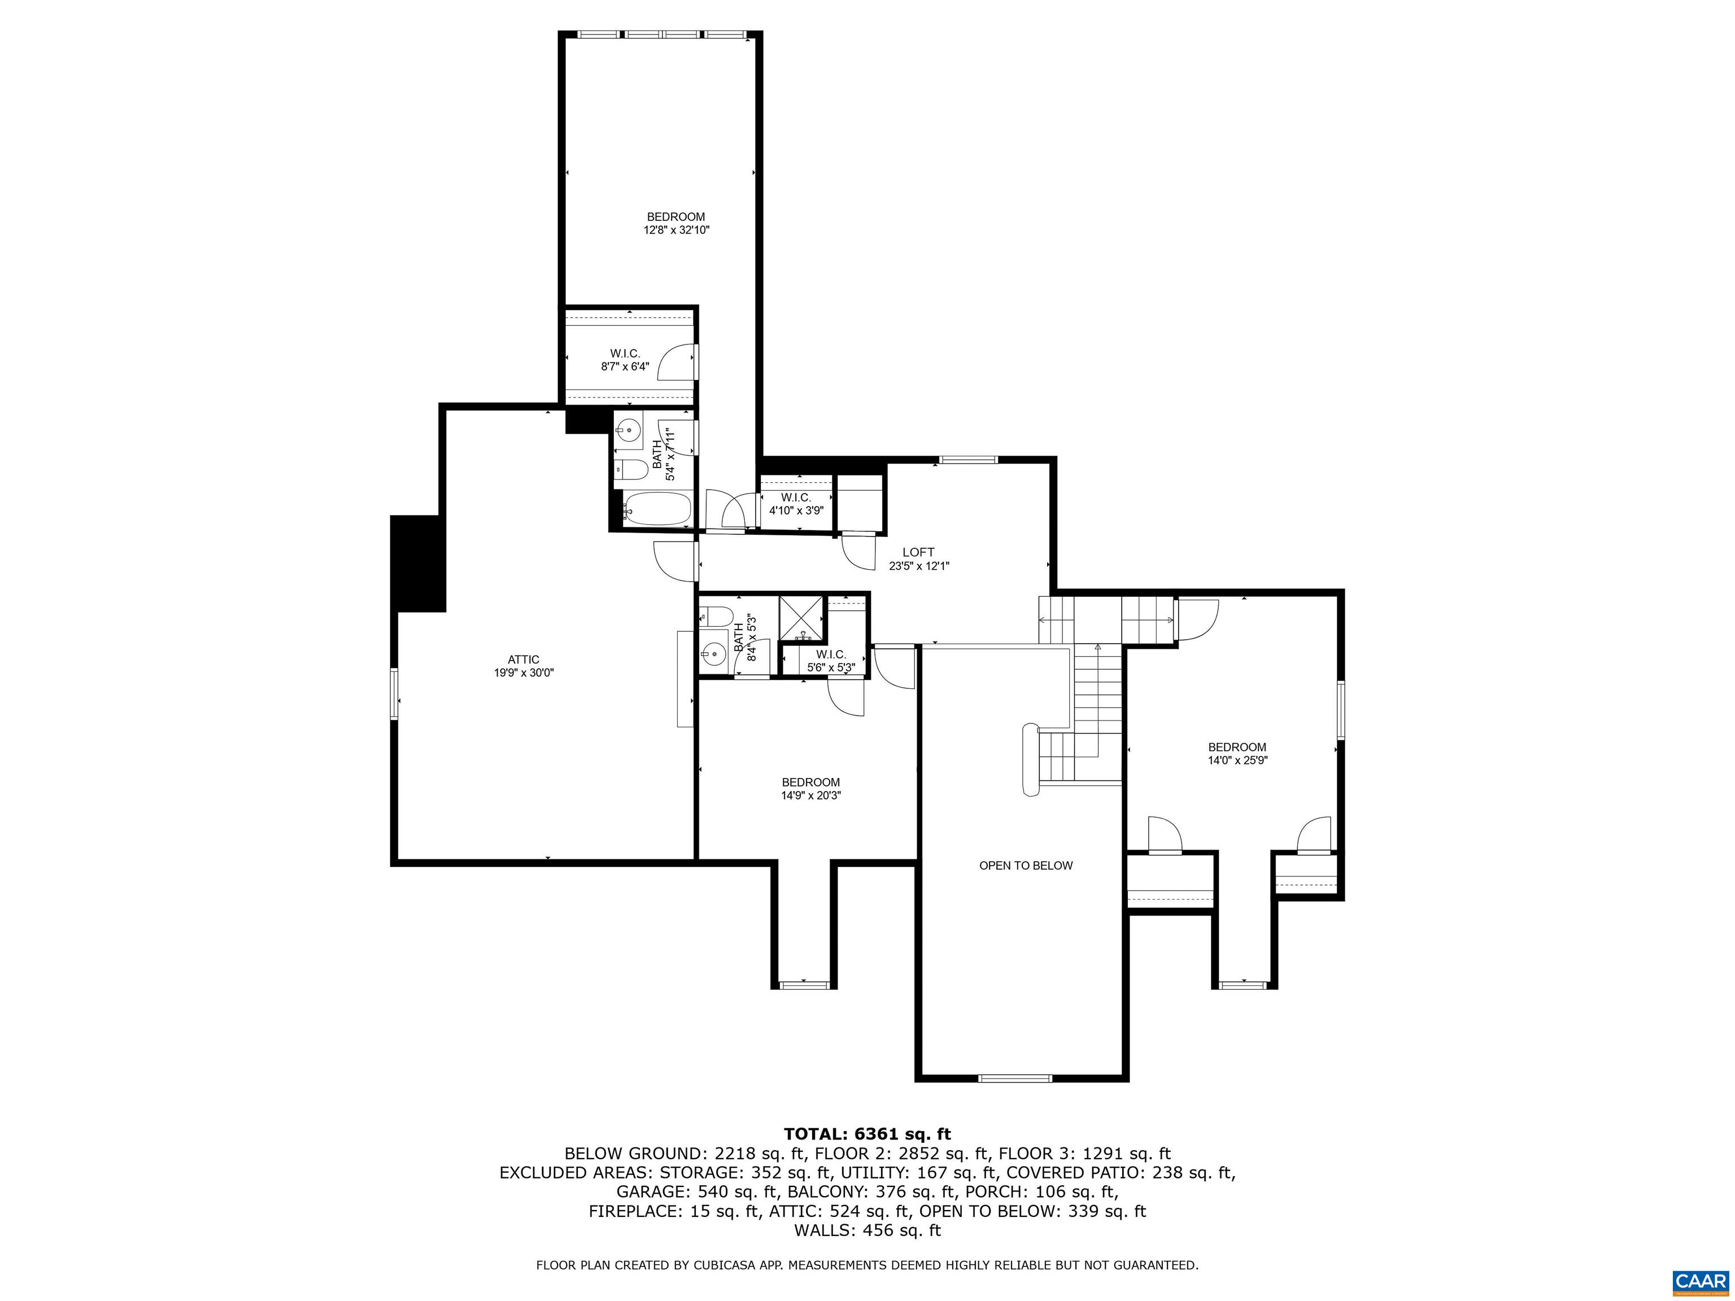
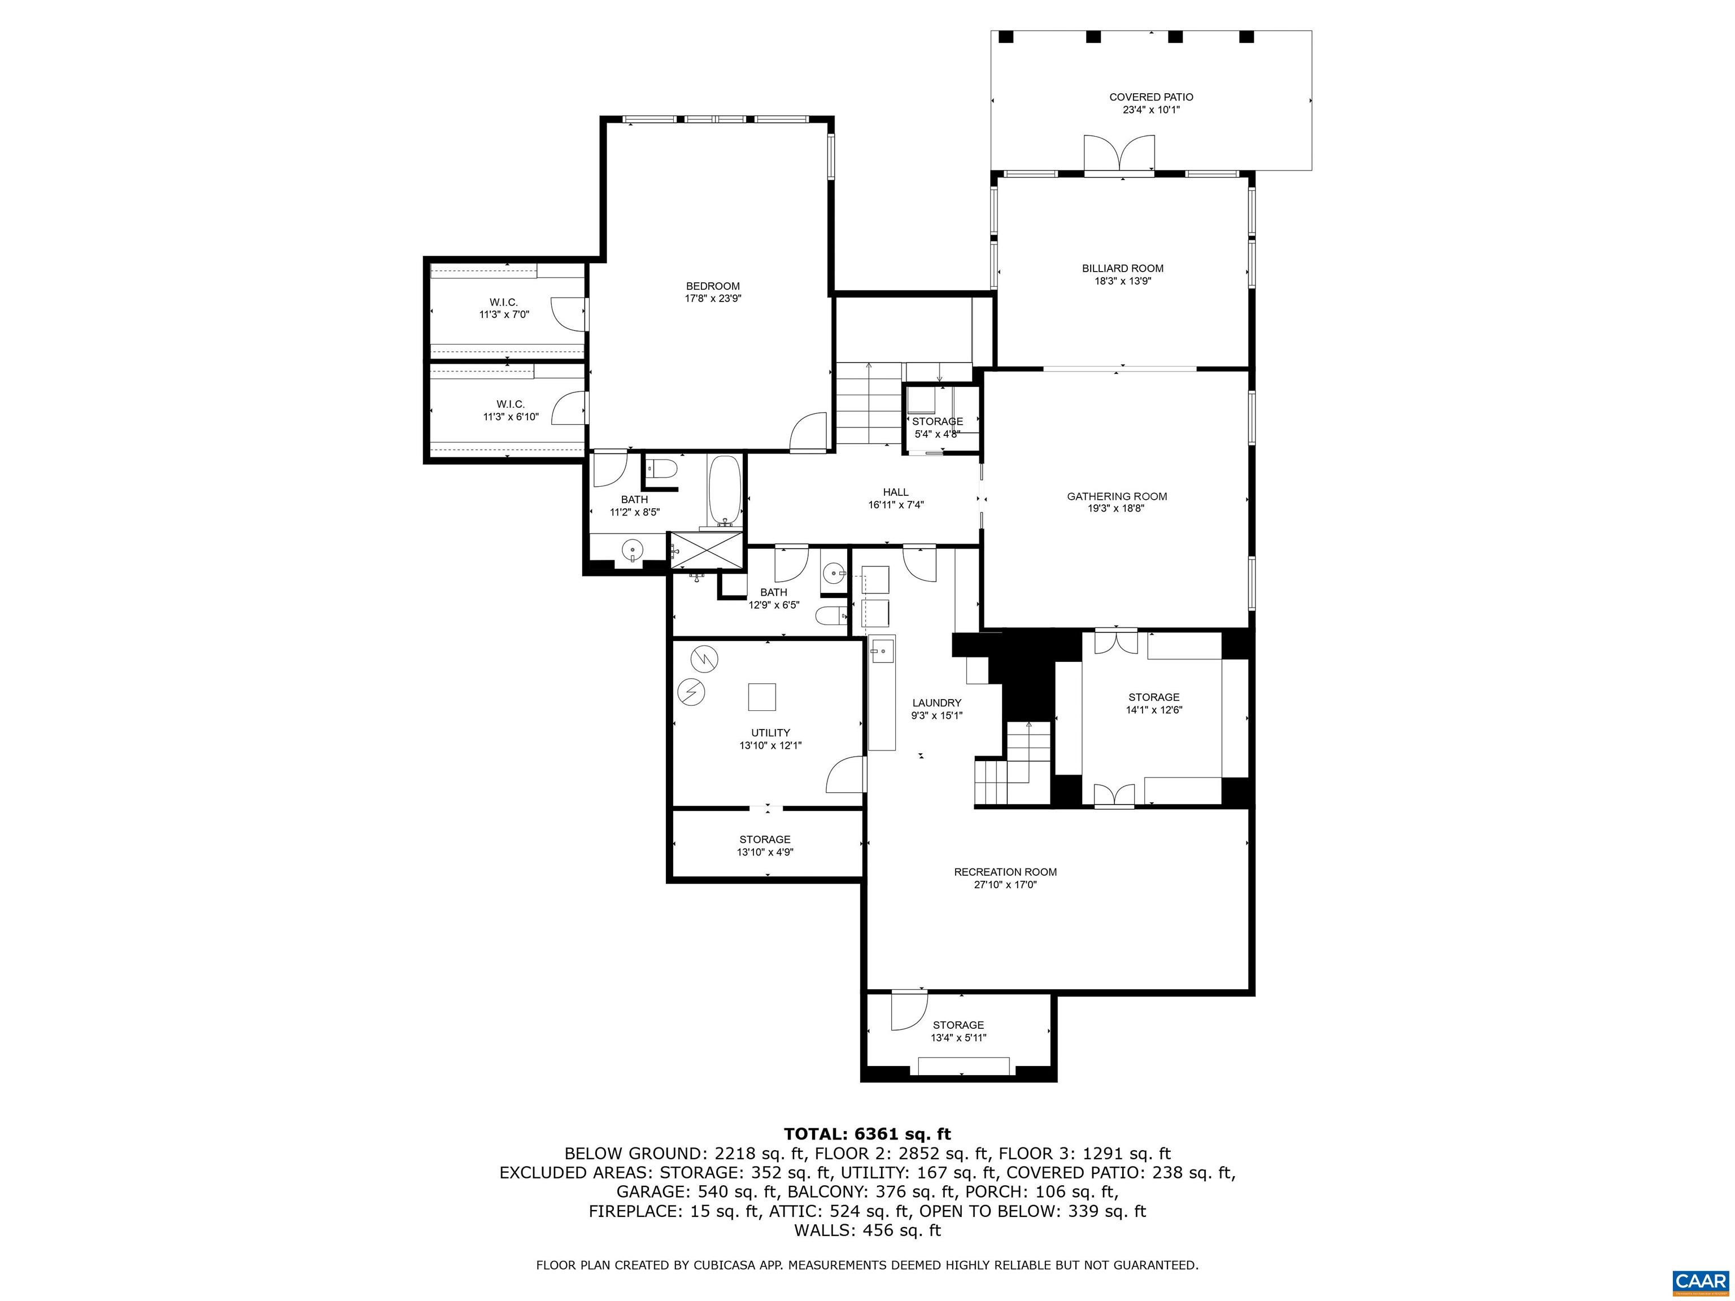
Like walking into the pages of a fine Architectural Design publication! Built by Glenmore select builder Braxton Design Group, this remarkable 5 bedroom GOLF FRONT residence will captivate you room by room. Interior has been renovated top to bottom and the magical garden grounds that surround the property are reminesant of a French Countryside estate. Soaring Cypress wood vaulted ceilings and dramatic arched cased openings at every turn. Main level primary suite, a professional culinary kitchen, 20 x 20 family room and a superb all glass Cypress wood walled sunroom overlooking the sculpted gardens and 6th fairway. Features 16 cedar wardrobes, new whole house Geothermal heating/cooling system, solar panels, new Pella windows, gleaming hardwood, ceramic tile and European stone flooring. New plumbing, 2 hot water heaters, 2 laundry rooms & ADT fire & security,. Wolfe, Foster, Fisher-Paykel & Thermadore. Also, Grohe, Miele & Kohler

5
beds

6
baths

7,090 Sq.Ft. LIVING AREA

0.46 Acres lot

Laura Futty

Laura Futty

Features & Amenities

Interior

  • total bedrooms5
  • Total bathrooms6
  • full bathrooms5
  • half bathroom1
  • Laundry room Sink, Stacked
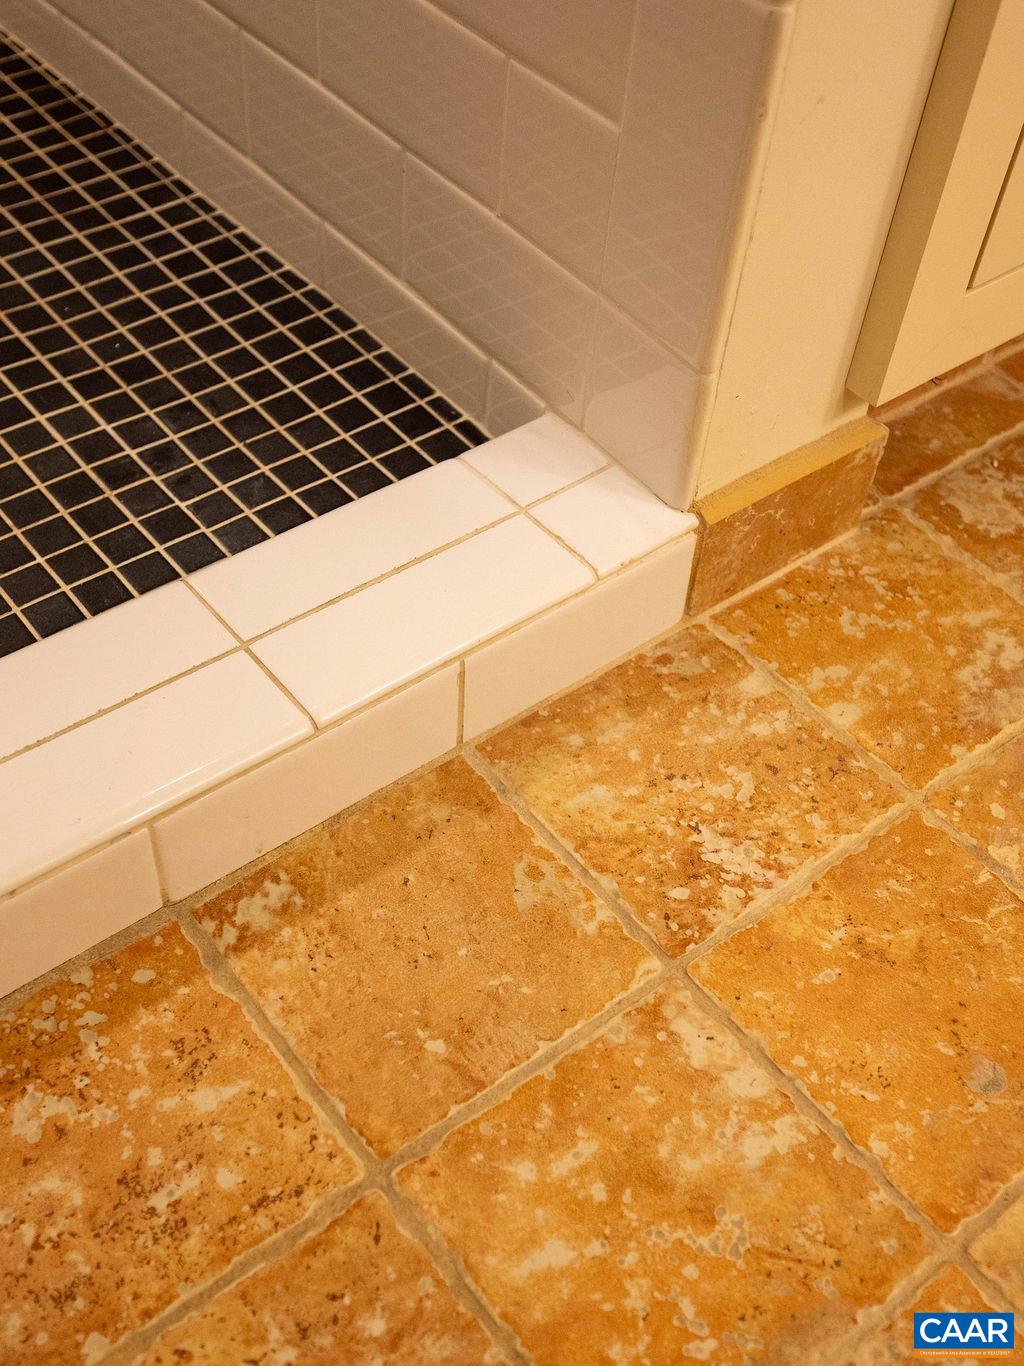
  • Flooring Ceramic Tile, Hardwood, Stone, Wood
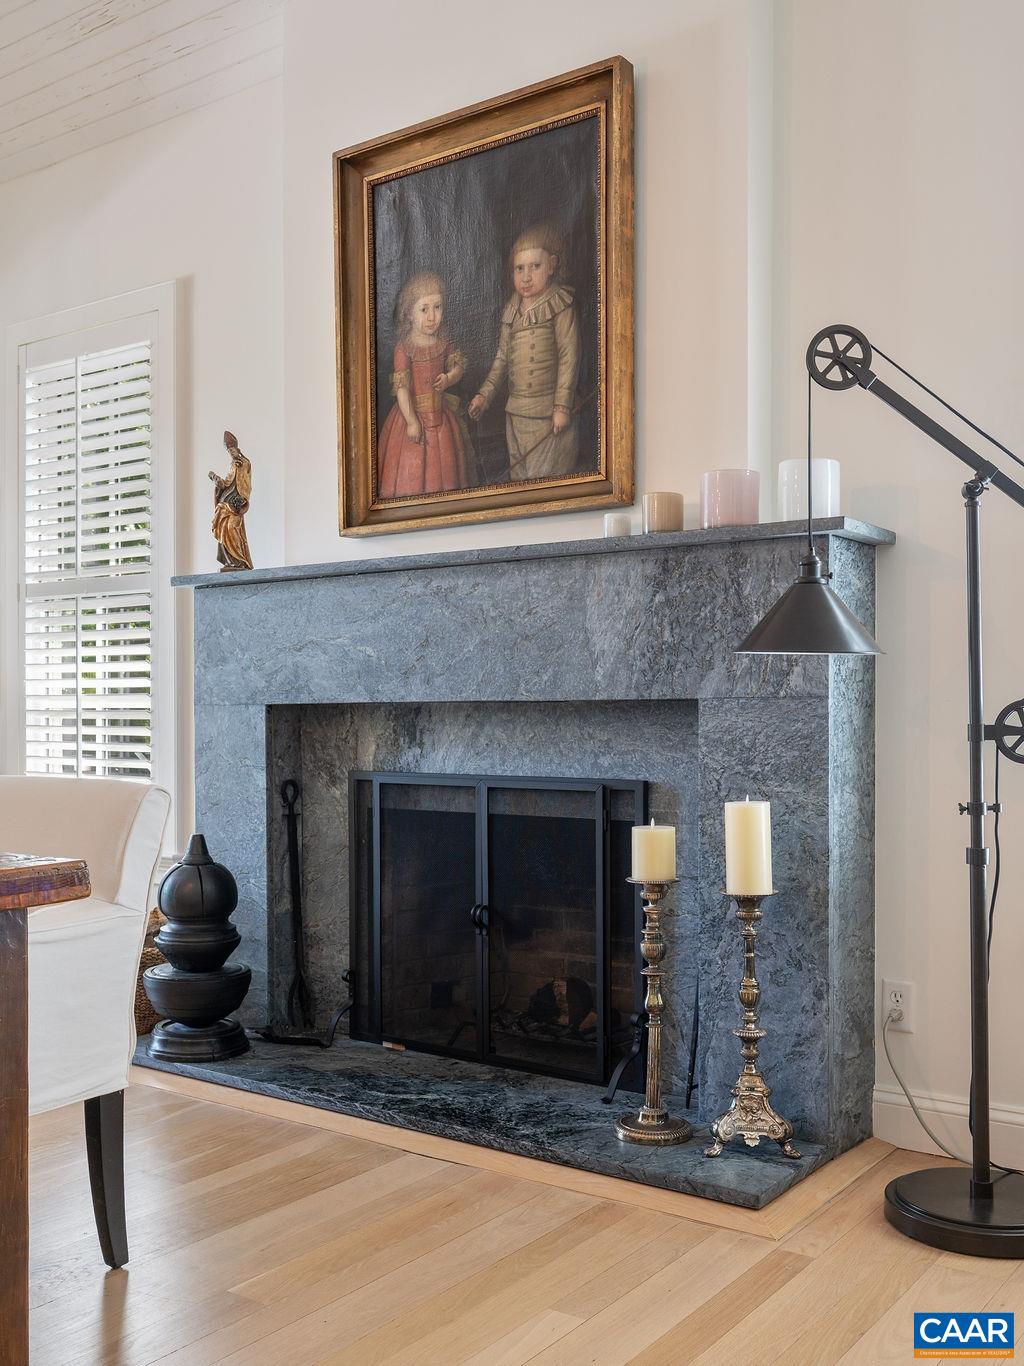
  • Fireplace One, Stone, Wood Burning
  • APPLIANCES Built-In Oven, Convection Oven, Double Oven, Dishwasher, ENERGY STAR Qualified Appliances, Disposal, Induction Cooktop, Refrigerator, Dryer, Washer
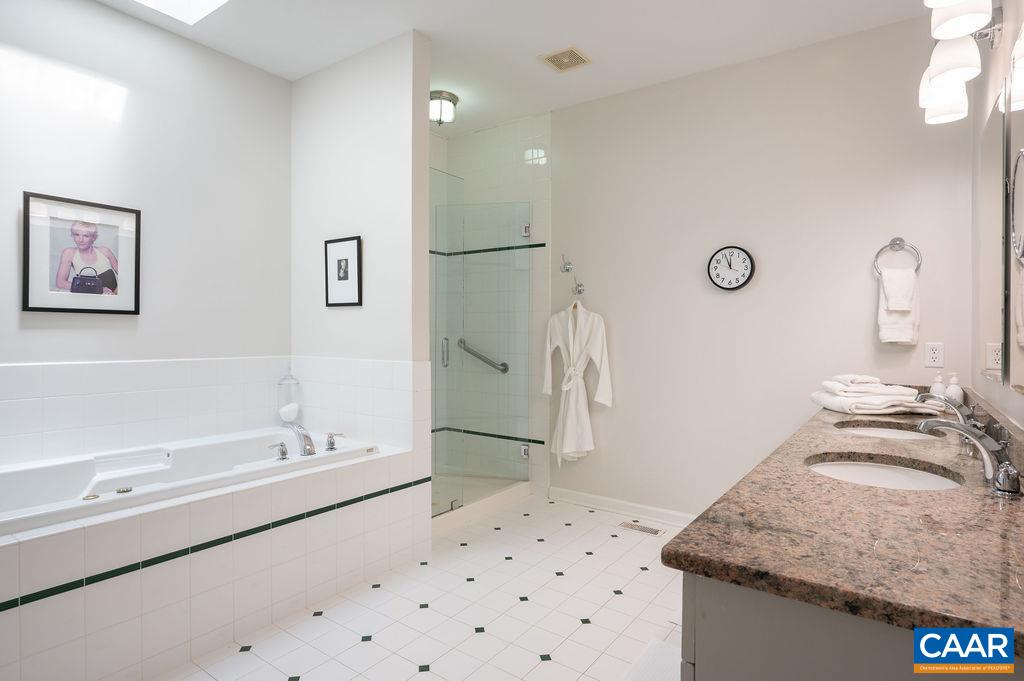
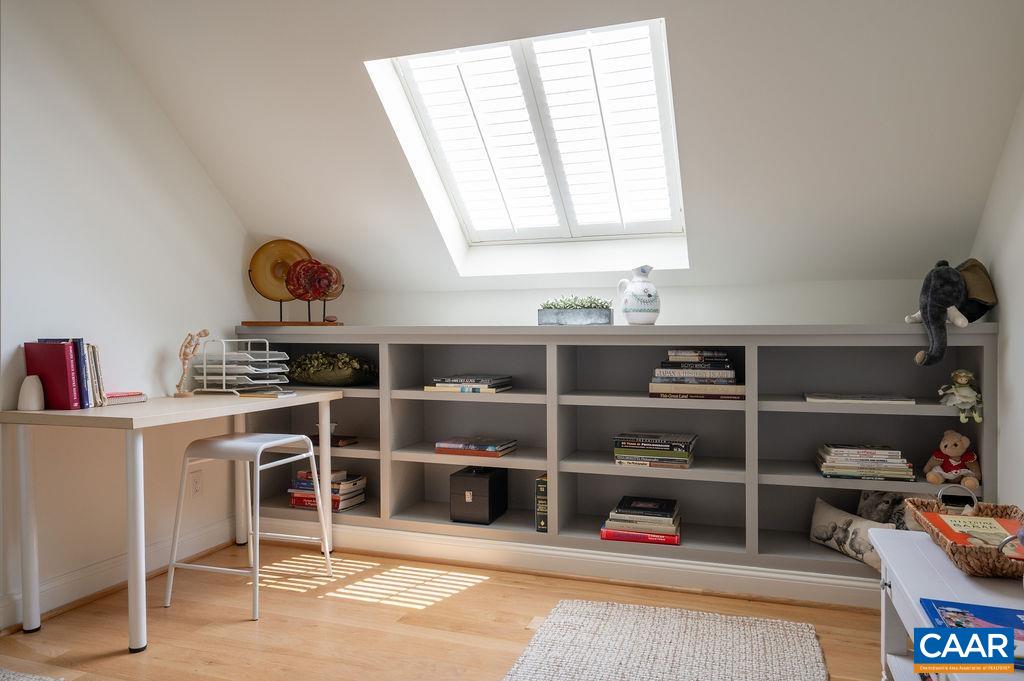
  • other interior Features Double Vanity, Jetted Tub, Primary Downstairs, Multiple Primary Suites, Remodeled, Sitting Area in Primary, Skylights, Walk-In Closet(s), Breakfast Area, Entrance Foyer, Eat-in Kitchen, High Ceilings, Kitchen Island, Loft, Programmable Thermostat, Recessed Lighting, Vaulted Ceiling(s)

Area & Lot

  • Status Represented Buyer
  • Date Sold September 17, 2025
  • Living Area7,090 Sq.Ft.
  • Total Area8,442 Sq.Ft.
  • Lot Area0.46 Acres
  • MLS® ID666876
  • TypeResidential
  • YEAR BUILT1995
  • NeighborhoodWest of Town
  • Architecture StylesContemporary, Colonial
  • View DescriptionGolf Course, Garden, Panoramic, Residential
  • Elementary SchoolStone-Robinson
  • Middle SchoolBurley
  • High SchoolMonticello

Exterior

  • STORIES2
  • Garage Space2.5
  • water SourcePublic
  • utilitiesCable Available, High Speed Internet Available, Satellite Internet Available
  • PoolAssociation
  • roofArchitectural
  • lot featuresCul-De-Sac, Garden, Landscaped, Native Plants, On Golf Course, Open Lot, Private, Secluded
  • parkingAttached, Electricity, Garage, Garage Door Opener, Oversized, Garage Faces Side
  • HEAT TYPEGeothermal, Heat Pump, Solar
  • AIR CONDITIONINGCentral Air, Heat Pump
  • sewerPublic Sewer
  • SubstructureBlock
  • Disability FeaturesAccessible Entrance
  • HOA AmenitiesClubhouse, Fitness Center, Golf Course, Library, Meeting Room, Meeting/Banquet/Party Room, Picnic Area, Playground, Pool, Sports Fields, Sauna, Storage, Tennis Court(s), Trail(s), Transportation Service, Water, Stable(s)
  • security FeaturesSecurity System, 24 Hour Security, Smoke Detector(s), Gated Community
  • Green featuresSolar
  • other exterior FeaturesRain Barrel/Cistern(s), Courtyard, Landscape Lights

Financial

  • Sales Price$1,865,000
  • Real Estate Tax $9,730/yr
  • HOA $1,528/yr
View Virtual Tour
image

Schedule a Showing

We would love to show you our beautiful property. Please select your preferred date and time below. An agent will be in touch shortly to confirm your appointment.

Schedule a Showing

We would love to show you our beautiful property. Please select your preferred date and time below. An agent will be in touch shortly to confirm your appointment.

Thank you for your interest in 3420 CESFORD GRANGE, Keswick, VA 22947. We are reviewing your request and will be in touch shortly!

Mortgage Calculator

Estimate your monthly mortgage payment, including the principal and interest, property taxes, and HOA. Adjust the values to generate a more accurate rate.

All estimates are provided for informational purposes only. Actual amounts may vary.
$0,000 Your Payment 20 15 65
$0,000 Your Payment

West of Town

Explore

Work With Us

Please get in touch, we would love
to discuss your real estate needs!

Start Your Property Search

Follow Me on Instagram