3480 STEAMER DR
3480 STEAMER DR
3480 STEAMER DR
3480 STEAMER DR
3480 STEAMER DR
3480 STEAMER DR
3480 STEAMER DR
3480 STEAMER DR
3480 STEAMER DR
3480 STEAMER DR
3480 STEAMER DR
3480 STEAMER DR
3480 STEAMER DR
3480 STEAMER DR
3480 STEAMER DR
3480 STEAMER DR
3480 STEAMER DR
3480 STEAMER DR
3480 STEAMER DR
3480 STEAMER DR
3480 STEAMER DR
3480 STEAMER DR
3480 STEAMER DR
3480 STEAMER DR
3480 STEAMER DR
3480 STEAMER DR
3480 STEAMER DR
3480 STEAMER DR
SEE ALL PHOTOS
3480 STEAMER DR
3480 STEAMER DR
3480 STEAMER DR
3480 STEAMER DR
3480 STEAMER DR
3480 STEAMER DR
3480 STEAMER DR
3480 STEAMER DR
3480 STEAMER DR
3480 STEAMER DR
3480 STEAMER DR
3480 STEAMER DR
3480 STEAMER DR
3480 STEAMER DR
3480 STEAMER DR
3480 STEAMER DR
3480 STEAMER DR
3480 STEAMER DR
3480 STEAMER DR
3480 STEAMER DR
3480 STEAMER DR
3480 STEAMER DR
3480 STEAMER DR
3480 STEAMER DR
3480 STEAMER DR
3480 STEAMER DR
3480 STEAMER DR
3480 STEAMER DR
Represented Seller

3480 STEAMER DR

3480 STEAMER DR, Keswick, VA 22947

$390,000
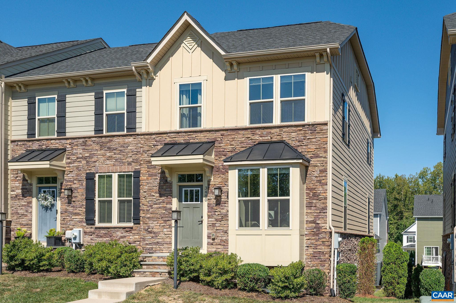
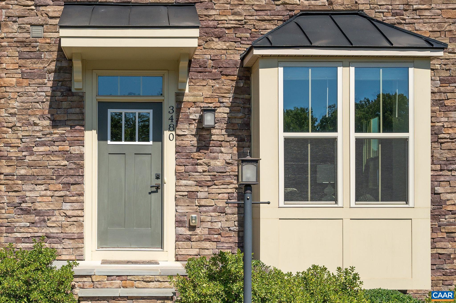
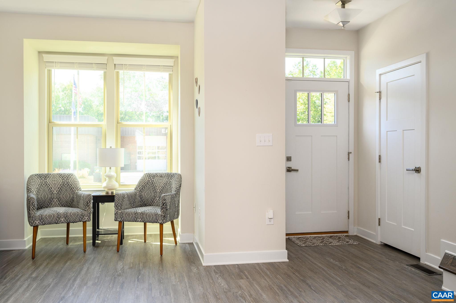
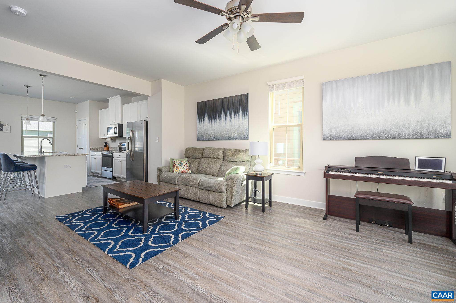
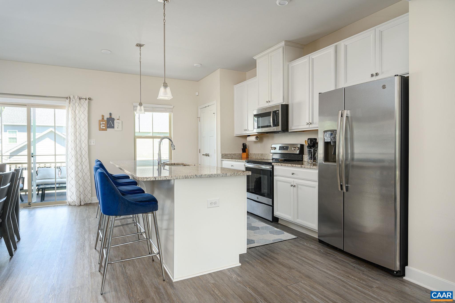
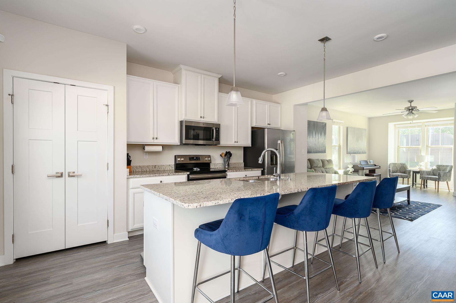
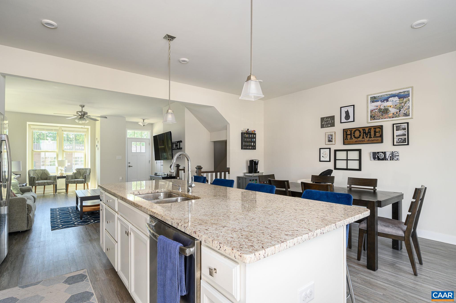
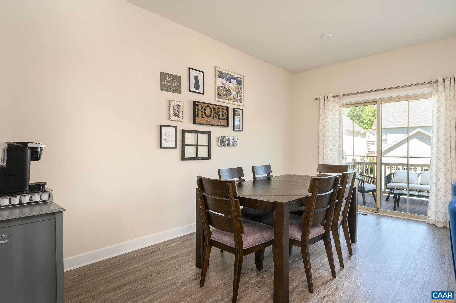
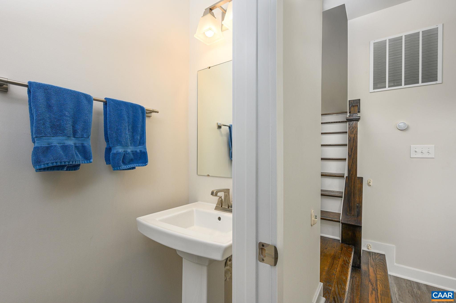
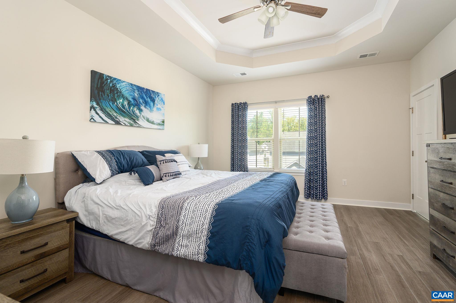
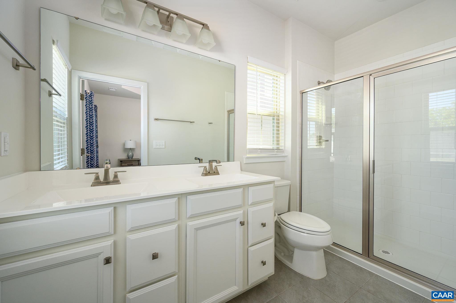
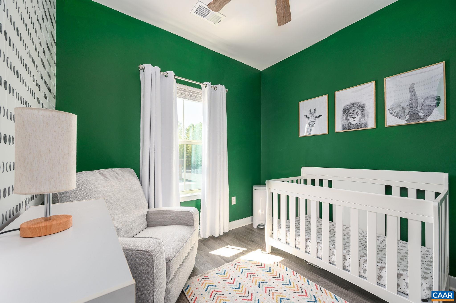
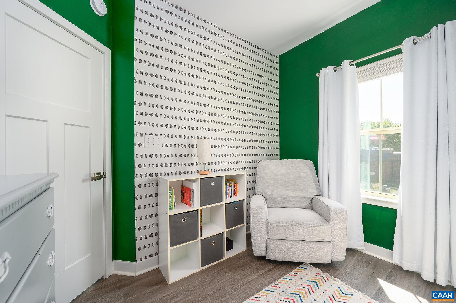
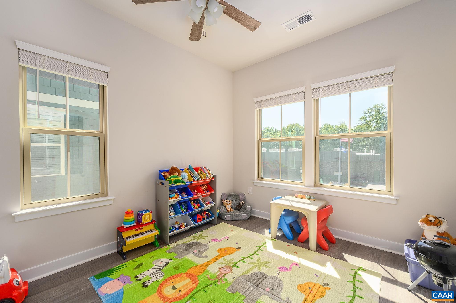
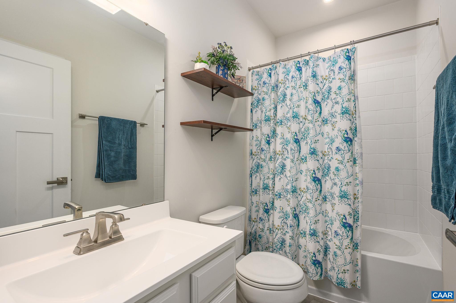
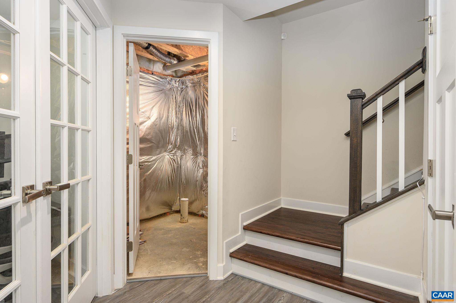
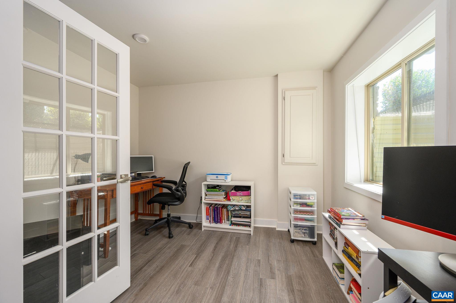
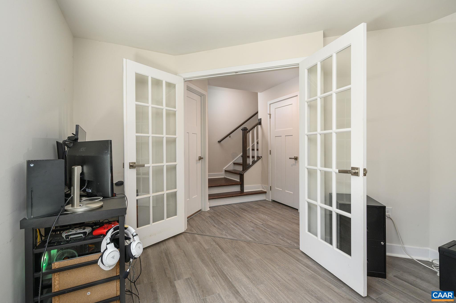
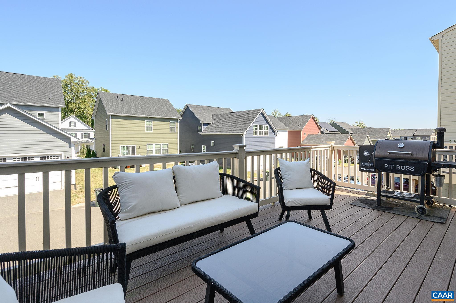
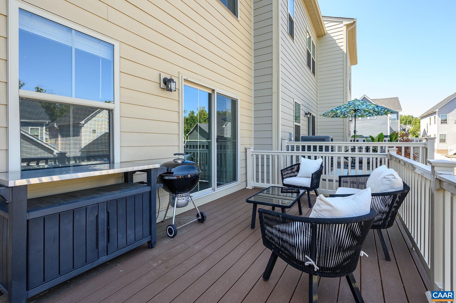
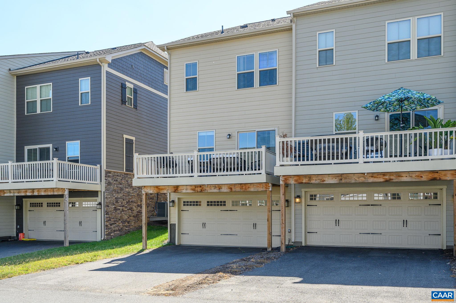
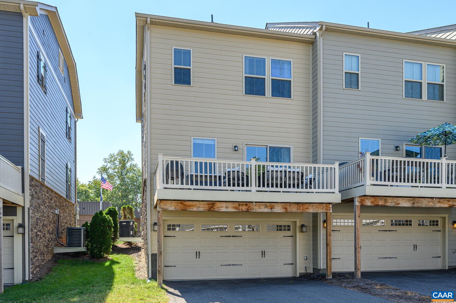
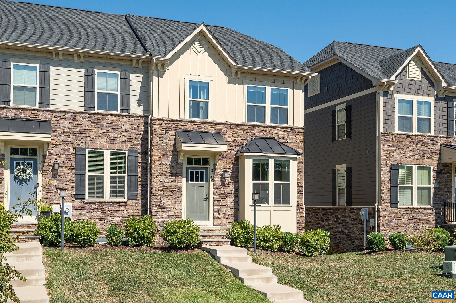
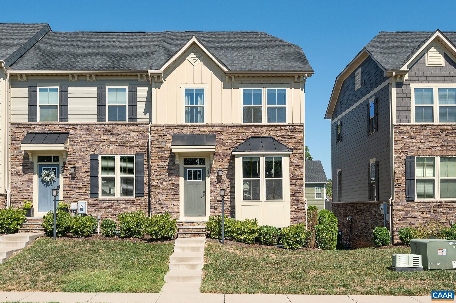
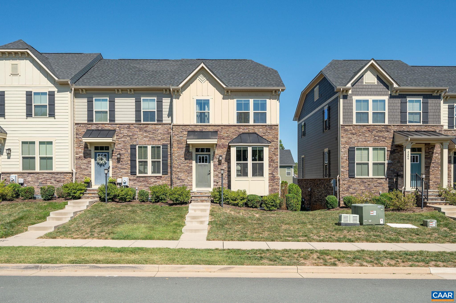
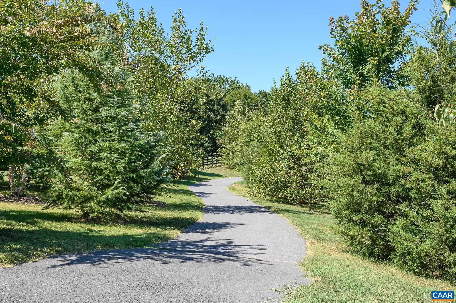
End-unit, light-filled townhouse, located in the sweet community of Rivanna Village, just 8 mins from Pantops & 13 minutes to Downtown Cville. This move-in ready 3 bedroom, 2.5 bath home boasts main-level entry, open-concept design & upgraded luxury vinyl plank flooring throughout. The spacious, well-appointed kitchen includes: bright-white cabinetry with granite counters, an expansive island, large pantry & stainless appliances that adjoin the generous dining area. The spacious owner's suite has tray ceilings, private bath (tile, glass shower door, double vanity) & walk-in closet. Walk out to the fantastic composite deck, with room to entertain, from the dining room. Additional details include: 2-car garage, terrace level office, unfinished storage with 3rd full bath rough in & more. Care-free yard maintenance, trash & recycling, snow removal, & walking trails!

3
beds

3
baths

1,723 Sq.Ft. LIVING AREA

3,920.4 Sq.Ft. lot

Brittney Wills

Brittney Wills

Features & Amenities

Interior

  • total bedrooms3
  • Total bathrooms3
  • full bathrooms2
  • half bathroom1
  • Flooring Ceramic Tile, Luxury Vinyl Plank
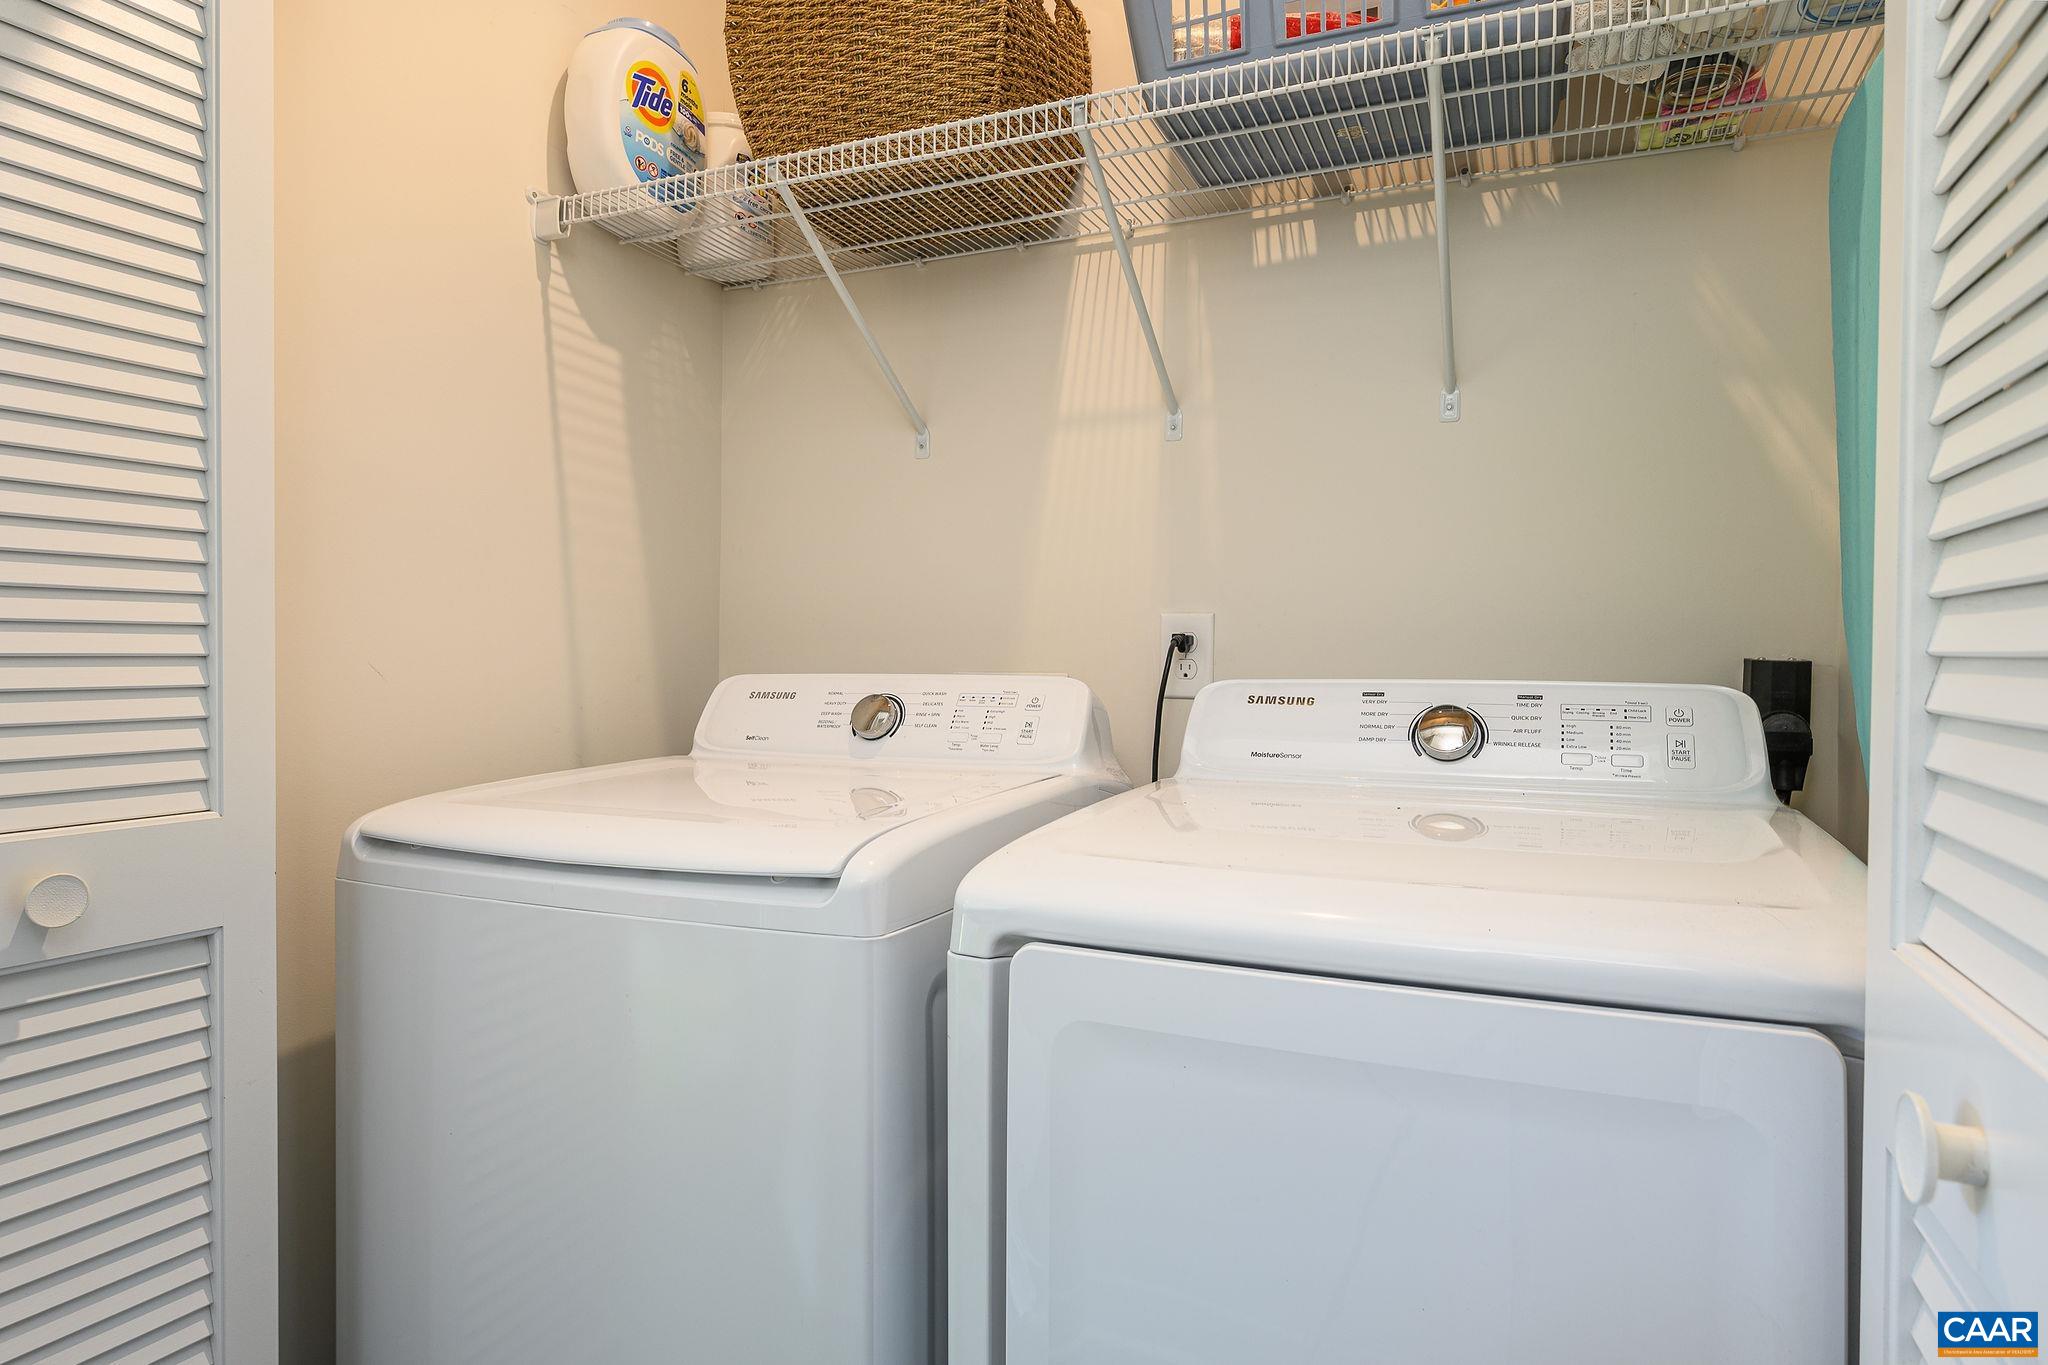
  • APPLIANCES Dishwasher, ENERGY STAR Qualified Appliances, Electric Range, Refrigerator, Dryer, Washer
  • other interior Features Double Vanity, Walk-In Closet(s), Tray Ceiling(s), Kitchen Island, Programmable Thermostat, Recessed Lighting

Area & Lot

  • Status Represented Seller
  • Date Sold April 25, 2025
  • Living Area1,723 Sq.Ft.
  • Total Area2,174 Sq.Ft.
  • Lot Area3,920.4 Sq.Ft.
  • MLS® ID661082
  • TypeResidential
  • YEAR BUILT2019
  • NeighborhoodKeswick Estate
  • Architecture StylesCraftsman
  • Elementary SchoolStone-Robinson
  • Middle SchoolBurley
  • High SchoolMonticello

Exterior

  • STORIES3
  • Garage Space2.0
  • water SourcePublic
  • utilitiesCable Available, None
  • roofArchitectural
  • lot featuresLandscaped
  • parkingAsphalt, Basement, Off Street, Garage Faces Rear
  • HEAT TYPECentral, Heat Pump
  • AIR CONDITIONINGCentral Air, ENERGY STAR Qualified Equipment, Heat Pump
  • sewerPublic Sewer
  • SubstructurePoured
  • HOA AmenitiesTrail(s)
  • security FeaturesSmoke Detector(s), Surveillance System

Financial

  • Sales Price$390,000
  • Real Estate Tax $3,464/yr
  • HOA $340/3 mos
image

Schedule a Showing

We would love to show you our beautiful property. Please select your preferred date and time below. An agent will be in touch shortly to confirm your appointment.

Schedule a Showing

We would love to show you our beautiful property. Please select your preferred date and time below. An agent will be in touch shortly to confirm your appointment.

Thank you for your interest in 3480 STEAMER DR, Keswick, VA 22947. We are reviewing your request and will be in touch shortly!

Mortgage Calculator

Estimate your monthly mortgage payment, including the principal and interest, property taxes, and HOA. Adjust the values to generate a more accurate rate.

All estimates are provided for informational purposes only. Actual amounts may vary.
$0,000 Your Payment 20 15 65
$0,000 Your Payment

Keswick Estate

Explore

Work With Us

Please get in touch, we would love
to discuss your real estate needs!

Start Your Property Search

Follow Me on Instagram