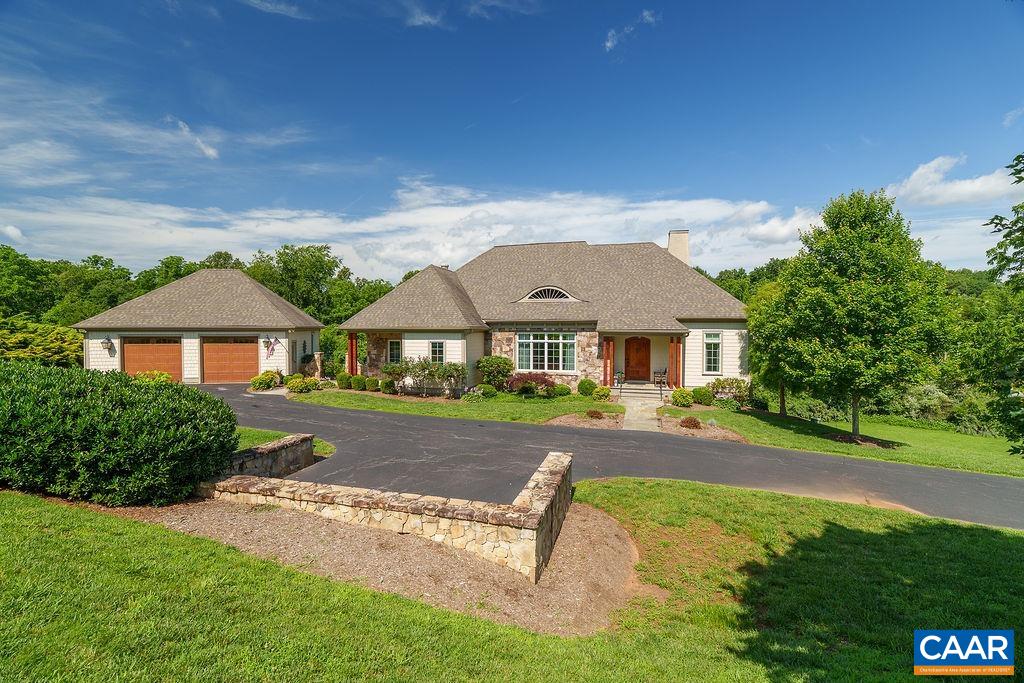
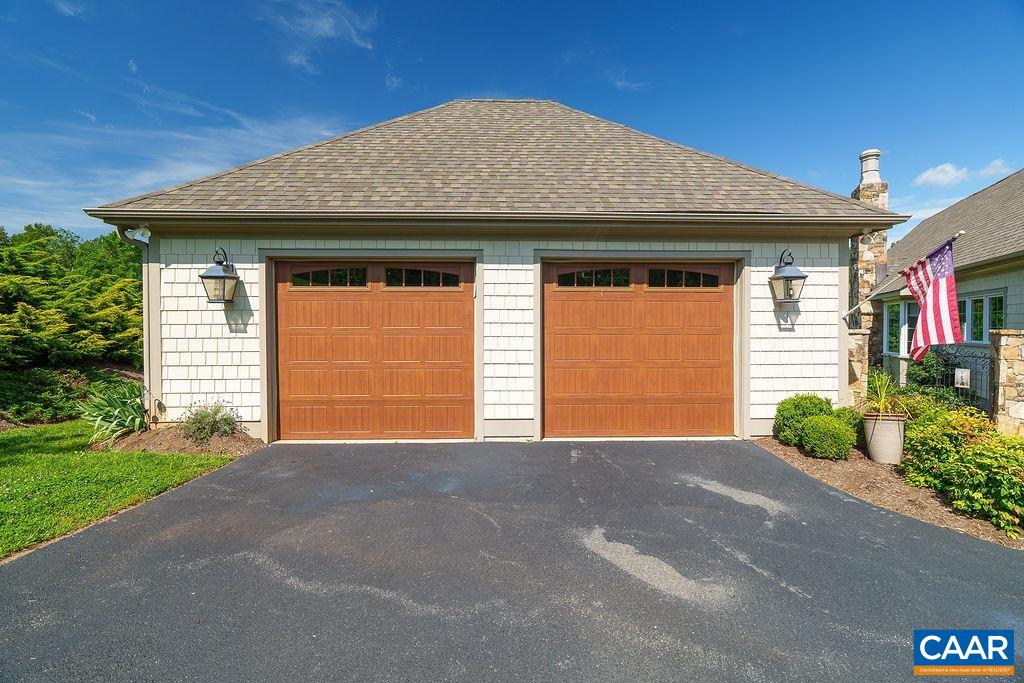
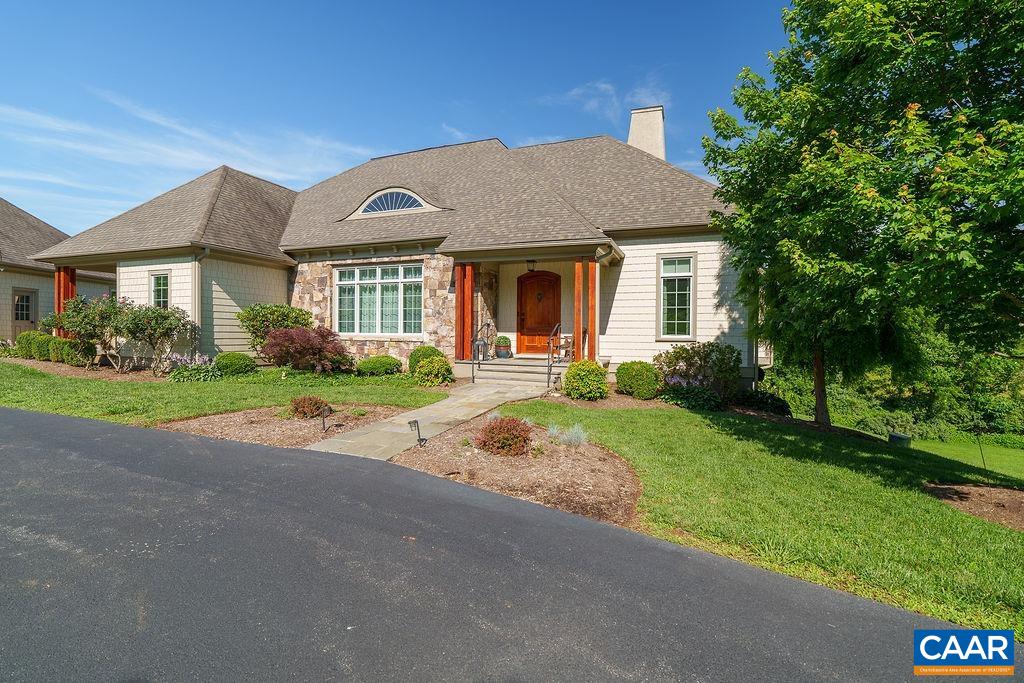
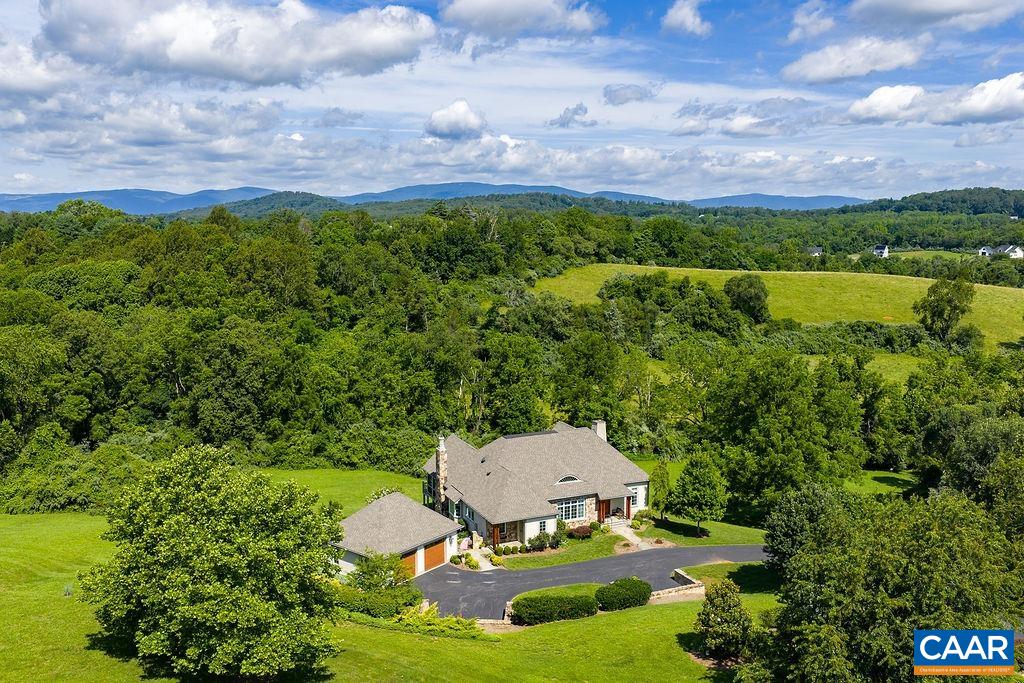
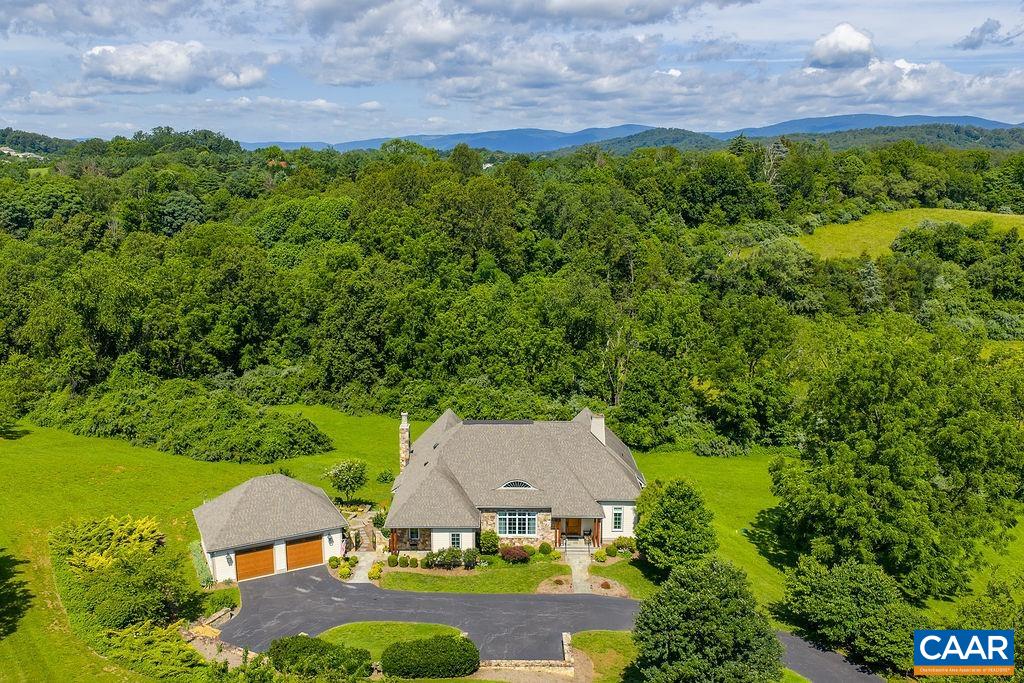
Stone-and-siding home with a two-bay garage, curved driveway, and landscaped front lawn.
3525 ROCKS MILL LN
3525 ROCKS MILL LN
3525 ROCKS MILL LN
3525 ROCKS MILL LN
3525 ROCKS MILL LN
3525 ROCKS MILL LN
3525 ROCKS MILL LN
3525 ROCKS MILL LN
3525 ROCKS MILL LN
3525 ROCKS MILL LN
3525 ROCKS MILL LN
3525 ROCKS MILL LN
3525 ROCKS MILL LN
3525 ROCKS MILL LN
3525 ROCKS MILL LN
3525 ROCKS MILL LN
3525 ROCKS MILL LN
3525 ROCKS MILL LN
3525 ROCKS MILL LN
3525 ROCKS MILL LN
3525 ROCKS MILL LN
3525 ROCKS MILL LN
3525 ROCKS MILL LN
3525 ROCKS MILL LN
3525 ROCKS MILL LN
3525 ROCKS MILL LN
3525 ROCKS MILL LN
3525 ROCKS MILL LN
3525 ROCKS MILL LN
3525 ROCKS MILL LN
3525 ROCKS MILL LN
3525 ROCKS MILL LN
3525 ROCKS MILL LN
3525 ROCKS MILL LN
3525 ROCKS MILL LN
3525 ROCKS MILL LN
3525 ROCKS MILL LN
3525 ROCKS MILL LN
3525 ROCKS MILL LN
3525 ROCKS MILL LN
3525 ROCKS MILL LN
3525 ROCKS MILL LN
3525 ROCKS MILL LN
3525 ROCKS MILL LN
3525 ROCKS MILL LN
3525 ROCKS MILL LN
3525 ROCKS MILL LN
3525 ROCKS MILL LN
3525 ROCKS MILL LN
3525 ROCKS MILL LN
3525 ROCKS MILL LN
3525 ROCKS MILL LN
3525 ROCKS MILL LN
3525 ROCKS MILL LN
3525 ROCKS MILL LN
3525 ROCKS MILL LN
3525 ROCKS MILL LN
3525 ROCKS MILL LN
3525 ROCKS MILL LN
3525 ROCKS MILL LN
3525 ROCKS MILL LN
3525 ROCKS MILL LN
3525 ROCKS MILL LN
3525 ROCKS MILL LN
3525 ROCKS MILL LN
3525 ROCKS MILL LN
SEE ALL PHOTOS
Stone-and-siding home with a two-bay garage, curved driveway, and landscaped front lawn.
3525 ROCKS MILL LN
3525 ROCKS MILL LN
3525 ROCKS MILL LN
3525 ROCKS MILL LN
3525 ROCKS MILL LN
3525 ROCKS MILL LN
3525 ROCKS MILL LN
3525 ROCKS MILL LN
3525 ROCKS MILL LN
3525 ROCKS MILL LN
3525 ROCKS MILL LN
3525 ROCKS MILL LN
3525 ROCKS MILL LN
3525 ROCKS MILL LN
3525 ROCKS MILL LN
3525 ROCKS MILL LN
3525 ROCKS MILL LN
3525 ROCKS MILL LN
3525 ROCKS MILL LN
3525 ROCKS MILL LN
3525 ROCKS MILL LN
3525 ROCKS MILL LN
3525 ROCKS MILL LN
3525 ROCKS MILL LN
3525 ROCKS MILL LN
3525 ROCKS MILL LN
3525 ROCKS MILL LN
3525 ROCKS MILL LN
3525 ROCKS MILL LN
3525 ROCKS MILL LN
3525 ROCKS MILL LN
3525 ROCKS MILL LN
3525 ROCKS MILL LN
3525 ROCKS MILL LN
3525 ROCKS MILL LN
3525 ROCKS MILL LN
3525 ROCKS MILL LN
3525 ROCKS MILL LN
3525 ROCKS MILL LN
3525 ROCKS MILL LN
3525 ROCKS MILL LN
3525 ROCKS MILL LN
3525 ROCKS MILL LN
3525 ROCKS MILL LN
3525 ROCKS MILL LN
3525 ROCKS MILL LN
3525 ROCKS MILL LN
3525 ROCKS MILL LN
3525 ROCKS MILL LN
3525 ROCKS MILL LN
3525 ROCKS MILL LN
3525 ROCKS MILL LN
3525 ROCKS MILL LN
3525 ROCKS MILL LN
3525 ROCKS MILL LN
3525 ROCKS MILL LN
3525 ROCKS MILL LN
3525 ROCKS MILL LN
3525 ROCKS MILL LN
3525 ROCKS MILL LN
3525 ROCKS MILL LN
3525 ROCKS MILL LN
3525 ROCKS MILL LN
3525 ROCKS MILL LN
3525 ROCKS MILL LN
3525 ROCKS MILL LN
Sold

3525 ROCKS MILL LN

3525 ROCKS MILL LN, Charlottesville, VA 22903

$1,445,000
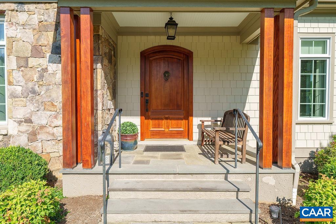
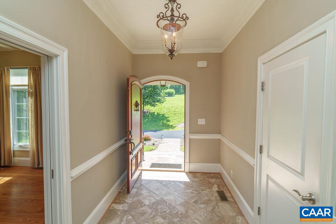
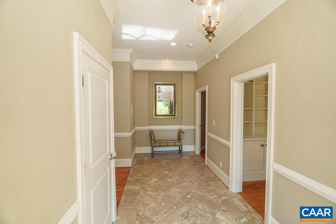
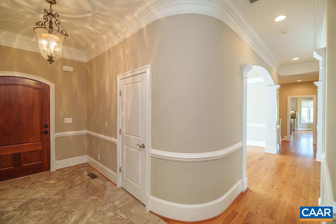
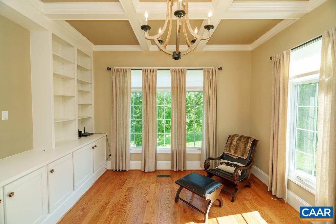
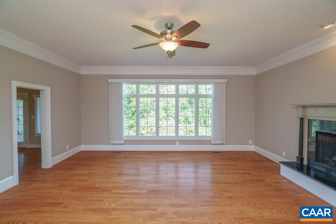
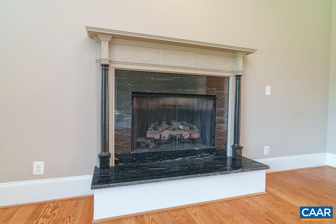
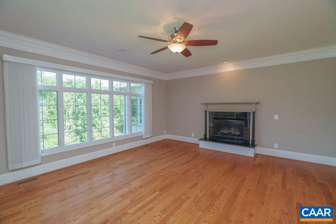
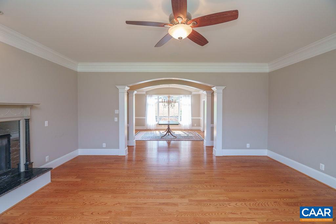
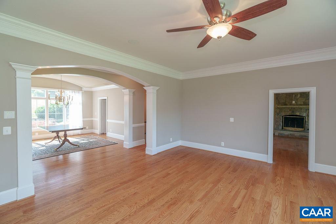
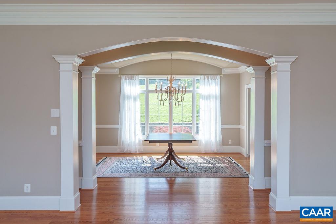
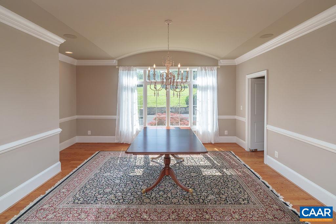
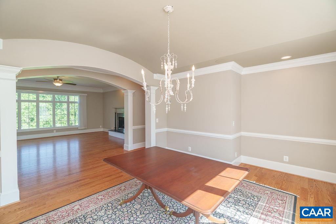
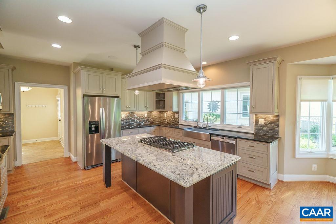
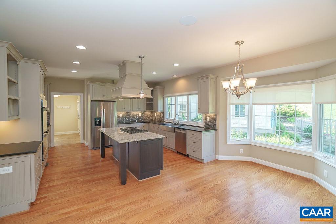
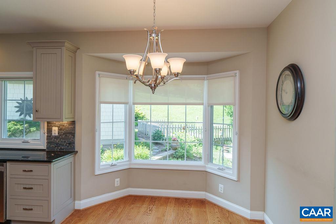
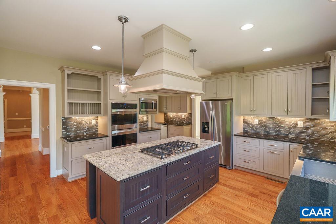
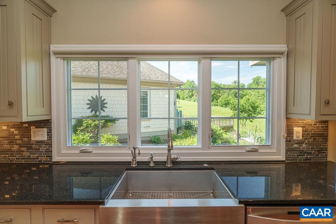
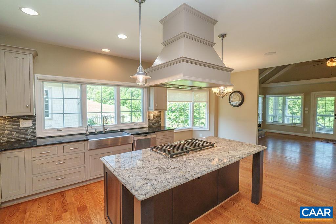
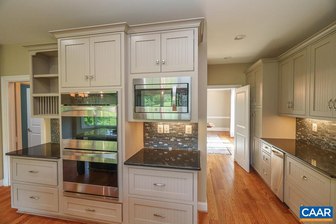
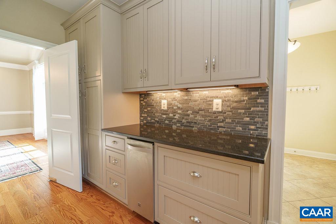
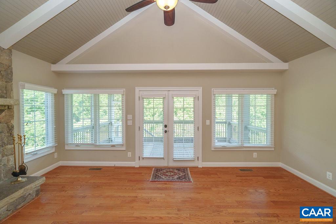
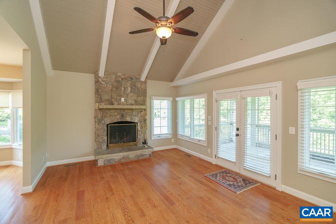
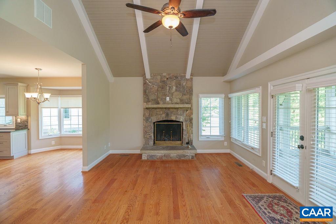
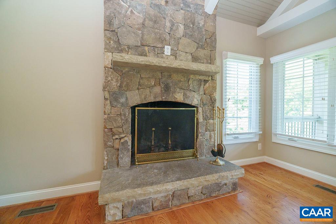
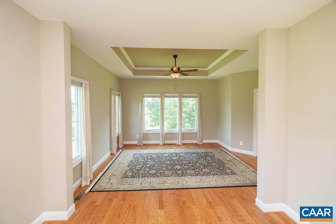
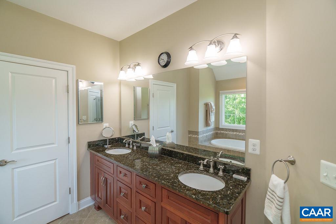
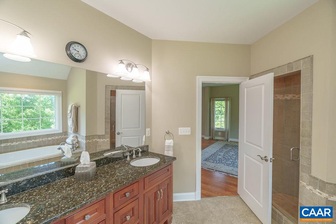
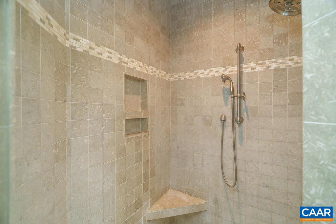
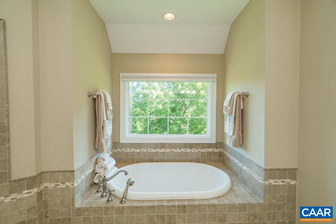
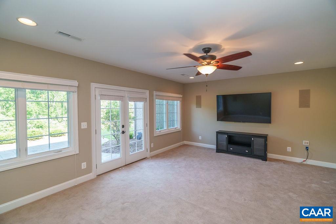
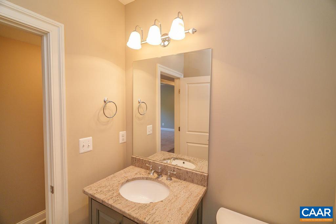
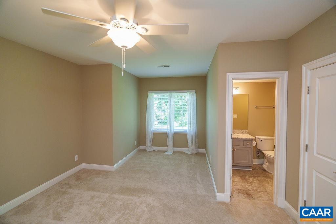
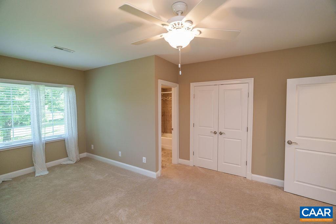
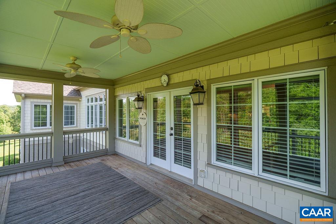
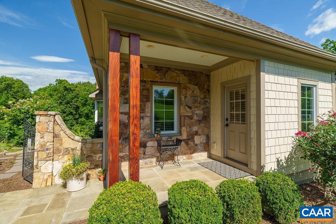
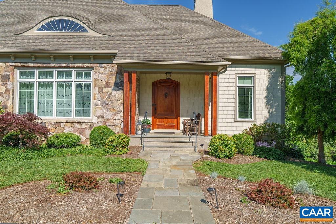
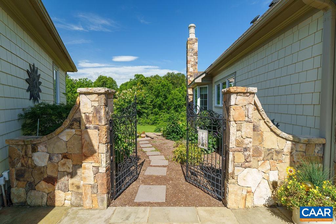
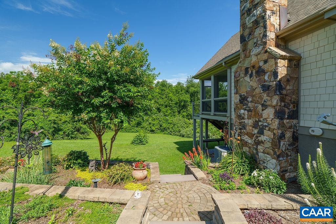
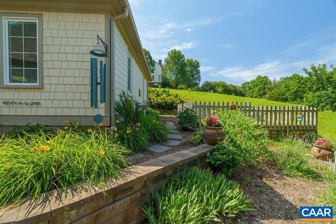
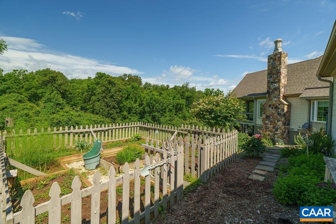
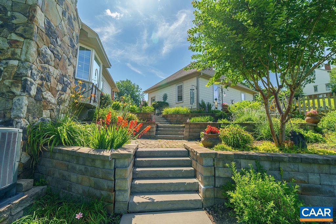
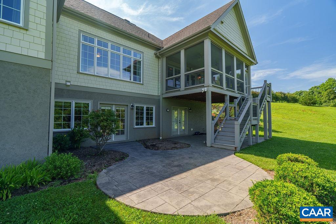
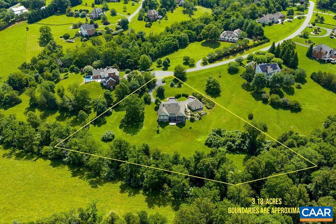
Nestled on over 3 acres in the picturesque The Rocks Neighborhood, this stunning custom home offers the perfect blend of elegance, comfort, and privacy. With over 4,000 finished square feet, this 3-bedroom, 3.5-bath residence showcases timeless architectural details and quality craftsmanship throughout. From the moment you arrive, the stone and shingle exterior, welcoming front porch, and beautifully landscaped yard set the tone. Inside, the gourmet kitchen is a chef's dream, featuring granite countertops, stainless steel appliances, a butler's pantry, a spacious island with gas cooktop, and a stylish range hood. The adjacent living room offers a dramatic vaulted ceiling with exposed beams and a striking stone fireplace, creating a warm and inviting space for gathering. Additional highlights include a formal dining room framed by elegant columns and archways, hardwood floors throughout, and walls of windows that bathe the home in natural light. Designed for gracious one-level living, this home also includes generously sized bedrooms, a luxurious primary suite, and a flexible layout perfect for entertaining or relaxing.

3
beds

4
baths

4,215 Sq.Ft. LIVING AREA

3.18 Acres lot

Features & Amenities

Interior

  • total bedrooms3
  • Total bathrooms4
  • full bathrooms3
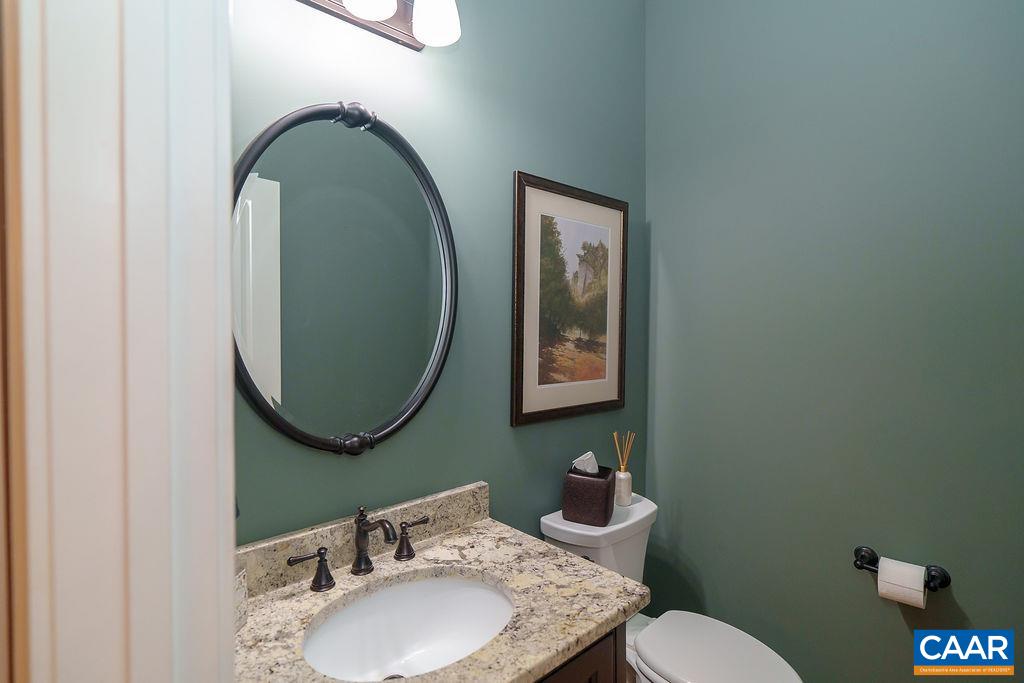
  • half bathrooms2
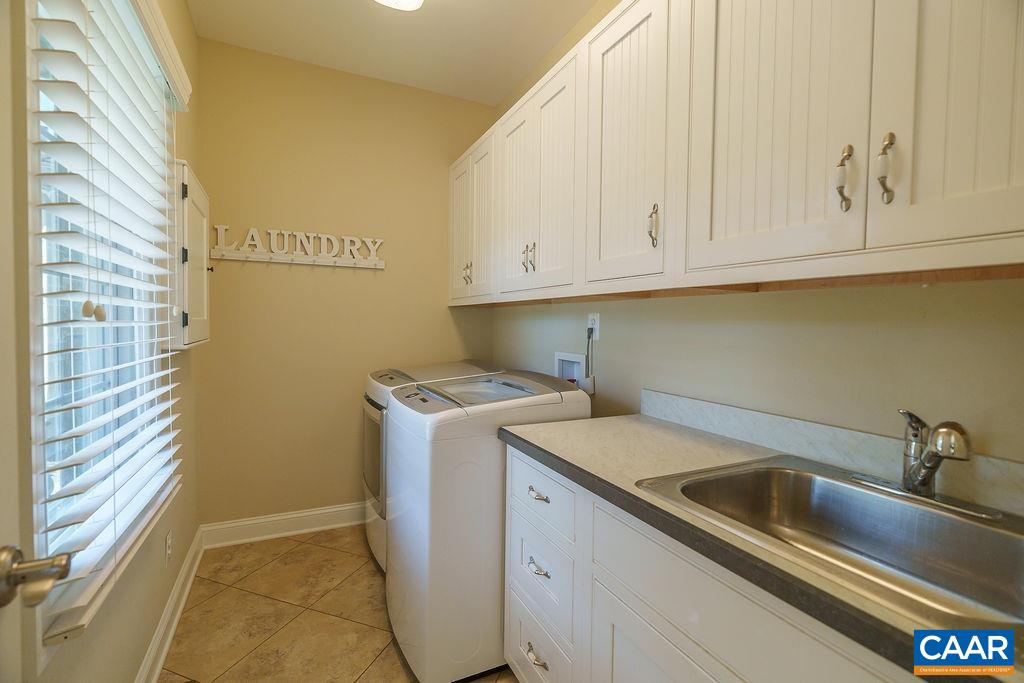
  • Laundry room Washer Hookup, Dryer Hookup
  • Flooring Carpet, Ceramic Tile, Hardwood, Marble
  • Fireplace Gas, Stone, Wood Burning
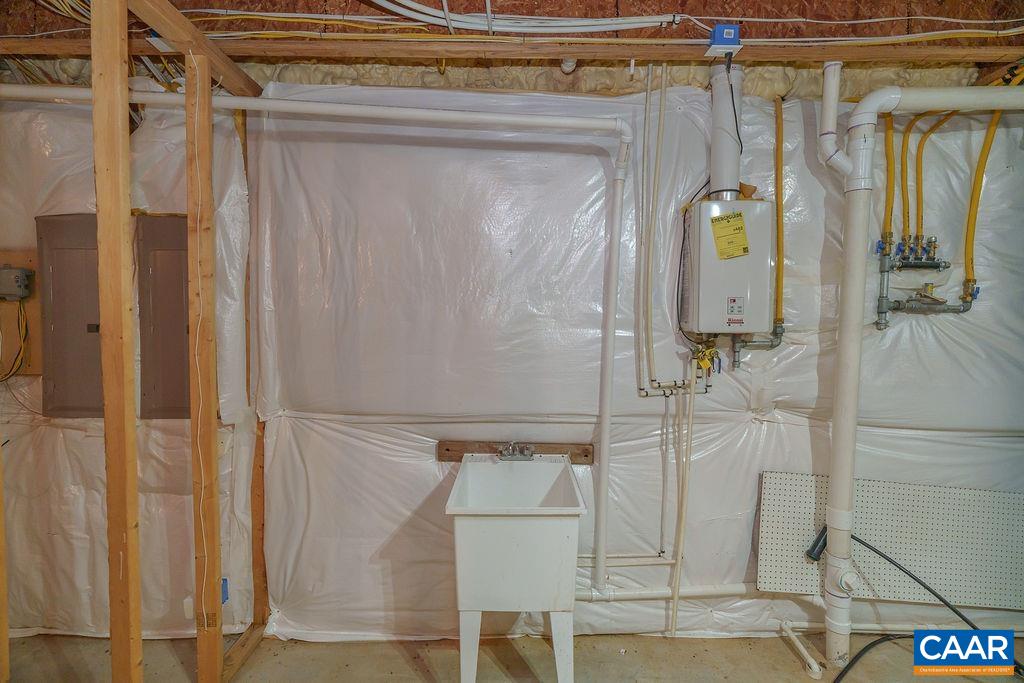
  • APPLIANCES Built-In Oven, Convection Oven, Dishwasher, ENERGY STAR Qualified Appliances, Gas Cooktop, Microwave, Refrigerator, Tankless Water Heater, Dryer, Washer
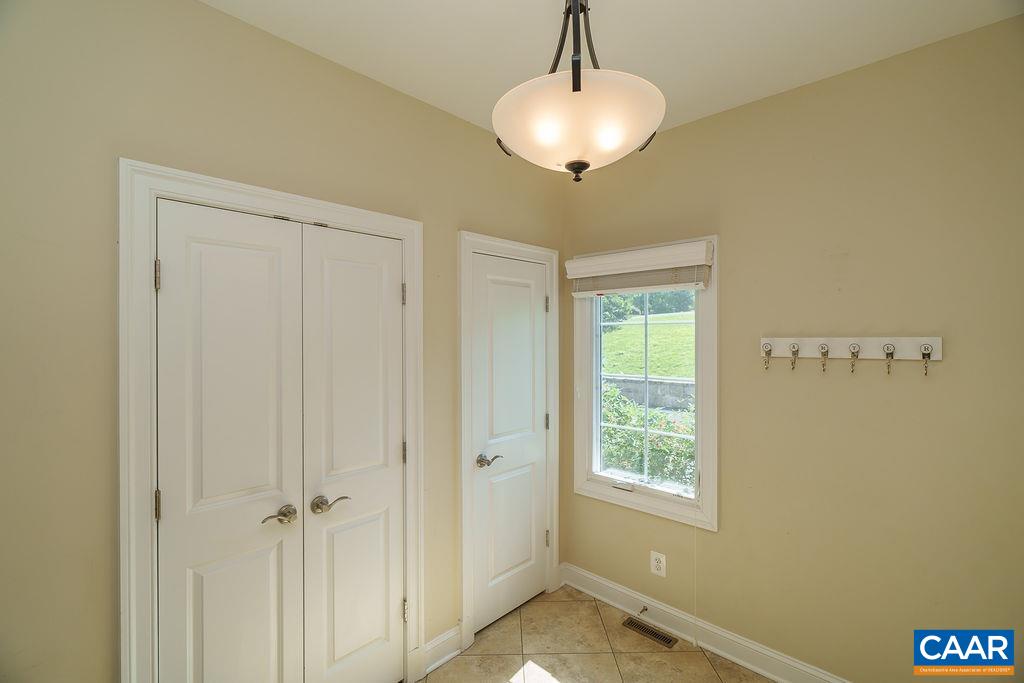
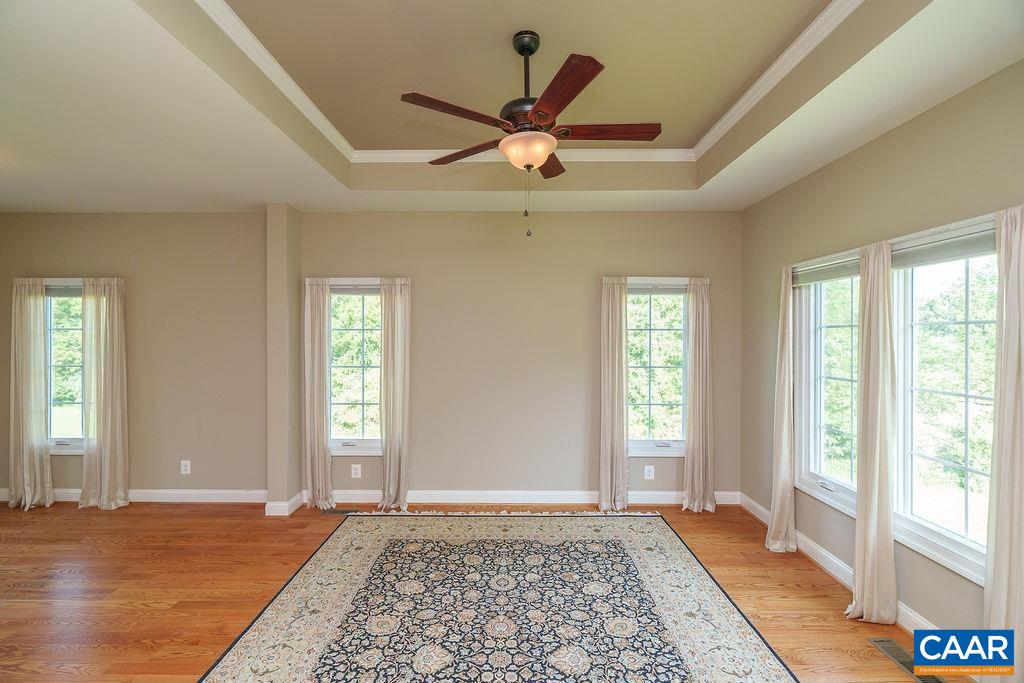
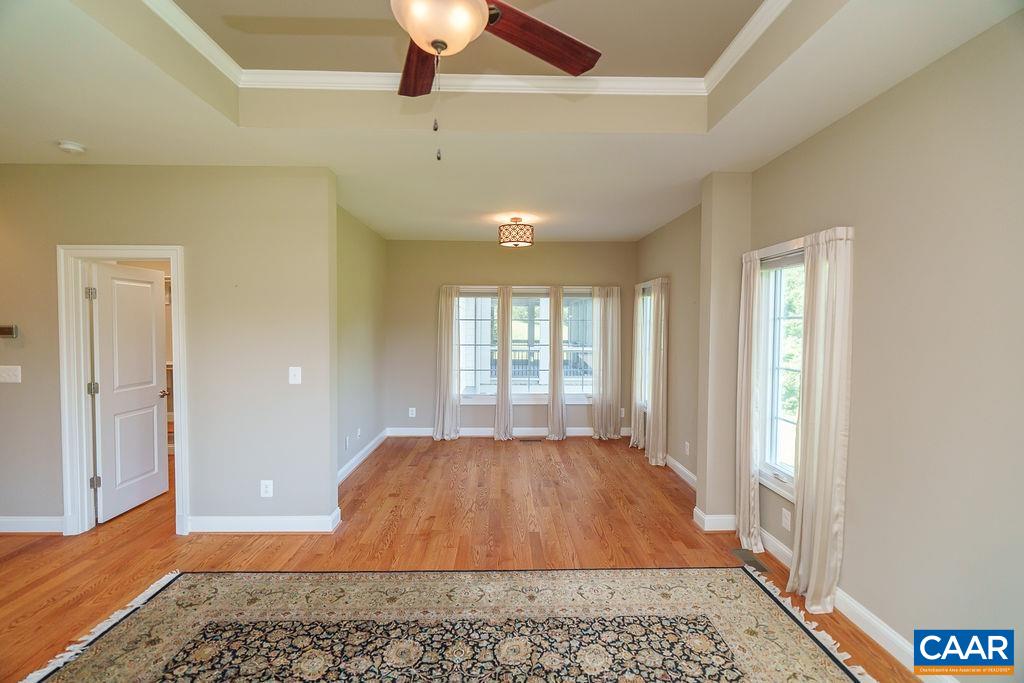
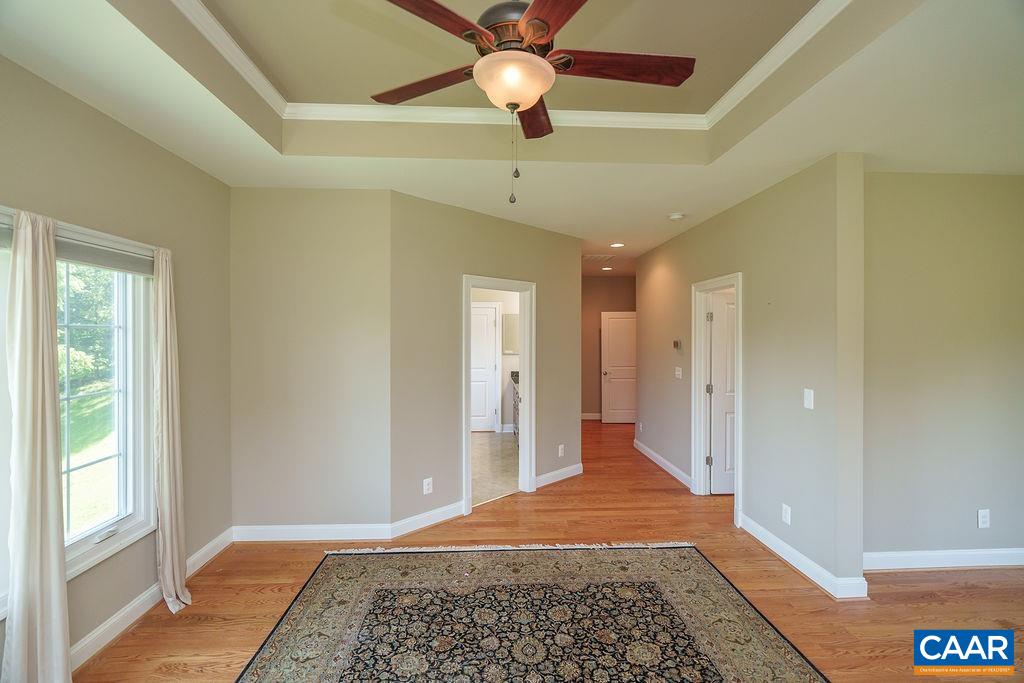
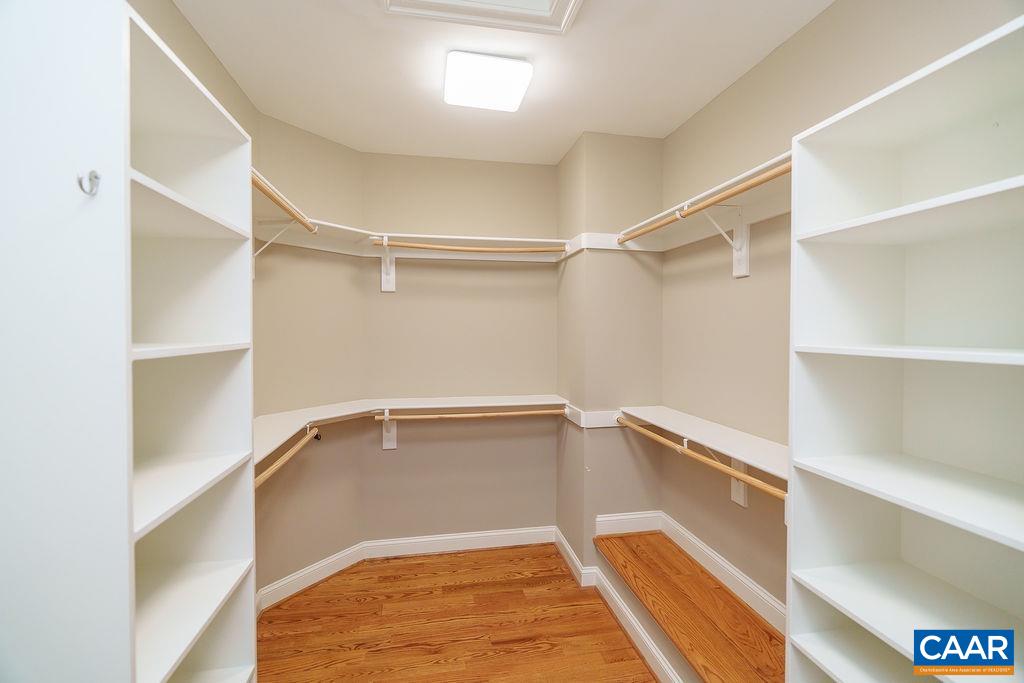
  • other interior Features Double Vanity, Primary Downstairs, Sitting Area in Primary, Walk-In Closet(s), Butlers Pantry, Entrance Foyer, High Ceilings, Kitchen Island, Mud Room, Recessed Lighting, Vaulted Ceiling(s)

Area & Lot

  • Status Sold
  • Date Sold October 1, 2025
  • Living Area4,215 Sq.Ft.
  • Total Area6,218 Sq.Ft.
  • Lot Area3.18 Acres
  • MLS® ID666048
  • TypeResidential
  • YEAR BUILT2015
  • NeighborhoodMeadowbrook Hills
  • View DescriptionRural
  • Elementary SchoolMurray
  • Middle SchoolHenley
  • High SchoolWestern Albemarle

Exterior

  • STORIES2
  • Garage Space2.0
  • water SourcePrivate, Well
  • utilitiesPropane, Satellite Internet Available
  • roofArchitectural
  • lot featuresCul-De-Sac, Landscaped, Private, Secluded
  • parkingAsphalt, Detached, Garage Faces Front, Garage
  • HEAT TYPEHeat Pump, Radiant Floor
  • AIR CONDITIONINGHeat Pump
  • sewerSeptic Tank
  • SubstructurePoured
  • HOA AmenitiesNone
  • security FeaturesSecurity System, Dead Bolt(s), Smoke Detector(s)
  • other exterior FeaturesPorch

Financial

  • Sales Price$1,445,000
  • Real Estate Tax $11,885/yr
  • HOA $1,800/yr

Meadowbrook Hills

Explore

Work With Us

Please get in touch, we would love
to discuss your real estate needs!

Start Your Property Search

Follow Me on Instagram