354 OLIVER RIDGE LN
354 OLIVER RIDGE LN
354 OLIVER RIDGE LN
354 OLIVER RIDGE LN
354 OLIVER RIDGE LN
354 OLIVER RIDGE LN
354 OLIVER RIDGE LN
354 OLIVER RIDGE LN
354 OLIVER RIDGE LN
354 OLIVER RIDGE LN
354 OLIVER RIDGE LN
354 OLIVER RIDGE LN
354 OLIVER RIDGE LN
354 OLIVER RIDGE LN
354 OLIVER RIDGE LN
354 OLIVER RIDGE LN
354 OLIVER RIDGE LN
354 OLIVER RIDGE LN
354 OLIVER RIDGE LN
354 OLIVER RIDGE LN
354 OLIVER RIDGE LN
354 OLIVER RIDGE LN
354 OLIVER RIDGE LN
354 OLIVER RIDGE LN
354 OLIVER RIDGE LN
354 OLIVER RIDGE LN
354 OLIVER RIDGE LN
354 OLIVER RIDGE LN
354 OLIVER RIDGE LN
354 OLIVER RIDGE LN
354 OLIVER RIDGE LN
354 OLIVER RIDGE LN
354 OLIVER RIDGE LN
354 OLIVER RIDGE LN
354 OLIVER RIDGE LN
354 OLIVER RIDGE LN
354 OLIVER RIDGE LN
354 OLIVER RIDGE LN
354 OLIVER RIDGE LN
354 OLIVER RIDGE LN
354 OLIVER RIDGE LN
354 OLIVER RIDGE LN
354 OLIVER RIDGE LN
354 OLIVER RIDGE LN
354 OLIVER RIDGE LN
354 OLIVER RIDGE LN
354 OLIVER RIDGE LN
354 OLIVER RIDGE LN
354 OLIVER RIDGE LN
354 OLIVER RIDGE LN
354 OLIVER RIDGE LN
354 OLIVER RIDGE LN
354 OLIVER RIDGE LN
354 OLIVER RIDGE LN
354 OLIVER RIDGE LN
354 OLIVER RIDGE LN
354 OLIVER RIDGE LN
354 OLIVER RIDGE LN
SEE ALL PHOTOS
354 OLIVER RIDGE LN
354 OLIVER RIDGE LN
354 OLIVER RIDGE LN
354 OLIVER RIDGE LN
354 OLIVER RIDGE LN
354 OLIVER RIDGE LN
354 OLIVER RIDGE LN
354 OLIVER RIDGE LN
354 OLIVER RIDGE LN
354 OLIVER RIDGE LN
354 OLIVER RIDGE LN
354 OLIVER RIDGE LN
354 OLIVER RIDGE LN
354 OLIVER RIDGE LN
354 OLIVER RIDGE LN
354 OLIVER RIDGE LN
354 OLIVER RIDGE LN
354 OLIVER RIDGE LN
354 OLIVER RIDGE LN
354 OLIVER RIDGE LN
354 OLIVER RIDGE LN
354 OLIVER RIDGE LN
354 OLIVER RIDGE LN
354 OLIVER RIDGE LN
354 OLIVER RIDGE LN
354 OLIVER RIDGE LN
354 OLIVER RIDGE LN
354 OLIVER RIDGE LN
354 OLIVER RIDGE LN
354 OLIVER RIDGE LN
354 OLIVER RIDGE LN
354 OLIVER RIDGE LN
354 OLIVER RIDGE LN
354 OLIVER RIDGE LN
354 OLIVER RIDGE LN
354 OLIVER RIDGE LN
354 OLIVER RIDGE LN
354 OLIVER RIDGE LN
354 OLIVER RIDGE LN
354 OLIVER RIDGE LN
354 OLIVER RIDGE LN
354 OLIVER RIDGE LN
354 OLIVER RIDGE LN
354 OLIVER RIDGE LN
354 OLIVER RIDGE LN
354 OLIVER RIDGE LN
354 OLIVER RIDGE LN
354 OLIVER RIDGE LN
354 OLIVER RIDGE LN
354 OLIVER RIDGE LN
354 OLIVER RIDGE LN
354 OLIVER RIDGE LN
354 OLIVER RIDGE LN
354 OLIVER RIDGE LN
354 OLIVER RIDGE LN
354 OLIVER RIDGE LN
354 OLIVER RIDGE LN
354 OLIVER RIDGE LN
Represented Buyer

354 OLIVER RIDGE LN

354 OLIVER RIDGE LN, Troy, VA 22974

$529,900
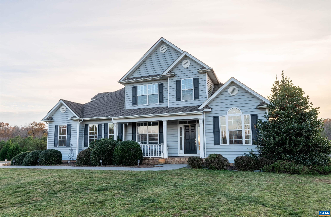
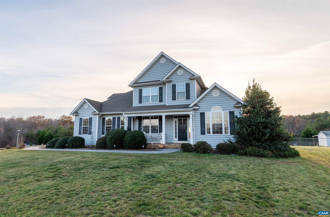
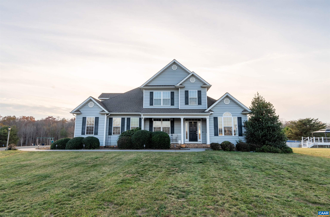
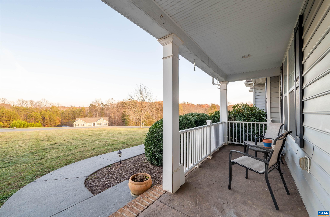
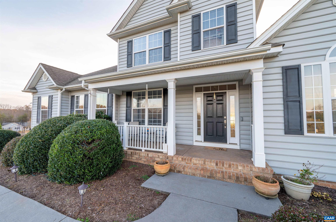
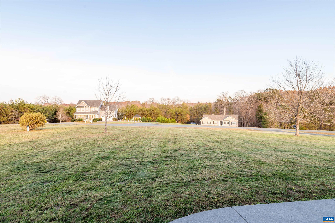
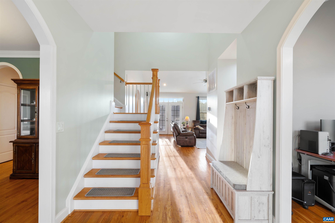
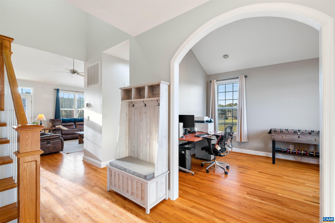
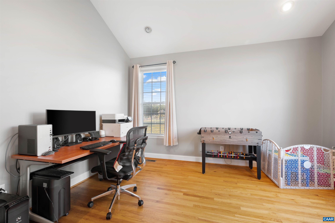
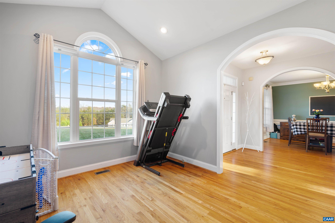
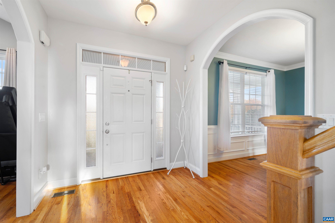
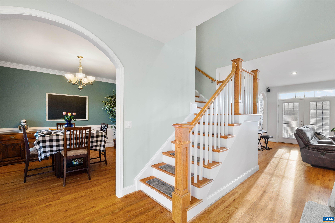
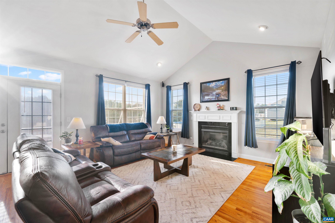
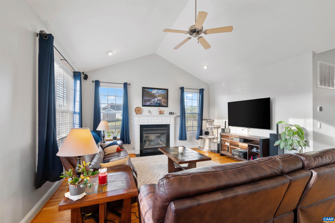
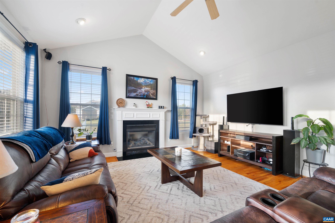
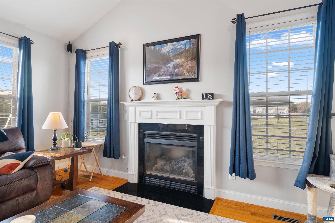
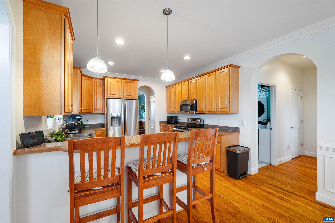
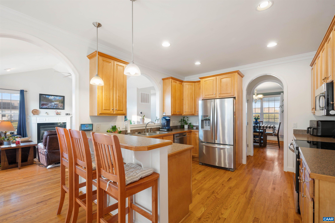
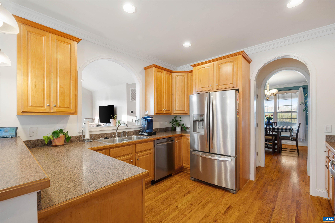
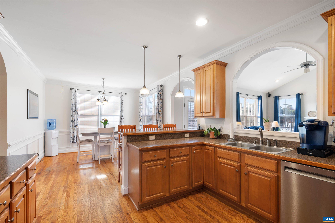
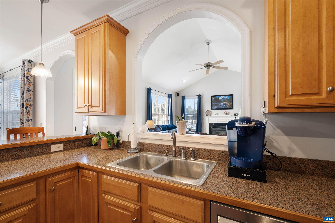
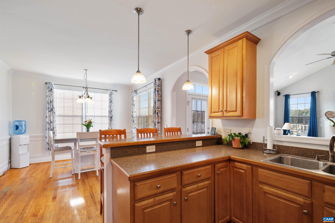
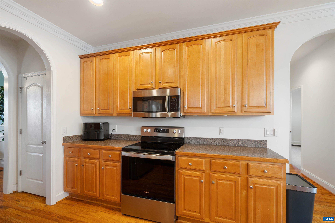
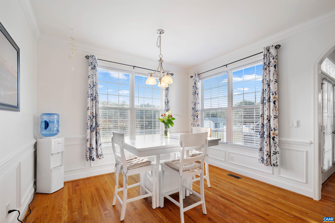
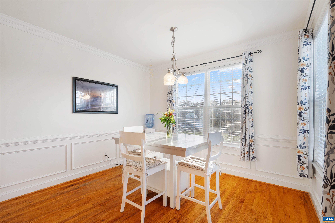
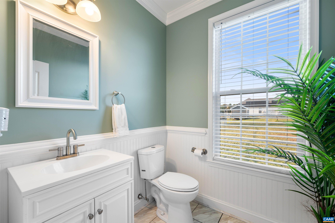
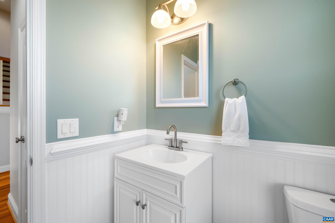
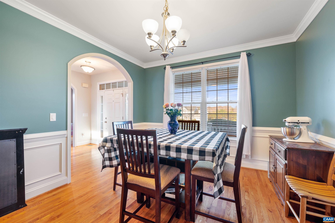
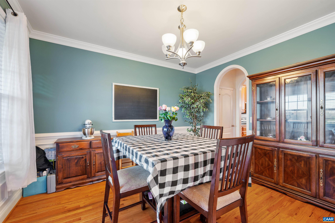
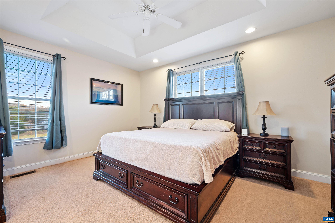
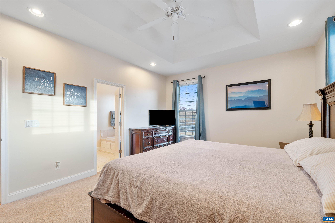
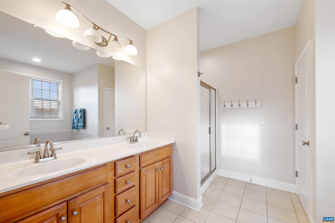
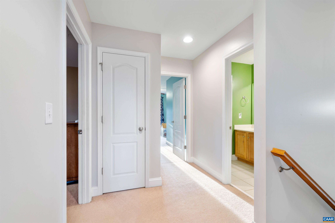
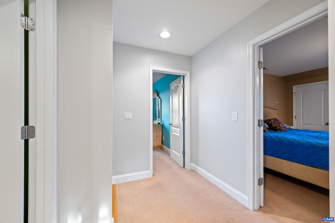
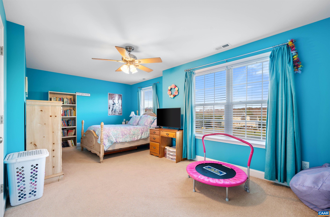
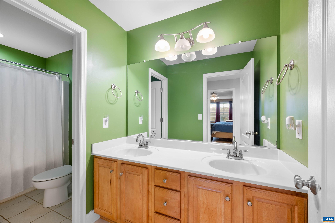
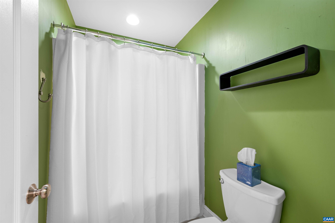
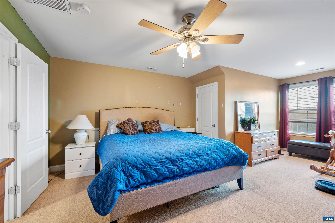
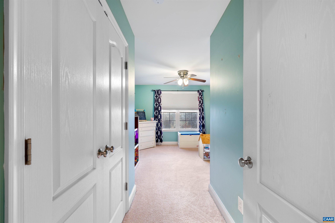
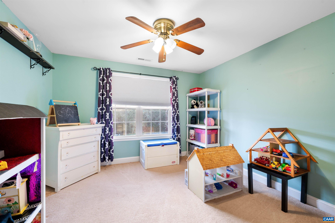
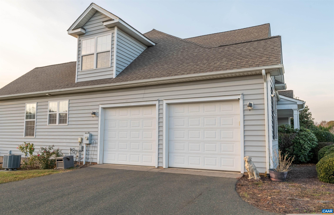
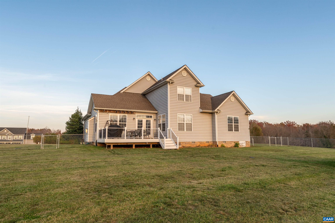
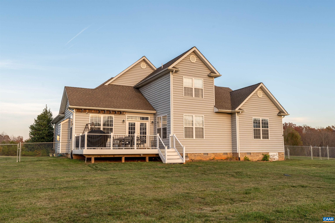
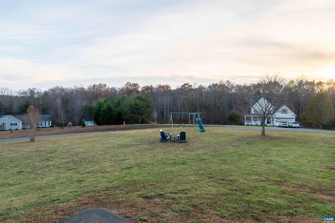
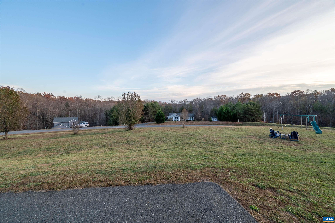
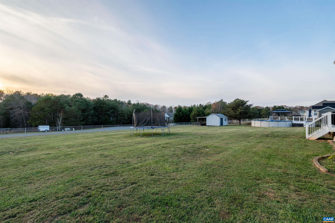
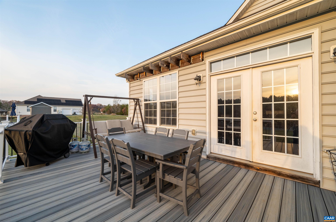
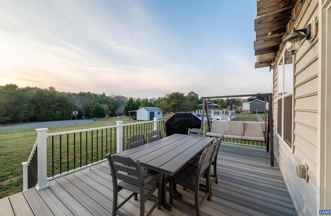
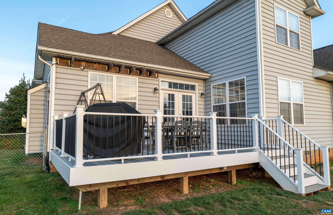
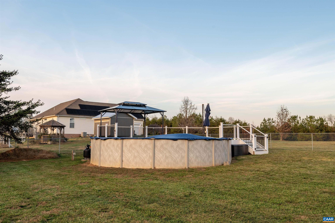
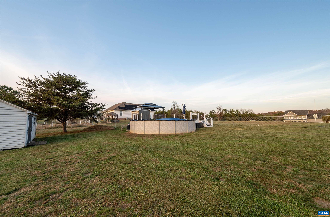
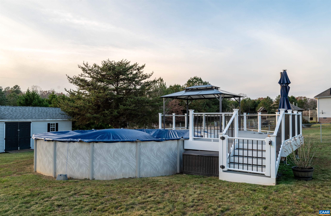
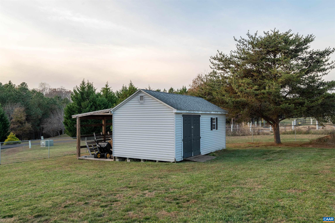
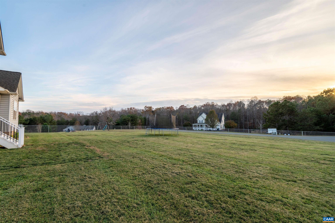
Seller is offering $10K towards purchaser's closing costs! Beautifully maintained home on a large 2 acre lot, no HOA! In a quiet cul-de-sac, this lot is one of the most desirable in the neighborhood. Every square inch is usable. In this 4 Bed, 2.5 Bath house, you'll find a very versatile and desirable floor plan that works for everyone. For added quality, this home was built by custom homebuilder Gibson homes. Upon entering the home, you'll find hardwood floors on the main level. For those who wish to work from home, a light-filled office. A grand vaulted ceiling in the living room. Cozy up in front of the gas FP this winter. With all the windows and open spaced lot, this home receives plenty of natural light all year round. There are beautiful maple cabinets, stainless steel appliances, & low maintenance counter tops in the kitchen. Spacious Master suite on the main level. There are 3 huge bedrooms on the 2nd floor. The open back deck is perfect for entertaining family & friends, & the fenced-in yard is ideal for pets & young children. The large 2-car garage can serve as extra storage or workshop. The location is convenient to I-64 & Zion Crossroads. Charlottesville and UVA are only a 20/25 mins drive. High Speed Fiber internet!

4
beds

3
baths

2,887 Sq.Ft. LIVING AREA

2 Acres lot

Brittney Wills

Brittney Wills

Features & Amenities

Interior

  • total bedrooms4
  • Total bathrooms3
  • full bathrooms2
  • half bathroom1
  • Flooring Carpet, Ceramic Tile, Hardwood
  • Fireplace One, Glass Doors, Gas Log
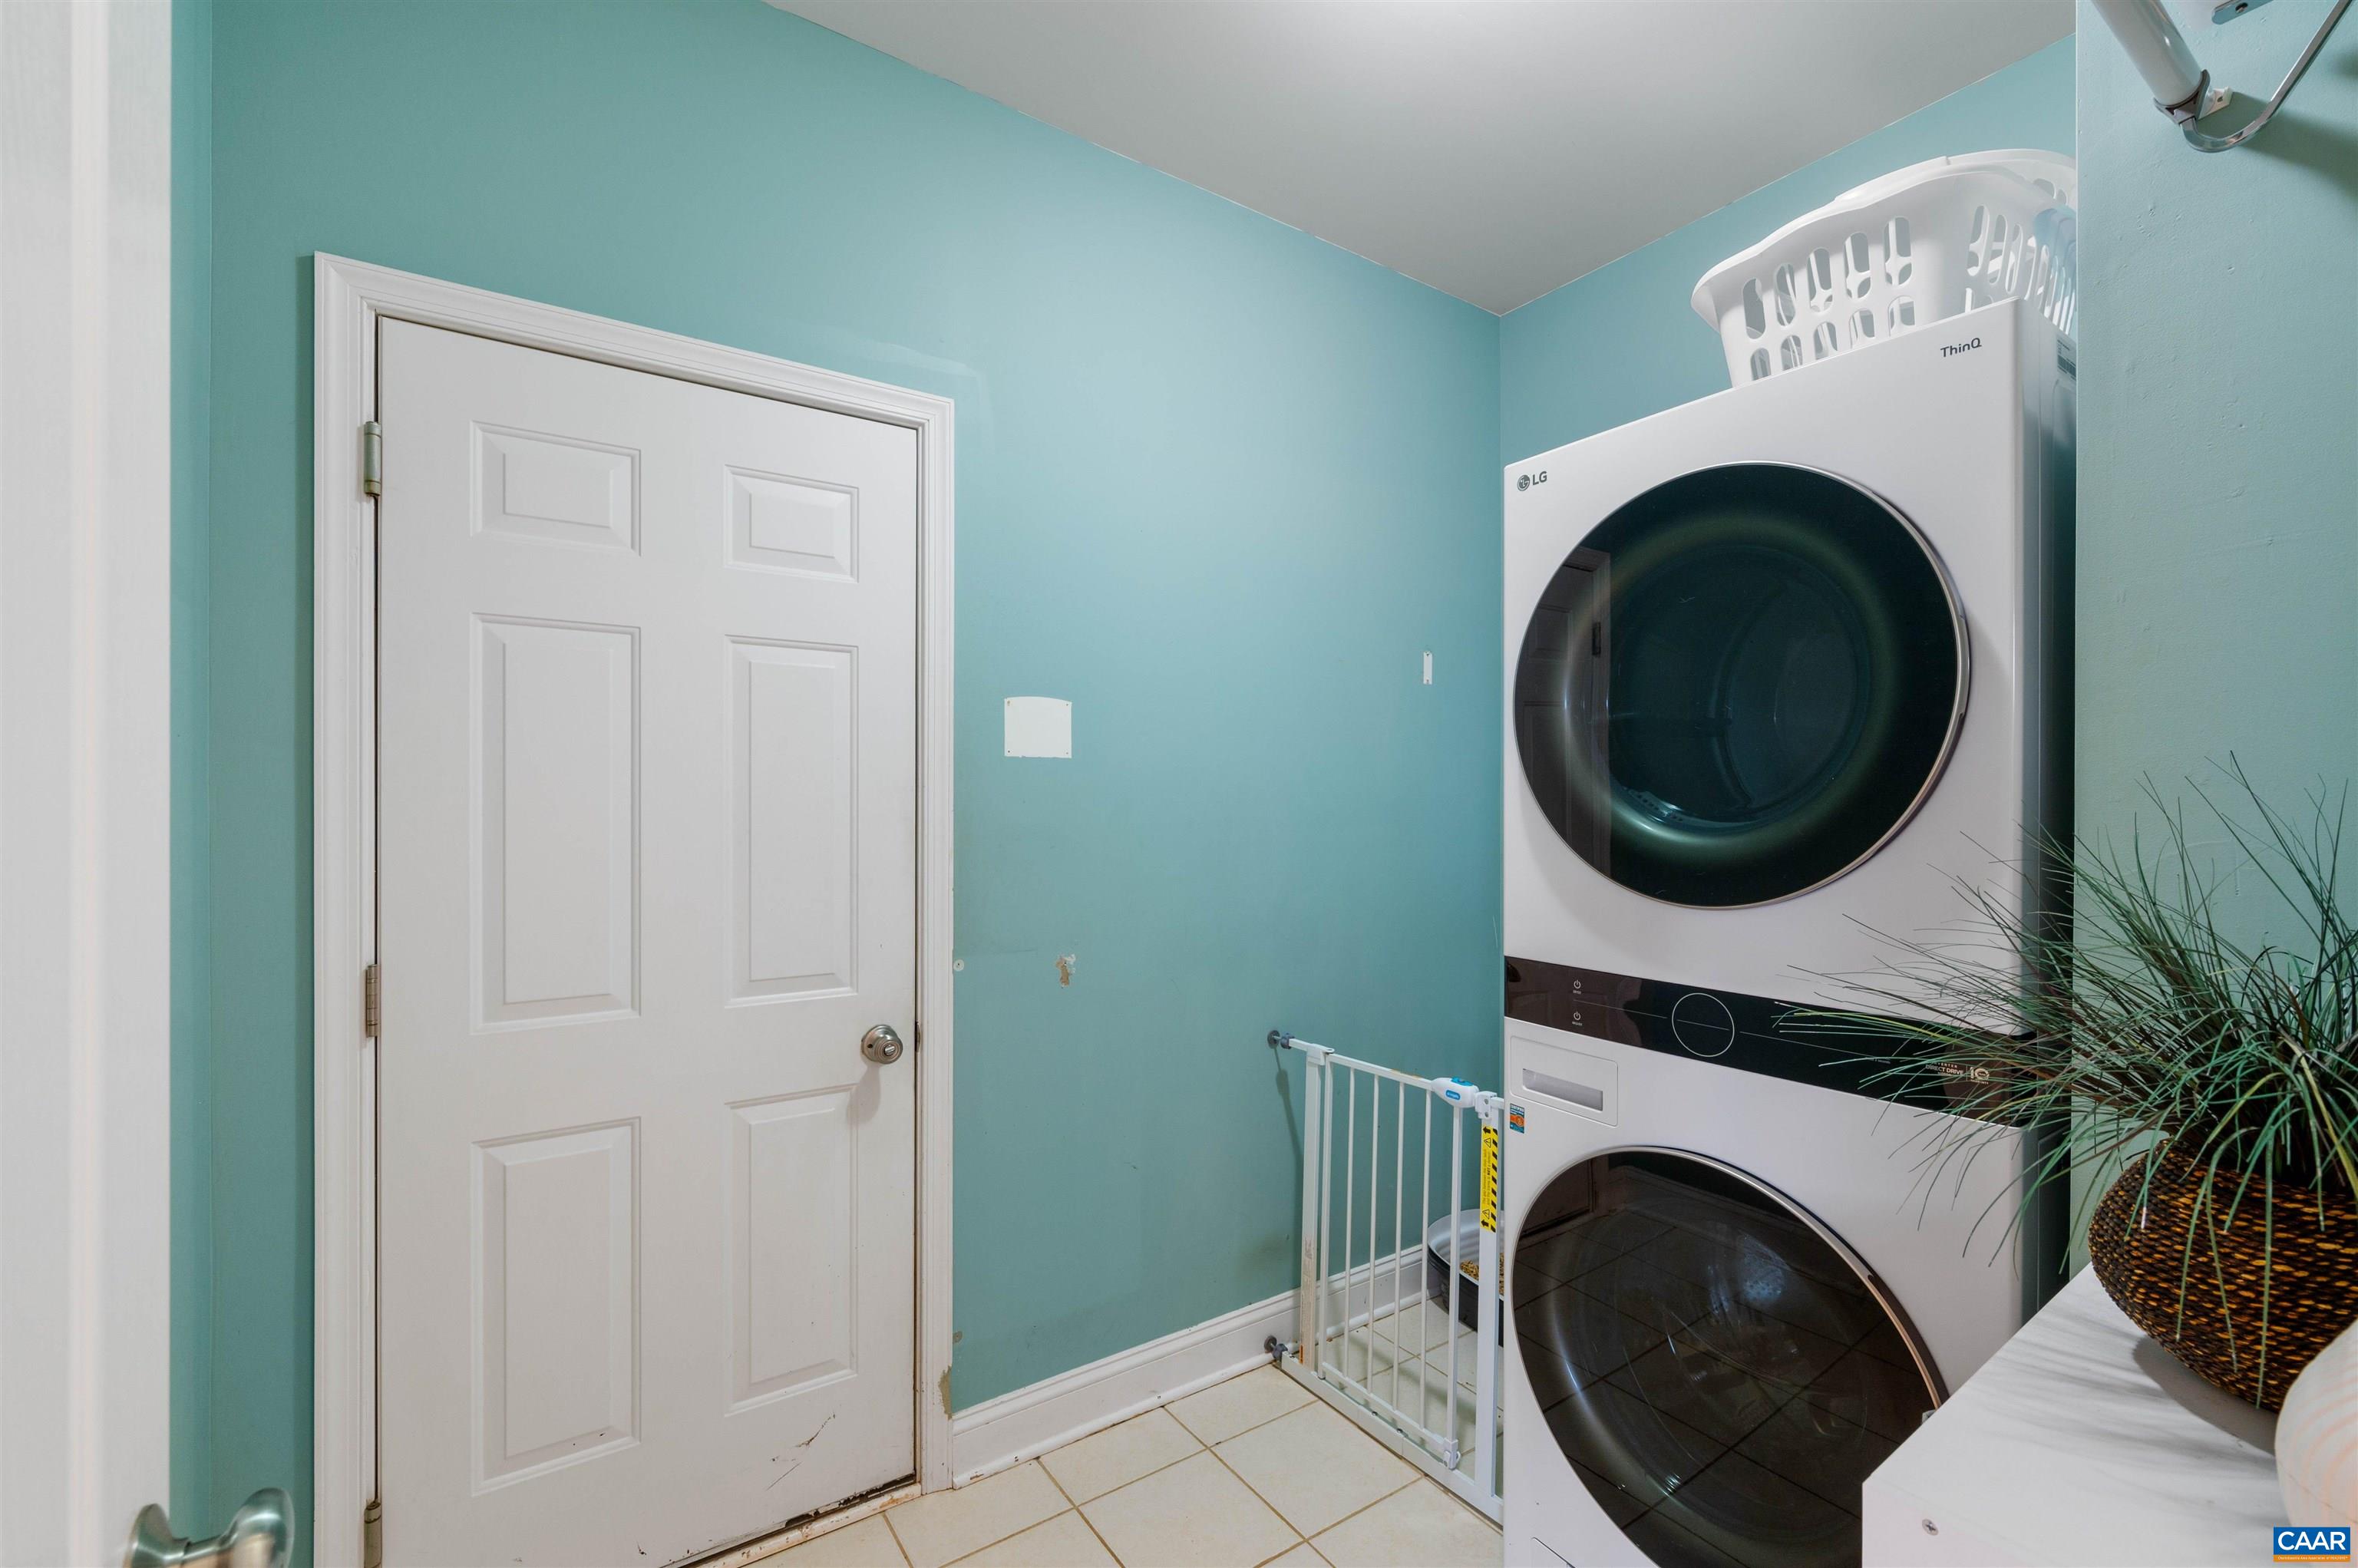
  • APPLIANCES Dishwasher, ENERGY STAR Qualified Appliances, Electric Range, Disposal, Microwave, Refrigerator, Dryer, Washer
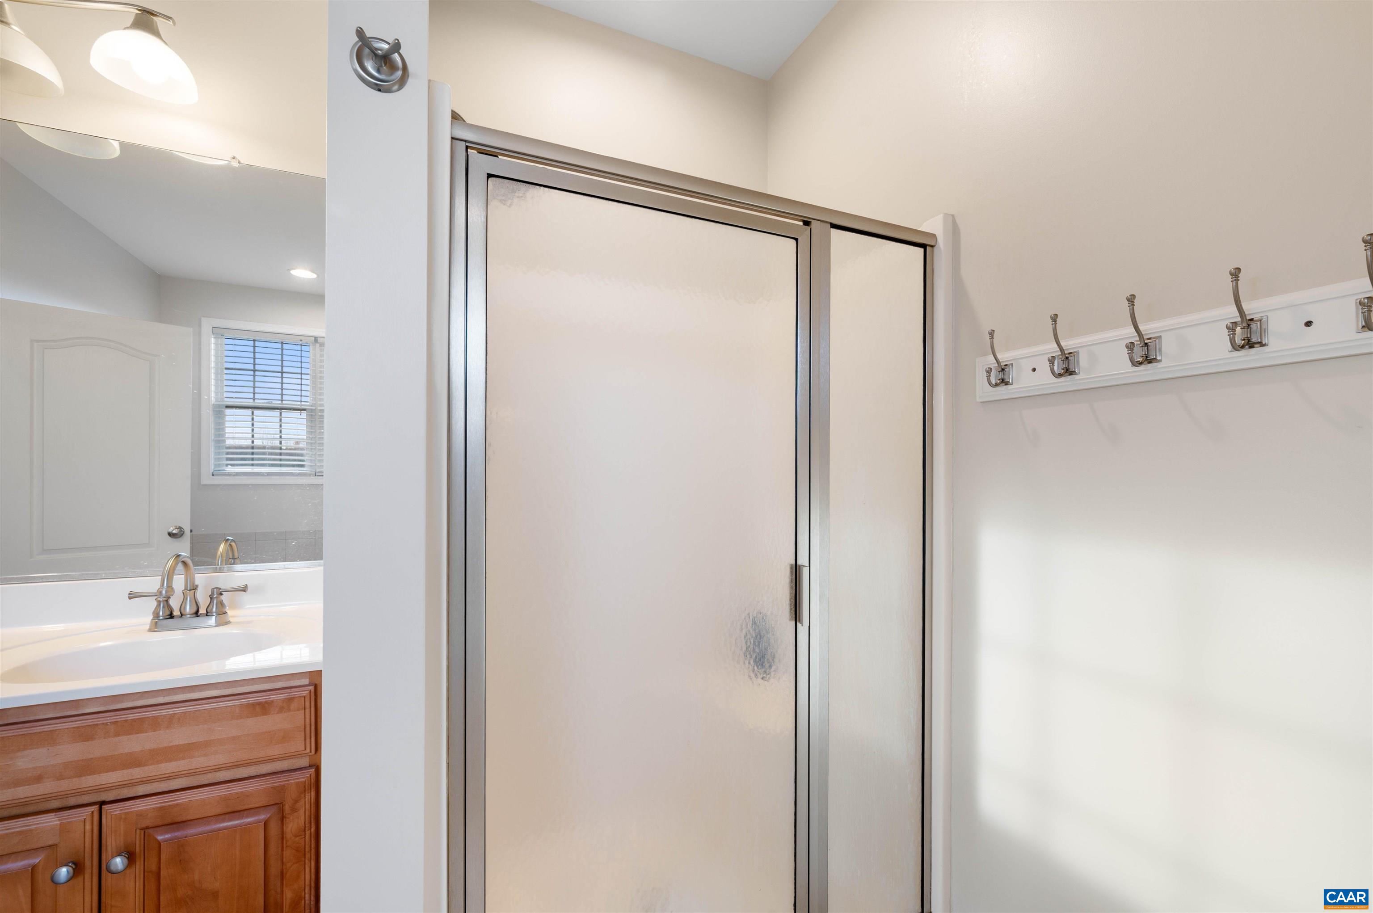
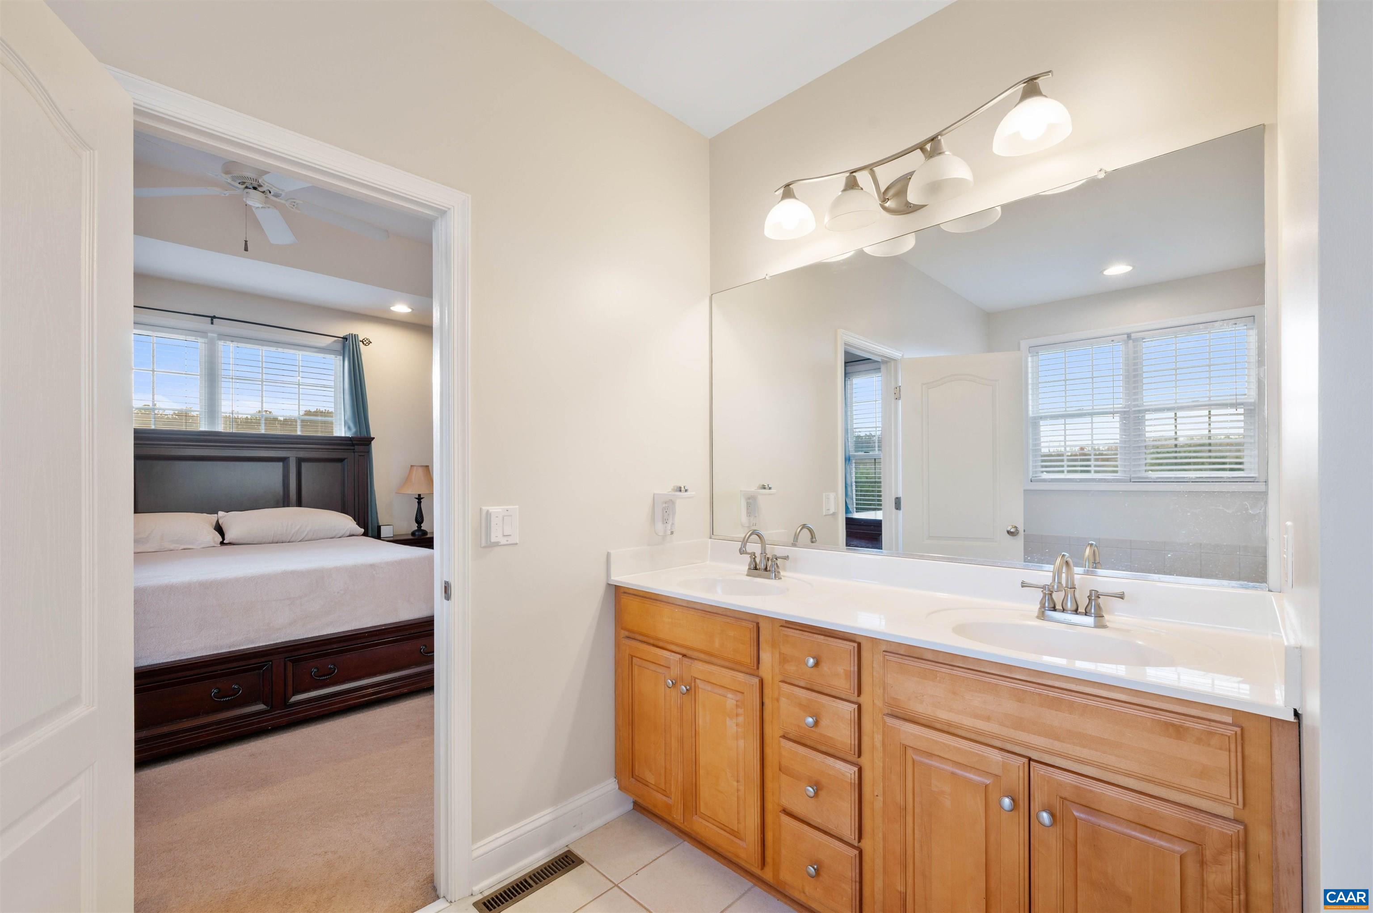
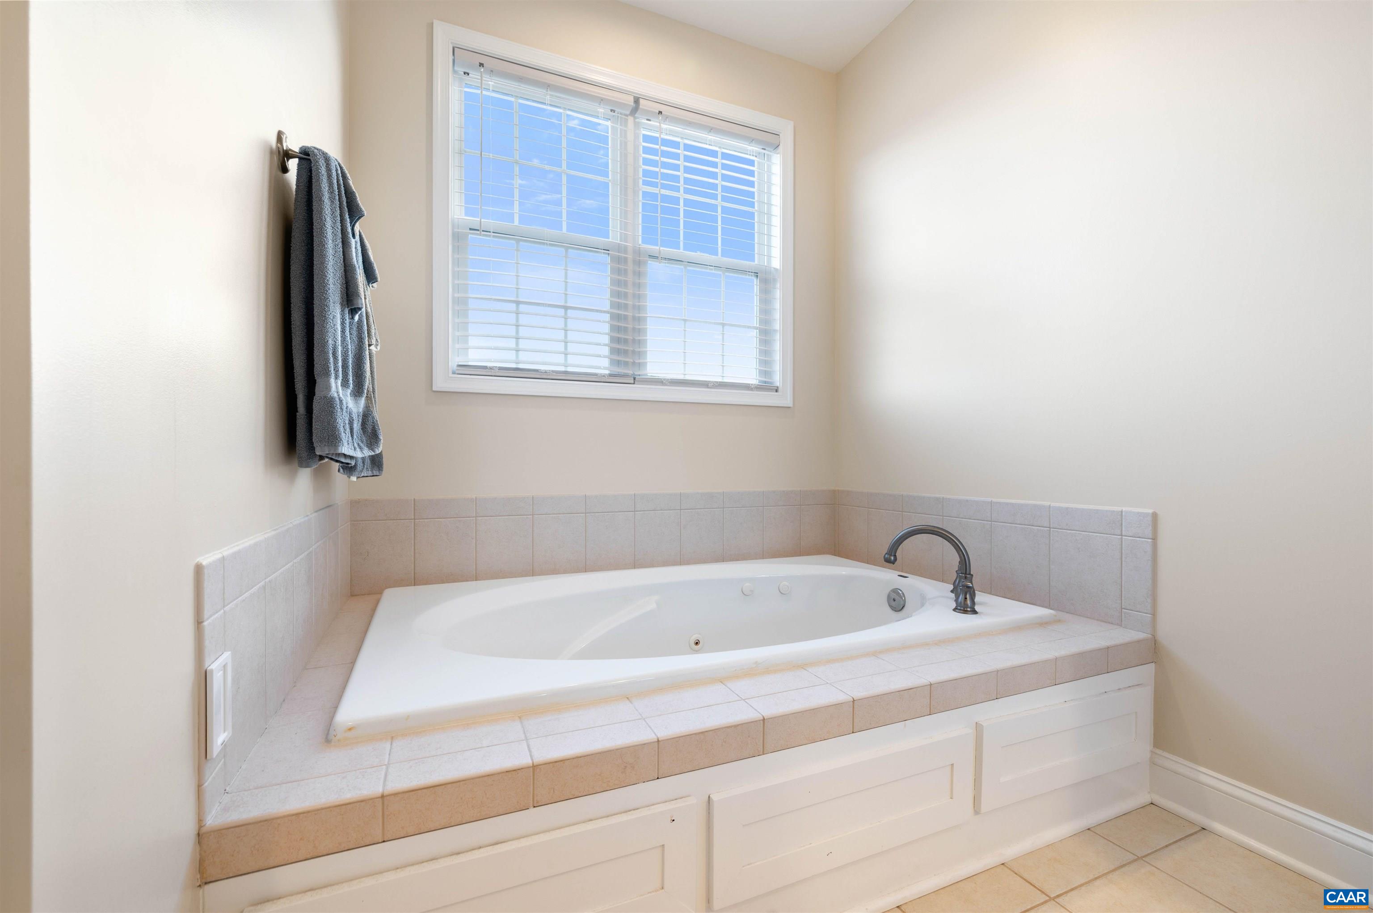
  • other interior Features Double Vanity, Jetted Tub, Primary Downstairs, Permanent Attic Stairs, Walk-In Closet(s), Breakfast Area, Entrance Foyer, Eat-in Kitchen, Recessed Lighting, Vaulted Ceiling(s)

Area & Lot

  • Status Represented Buyer
  • Date Sold February 19, 2025
  • Living Area2,887 Sq.Ft.
  • Total Area3,413 Sq.Ft.
  • Lot Area2 Acres
  • MLS® ID658933
  • TypeResidential
  • YEAR BUILT2007
  • View DescriptionResidential
  • Elementary SchoolCentral (Fluvanna)
  • Middle SchoolFluvanna
  • High SchoolFluvanna

Exterior

  • STORIES2
  • Garage Space2.0
  • water SourcePrivate, Well
  • utilitiesCable Available, Propane
  • PoolPool Cover, Pool, Private
  • roofArchitectural
  • lot featuresCul-De-Sac, Dead End, Level, Open Lot
  • parkingAsphalt, Attached, Electricity, Garage, Garage Faces Side
  • HEAT TYPECentral, Heat Pump
  • AIR CONDITIONINGCentral Air, Heat Pump
  • sewerSeptic Tank
  • SubstructureBlock
  • security FeaturesSecurity System, Carbon Monoxide Detector(s), Smoke Detector(s)
  • other exterior FeaturesFully Fenced, Playground

Financial

  • Sales Price$529,900
  • Real Estate Tax $4,249/yr
image

Schedule a Showing

We would love to show you our beautiful property. Please select your preferred date and time below. An agent will be in touch shortly to confirm your appointment.

Schedule a Showing

We would love to show you our beautiful property. Please select your preferred date and time below. An agent will be in touch shortly to confirm your appointment.

Thank you for your interest in 354 OLIVER RIDGE LN, Troy, VA 22974. We are reviewing your request and will be in touch shortly!

Mortgage Calculator

Estimate your monthly mortgage payment, including the principal and interest, property taxes, and HOA. Adjust the values to generate a more accurate rate.

All estimates are provided for informational purposes only. Actual amounts may vary.
$0,000 Your Payment 20 15 65
$0,000 Your Payment

Work With Us

Please get in touch, we would love
to discuss your real estate needs!

Start Your Property Search

Follow Me on Instagram