3585 MORGANTOWN RD
3585 MORGANTOWN RD
3585 MORGANTOWN RD
3585 MORGANTOWN RD
3585 MORGANTOWN RD
3585 MORGANTOWN RD
3585 MORGANTOWN RD
3585 MORGANTOWN RD
3585 MORGANTOWN RD
3585 MORGANTOWN RD
3585 MORGANTOWN RD
3585 MORGANTOWN RD
3585 MORGANTOWN RD
3585 MORGANTOWN RD
3585 MORGANTOWN RD
3585 MORGANTOWN RD
3585 MORGANTOWN RD
3585 MORGANTOWN RD
3585 MORGANTOWN RD
3585 MORGANTOWN RD
3585 MORGANTOWN RD
3585 MORGANTOWN RD
3585 MORGANTOWN RD
3585 MORGANTOWN RD
3585 MORGANTOWN RD
3585 MORGANTOWN RD
3585 MORGANTOWN RD
3585 MORGANTOWN RD
3585 MORGANTOWN RD
3585 MORGANTOWN RD
3585 MORGANTOWN RD
3585 MORGANTOWN RD
3585 MORGANTOWN RD
3585 MORGANTOWN RD
3585 MORGANTOWN RD
3585 MORGANTOWN RD
3585 MORGANTOWN RD
3585 MORGANTOWN RD
3585 MORGANTOWN RD
3585 MORGANTOWN RD
3585 MORGANTOWN RD
3585 MORGANTOWN RD
3585 MORGANTOWN RD
3585 MORGANTOWN RD
3585 MORGANTOWN RD
3585 MORGANTOWN RD
3585 MORGANTOWN RD
3585 MORGANTOWN RD
3585 MORGANTOWN RD
3585 MORGANTOWN RD
3585 MORGANTOWN RD
3585 MORGANTOWN RD
3585 MORGANTOWN RD
3585 MORGANTOWN RD
3585 MORGANTOWN RD
3585 MORGANTOWN RD
3585 MORGANTOWN RD
3585 MORGANTOWN RD
3585 MORGANTOWN RD
3585 MORGANTOWN RD
3585 MORGANTOWN RD
3585 MORGANTOWN RD
3585 MORGANTOWN RD
3585 MORGANTOWN RD
3585 MORGANTOWN RD
SEE ALL PHOTOS
3585 MORGANTOWN RD
3585 MORGANTOWN RD
3585 MORGANTOWN RD
3585 MORGANTOWN RD
3585 MORGANTOWN RD
3585 MORGANTOWN RD
3585 MORGANTOWN RD
3585 MORGANTOWN RD
3585 MORGANTOWN RD
3585 MORGANTOWN RD
3585 MORGANTOWN RD
3585 MORGANTOWN RD
3585 MORGANTOWN RD
3585 MORGANTOWN RD
3585 MORGANTOWN RD
3585 MORGANTOWN RD
3585 MORGANTOWN RD
3585 MORGANTOWN RD
3585 MORGANTOWN RD
3585 MORGANTOWN RD
3585 MORGANTOWN RD
3585 MORGANTOWN RD
3585 MORGANTOWN RD
3585 MORGANTOWN RD
3585 MORGANTOWN RD
3585 MORGANTOWN RD
3585 MORGANTOWN RD
3585 MORGANTOWN RD
3585 MORGANTOWN RD
3585 MORGANTOWN RD
3585 MORGANTOWN RD
3585 MORGANTOWN RD
3585 MORGANTOWN RD
3585 MORGANTOWN RD
3585 MORGANTOWN RD
3585 MORGANTOWN RD
3585 MORGANTOWN RD
3585 MORGANTOWN RD
3585 MORGANTOWN RD
3585 MORGANTOWN RD
3585 MORGANTOWN RD
3585 MORGANTOWN RD
3585 MORGANTOWN RD
3585 MORGANTOWN RD
3585 MORGANTOWN RD
3585 MORGANTOWN RD
3585 MORGANTOWN RD
3585 MORGANTOWN RD
3585 MORGANTOWN RD
3585 MORGANTOWN RD
3585 MORGANTOWN RD
3585 MORGANTOWN RD
3585 MORGANTOWN RD
3585 MORGANTOWN RD
3585 MORGANTOWN RD
3585 MORGANTOWN RD
3585 MORGANTOWN RD
3585 MORGANTOWN RD
3585 MORGANTOWN RD
3585 MORGANTOWN RD
3585 MORGANTOWN RD
3585 MORGANTOWN RD
3585 MORGANTOWN RD
3585 MORGANTOWN RD
3585 MORGANTOWN RD
Represented Seller

3585 MORGANTOWN RD

3585 MORGANTOWN RD, Charlottesville, VA 22903

$1,205,000
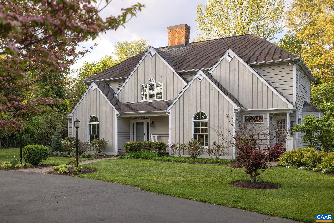
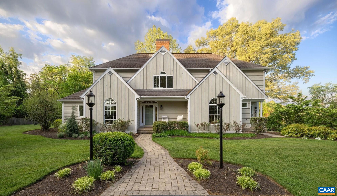
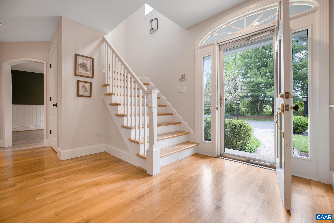
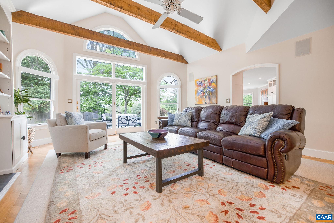
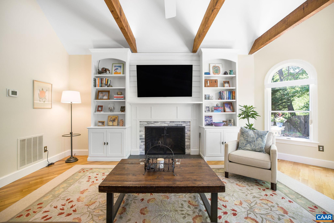
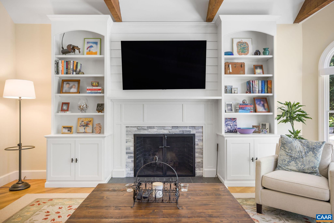
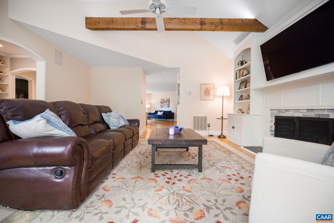
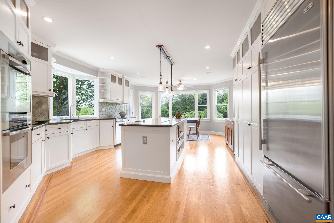
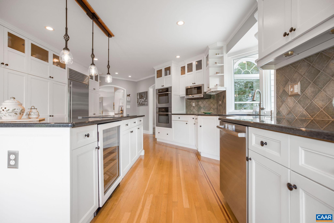
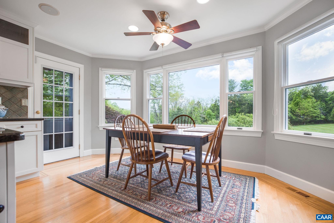
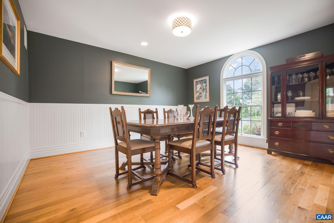
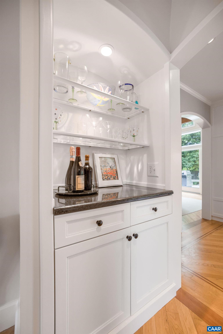
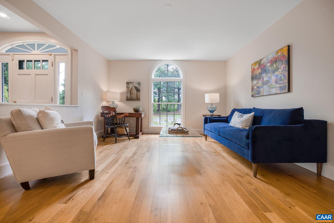
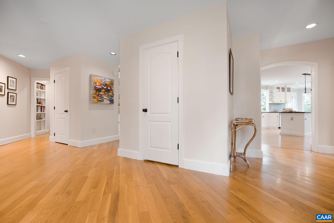
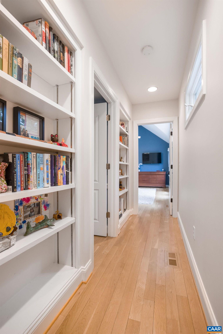
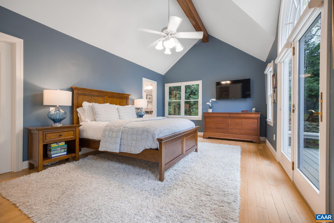
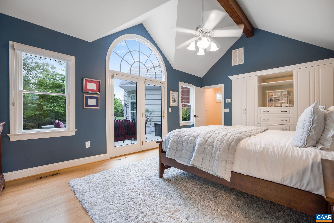
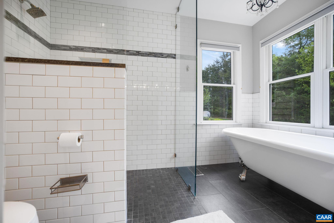
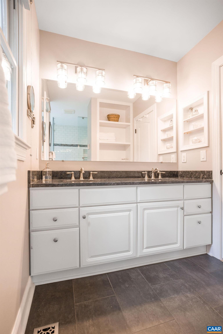
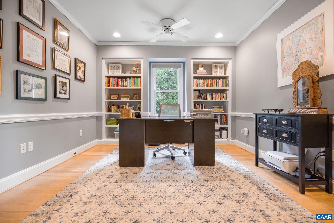
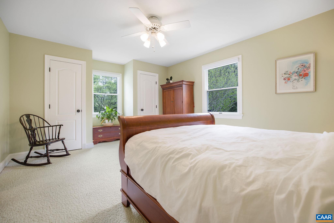
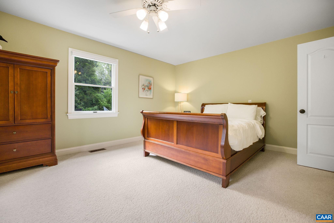
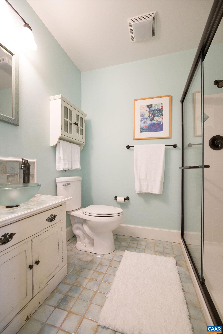
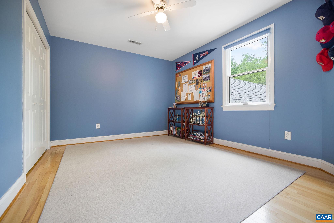
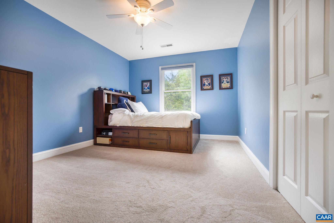
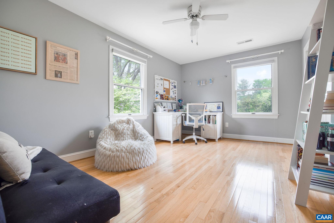
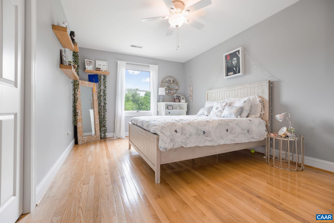
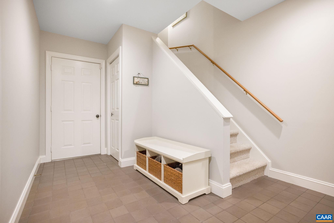
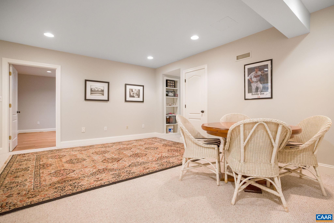
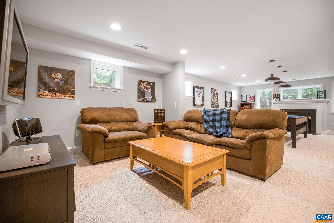
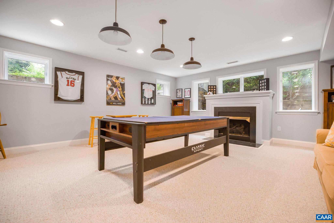
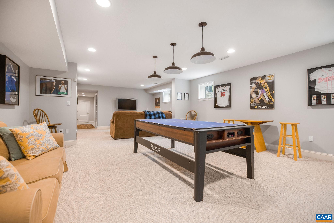
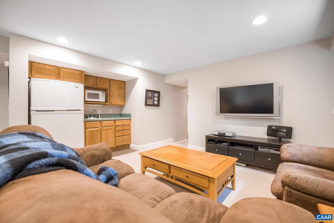
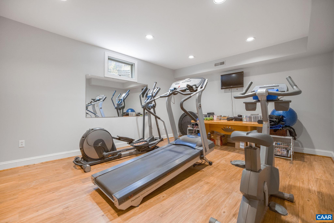
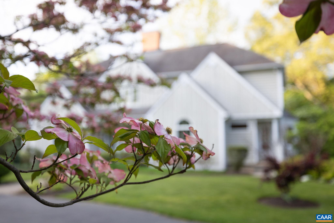
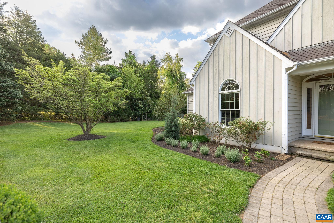
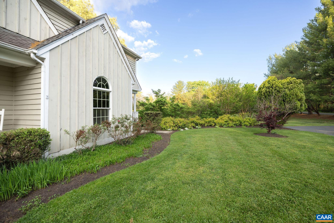
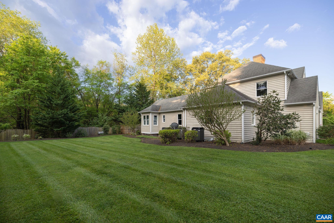
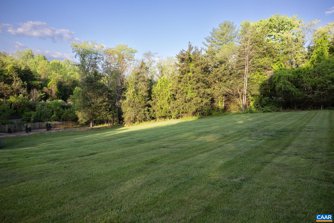
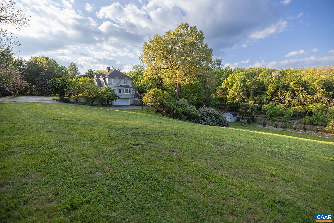
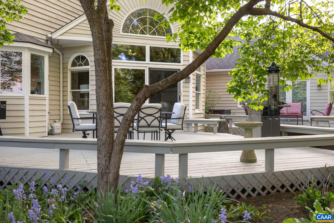
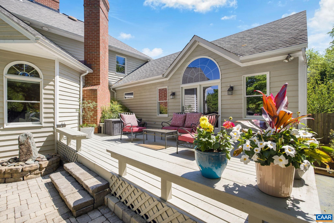
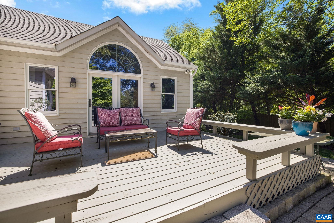
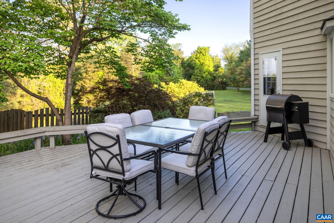
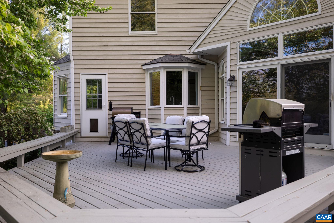
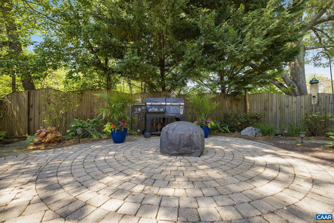
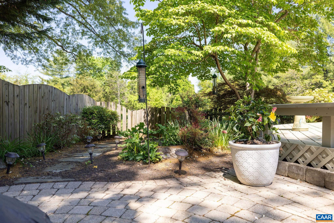
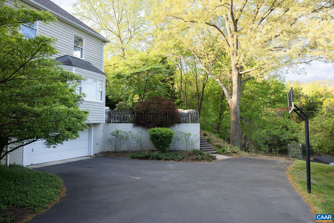
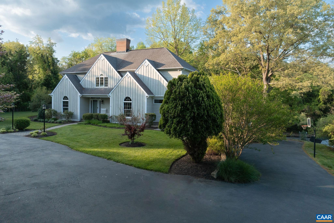
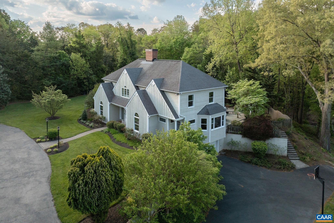
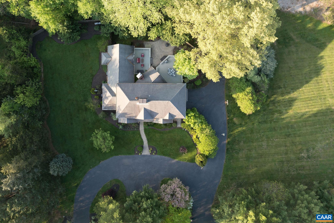
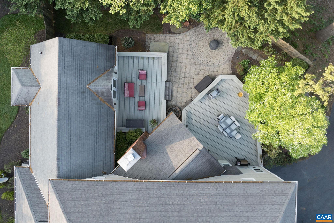
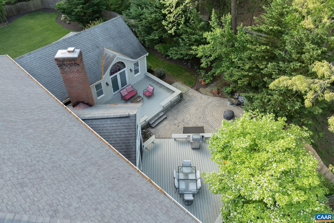
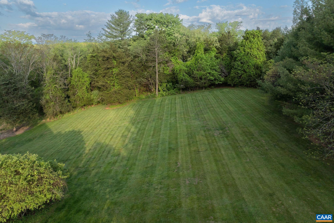
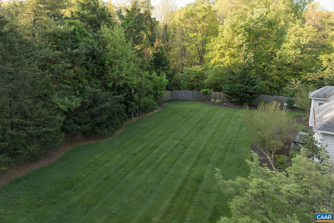
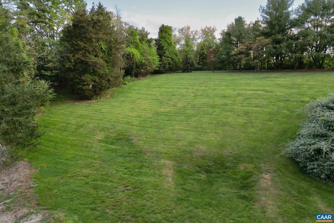
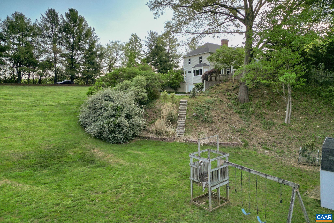
Sited on over 2 very private acres of expansive lawns, this pristine, welcoming 5-6 bedroom home provides tremendous value in the Western School District. The light-drenched floor plan is semi-open and provides plenty of casual living spaces but also a formal dining room, foyer and living room. Lovely inlaid hardwood floors in the kitchen and a vaulted family room with exposed beams, built-ins and fireplace. There are many custom built-ins throughout the home, including bookshelves and a bar area btw kitchen and dining room. Fantastic lower level rec room with fireplace and mini-kitchen/wet bar. Multiple outdoor entertaining areas behind the home from which to enjoy the private setting. Dead-level side lawn makes a great spot for kicking balls around or it could be an excellent pool site. Winter Blue Ridge and Ragged Mountain views. In the heart of Ivy, moments from Murray Elementary School and with quick access to both Charlottesville and Crozet. The homes privacy is here to stay, with neighboring acreage permanently protected via conservation easements.

6
beds

6
baths

5,971 Sq.Ft. LIVING AREA

2.01 Acres lot

Loring Woodriff

Loring Woodriff

Features & Amenities

Interior

  • total bedrooms6
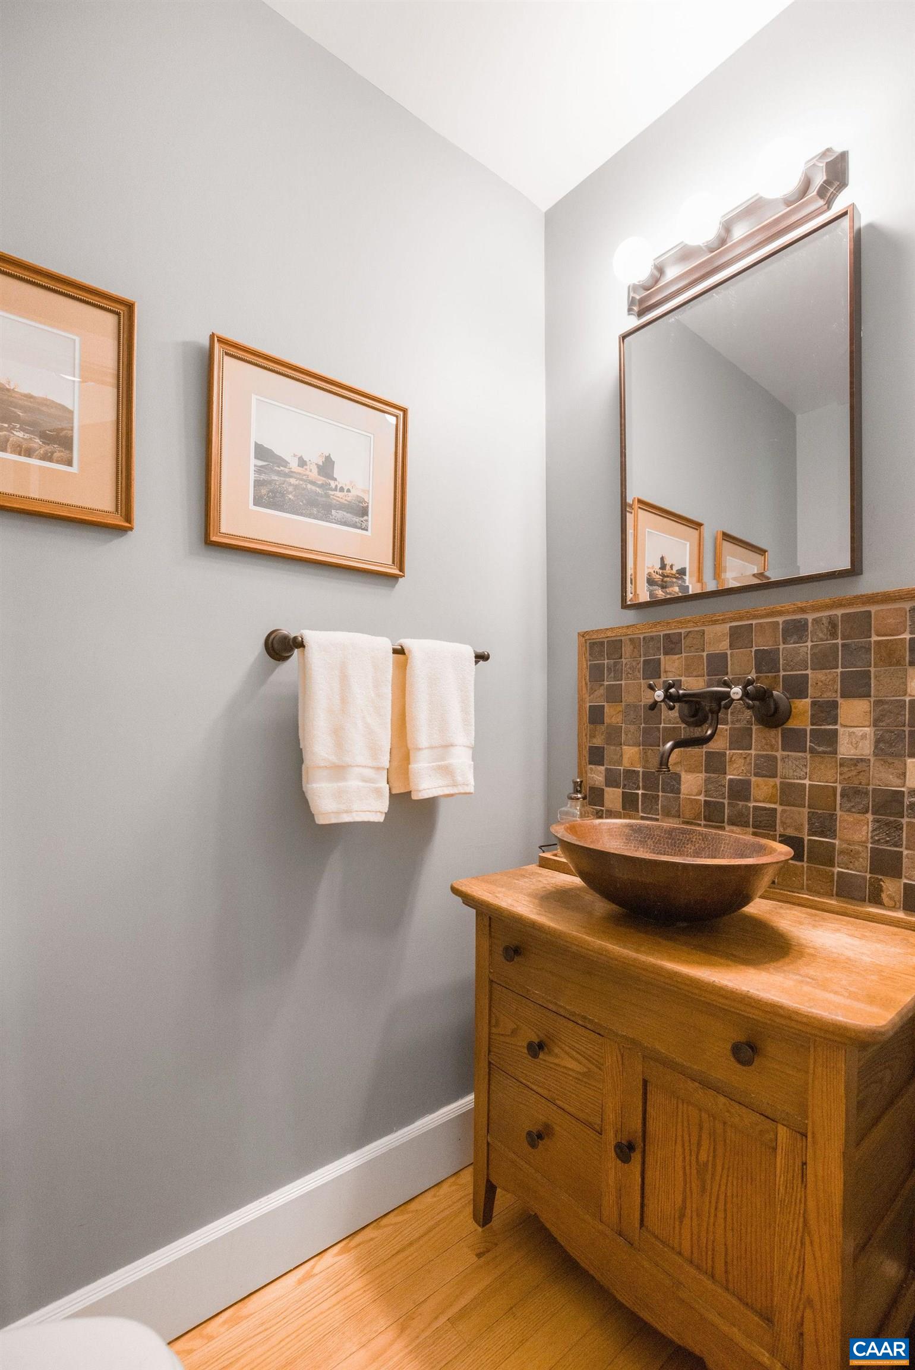
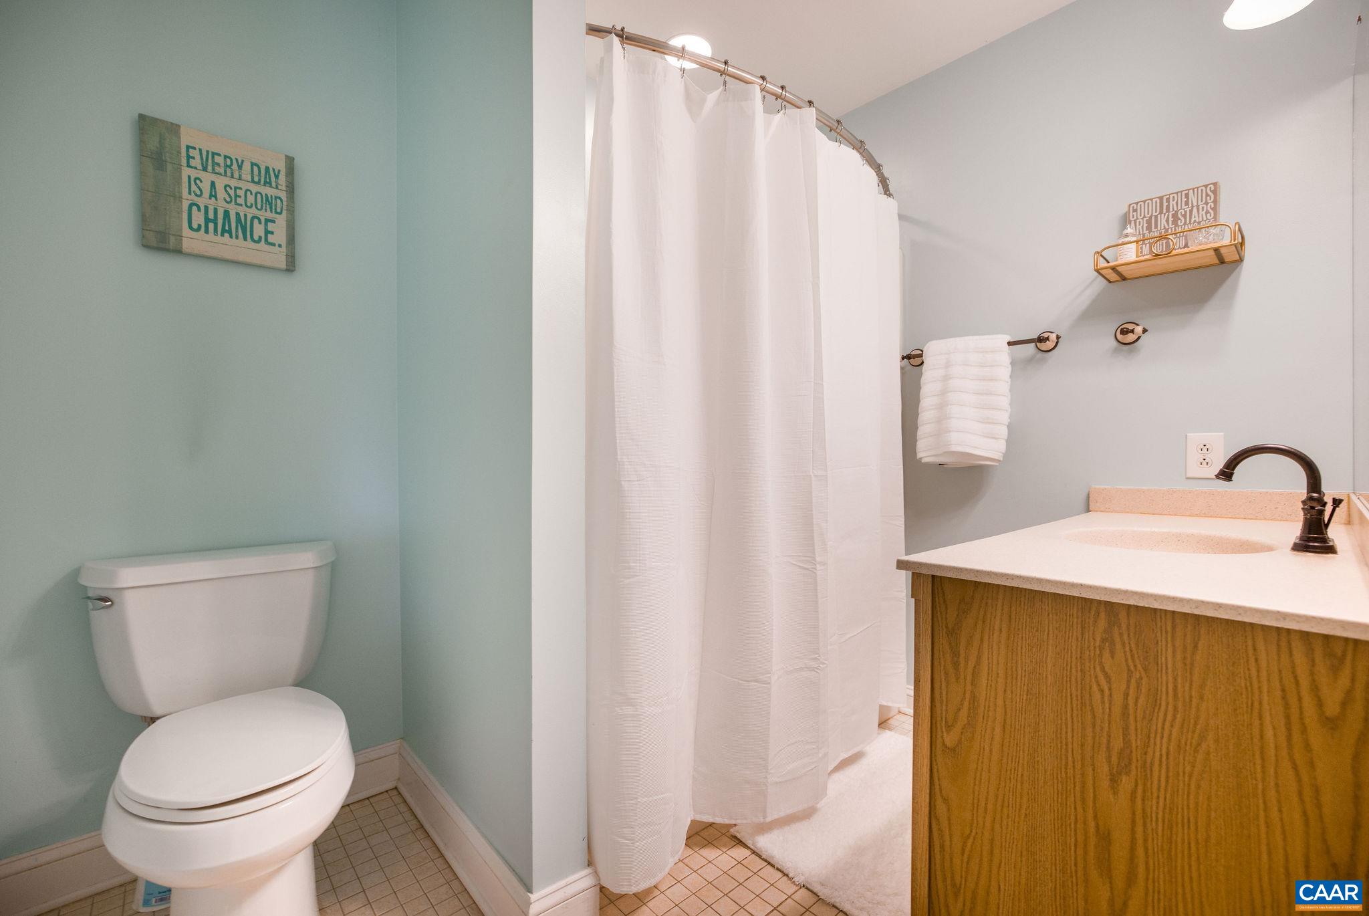
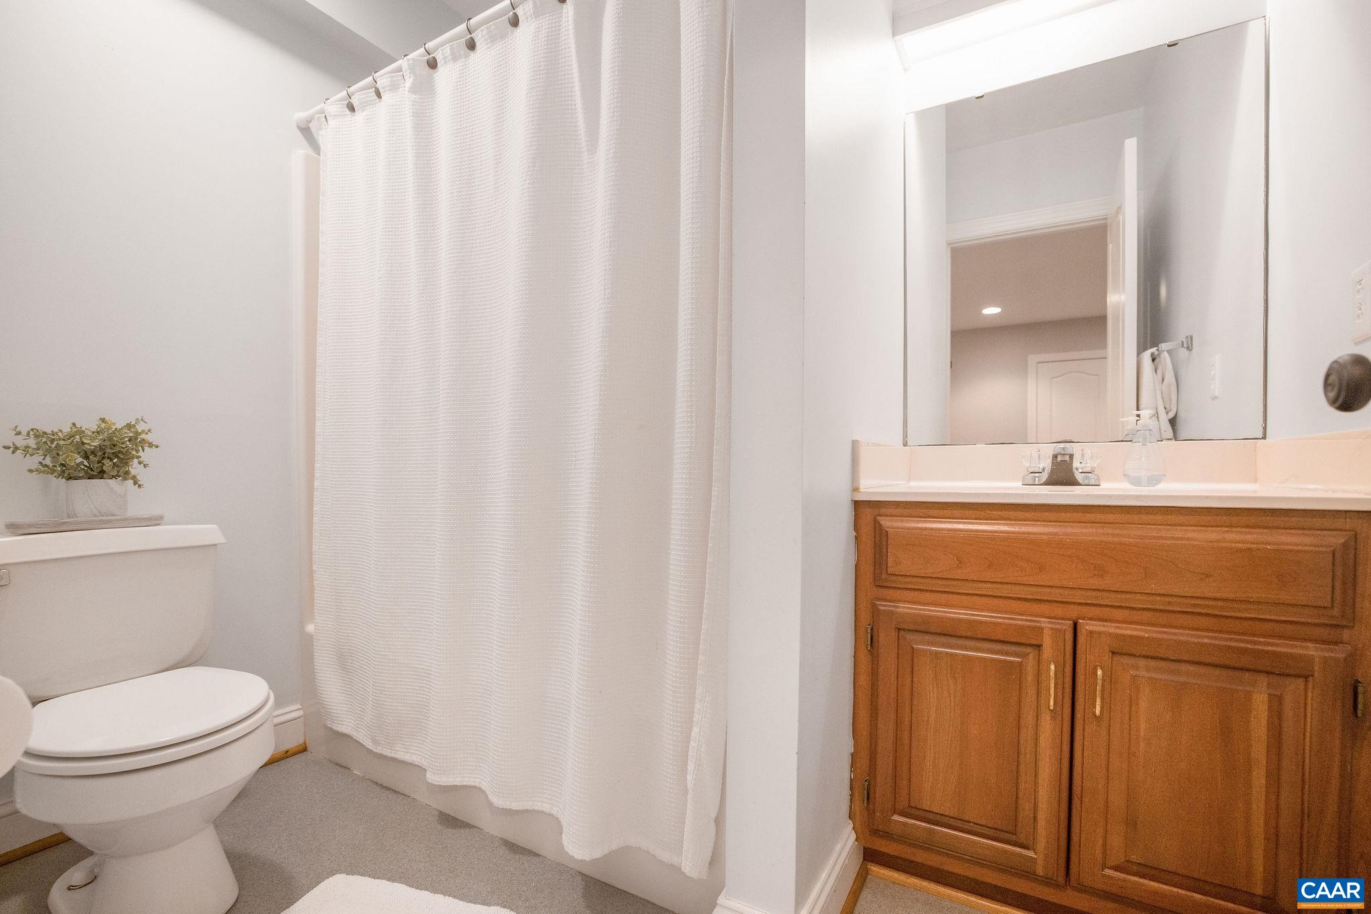
  • Total bathrooms6
  • full bathrooms5
  • half bathroom1
  • Flooring Ceramic Tile, Hardwood
  • Fireplace Two, Gas Log, Wood Burning
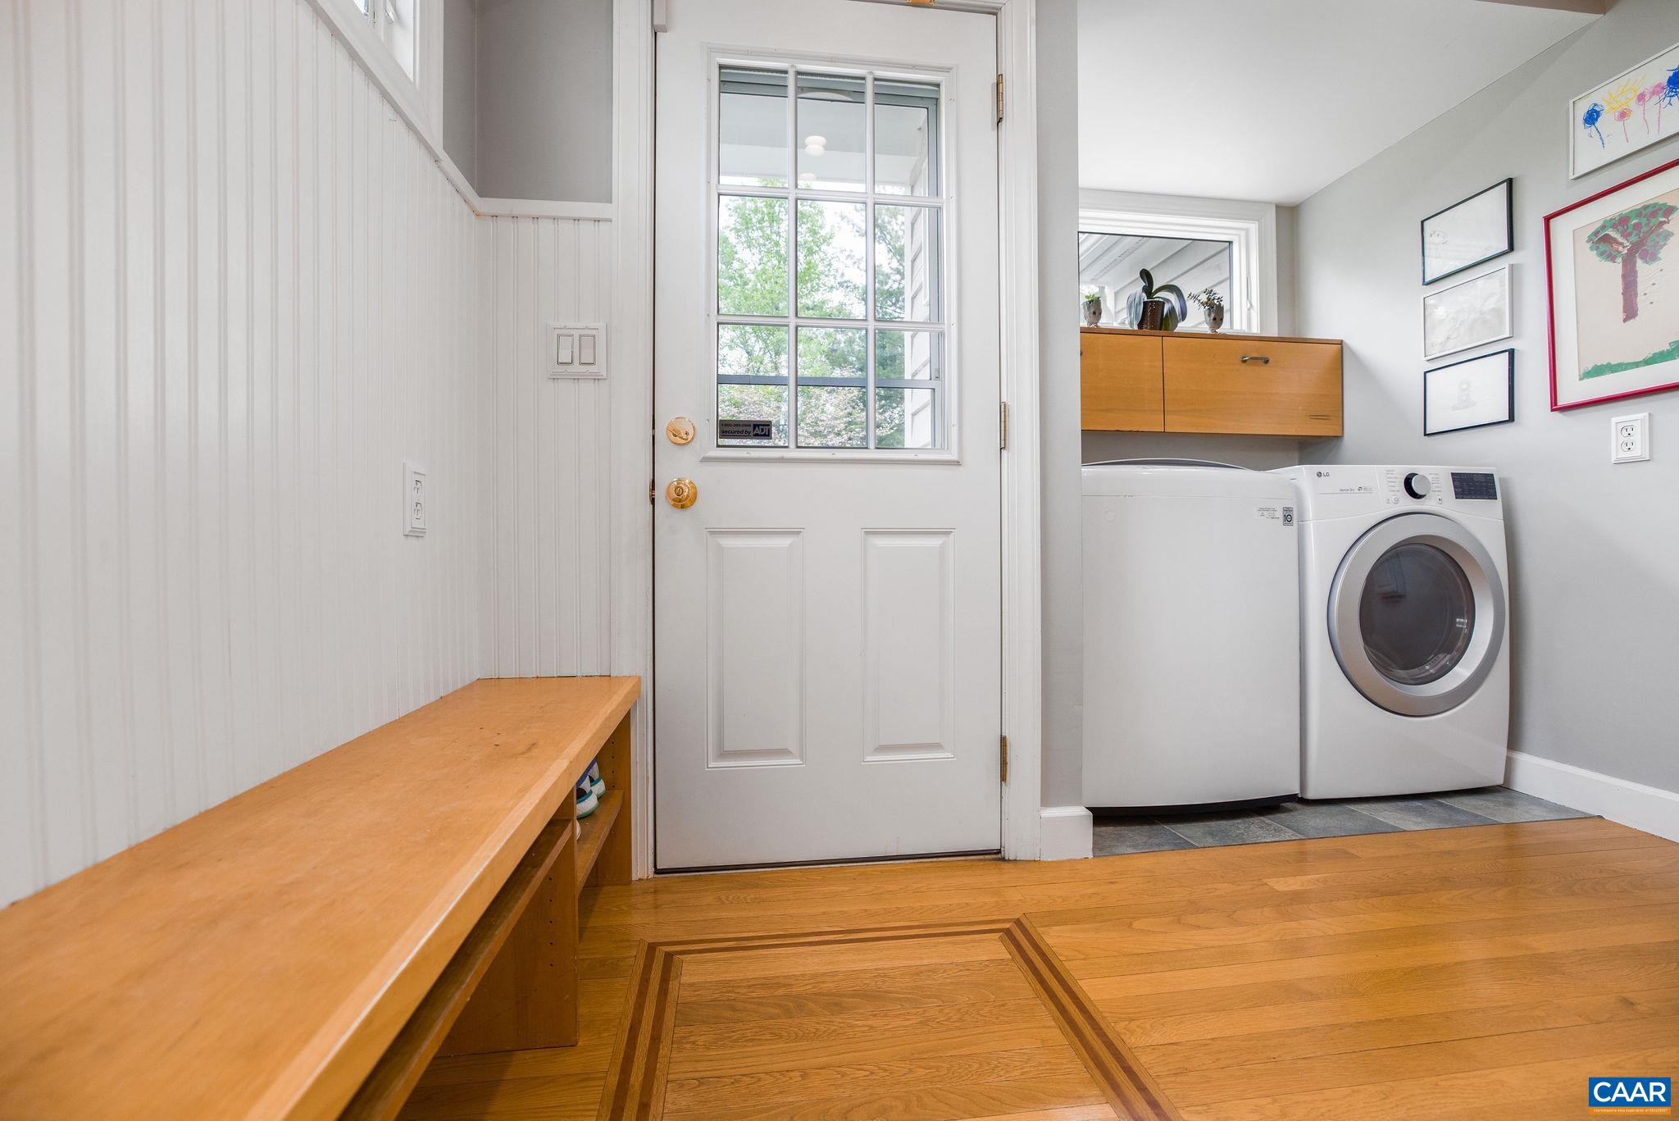
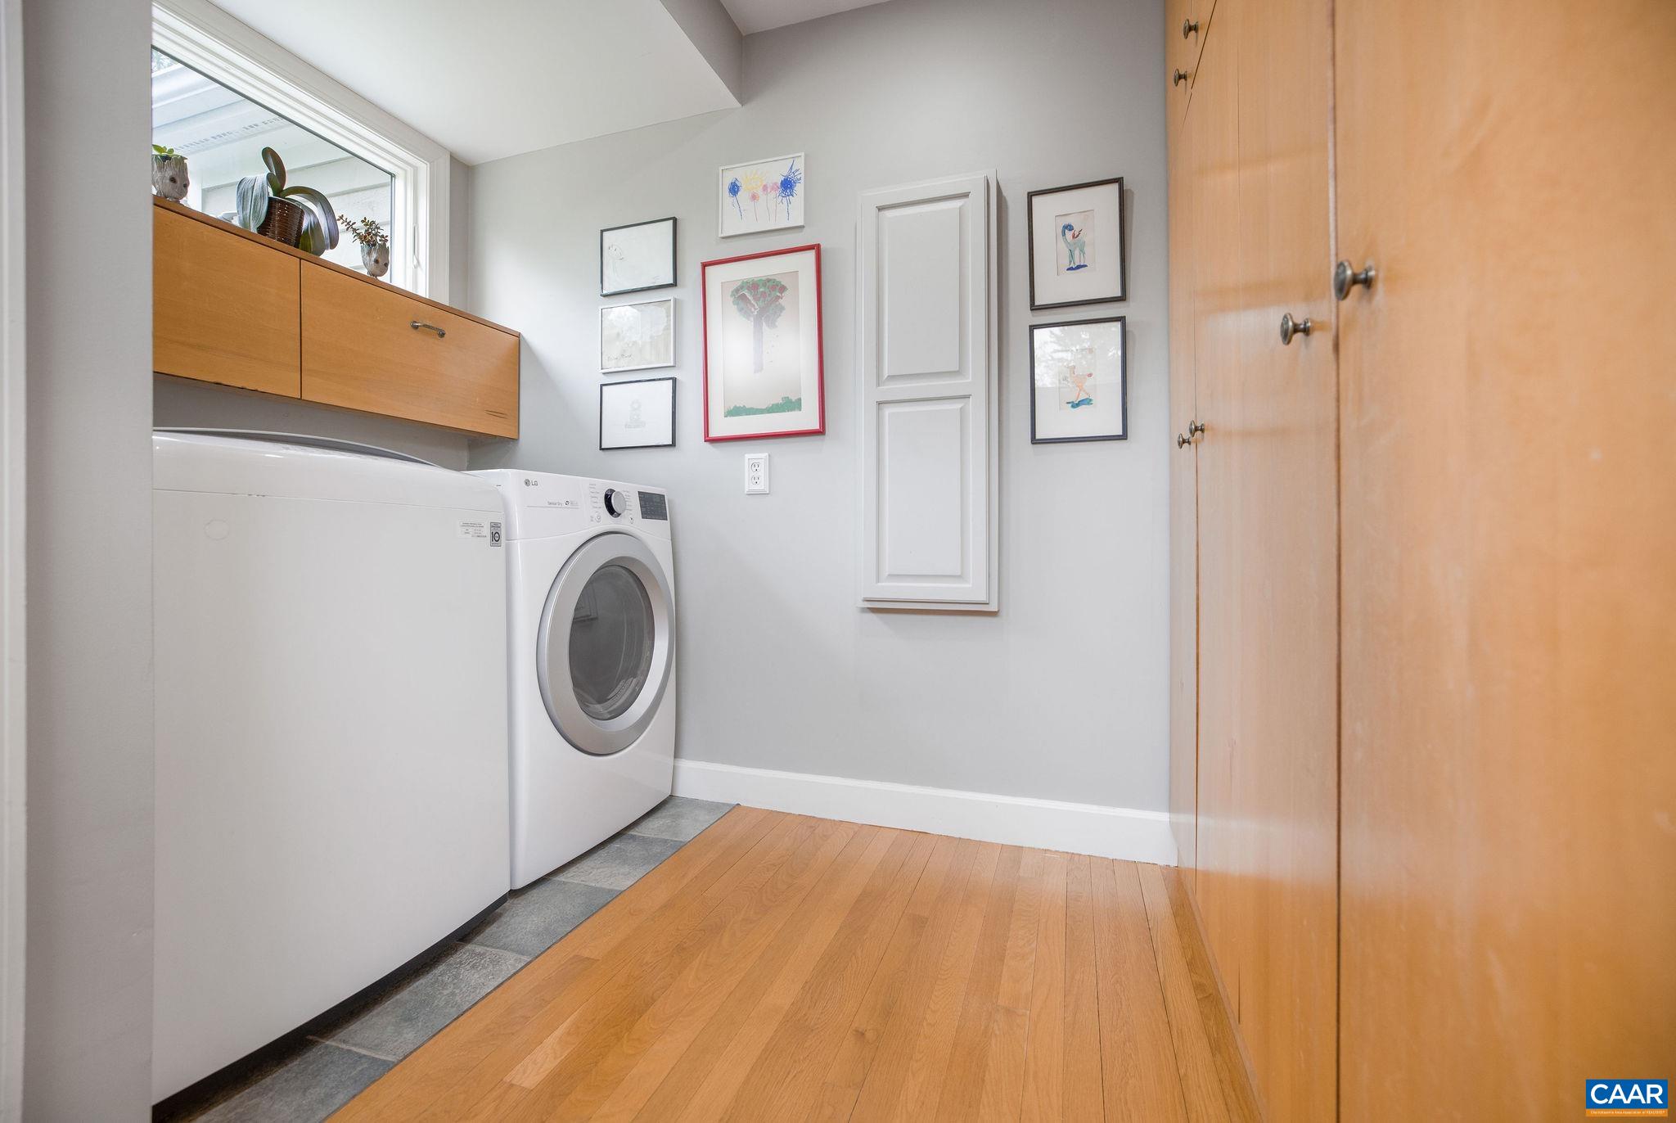
  • APPLIANCES Built-In Oven, Double Oven, Dishwasher, Electric Cooktop, Disposal, Microwave, Refrigerator, Wine Cooler, Dryer, Washer
  • other interior Features Wet Bar, Central Vacuum, Double Vanity, Primary Downstairs, Walk-In Closet(s), Breakfast Bar, Breakfast Area, Eat-in Kitchen, Home Office, Kitchen Island, Recessed Lighting, Vaulted Ceiling(s)

Area & Lot

  • Status Represented Seller
  • Date Sold August 2, 2024
  • Living Area5,971 Sq.Ft.
  • Total Area6,720 Sq.Ft.
  • Lot Area2.01 Acres
  • MLS® ID652260
  • TypeResidential
  • YEAR BUILT1990
  • NeighborhoodBellair
  • Elementary SchoolMurray
  • Middle SchoolHenley
  • High SchoolWestern Albemarle

Exterior

  • STORIES2
  • Garage Space2.0
  • water SourcePrivate, Well
  • utilitiesCable Available
  • roofArchitectural
  • lot featuresLandscaped, Open Lot
  • parkingAttached, Garage, Garage Door Opener, Oversized, Garage Faces Side
  • HEAT TYPEHeat Pump, Radiant Floor
  • AIR CONDITIONINGCentral Air, Heat Pump
  • sewerSeptic Tank
  • SubstructurePoured
  • security FeaturesSecurity System, Smoke Detector(s)

Financial

  • Sales Price$1,205,000
  • Real Estate Tax $7,613/yr
image

Schedule a Showing

We would love to show you our beautiful property. Please select your preferred date and time below. An agent will be in touch shortly to confirm your appointment.

Schedule a Showing

We would love to show you our beautiful property. Please select your preferred date and time below. An agent will be in touch shortly to confirm your appointment.

Thank you for your interest in 3585 MORGANTOWN RD, Charlottesville, VA 22903. We are reviewing your request and will be in touch shortly!

Mortgage Calculator

Estimate your monthly mortgage payment, including the principal and interest, property taxes, and HOA. Adjust the values to generate a more accurate rate.

All estimates are provided for informational purposes only. Actual amounts may vary.
$0,000 Your Payment 20 15 65
$0,000 Your Payment

Bellair

Explore

Work With Us

Please get in touch, we would love
to discuss your real estate needs!

Start Your Property Search

Follow Me on Instagram